Property Description
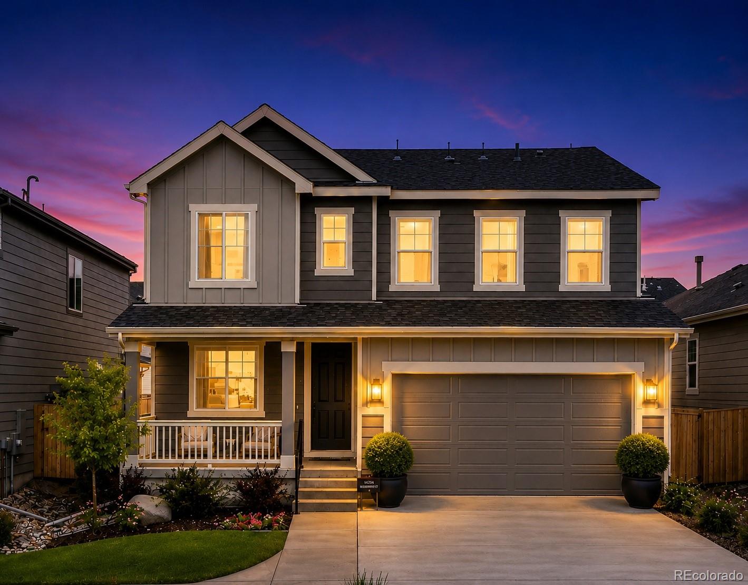
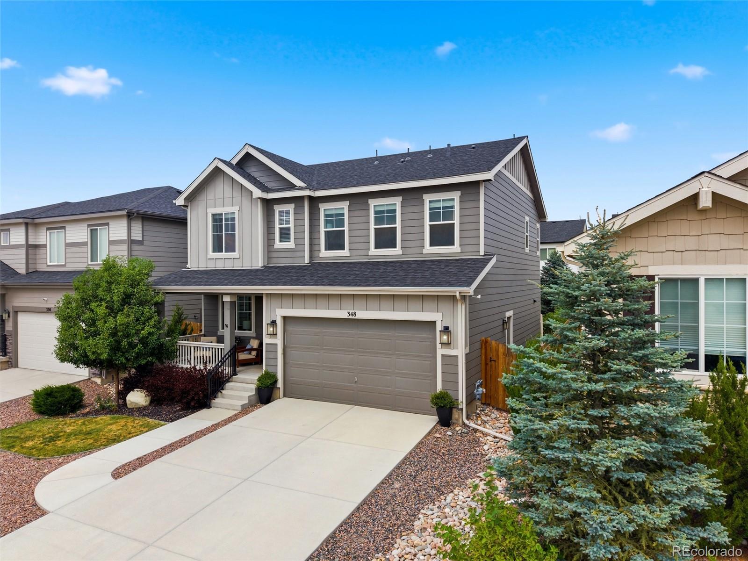
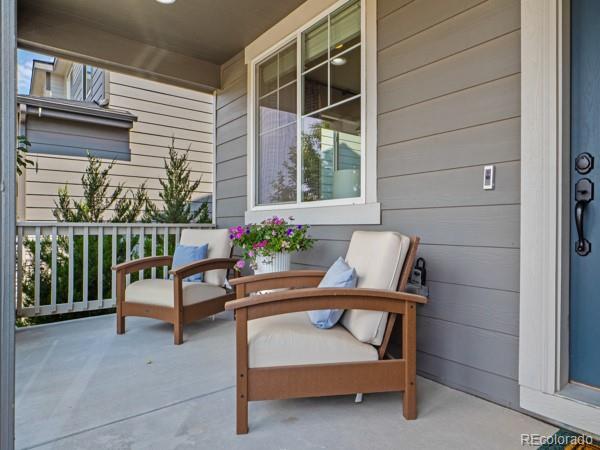
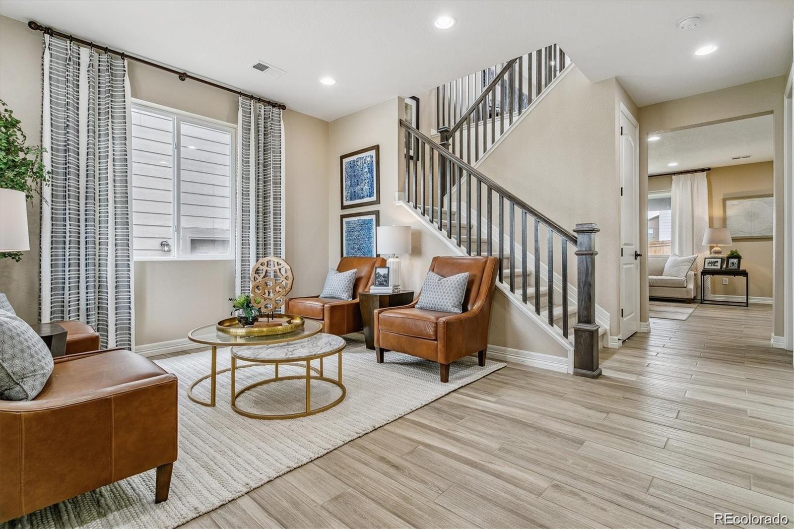
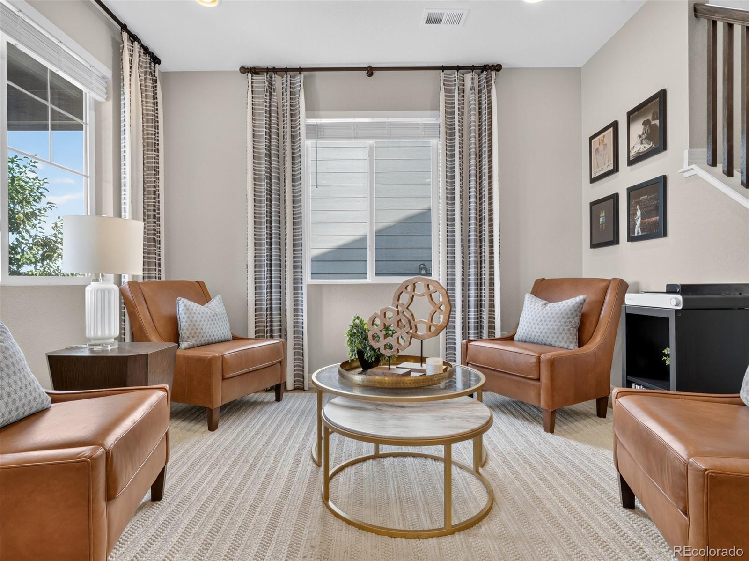
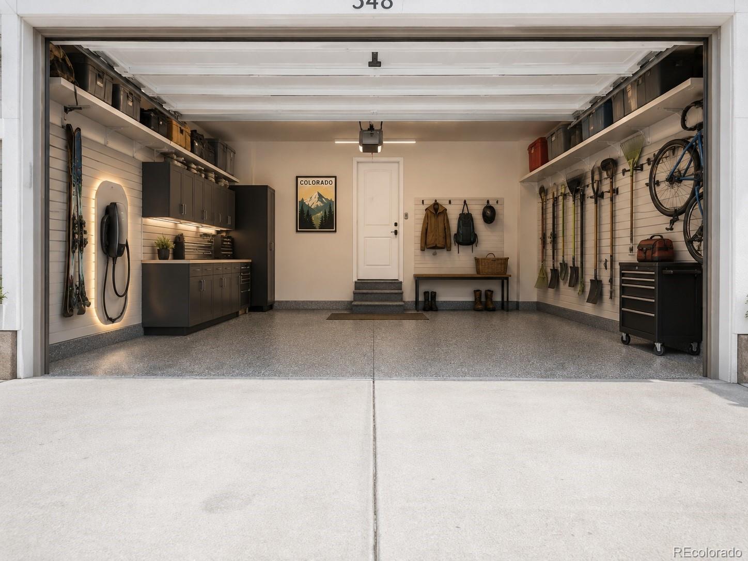
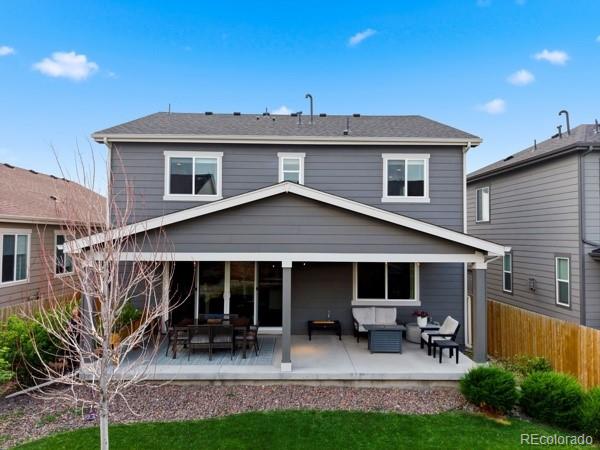
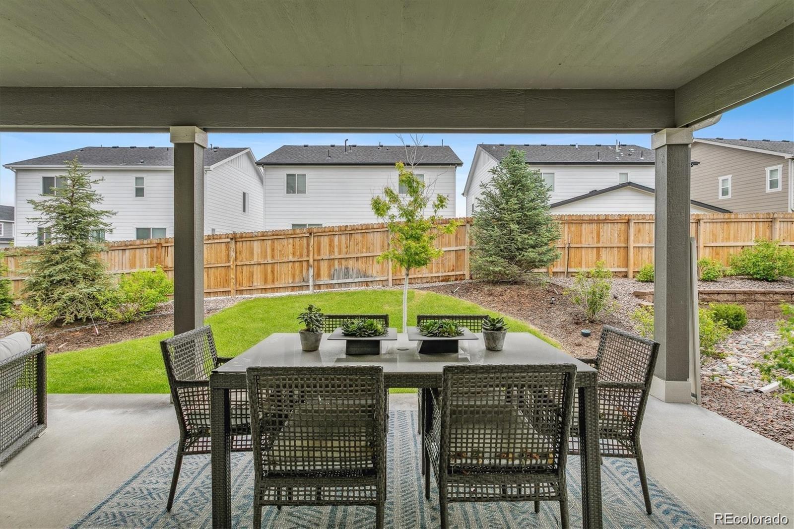
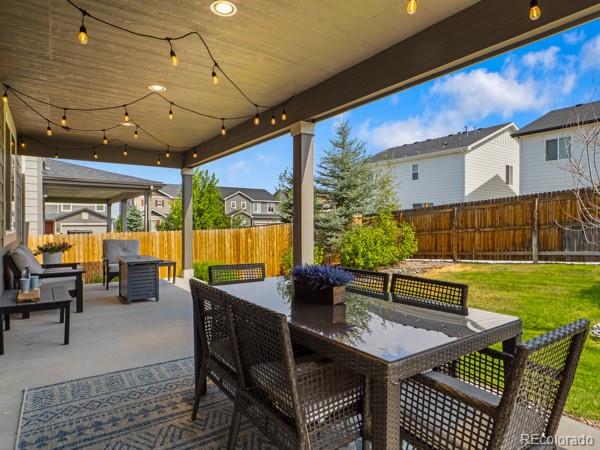
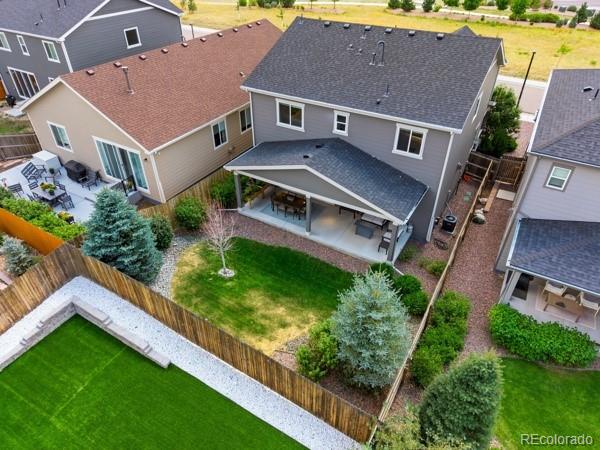
Better than new--without the wait! This Richmond American model home is loaded with over $100,000 in designer upgrades you won't find in a standard build, offered at exceptional value compared to new construction pricing. Move in immediately and enjoy sweeping mountain views from the covered front porch, a private covered back patio, EV charging, and custom blinds throughout.
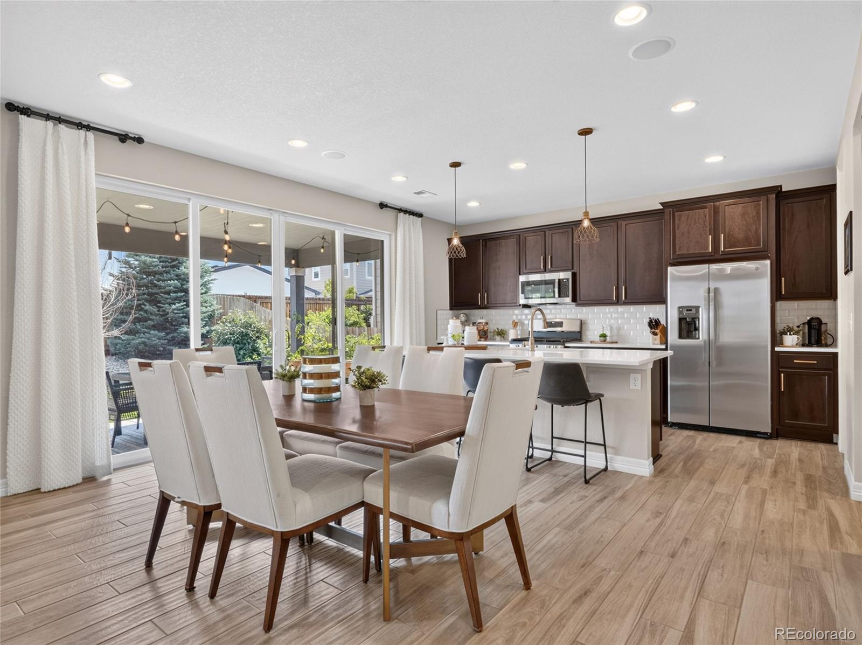
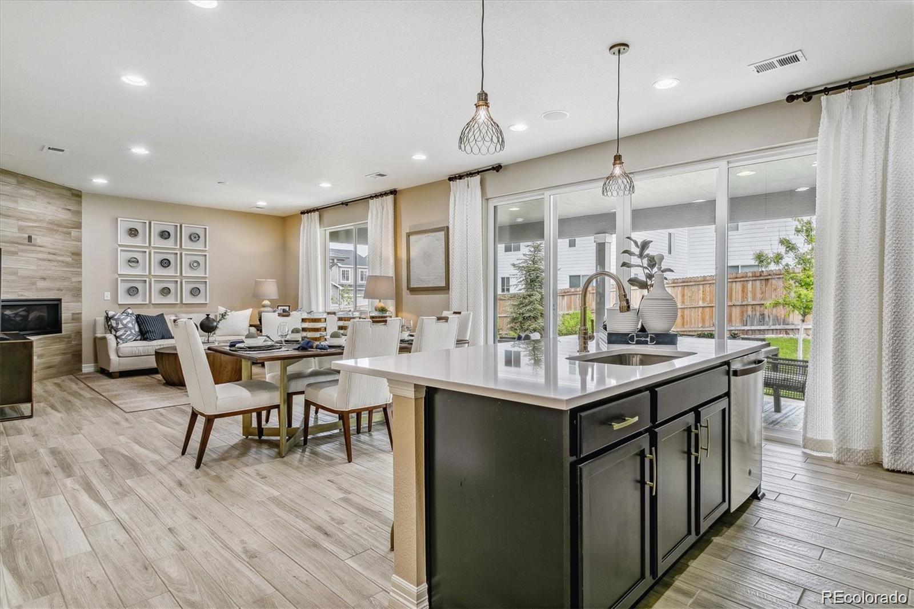
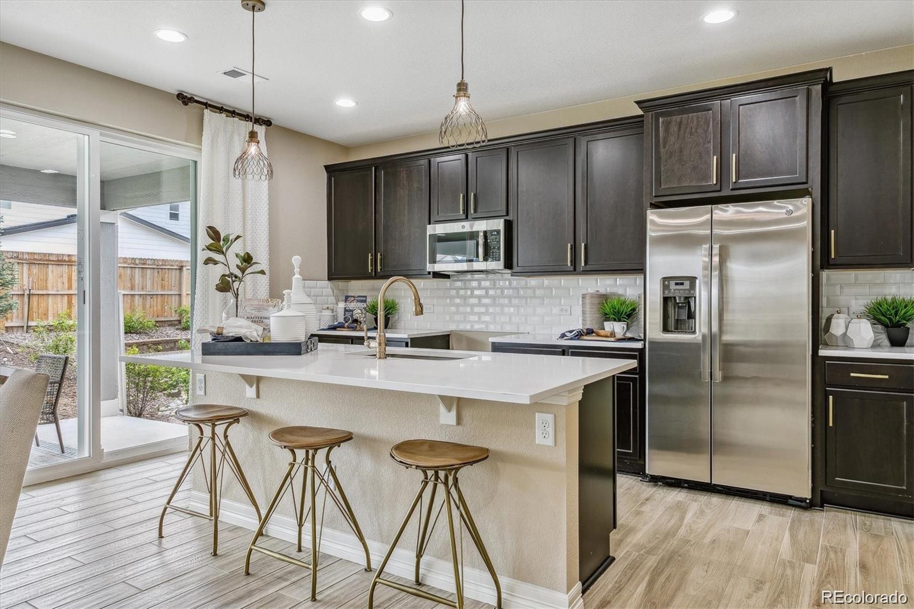
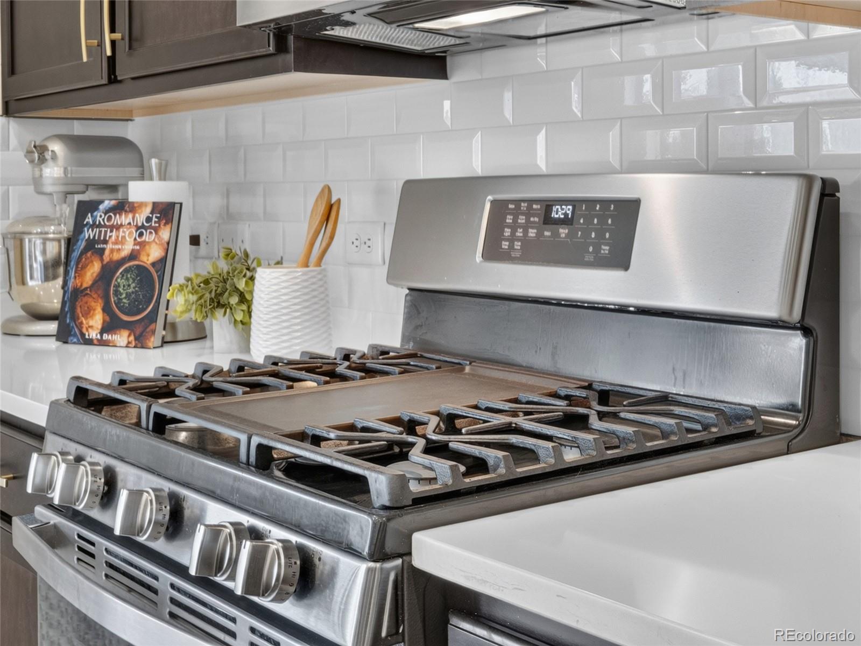
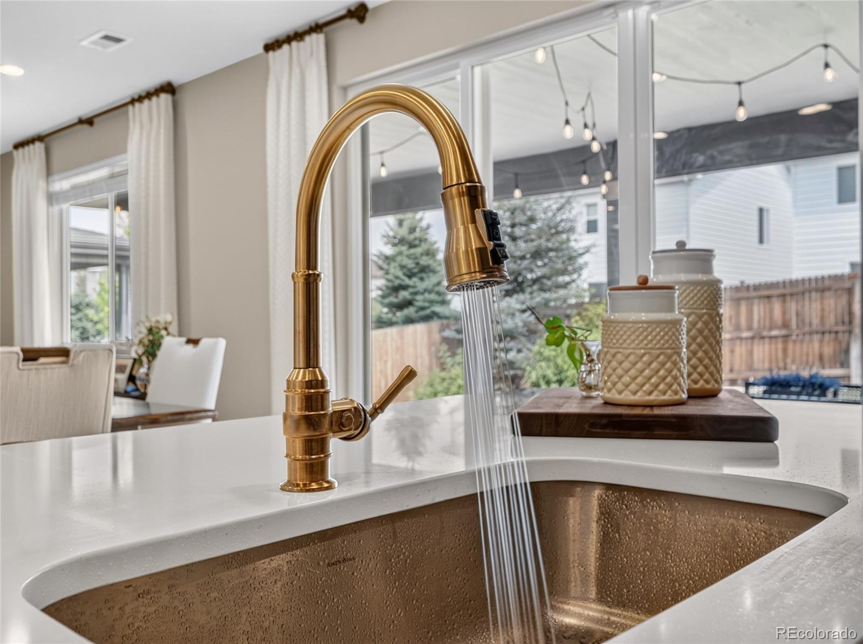
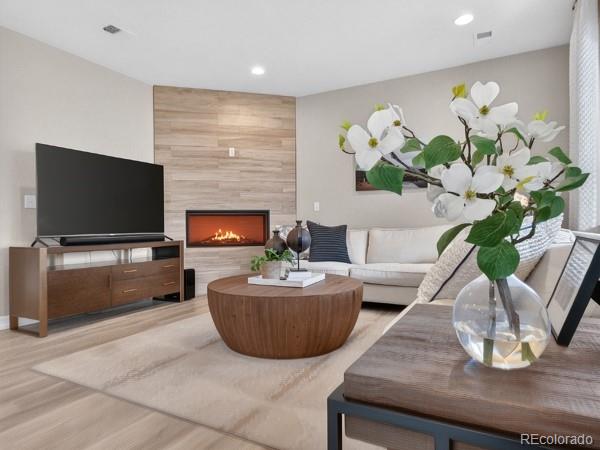
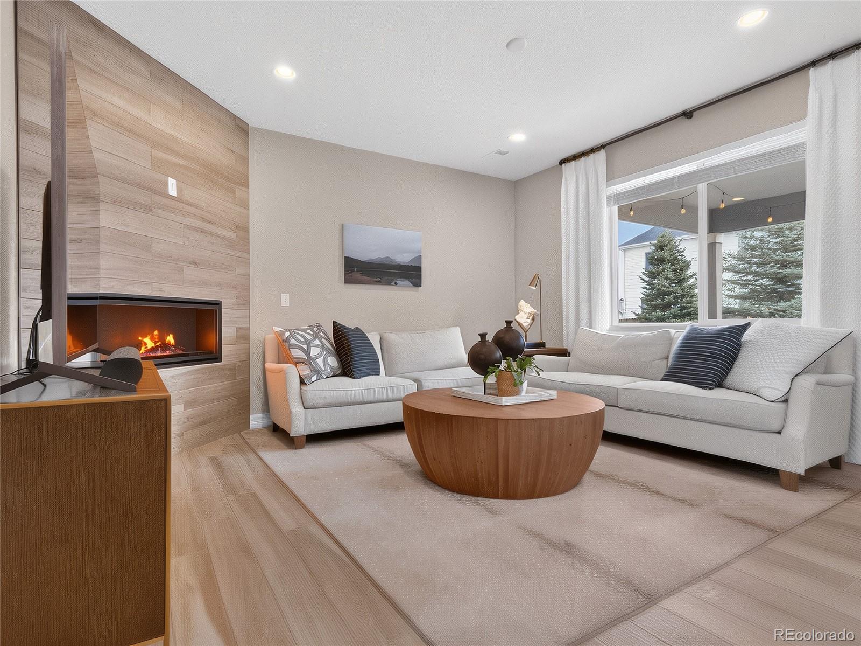
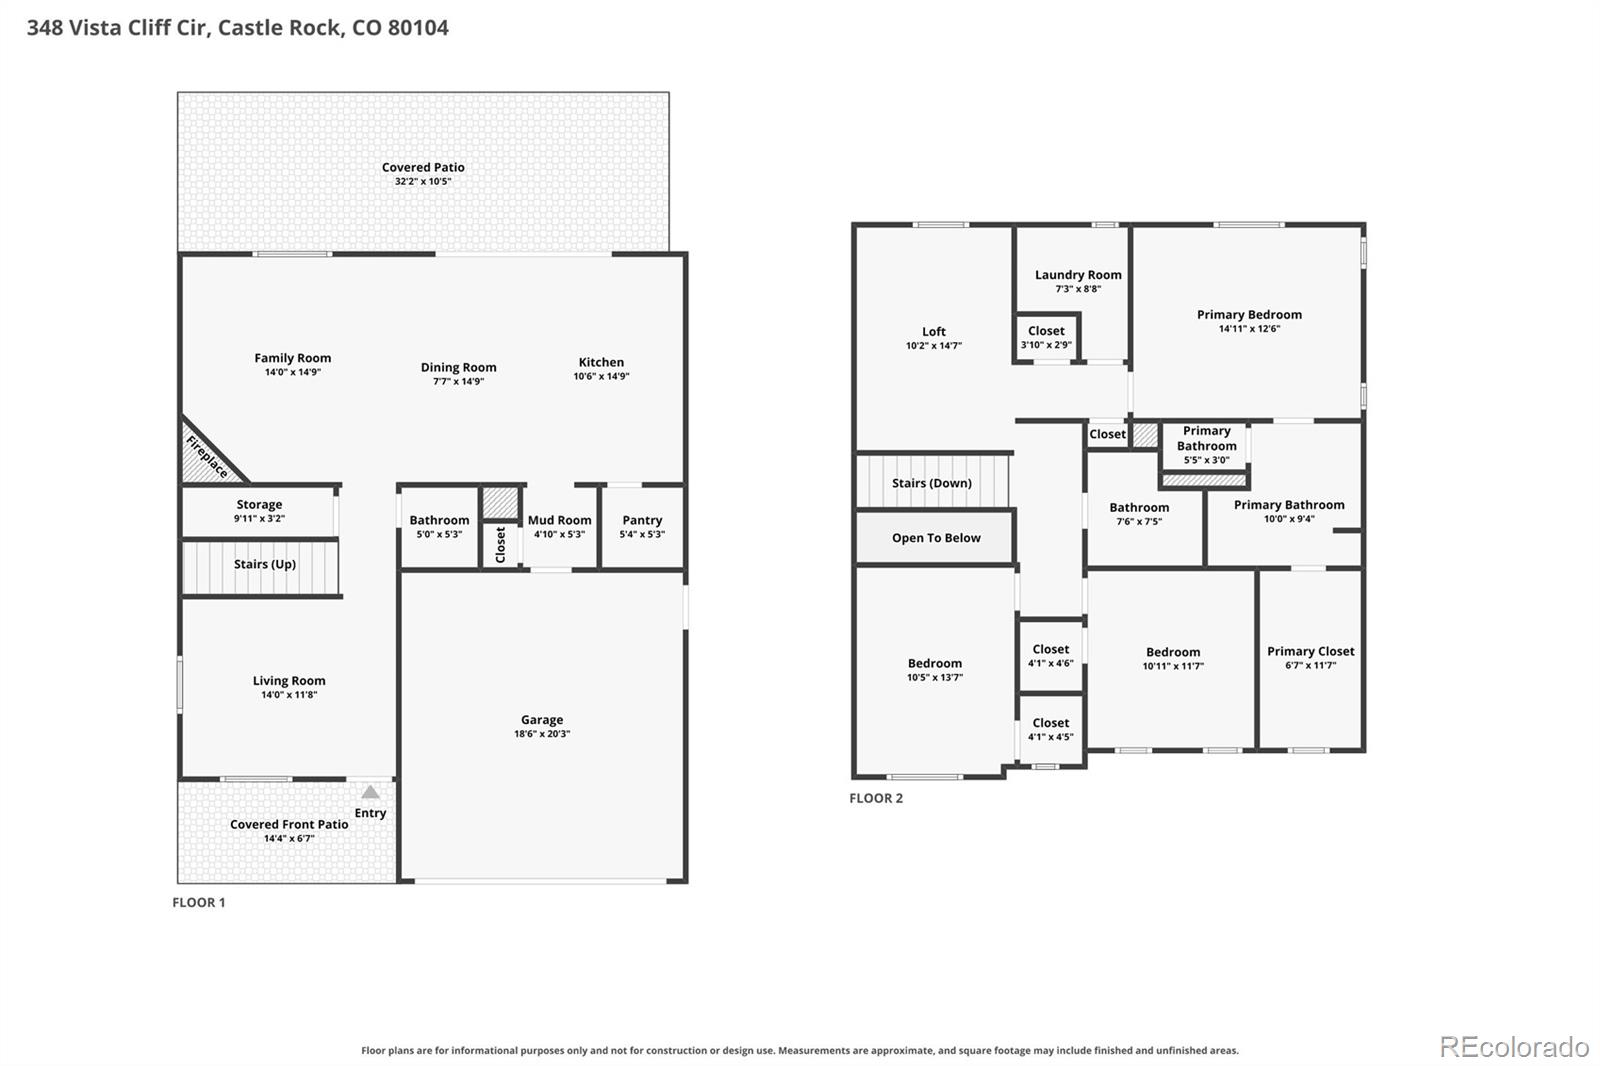
Inside, luxury cherry wood cabinets, quartz countertops, and oil-rubbed bronze hardware set a sophisticated tone. The open-concept layout centers on a spacious great room with a contemporary tile fireplace, flowing seamlessly into a gourmet kitchen and out to the covered patio--ideal for entertaining.
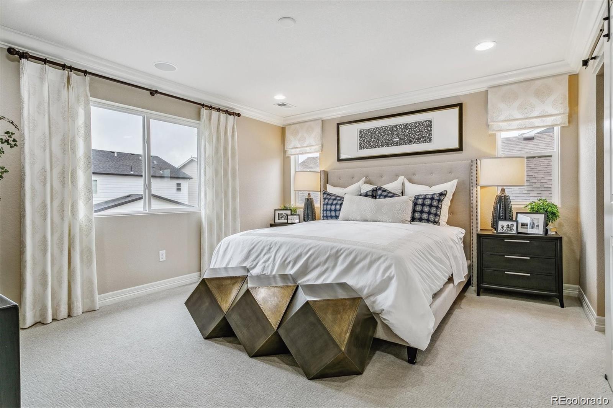
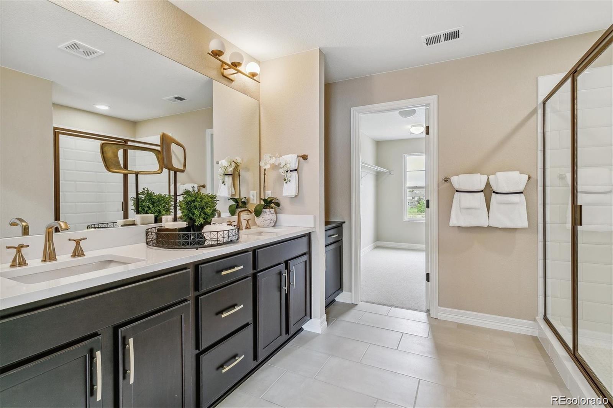
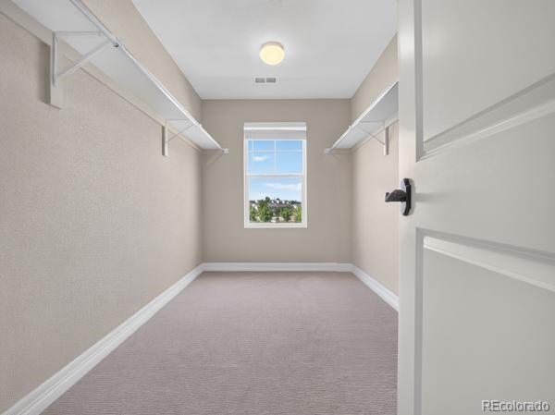
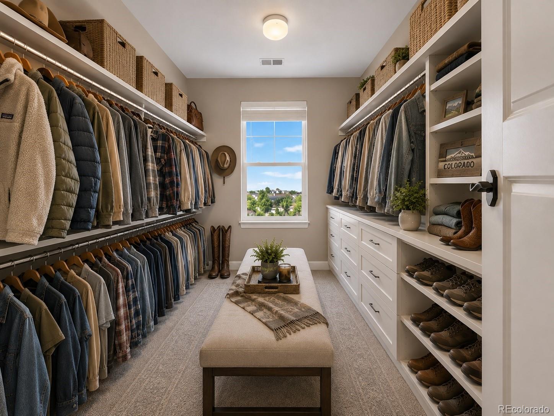
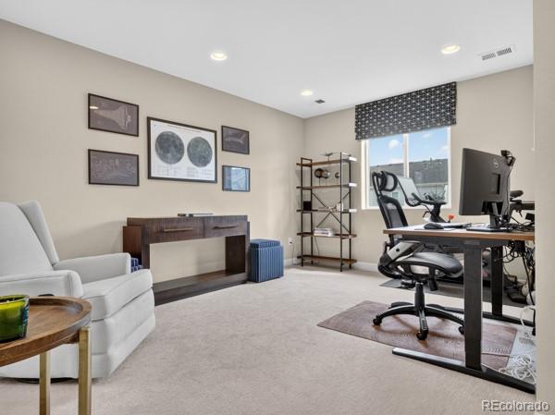
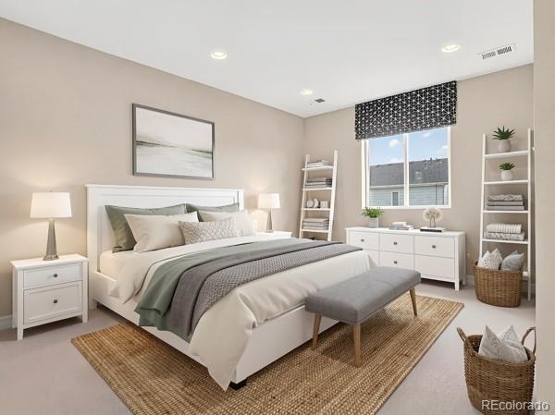
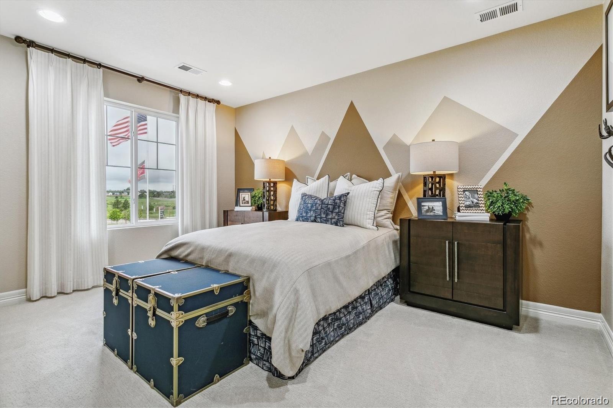
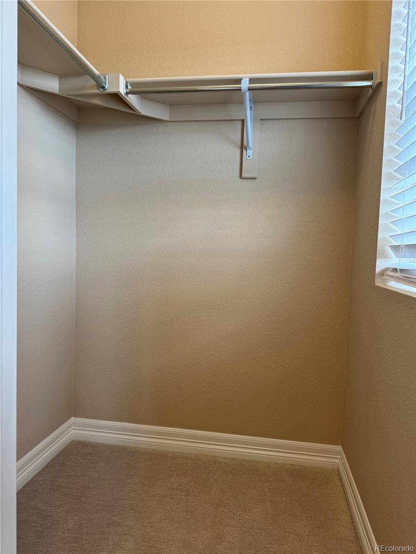
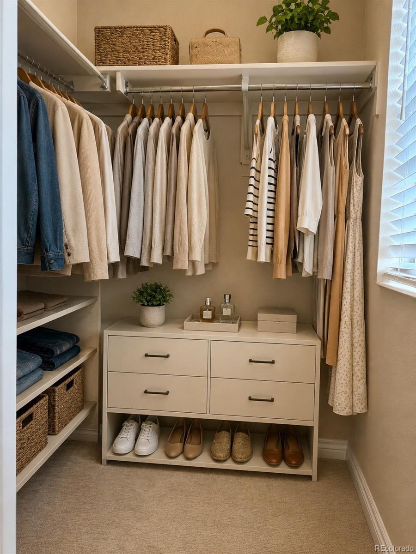
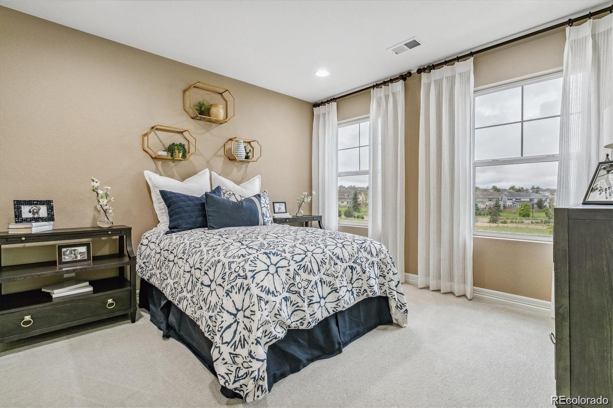
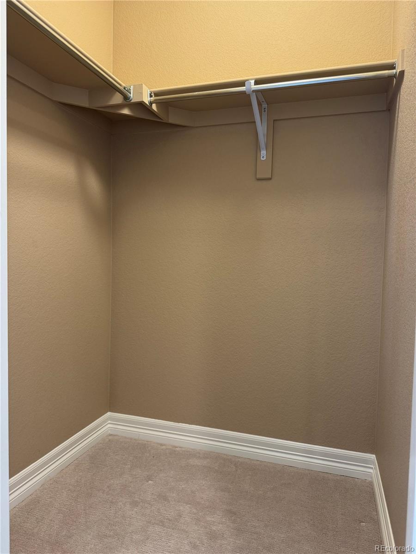
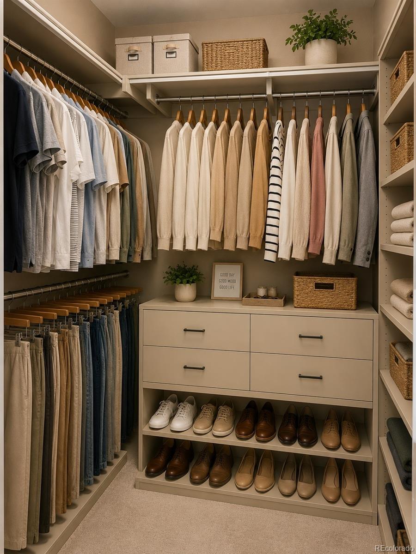
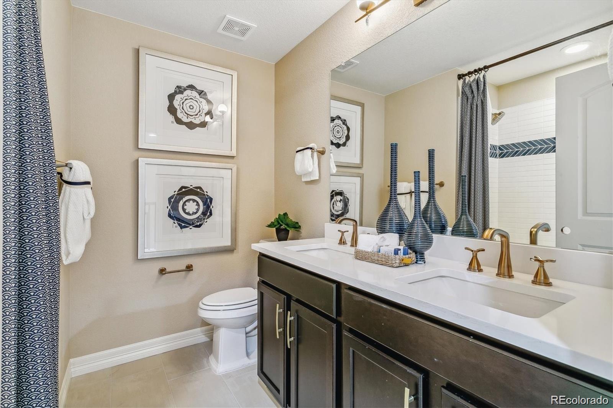
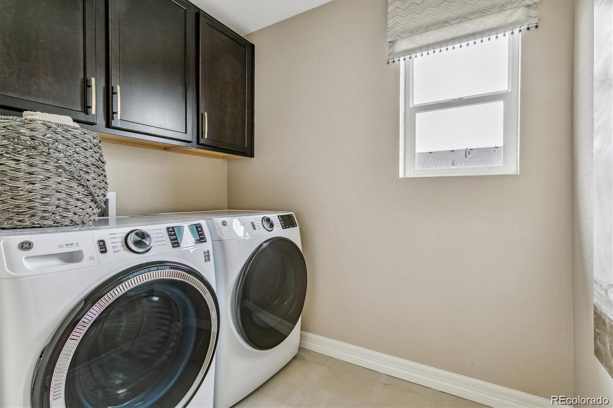
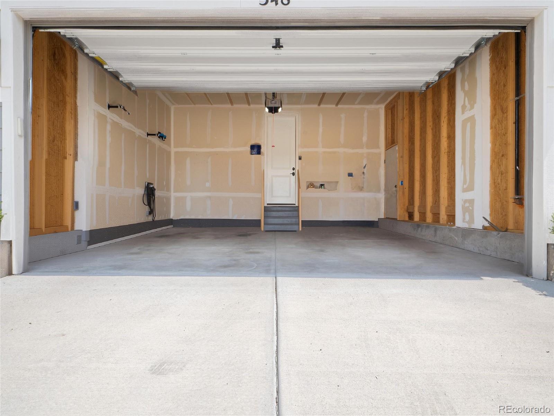
Upstairs, the primary suite offers a spa-inspired bathroom and oversized walk-in closet, while two additional bedrooms--each with a walk-in closet and stunning mountain views--a versatile loft (easily converted to a 4th bedroom), and upstairs laundry round out the space. An attached two-car garage completes this impeccable, like-new home.
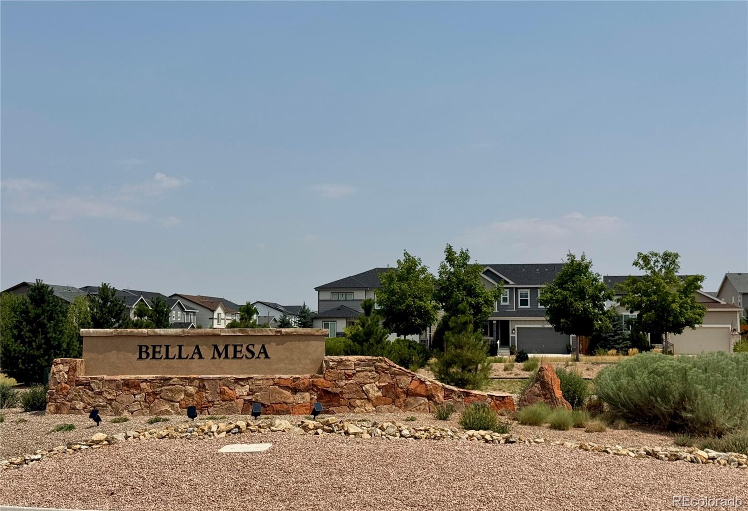
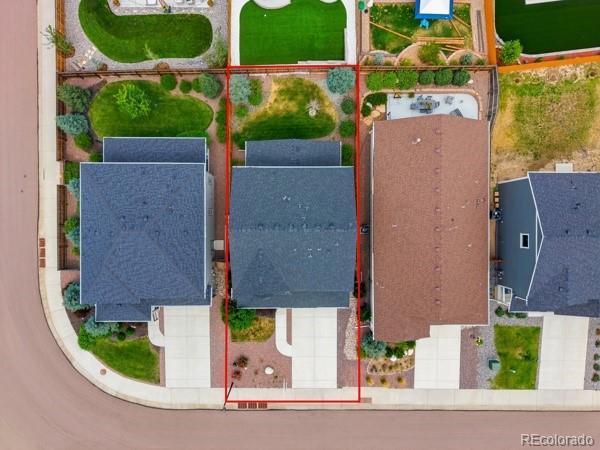
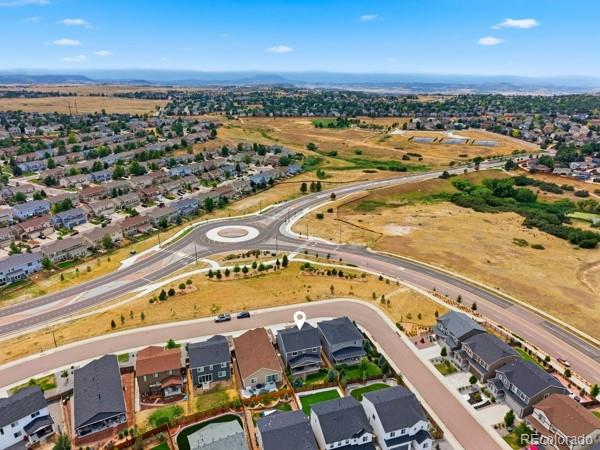
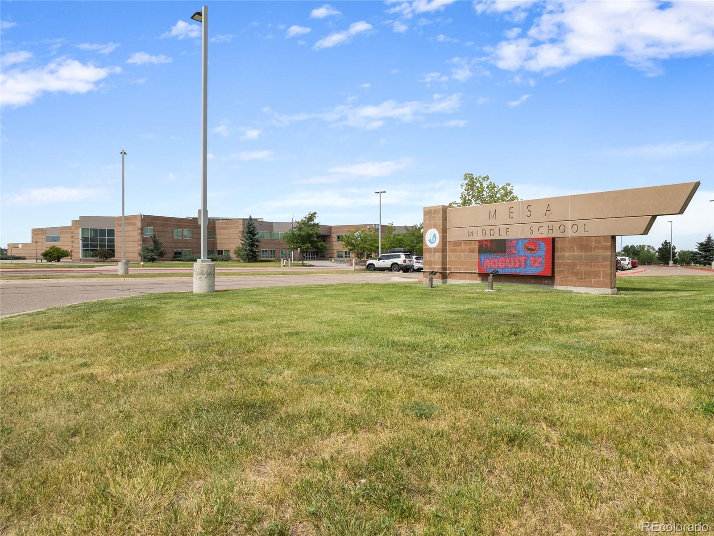
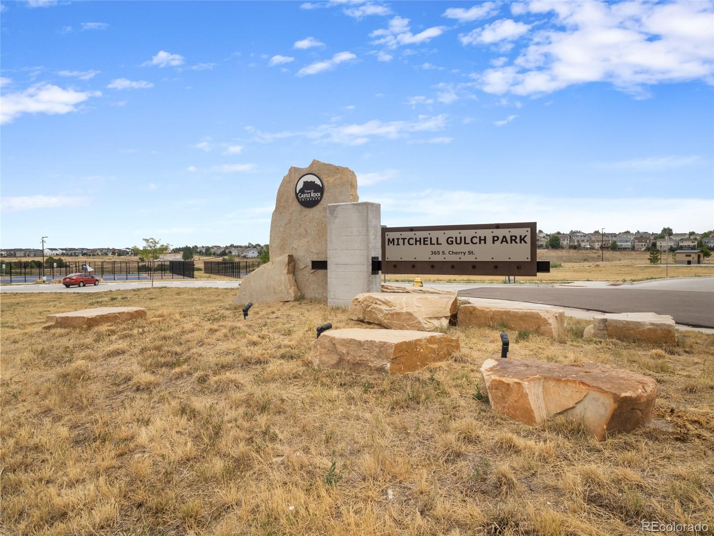
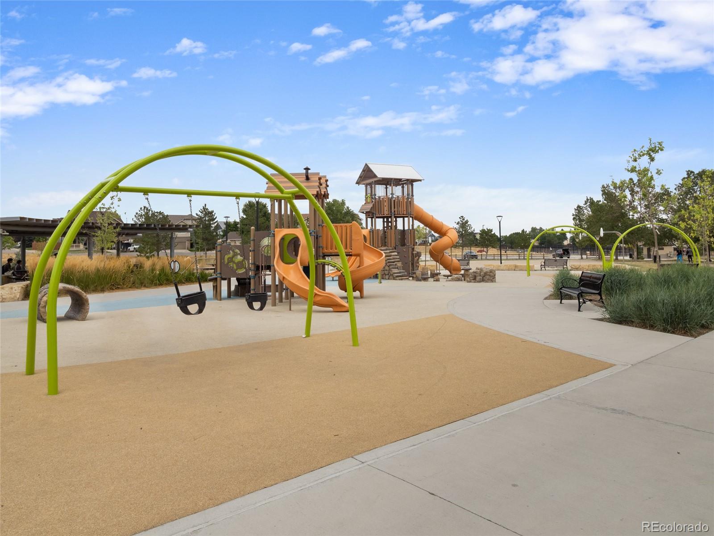
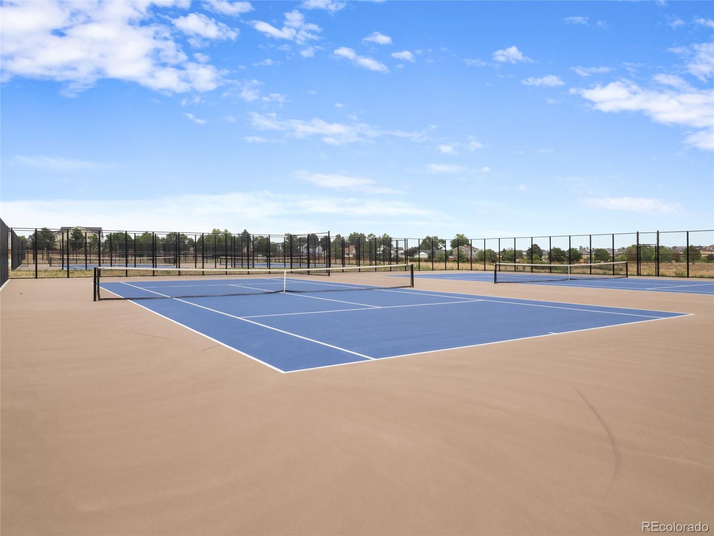
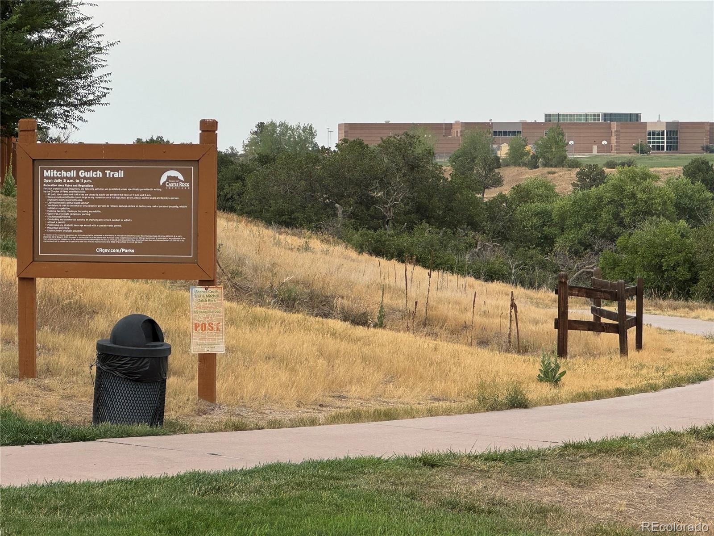
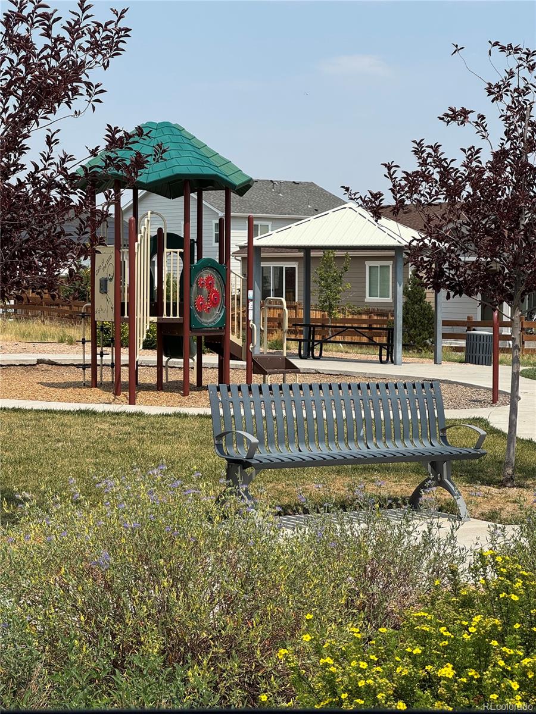
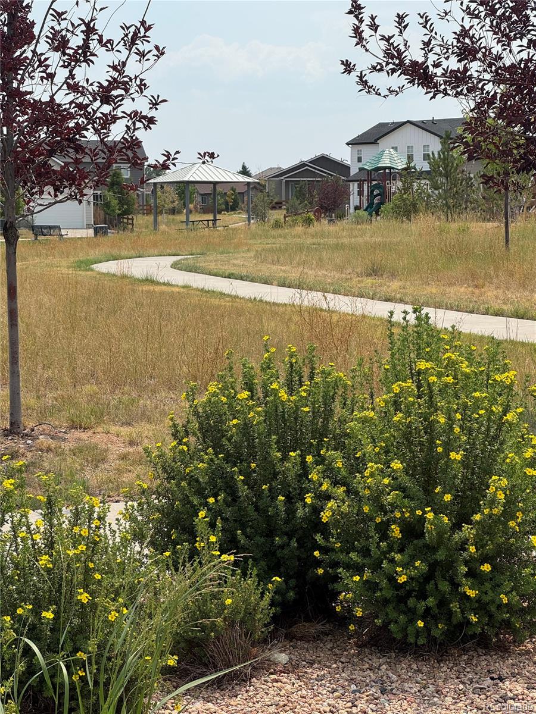
Location is just as special: trailheads connect to Gateway Mesa Open Space and Lost Canyon Ranch Open Space. Over 10+ miles of interconnected trail systems just steps from your front door. Also nearby Ridgeline Open Space and Philip S. Miller Park, with a splash pad, adventure playground, and Rock Park's zip line and via ferrata. Green space here will keep growing, with new nature trails and a nature park planned near Mesa Middle School. Enjoy proximity to highly rated Douglas County schools (Flagstone Elementary, Mesa Middle, Douglas County High), easy I-25 access, a short commute to the Denver Tech Center, and nearby shopping, dining, and Castle Rock's historic downtown.
Designer finishes, unbeatable location, and exceptional value--this move-in-ready home is ready for you now.
Contact Listing Agent for showings. Kathy Hussey 630-740-1849
Inside, luxury cherry wood cabinets, quartz countertops, and oil-rubbed bronze hardware set a sophisticated tone. The open-concept layout centers on a spacious great room with a contemporary tile fireplace, flowing seamlessly into a gourmet kitchen and out to the covered patio--ideal for entertaining.
Upstairs, the primary suite offers a spa-inspired bathroom and oversized walk-in closet, while two additional bedrooms--each with a walk-in closet and stunning mountain views--a versatile loft (easily converted to a 4th bedroom), and upstairs laundry round out the space. An attached two-car garage completes this impeccable, like-new home.
Location is just as special: trailheads connect to Gateway Mesa Open Space and Lost Canyon Ranch Open Space. Over 10+ miles of interconnected trail systems just steps from your front door. Also nearby Ridgeline Open Space and Philip S. Miller Park, with a splash pad, adventure playground, and Rock Park's zip line and via ferrata. Green space here will keep growing, with new nature trails and a nature park planned near Mesa Middle School. Enjoy proximity to highly rated Douglas County schools (Flagstone Elementary, Mesa Middle, Douglas County High), easy I-25 access, a short commute to the Denver Tech Center, and nearby shopping, dining, and Castle Rock's historic downtown.
Designer finishes, unbeatable location, and exceptional value--this move-in-ready home is ready for you now.
Contact Listing Agent for showings. Kathy Hussey 630-740-1849
Overview
Property Type
Residential
Location
348 Vista Cliff Circle, Castle Rock, CO 80104
Year Built
2023
MLS ID
4031370
Listing Last Updated
Property Features & Amenities
Interior
Total Bedrooms
3
Full Bathrooms
2
Half Bathrooms
1
Flooring
Carpet, Tile
Fireplace
Family Room, Gas
Appliances
Cooktop, Dishwasher, Disposal, Dryer, Gas Water Heater, Microwave, Range, Refrigerator, Self Cleaning Oven, Sump Pump, Washer
Other Interior Features
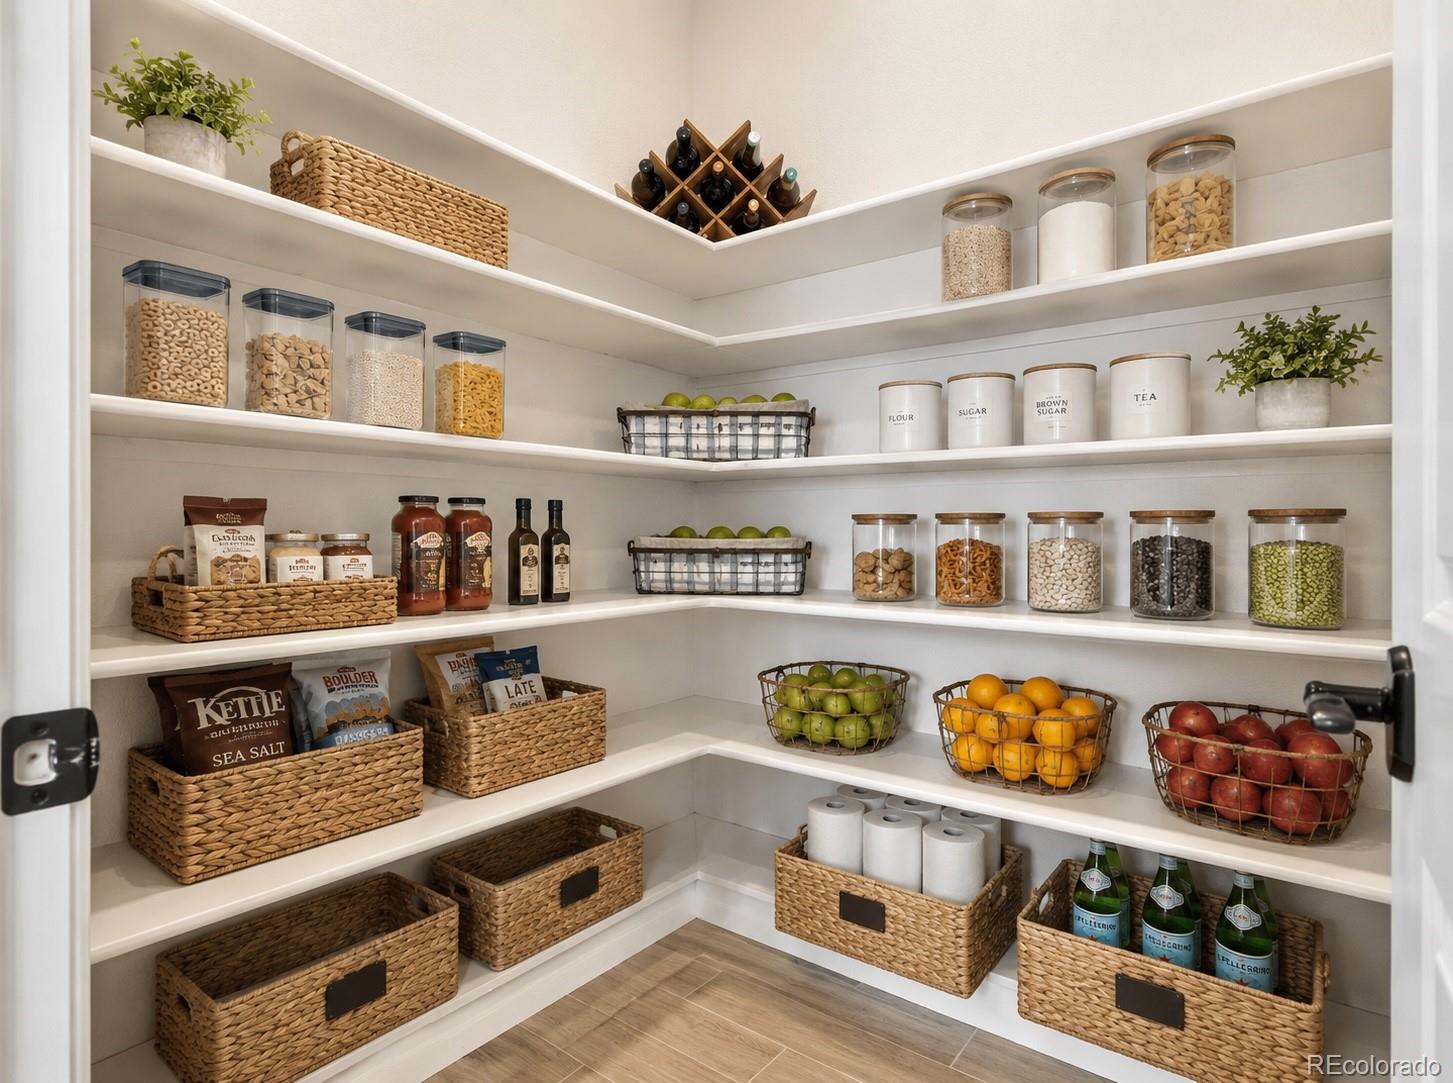
Ceiling Fan(s), Eat-in Kitchen, High Ceilings, High Speed Internet, Kitchen Island, Open Floorplan, Pantry, Primary Suite, Quartz Counters, Radon Mitigation System, Smoke Free, Solid Surface Counters, Sound System, Walk-In Closet(s)
Exterior
Stories
2
Garage Spaces
2.0
Water Source
Public
Utilities
Cable Available, Electricity Available, Electricity Connected, Internet Access (Wired), Natural Gas Connected
Roof
Shingle
Parking
220 Volts
Heat Type
Forced Air
Air Conditioning
Central Air
Sewer
Public Sewer
Substructure
Concrete Perimeter, Raised
Security Features
Carbon Monoxide Detector(s), Radon Detector, Security System, Smoke Detector(s), Video Doorbell
Other Exterior Features
Lighting, Private Yard, Rain Gutters, Smart Irrigation
Details
Total Area
2,265 Sq.Ft.
Architecture Styles
Contemporary
View Description
Mountain(s)
Financial
Price
$625,000
Real Estate Tax
$5,385/yr
HOA
$65/mo
Exclusive Listing Agents