Property Description
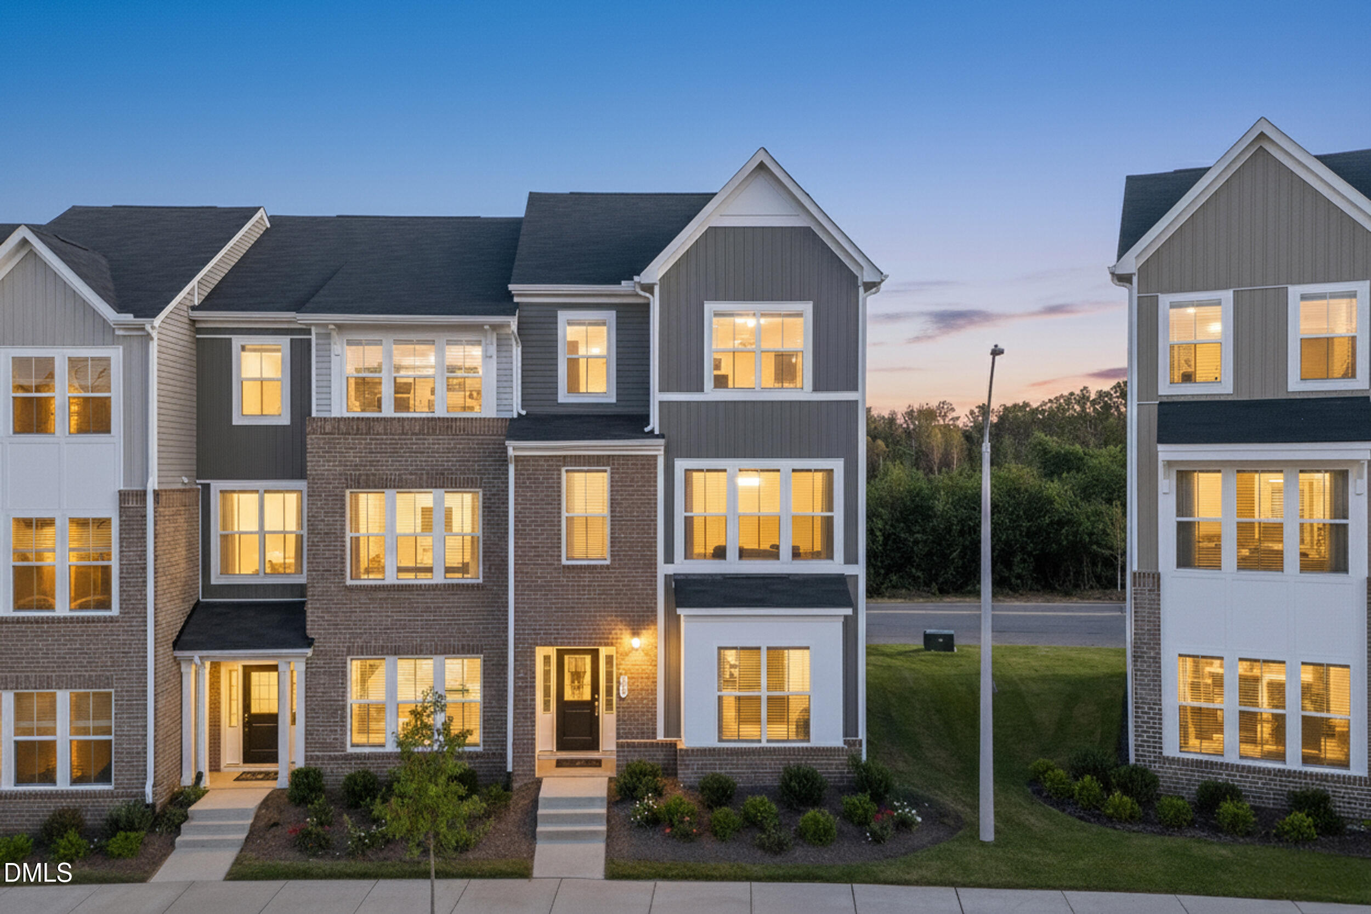
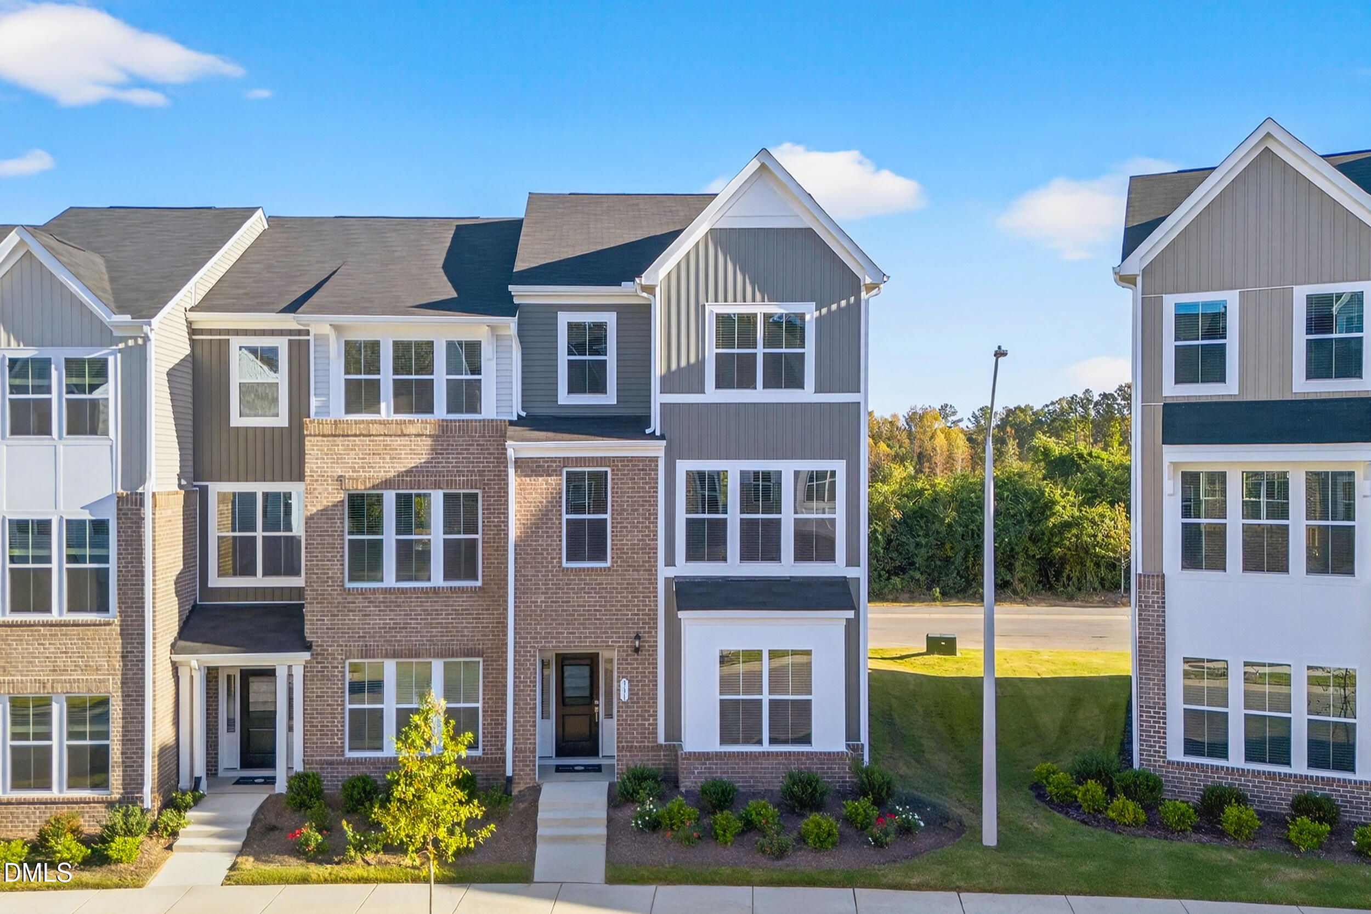
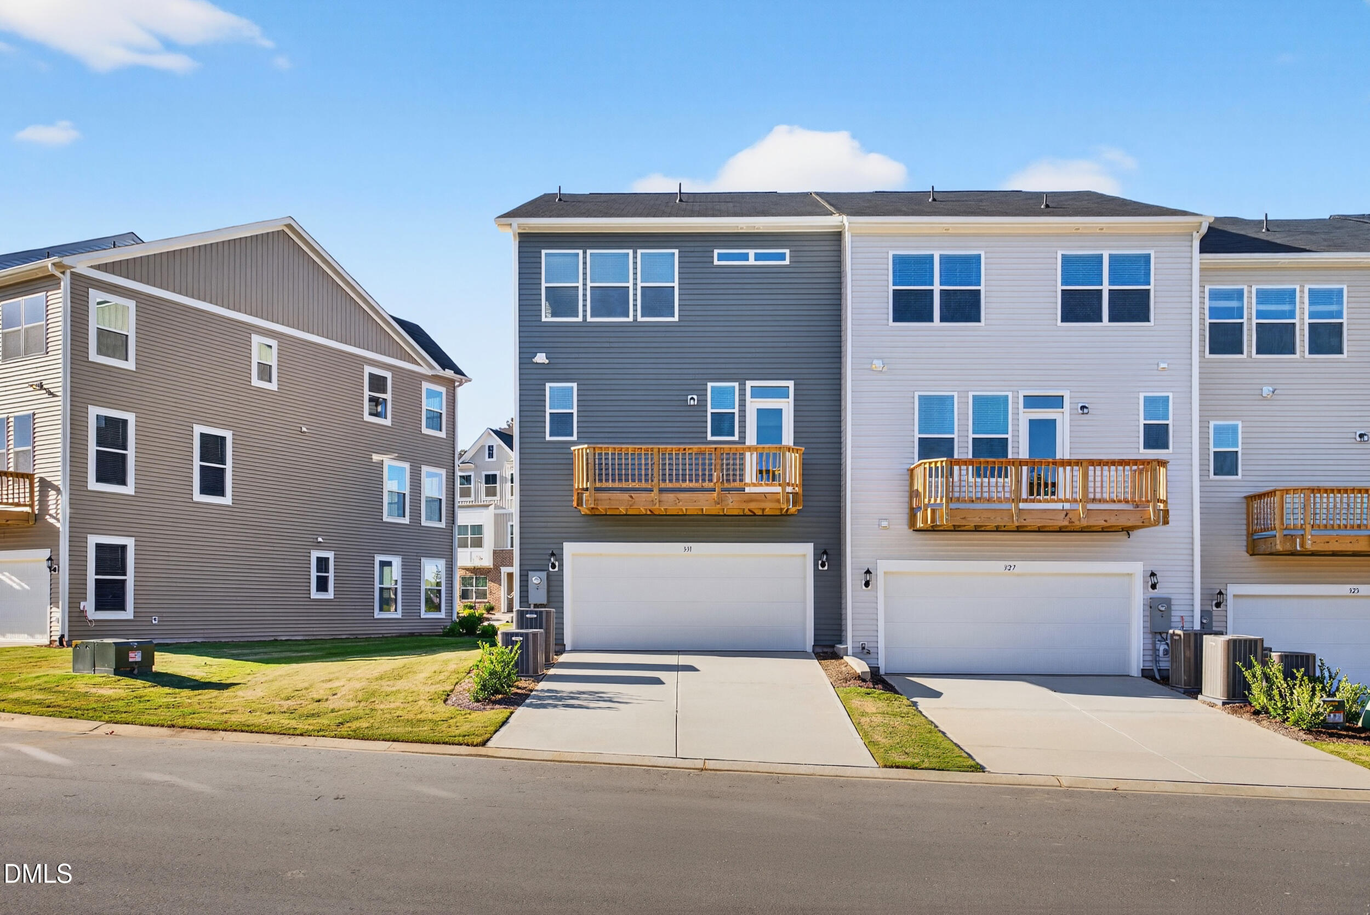
Experience low-maintenance luxury in this beautifully designed four-bedroom corner townhome, just six minutes from White Oak Shopping Center.
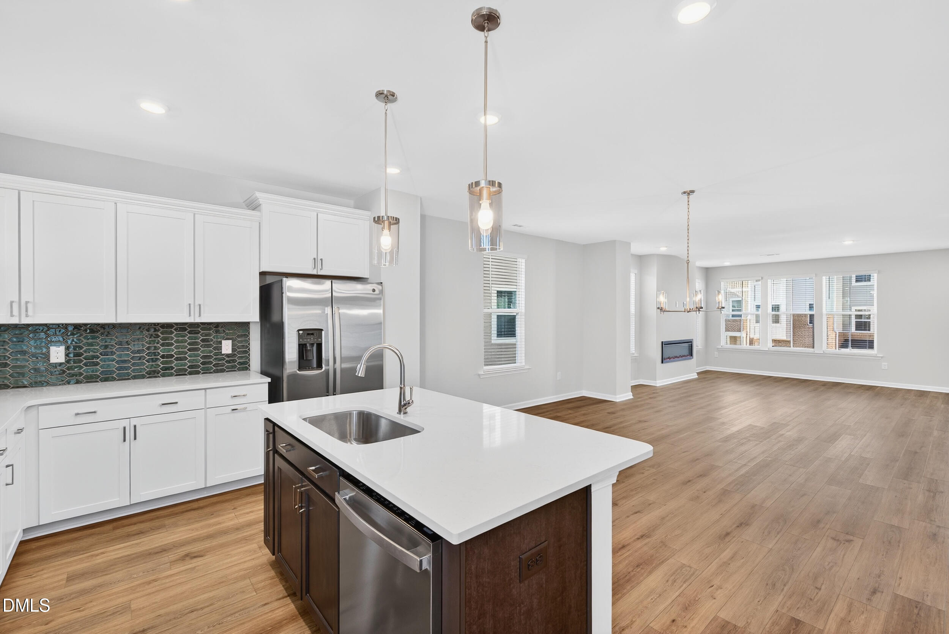
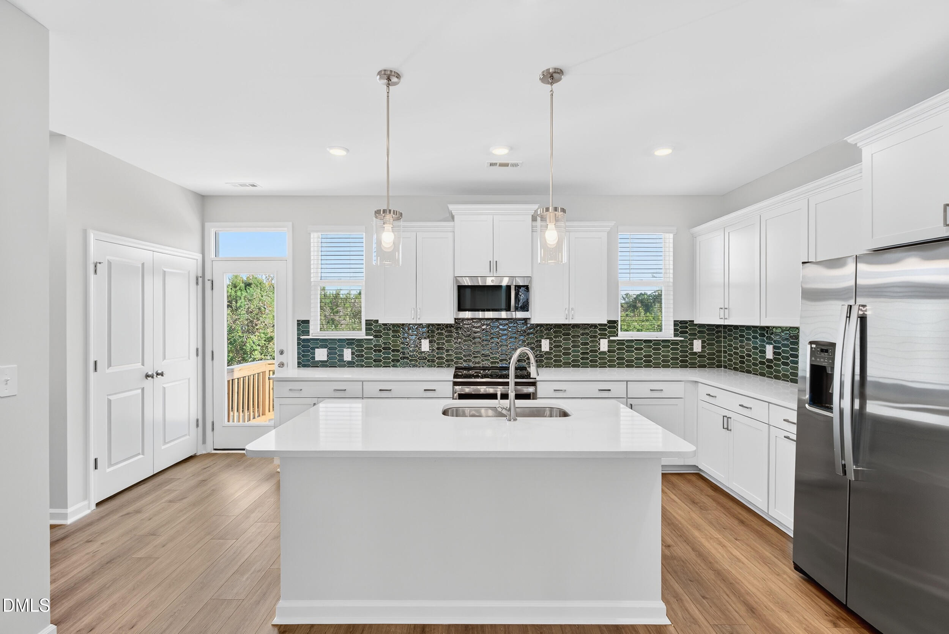
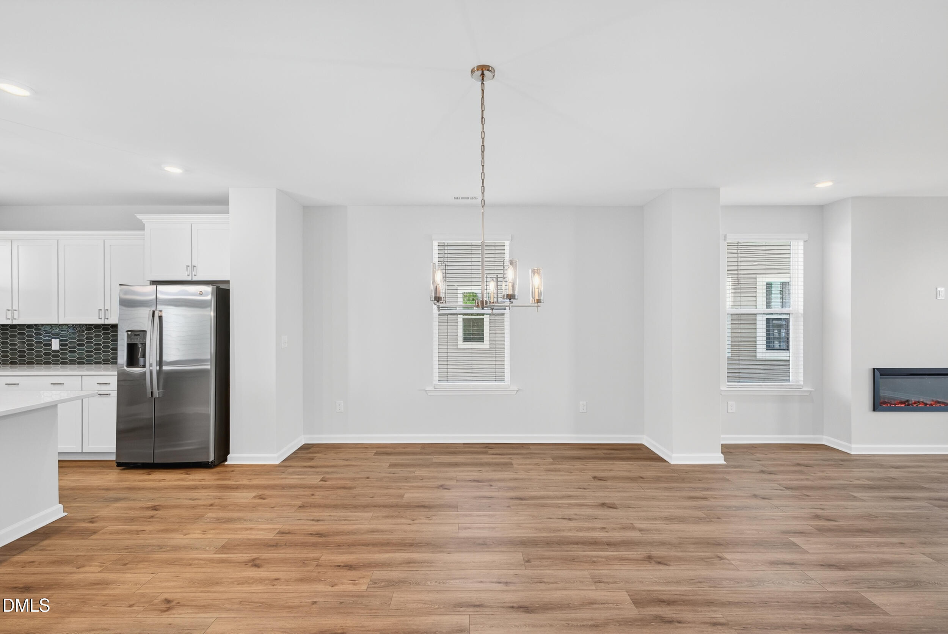
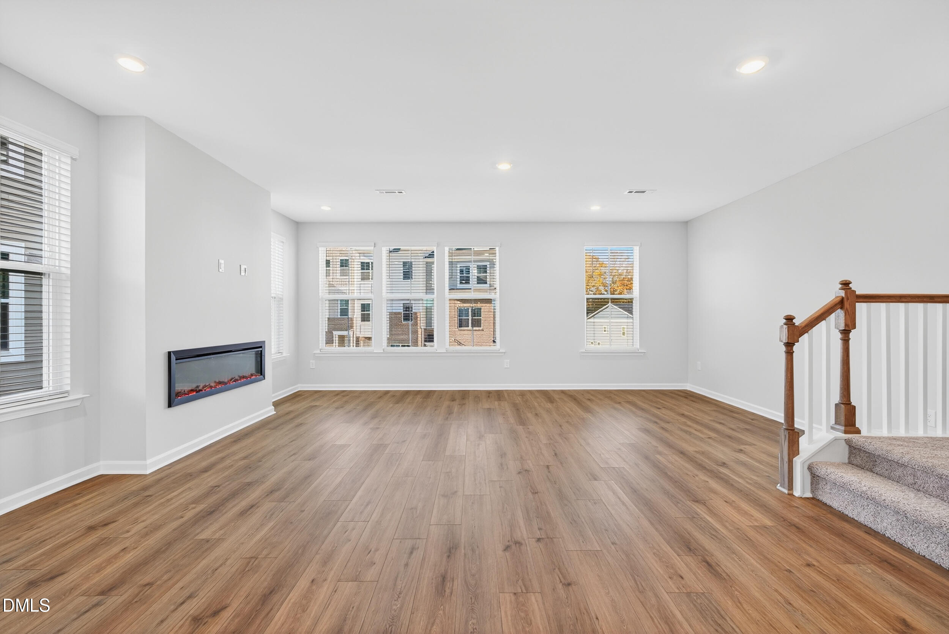
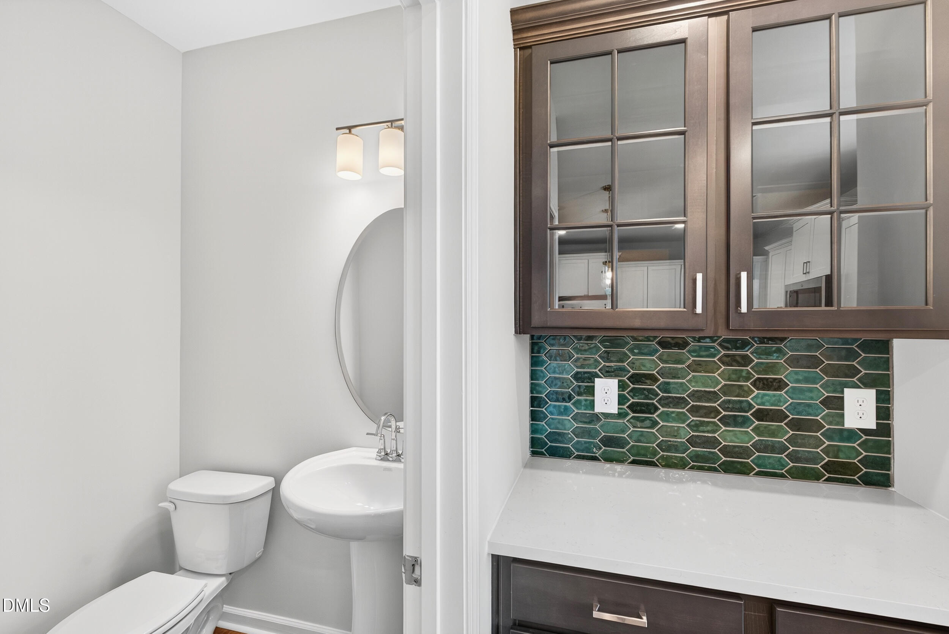
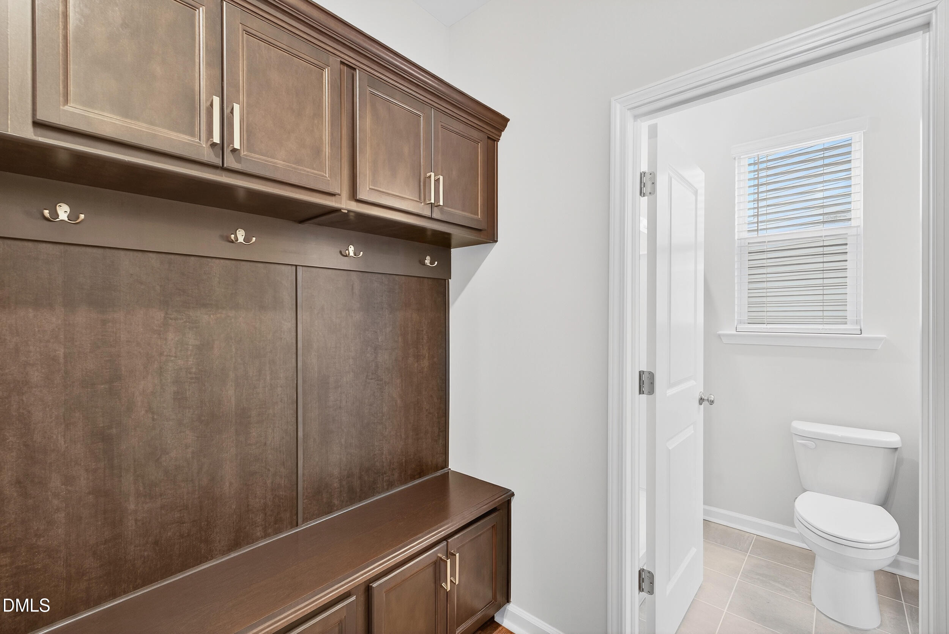
The three-story layout offers a versatile main level with a private guest suite and convenient storage. The second floor features a stunning kitchen with a spacious butler's pantry and access to a private deck -- perfect for morning coffee or evening entertaining. The open dining area and great room with a cozy fireplace create an inviting space for everyday living.
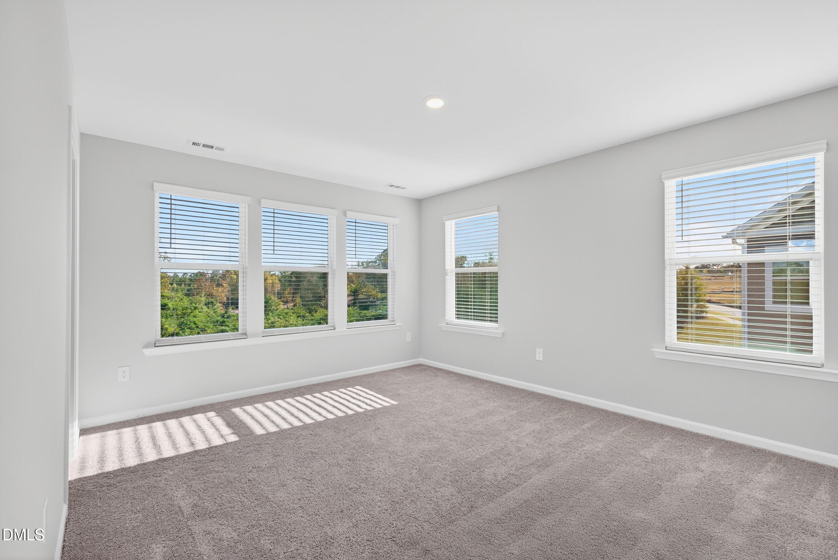
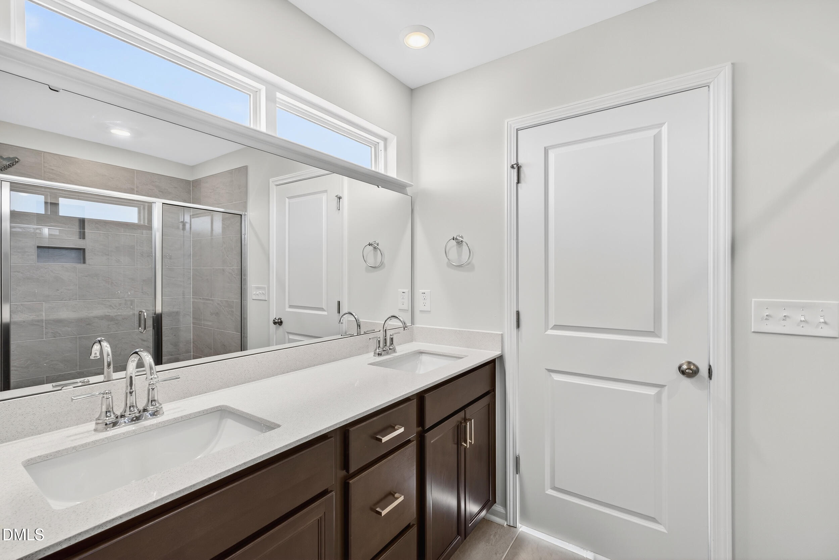
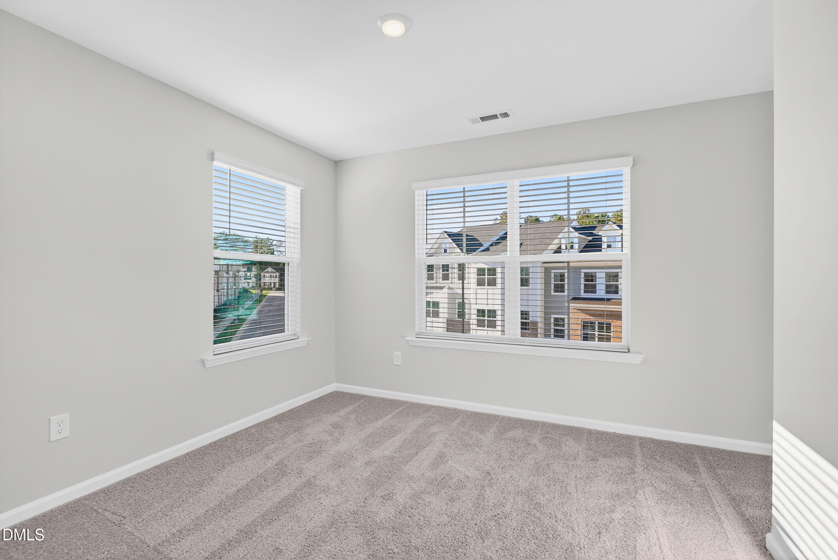
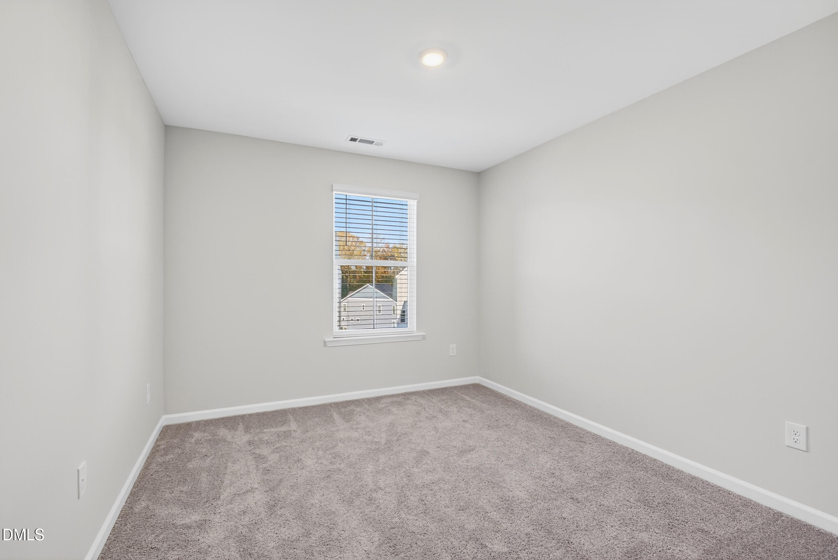
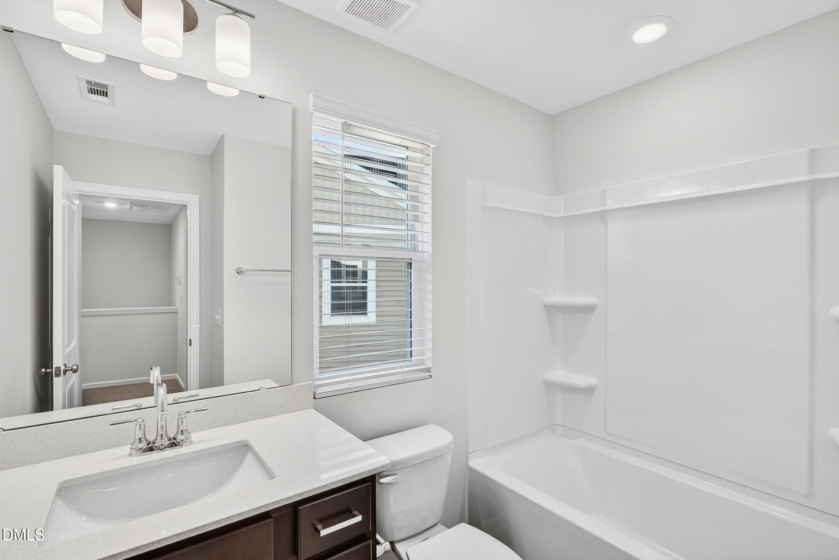
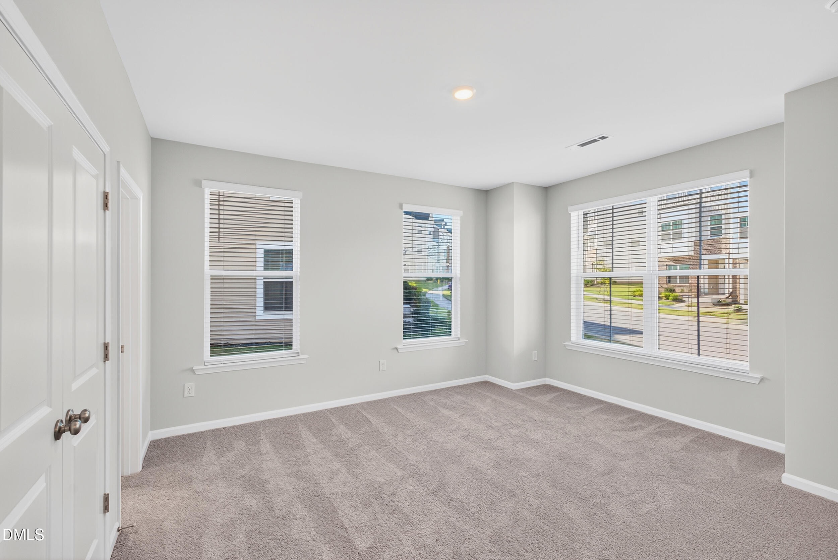
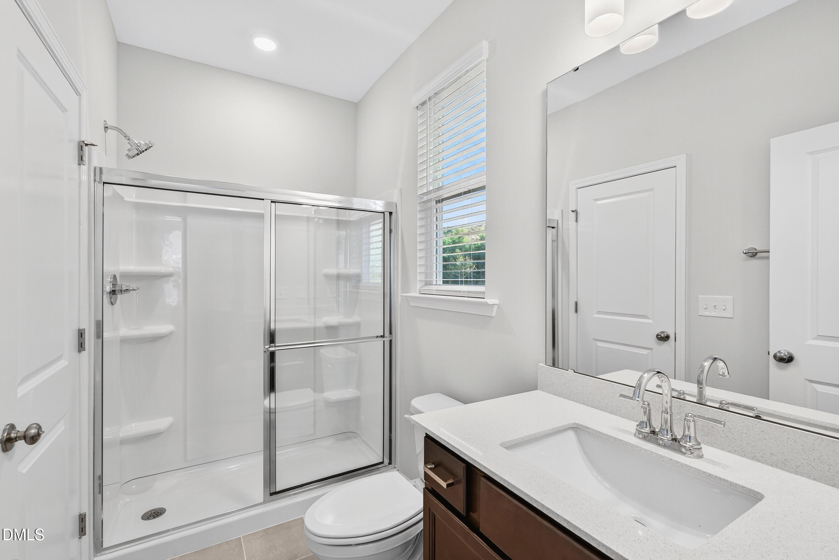
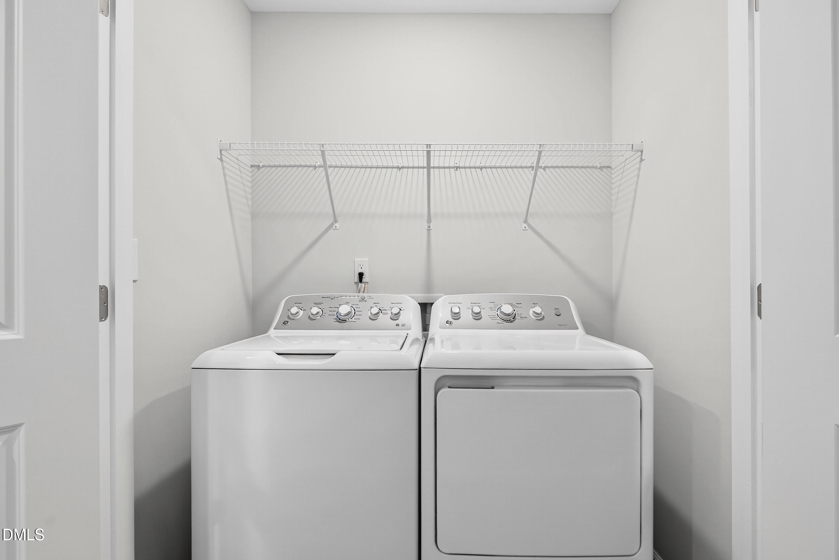
Upstairs, you'll find two additional bedrooms, a full bath, and a convenient laundry area. The primary suite feels like a retreat, complete with a double vanity, walk-in shower, water closet, and generous walk-in closet.
Enjoy modern finishes, thoughtful details, and a prime location close to shopping, dining, and easy highway access.
Available for December move-in -- contact us today to schedule an early showing!
The three-story layout offers a versatile main level with a private guest suite and convenient storage. The second floor features a stunning kitchen with a spacious butler's pantry and access to a private deck -- perfect for morning coffee or evening entertaining. The open dining area and great room with a cozy fireplace create an inviting space for everyday living.
Upstairs, you'll find two additional bedrooms, a full bath, and a convenient laundry area. The primary suite feels like a retreat, complete with a double vanity, walk-in shower, water closet, and generous walk-in closet.
Enjoy modern finishes, thoughtful details, and a prime location close to shopping, dining, and easy highway access.
Available for December move-in -- contact us today to schedule an early showing!
Overview
Property Type
Townhouse
Location
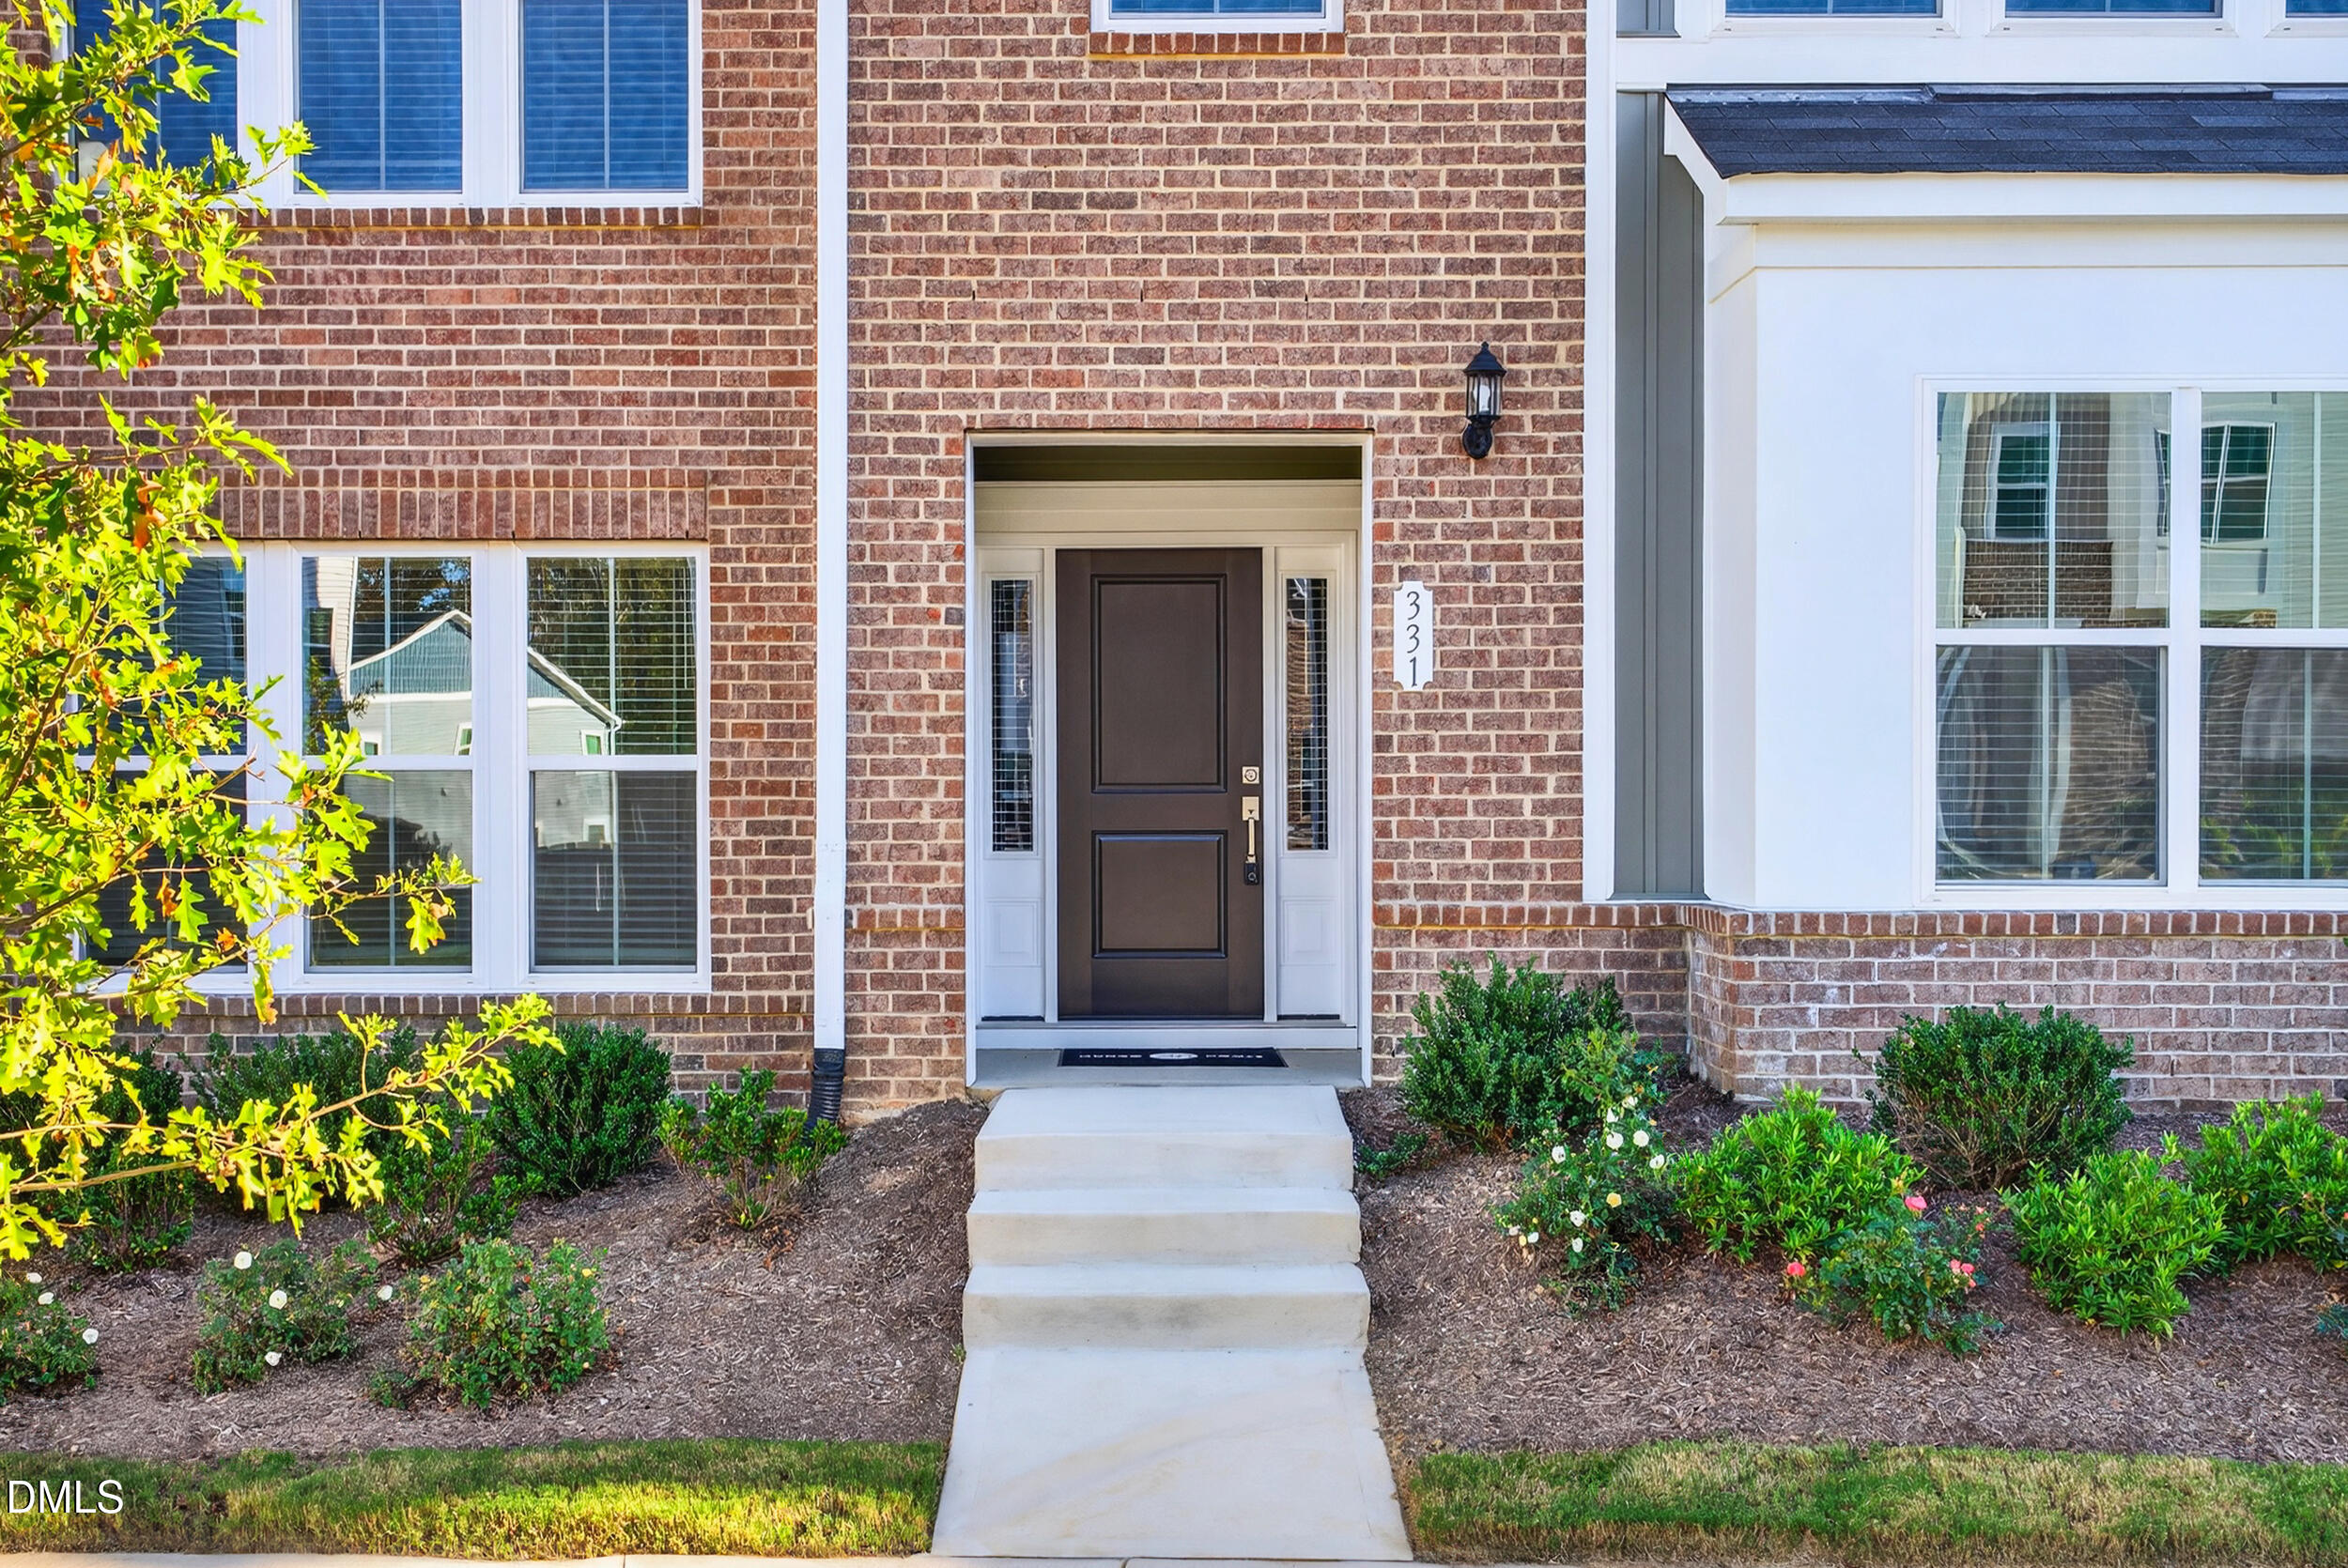
331 Chesapeake Commons Street, Garner, NC 27529
Year Built
2025
MLS ID
10130053
Listing Last Updated
Property Features & Amenities
Interior
Total Bedrooms
4
Full Bathrooms
3
Half Bathrooms
1
Flooring
Carpet, Luxury Vinyl
Laundry Room
Laundry Closet
Appliances
Dishwasher, Disposal, Dryer, Electric Range, Microwave, Refrigerator, Washer
Exterior
Stories
3
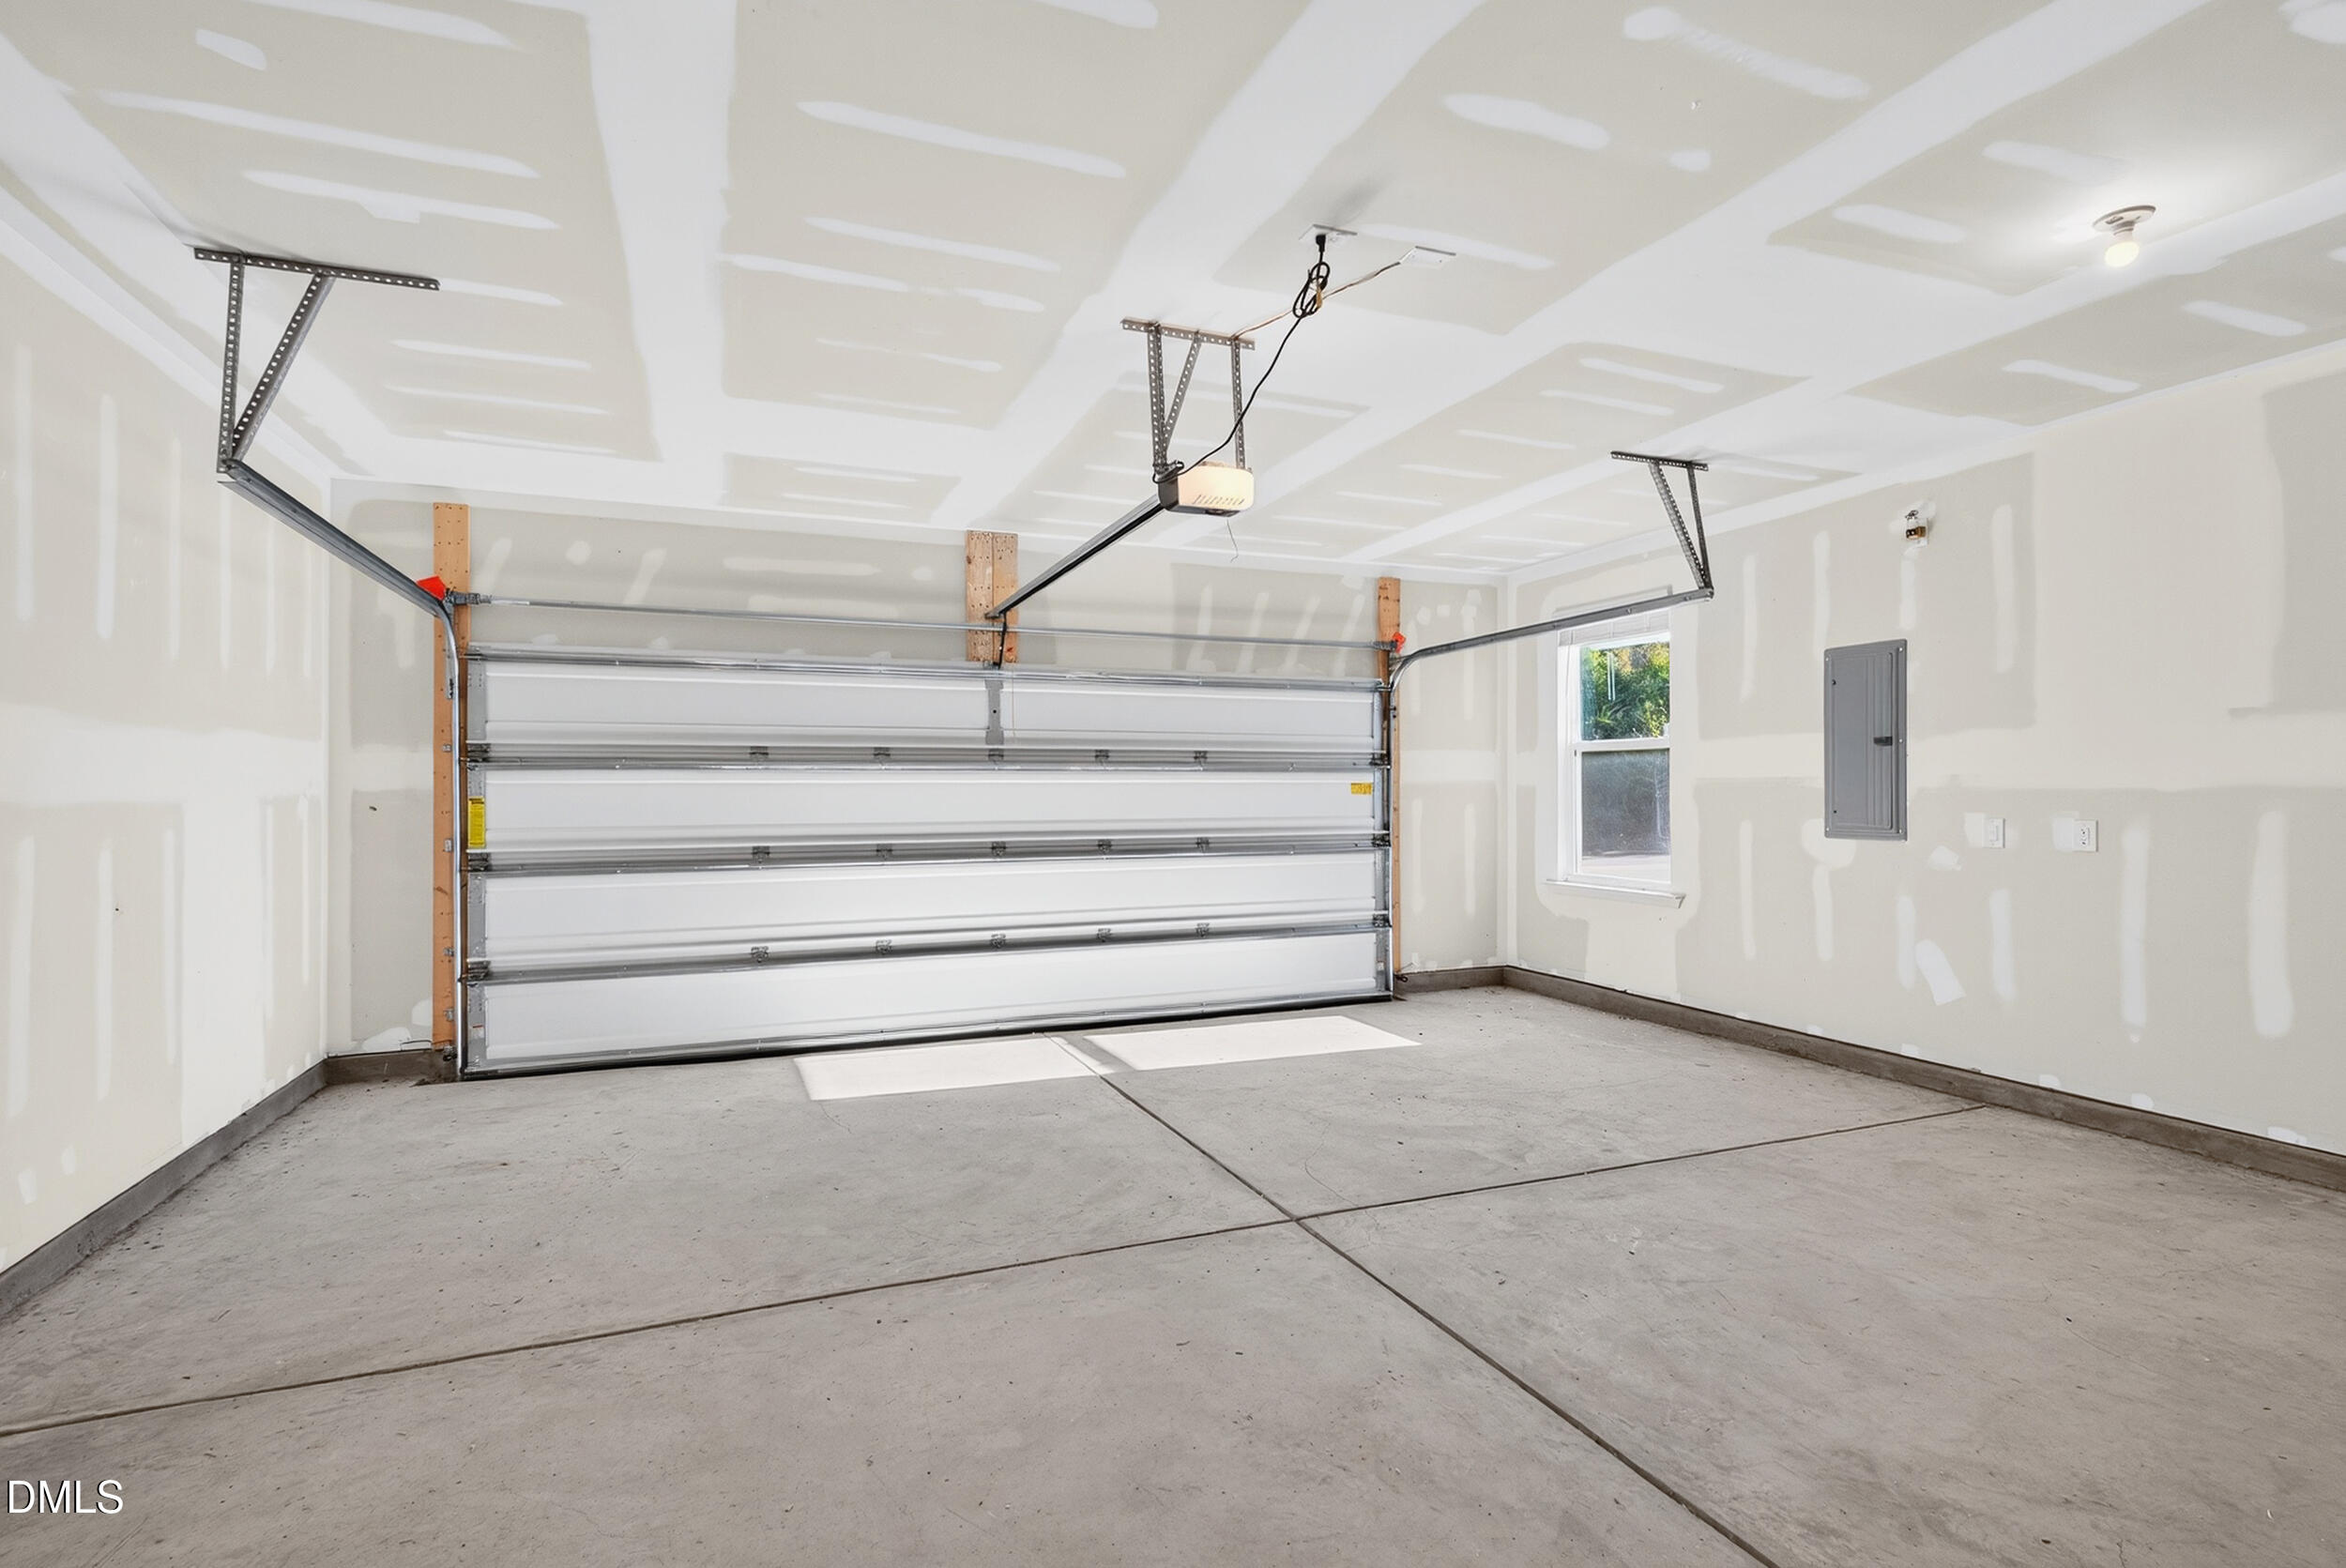
Garage Spaces
2.0
Water Source
Public
Parking
Driveway, Garage
Heat Type
Forced Air
Air Conditioning
Central Air
Sewer
Public Sewer
Details
Total Area
2,419 Sq.Ft.
Financial
Price
$2,275/mo
Exclusive Listing Agents