

Property Description
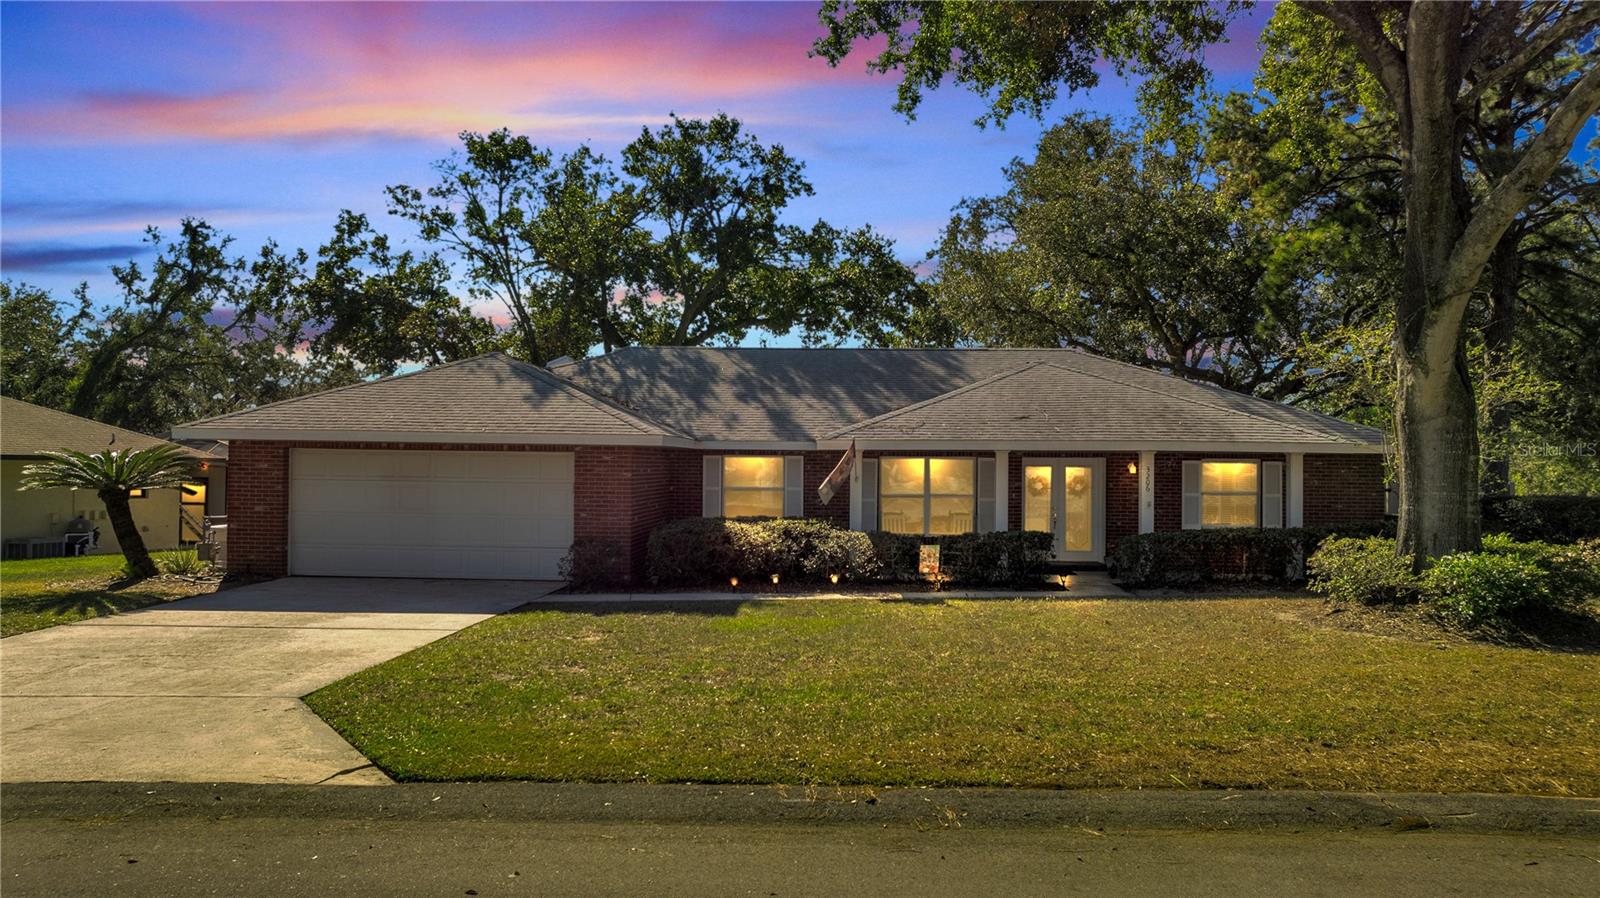
Discover this charming 3-bedroom, 2-bath home offering 2,000 sq. ft. of living space on a spacious 0.36-acre lot. This property is perfect for entertaining and relaxation, featuring a private pool with a new liner installed in February, a screened-in back patio, and a fenced-in yard for added privacy. Enjoy the Florida lifestyle on your front porch or amidst the mature landscaping that adds a touch of tranquility to the property.
Inside, you'll find a split floor plan designed for convenience and comfort. The large kitchen area is ideal for preparing meals and flows seamlessly into the living room, family room, and dining room areas. Cozy up by the fireplace on cooler evenings and enjoy the airy feel of this well-designed home.
The home's essential systems are updated for peace of mind, including a Generac Generator that powers the home during outages, a new AC installed in August, a new water heater installed in September, and a 10-year-old roof in great condition. A 2-car garage completes the package, offering ample storage space.
Conveniently located just minutes from Tampa and Orlando, this home offers the perfect balance of privacy and accessibility. Don't miss your chance to own this well-maintained property--schedule your showing today!
Inside, you'll find a split floor plan designed for convenience and comfort. The large kitchen area is ideal for preparing meals and flows seamlessly into the living room, family room, and dining room areas. Cozy up by the fireplace on cooler evenings and enjoy the airy feel of this well-designed home.
The home's essential systems are updated for peace of mind, including a Generac Generator that powers the home during outages, a new AC installed in August, a new water heater installed in September, and a 10-year-old roof in great condition. A 2-car garage completes the package, offering ample storage space.
Conveniently located just minutes from Tampa and Orlando, this home offers the perfect balance of privacy and accessibility. Don't miss your chance to own this well-maintained property--schedule your showing today!
Overview
Property Type
Residential
Location
3206 FAIRMONT PL, HAINES CITY, FL 33844
Year Built
1978
Zoning
R-1A
MLS ID
O6261642
Listing Last Updated
Property Features & Amenities
Interior
Total Bedrooms
3
Full Bathrooms
2
Flooring
Carpet, Ceramic Tile
Laundry Room
Inside
Fireplace
Living Room, Wood Burning
Appliances
Dishwasher, Electric Water Heater, Microwave, Range, Refrigerator
Other Interior Features
Primary Bedroom Main Floor, Solid Wood Cabinets
Exterior
Stories
1
Garage Spaces
2.0
Water Source
Public
Utilities
Cable Available, Electricity Connected, Sewer Connected
Pool
In Ground, Vinyl
Roof
Shingle
Lot Features
Corner Lot, City Limits, Paved
Parking
Driveway, Garage Door Opener, Ground Level, Off Street
Heat Type
Central
Air Conditioning
Central Air
Sewer
Public Sewer
Substructure
Basement
Details
Total Area
2,936 Sq.Ft.
Financial
Price
$342,000
Real Estate Tax
$2,163/yr