

Property Description
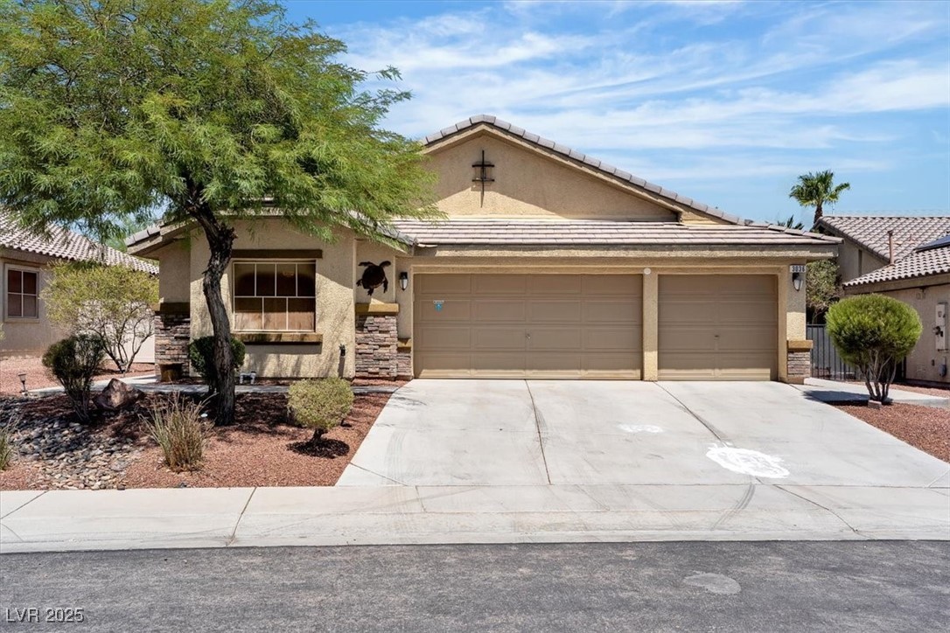
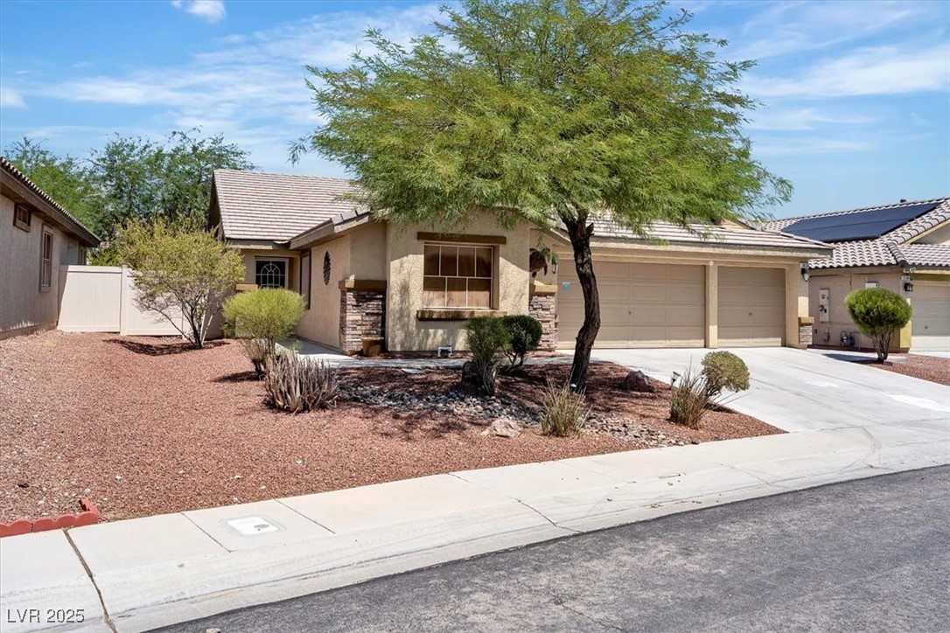
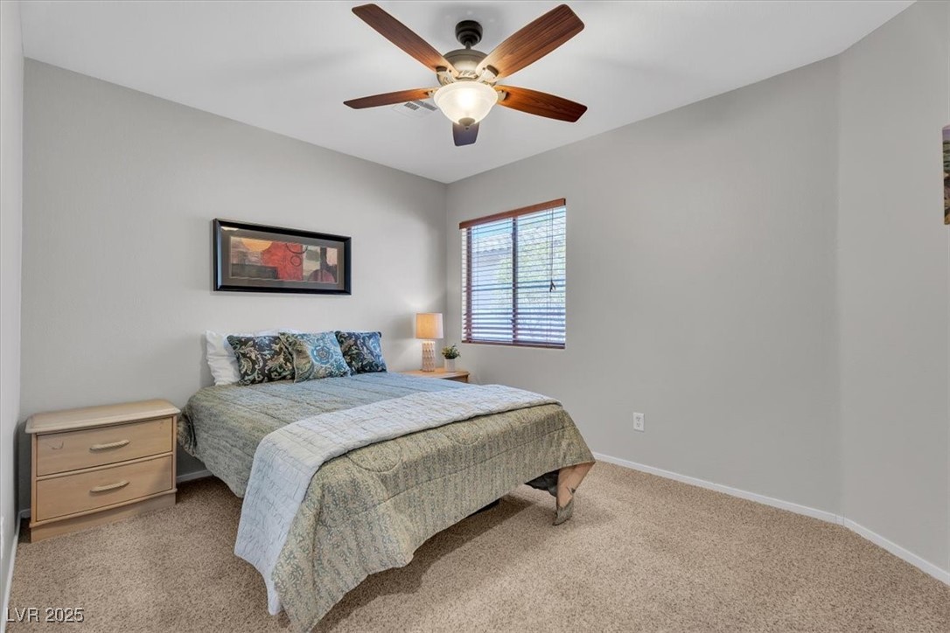
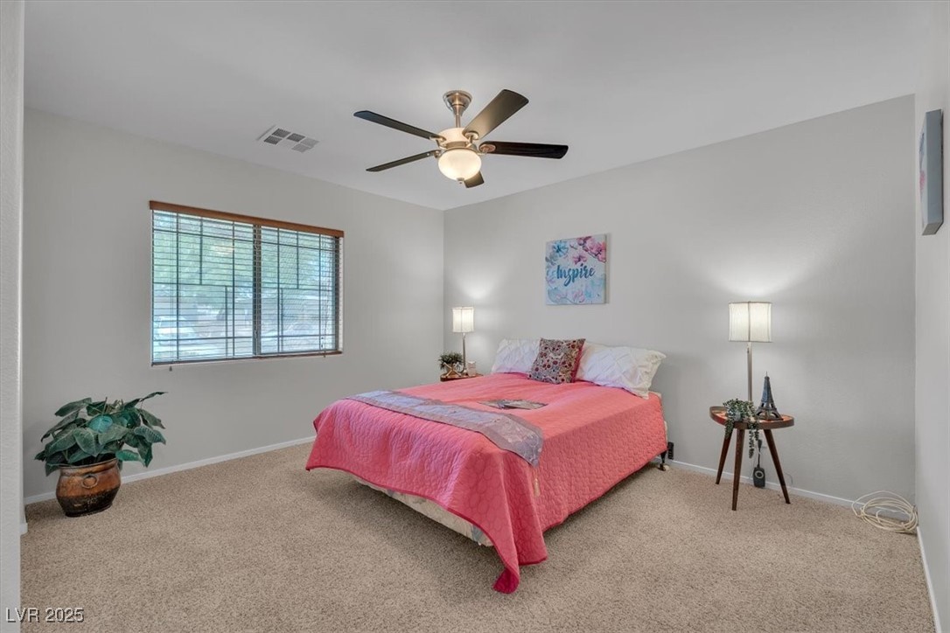
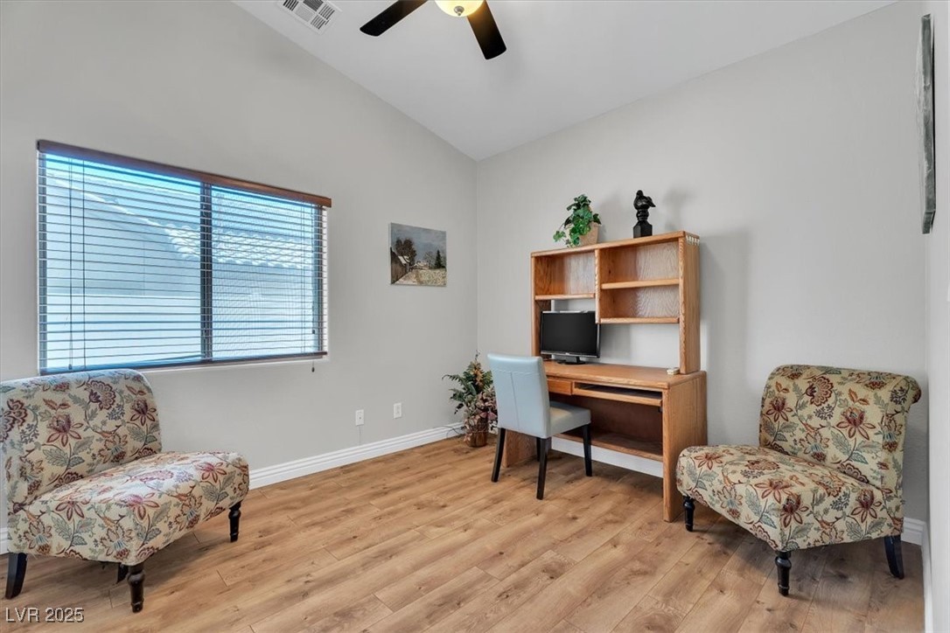
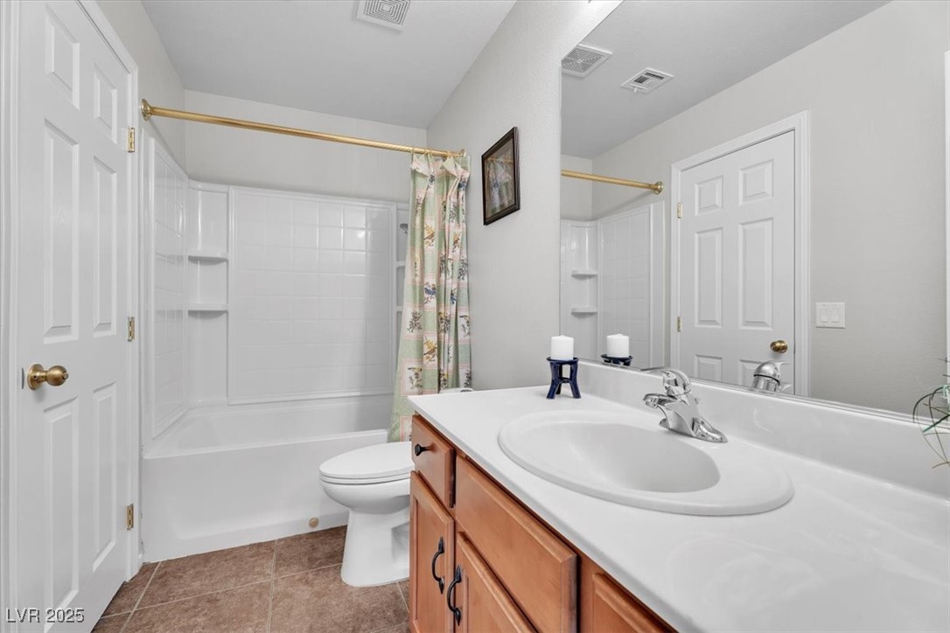
Amazing single-story living in the growing Rose Lake community of North Las Vegas. This well-designed 4-bed, 2-bath home offers 1,952 sq ft of comfort & functionality, all on one level with thoughtful updates throughout.
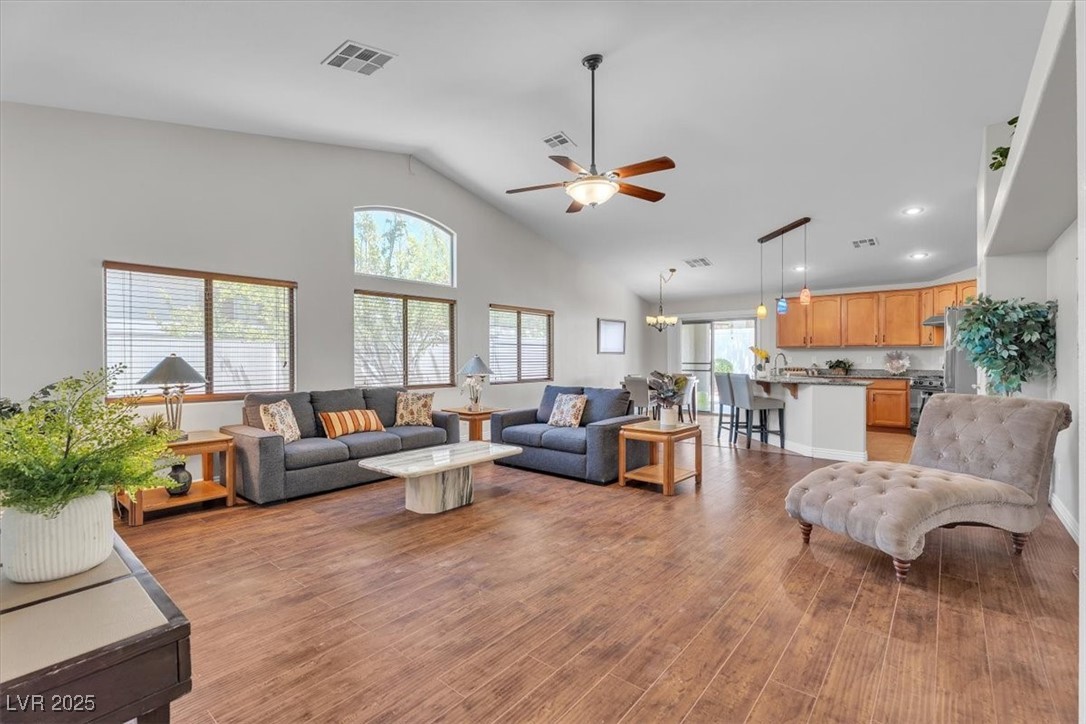
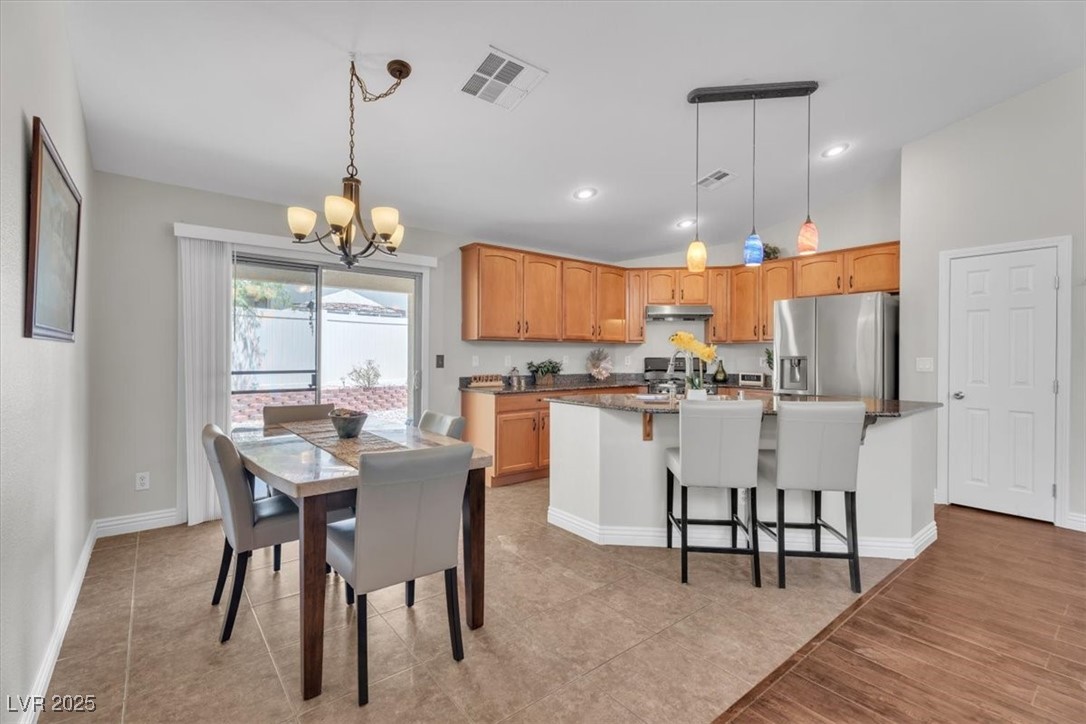
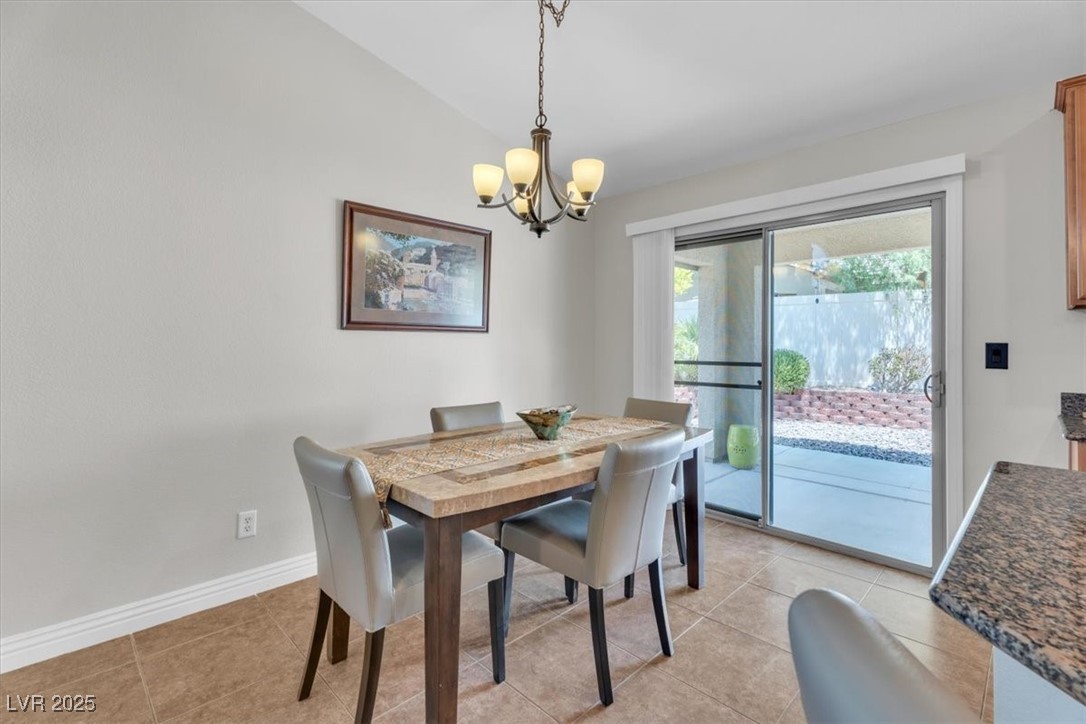
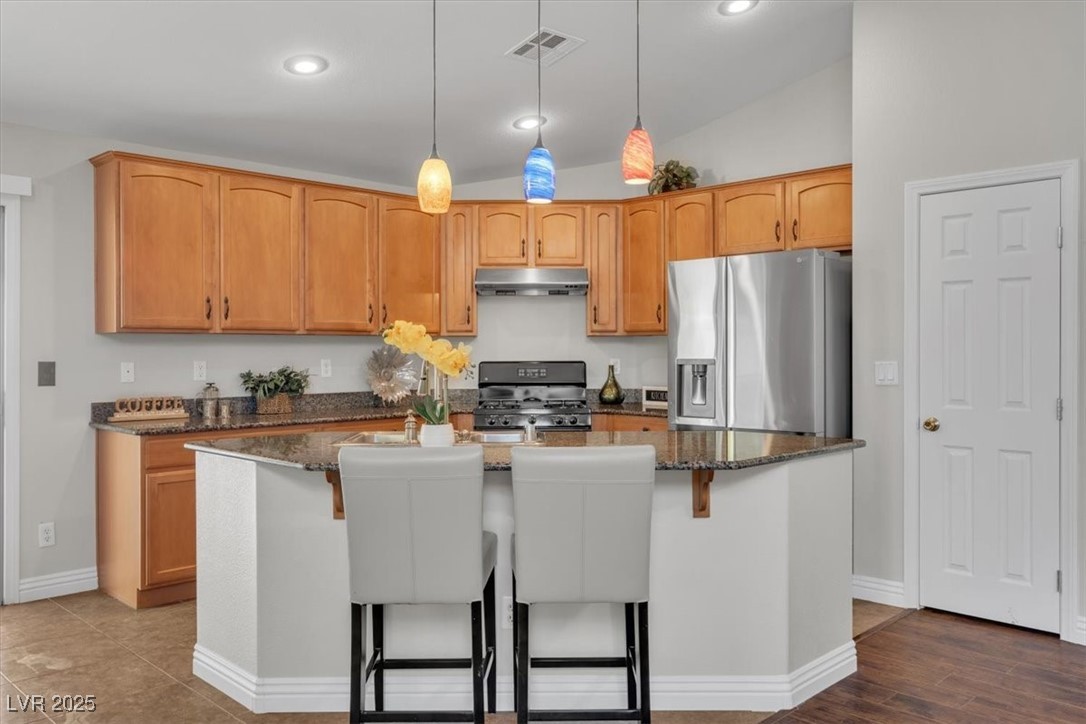
The great room layout features vaulted ceilings & a seamless flow between living, dining, & kitchen--ideal for everyday living or entertaining guests. The kitchen shines with granite countertops, maple cabinets, a center island, pantry, & plenty of prep space.
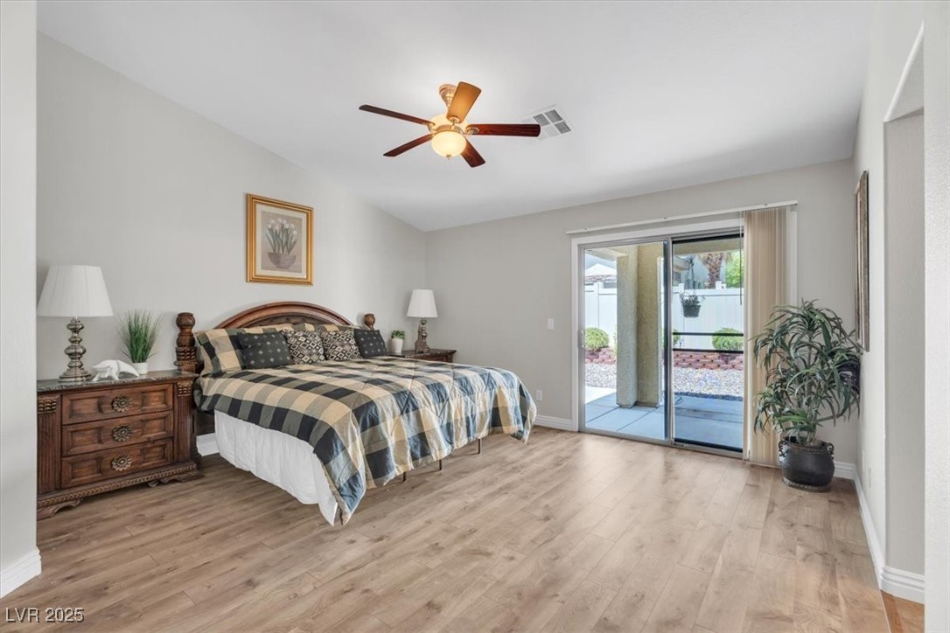
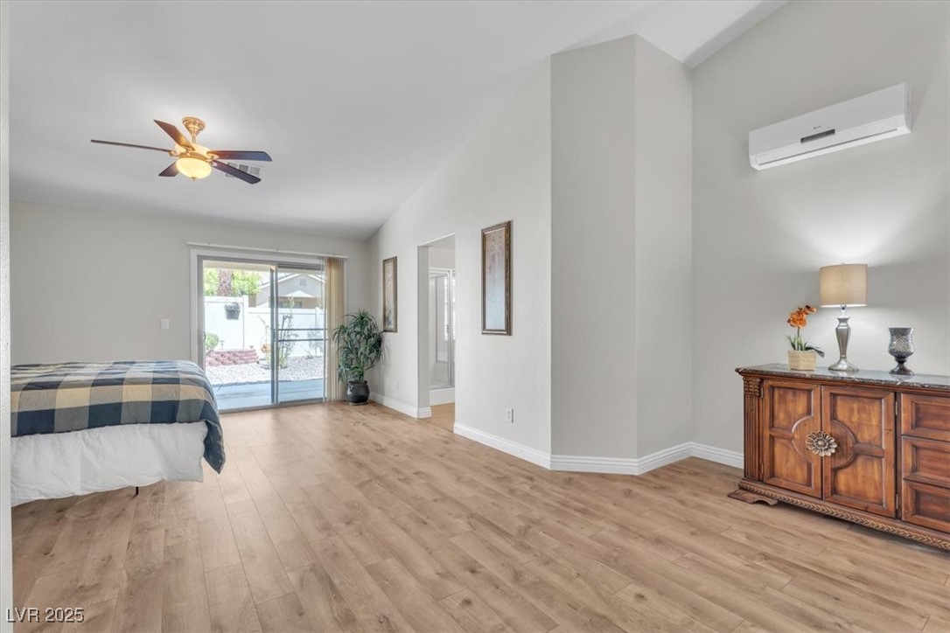
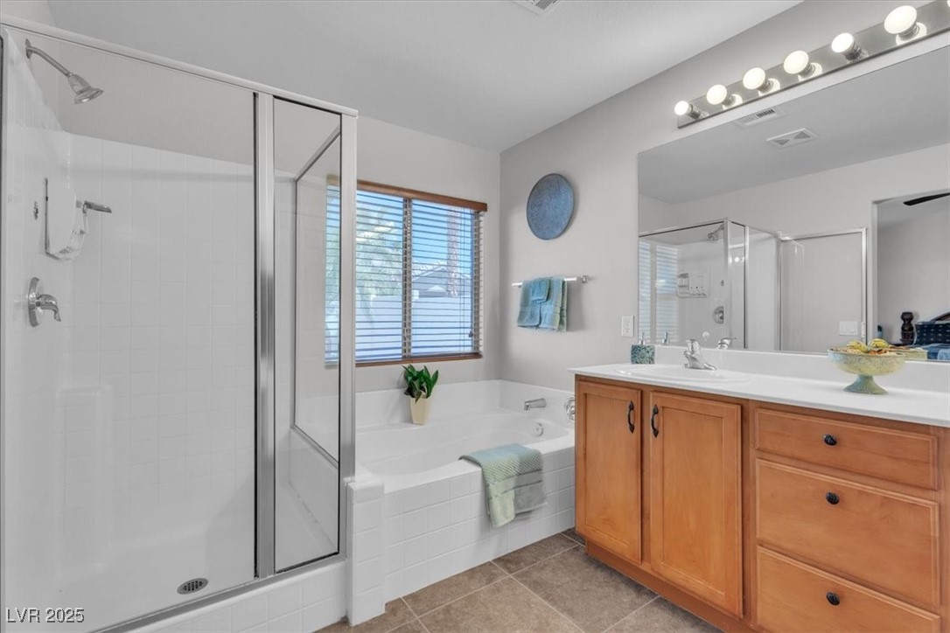
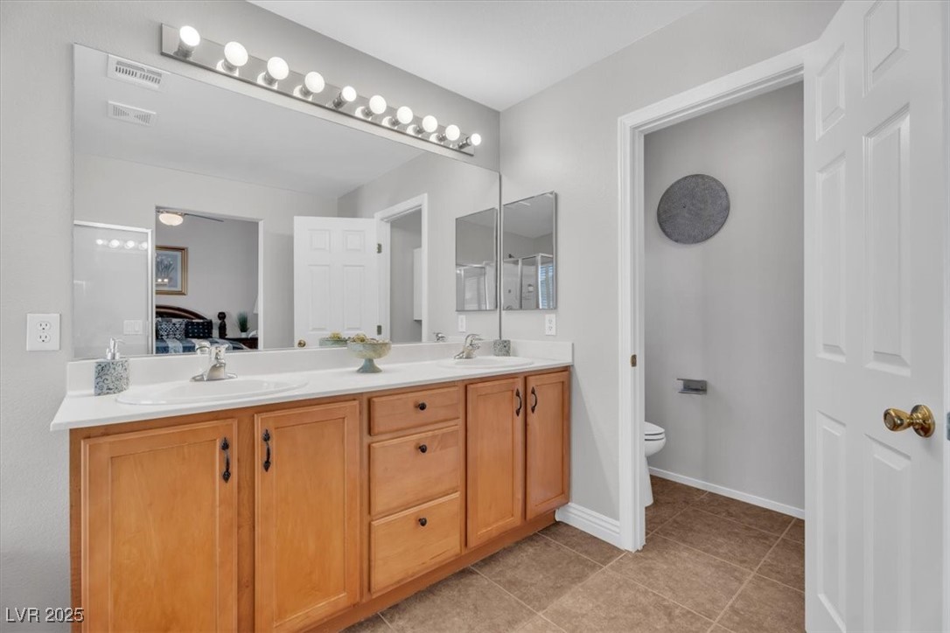
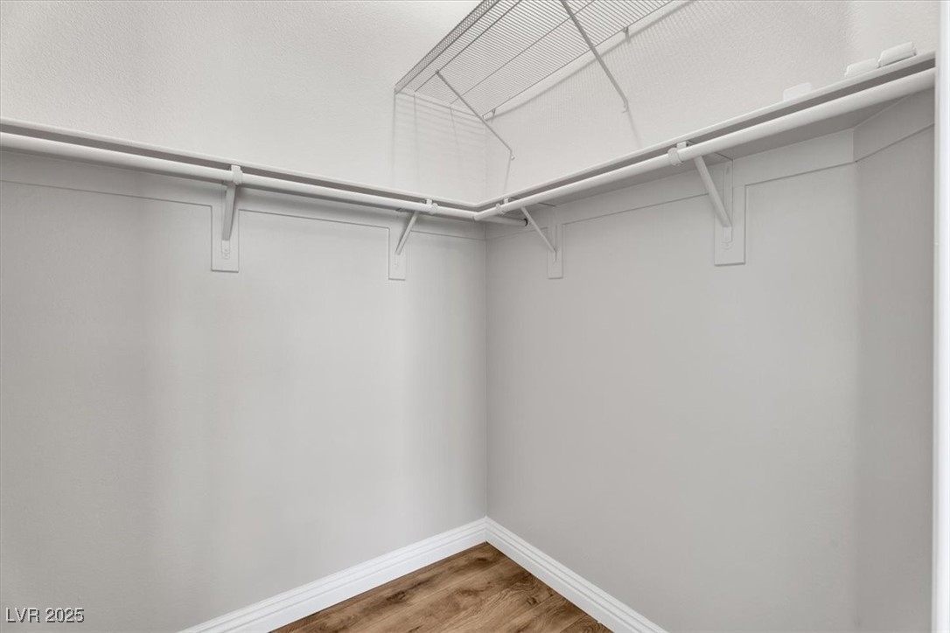
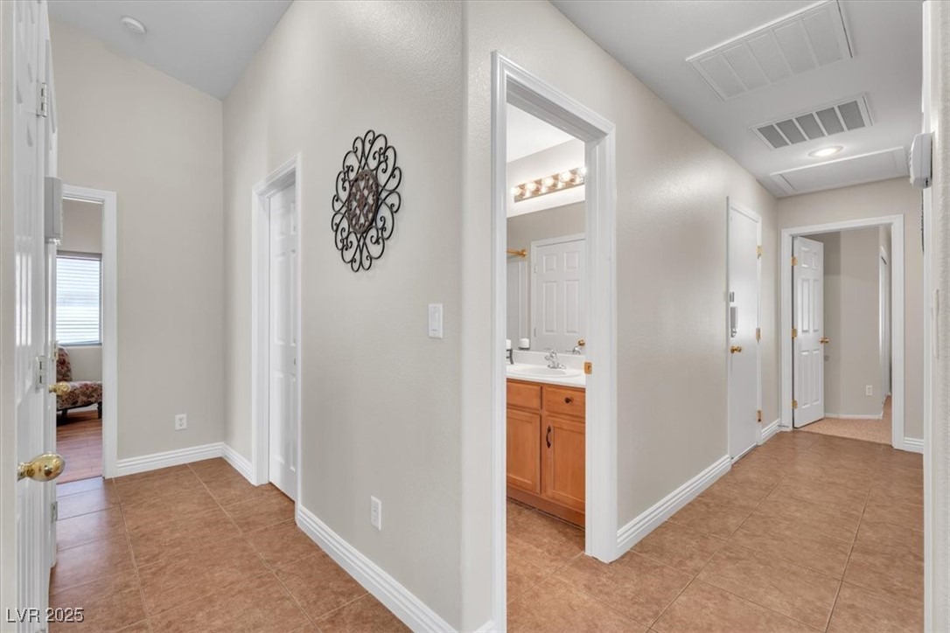
Enjoy easy-care laminate & tile flooring, complemented by new carpet & fresh paint for a move-in ready feel. The spacious primary suite includes a sitting area, walk-in closet, & a spa-like bathroom with dual sinks, a separate tub, & a walk-in shower.
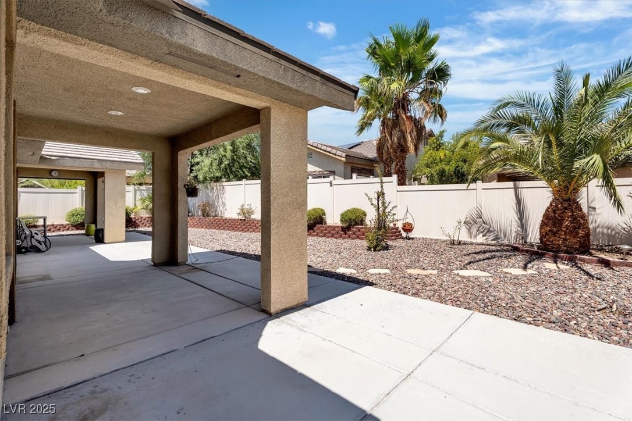
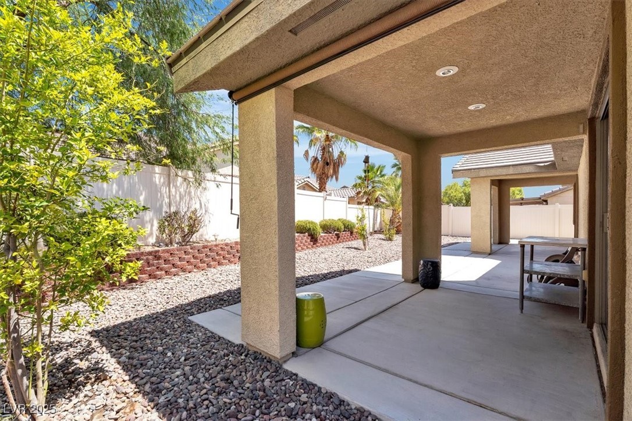
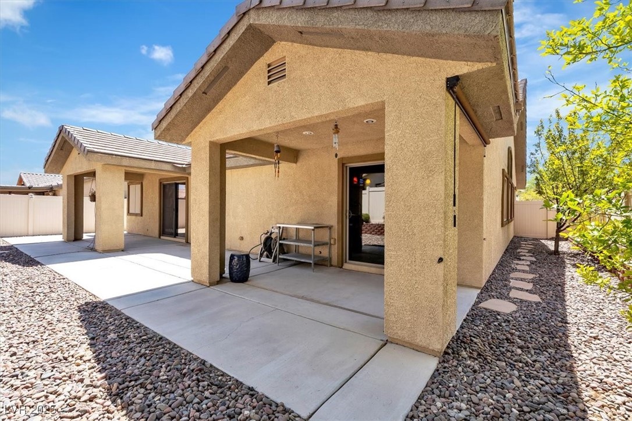
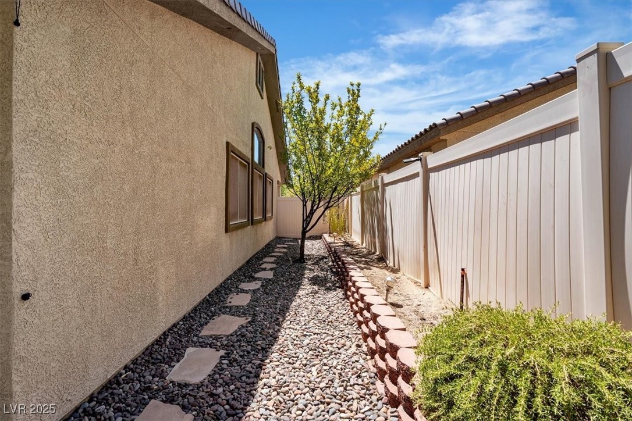
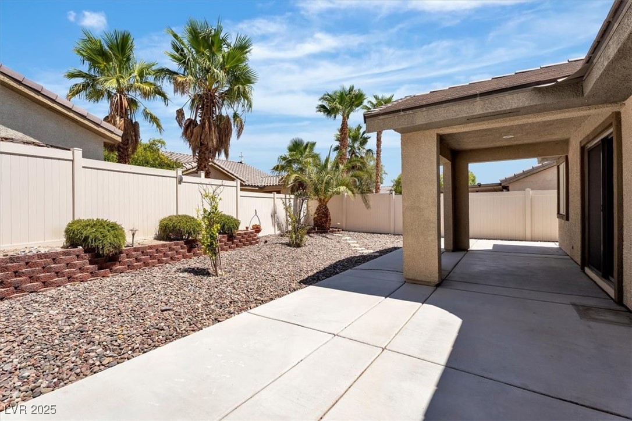
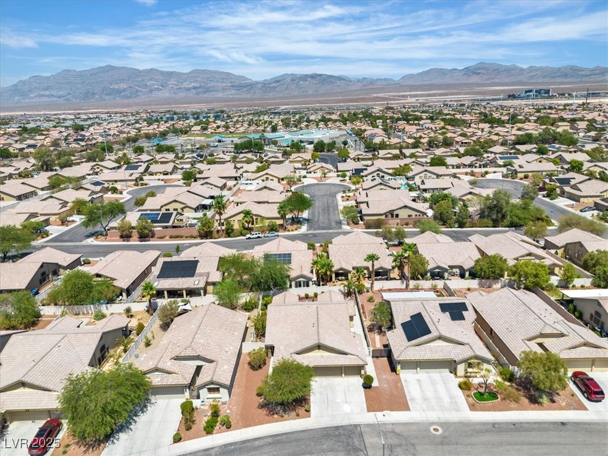
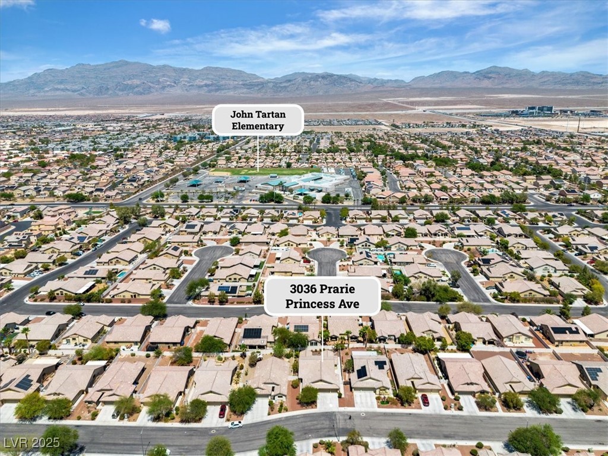
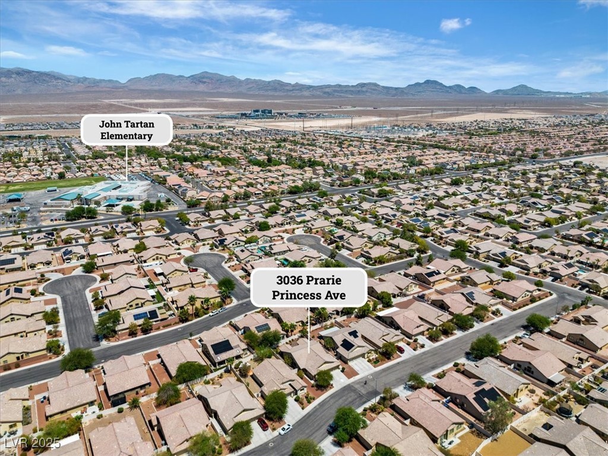
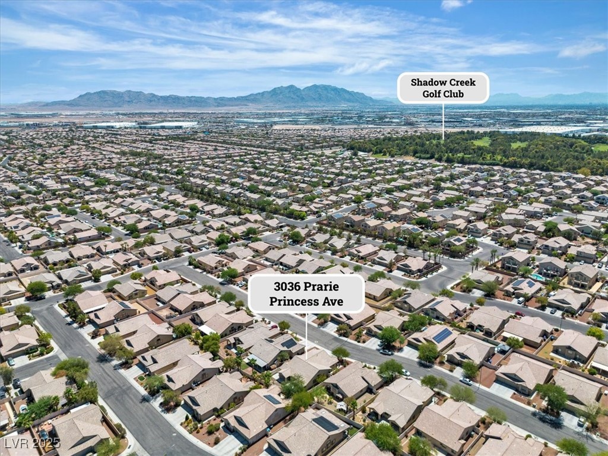
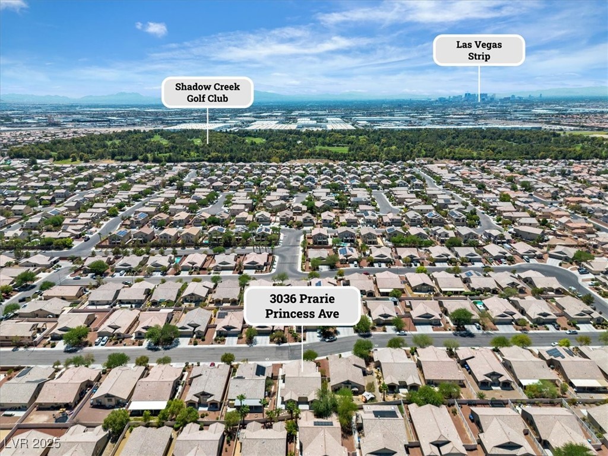
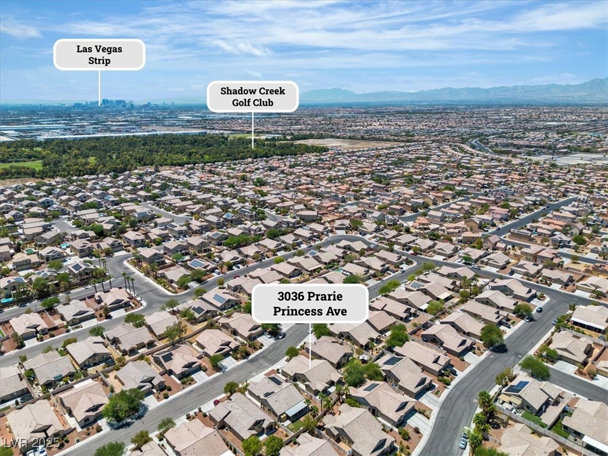
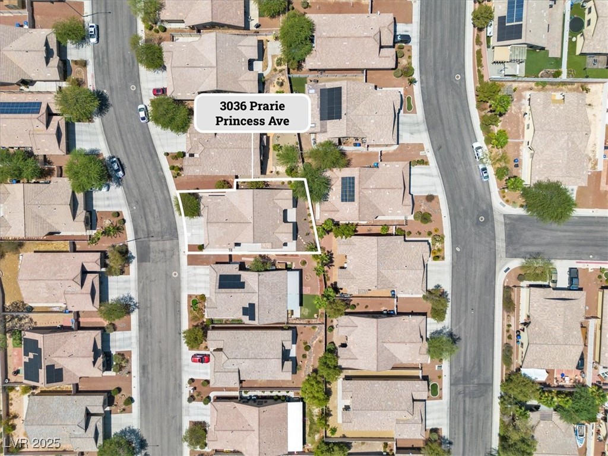
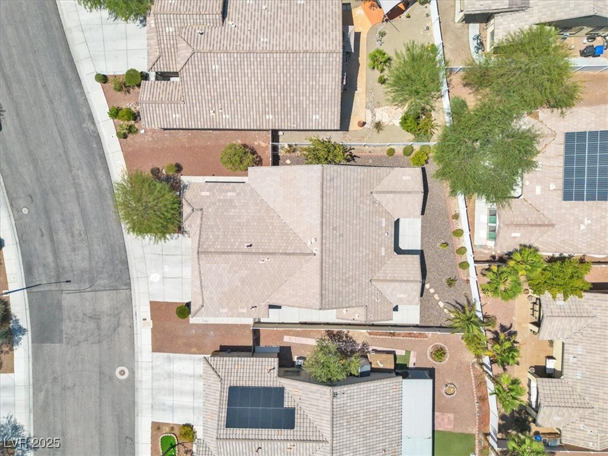
With a 3-car garage & a covered patio out back, this home delivers both indoor comfort & outdoor relaxation. Located in growing area of North Las Vegas near parks, schools, shopping & freeway access. Don't miss this amazing opportunity--schedule your tour today!
The great room layout features vaulted ceilings & a seamless flow between living, dining, & kitchen--ideal for everyday living or entertaining guests. The kitchen shines with granite countertops, maple cabinets, a center island, pantry, & plenty of prep space.
Enjoy easy-care laminate & tile flooring, complemented by new carpet & fresh paint for a move-in ready feel. The spacious primary suite includes a sitting area, walk-in closet, & a spa-like bathroom with dual sinks, a separate tub, & a walk-in shower.
With a 3-car garage & a covered patio out back, this home delivers both indoor comfort & outdoor relaxation. Located in growing area of North Las Vegas near parks, schools, shopping & freeway access. Don't miss this amazing opportunity--schedule your tour today!
Overview
Property Type
Residential
Location
3036 Prairie Princess Avenue, North Las Vegas, NV 89081
Year Built
2006
MLS ID
2702100
Listing Last Updated
Property Features & Amenities
Interior
Total Bedrooms
4
Full Bathrooms
2
Flooring
Carpet, Ceramic Tile
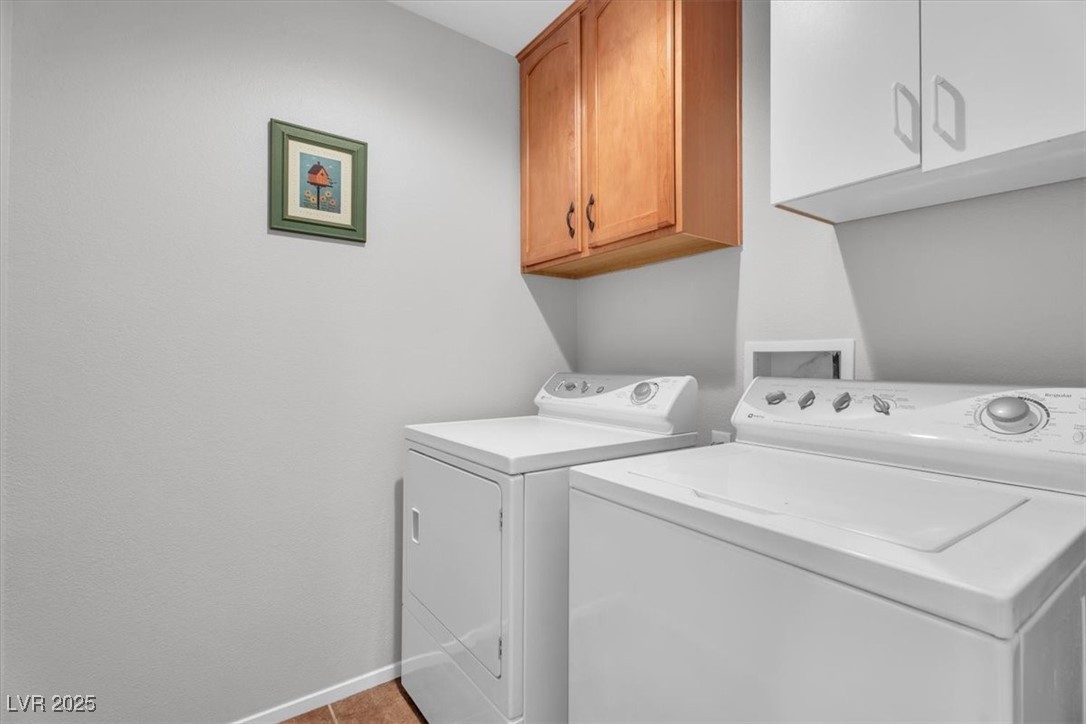
Laundry Room
Gas Dryer Hookup, Main Level, Laundry Room
Appliances
Disposal, Gas Range, Refrigerator
Other Interior Features
Bathroom on Main Level, Bedroom on Main Level, Primary Downstairs, None
Exterior
Stories
1
Garage Spaces
3.0
Water Source
Public
Utilities
Underground Utilities
Roof
Tile
Lot Features
Drip Irrigation/Bubblers, Desert Landscaping, Landscaped, 1/4 Acre
Parking
Attached, Garage, Private
Heat Type
Central, Gas
Air Conditioning
Central Air, Electric
Sewer
Public Sewer
Other Exterior Features
Patio, Private Yard, Sprinkler/Irrigation
Details
Total Area
1,952 Sq.Ft.
Neighborhood
North Las Vegas
Architecture Styles
One Story
Financial
Price
$445,000
Real Estate Tax
$2,423/yr
HOA
$35/mo
Exclusive Listing Agents

Eida Fujii
Founding Agent Nevada | Licensed Real Estate Salesperson
(702) 480-9621 [email protected]