Property Description
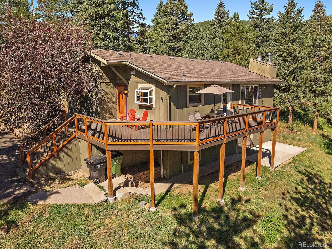
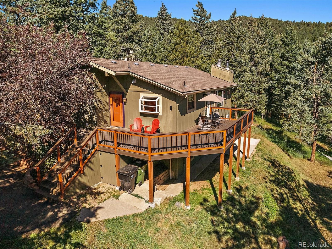
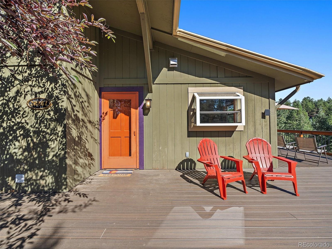
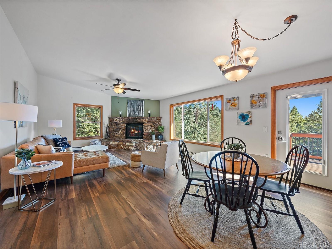
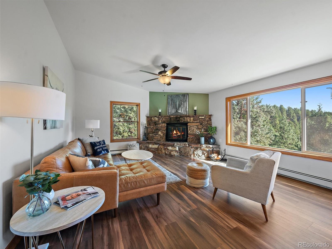
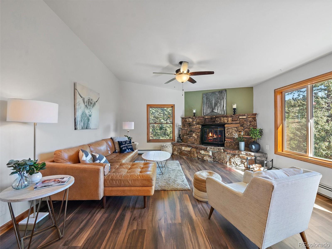
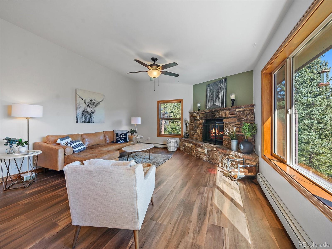
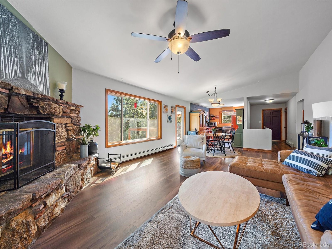
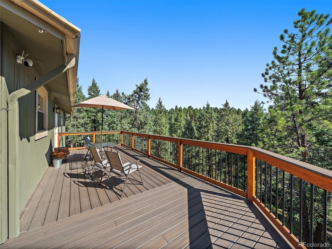
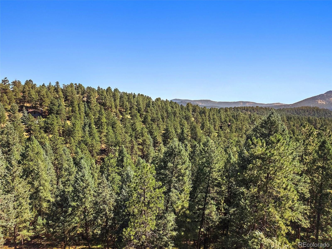
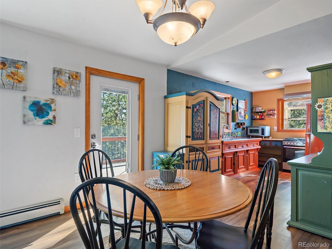
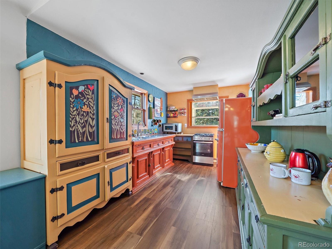
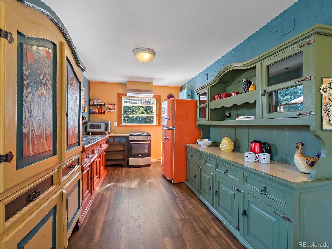
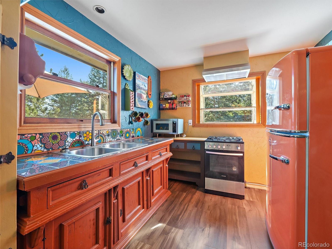
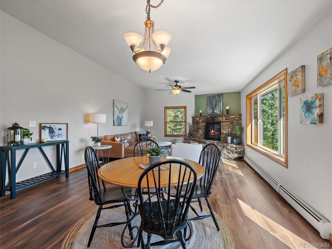
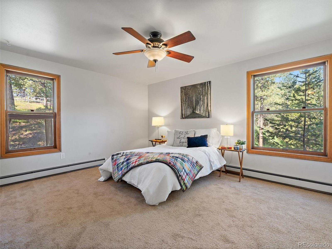
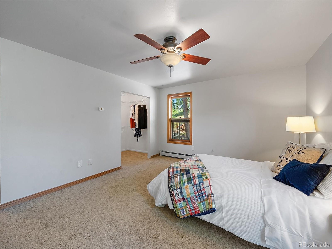
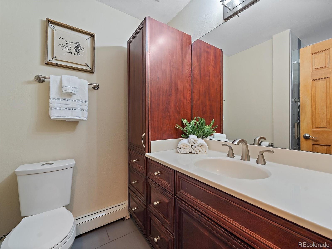
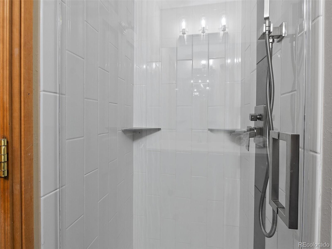
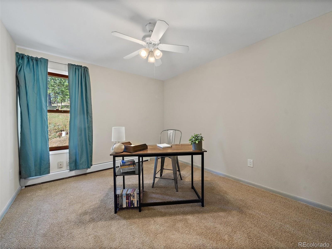
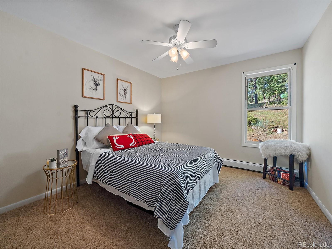
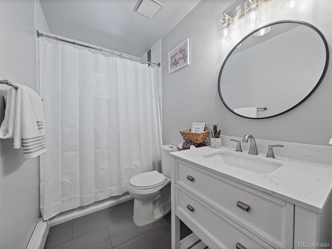
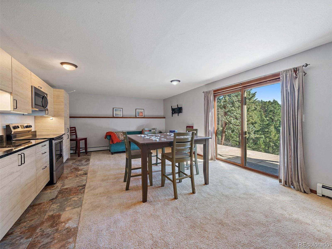
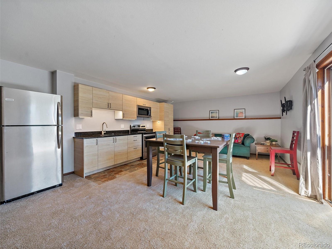
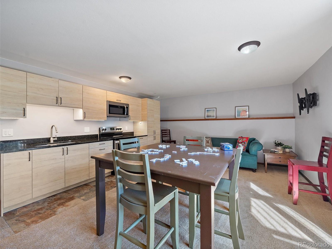
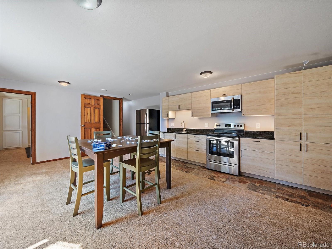
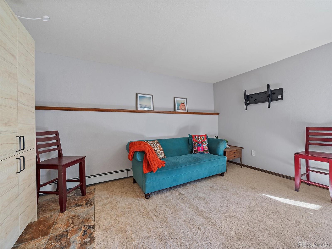
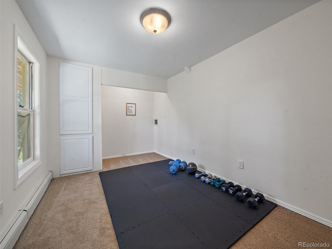
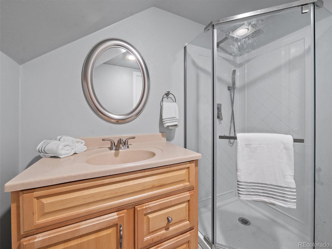
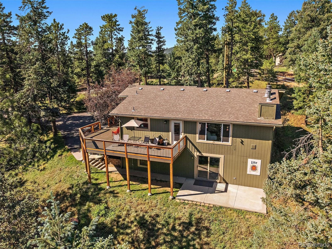
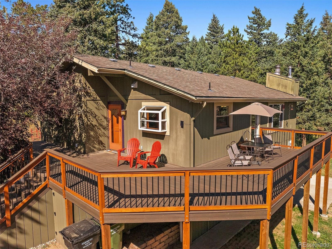
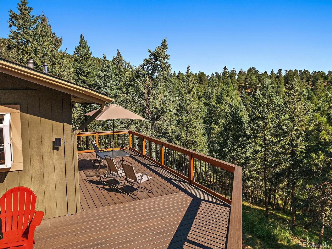
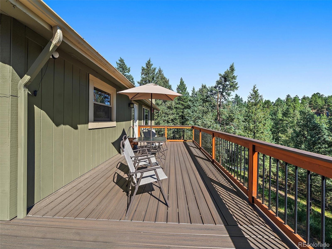
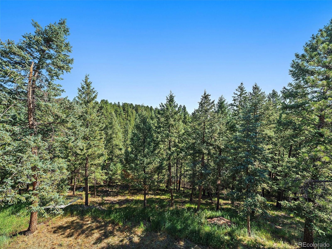
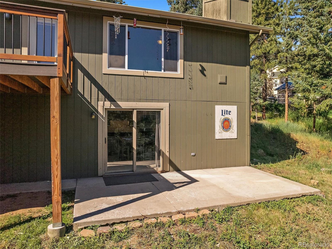
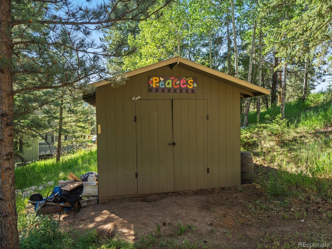
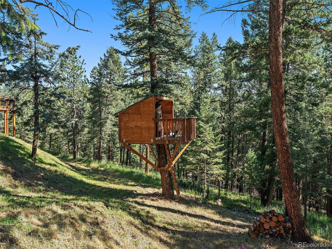
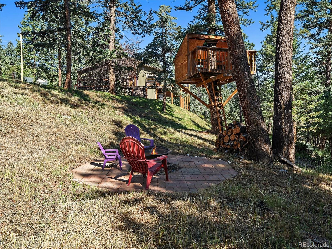
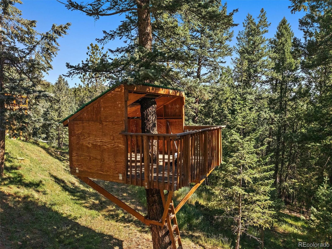
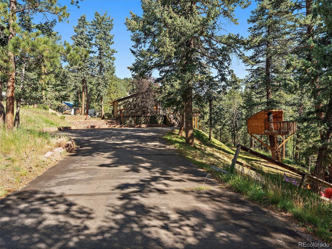
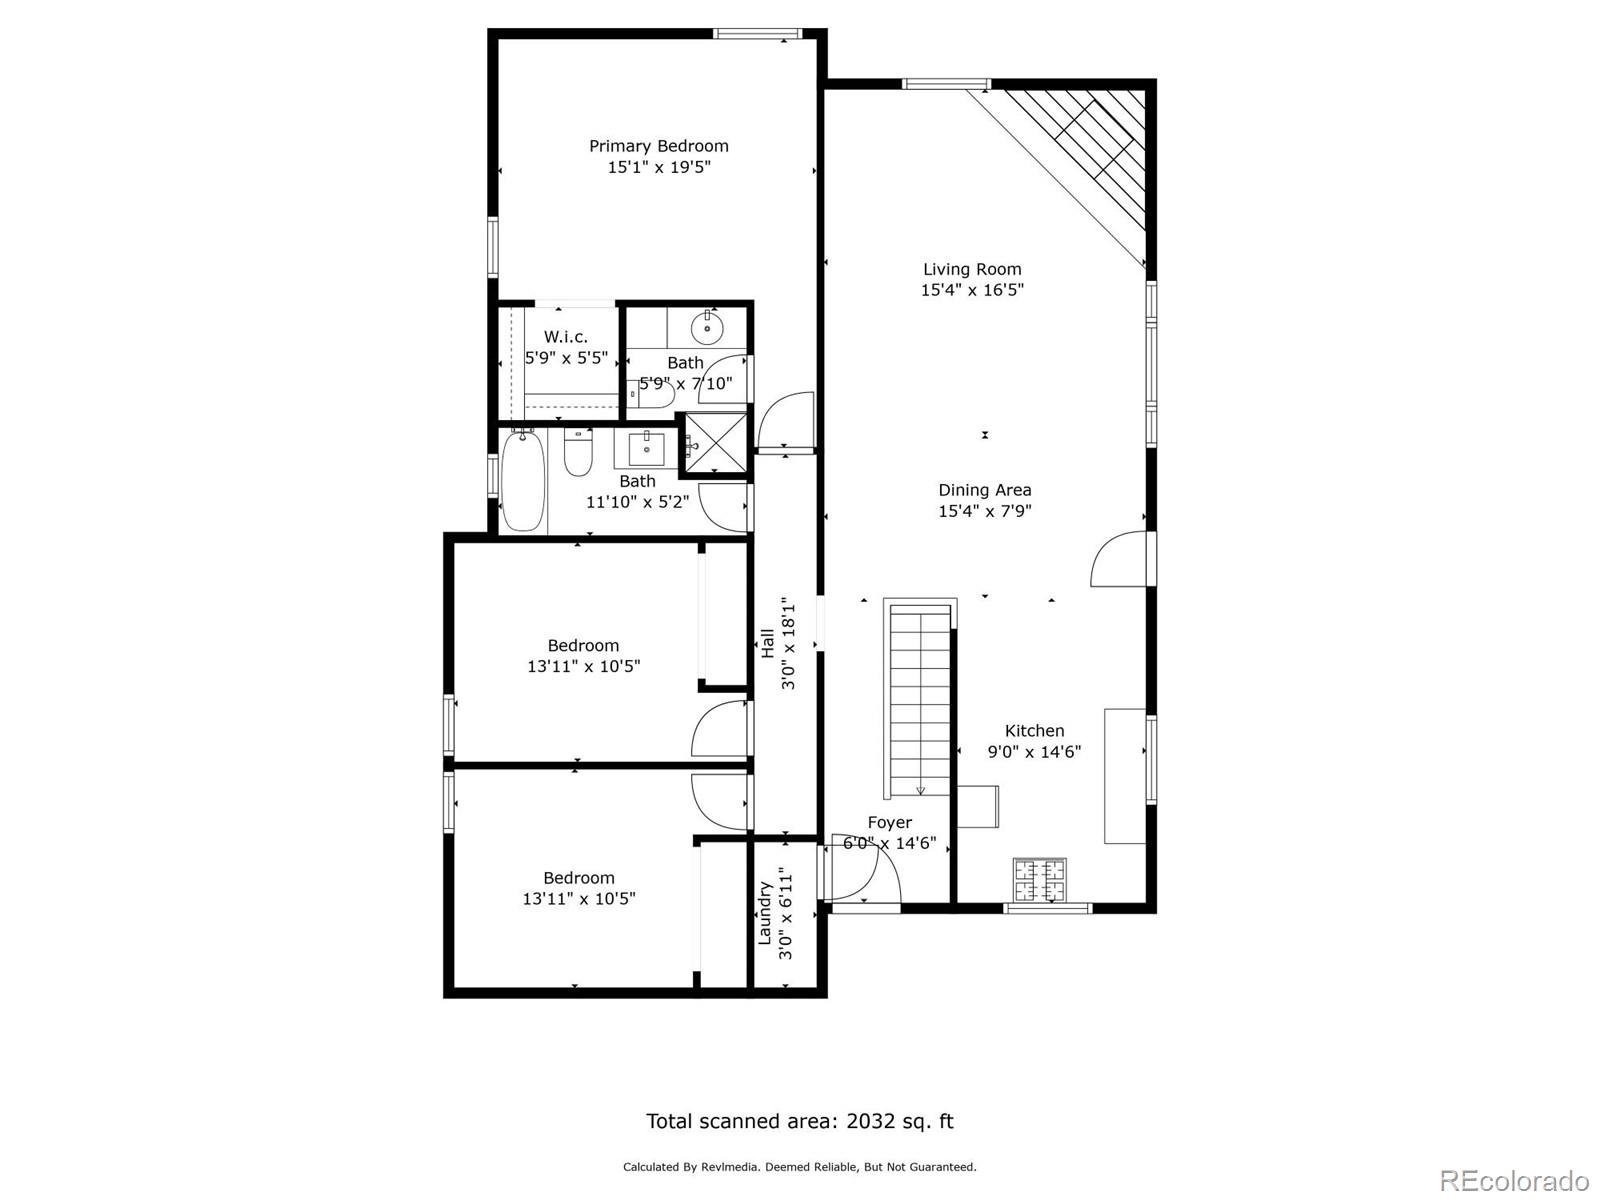
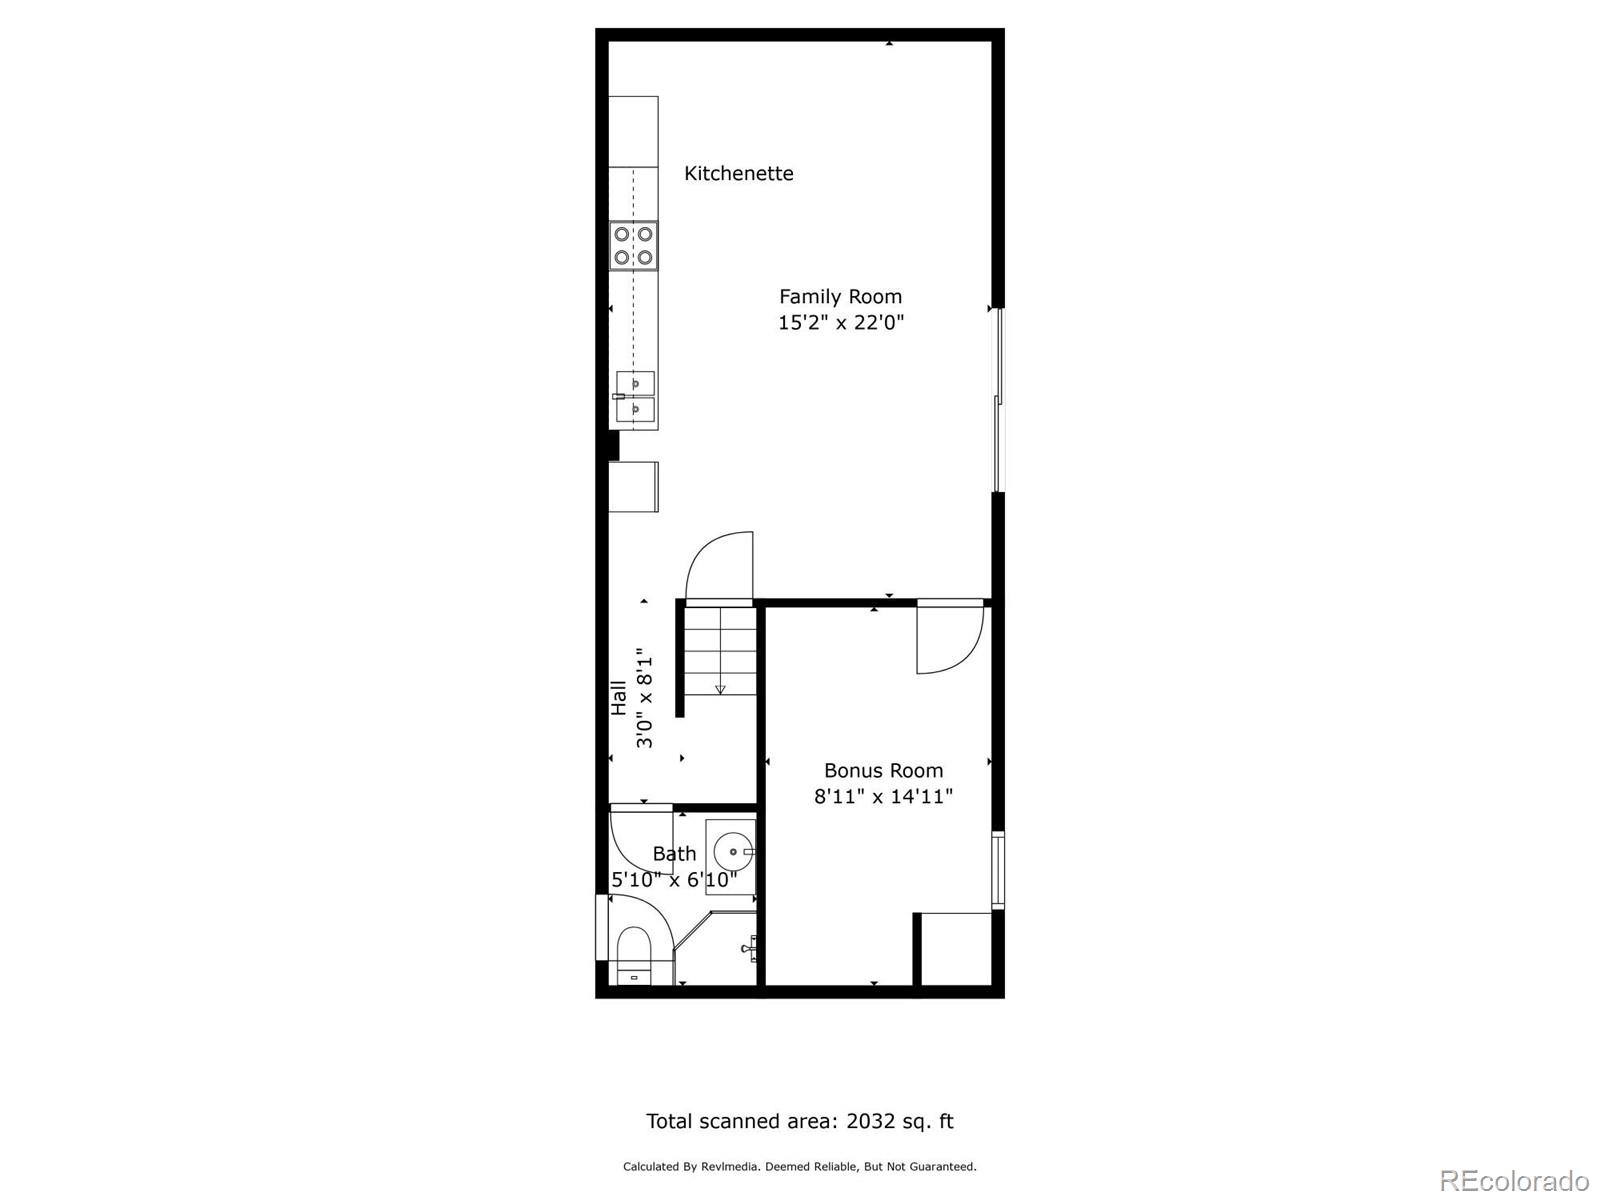
Beautiful Raised Ranch with multigenerational living possibilities on 1.60 acres in Evergreen Park Estates. The main level features the great room with vaulted ceiling, luxury laminate floors, stone surround fireplace and multiple windows and patio doors that fill this home with natural light. Walk out to the expansive wrap around composite deck and enjoy forest views and the wildlife. This deck is simply awesome! There is nothing boring with the kitchen! Bright and festive with a enchanting mix of cabinetry and tile. Main floor laundry hookups, two nice bedrooms, remodeled full bath and the primary bedroom with it's remodeled bath complete the main level. (Main Level Living!) The walk-out lower level has a bright living area. Plus a second kitchen with granite countertops, sleek cabinets and stainless steel appliances. The walk out leads to a private patio and cement walkway to the driveway. (For private ingress if desired.) A 3/4 bath plus a large bonus room with 2nd laundry hook ups. This room could easily become a 4th bedroom, office or work out room. There is also a sizable storage area as well. Other features include all new carpet. Boiler and side arm hot water heater installed 2017. Large shed with power. (That was used as a artist studio by owner.) Plus the ultimate tree house. The acreage is private and pristine. Beautiful hardscape. The huge paved driveway gives you plenty of room to park and bring the toys. The same owners have loved and cared for this home for the last 19 years and it shows.
Excellent location! Minutes to historic downtown Evergreen and the lake, schools and shopping. This one is a must see!
Excellent location! Minutes to historic downtown Evergreen and the lake, schools and shopping. This one is a must see!
Overview
Property Type
Residential
Location
30287 Isenberg Lane, Evergreen, CO 80439
Year Built
1980
Zoning
MR-1
MLS ID
9534291
Listing Last Updated
Property Features & Amenities
Interior
Total Bedrooms
3
Full Bathrooms
1
Three-Quarter Bathrooms
2
Flooring
Carpet, Laminate, Tile
Fireplace
Great Room, Wood Burning
Appliances
Dishwasher, Disposal, Microwave, Oven, Range, Refrigerator
Other Interior Features
Ceiling Fan(s), Granite Counters, High Ceilings, High Speed Internet, Open Floorplan, Primary Suite, Smoke Free, Stone Counters, Vaulted Ceiling(s), Walk-In Closet(s)
Exterior
Stories
2
Water Source
Well
Roof
Composition
Lot Features
Rolling Slope
Parking
Asphalt
Heat Type
Baseboard, Hot Water, Natural Gas
Air Conditioning
None
Sewer
Septic Tank
Details
Total Area
2,120 Sq.Ft.
Architecture Styles
Mountain Contemporary
View Description
Mountain(s)
Financial
Price
$775,000
Real Estate Tax
$4,165/yr
Exclusive Listing Agents