Property Description
This isn't just another house. This is 2,800 sq ft of pure "living the dream," tucked into the foothills of Evergreen, Colorado.
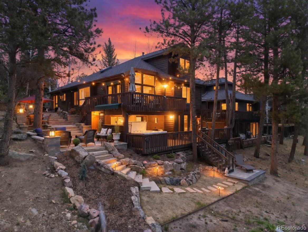
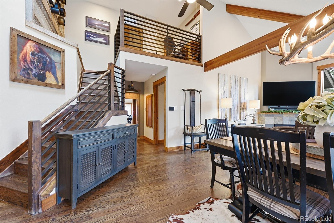
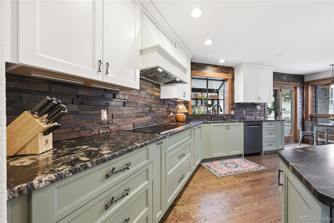
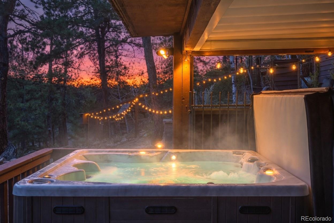
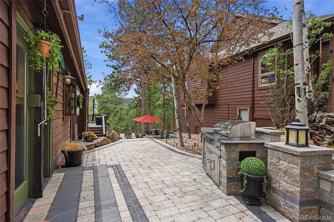
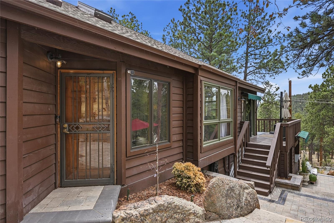
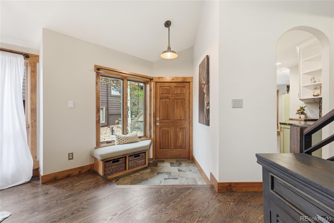
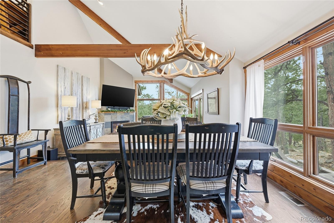
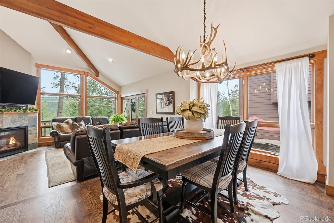
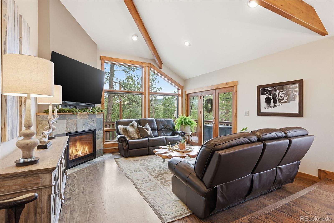
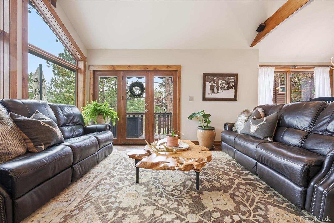
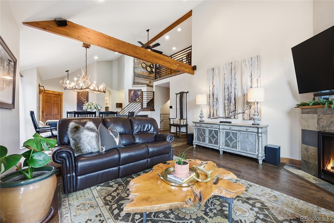
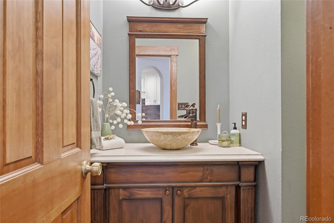
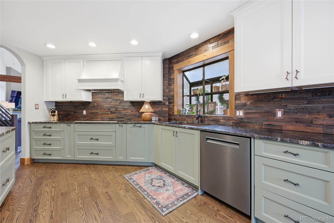
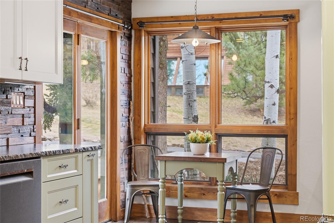
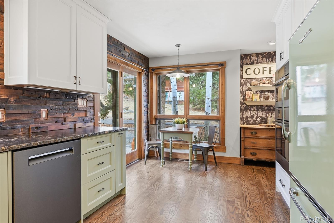
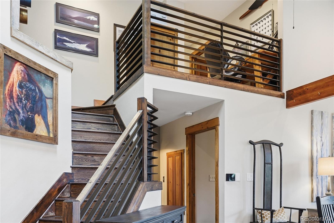
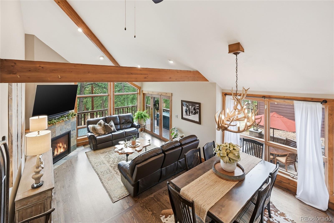
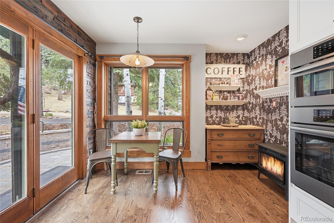
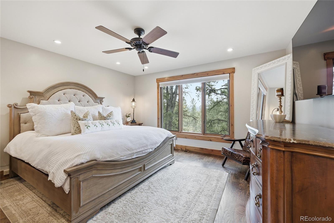
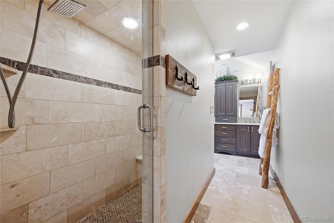
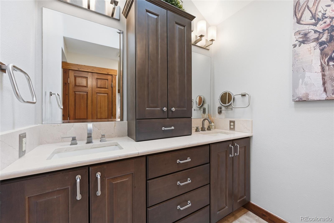
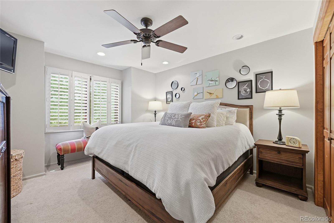
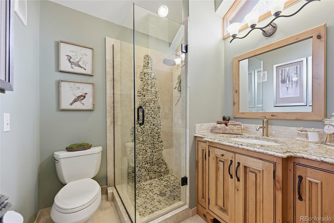
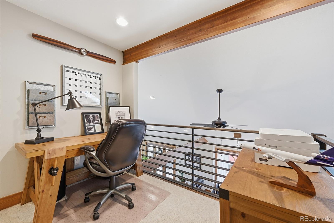
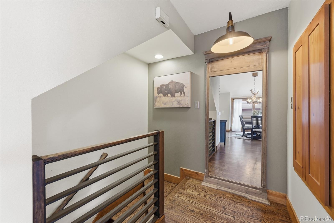
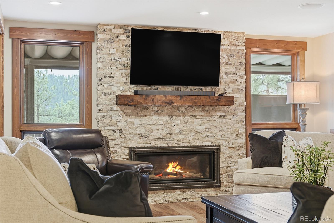
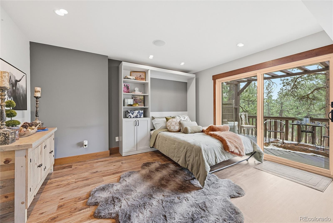
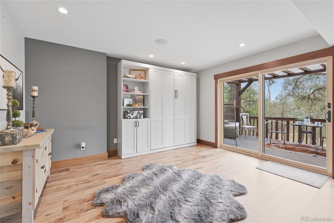
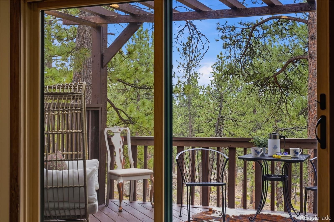
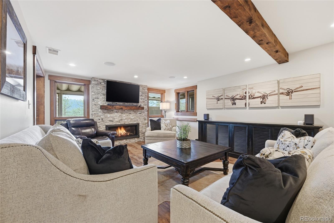
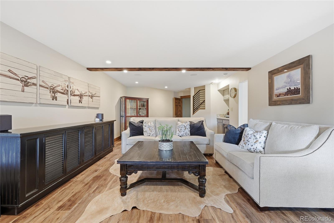
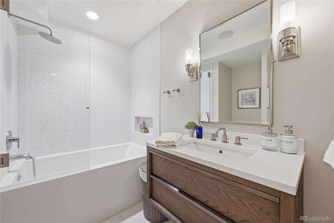
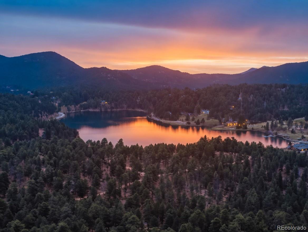
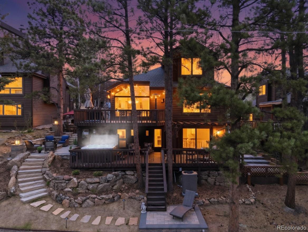
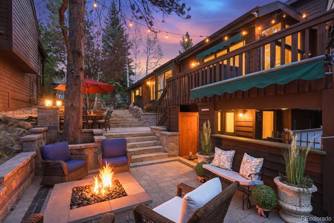
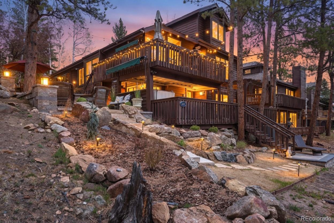
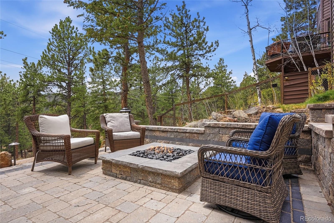
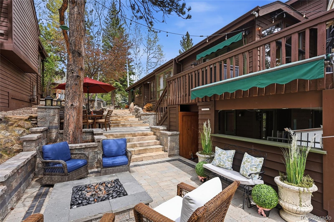
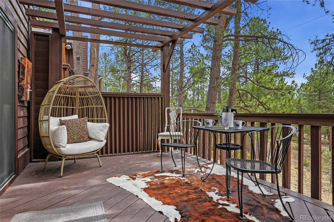
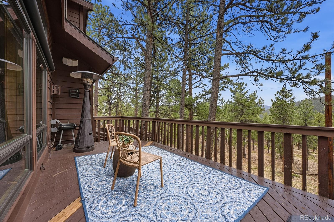
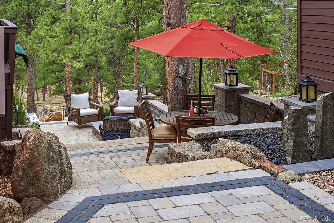
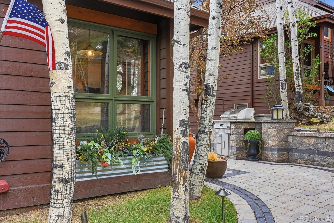
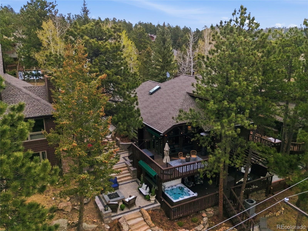
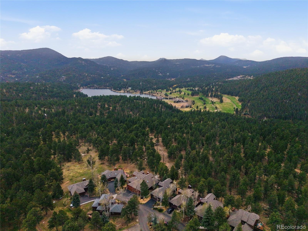
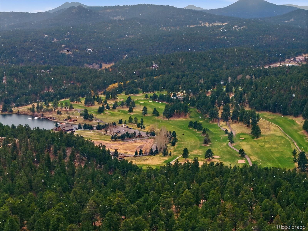
Picture this: You wake up in the main-floor primary suite (because who wants to climb stairs before coffee?), stretch under soaring ceilings of the great room, and immediately lock eyes with 420 acres of protected open space out your back windows. Yeah... that kind of view. The kind that makes your morning espresso taste better and your to-do list feel less important. Step outside and the trails are literally waiting at your back door like an eager golden retriever. Want a quick hike before breakfast? Done. Want to wander down to Evergreen Lake for that postcard moment? 5-minute stroll. Craving sushi, live music, or just to be seen looking effortlessly cool? No problemo! Downtown Evergreen is basically your back yard's charming neighbor, but with open space acting as the intermediary. The kitchen just got a full glow-up and is serving main character realness. Custom finishes, top-tier Bosch appliances, and enough counter space to host Thanksgiving and still have room for your emotional support charcuterie board. Out back you've got full-on resort vibes: a covered outdoor living area, tons of custom landscaping, a built-in grill, fire pit, and enough lounge space to throw legendary summer nights. And yes, there's a hot tub--because after crushing that hike, your bones deserve champagne bubbles (or hot tub bubbles) under the stars.Three bedrooms, four bathrooms, stunning finishes throughout, and views that will make your friends never want to leave. This home seriously winks at you, pours you a glass of something tasty, and says, "Welcome home, you lucky legend." Ready to make the move? Your mountains are calling. Come on over for a private tour before someone else claims your happily-ever-after.
Picture this: You wake up in the main-floor primary suite (because who wants to climb stairs before coffee?), stretch under soaring ceilings of the great room, and immediately lock eyes with 420 acres of protected open space out your back windows. Yeah... that kind of view. The kind that makes your morning espresso taste better and your to-do list feel less important. Step outside and the trails are literally waiting at your back door like an eager golden retriever. Want a quick hike before breakfast? Done. Want to wander down to Evergreen Lake for that postcard moment? 5-minute stroll. Craving sushi, live music, or just to be seen looking effortlessly cool? No problemo! Downtown Evergreen is basically your back yard's charming neighbor, but with open space acting as the intermediary. The kitchen just got a full glow-up and is serving main character realness. Custom finishes, top-tier Bosch appliances, and enough counter space to host Thanksgiving and still have room for your emotional support charcuterie board. Out back you've got full-on resort vibes: a covered outdoor living area, tons of custom landscaping, a built-in grill, fire pit, and enough lounge space to throw legendary summer nights. And yes, there's a hot tub--because after crushing that hike, your bones deserve champagne bubbles (or hot tub bubbles) under the stars.Three bedrooms, four bathrooms, stunning finishes throughout, and views that will make your friends never want to leave. This home seriously winks at you, pours you a glass of something tasty, and says, "Welcome home, you lucky legend." Ready to make the move? Your mountains are calling. Come on over for a private tour before someone else claims your happily-ever-after.
Overview
Property Type
Residential
Location
29906 Troutdale Park Place, Evergreen, CO 80439
Year Built
1985
Zoning
P-D
MLS ID
1754034
Listing Last Updated
Property Features & Amenities
Interior
Total Bedrooms
3
Full Bathrooms
2
Three-Quarter Bathrooms
1
Half Bathrooms
1
Flooring
Carpet, Wood
Fireplace
Basement, Gas Log, Great Room, Living Room, Outside
Appliances
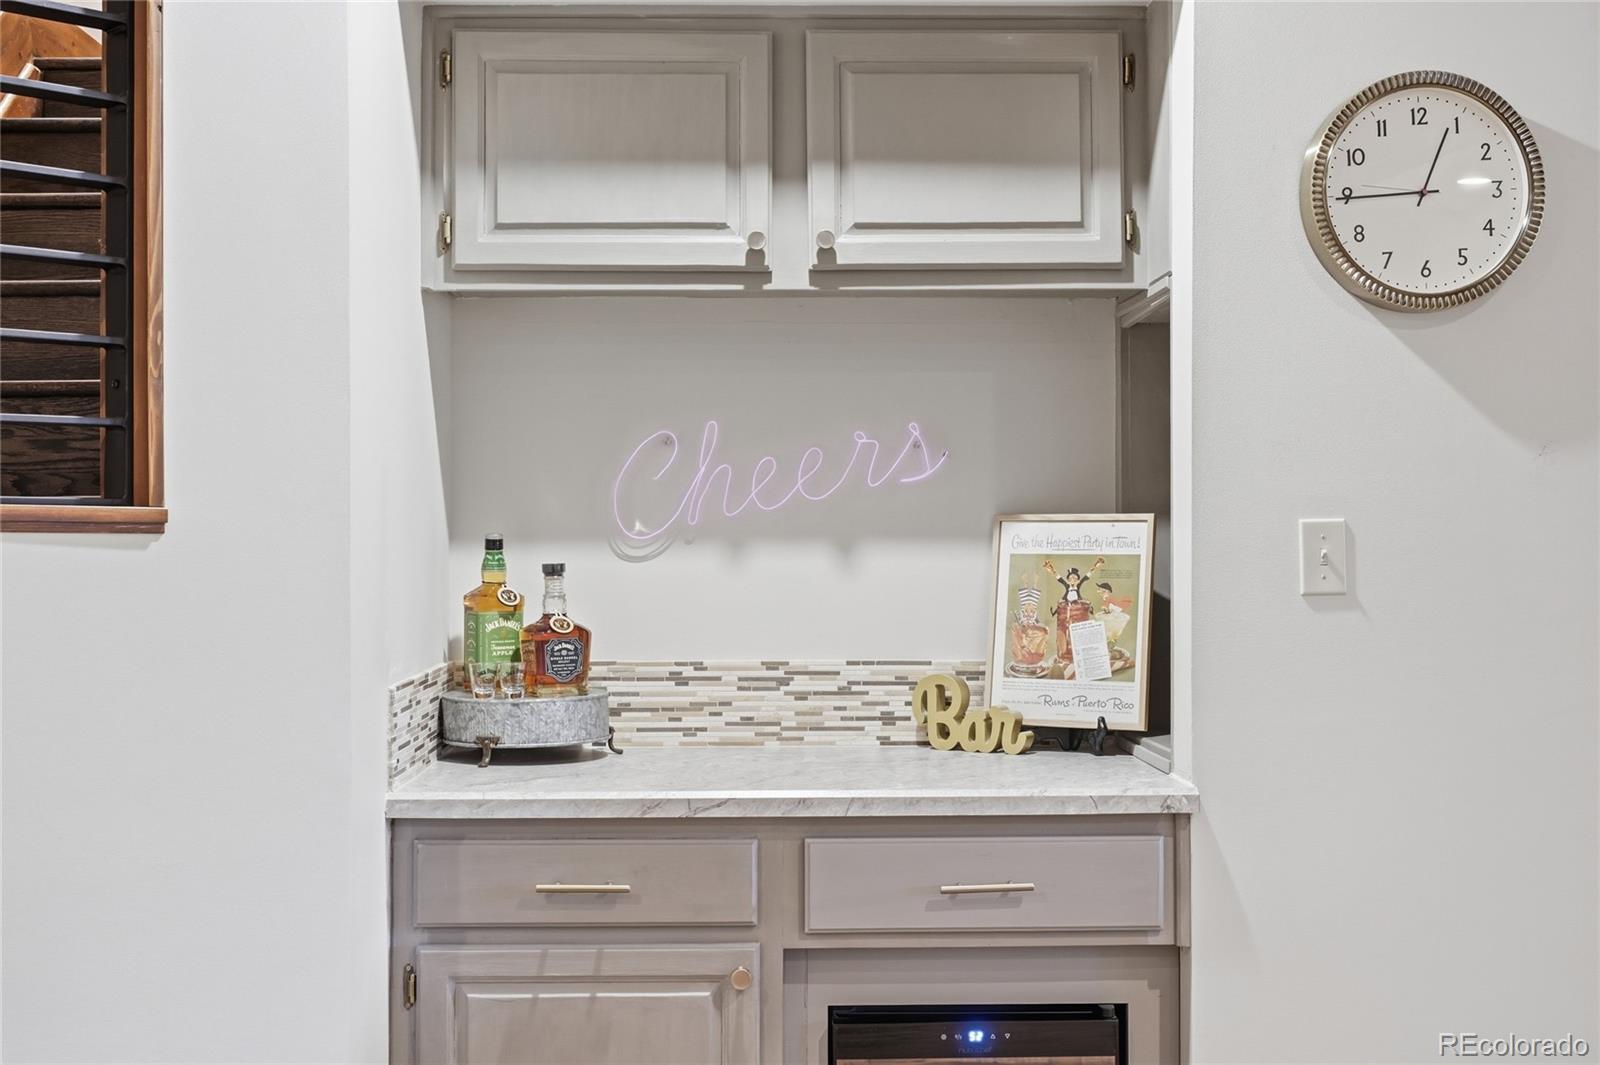
Bar Fridge, Cooktop, Dishwasher, Disposal, Oven, Range, Refrigerator
Other Interior Features
Block Counters, Granite Counters, High Ceilings
Exterior
Stories
2
Garage Spaces
2.0
Water Source
Public
Utilities
Electricity Connected
Roof
Composition
Lot Features
Borders Public Land, Fire Mitigation, Foothills, Level, Open Space
Heat Type
Forced Air
Air Conditioning
Central Air
Sewer
Public Sewer
Substructure
Slab
Security Features
Carbon Monoxide Detector(s), Smoke Detector(s)
Other Exterior Features
Fire Pit, Spa/Hot Tub
Details
Total Area
2,833 Sq.Ft.
Architecture Styles
Mountain Contemporary
Financial
Price
$1,200,000
Real Estate Tax
$4,286/yr
HOA
$140/mo
Exclusive Listing Agents