

Property Description
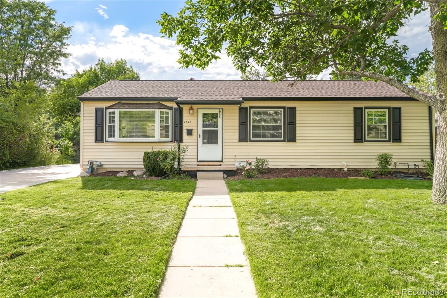
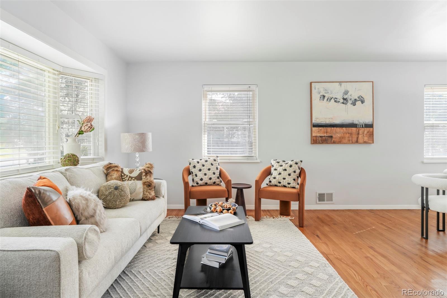
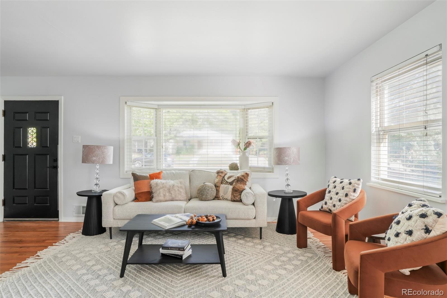
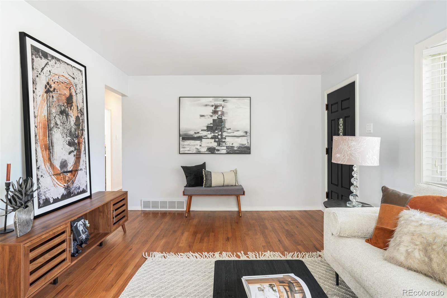
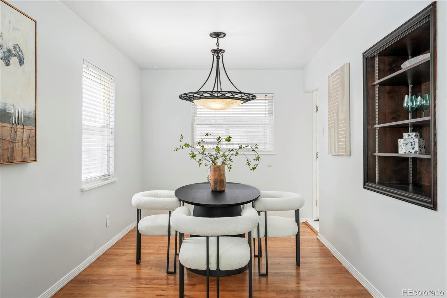
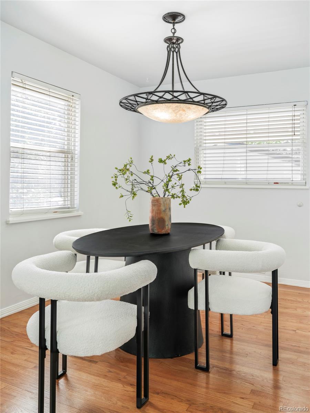
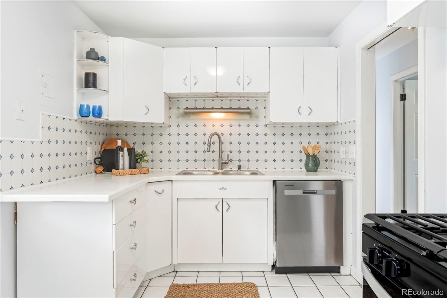
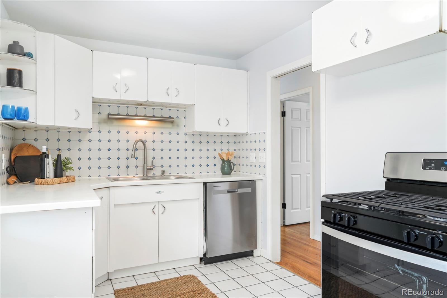
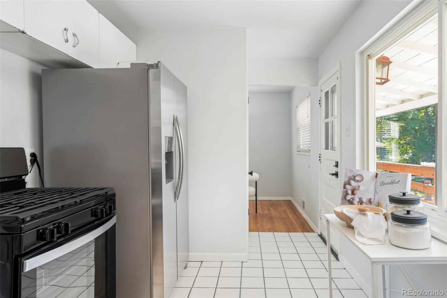
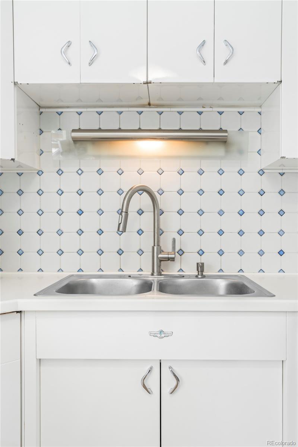
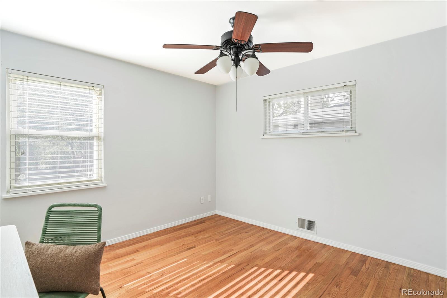
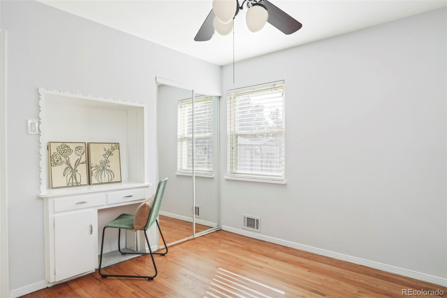
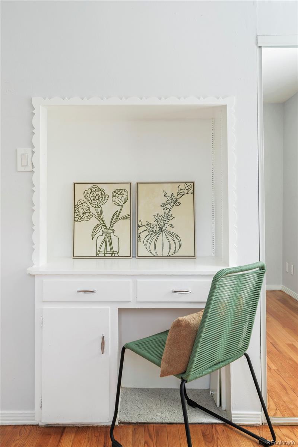
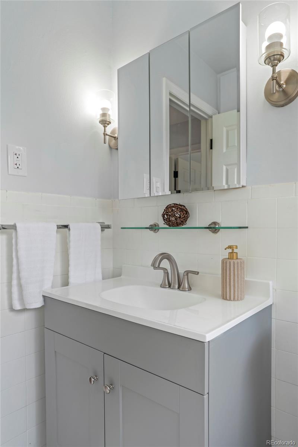
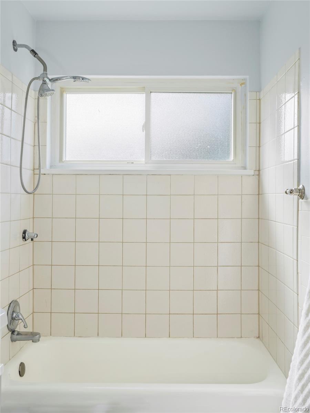
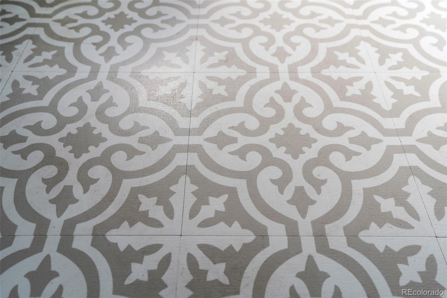
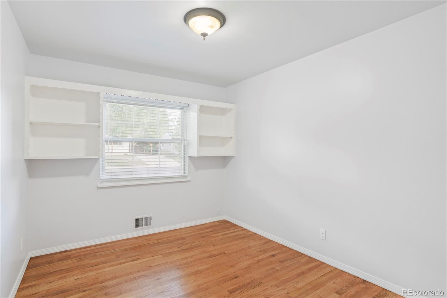
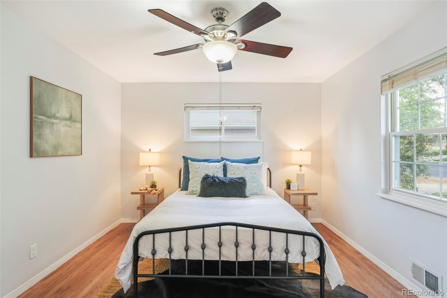
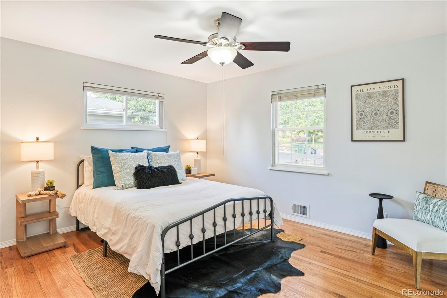
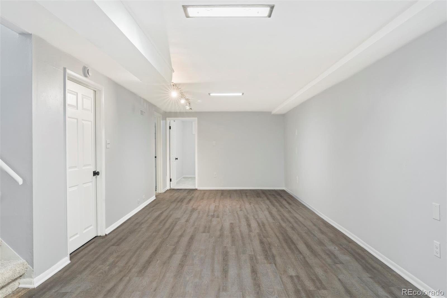
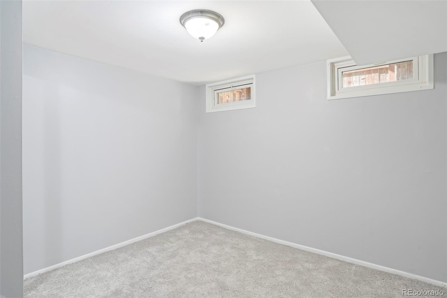
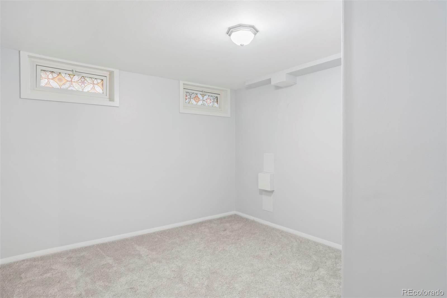
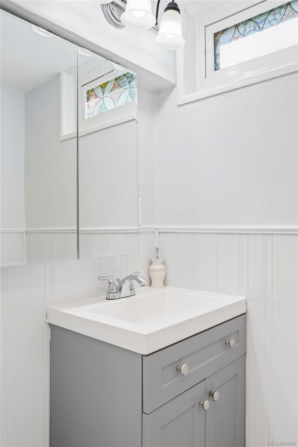
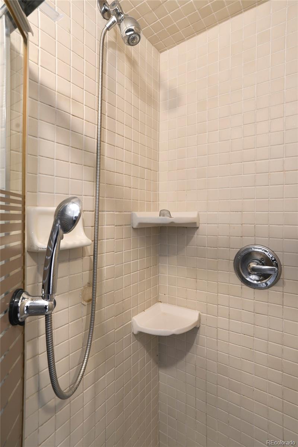
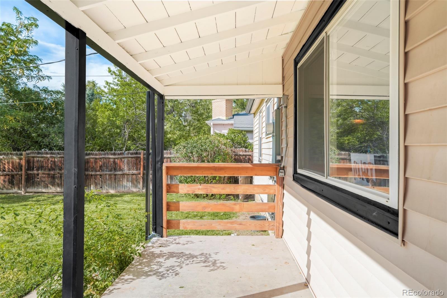
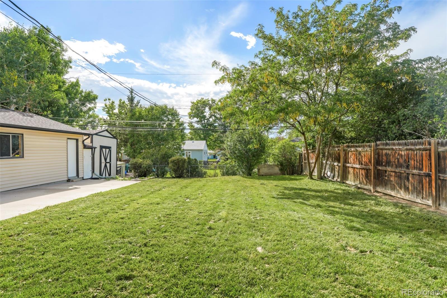
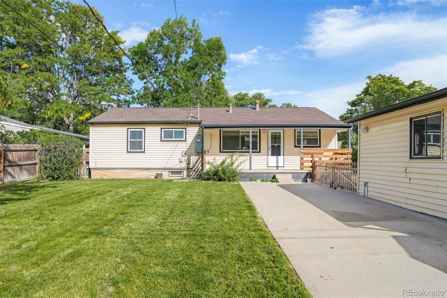
Step into this darling ranch-style home in the highly desired Holly Hills neighborhood. Situated in southeast Denver and part of the esteemed Cherry Creek School District, this residence offers both tranquility and convenience. Refinished hardwood floors and fresh interior paint flow gracefully throughout the main level, where abundant natural light streams in through a wide bay window. A luminous living area seamlessly connects to the dining space and kitchen, which showcases crisp white cabinetry, stainless steel appliances and classic vintage tile. Three spacious main-floor bedrooms share a full bathroom with new vanity and floor tile. The finished lower level expands the living space with a generous recreation room grounded by luxury vinyl plank flooring. Two additional non-conforming bedrooms, a bonus room/office or den, and a 3/4 bath and a dedicated laundry area provide versatile options for guest retreats, a home office or creative studio. Outside, a covered back patio overlooks a private, fenced backyard shaded by mature trees. A detached two-car garage, a separate storage shed and a long driveway ensure ample storage and parking. Ideally situated near Bible Park, the Cherry Creek Trail, light rail and I-25, residents enjoy seamless access to shopping and dining at Tamarac Square and Tiffany Plaza. This move-in ready haven harmoniously blends modern updates with enduring character in one of Denver's most desirable enclaves.
Overview
Property Type
Residential
Location
2821 S Kearney Street, Denver, CO 80222
Year Built
1955
MLS ID
8513680
Listing Last Updated
Property Features & Amenities
Interior
Total Bedrooms
5
Full Bathrooms
1
Three-Quarter Bathrooms
1
Flooring
Carpet, Tile, Vinyl, Wood
Appliances
Dishwasher, Disposal, Range, Refrigerator
Other Interior Features
Built-in Features, Ceiling Fan(s)
Exterior
Stories
1
Garage Spaces
2.0
Water Source
Public
Utilities
Electricity Connected, Internet Access (Wired), Natural Gas Connected, Phone Available
Roof
Composition
Lot Features
Landscaped, Level
Parking
Oversized, Storage
Heat Type
Forced Air
Air Conditioning
Central Air
Sewer
Public Sewer
Other Exterior Features
Lighting, Private Yard, Rain Gutters
Details
Total Area
2,160 Sq.Ft.
Architecture Styles
Traditional
Financial
Price
$520,000
Real Estate Tax
$3,736/yr
Exclusive Listing Agents
