

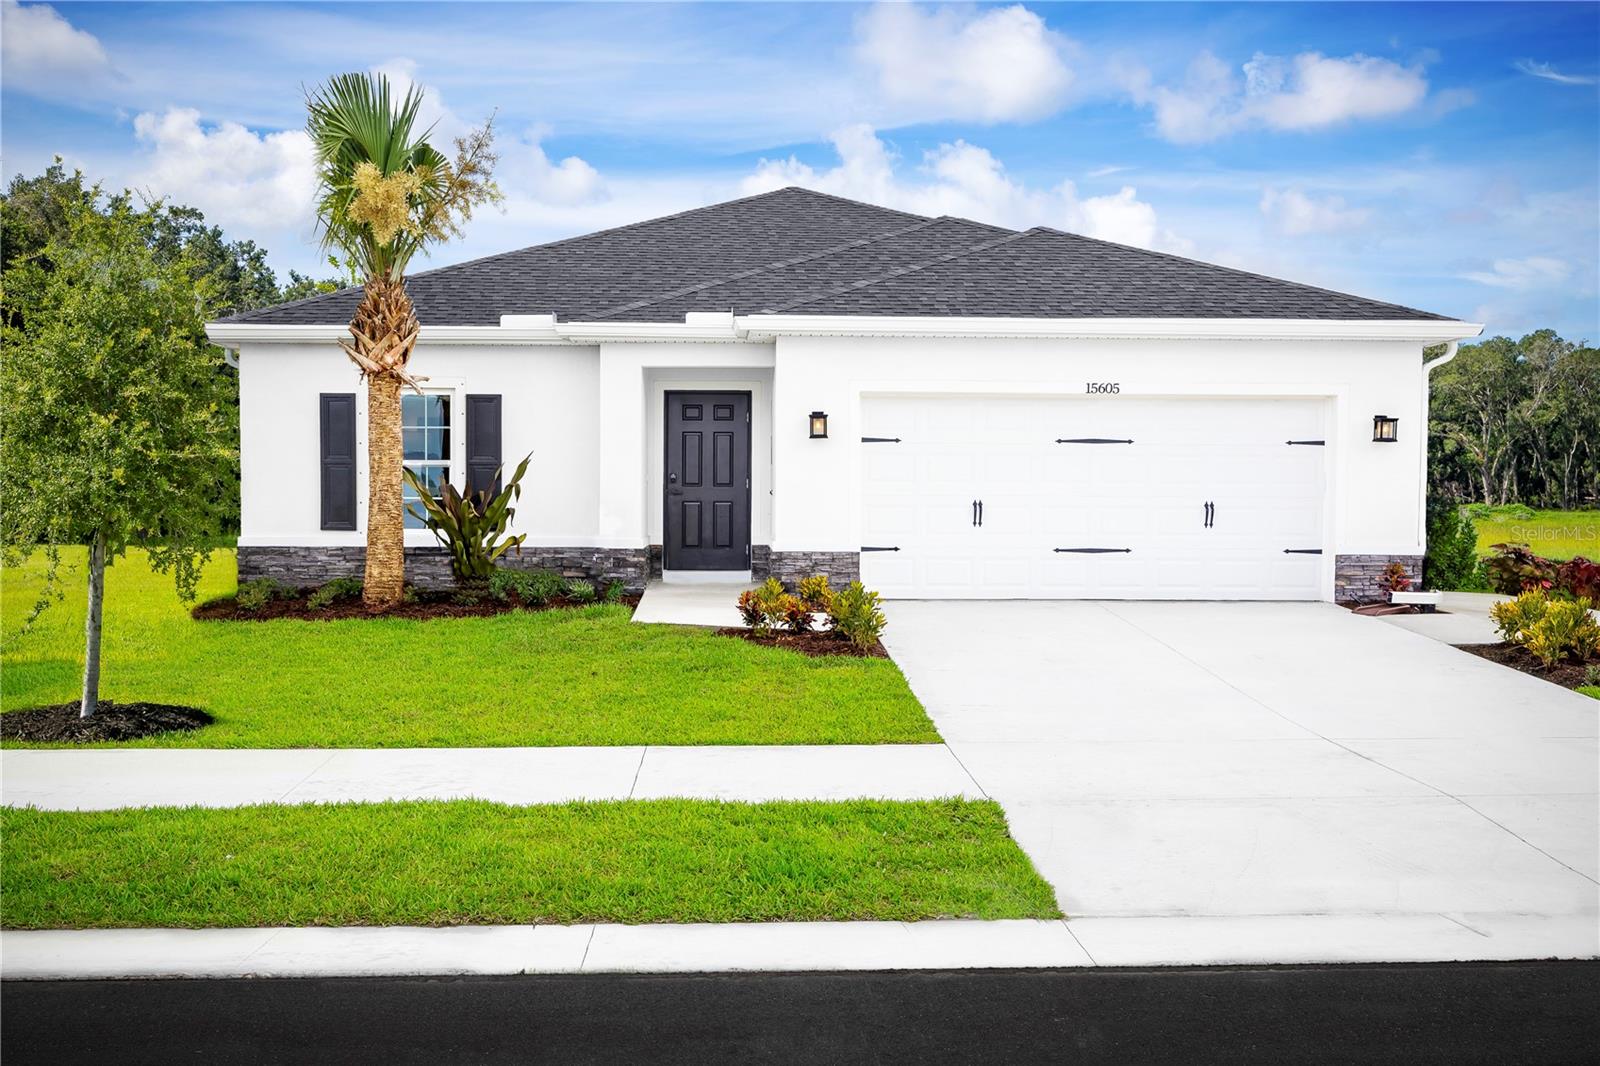
Property Description
Leaseback Opportunity! Welcome to Scenic Terrace in Haines City. Enjoy affordable living with resort-style amenities! This community is designed for fun, with amenities like a pool, tot lot, and dedicated dog park, and a Low HOA. Near recreational activities like Lake Hamilton and Lake Eva and community parks. Ideally connected to greater Orlando and Tampa via nearby Roadways: US 27 and I-4. The Palm single-family home is purely amazing. 4 spacious bedrooms and a full bath offer all the space you need for family and friends to enjoy quiet comfort. Get everyone together in the great room for game night. Or gather around the dining table and center island for a mouthwatering homemade meal, fresh from the gorgeous gourmet kitchen. Enjoy some fresh air outside on the lovely lanai. Then call it a night and step into your luxurious owner's suite. In here, a large walk-in closet and double vanity bath make everyday feel like spa day. Find your slice of paradise in The Palm. All Ryan Homes now include WIFI-enabled garage opener and Ecobee thermostat. **Closing cost assistance is available with use of Builder's affiliated lender**. DISCLAIMER: Prices, financing, promotion, and offers subject to change without notice. Offer valid on new sales only. See Community Sales and Marketing Representative for details. Promotions cannot be combined with any other offer. All uploaded photos are stock photos of this floor plan. Actual home may differ from photos.
Overview
Property Type
Residential
Location
2744 GINGER LN, HAINES CITY, FL 33844
Year Built
2025
Zoning
X
MLS ID
W7878855
Listing Last Updated
Property Features & Amenities
Interior
Total Bedrooms
4
Full Bathrooms
2
Flooring
Carpet, Ceramic Tile, Concrete
Laundry Room
Inside
Appliances
Dishwasher, Disposal, Dryer, Microwave, Range, Refrigerator, Washer
Other Interior Features
Eat-in Kitchen, Kitchen/Family Room Combo, Primary Bedroom Main Floor, Solid Surface Counters, Split Bedroom, Stone Counters, Thermostat, Walk-In Closet(s)
Exterior
Stories
1
Garage Spaces
2.0
Water Source
Public
Utilities
Public
Pool
Gunite, In Ground
Roof
Shingle
Lot Features
Sidewalk, Paved
Parking
Driveway, Garage Door Opener
Heat Type
Central
Air Conditioning
Central Air
Sewer
Public Sewer
Substructure
Slab
Security Features
Smoke Detector(s)
Other Exterior Features
Sidewalk
Details
Total Area
2,188 Sq.Ft.
Financial
Price
$326,255
HOA
$52/mo