Property Description
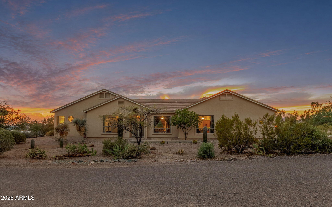
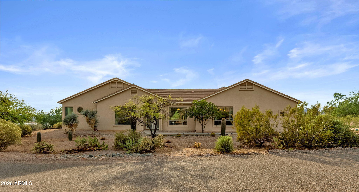
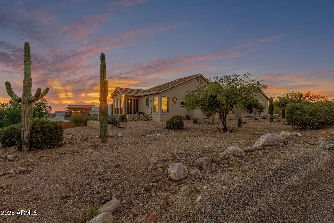
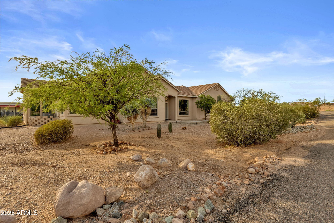
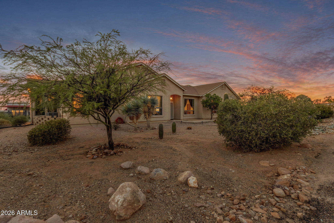
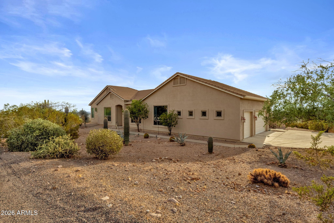
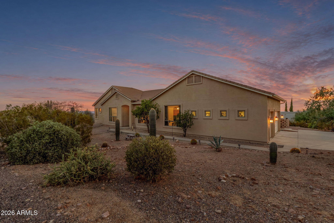
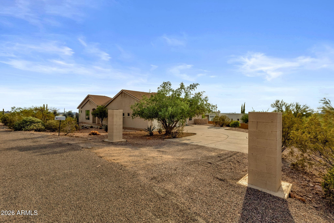
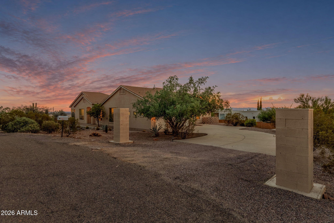
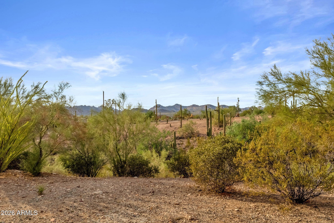
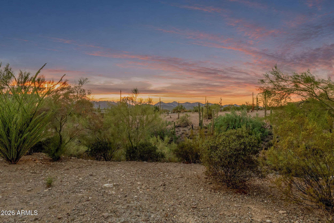
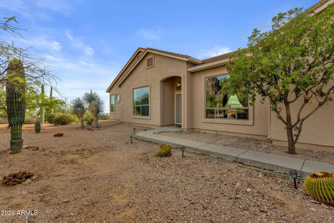
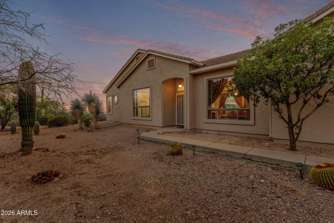
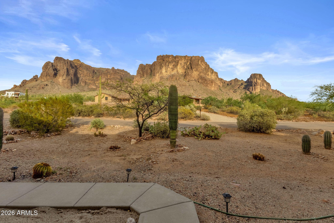
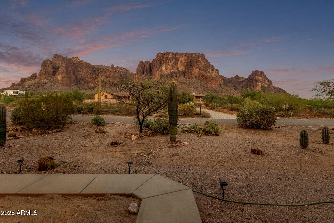
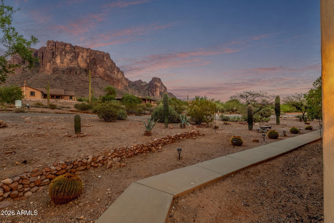
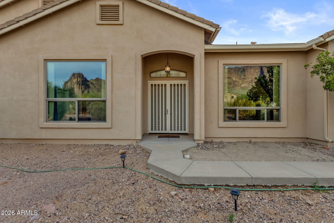
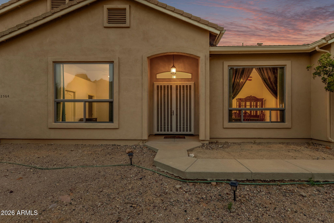
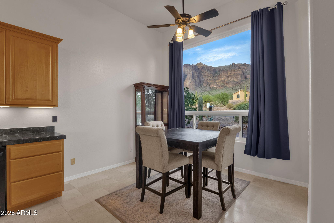
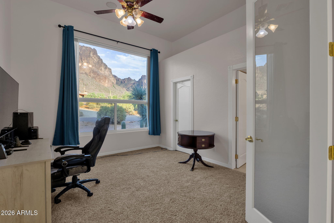
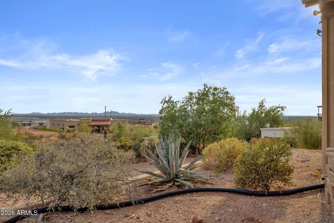
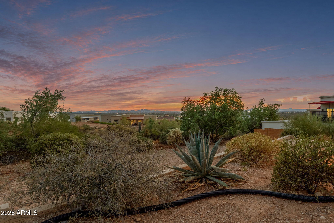
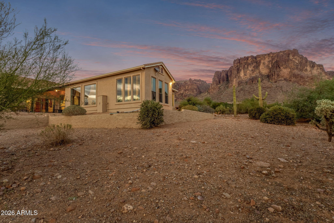
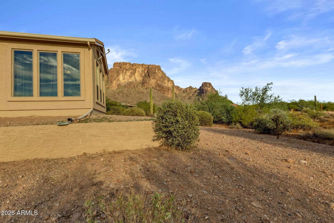
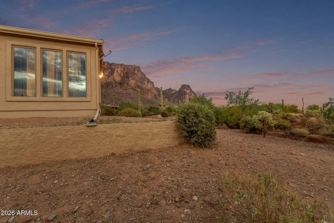
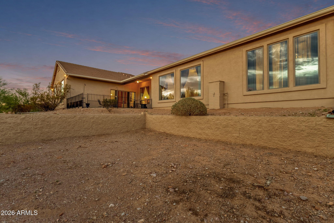
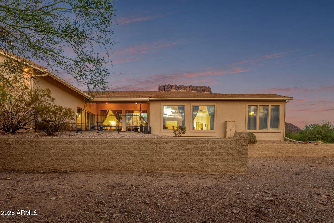
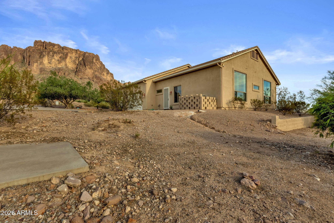
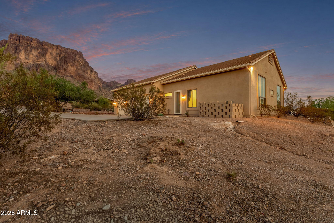
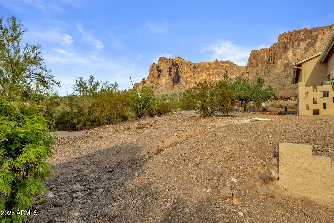
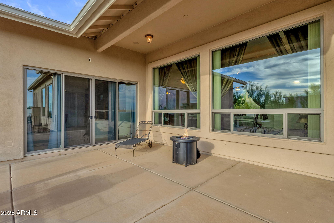
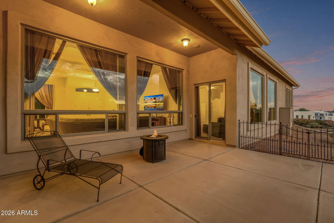
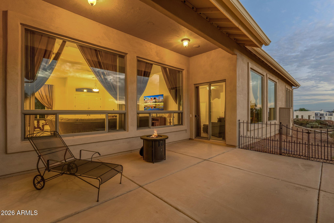
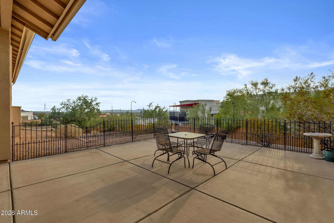
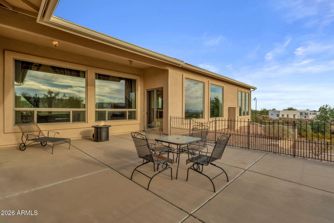
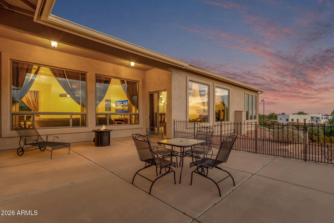
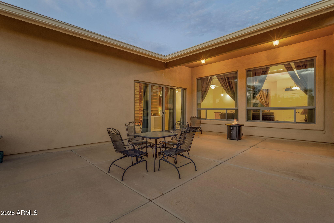
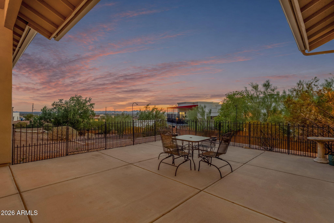
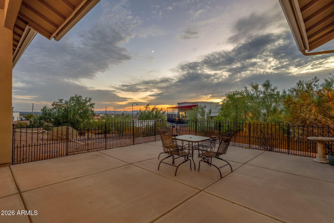
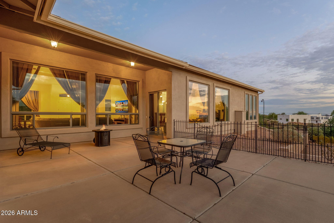
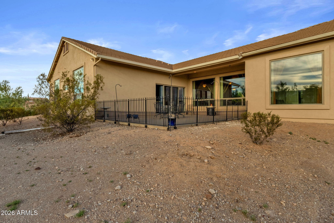
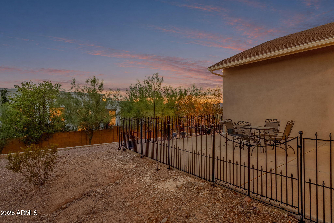
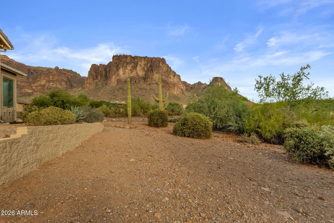
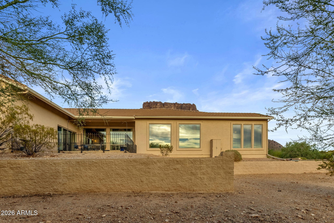
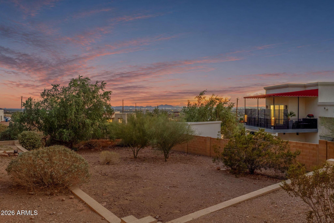
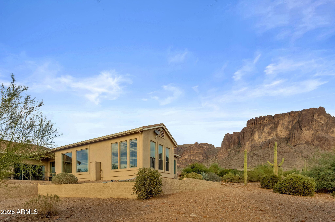
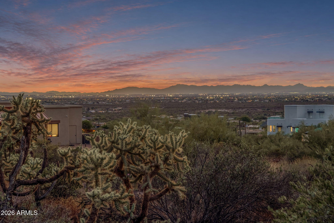
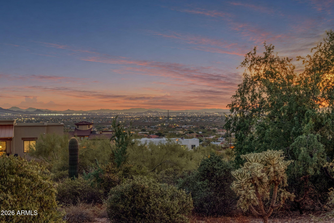
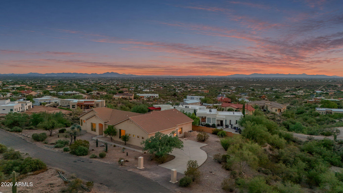
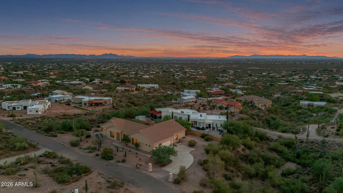
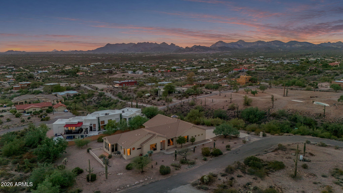
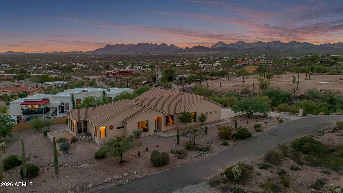
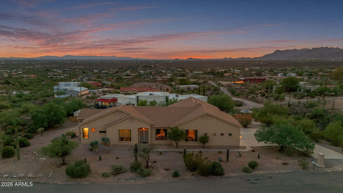
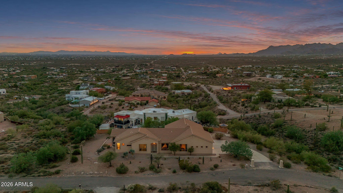
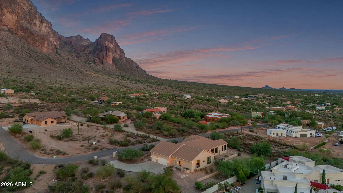
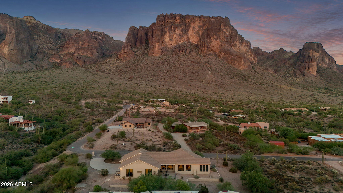
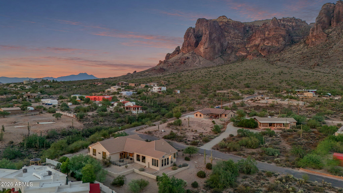
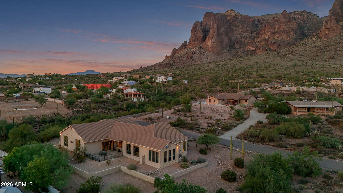
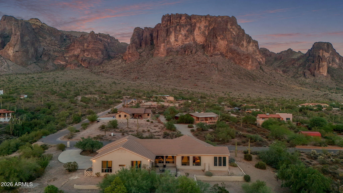
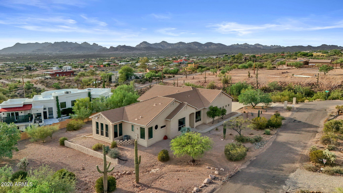
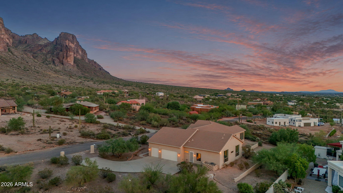
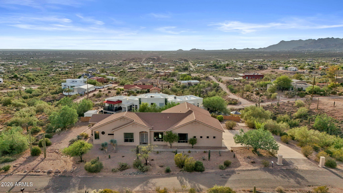
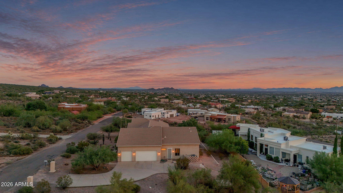
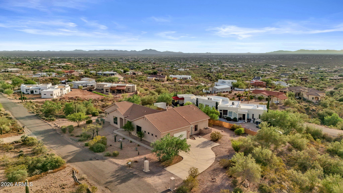
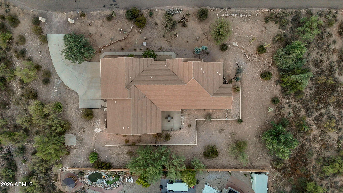
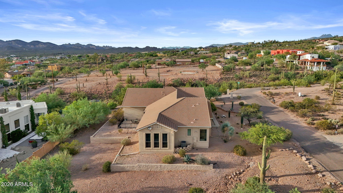
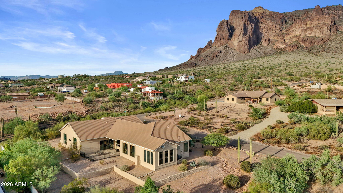
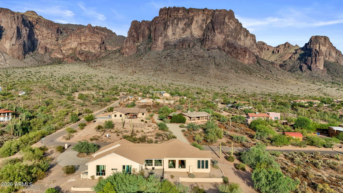
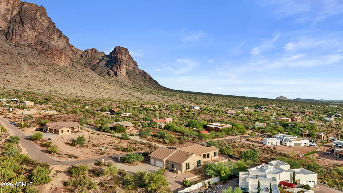
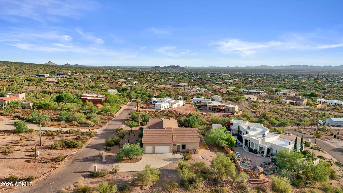
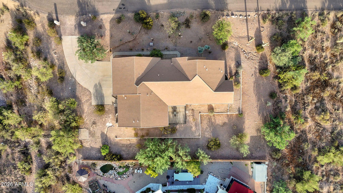
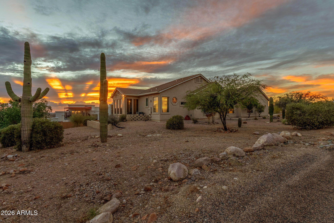
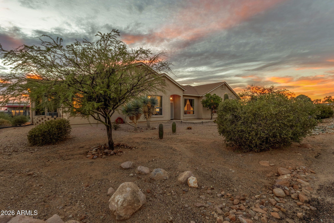
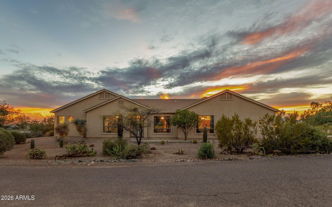
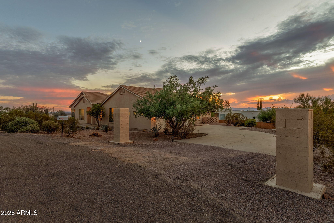
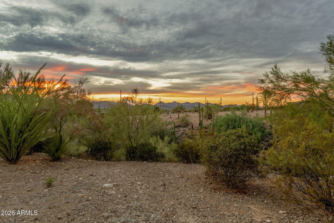
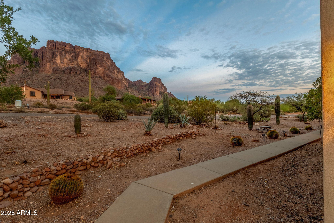
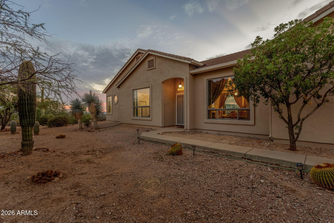
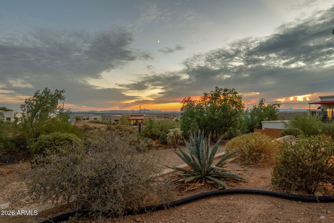
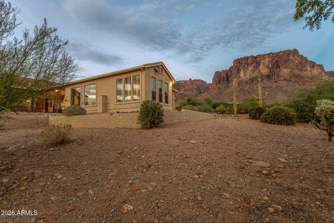
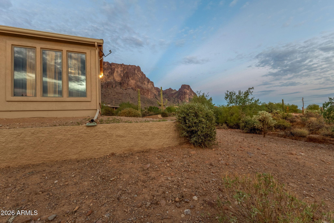
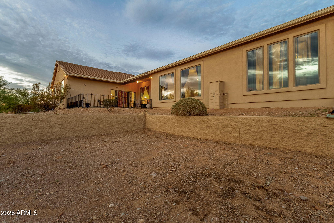
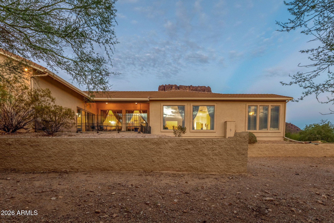
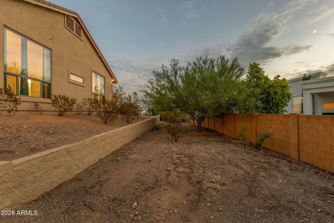
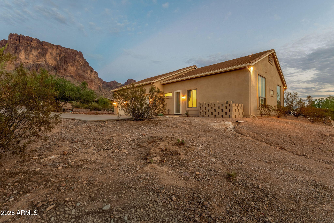
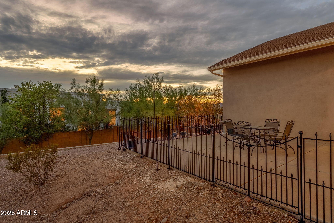
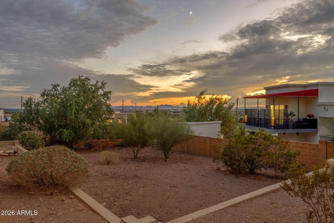
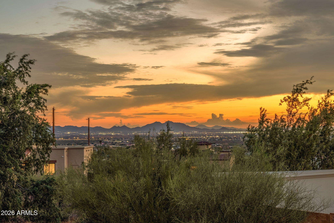
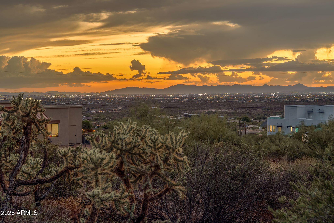
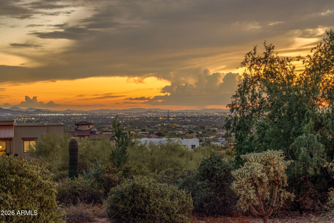
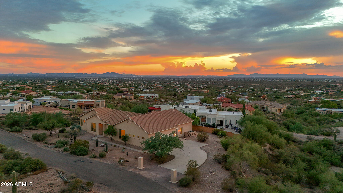
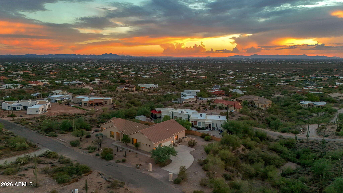
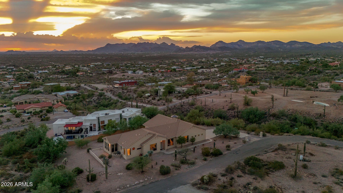
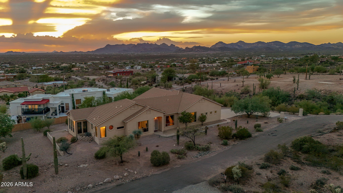
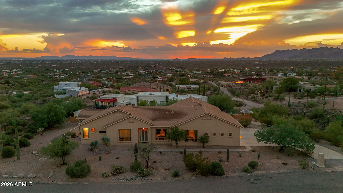
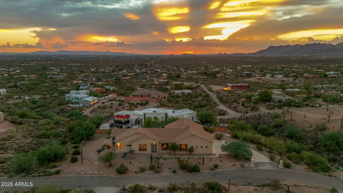
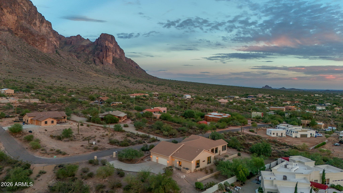
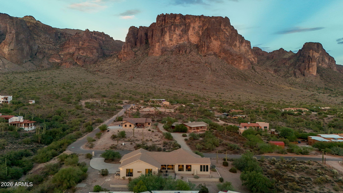
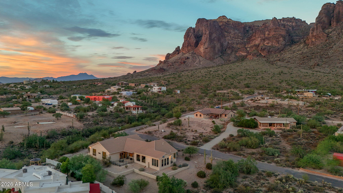
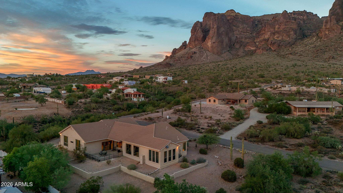
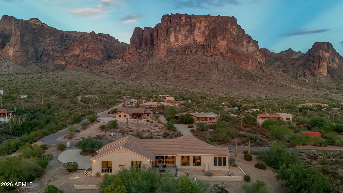
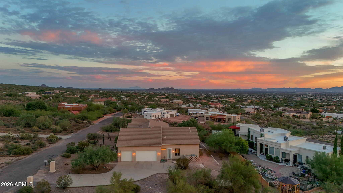
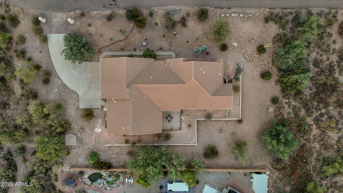
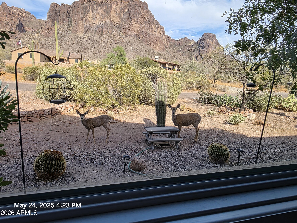
The views are unforgettable. The home is just as impressive. Set on an expansive 1.1-acre lot, this remarkable single-level residence captures gorgeous sunrises over the Superstition Mountains, while the rear of the property delivers breathtaking sunsets and sparkling city lights after dark.
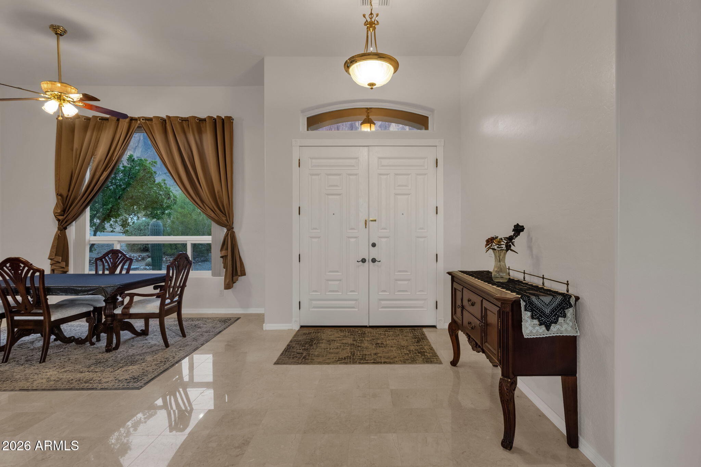
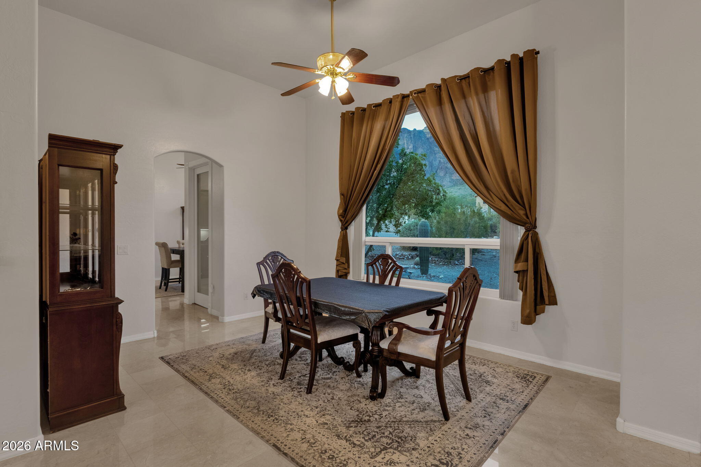
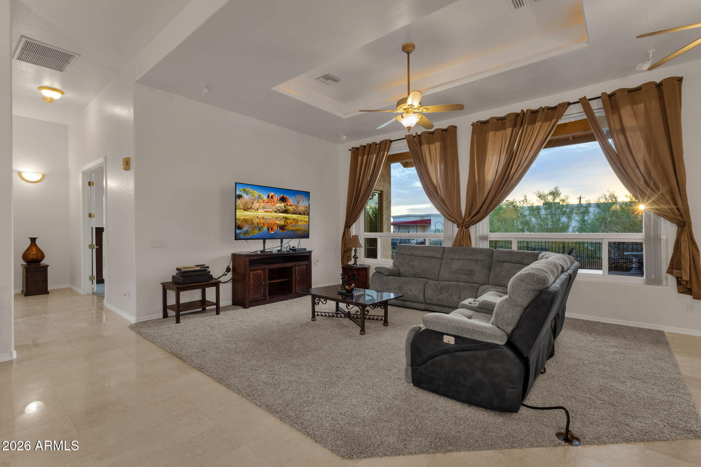
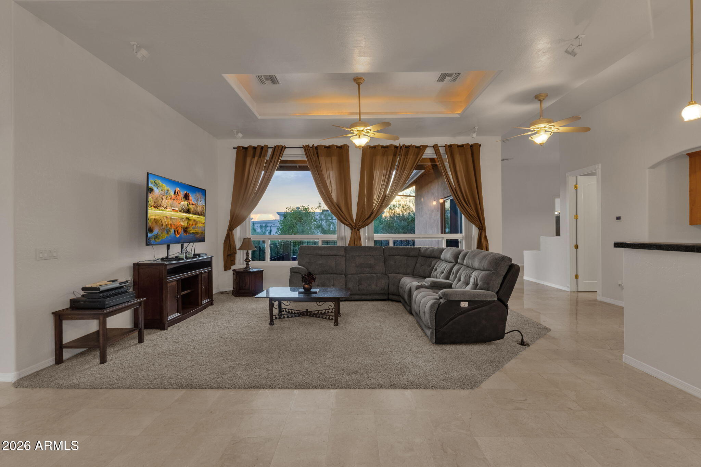
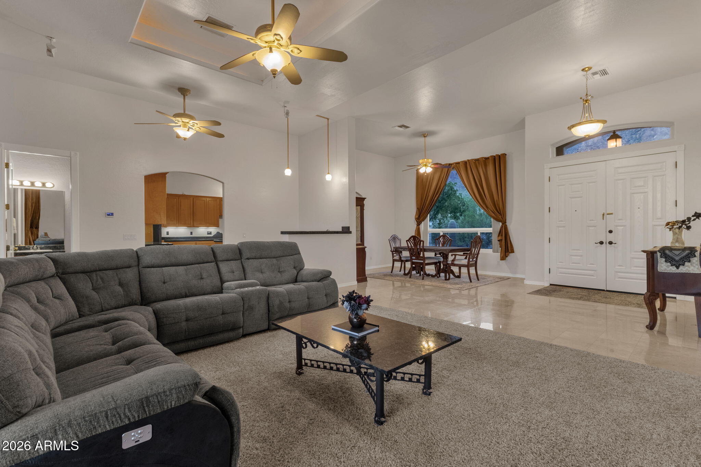
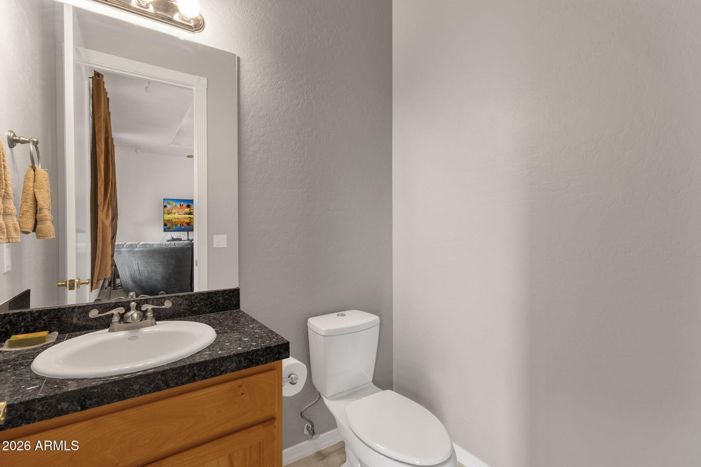
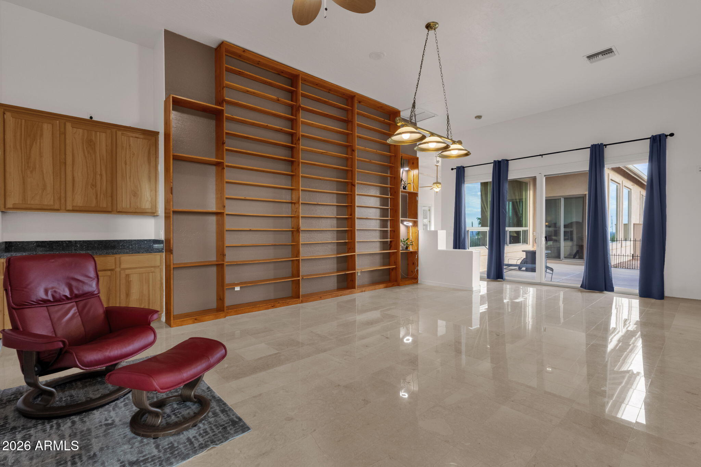
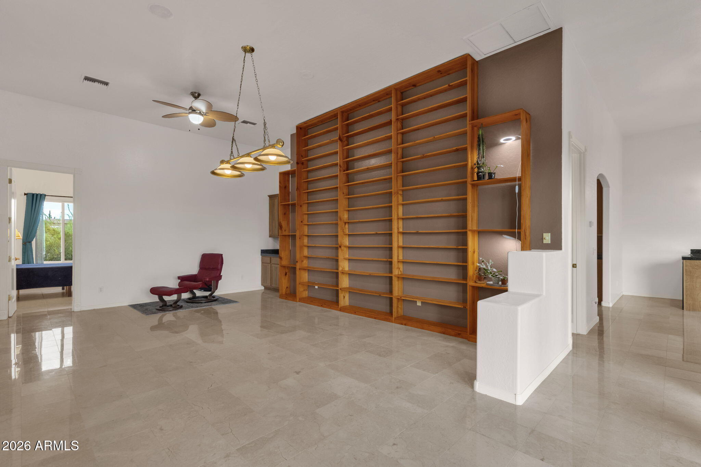
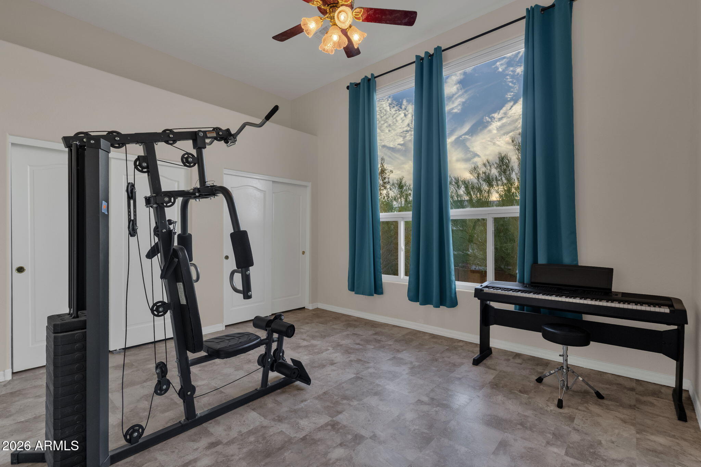
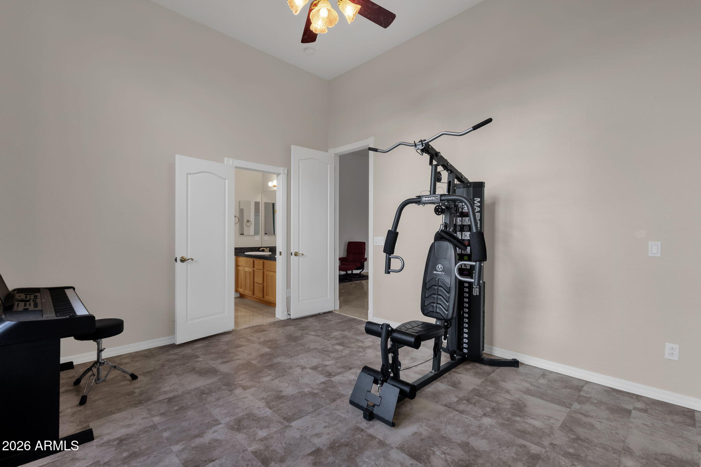
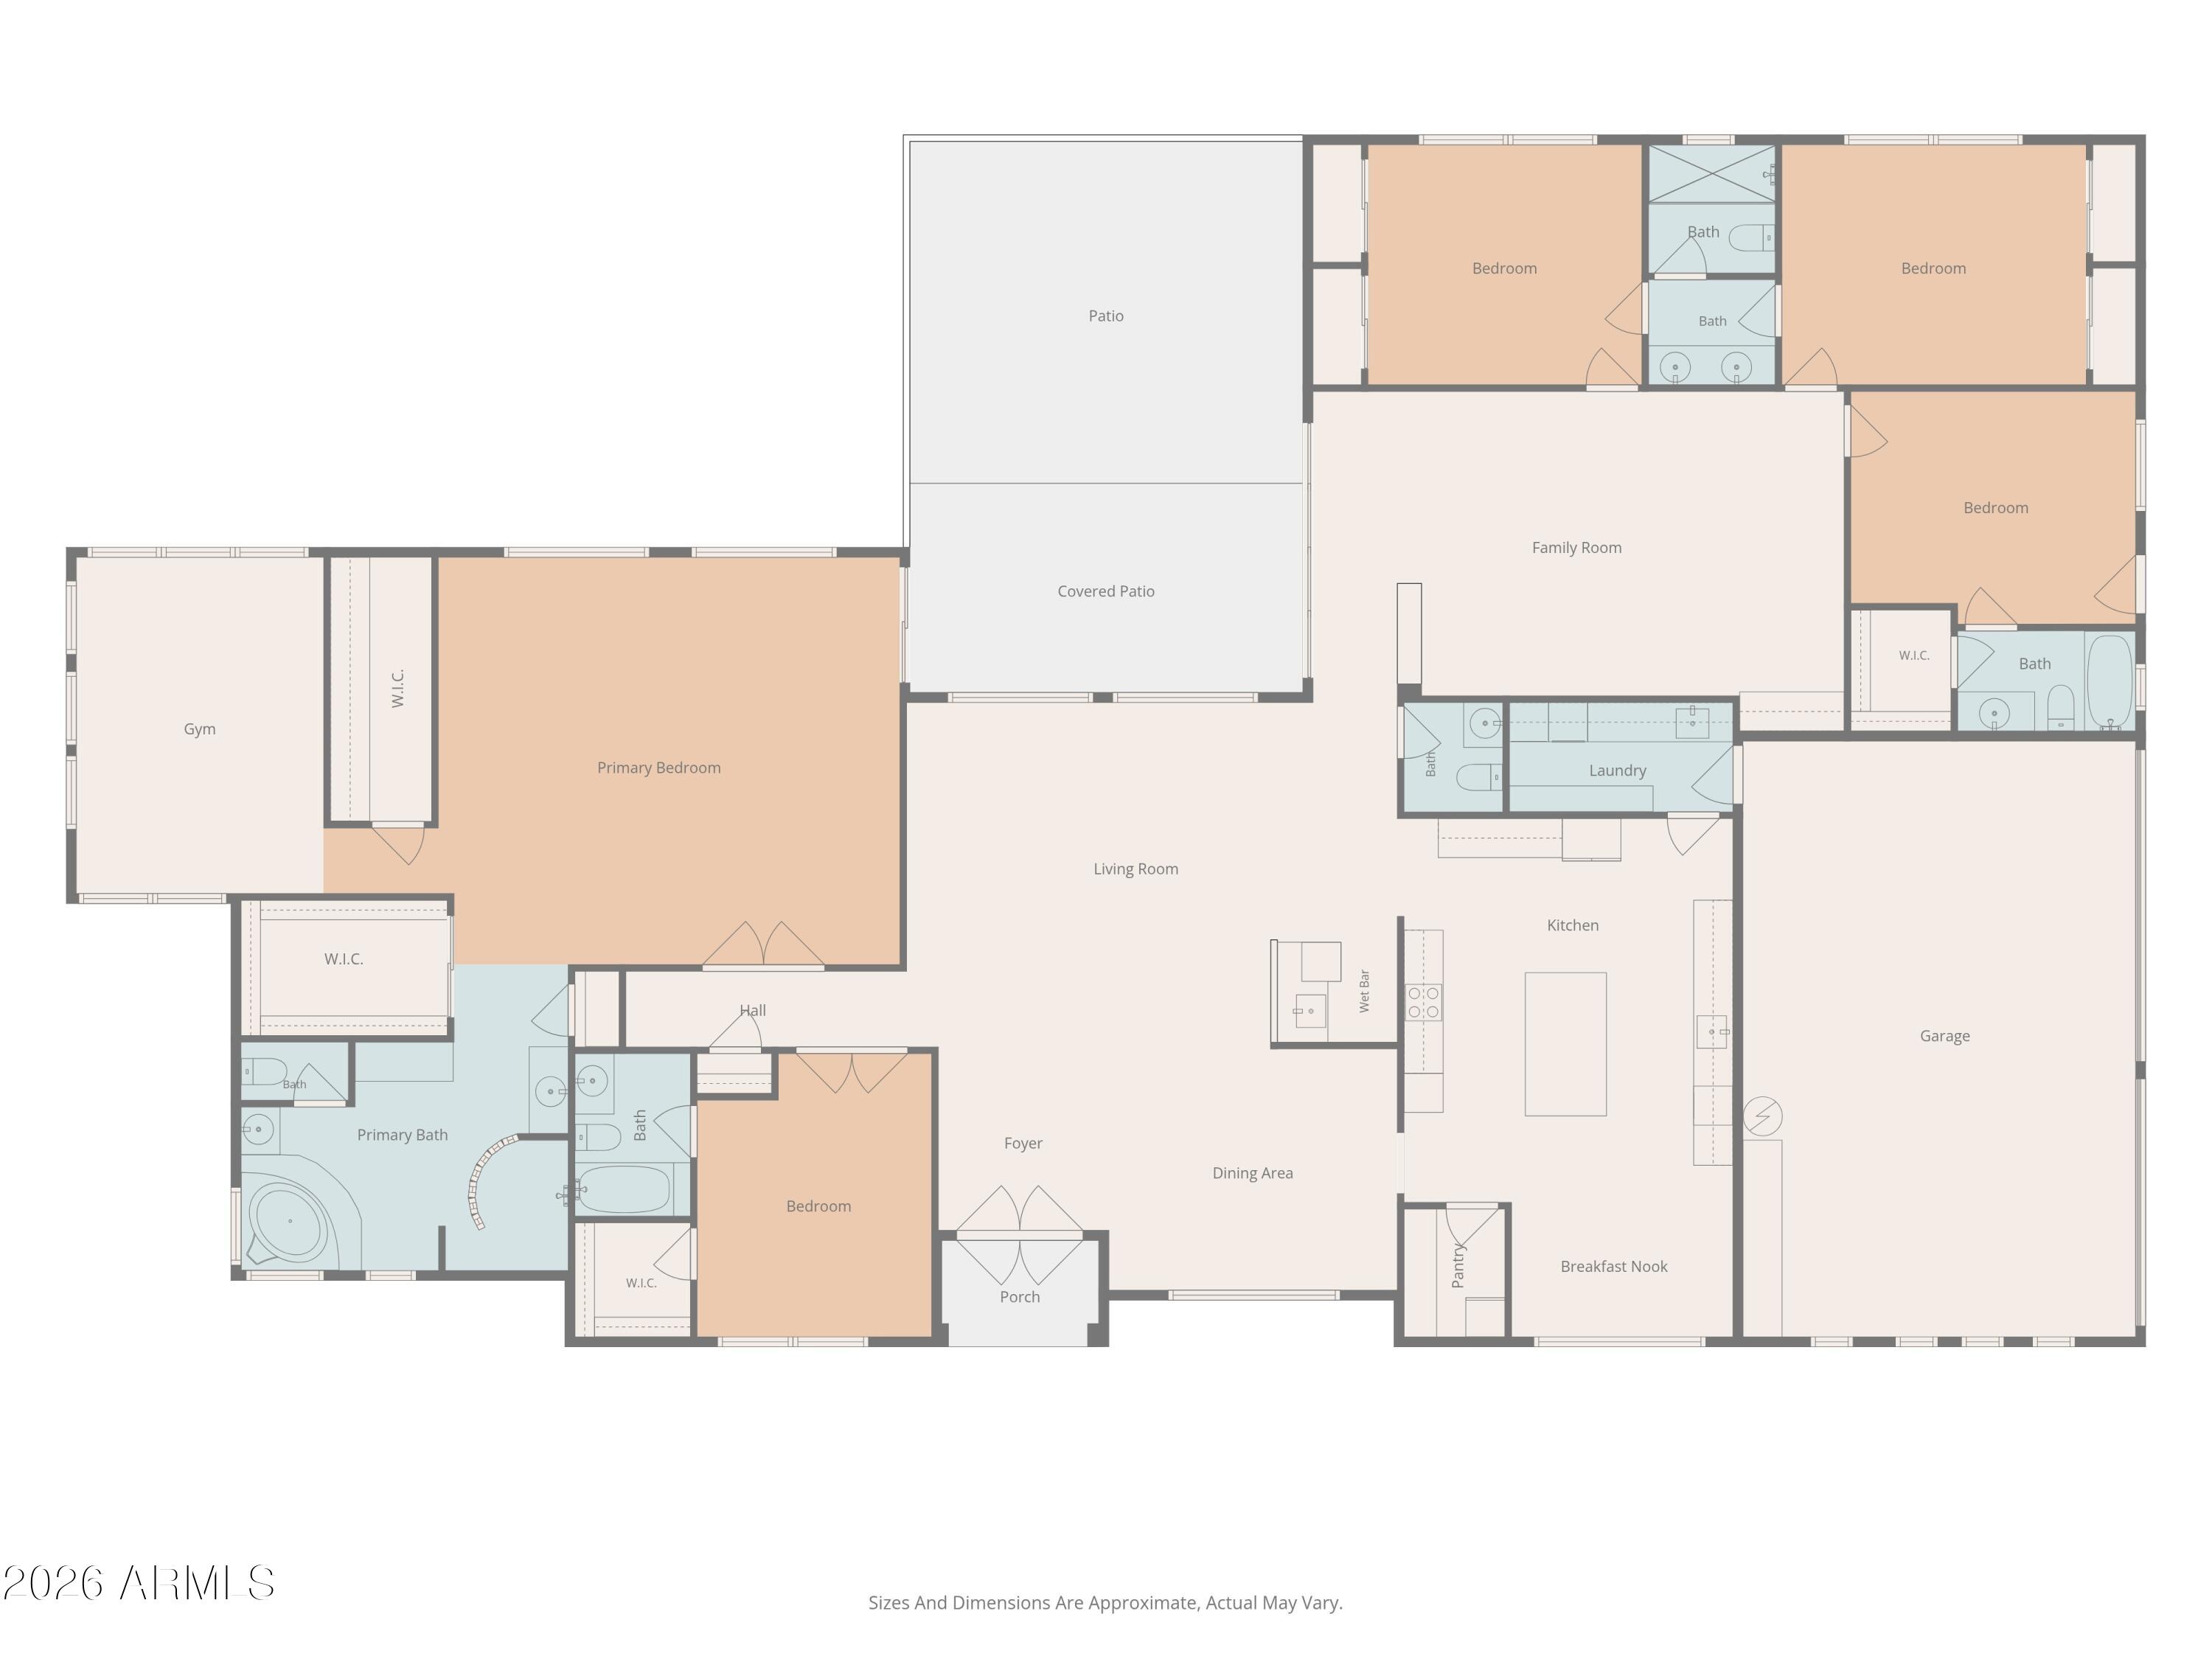
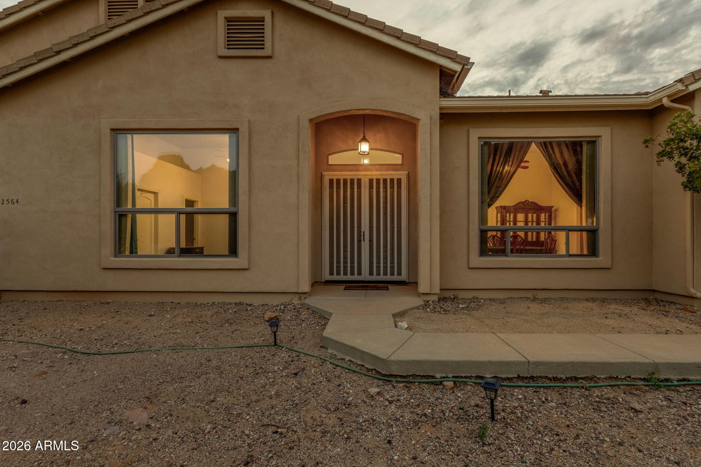
With more than 4,000 square feet, five generously sized bedrooms, 4.5 baths, a library/den and a dedicated exercise room, this home offers an incredible amount of space--all on one level. Soaring 12-foot ceilings and impressive 8- and 10-foot solid-core doors create a sense of scale from the moment you enter.
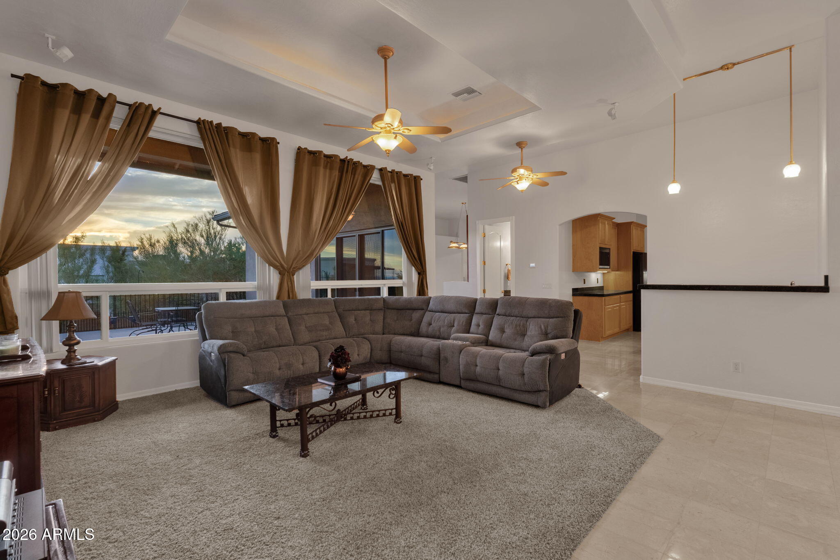
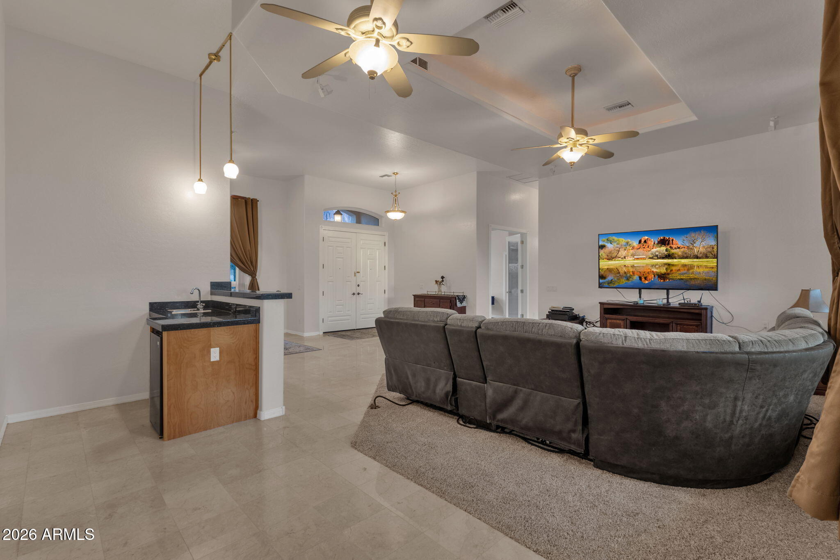
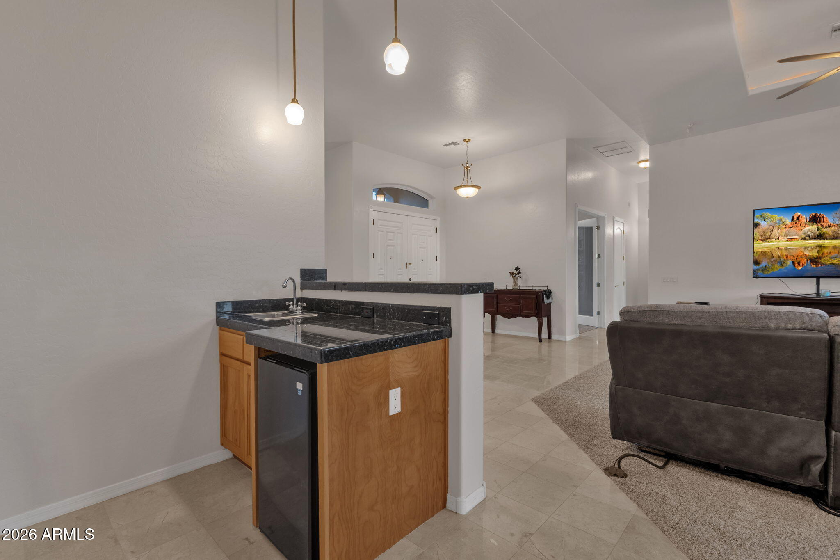
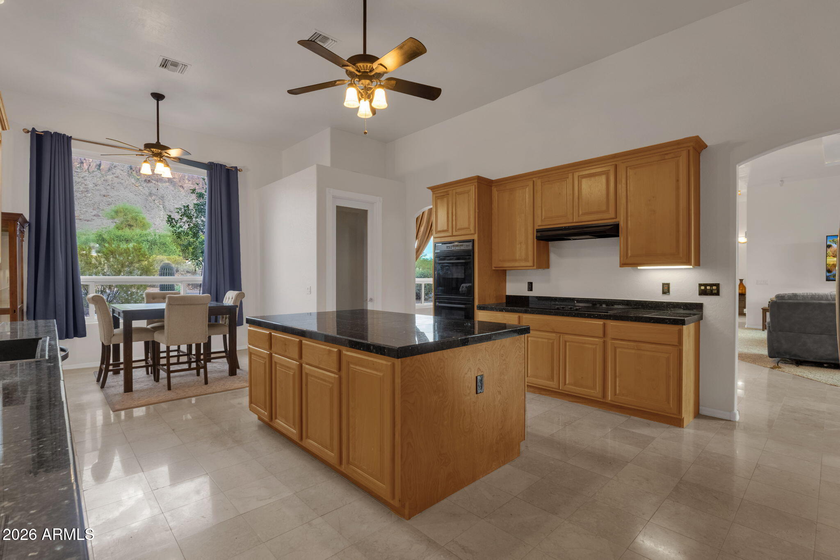
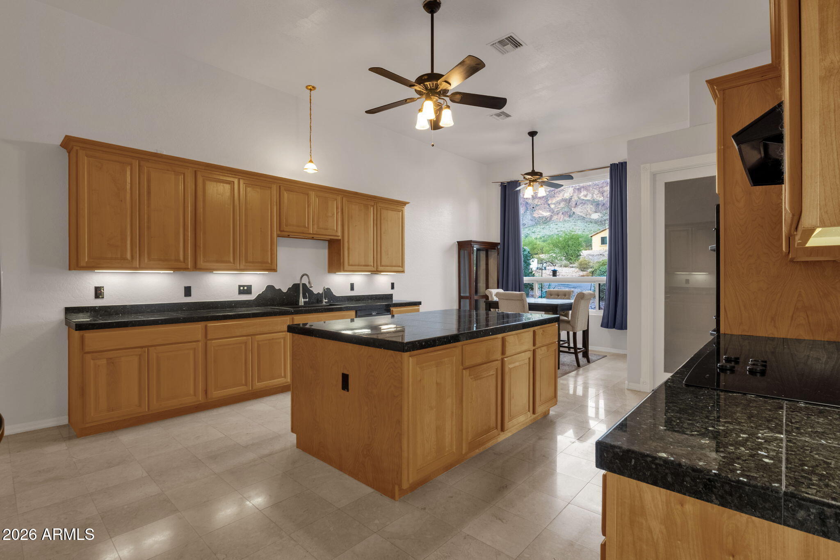
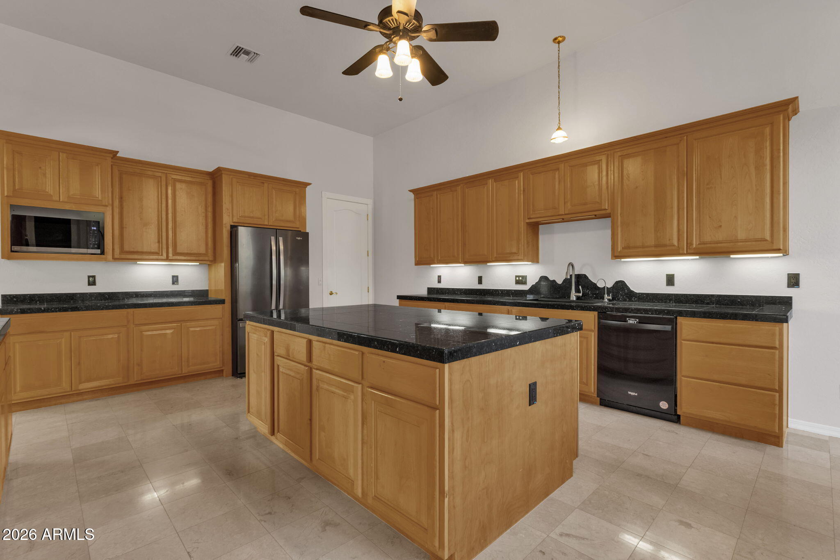
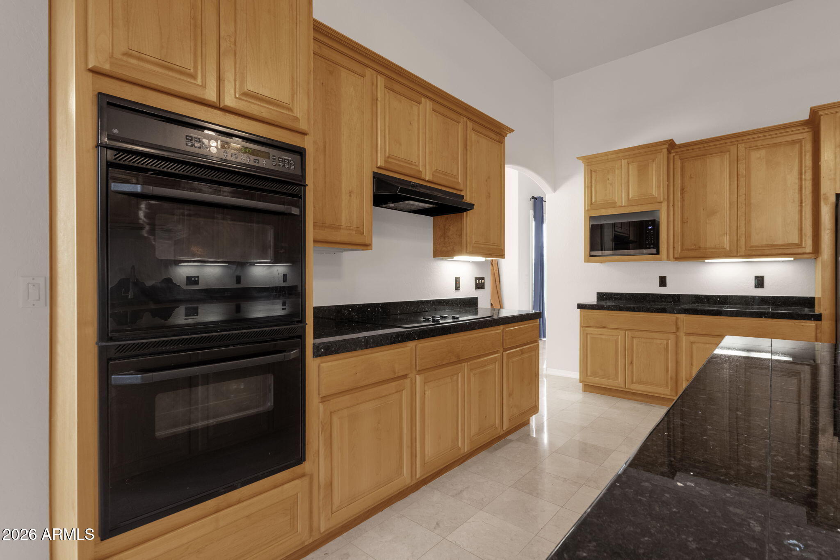
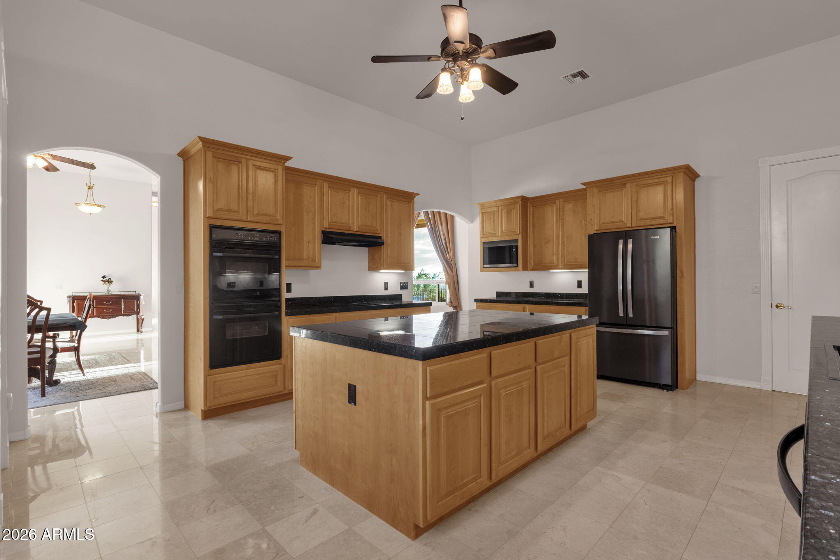
At the heart of the home, the gourmet kitchen is designed for both entertaining and everyday living with an oversized island, granite countertops, upgraded 41-inch cabinetry, walk-in pantry, double ovens, built-in microwave and five-burner cooktop. The adjoining family room continues the entertaining appeal with a wet bar and mini refrigerator.
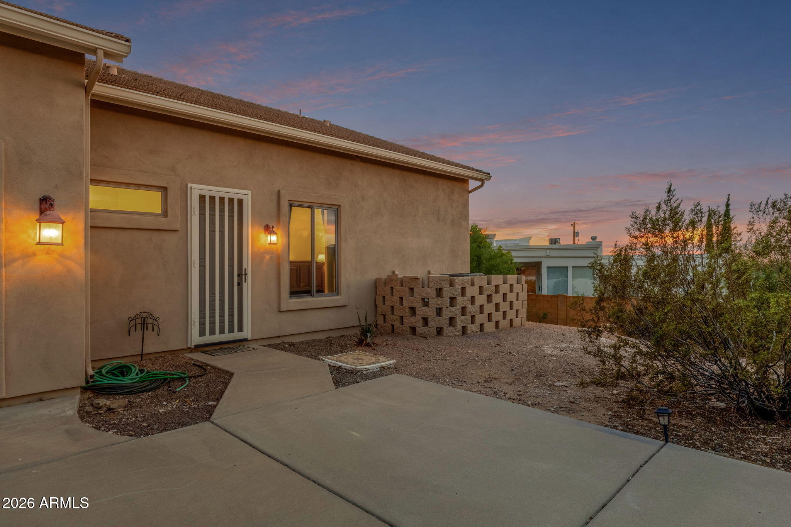
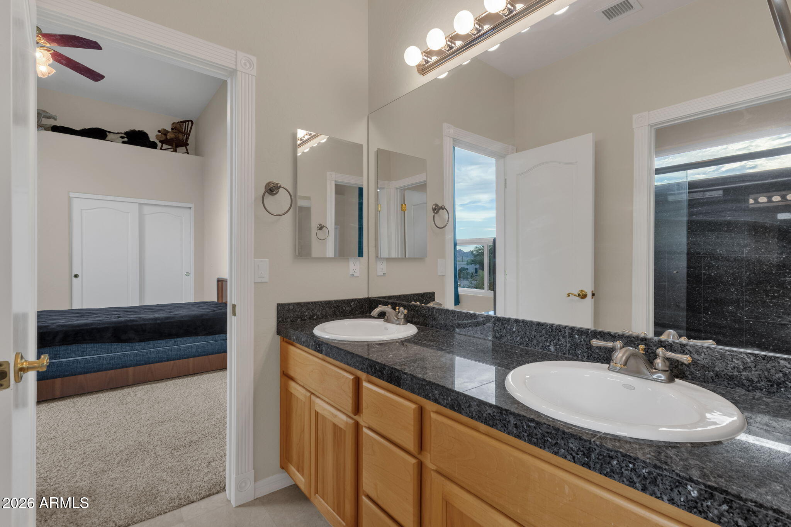
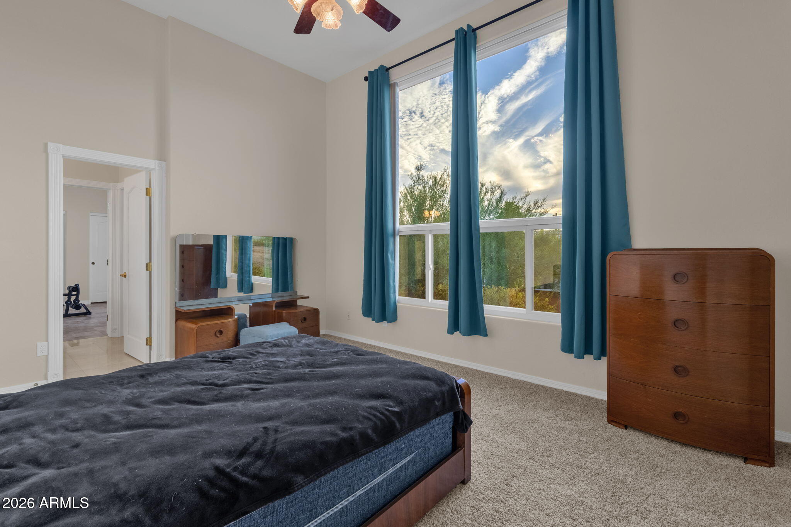
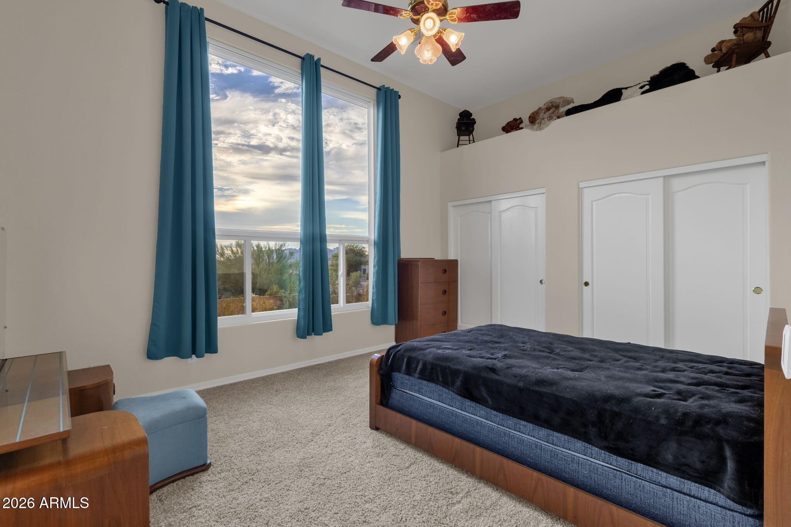
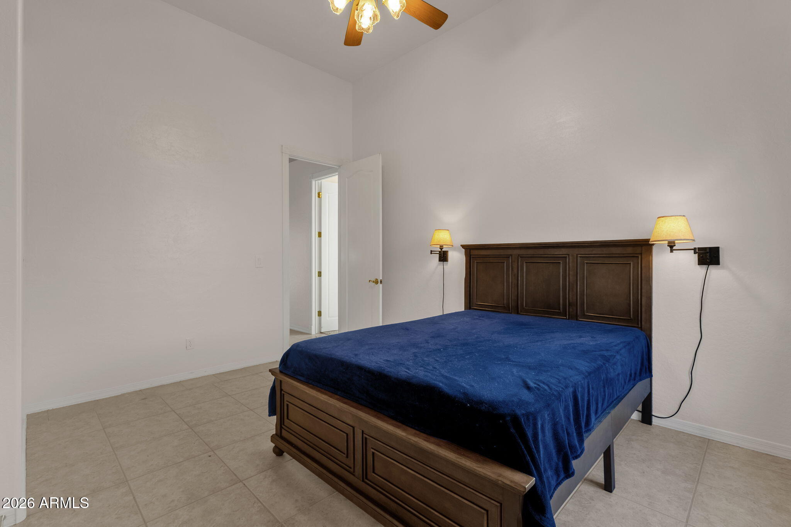
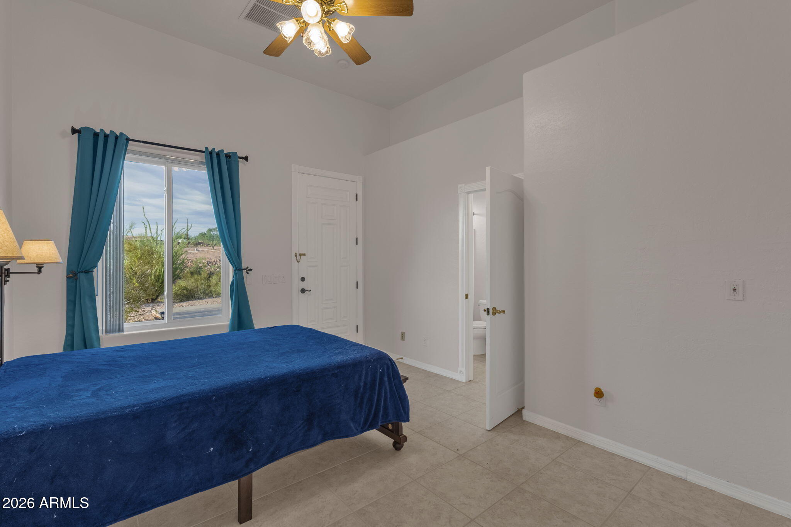
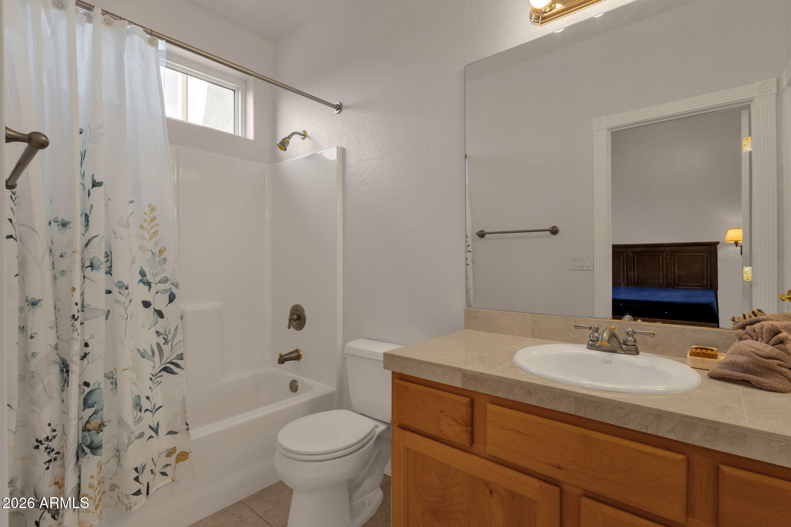
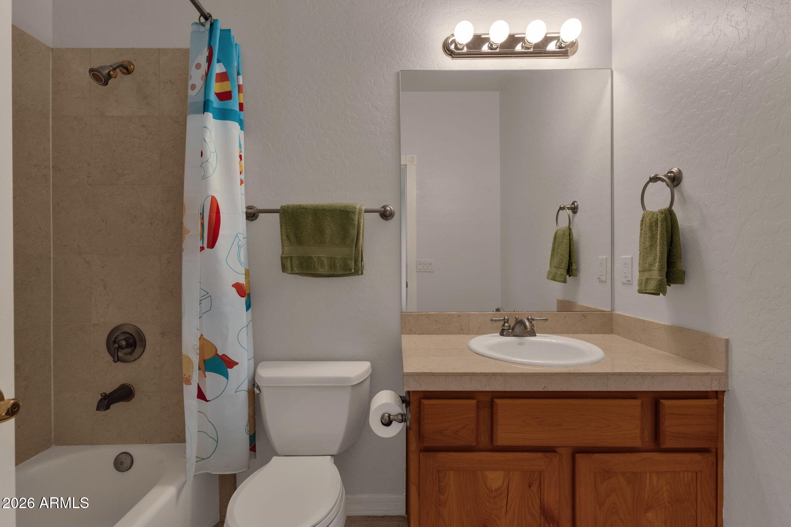
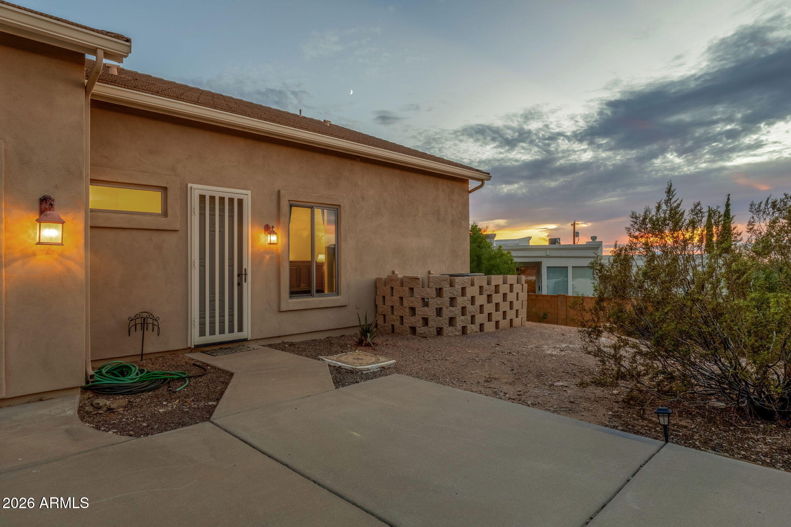
The bedroom layout is especially impressive. Every bedroom is exceptionally spacious and enjoys either an ensuite bath or a Jack-and-Jill arrangement. One secondary suite features its own private exterior entrance, walk-in closet and full bath, creating incredible flexibility for guests, extended stays, a private office or additional living space.
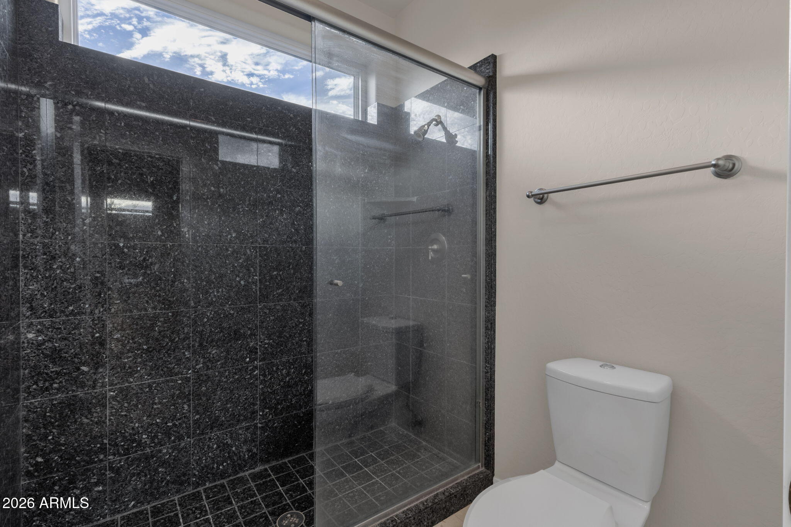
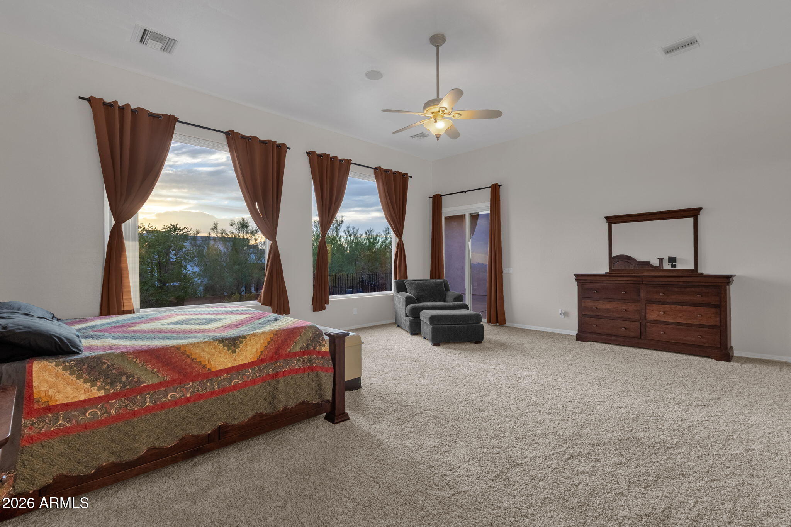
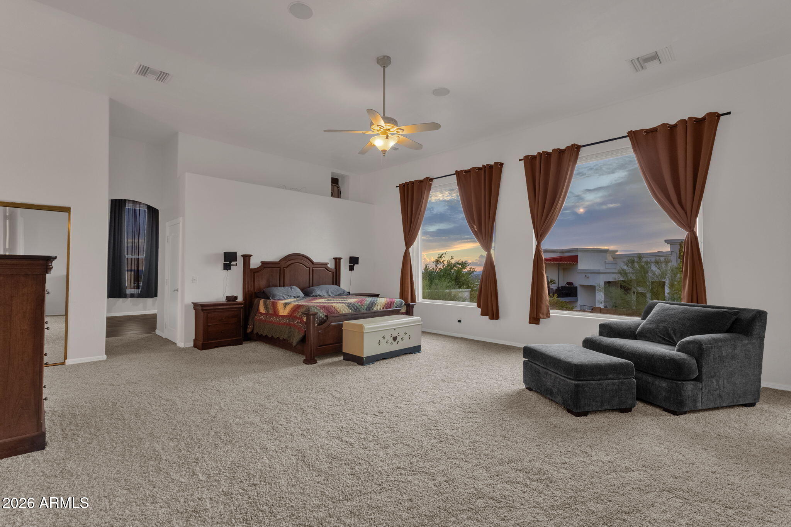
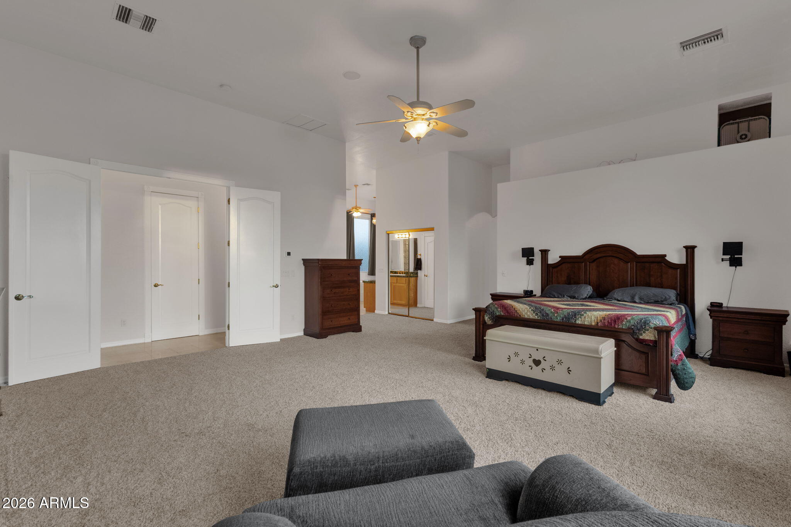
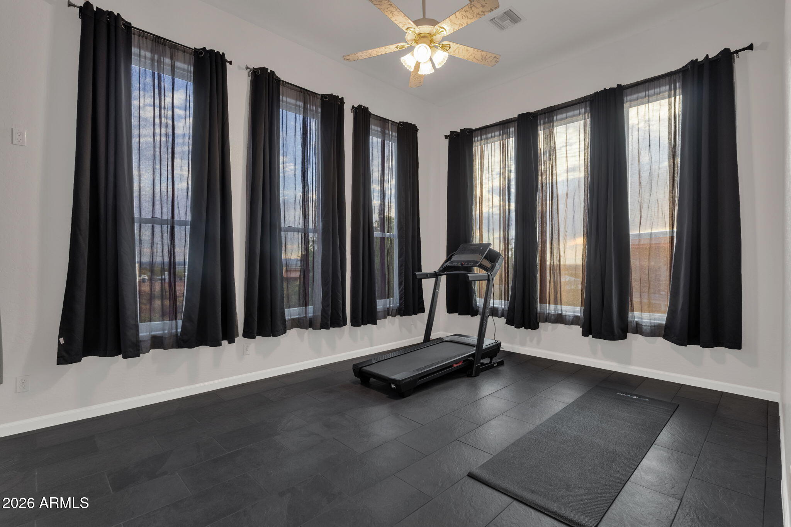
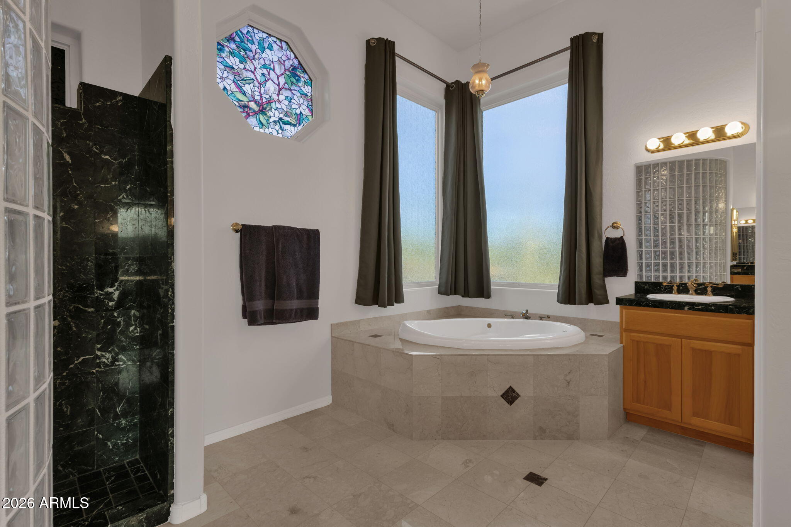
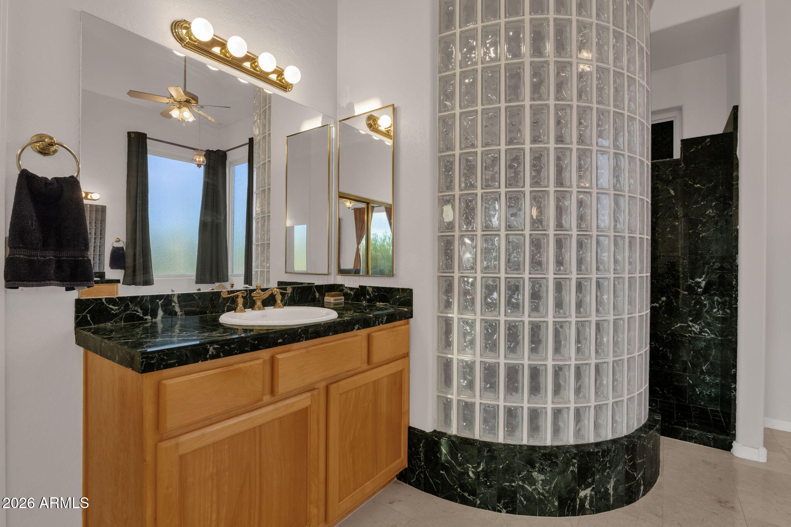
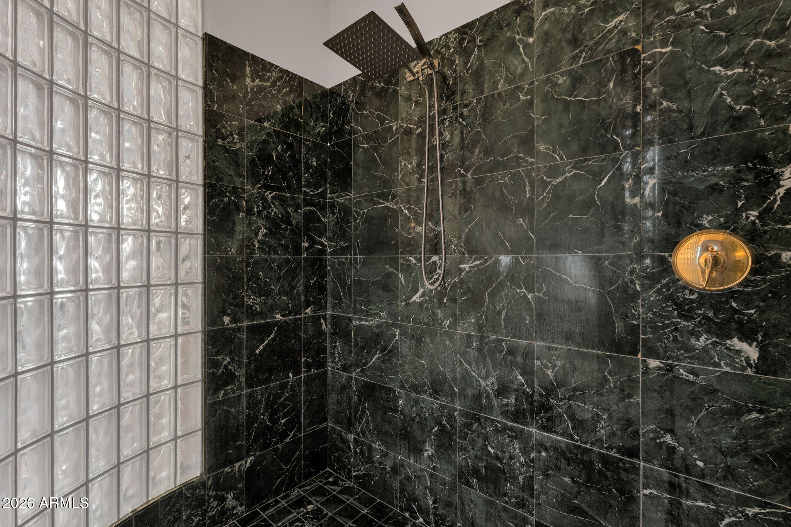
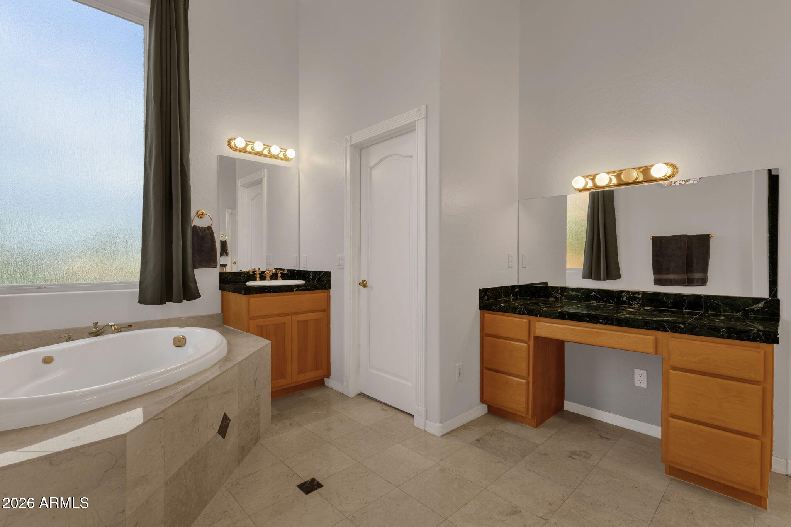
The oversized primary suite feels like a retreat of its own, complete with a private exercise room/office and two walk-in closets, including one with extensive custom built-ins and drawers. The bath features a massive glass-block snail shower, Jacuzzi tub, raised vanities, built-in makeup vanity and private water closet.
Quality construction extends well beyond what you see, with 2x6 framing, upgraded insulation in both exterior and interior walls, R-40 blown fiberglass attic insulation and foam sealing throughout the home for added efficiency and comfort.
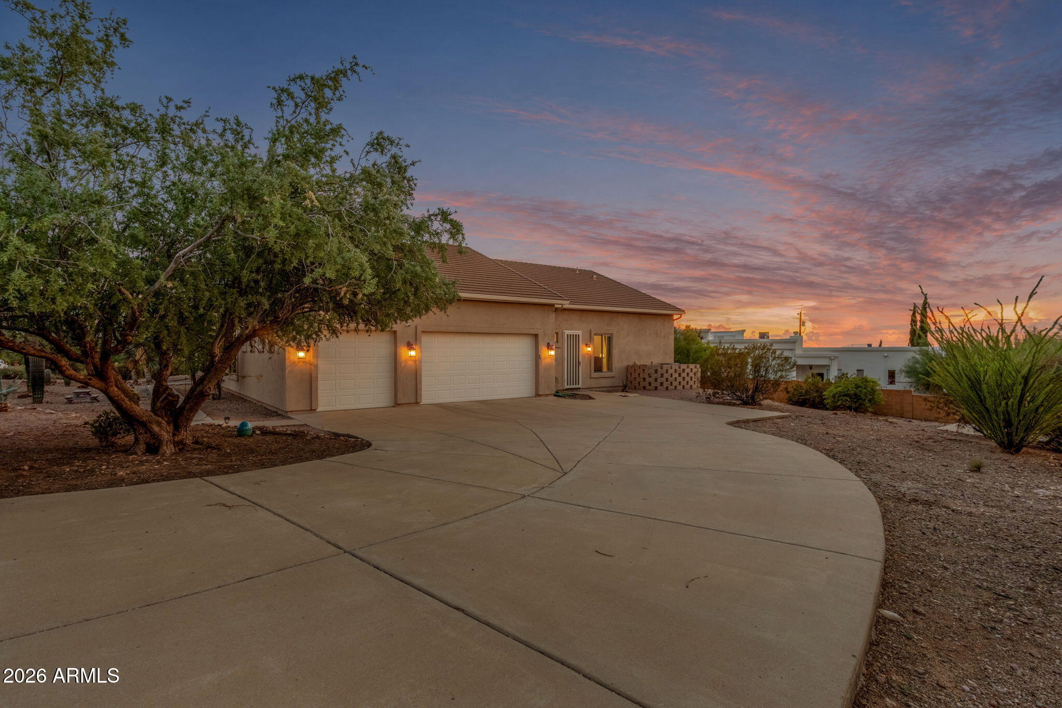
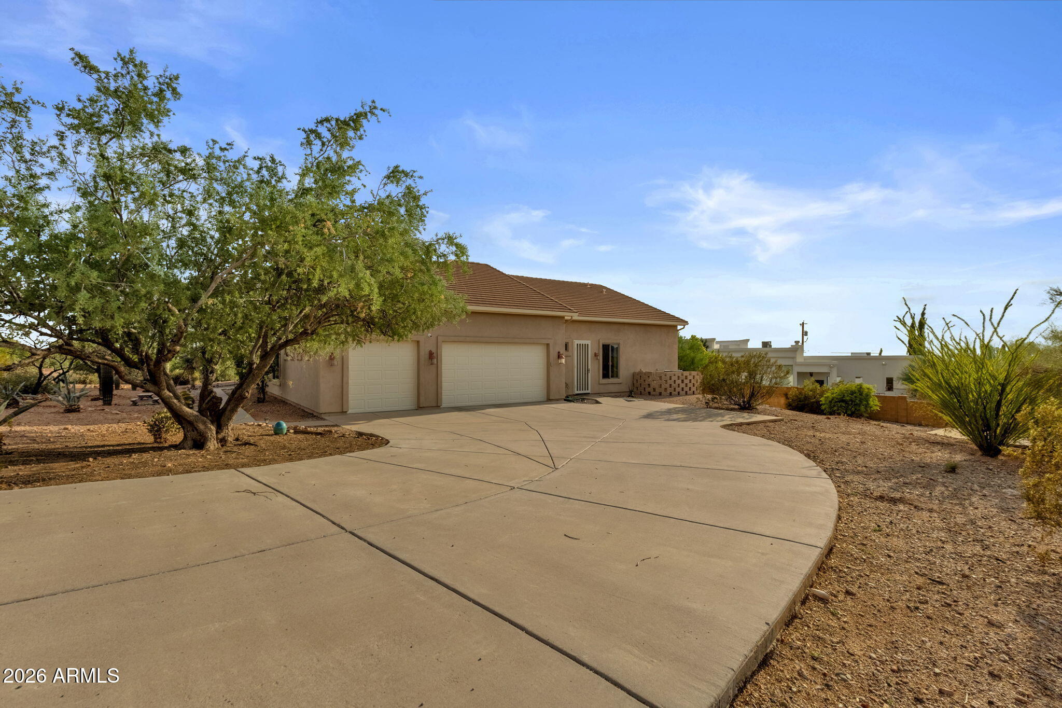
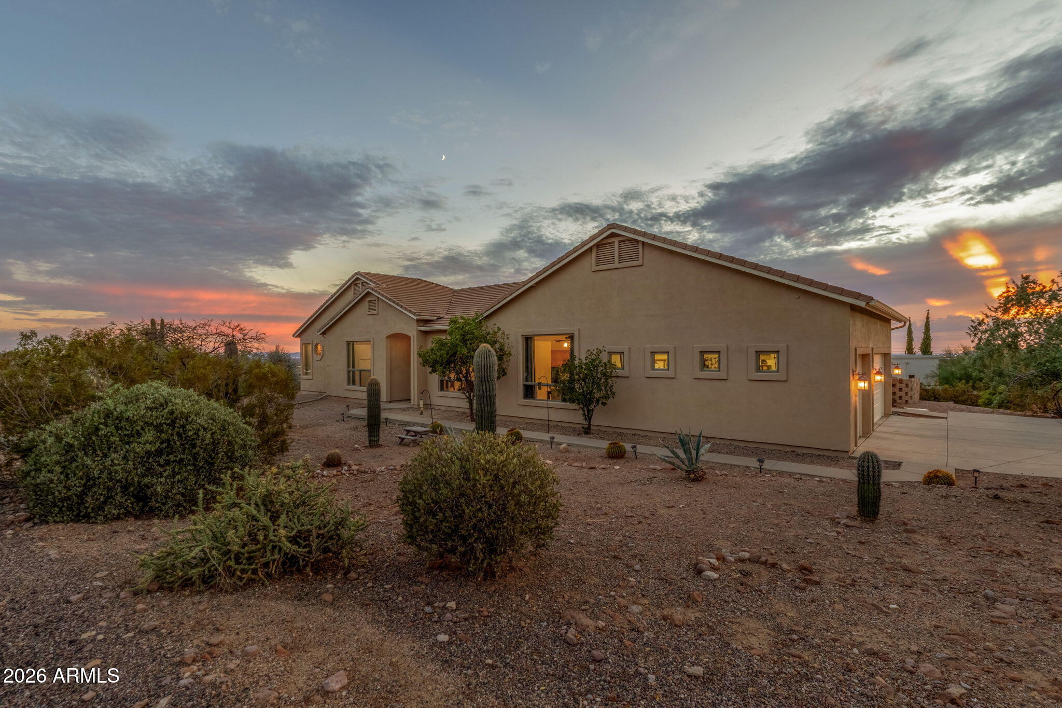
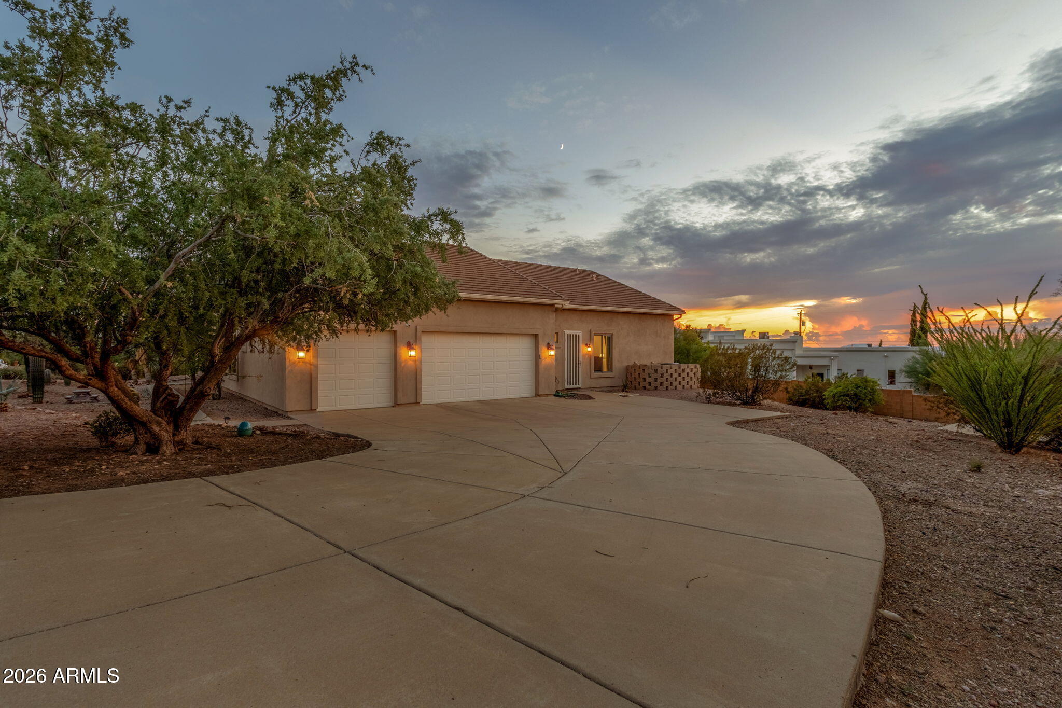
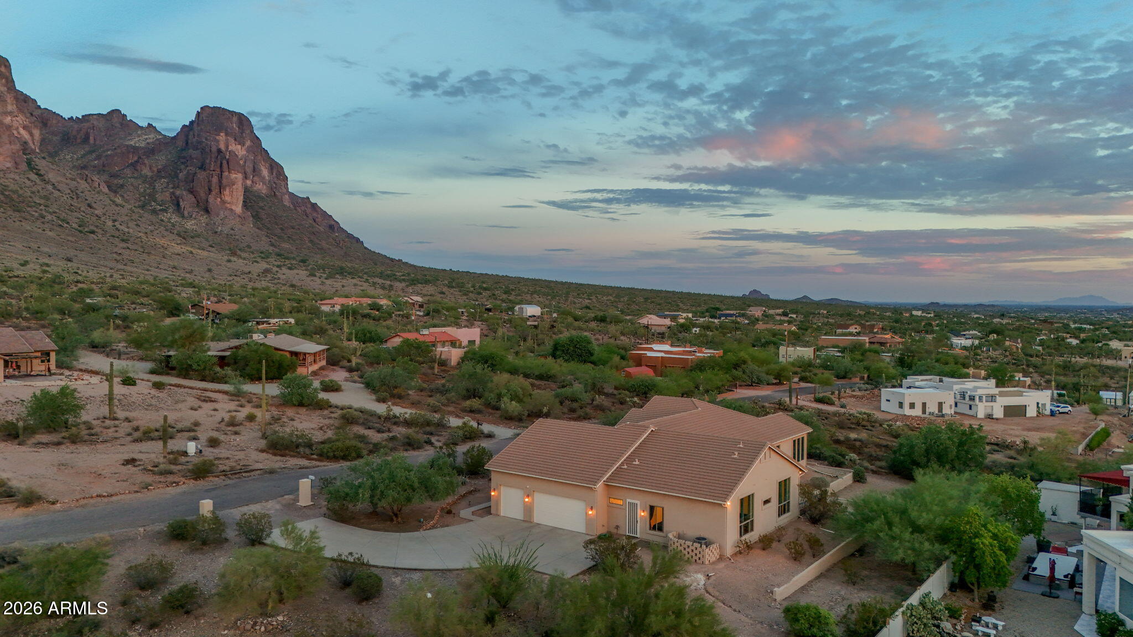
And then there is the garage--an oversized, extended three-car space with approximately 12-foot ceilings and room to accommodate far more than the ordinary.
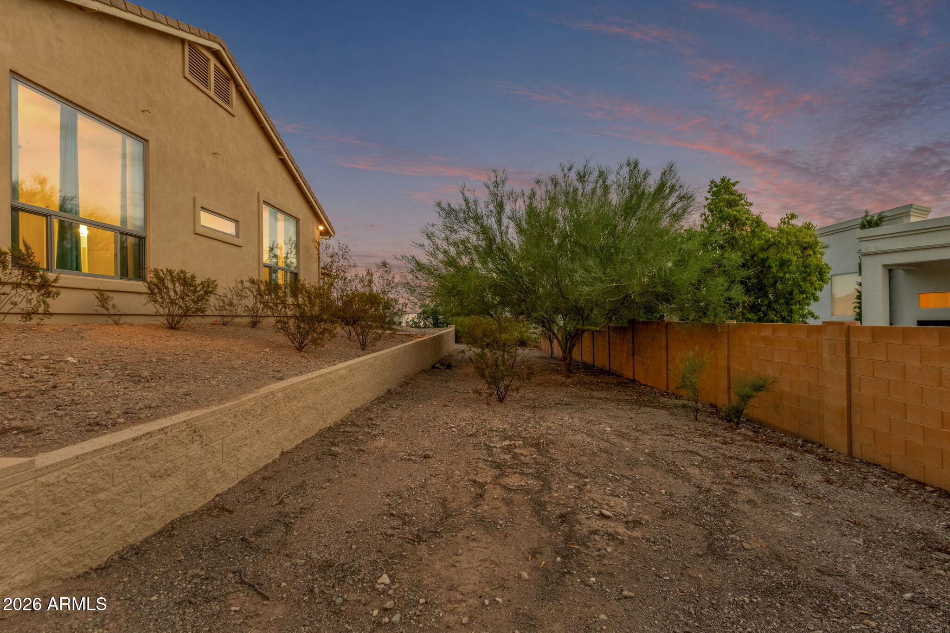
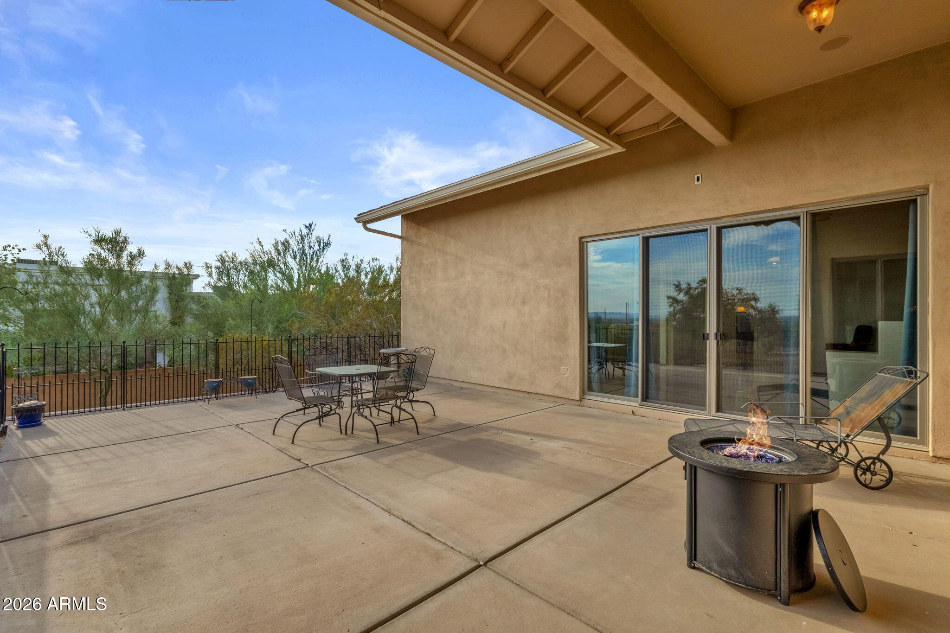
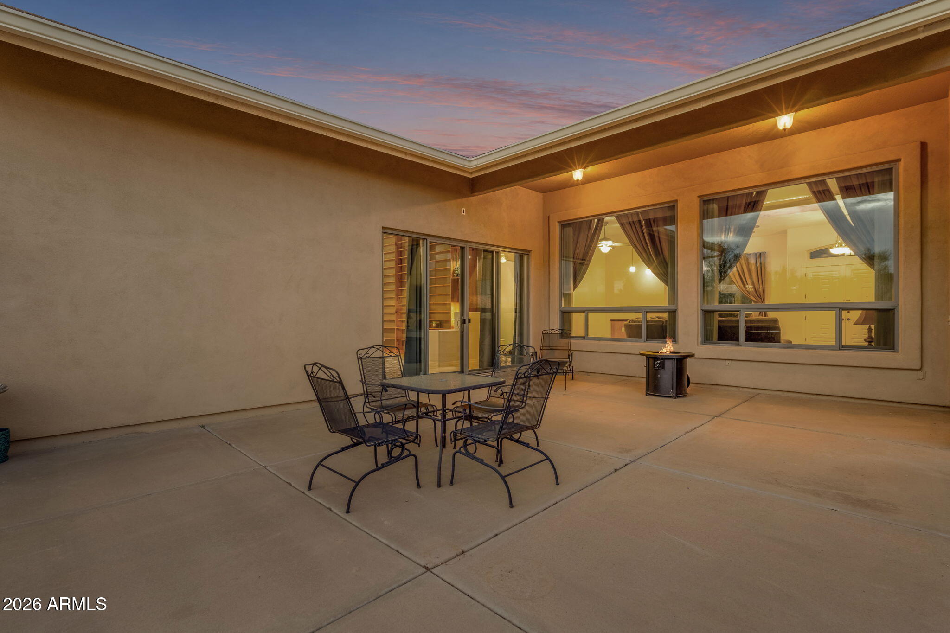
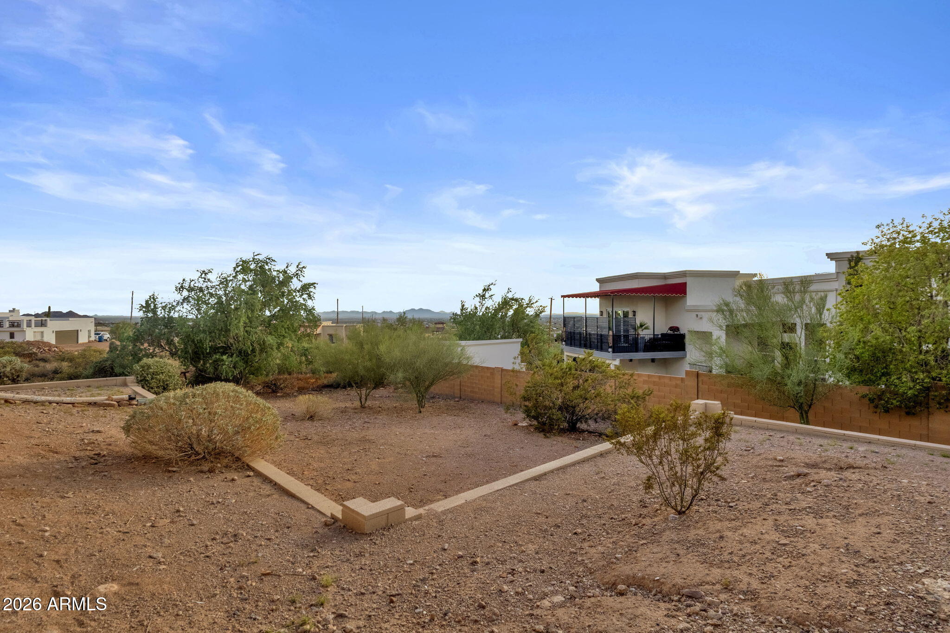
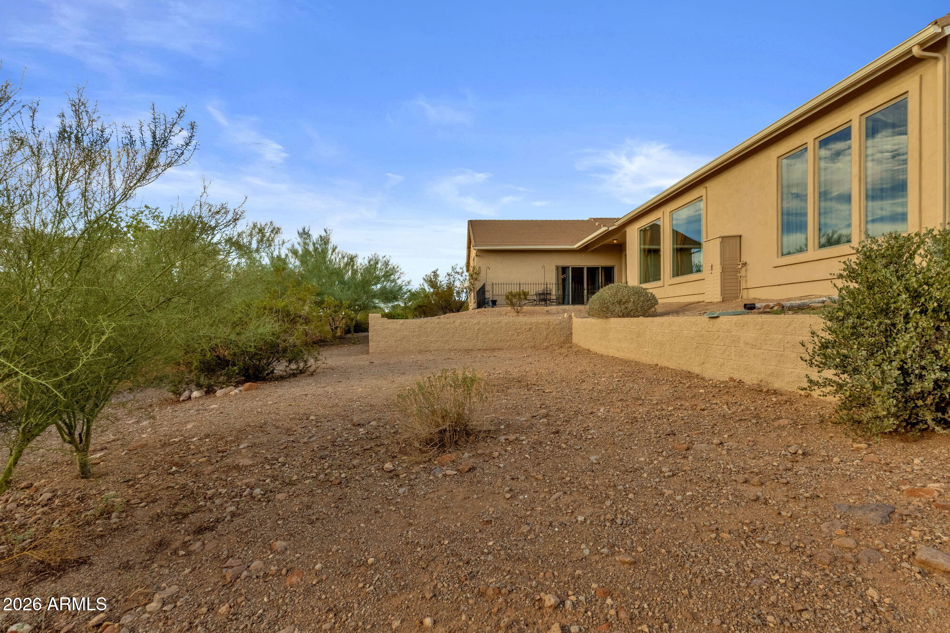
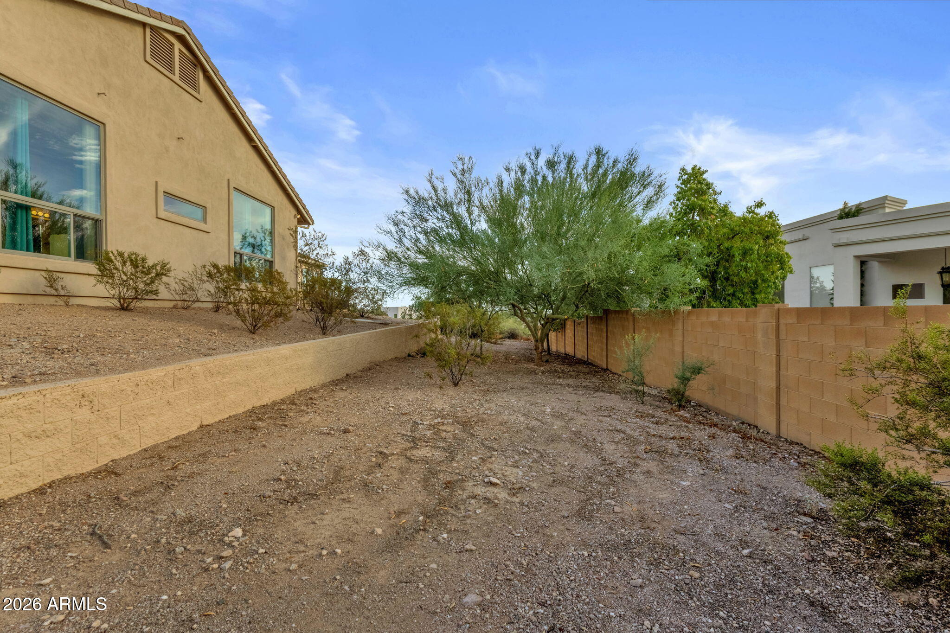
All of this is surrounded by more than an acre of Arizona beauty, with the Superstition Mountains greeting you in the morning and spectacular sunsets, twinkling city lights and wide-open skies closing out the day. And don't be surprised when the local wildlife stops by for a visit--a beautiful reminder that here, the desert isn't just your view, it's part of the experience.
With more than 4,000 square feet, five generously sized bedrooms, 4.5 baths, a library/den and a dedicated exercise room, this home offers an incredible amount of space--all on one level. Soaring 12-foot ceilings and impressive 8- and 10-foot solid-core doors create a sense of scale from the moment you enter.
At the heart of the home, the gourmet kitchen is designed for both entertaining and everyday living with an oversized island, granite countertops, upgraded 41-inch cabinetry, walk-in pantry, double ovens, built-in microwave and five-burner cooktop. The adjoining family room continues the entertaining appeal with a wet bar and mini refrigerator.
The bedroom layout is especially impressive. Every bedroom is exceptionally spacious and enjoys either an ensuite bath or a Jack-and-Jill arrangement. One secondary suite features its own private exterior entrance, walk-in closet and full bath, creating incredible flexibility for guests, extended stays, a private office or additional living space.
The oversized primary suite feels like a retreat of its own, complete with a private exercise room/office and two walk-in closets, including one with extensive custom built-ins and drawers. The bath features a massive glass-block snail shower, Jacuzzi tub, raised vanities, built-in makeup vanity and private water closet.
Quality construction extends well beyond what you see, with 2x6 framing, upgraded insulation in both exterior and interior walls, R-40 blown fiberglass attic insulation and foam sealing throughout the home for added efficiency and comfort.
And then there is the garage--an oversized, extended three-car space with approximately 12-foot ceilings and room to accommodate far more than the ordinary.
All of this is surrounded by more than an acre of Arizona beauty, with the Superstition Mountains greeting you in the morning and spectacular sunsets, twinkling city lights and wide-open skies closing out the day. And don't be surprised when the local wildlife stops by for a visit--a beautiful reminder that here, the desert isn't just your view, it's part of the experience.
Overview
Property Type
Residential
Location
2564 N CHARLEBOIS Road, Apache Junction, AZ 85119
Year Built
2001
MLS ID
7070147
Listing Last Updated
Property Features & Amenities
Interior
Total Bedrooms
5
Full Bathrooms
4
Half Bathrooms
1
Flooring
Carpet, Stone, Tile
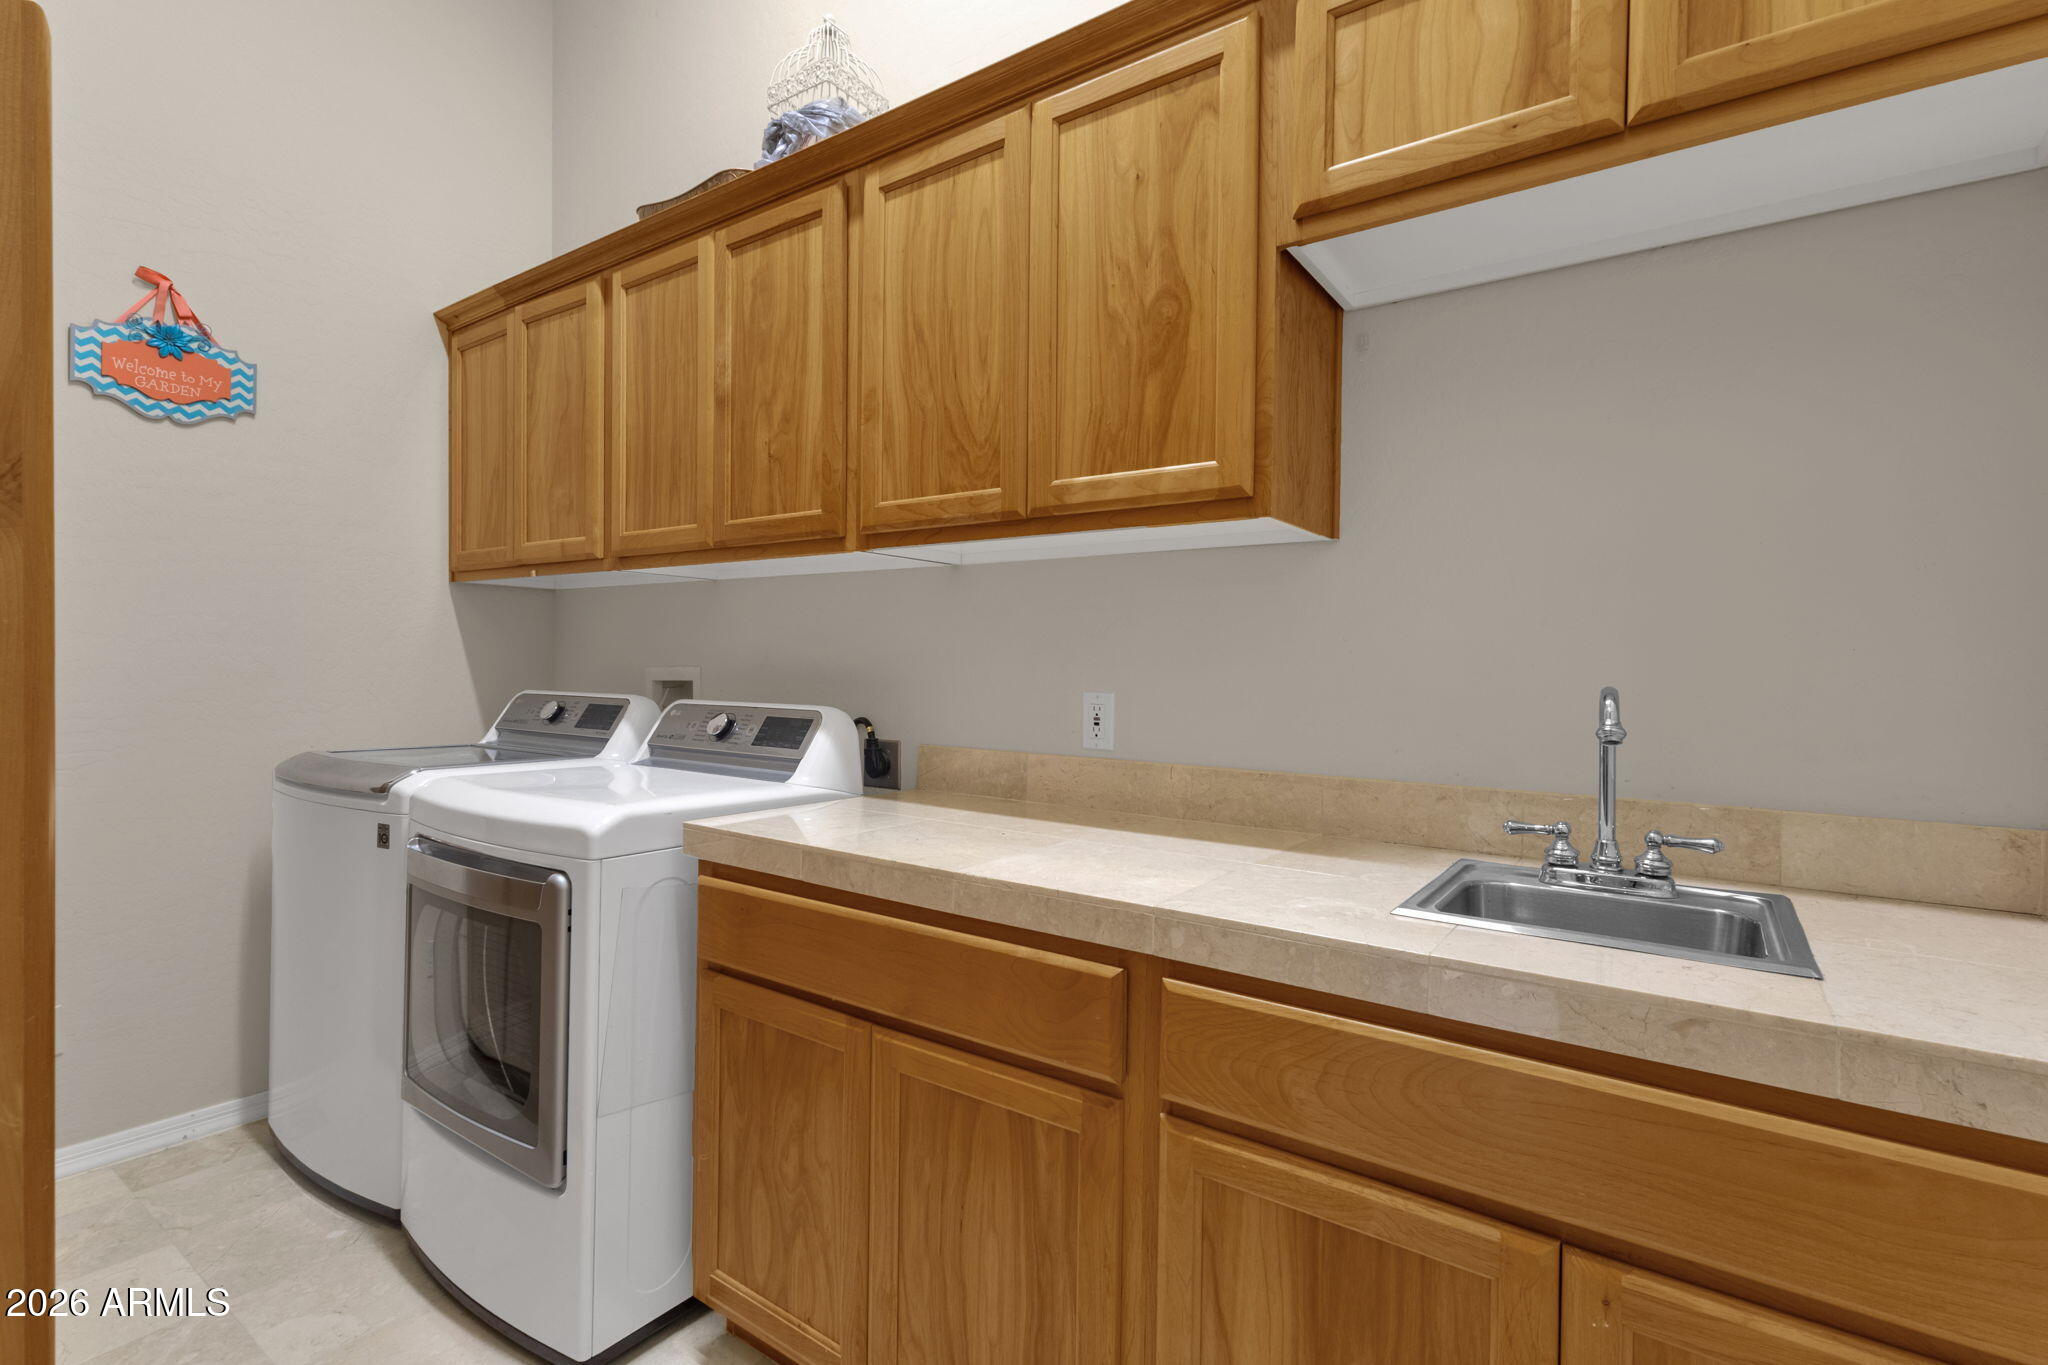
Laundry Room
Inside
Appliances
Refrigerator, Built-in Microwave, Dishwasher, Disposal, Electric Cooktop
Other Interior Features
Walk-in Pantry, Granite Counters, Double Vanity, Eat-in Kitchen, Breakfast Bar, 9 Flat Ceilings, No Interior Steps, Kitchen Island, Pantry, Full Bth Master Bdrm, Separate Shwr Tub
Exterior
Stories
1
Garage Spaces
3.0
Water Source
Pvt Water Company
Roof
Tile
Lot Features
Borders Common Area, Hillside Lot, Corner Lot, Desert Back, Desert Front, Natural Desert Back, Natural Desert Front
Parking
Garage Door Opener, Extended Length Garage, Over Height Garage
Heat Type
Electric
Air Conditioning
Central Air, Ceiling Fan(s)
Sewer
Septic Tank
Details
Architecture Styles
Ranch
View Description
Desert, City Lights, Mountain(s)
Financial
Price
$995,000
Real Estate Tax
$6,501/yr
Exclusive Listing Agents