

Property Description
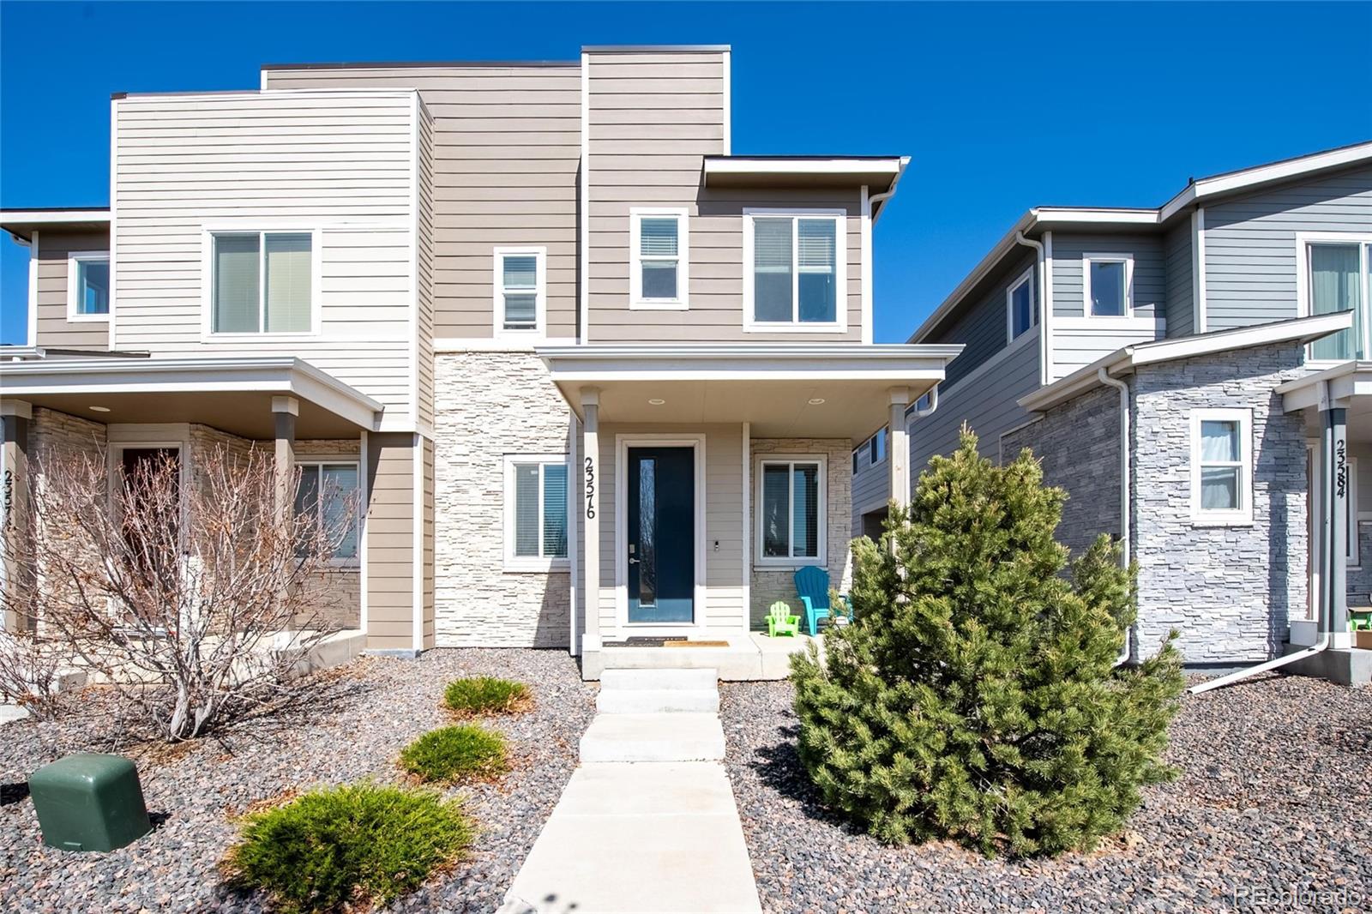
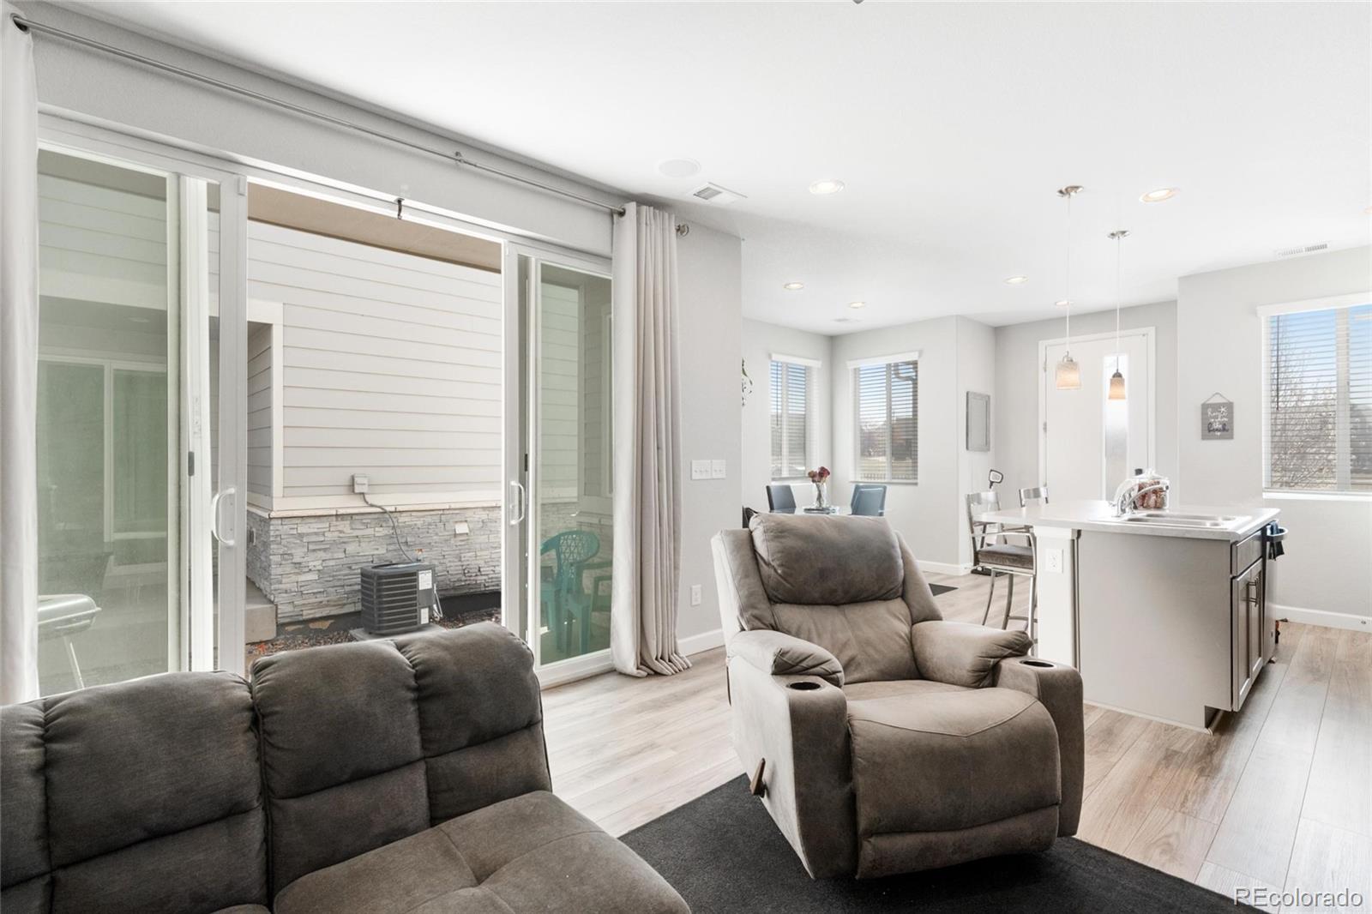
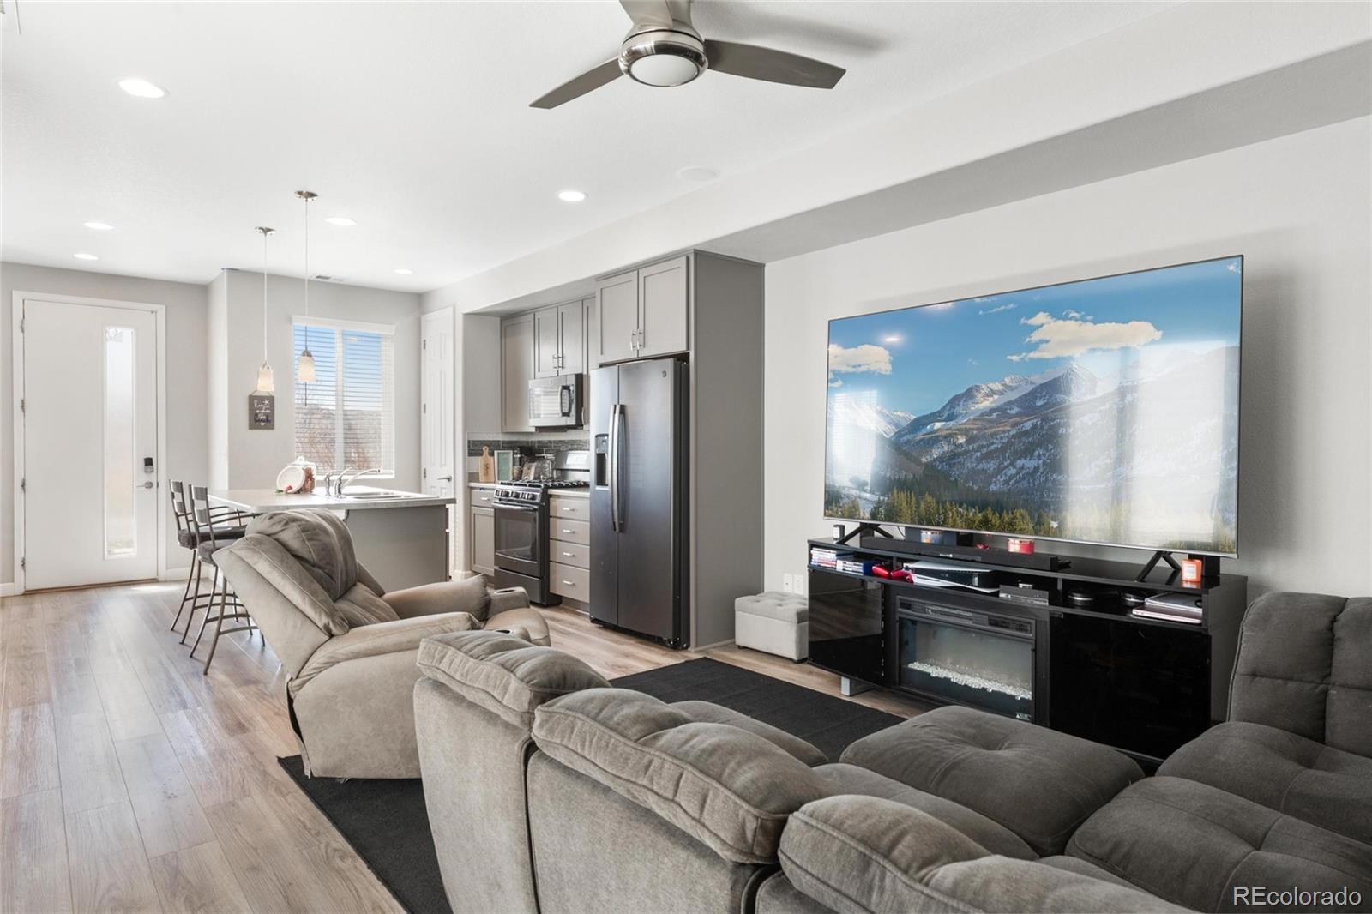
Welcome home! This bright, airy, beautifully refreshed retreat was designed for effortless living. With soaring ceilings, sun-soaked spaces, and a clean modern aesthetic, this move-in ready townhouse blends comfort, style, and convenience in one perfect package.
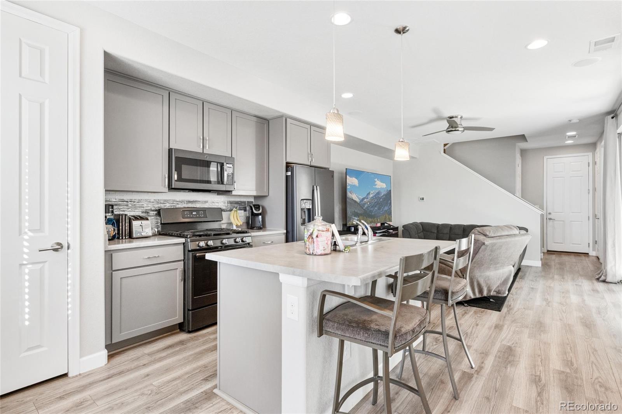
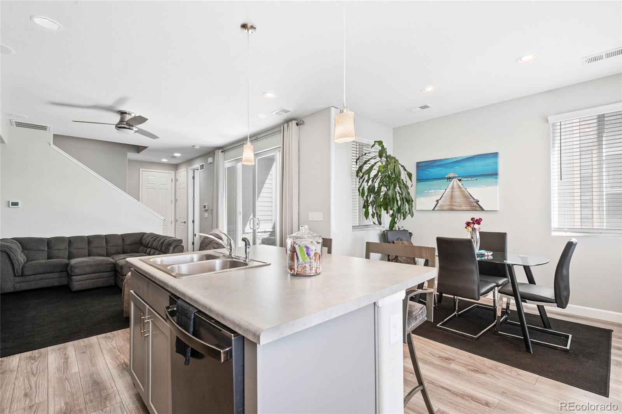
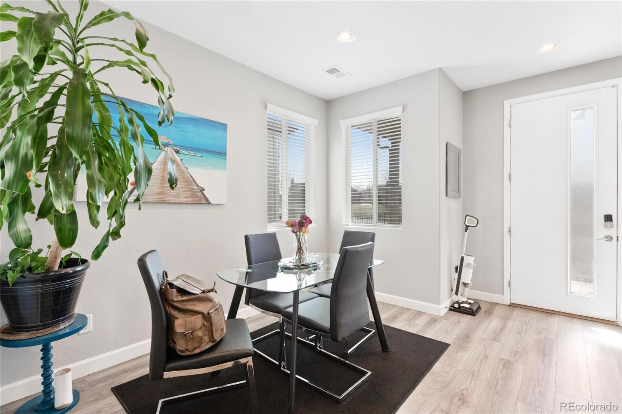
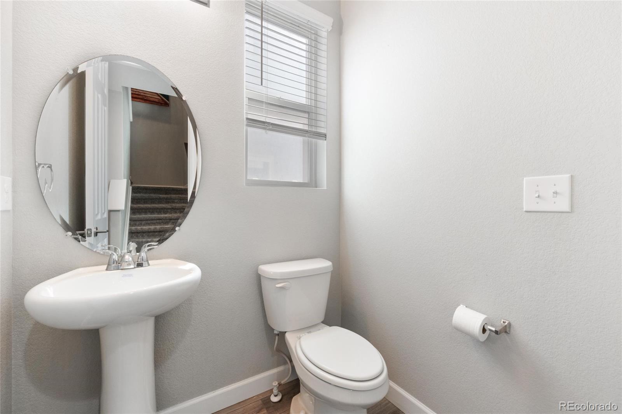
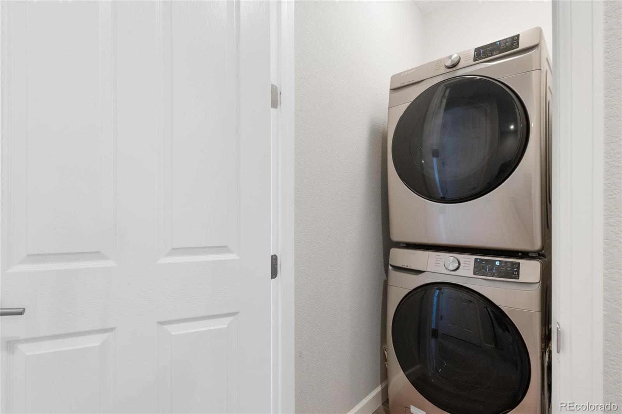
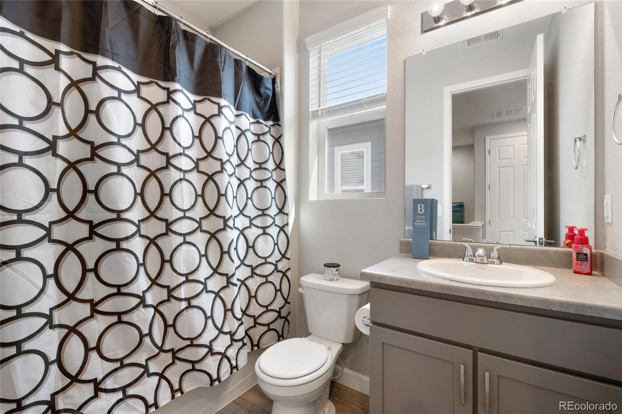
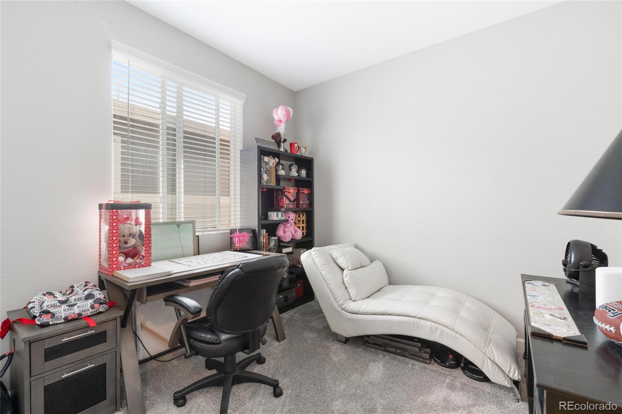
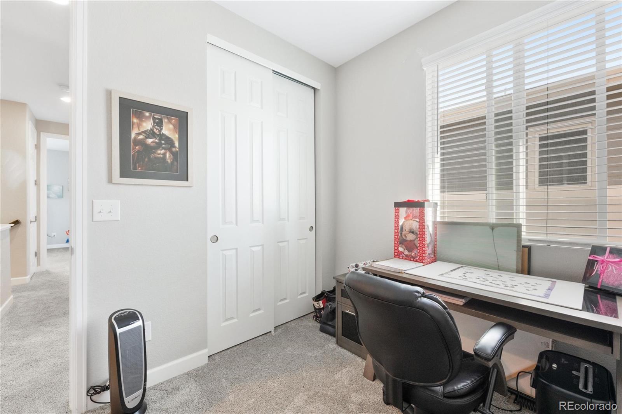
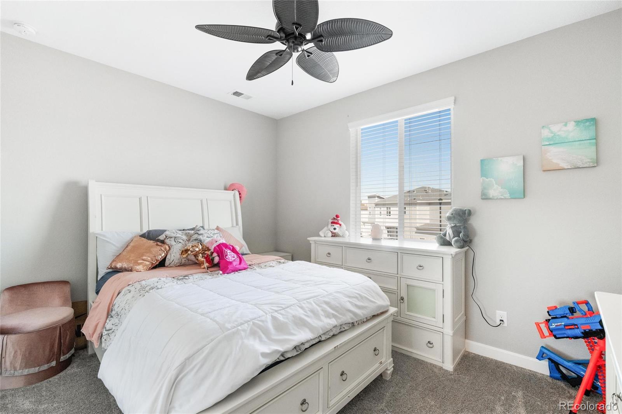
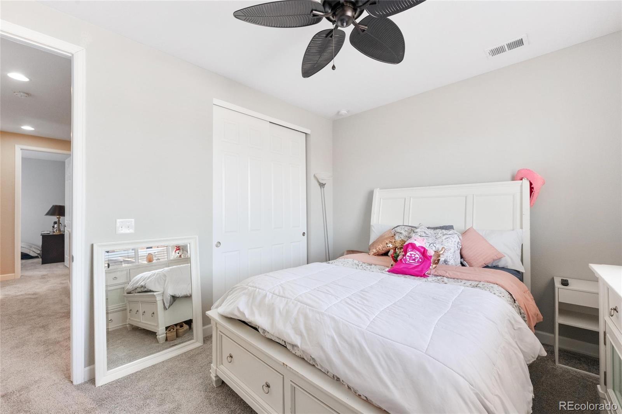
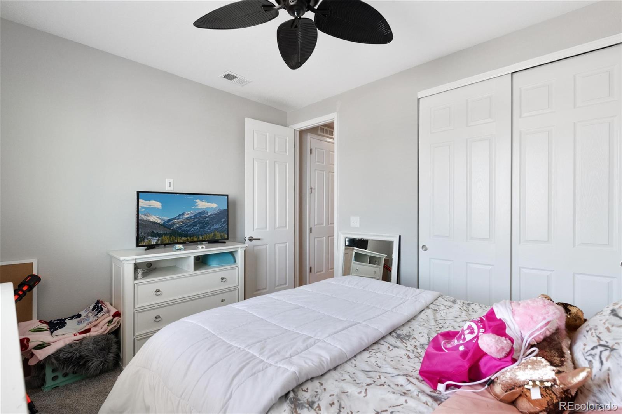
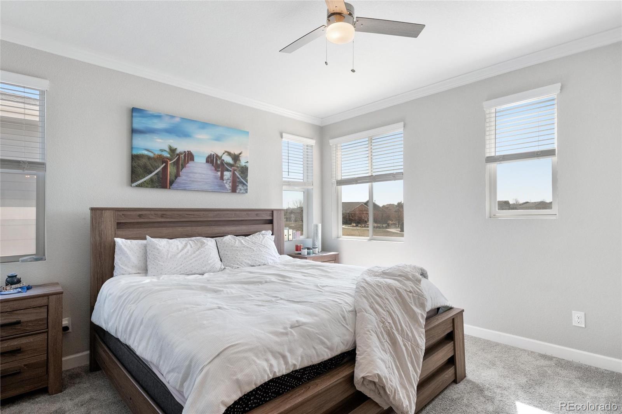
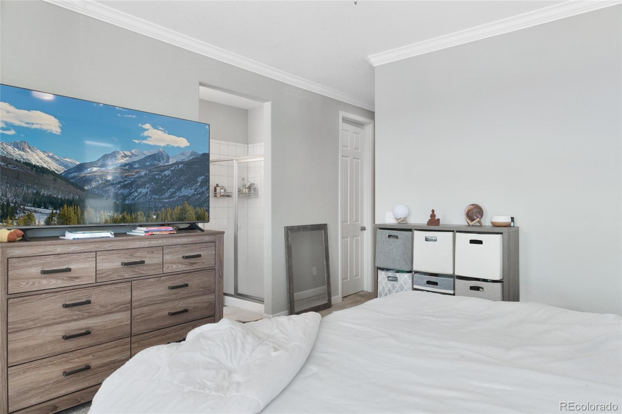
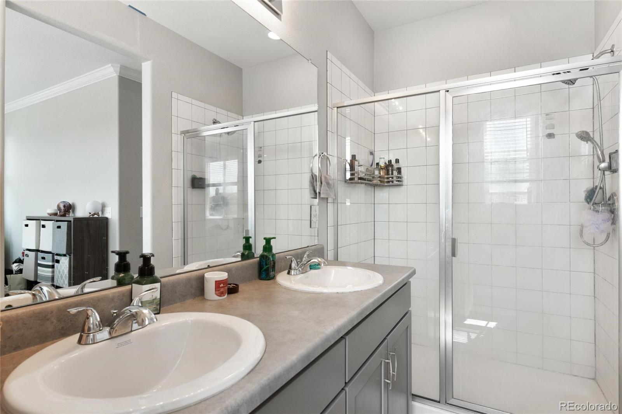
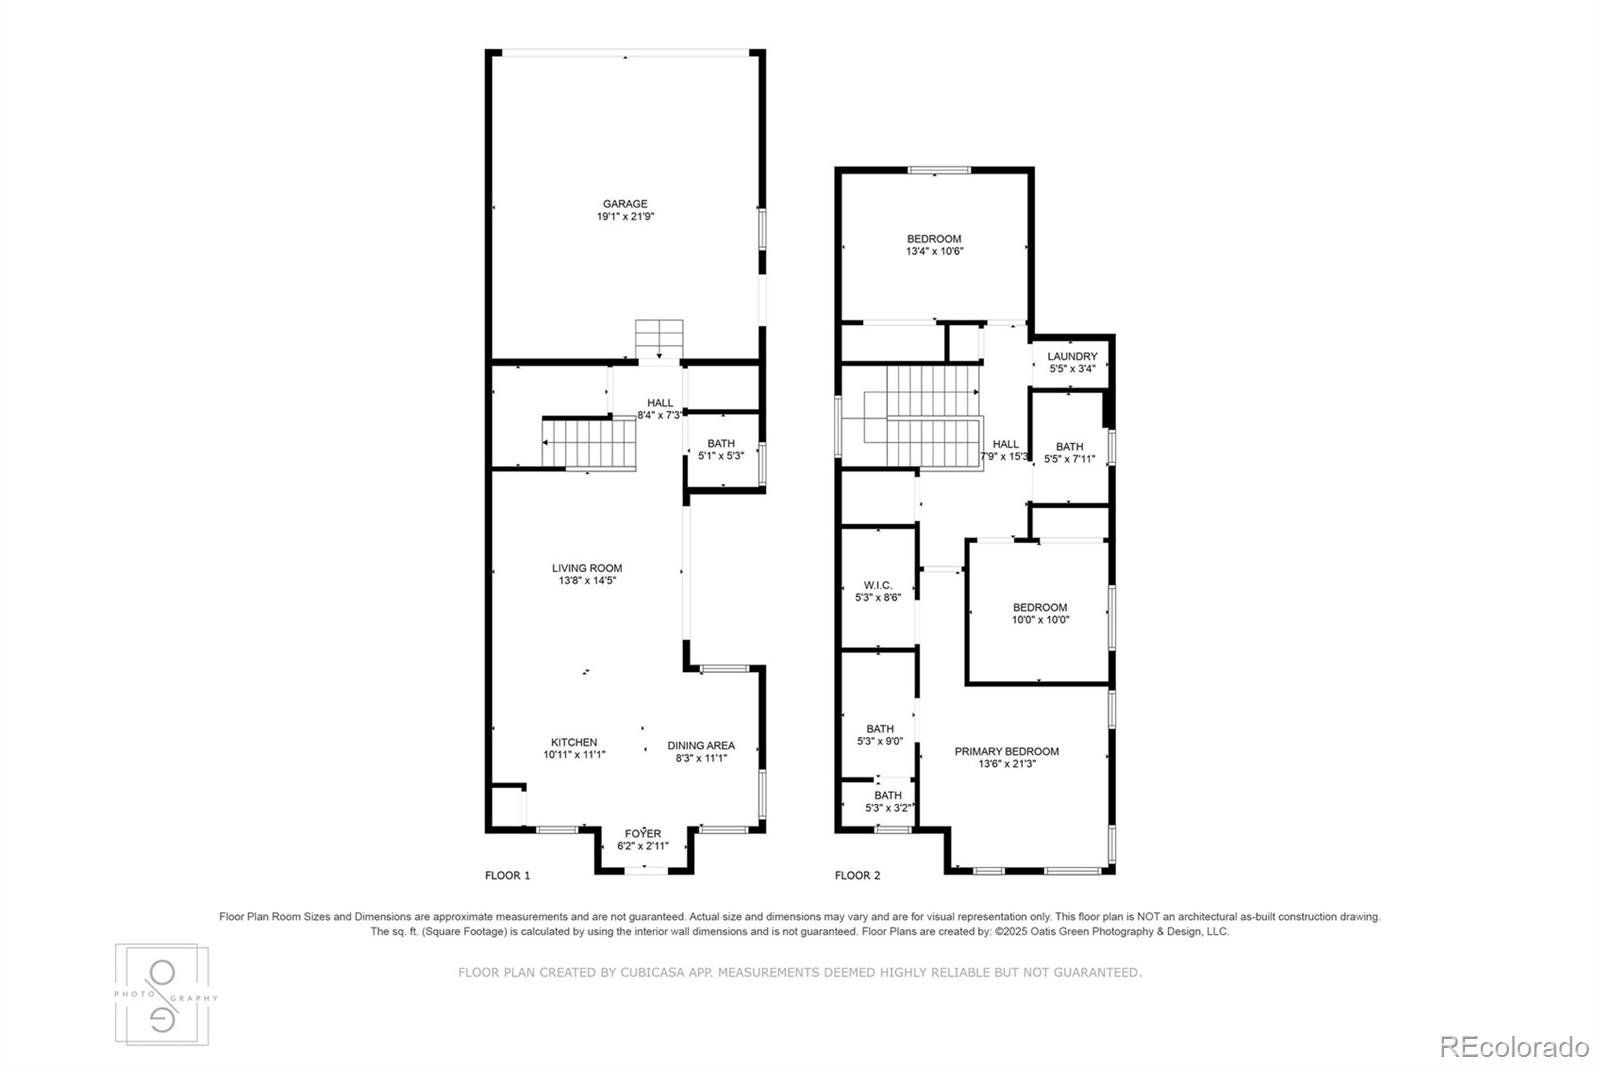
The open-concept main floor flows seamlessly from kitchen to dining to living space, where updated appliances add a fresh, polished touch. Upstairs, the serene primary suite features a spa-inspired ensuite with dual sinks, a large walk-in shower, and a generous walk-in closet. Two additional bedrooms, a full bath, and an oversized upper-level laundry closet complete the ideal layout.
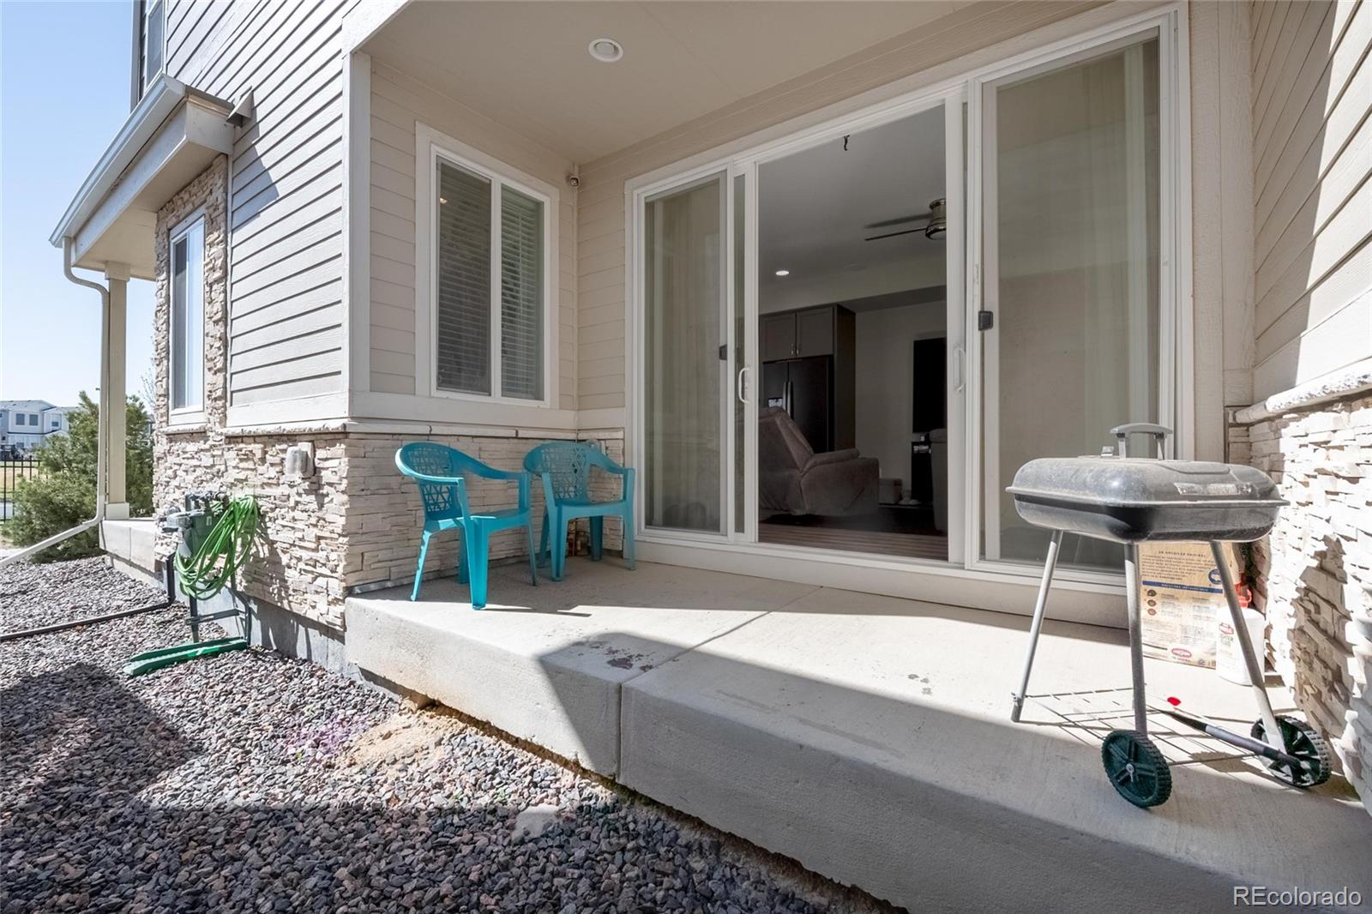
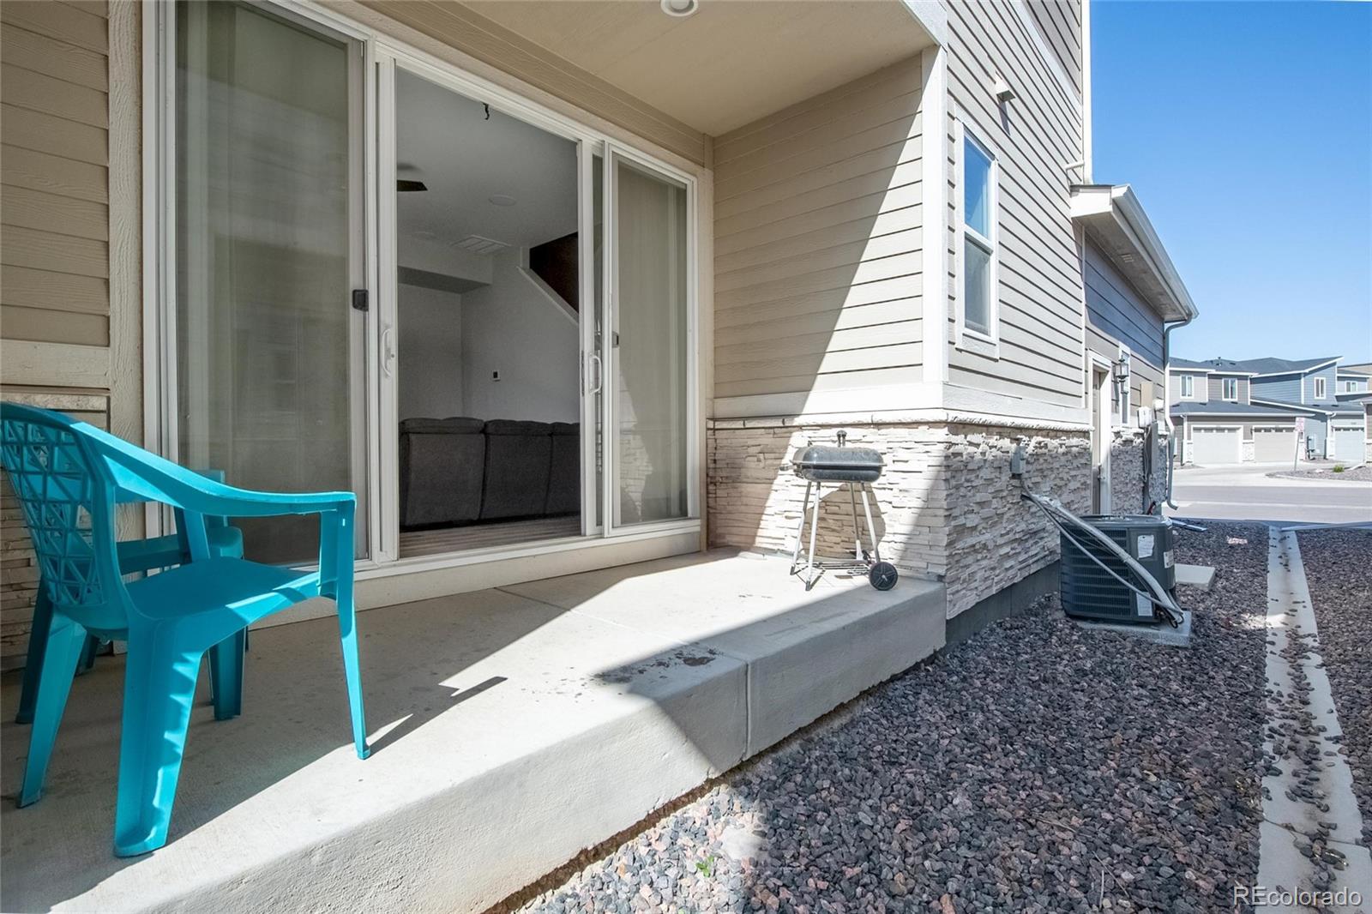
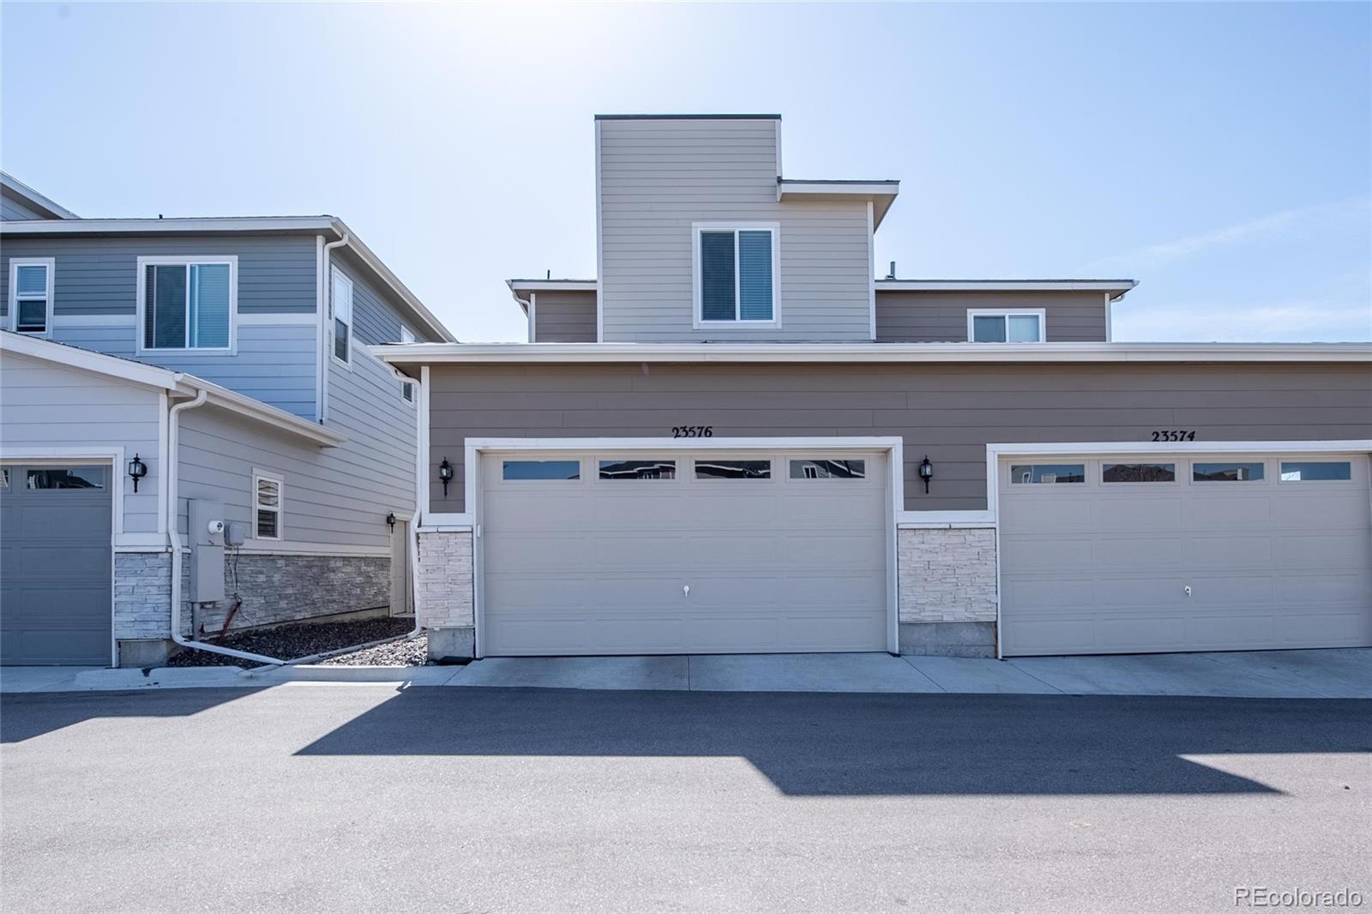
Enjoy an attached 2-car garage, abundant guest parking, and a rare bonus -- an EV charger already installed and ready for use. Resort-style community amenities include a park, basketball court, clubhouse, and pool just steps from your front door.
With a refreshed look, modern upgrades, and a price positioned for immediate movement, this home is ready for its next owner. Come experience the coastal-calm vibe for yourself.
The open-concept main floor flows seamlessly from kitchen to dining to living space, where updated appliances add a fresh, polished touch. Upstairs, the serene primary suite features a spa-inspired ensuite with dual sinks, a large walk-in shower, and a generous walk-in closet. Two additional bedrooms, a full bath, and an oversized upper-level laundry closet complete the ideal layout.
Enjoy an attached 2-car garage, abundant guest parking, and a rare bonus -- an EV charger already installed and ready for use. Resort-style community amenities include a park, basketball court, clubhouse, and pool just steps from your front door.
With a refreshed look, modern upgrades, and a price positioned for immediate movement, this home is ready for its next owner. Come experience the coastal-calm vibe for yourself.
Overview
Property Type
Townhouse
Location
23576 E 5th Place, Aurora, CO 80018
Year Built
2019
MLS ID
2159046
Listing Last Updated
Property Features & Amenities
Interior
Total Bedrooms
3
Full Bathrooms
1
Three-Quarter Bathrooms
1
Half Bathrooms
1
Flooring
Carpet, Vinyl
Laundry Room
Laundry Closet
Appliances
Dishwasher, Disposal, Microwave, Oven, Range, Refrigerator
Other Interior Features
Breakfast Bar, Ceiling Fan(s), High Ceilings, High Speed Internet, Kitchen Island, Open Floorplan, Pantry, Primary Suite, Radon Mitigation System, Smart Thermostat, Smoke Free, Walk-In Closet(s)
Exterior
Stories
2
Garage Spaces
2.0
Water Source
Public
Utilities
Cable Available, Internet Access (Wired), Natural Gas Connected, Phone Available
Roof
Shingle
Lot Features
Master Planned, Sprinklers In Front
Parking
220 Volts, Asphalt, Concrete, Electric Vehicle Charging Station(s), Exterior Access Door, Lighted
Heat Type
Forced Air, Natural Gas
Air Conditioning
Central Air
Sewer
Public Sewer
Substructure
Concrete Perimeter, Slab
Amenities
Clubhouse, Park, Playground, Pool, Trail(s)
Security Features
Carbon Monoxide Detector(s), Security System, Smart Locks, Smart Security System, Smoke Detector(s)
Other Exterior Features
Rain Gutters
Details
Total Area
1,534 Sq.Ft.
Architecture Styles
Contemporary
Financial
Price
$370,999
Real Estate Tax
$4,113/yr
HOA
$40/mo
Exclusive Listing Agents
