

Property Description
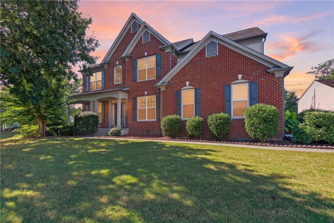
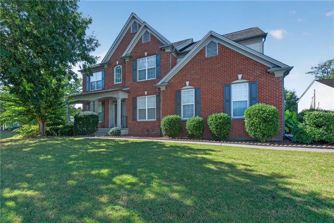
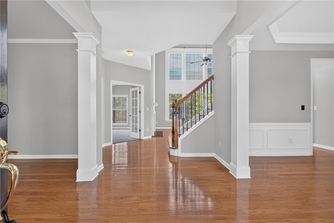
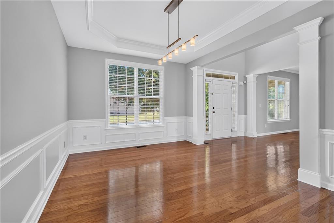
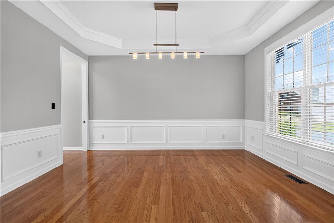
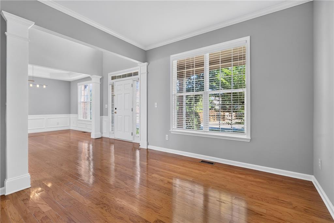
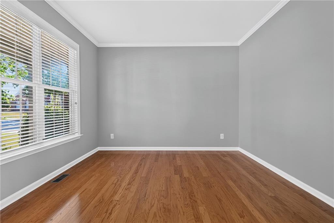
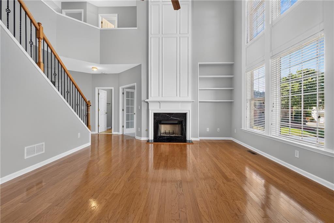
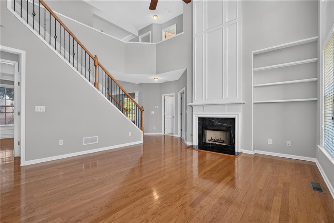
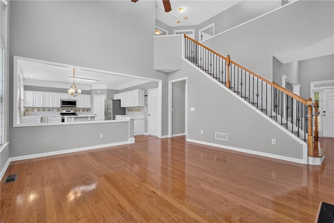
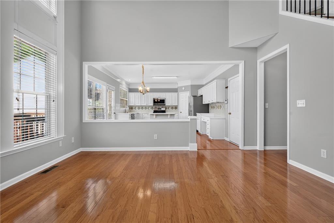
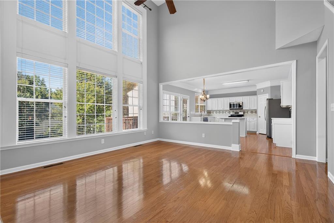
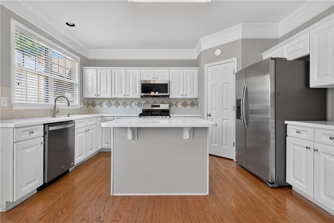
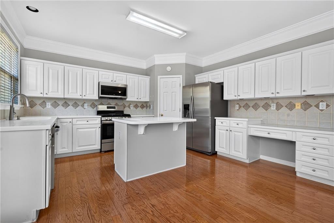
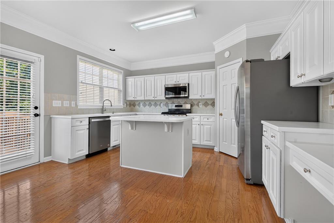
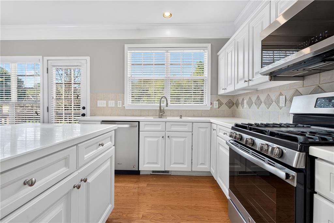
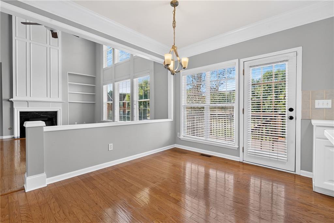
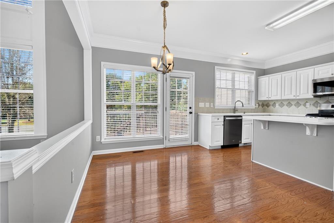
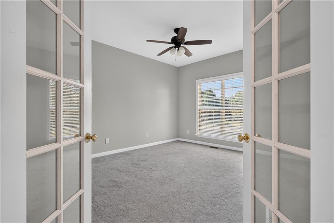
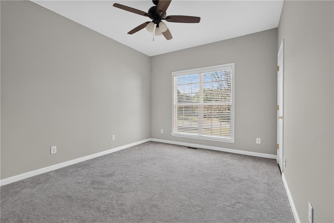
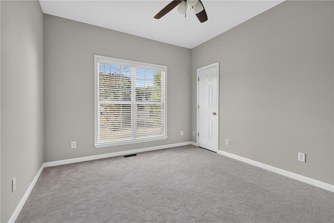
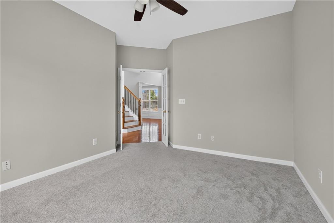
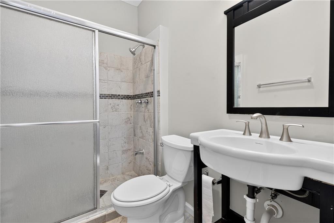
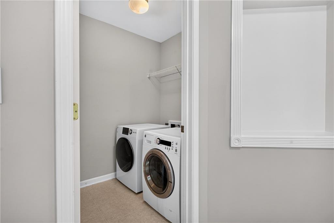
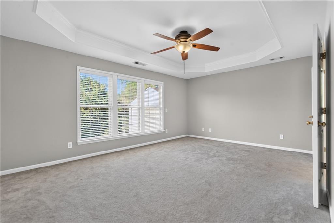
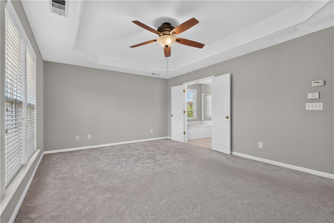
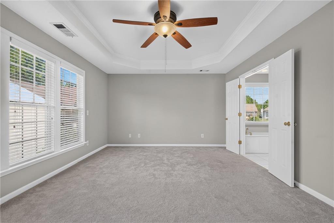
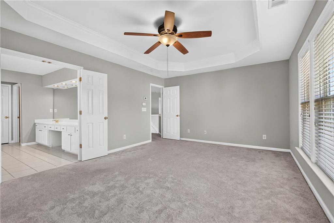
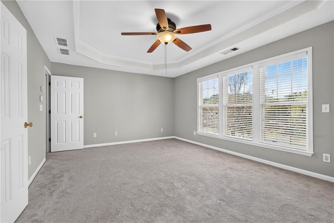
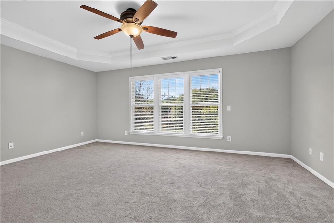
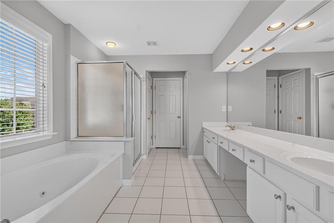
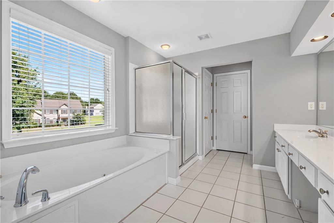
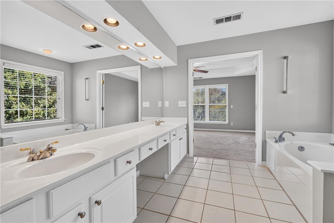
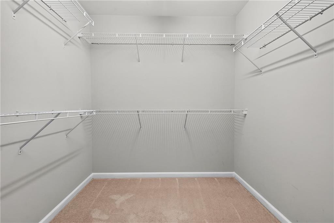
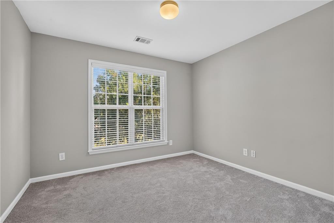
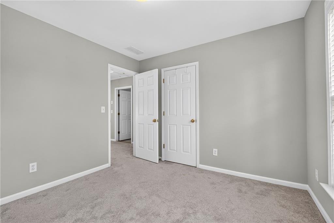
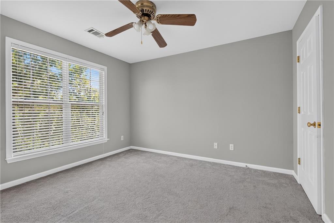
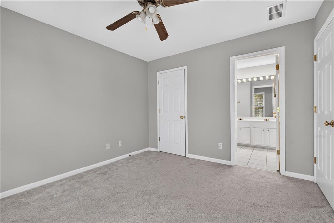
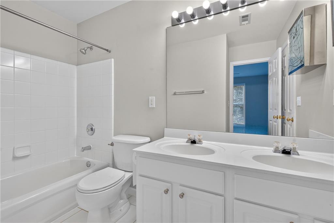
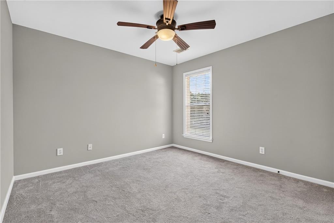
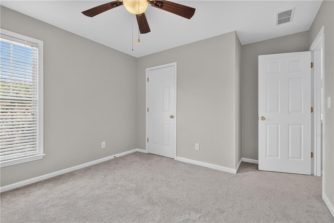
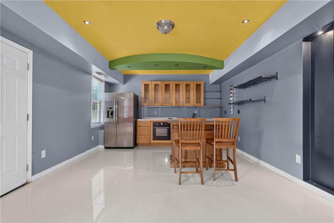
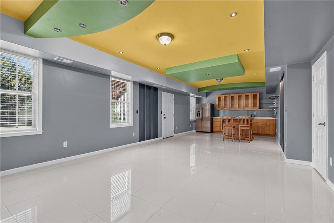
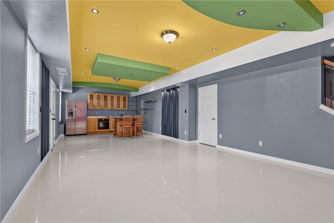
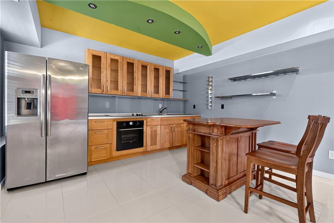
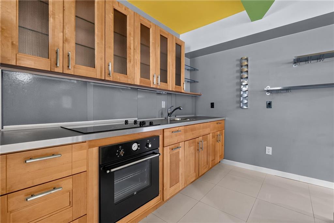
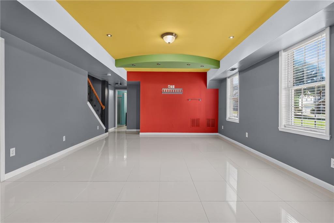
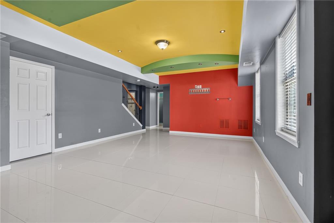
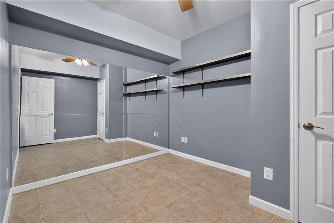
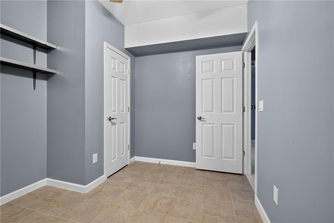
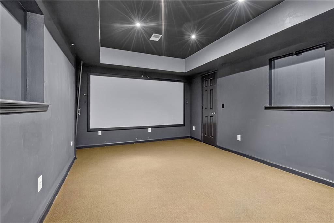
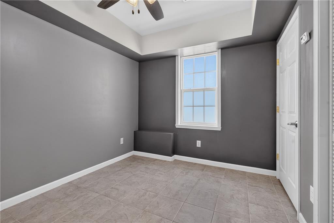
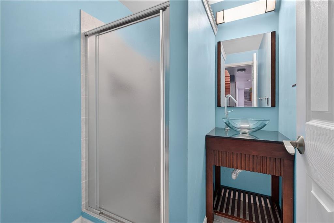
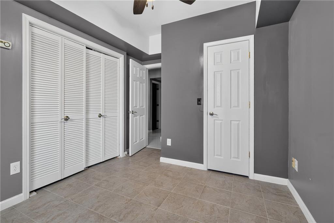
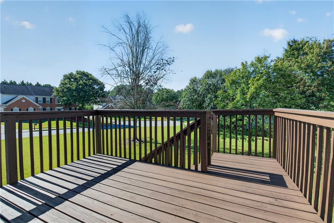
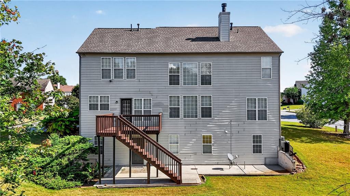
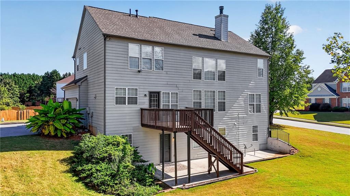
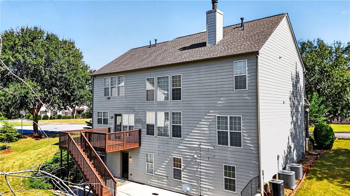
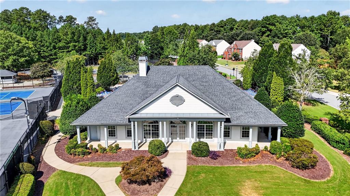
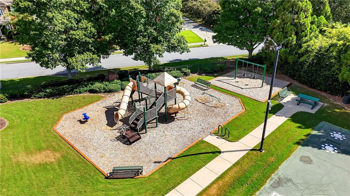
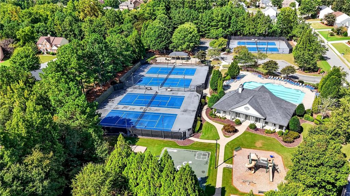
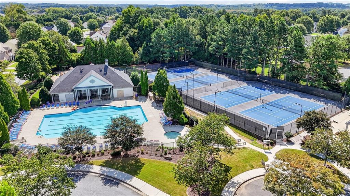
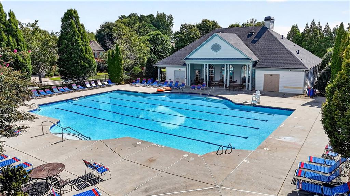
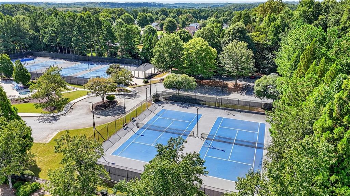
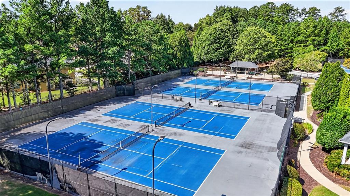
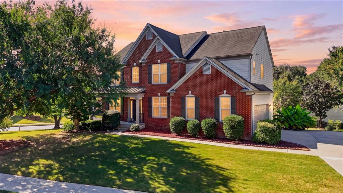
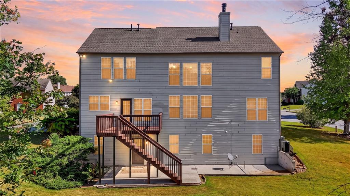
Located in the highly sought-after Northview High School district and less than 10 minutes from Johns Creek's new Medley development and Emory Johns Creek Hospital, this spacious brick-front home is tucked inside the beautiful Blackstone community. With 5 bedrooms, 4 full bathrooms, a finished basement, and multiple living and flex spaces, there is plenty of room to spread out, work from home, entertain, or accommodate extended family. The main level features hardwood floors, an open floor plan, a dedicated office, and a guest bedroom with a full bathroom. The bright white kitchen offers stainless steel appliances, a gas range, plenty of counter and storage space, and opens seamlessly to the main living areas. A refrigerator, washer, and dryer are all included. Upstairs, you'll find three additional bedrooms including the oversized primary suite, featuring a spacious bathroom. The laundry room is also conveniently located upstairs. The finished basement adds an incredible amount of additional living space, with a full bathroom, workout room with mirrors, mini theater area, and a large open living space. A second refrigerator and oven are also included downstairs, making the basement ideal for an in-law suite, extended-stay guests, or a separate entertaining and living area. Outside, enjoy a large front porch, expansive back deck, spacious flat backyard, two-car garage, and an extra-long, flat driveway with plenty of additional parking. The home sits on a corner lot tucked along a quiet cul-de-sac. Blackstone offers fantastic community amenities including a swimming pool, kiddie pool, tennis courts, basketball court, playground, and clubhouse. The location is hard to beat. Shopping, restaurants, parks, walking trails, and everyday conveniences are all just minutes away, with Medley and Emory Johns Creek Hospital less than 10 minutes from the home. Medley, Johns Creek's highly anticipated mixed-use destination, will bring even more dining, shopping, entertainment, and gathering spaces to the area. Zoned for Shakerag Elementary, River Trail Middle, and Northview High School.
Overview
Property Type
Residential
Location
225 Thamesmar Lane, Johns Creek, GA 30024
Year Built
2003
MLS ID
7836689
Listing Last Updated
Property Features & Amenities
Interior
Total Bedrooms
5
Full Bathrooms
4
Flooring
Laminate
Laundry Room
Laundry Room, Upper Level
Fireplace
Living Room
Appliances
Dishwasher, Disposal, Dryer, Gas Cooktop, Gas Range, Microwave, Refrigerator, Washer
Other Interior Features
High Ceilings 10 ft Main
Exterior
Stories
3
Garage Spaces
2.0
Utilities
Cable Available, Electricity Available, Natural Gas Available, Phone Available, Sewer Available, Water Available
Pool
None
Roof
Shingle
Lot Features
Back Yard, Corner Lot, Cul-De-Sac
Parking
Garage, Garage Faces Side, Kitchen Level, Level Driveway
Heat Type
Central
Air Conditioning
Ceiling Fan(s), Central Air, Zoned
Disability Features
None
Security Features
None
Other Exterior Features
Balcony, None
Details
Total Area
3,700 Sq.Ft.
Architecture Styles
Traditional
Water Frontage
None
View Description
Neighborhood
Financial
Price
$3,650/mo