Property Description
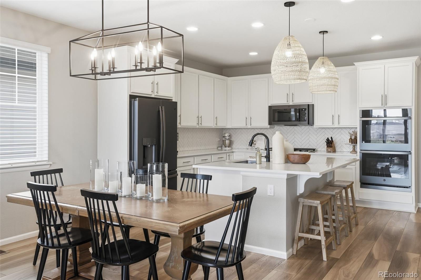
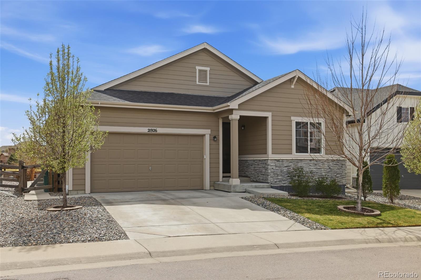
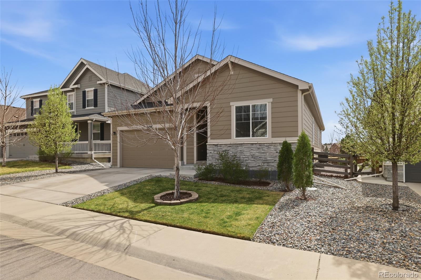
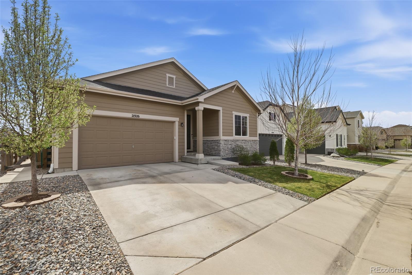
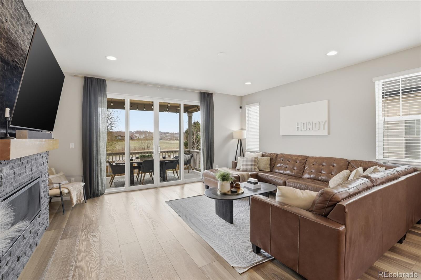
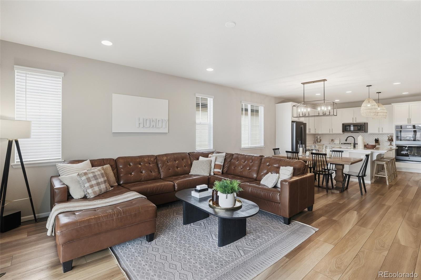
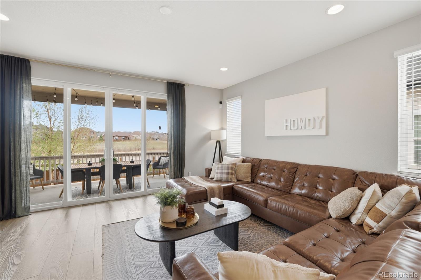
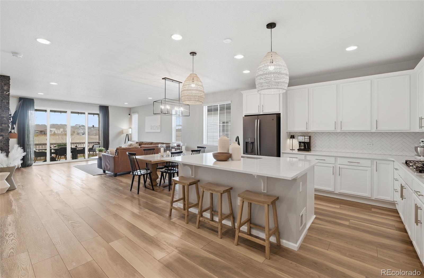
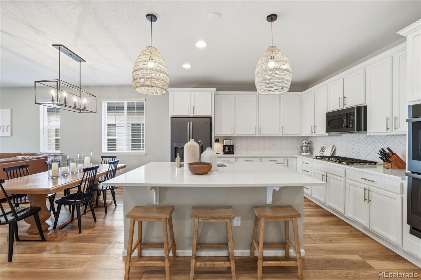
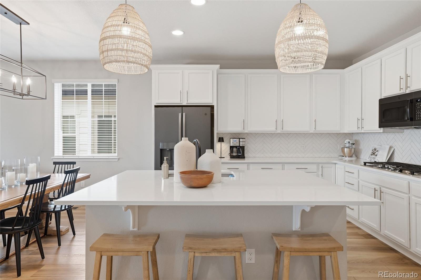
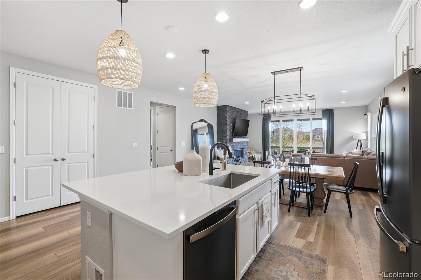
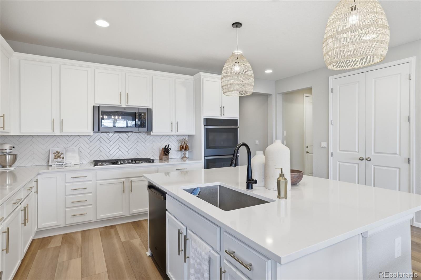
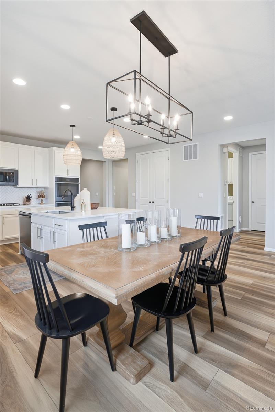
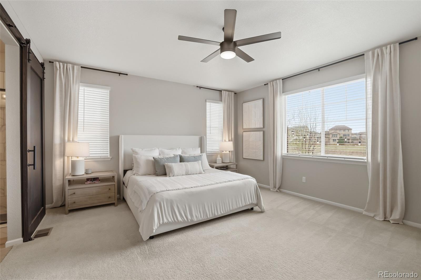
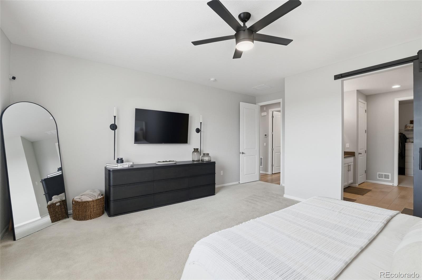
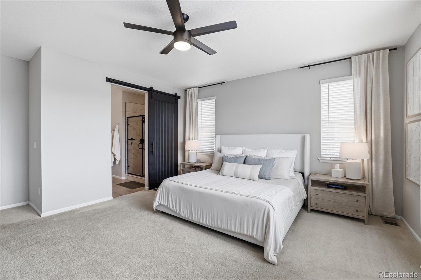
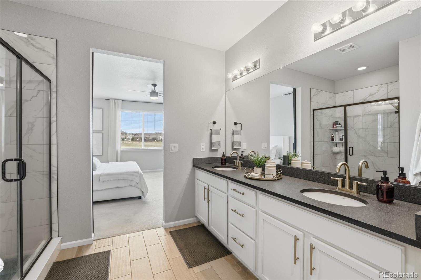
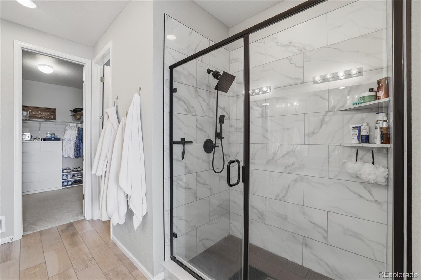
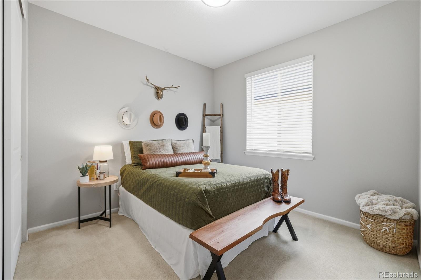
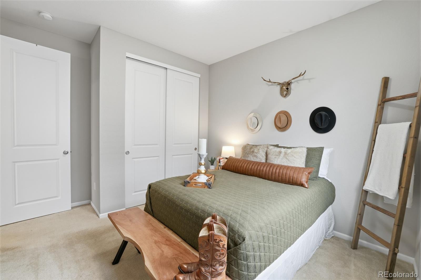
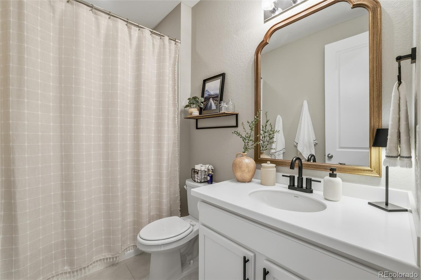
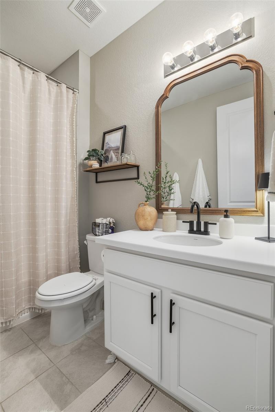
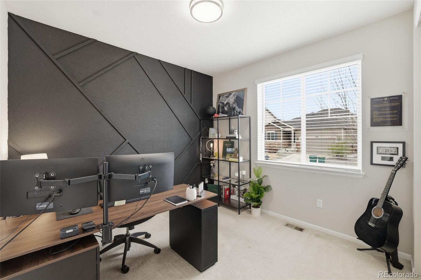
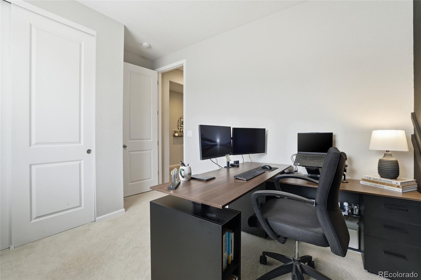
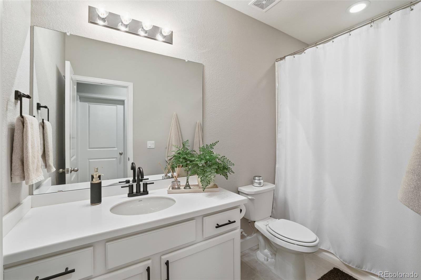
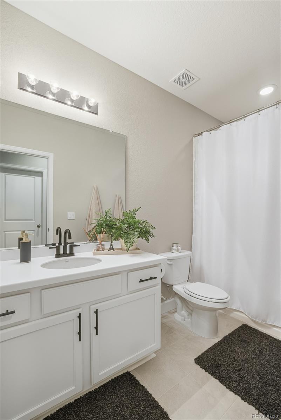
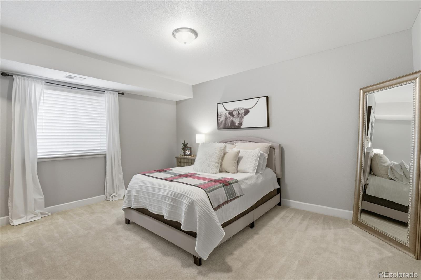
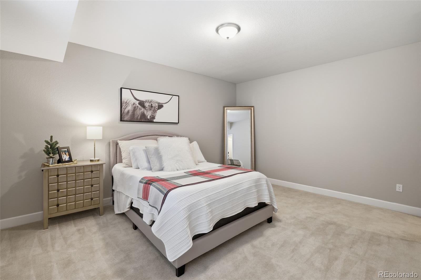
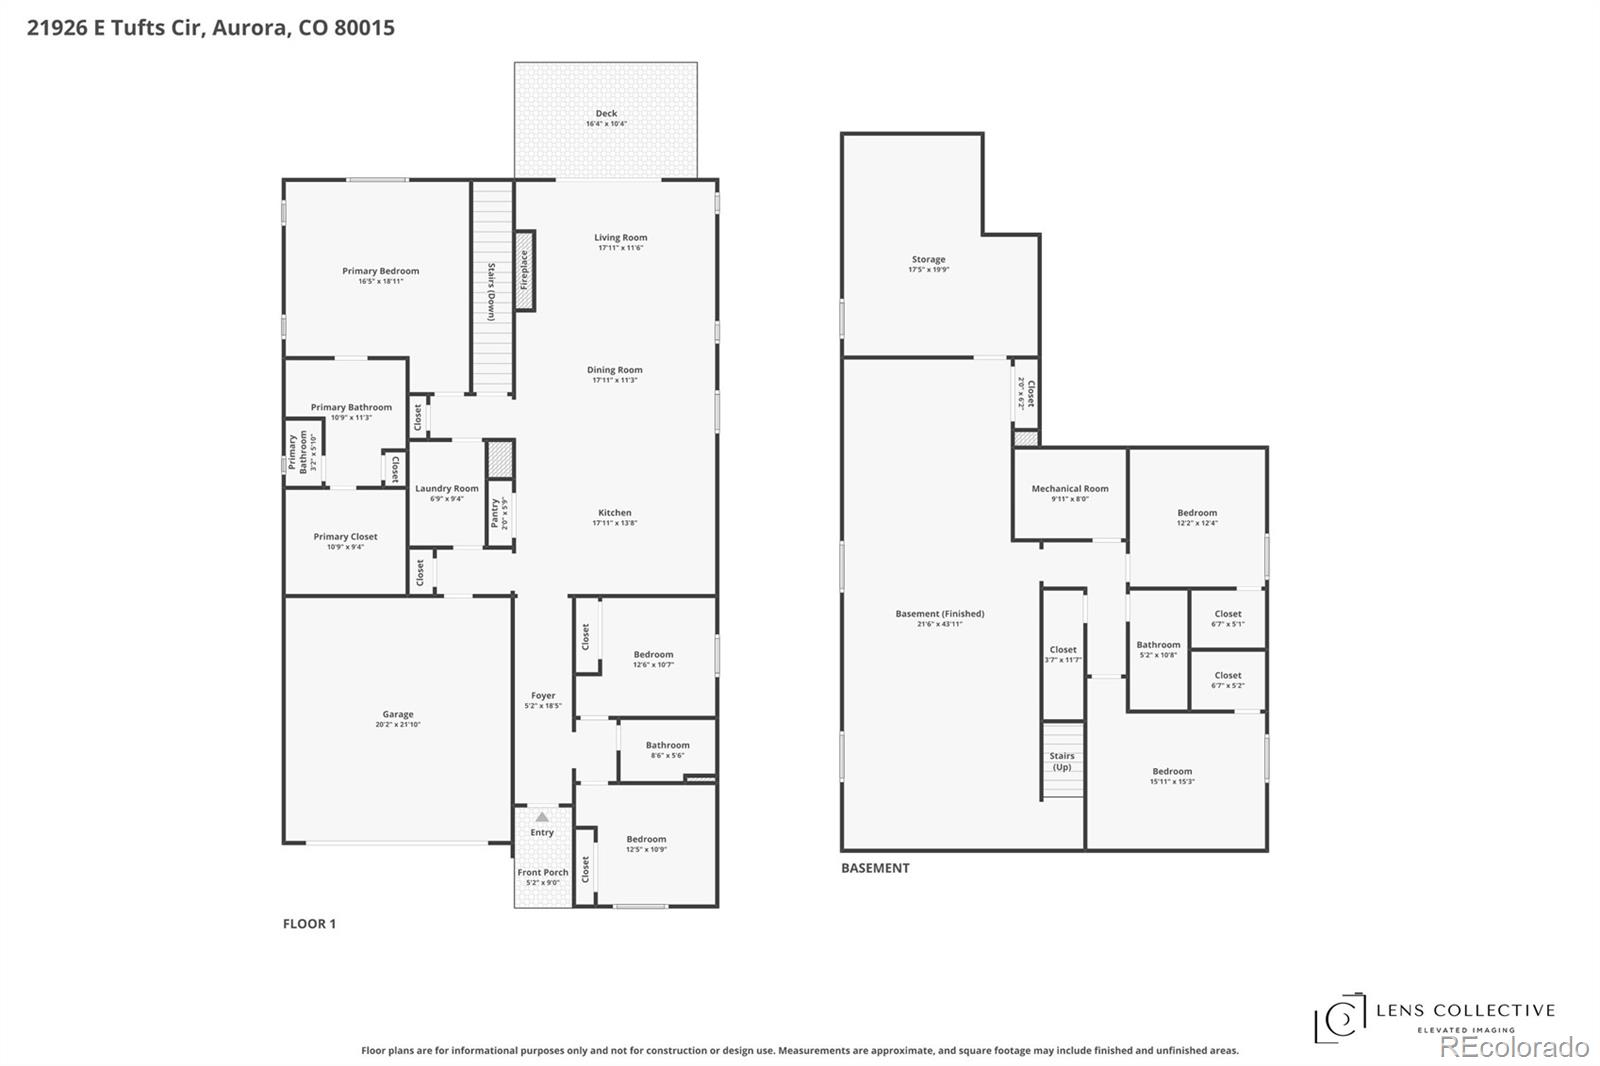
Beautifully upgraded and thoughtfully designed, this 5 bedroom, 3 bathroom ranch style home in Aurora offers a rare combination of comfort, function, and refined finishes. With a fully finished basement and a layout that lives effortlessly, this home is built for both everyday living and entertaining.
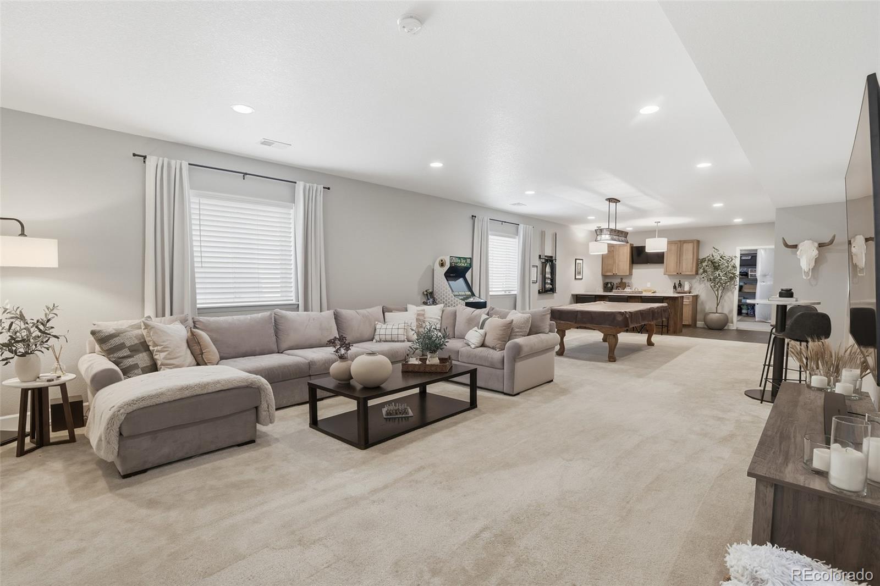
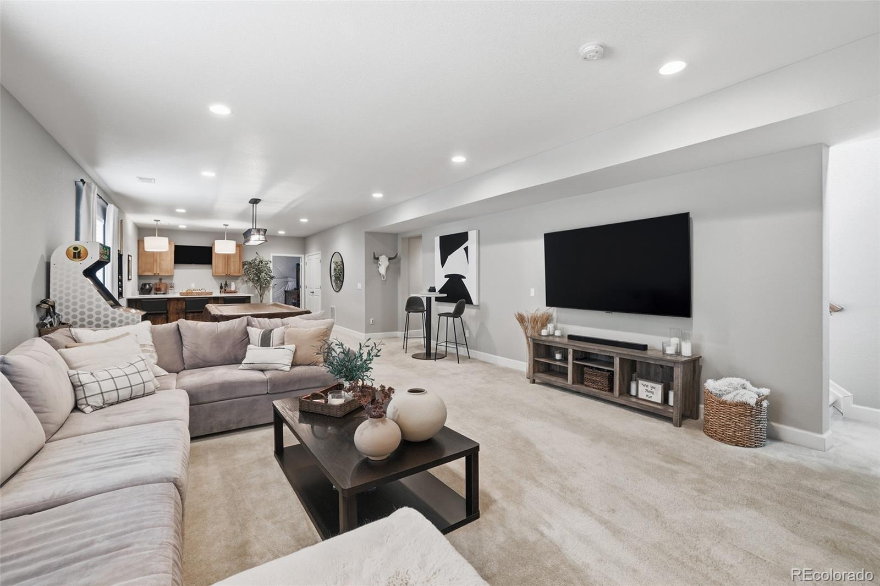
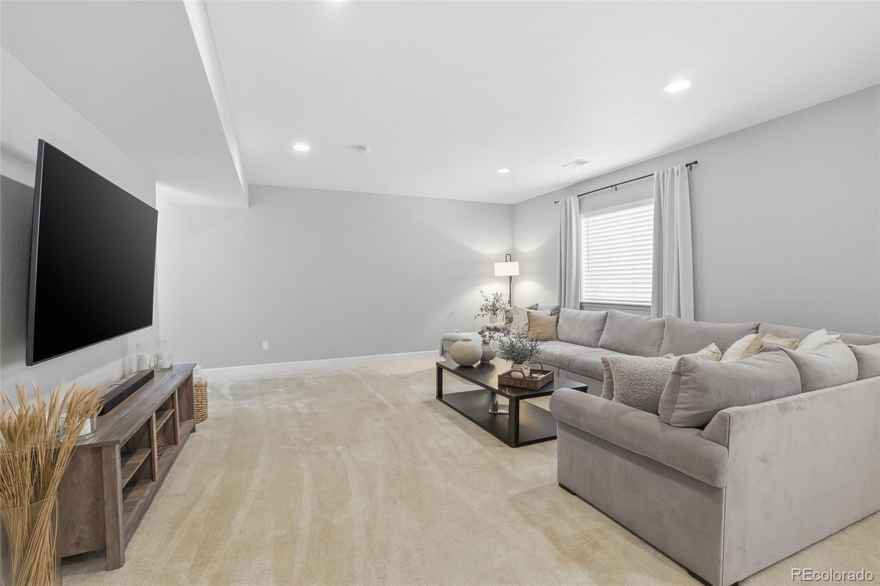
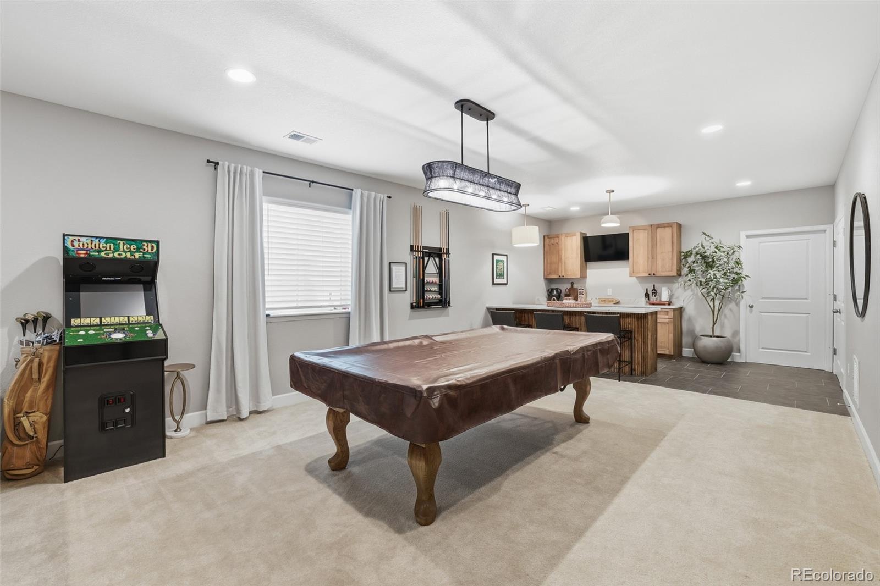
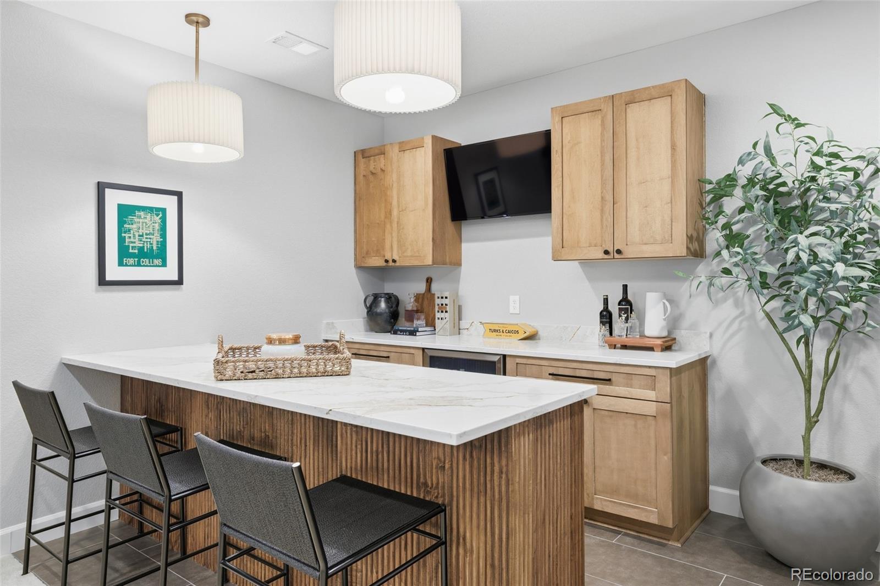
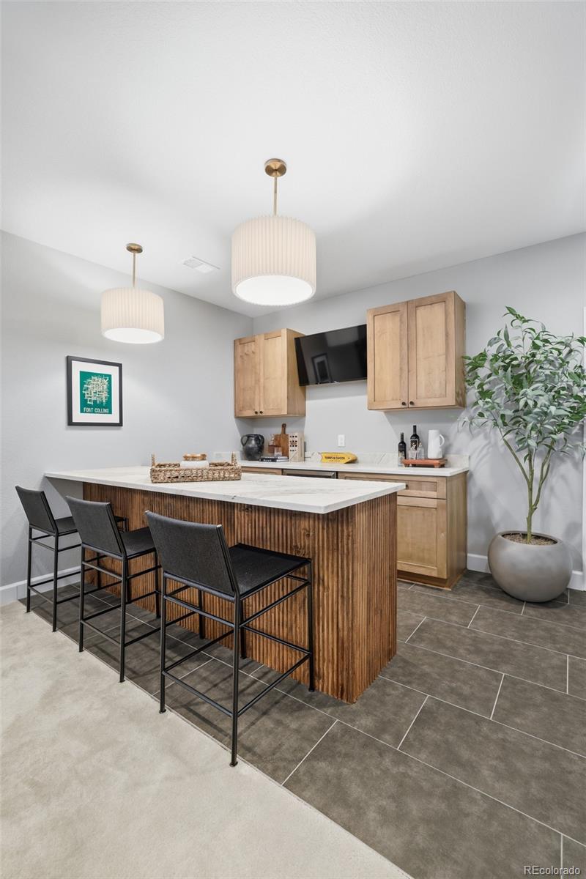
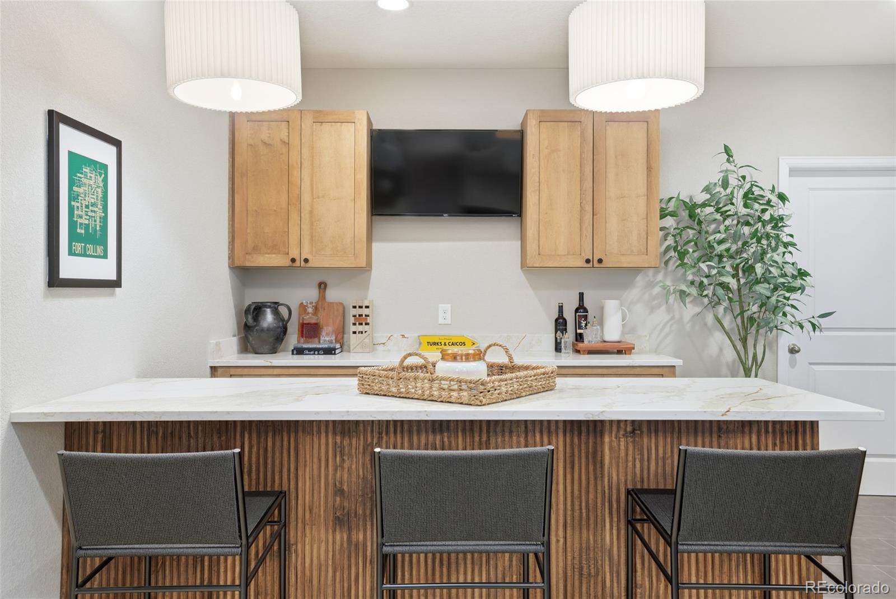
The main level features an open, light filled design that connects the kitchen, dining, and living spaces seamlessly. Downstairs, the finished basement becomes a true extension of the home, anchored by a custom bar with custom cabinetry and striking fluted paneling, creating a space that feels both elevated and inviting.
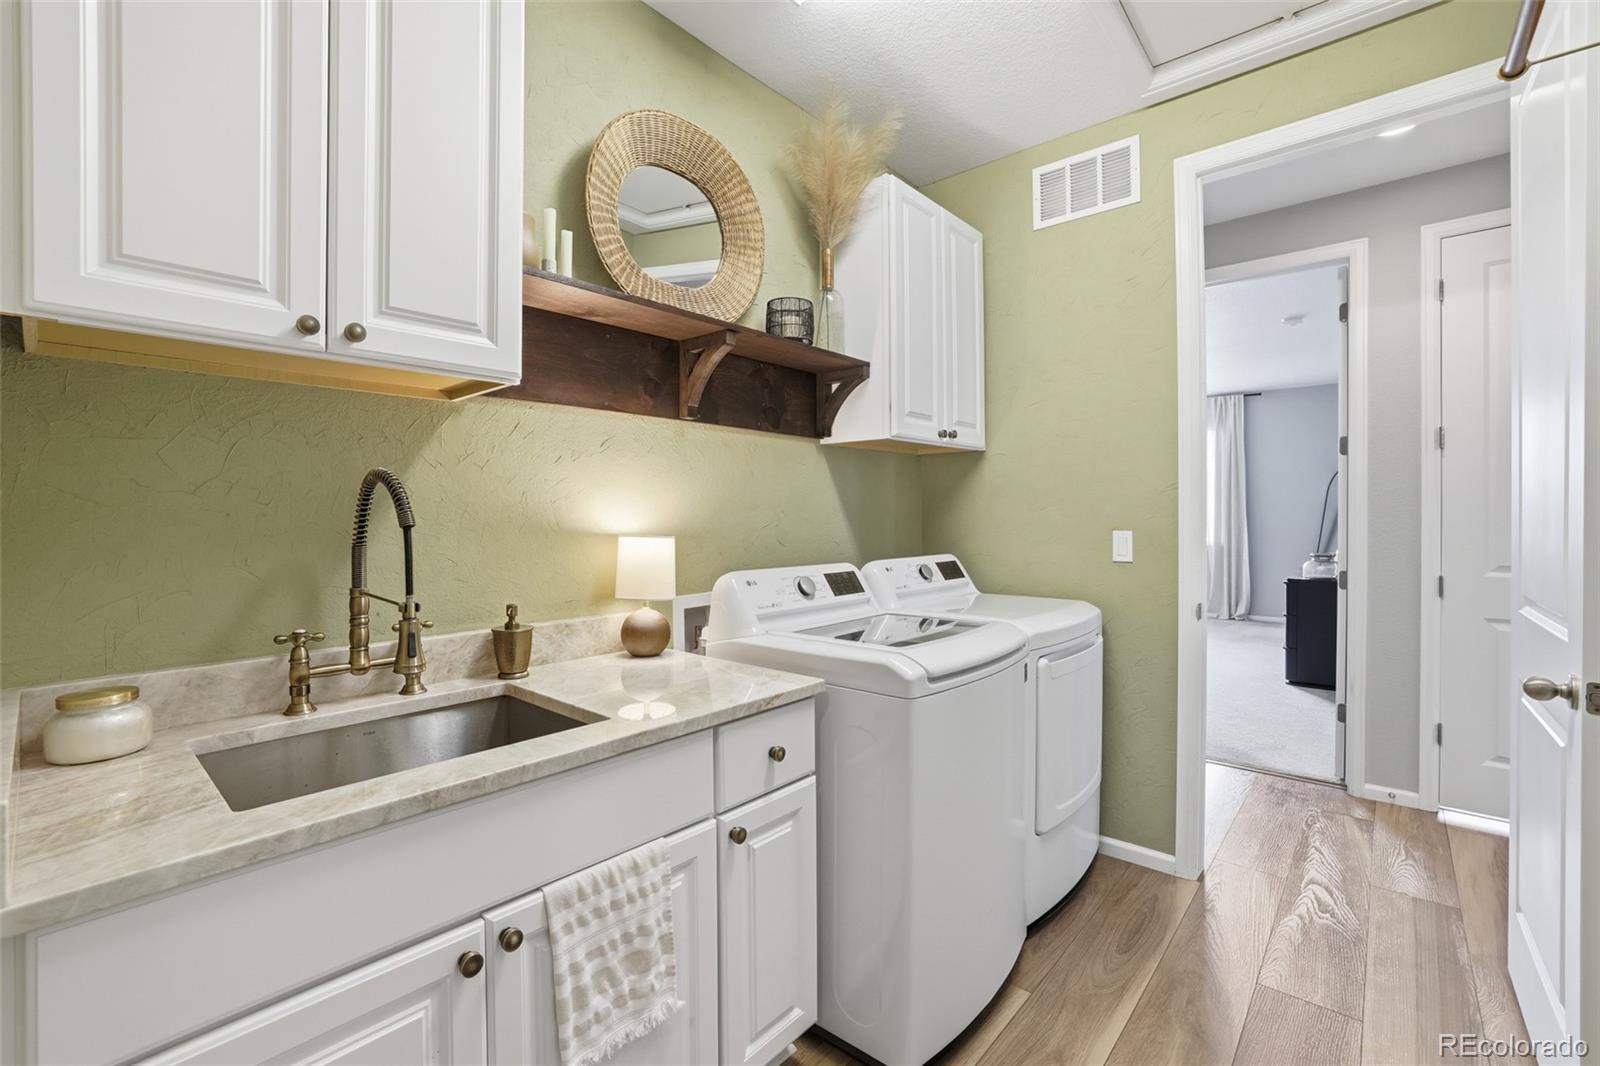
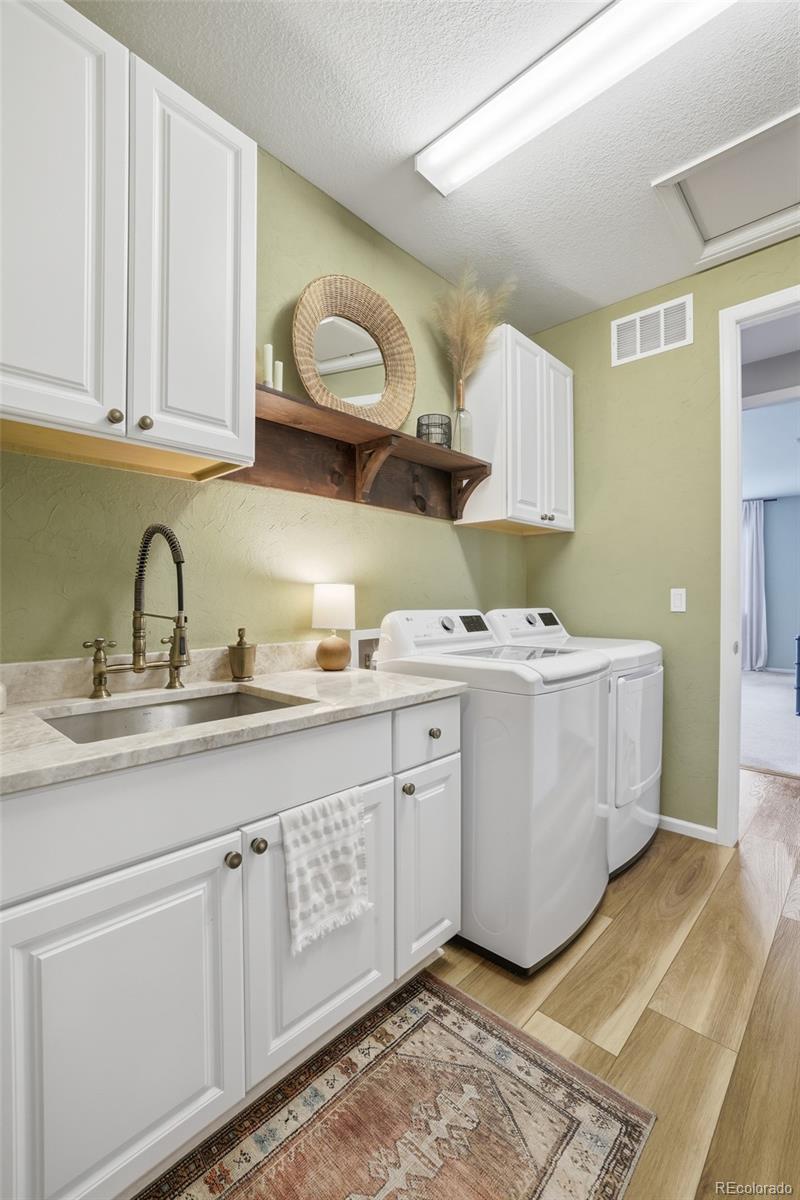
Even the details stand out. The custom laundry room is finished with Taj Mahal countertops, bringing a level of quality and intention to a space that is often overlooked.
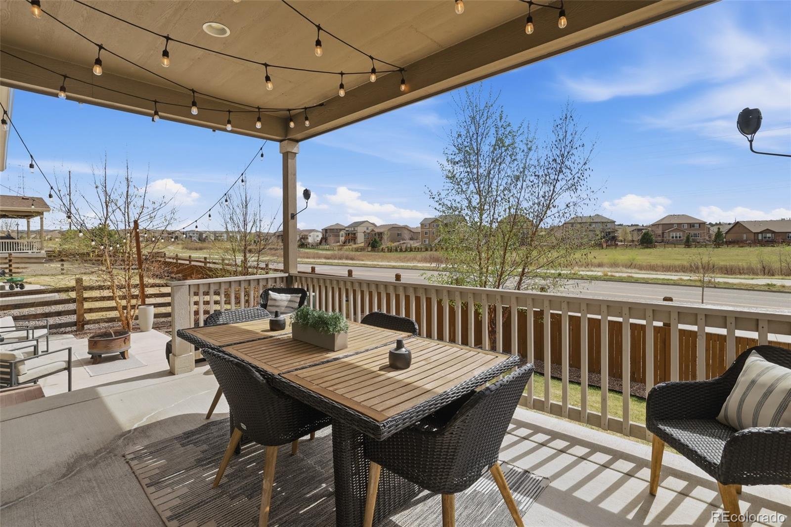
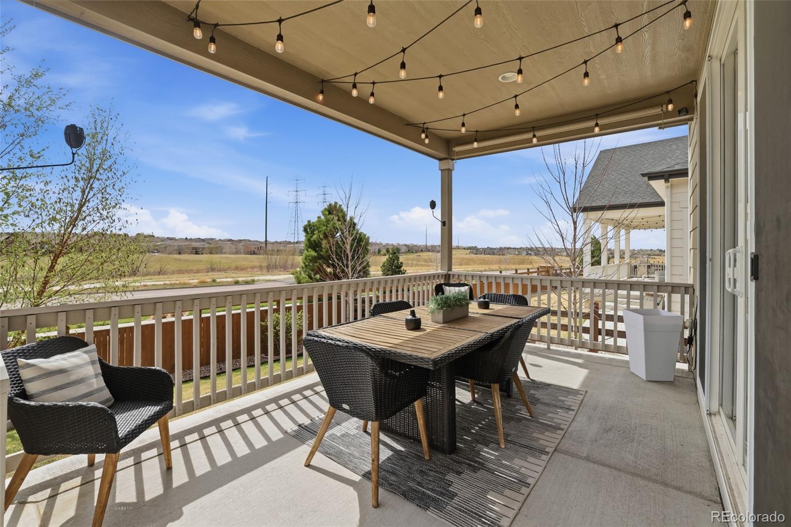
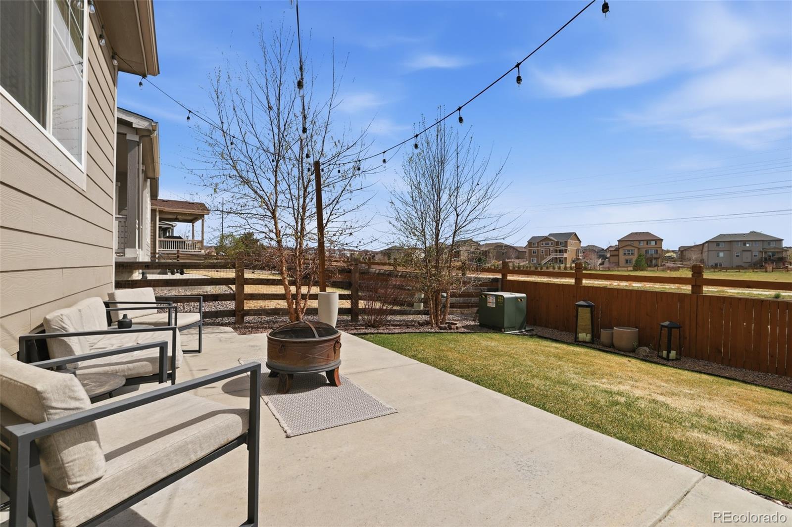
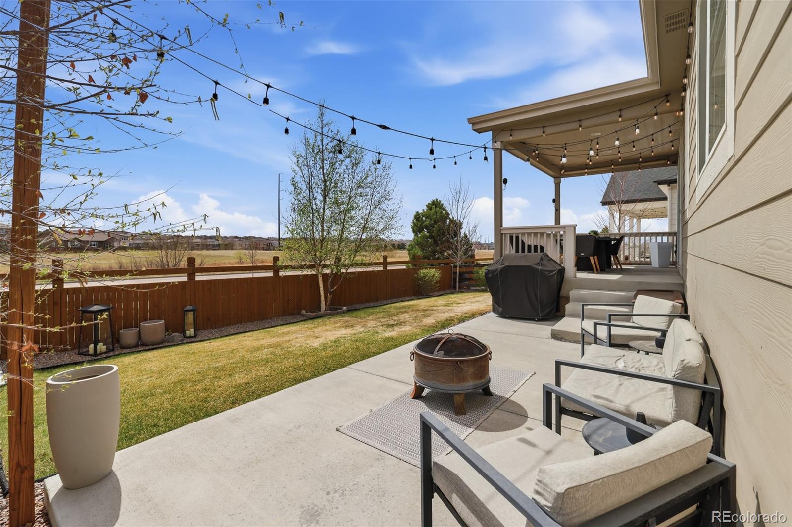
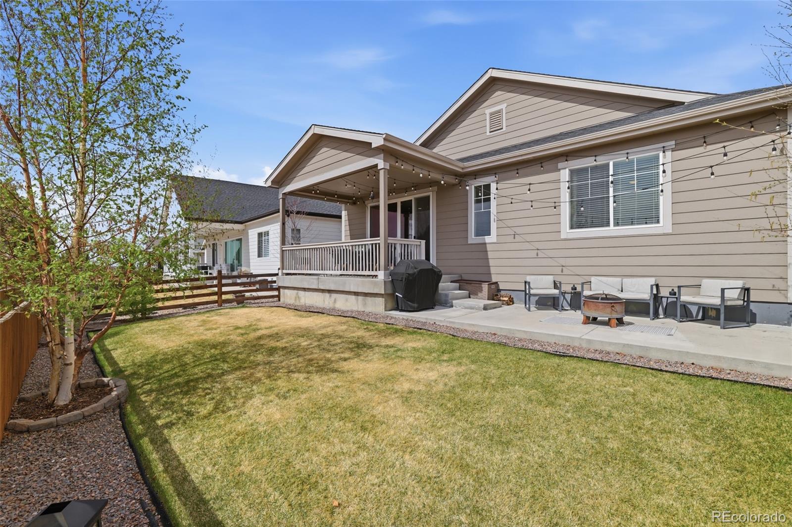
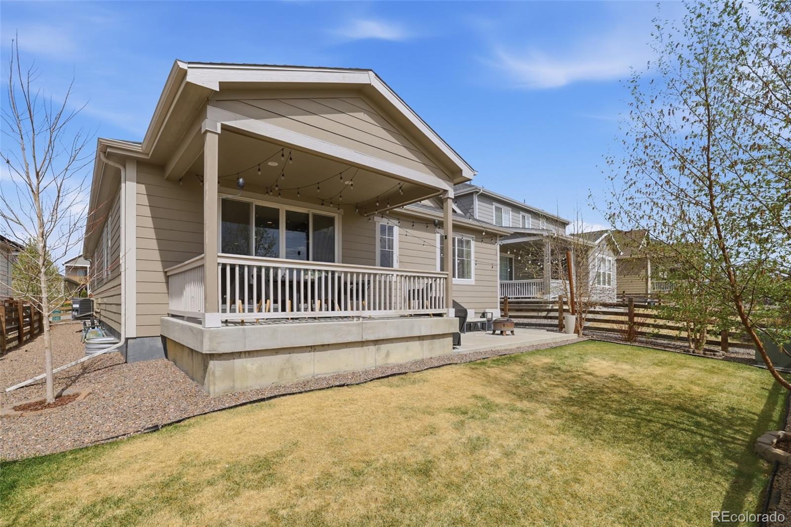
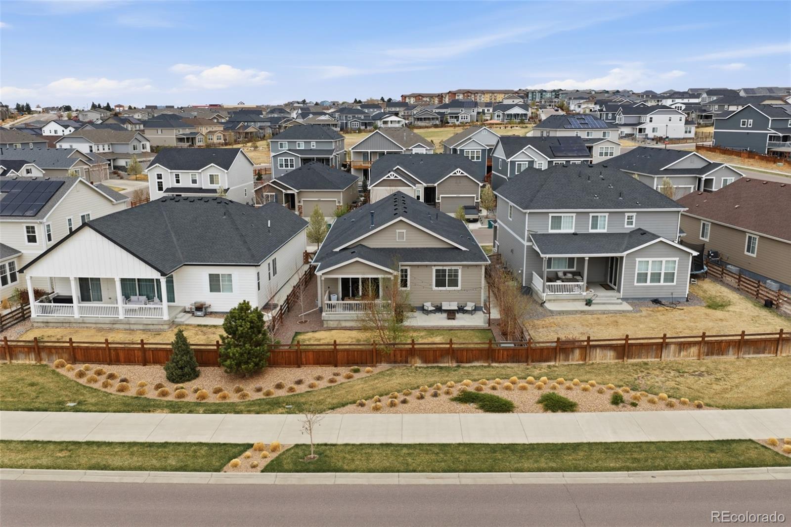
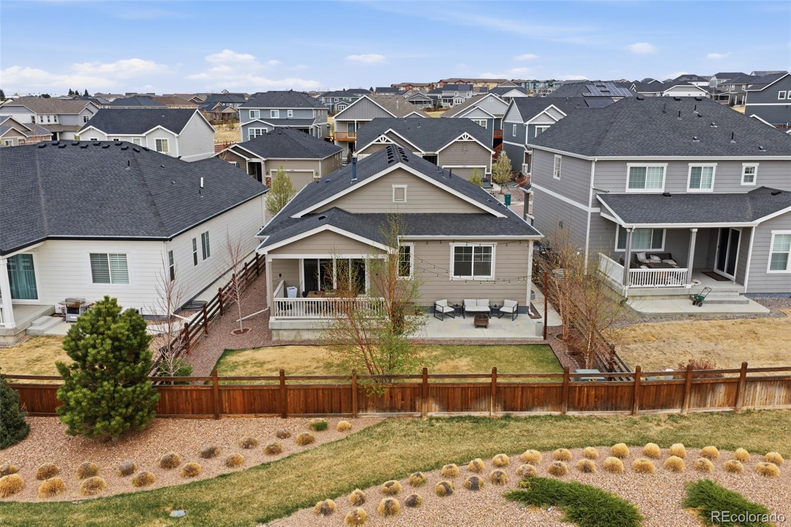
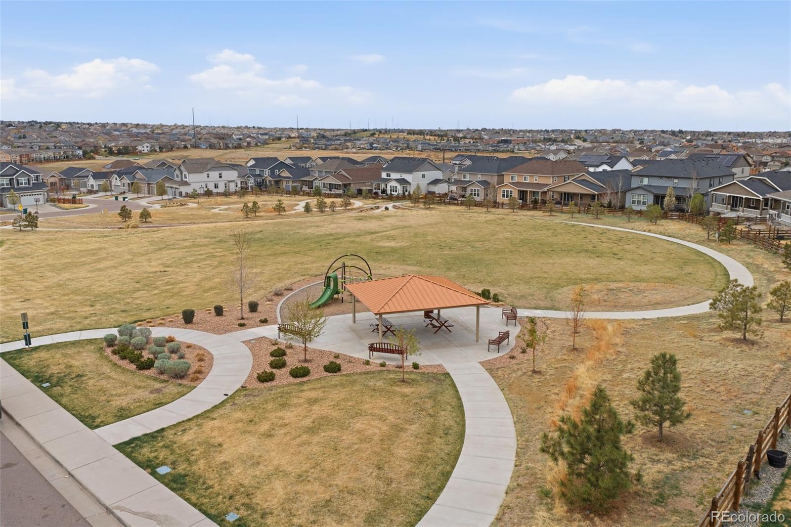
Out back, the setting is hard to beat. Backing directly to open space with access to nearby trails, this home offers privacy, views, and a lifestyle that extends beyond the walls. Whether it is morning walks, evening runs, or simply enjoying the quiet, this is the kind of lot buyers are always hoping to find.
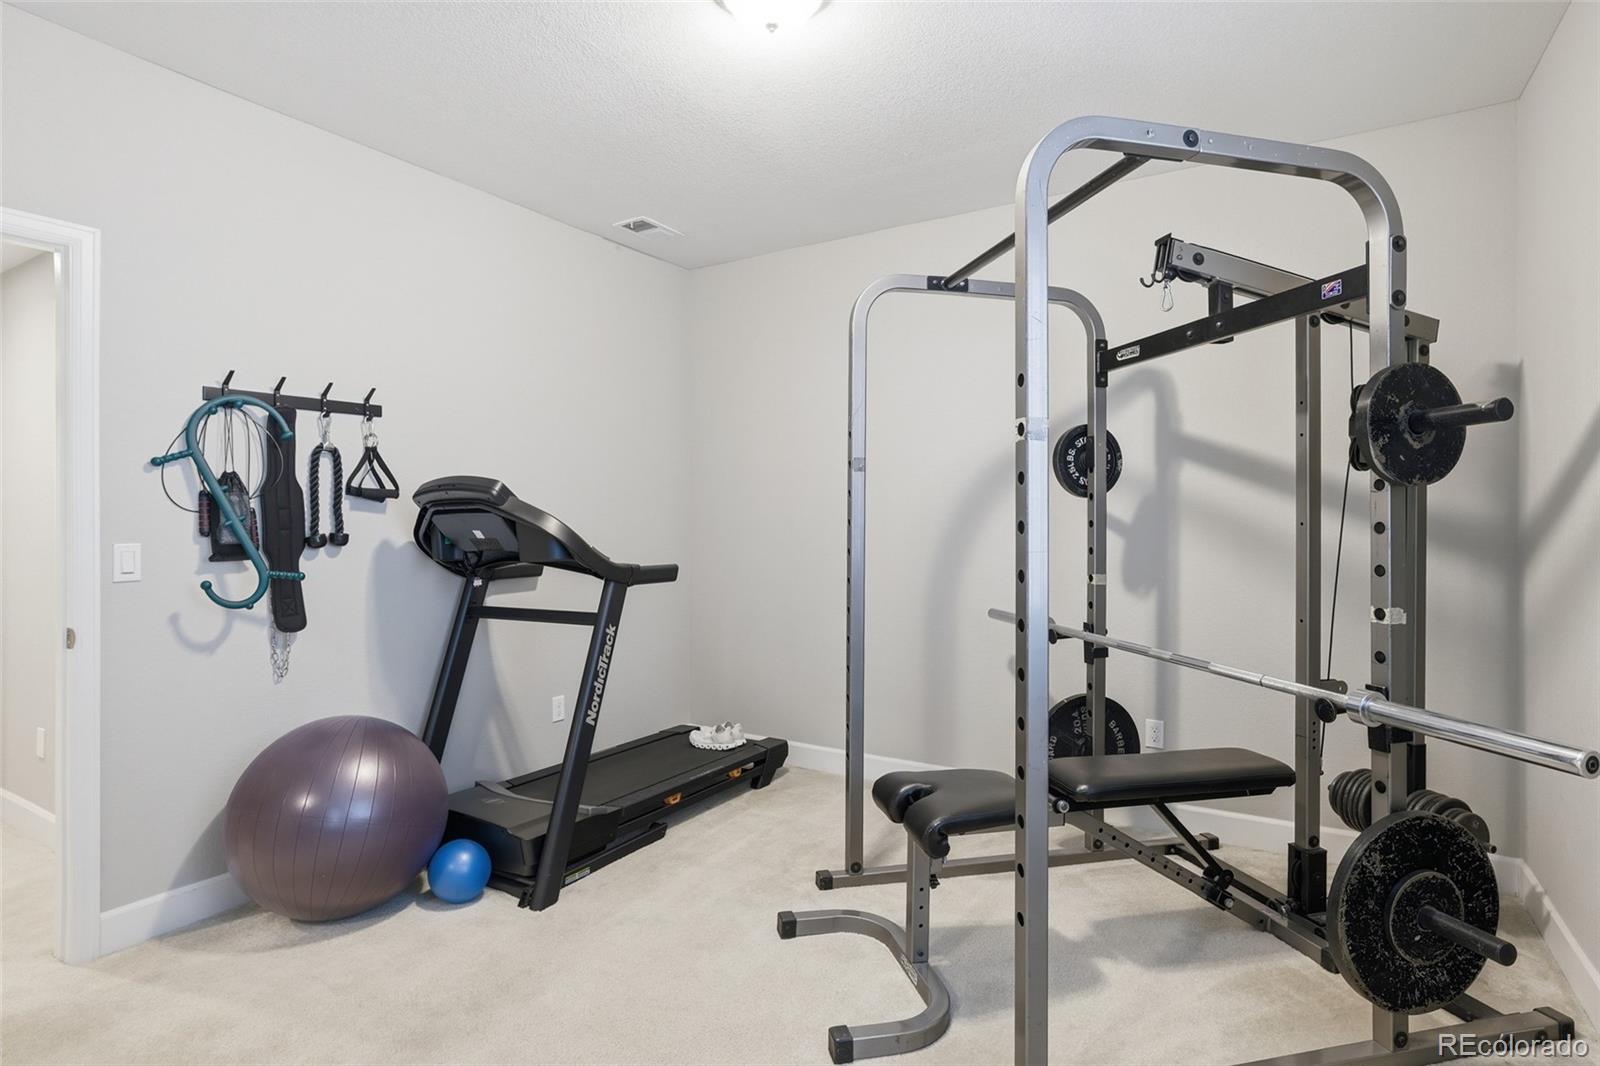
With five true bedrooms, multiple living areas, and upgrades in all the right places, this home delivers a clean, move in ready experience in one of Aurora's most desirable settings.
The main level features an open, light filled design that connects the kitchen, dining, and living spaces seamlessly. Downstairs, the finished basement becomes a true extension of the home, anchored by a custom bar with custom cabinetry and striking fluted paneling, creating a space that feels both elevated and inviting.
Even the details stand out. The custom laundry room is finished with Taj Mahal countertops, bringing a level of quality and intention to a space that is often overlooked.
Out back, the setting is hard to beat. Backing directly to open space with access to nearby trails, this home offers privacy, views, and a lifestyle that extends beyond the walls. Whether it is morning walks, evening runs, or simply enjoying the quiet, this is the kind of lot buyers are always hoping to find.
With five true bedrooms, multiple living areas, and upgrades in all the right places, this home delivers a clean, move in ready experience in one of Aurora's most desirable settings.
Overview
Property Type
Residential
Location
21926 E Tufts Circle, Aurora, CO 80015
Year Built
2020
Zoning
RES
MLS ID
2828951
Listing Last Updated
Property Features & Amenities
Interior
Total Bedrooms
5
Full Bathrooms
2
Three-Quarter Bathrooms
1
Flooring
Carpet, Tile, Vinyl
Laundry Room
In Unit
Fireplace
Gas, Gas Log, Living Room
Appliances
Dishwasher, Disposal, Microwave, Oven, Refrigerator
Other Interior Features
Ceiling Fan(s), Eat-in Kitchen, High Ceilings, Kitchen Island, Open Floorplan, Pantry, Primary Suite, Radon Mitigation System, Walk-In Closet(s)
Exterior
Stories
1
Garage Spaces
2.0
Water Source
Public
Utilities
Cable Available, Electricity Available, Natural Gas Available
Roof
Shingle, Composition
Parking
Concrete, Dry Walled
Heat Type
Forced Air
Air Conditioning
Central Air
Sewer
Public Sewer
Substructure
Slab
Amenities
Clubhouse, Pool
Other Exterior Features
Private Yard
Details
Total Area
3,794 Sq.Ft.
Architecture Styles
Contemporary, Traditional
View Description
City
Financial
Price
$715,000
Real Estate Tax
$7,346/yr
HOA
$62/mo
Exclusive Listing Agents