Property Description
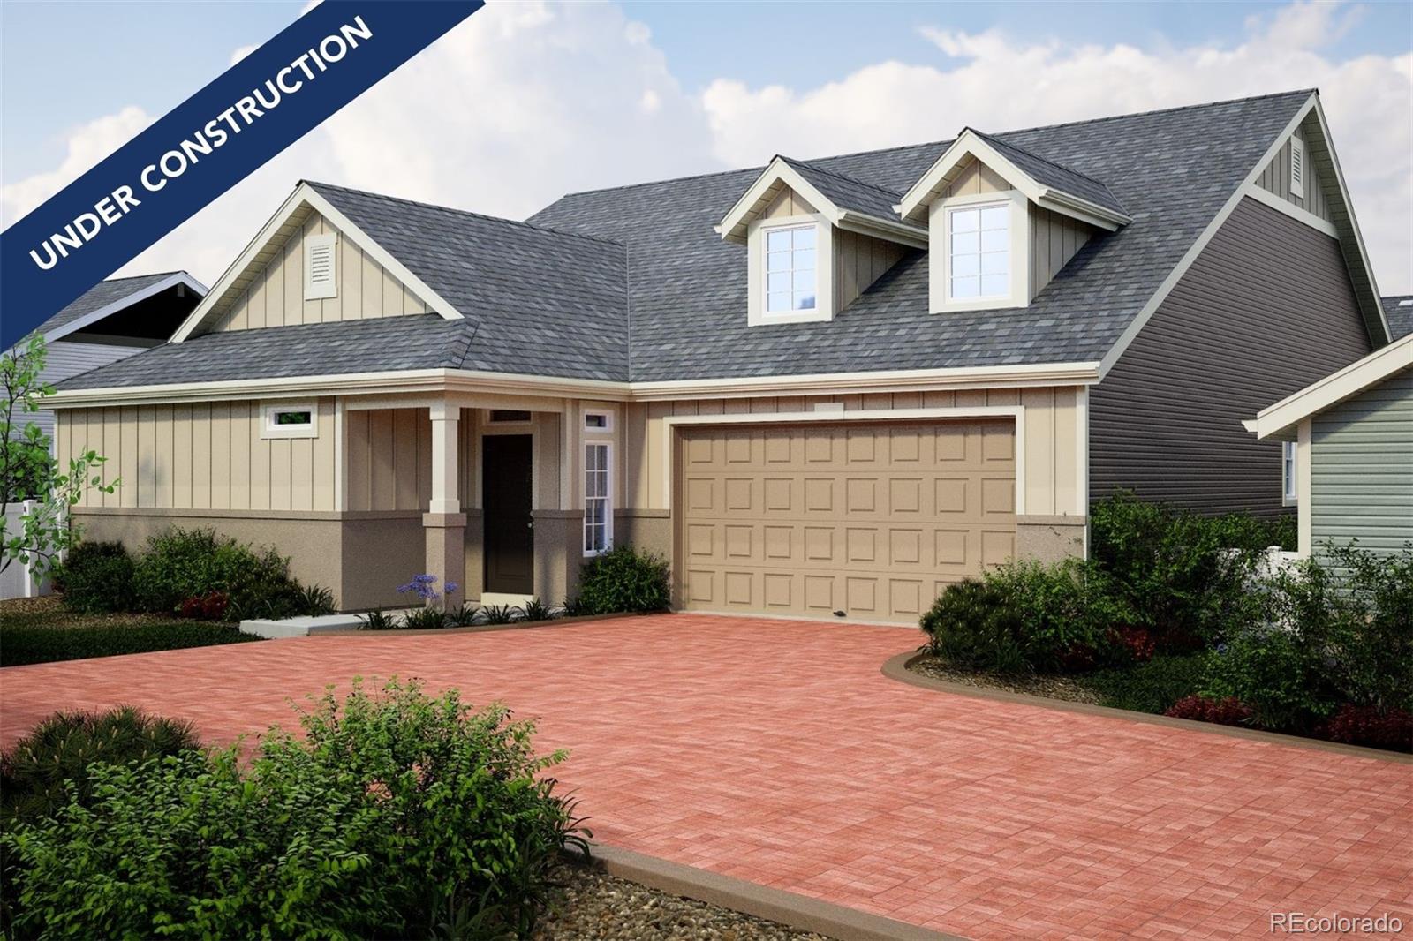
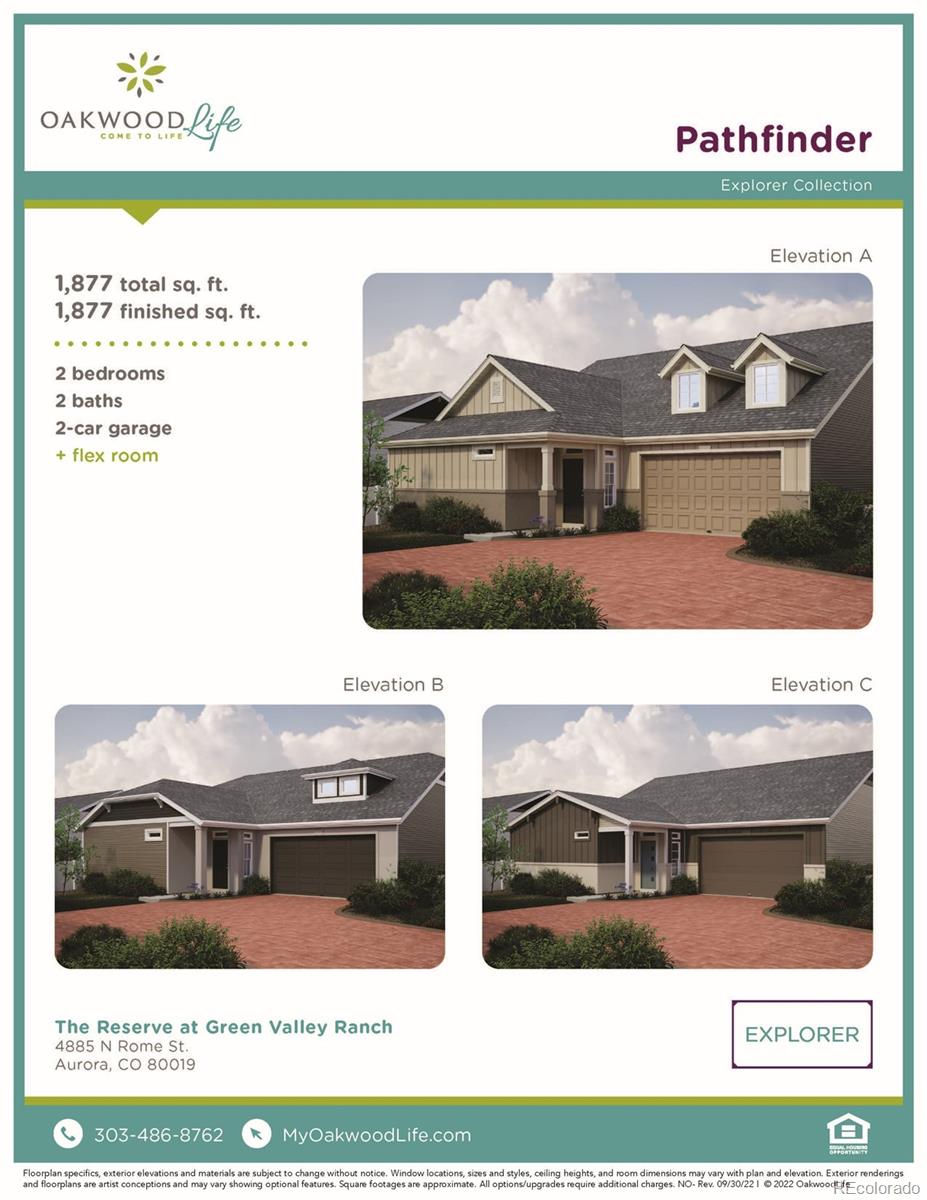
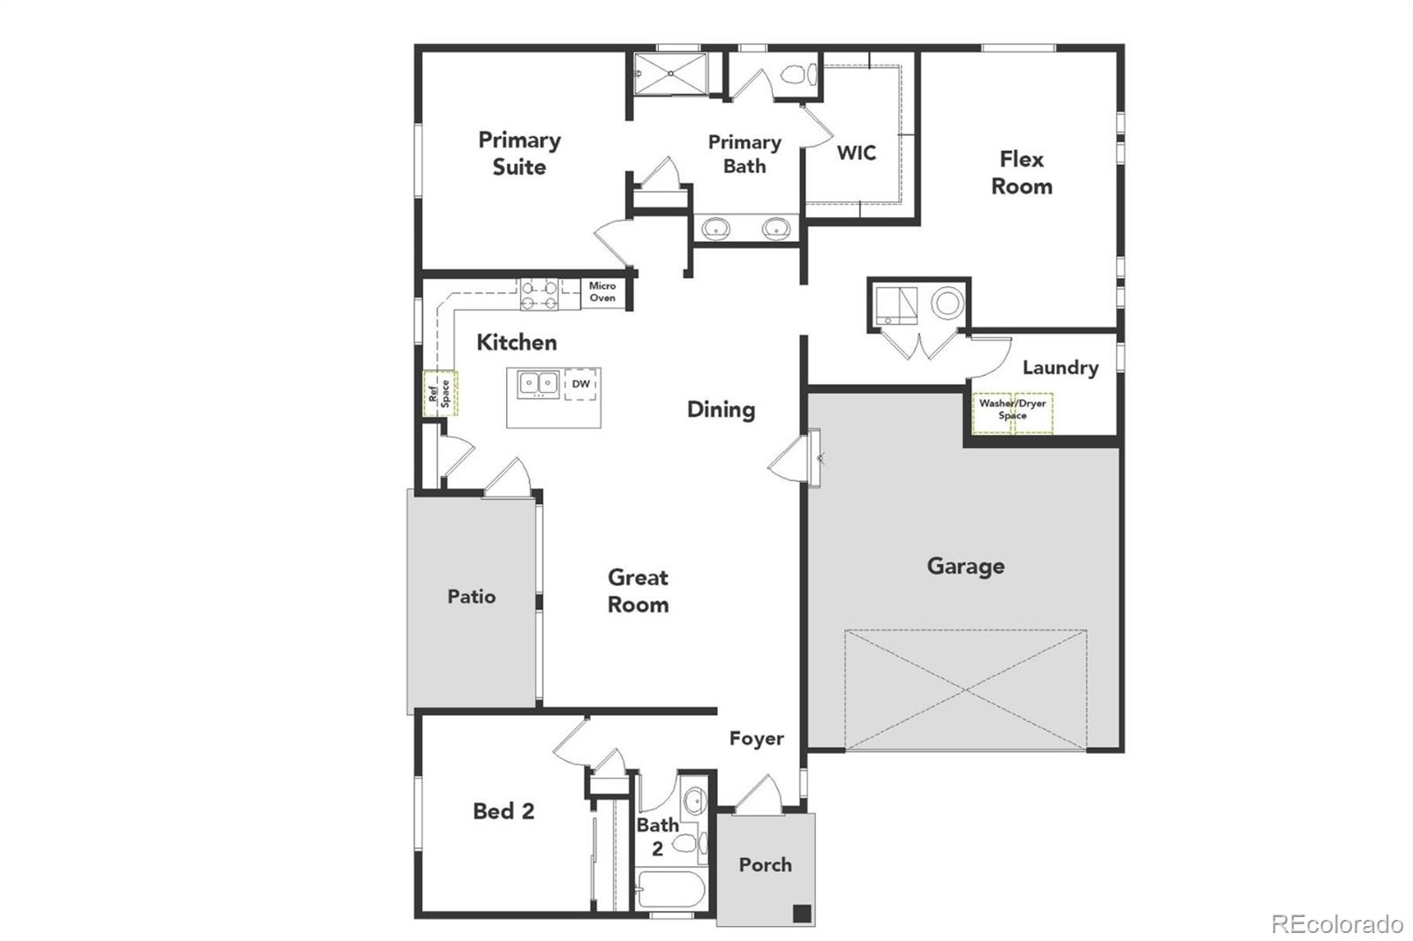
The Pathfinder is a charming, easy-maintenance single-level home designed for comfort, efficiency and adaptability in a gated 55+ resort-style community in Green Valley Ranch, Aurora. Perfectly suite for the active-adult lifestyle. This single family, open-concept home spans 1877 and features 2 bedrooms, 2 bathrooms, a large flex space along with a 2-car garage. Set in a gated community on a private motor court you'll experience tranquility at your doorstep with a charming covered front porch and included front yard landscaping maintained by the Metro District- they also shovel the driveway! The interior is bright with oversized windows and 9' ceilings. Enjoy designer LVP flooring, Shaw carpeting, Samsung appliances and Sherwin Williams paint inside and out. The kitchen features a working/dining island, granite or quartz countertops, a recipe window and a pantry; The kitchen flows seamlessly into the great room/dining room area and out to the expansive covered rear patio accessed by via the "Colorado Room" double slider door and a separate kitchen door. The spacious primary suite boasts a large walk-in closet, double sink vanity and a tiled spa shower with a bench seat and low entry. Actual home may differ from the artist's rendering or photography shown.
Overview
Property Type
Residential
Location
21865 E 51st Drive, Aurora, CO 80019
Year Built
2025
MLS ID
4854292
Listing Last Updated
Property Features & Amenities
Interior
Total Bedrooms
2
Full Bathrooms
1
Three-Quarter Bathrooms
1
Flooring
Carpet, Vinyl
Laundry Room
In Unit
Fireplace
Gas Log, Great Room
Appliances
Dishwasher, Disposal, Microwave, Oven, Range, Range Hood, Self Cleaning Oven
Other Interior Features
Entrance Foyer, Kitchen Island, No Stairs, Open Floorplan, Pantry, Primary Suite, Smoke Free, Solid Surface Counters, Walk-In Closet(s), Wired for Data
Exterior
Stories
1
Garage Spaces
2.0
Water Source
Public
Utilities
Cable Available, Electricity Available, Electricity Connected, Internet Access (Wired), Natural Gas Available, Natural Gas Connected
Roof
Shingle, Composition
Lot Features
Landscaped, Master Planned
Heat Type
Forced Air
Air Conditioning
Central Air
Sewer
Public Sewer
Substructure
Slab
Amenities
Clubhouse, Fitness Center, Gated, Pool, Spa/Hot Tub
Security Features
Carbon Monoxide Detector(s), Smoke Detector(s)
Other Exterior Features
Private Yard, Rain Gutters
Details
Total Area
1,623 Sq.Ft.
Architecture Styles
Contemporary
Financial
Price
$510,990
Real Estate Tax
$7,343/yr
HOA
$245/mo
Exclusive Listing Agents