Property Description
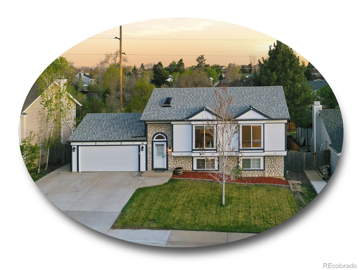
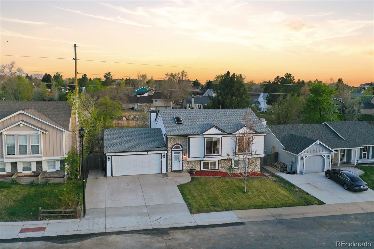
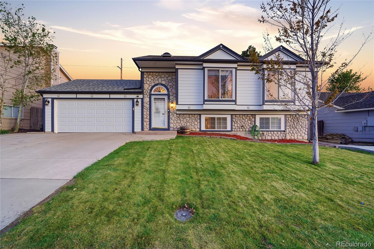
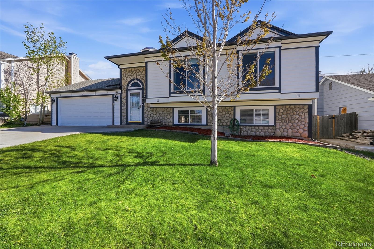
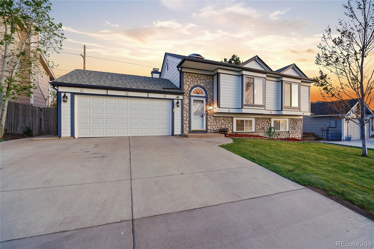
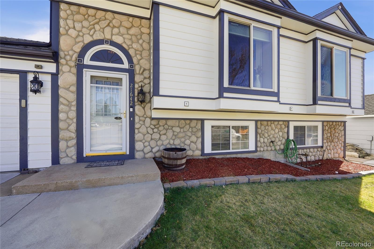
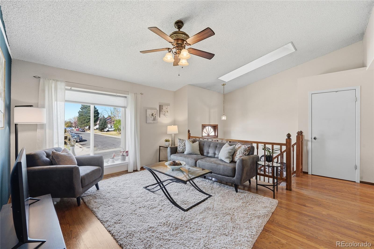
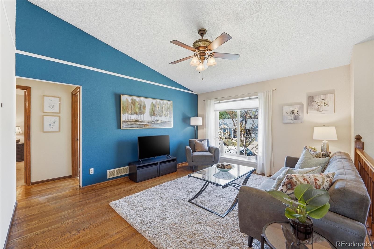
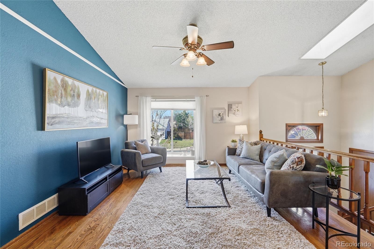
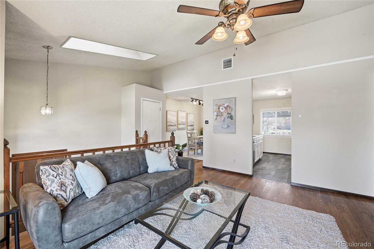
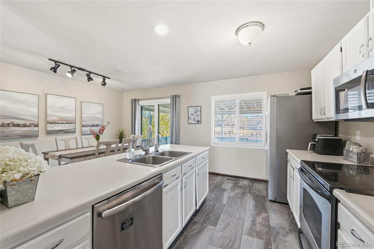
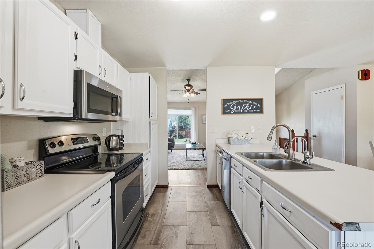
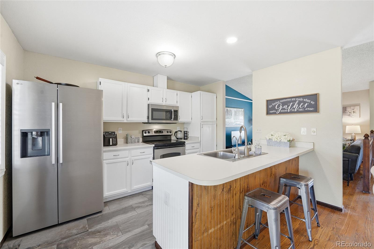
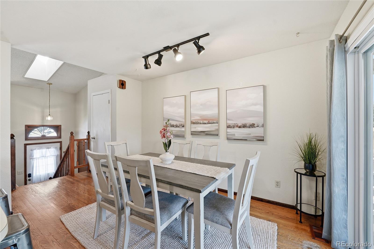
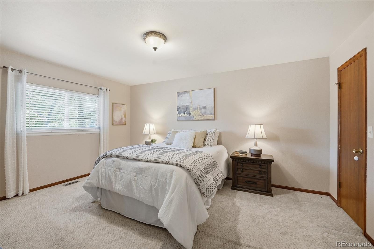
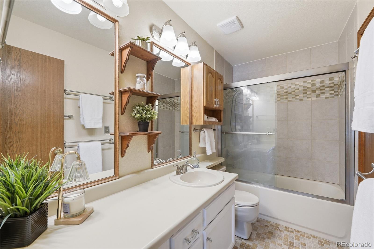
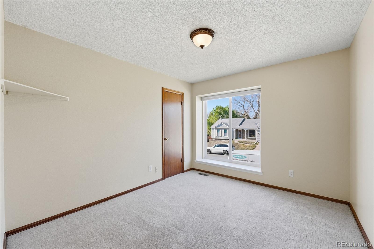
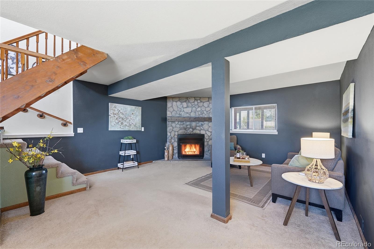
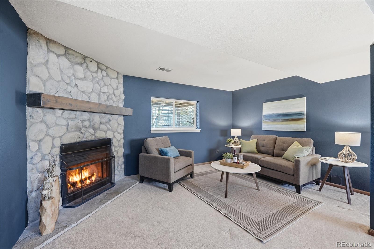
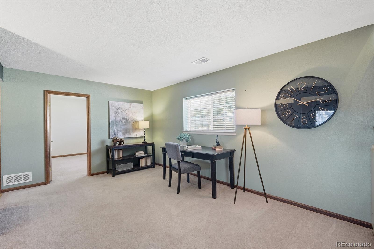
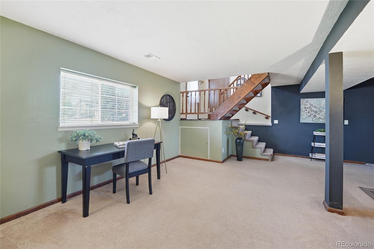
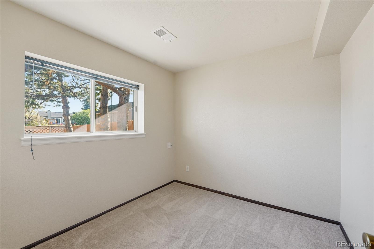
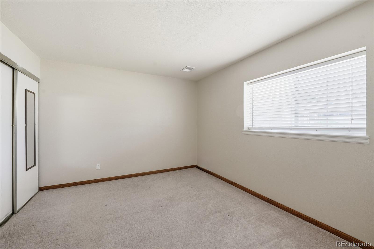
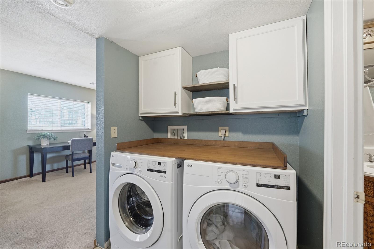
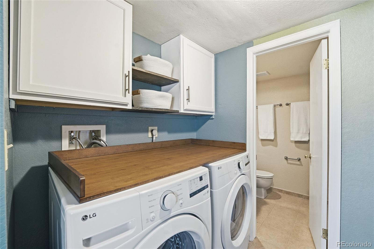
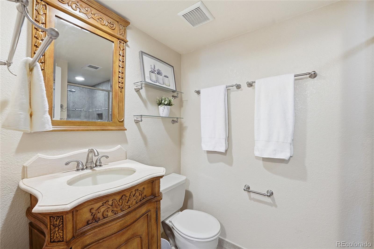
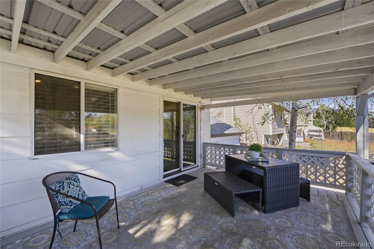
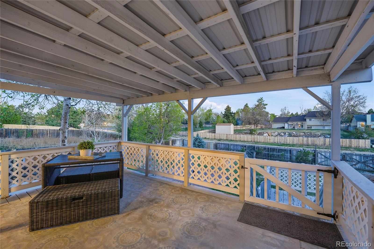
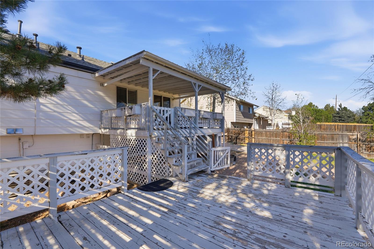
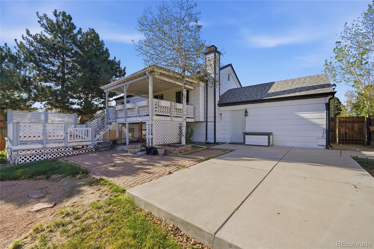
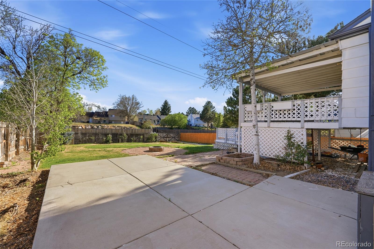
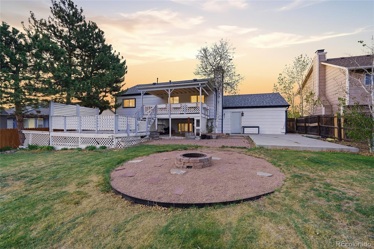
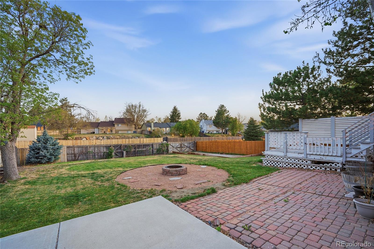
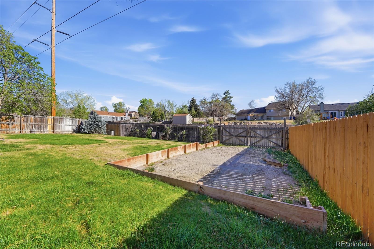
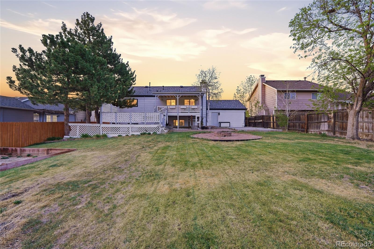
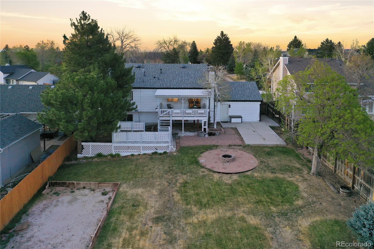
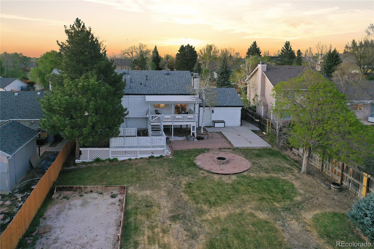
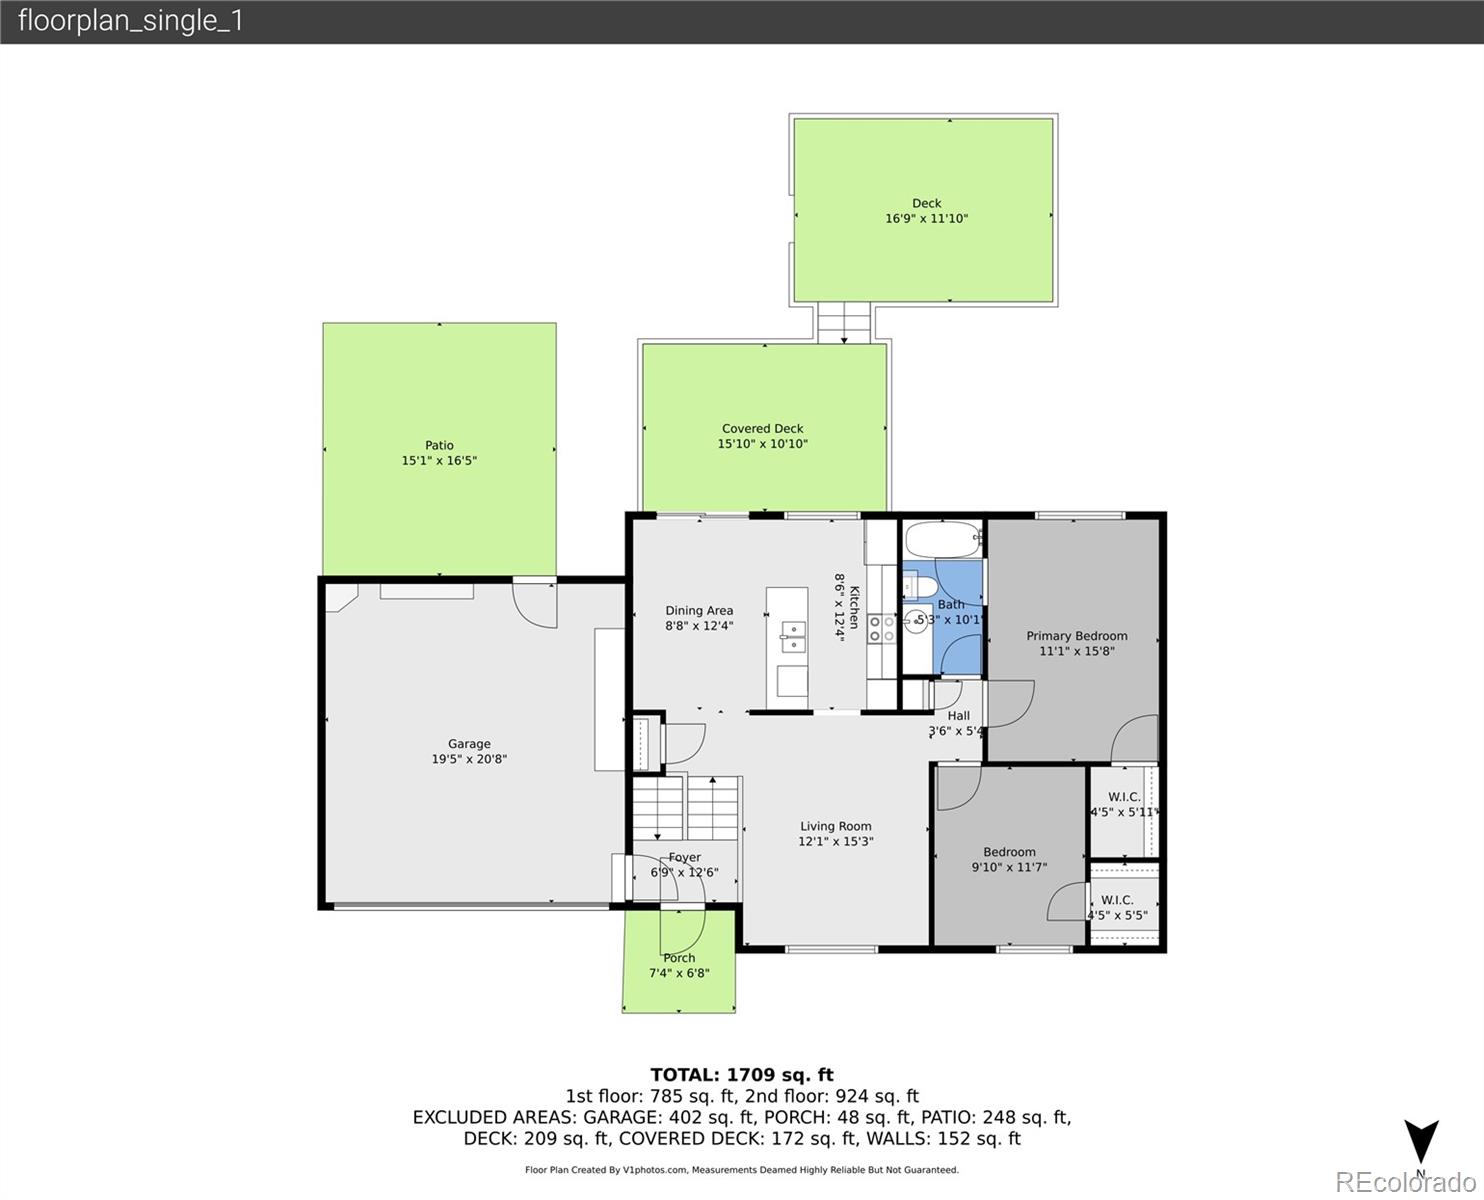
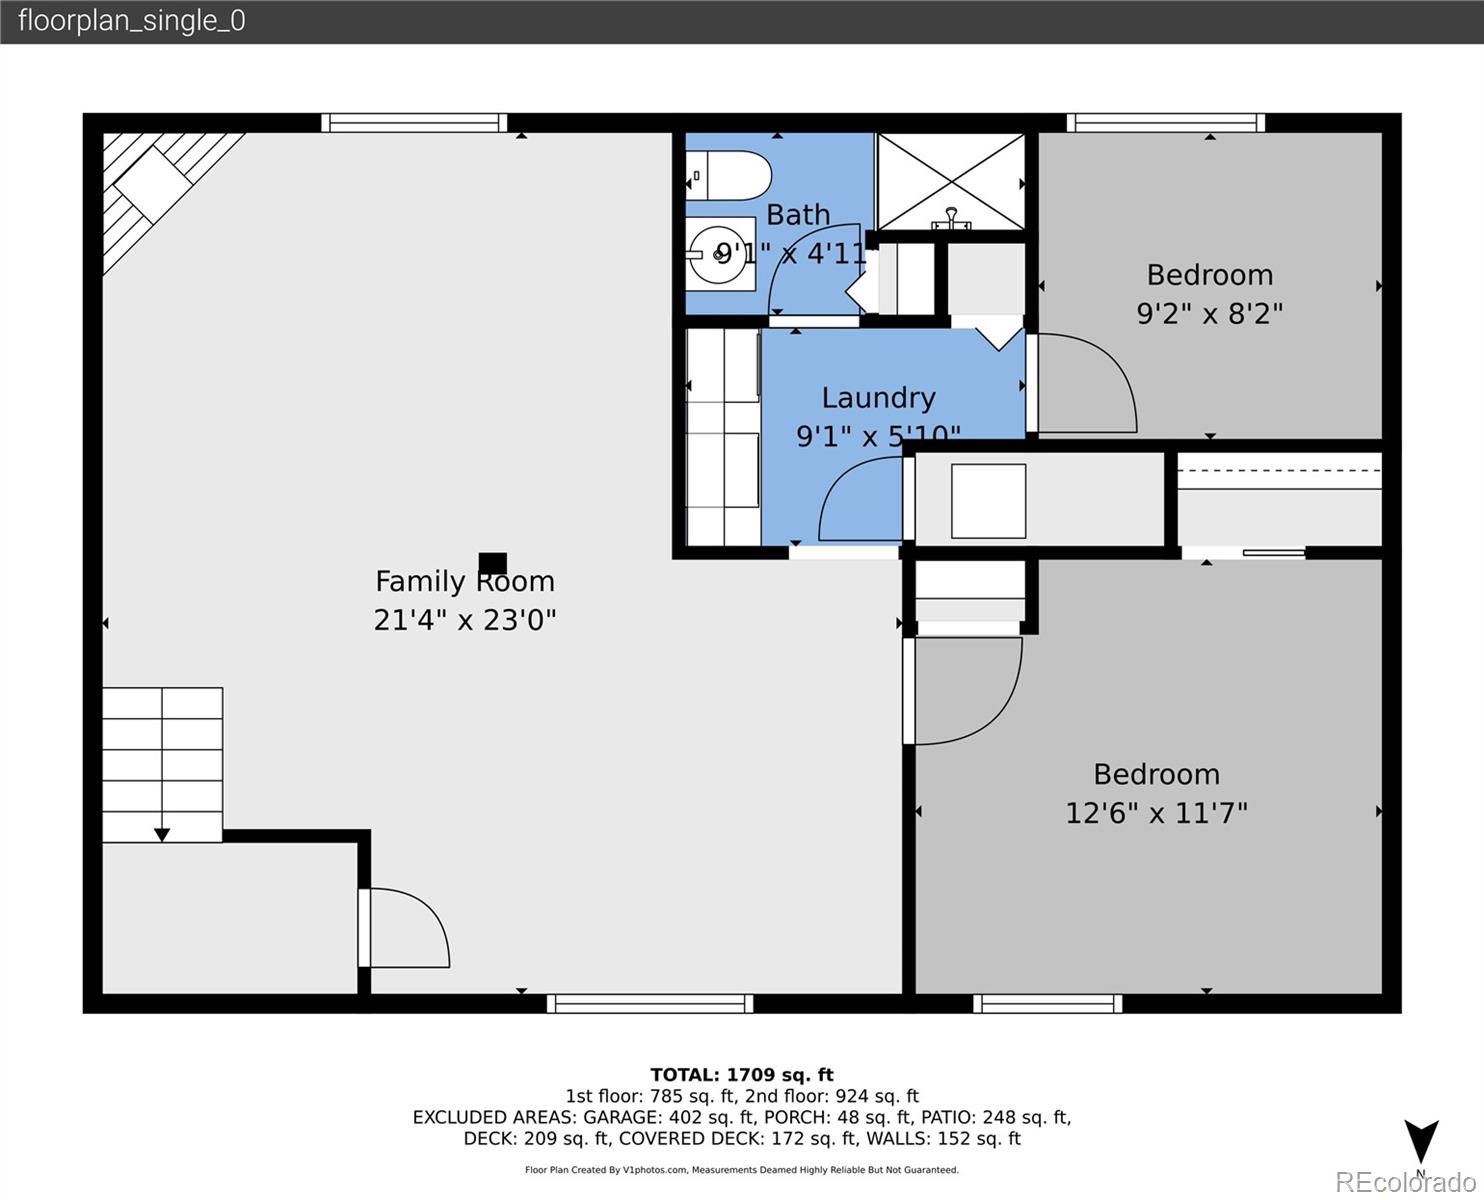
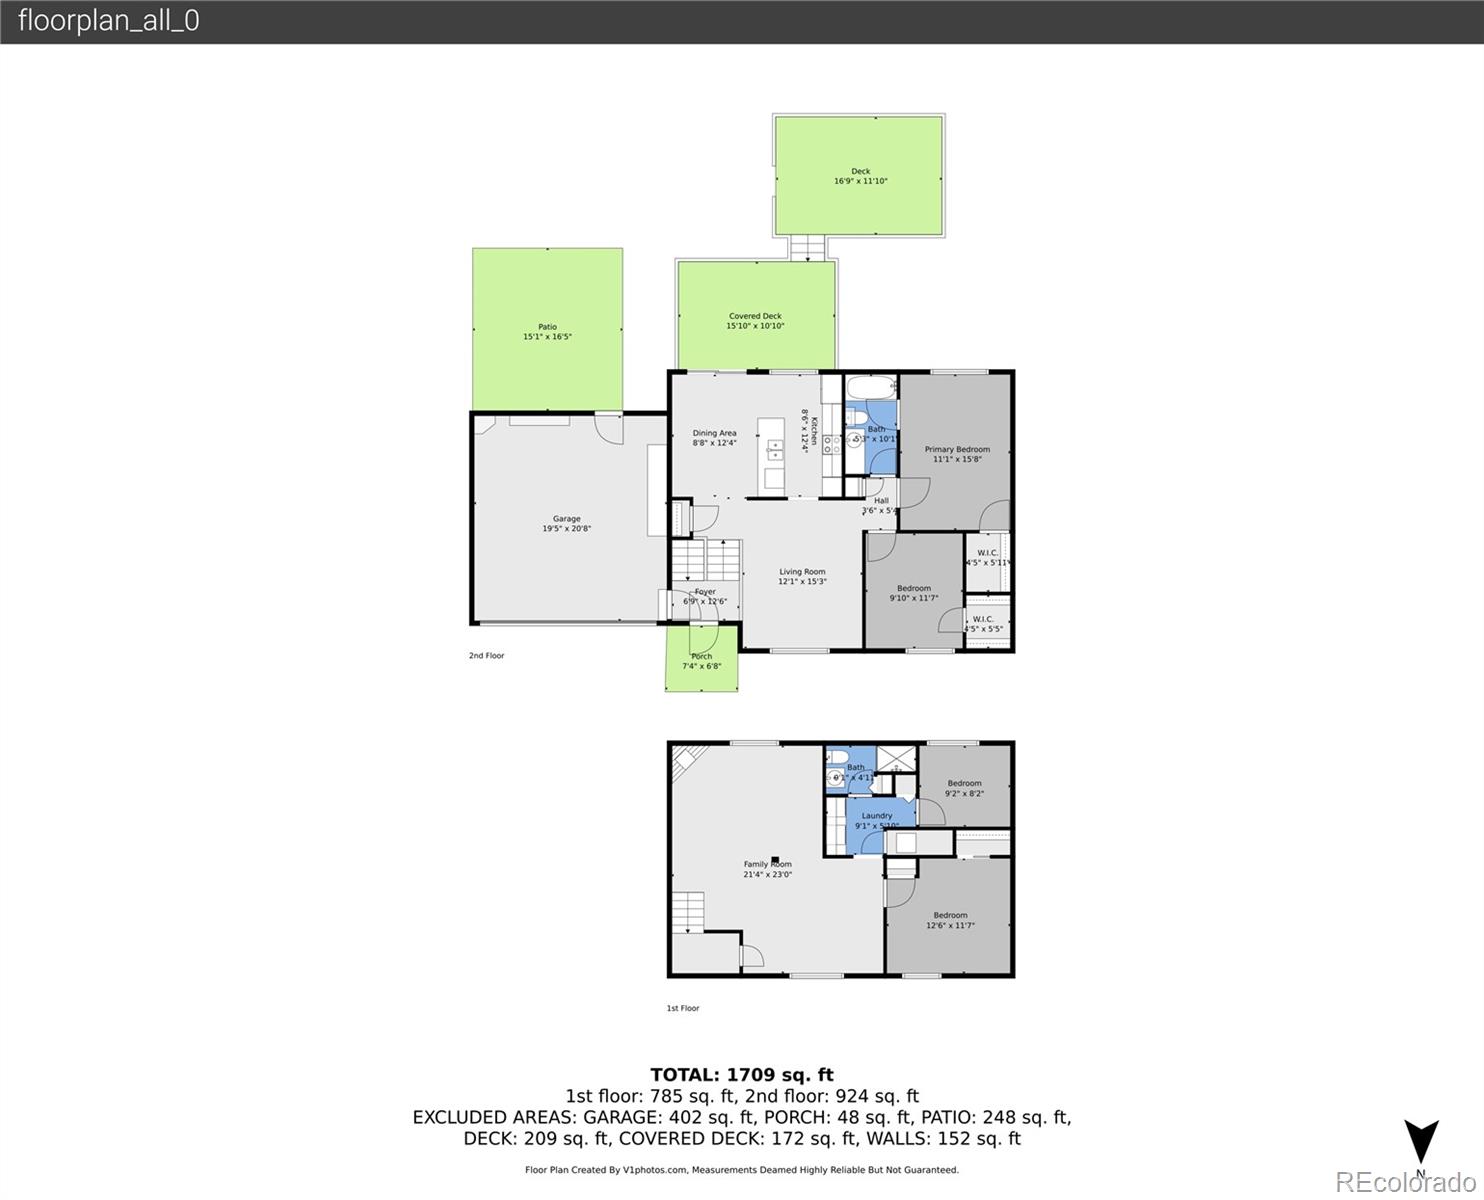
4-bedroom, 2-bath home on a spacious fifth-acre lot in Centennial, perfect for a first time buyer or right-sizer! Enjoy relaxed evenings or lively gatherings in the living room, featuring vaulted ceilings, warm wood floors, bright windows and skylights that fill the space with natural light. The kitchen features stainless steel appliances, crisp white cabinetry, and a generous counter-height peninsula, while the connected dining area opens to a covered upper deck perfect for easy weekend brunches or summer barbecues. The primary bedroom is a comfortable retreat, complete with a walk-in closet and attached full bath, with a nearby second bedroom with walk-in closet and bright bay window. Downstairs, the garden-level opens to a spacious family room, anchored by a wood-burning fireplace with stacked stone surround. Two additional bedrooms, a 3/4 bath, and laundry area with built-in storage complete the lower level. In the backyard, enjoy quiet evenings at home or weekend get-togethers on the sprawling upper deck, second deck, and extended patio overlooking a built-in firepit, dedicated garden space, and lush lawn. Side RV parking and a 2-car attached garage allow for ample storage for toys and hobbies! Located just a short walk to Pioneer Park and nearby shops along Smoky Hill, under 15 minutes to Southlands Mall and Aurora Reservoir, and only 30 minutes to DIA or Downtown Denver.
Overview
Property Type
Residential
Location
21642 E Alamo Place, Centennial, CO 80015
Year Built
1983
MLS ID
1728989
Listing Last Updated
Property Features & Amenities
Interior
Total Bedrooms
4
Full Bathrooms
1
Three-Quarter Bathrooms
1
Flooring
Carpet, Tile, Wood
Laundry Room
In Unit
Fireplace
Family Room, Wood Burning
Appliances
Dishwasher, Disposal, Dryer, Microwave, Oven, Refrigerator, Self Cleaning Oven
Other Interior Features
Built-in Features, Ceiling Fan(s), Eat-in Kitchen, Entrance Foyer, Granite Counters, High Ceilings, Laminate Counters, Open Floorplan, Primary Suite, Smoke Free, Vaulted Ceiling(s), Walk-In Closet(s)
Exterior
Stories
2
Garage Spaces
2.0
Water Source
Public
Utilities
Cable Available, Electricity Available, Electricity Connected, Internet Access (Wired), Natural Gas Available, Natural Gas Connected, Phone Available
Roof
Composition
Lot Features
Landscaped, Level, Near Public Transit, Sprinklers In Front, Sprinklers In Rear
Parking
Concrete, Dry Walled, Exterior Access Door, Storage
Heat Type
Forced Air, Natural Gas
Air Conditioning
Central Air
Sewer
Public Sewer
Substructure
Concrete Perimeter, Slab
Security Features
Carbon Monoxide Detector(s), Smoke Detector(s)
Other Exterior Features
Fire Pit, Garden, Private Yard, Rain Gutters
Details
Total Area
1,858 Sq.Ft.
Architecture Styles
Traditional
Financial
Price
$525,000
Real Estate Tax
$3,476/yr
Exclusive Listing Agents