

Property Description
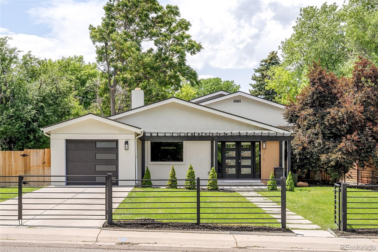
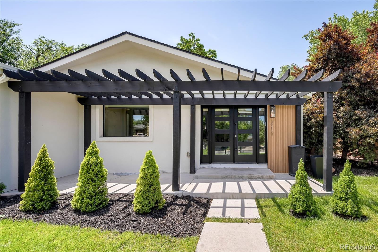
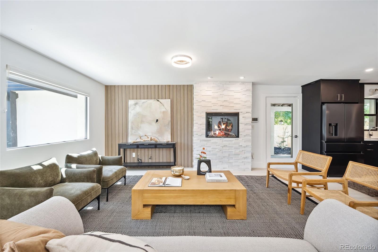
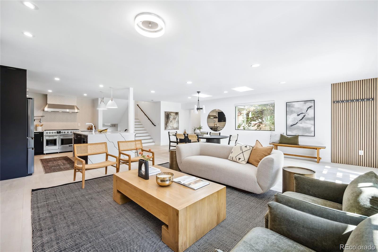
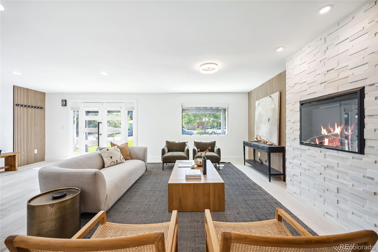
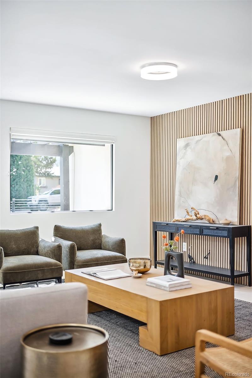
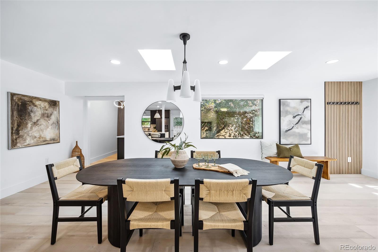
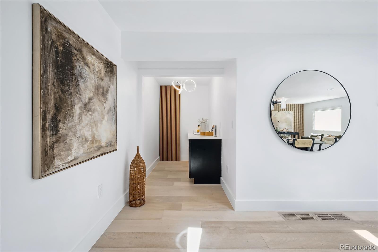
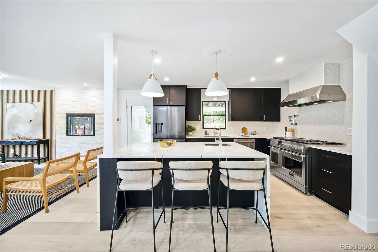
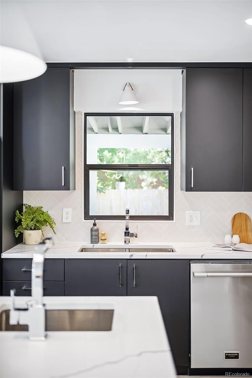
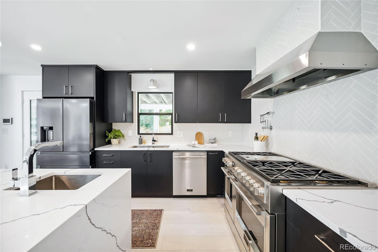
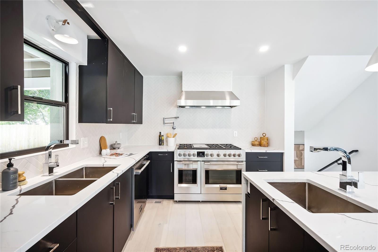
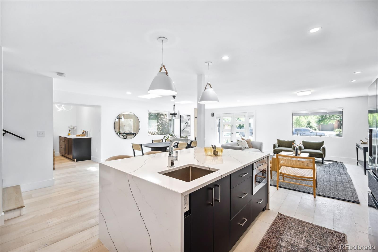
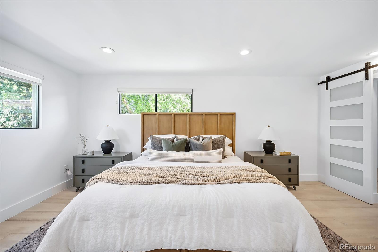
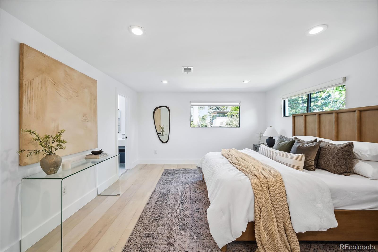
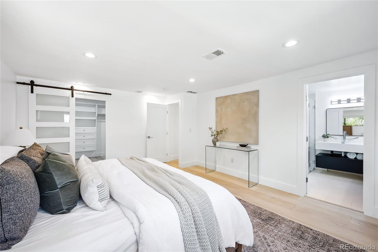
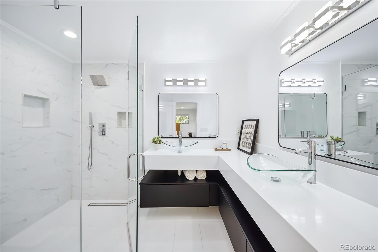
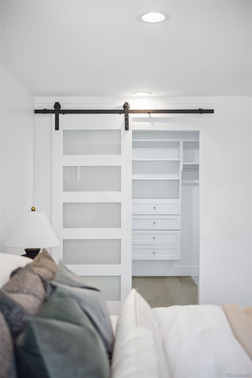
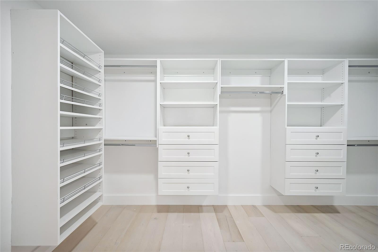
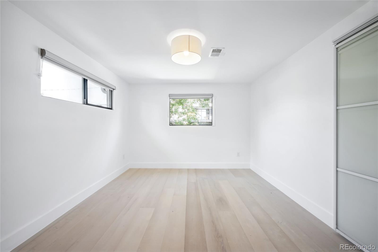
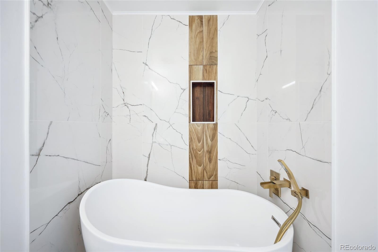
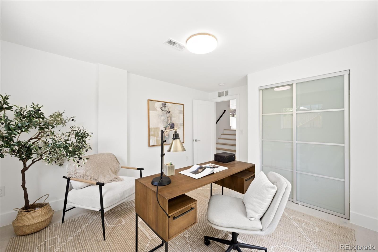
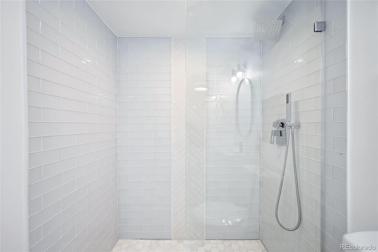
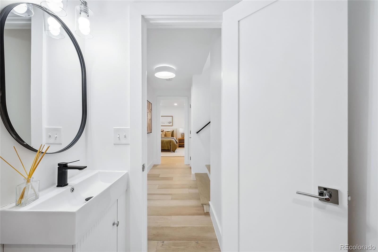
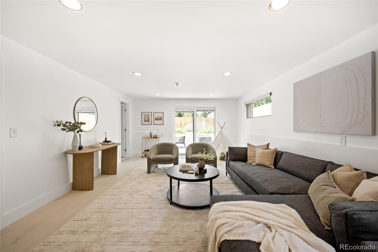
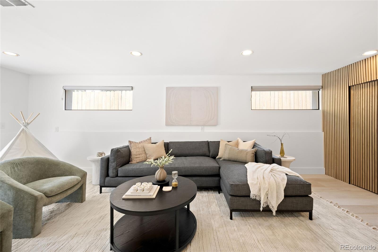
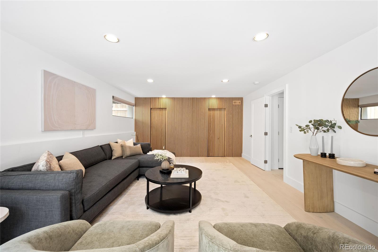
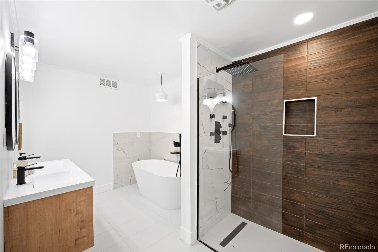
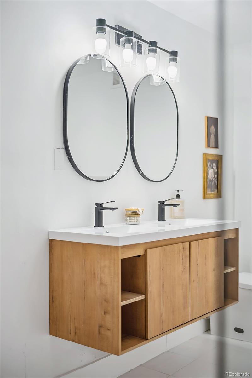
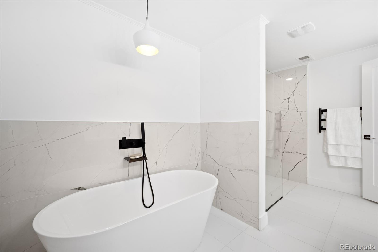
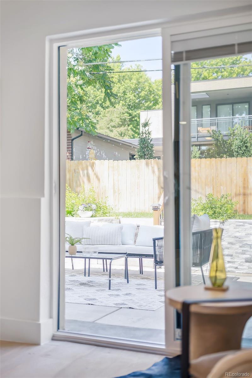
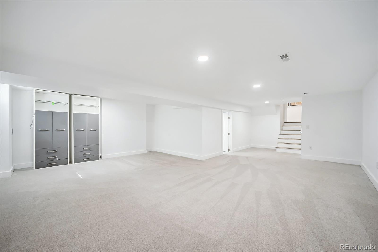
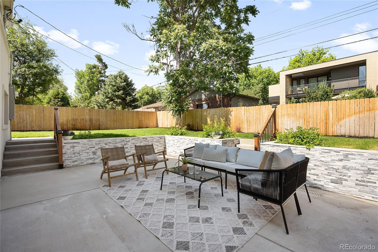
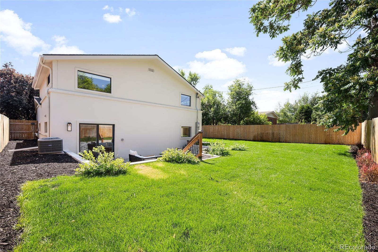
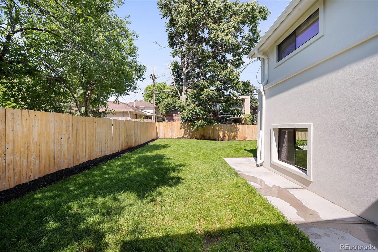
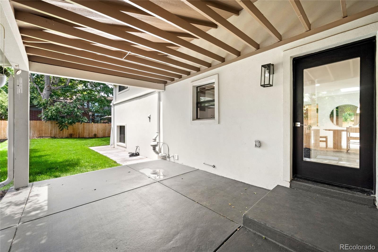
Revel in a perfect symphony of modern elegance and refined luxury in this fully renovated Hilltop home. New wide plank hardwood flooring exudes warmth and sophistication, complemented by stylish light fixtures that create a chic, contemporary ambiance. The open floorplan seamlessly blends the kitchen, living and dining areas. Sleek black cabinets adorn the home chef's workspace while the elegant dining area features a coffee nook. Black double-pane windows throughout provide ample natural light while enhancing the striking aesthetic. Retreat to the primary suite featuring a lavish en-suite bath and a walk-in closet w/ custom shelving. A second primary suite w/ an en-suite bath and access to the back patio can effortlessly become a cozy den. Two additional bedrooms include an en-suite and potential office w/ an adjacent 3/4 bath. Descend to the lower level to find a functional laundry area and a large flex space. The meticulously landscaped backyard w/ a patio sets the scene for serene relaxation. All of this within close proximity to Robinson Park, Cramner Park and near amenities like Park Burger, Pete's Market and High Point Creamery. NEW within the last three years: electrical panel, electrical, plumbing, HVAC, a/c, roof, gutters, window, flooring, paint, back patio and more. NOTE: Seller has an approved permit from the City of Denver to add a 1.5 car garage, contact listing agent for details.
Overview
Property Type
Residential
Location
215 Hudson Street, Denver, CO 80220
Year Built
1957
Zoning
E-SU-DX
MLS ID
8755874
Listing Last Updated
Property Features & Amenities
Interior
Total Bedrooms
4
Full Bathrooms
2
Three-Quarter Bathrooms
2
Flooring
Carpet, Tile, Wood
Laundry Room
In Unit
Fireplace
Living Room
Appliances
Dishwasher, Disposal, Dryer, Microwave, Oven, Range, Range Hood, Refrigerator, Washer
Other Interior Features
Breakfast Nook, Eat-in Kitchen, Five Piece Bath, Kitchen Island, Open Floorplan, Primary Suite, Quartz Counters, Walk-In Closet(s)
Exterior
Stories
3
Garage Spaces
1.0
Water Source
Public
Utilities
Cable Available, Electricity Connected, Internet Access (Wired), Natural Gas Connected, Phone Available
Roof
Composition
Lot Features
Landscaped, Level
Heat Type
Forced Air
Air Conditioning
Central Air
Sewer
Public Sewer
Security Features
Carbon Monoxide Detector(s), Smoke Detector(s)
Other Exterior Features
Lighting, Private Yard, Rain Gutters
Details
Total Area
3,219 Sq.Ft.
Architecture Styles
Mid-Century Modern
Financial
Price
$1,599,000
Real Estate Tax
$8,284/yr
Exclusive Listing Agents
