

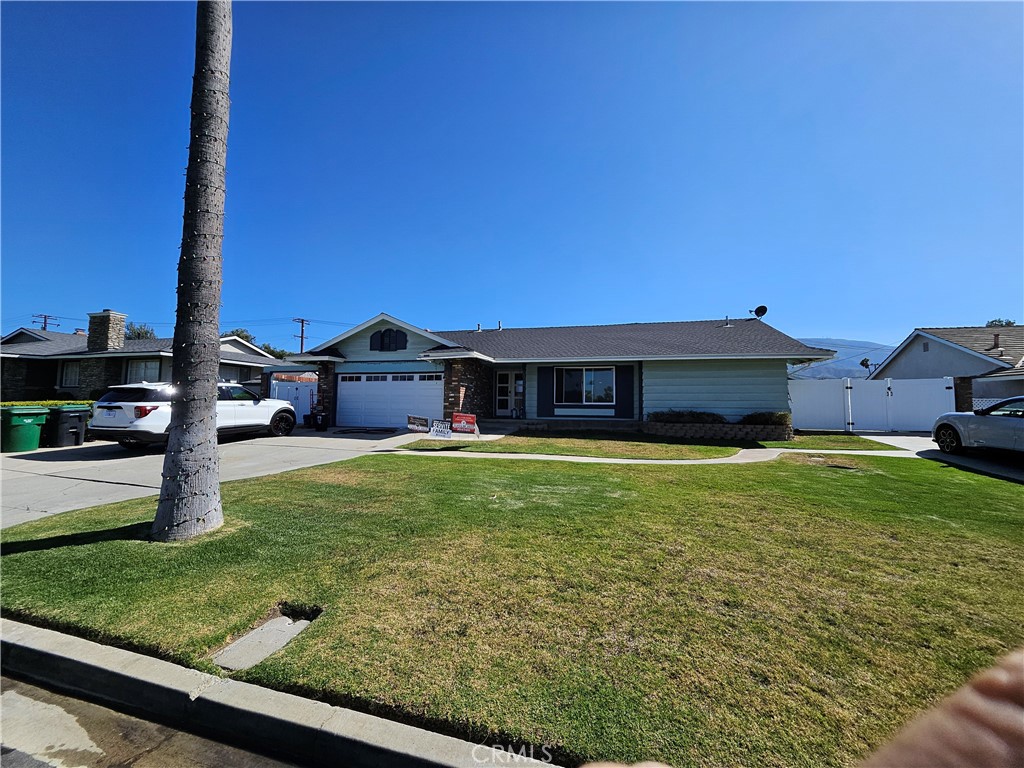
Property Description
JUST REDUCED!! Freshly painted throughout and squeaky clean!! This home has it all!! Fantastic ranch-style home located in highly-desirable West Corona. 4 bdrms/2 baths in the Main house and a SEPARATE 650 sqft Guest/Pool house with Full kitchen with granite countertops, 1 large bedroom, Full bathroom, and walk-in closet! The spacious kitchen in the main house has beautiful cabinets, Quartz countertops and stainless-steel appliances. Large separate family room and formal dining room and living room with fireplace. 2-car garage with direct access, and DUAL RV parking on each side of the home. Gorgeous, sparkling pool and resort-like landscaping. SOLAR PANELS on the roofs make the entire home super energy-efficient. Close to shopping centers, freeways, schools (Prestigious Cesar Chavez Academy). NO Mello-Roos or HOA dues! The total combined square footage between both units is over 2,700 sqft
Overview
Property Type
Residential
Location
2060 Pine Crest Drive, Corona, CA 92882
Year Built
1962
MLS ID
OC24110500
Listing Last Updated
Property Features & Amenities
Interior
Total Bedrooms
5
Full Bathrooms
3
Flooring
Laminate
Laundry Room
In Garage
Fireplace
Living Room
Appliances
Dishwasher, Gas Range, Water Softener
Other Interior Features
Ceiling Fan(s), In-Law Floorplan, Open Floorplan, Quartz Counters, All Bedrooms Down, Bedroom on Main Level, Entrance Foyer, Main Level Primary, Walk-In Closet(s)
Exterior
Stories
1
Garage Spaces
2.0
Water Source
Public
Pool
Heated, In Ground, Private, Solar Heat
Lot Features
Back Yard, Front Yard
Parking
Door-Multi, Direct Access, Driveway, Garage Faces Front, Garage, RV Gated, RV Access/Parking
Heat Type
Central
Air Conditioning
Central Air
Sewer
Unknown
Details
Neighborhood
Orange County
Architecture Styles
Ranch
View Description
Park/Greenbelt, Hills, Trees/Woods
Financial
Price
$870,000
