

Property Description
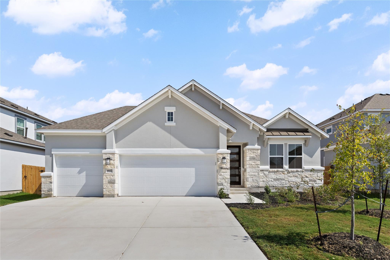
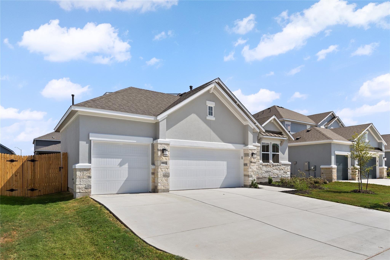
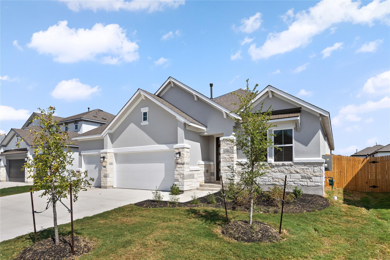
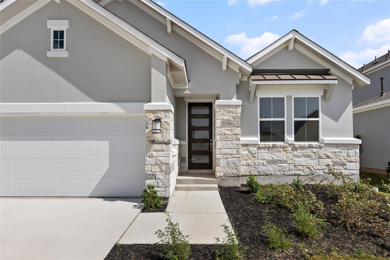
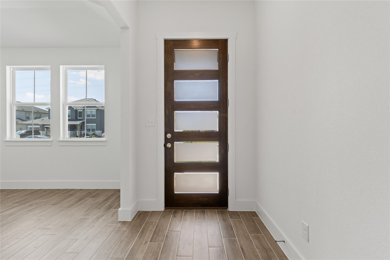
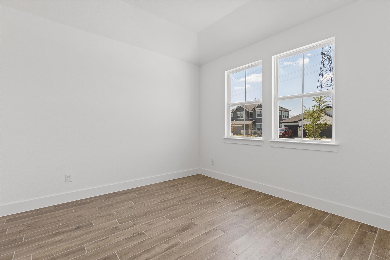
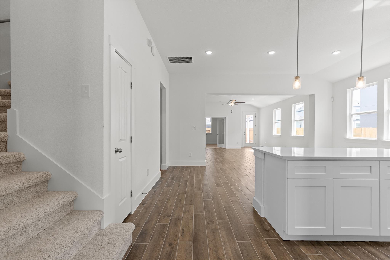
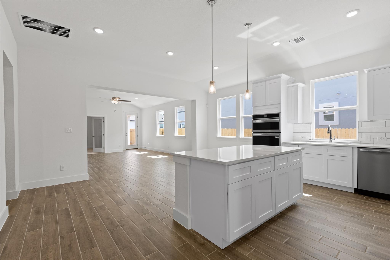
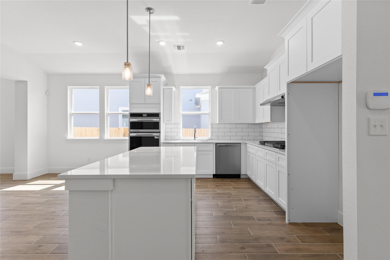
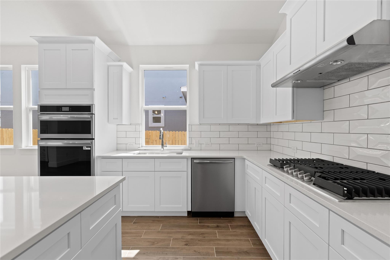
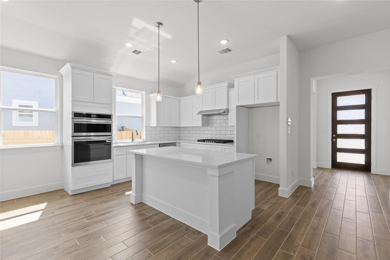
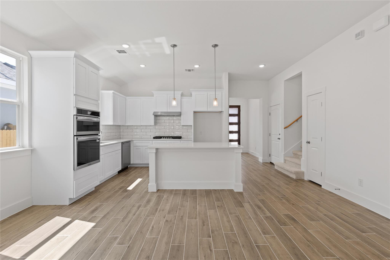
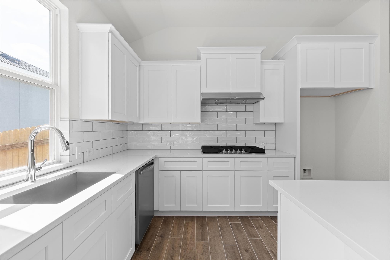
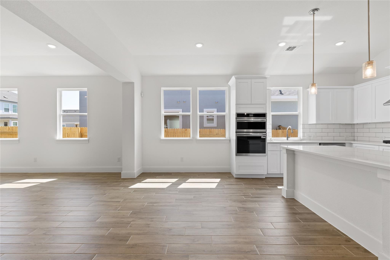
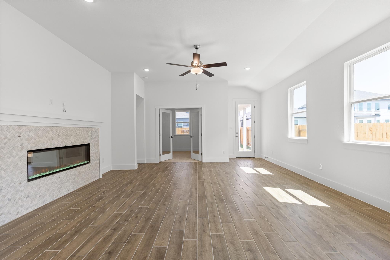
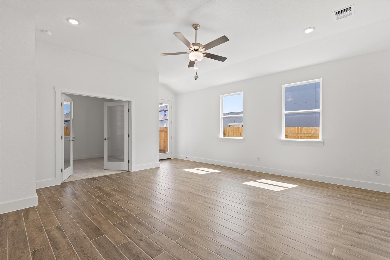
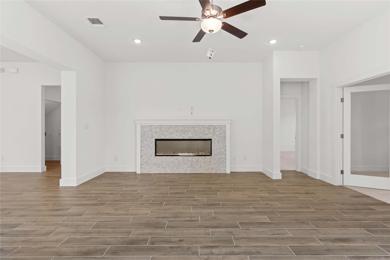
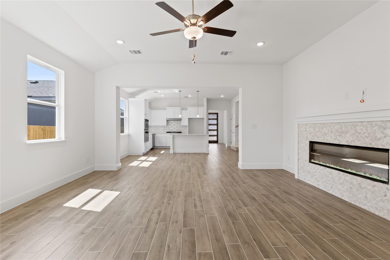
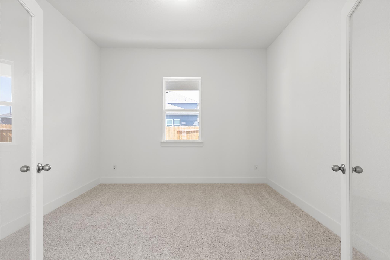
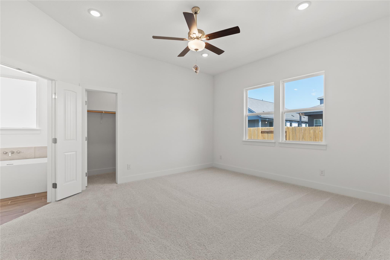
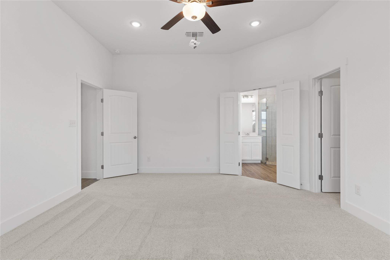
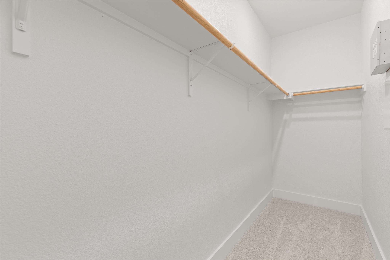
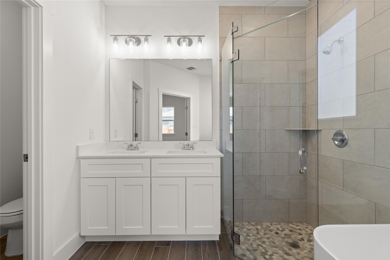
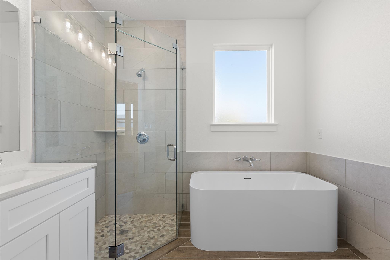
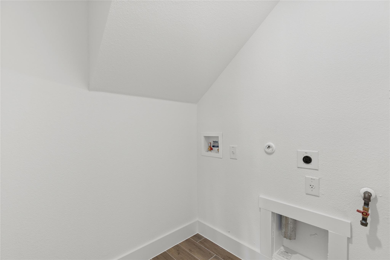
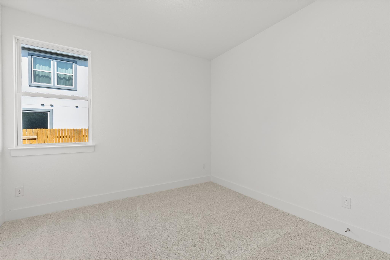
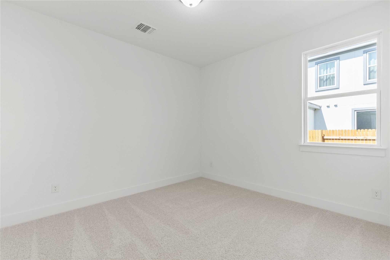
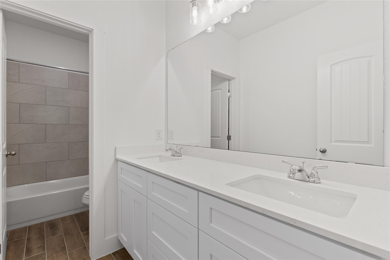
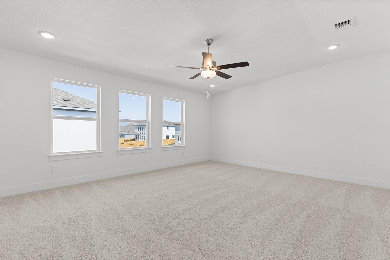
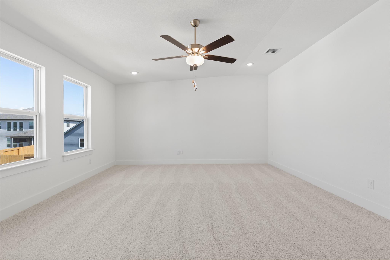
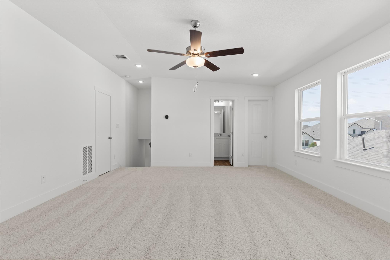
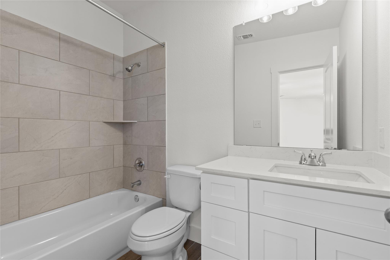
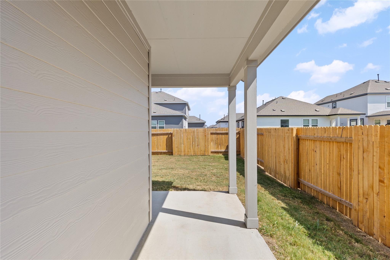
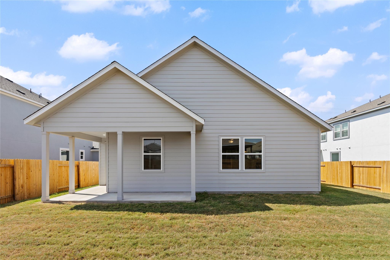
SPECIAL PRICING THROUGH SEPTEMBER 30. The builder is offering a 4.75% rate through the preferred lender, on approved credit. Limited and available while they last. Brand new in the Enclave at Cele, one of Pflugerville's newest communities, where the buyer who moves this month does very well. Start with how it is built. This is thoughtful, quality construction from the framing out, with the fit and finish you notice the moment you walk in and keep noticing once you live there. Everything is new, everything is covered, and nothing on the list is someone else's deferred maintenance. The three-car garage is the second reason to see it. Buyers circle that feature on a floor plan and then spend months failing to find it, especially at this price. Two bays for the vehicles and a third that becomes whatever you need, whether that is a workshop, a home gym, or room for everything that never fits anywhere else. Inside, 2,401 square feet unfold across a genuinely open plan. Kitchen, dining, and living share one bright, connected space where windows carry light deep into the home all day. The kitchen has the counter space to cook and the sightlines to stay in the conversation while you do. Three bedrooms and three full baths are placed with intention. The location is the quiet advantage. SH-130 and Toll 45 sit minutes away, opening a clean path to Samsung's Taylor campus, Dell in Round Rock, the Tesla Gigafactory, the Domain, and downtown Austin without touching I-35. Lake Pflugerville brings a three-mile trail loop, kayaking, and a swim beach, with Typhoon Texas, Stone Hill Town Center, and historic downtown Pflugerville close by. Move-in ready today. Schedule your showing today!
Overview
Open House
Property Type
Residential
Location
19113 Sedge Wren LN, Pflugerville, TX 78660
Year Built
2025
MLS ID
1815573
Listing Last Updated
Property Features & Amenities
Interior
Total Bedrooms
3
Full Bathrooms
3
Flooring
Carpet, Tile
Fireplace
Living Room
Appliances
Dishwasher, Gas Cooktop, Microwave, Oven, Range
Other Interior Features
Breakfast Bar, High Ceilings, Kitchen Island, Open Floorplan, Primary Bedroom on Main, Study/Home Office
Exterior
Stories
1
Garage Spaces
3.0
Water Source
Public
Utilities
Cable Available, Electricity Available, Natural Gas Connected, Sewer Connected, Water Available
Pool
None
Roof
Shingle
Lot Features
Back Yard, Sprinkler - Automatic, Sprinkler - Back Yard, Sprinkler - In-ground
Parking
Attached, Garage, Garage Faces Front
Heat Type
Central
Air Conditioning
Central Air
Sewer
Public Sewer
Substructure
Slab
Disability Features
None
Other Exterior Features
Private Yard
Details
Water Frontage
None
View Description
Neighborhood
Financial
Price
$499,950
Real Estate Tax
$11,791/yr
HOA
$54/mo
Exclusive Listing Agents
