Property Description
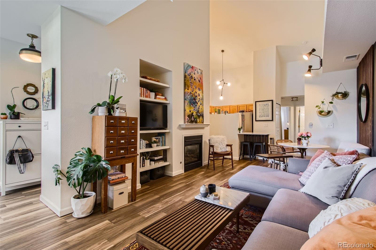
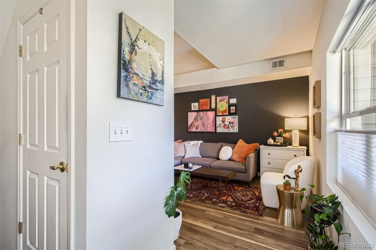
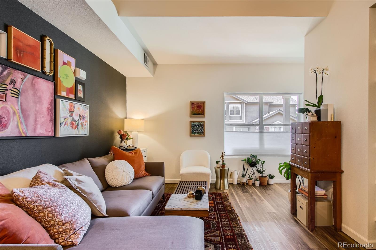
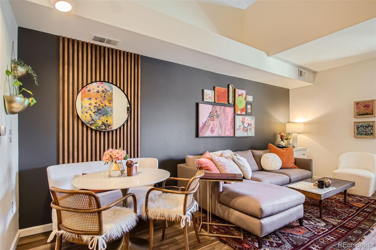
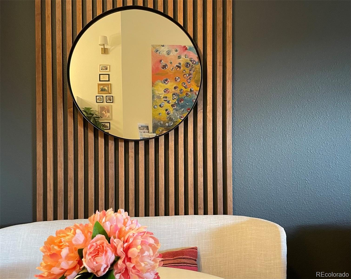
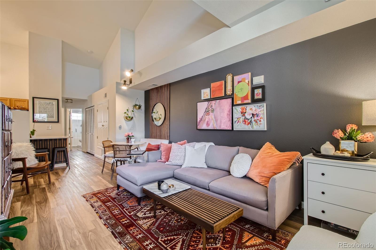
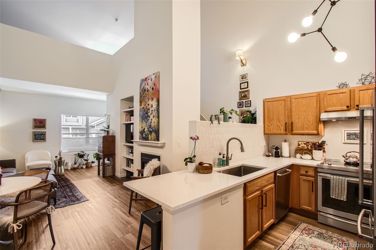
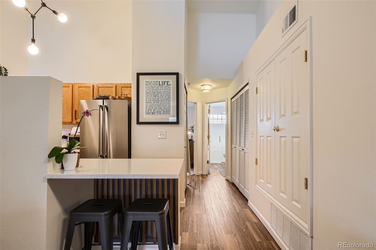
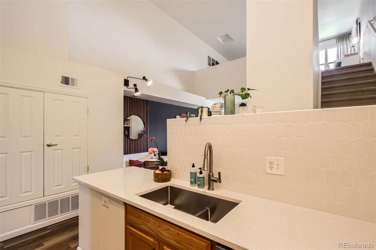
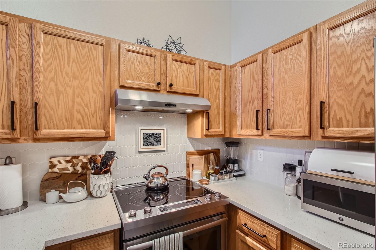
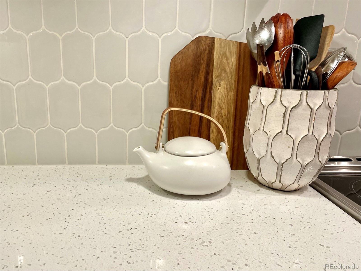
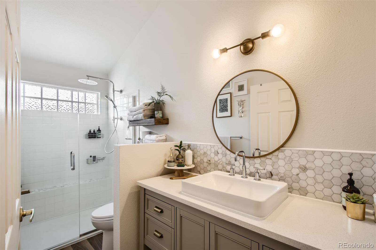
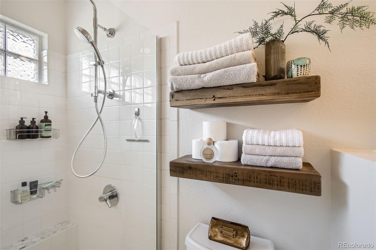
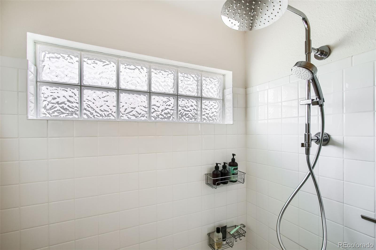
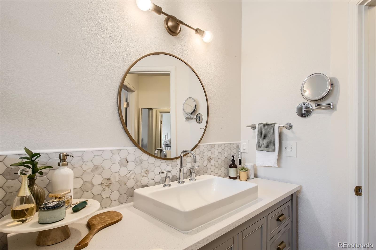
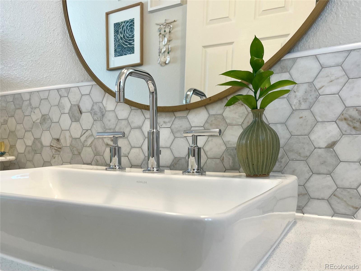
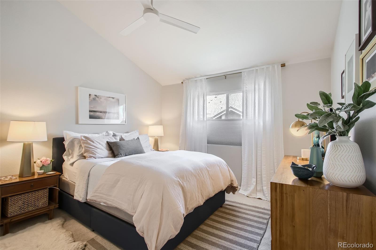
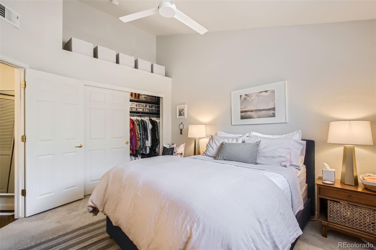
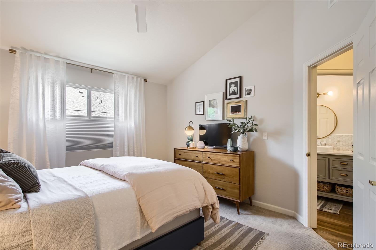
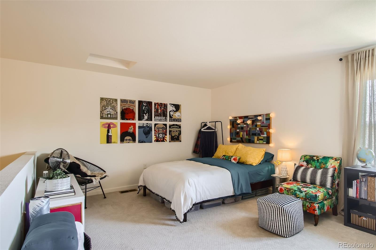
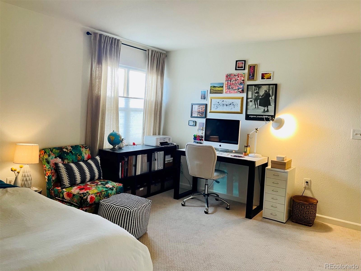
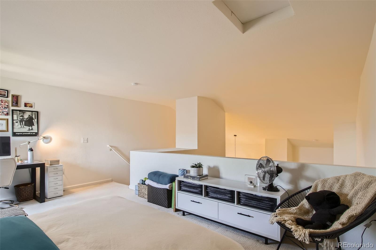
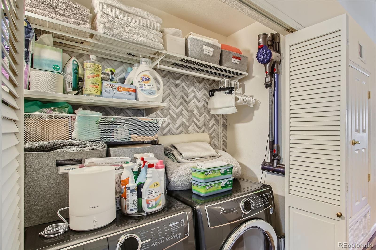
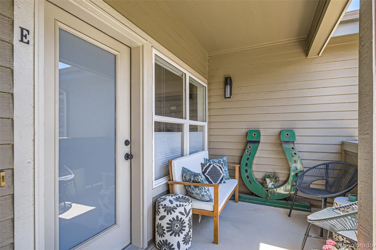
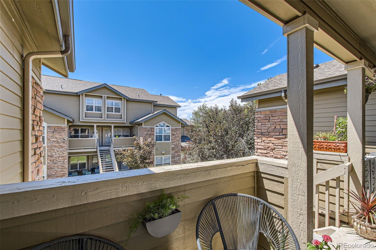
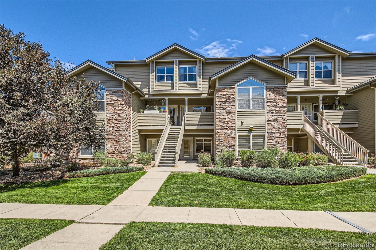
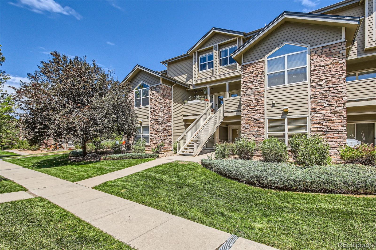
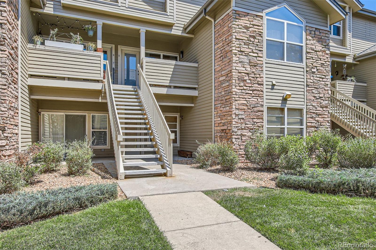
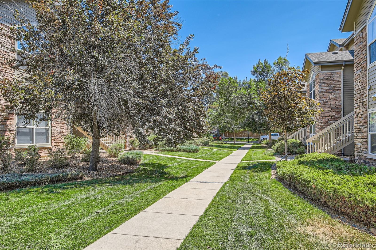
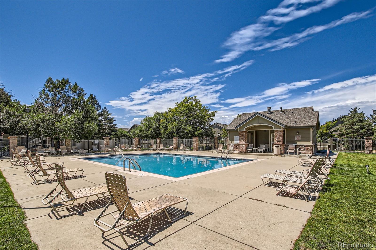
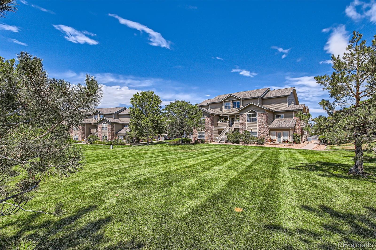
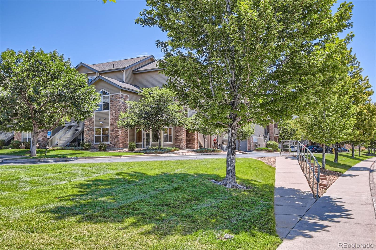
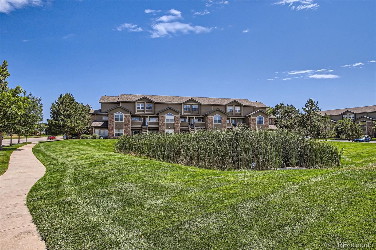
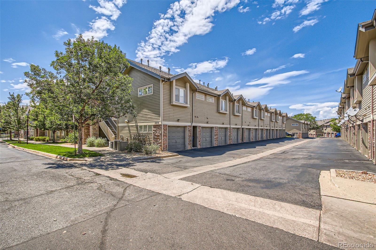
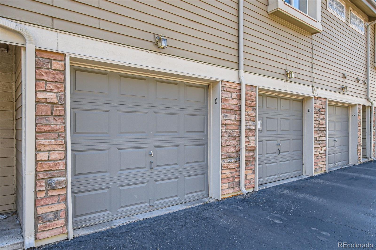
Situated in a peaceful community in south Aurora, this home shines after Interior Designer owner invested more than $40,000 in modern updates. The open concept, soaring 18 foot ceilings and natural light feel expansive while Mid-Century inspired wood slat accents, built-in floating shelves, and on-trend black and brass lighting and hardware set it apart from the competition. The kitchen has been updated with crisp white quartz counters, unique tile backsplash, a deep kitchen sink, and high-end stainless appliances. The Jenn Air range offers a convection oven with full extension glide rack and baking drawer, the matching dishwasher is whisper quiet, and the Kitchenaid french door refrigerator includes ice maker and internal water dispenser. The nearby pantry and laundry closet are equipped with custom storage solutions to maximize use of space and Electrolux washer and steam dryer are included. In the primary bedroom, vaulted ceilings and natural light feel spacious, while the large closet with custom shelving and additional storage above provide practicality. In the bathroom, you'll find a beautiful new vanity, oversized Kohler sink, quartz counters, hex marble backsplash, and a modern skirted toilet. The luxury continues in the shower with frameless glass doors, 12" rain head, convenient hand held shower, more hex marble on the built-in ledge. Upstairs, the massive loft can be used as a second (non-conforming) bedroom, home office, workout space, or all of the above. Downstairs, the attached one-car garage offers protection from the elements and even more storage! Outside, enjoy a sunset on the patio, a dip in the community pool, or stroll the nearby jogging trail. The lush landscaping is well maintained and provided snow removal makes winter weather a breeze. Many shopping options within walking distance and convenient to public transportation. Exterior photos taken in August 2024, landscaping is not generated by AI.
Overview
Property Type
Condo
Location
18278 E Flora Place, Aurora, CO 80013
Year Built
2000
MLS ID
8529238
Listing Last Updated
Property Features & Amenities
Interior
Total Bedrooms
2
Full Bathrooms
1
Flooring
Carpet, Vinyl
Laundry Room
Laundry Closet
Fireplace
Gas
Appliances
Convection Oven, Dishwasher, Disposal, Dryer, Gas Water Heater, Microwave, Range, Range Hood, Refrigerator, Self Cleaning Oven, Smart Appliance(s), Washer
Other Interior Features
Built-in Features, Ceiling Fan(s), Eat-in Kitchen, Entrance Foyer, High Ceilings, High Speed Internet, Open Floorplan, Pantry, Quartz Counters, Smart Thermostat, Smoke Free, Vaulted Ceiling(s)
Exterior
Stories
2
Garage Spaces
1.0
Water Source
Public
Utilities
Cable Available, Electricity Connected, Internet Access (Wired), Natural Gas Connected
Pool
Outdoor Pool
Roof
Shingle
Lot Features
Landscaped, Near Public Transit, Open Space
Parking
Concrete, Dry Walled, Lighted, Storage
Heat Type
Forced Air
Air Conditioning
Central Air
Sewer
Public Sewer
Amenities
Clubhouse, Parking, Pool
Security Features
Carbon Monoxide Detector(s), Smoke Detector(s)
Other Exterior Features
Lighting, Rain Gutters
Details
Total Area
1,060 Sq.Ft.
Financial
Price
$320,000
Real Estate Tax
$1,661/yr
HOA
$290/mo
Exclusive Listing Agents