

Property Description
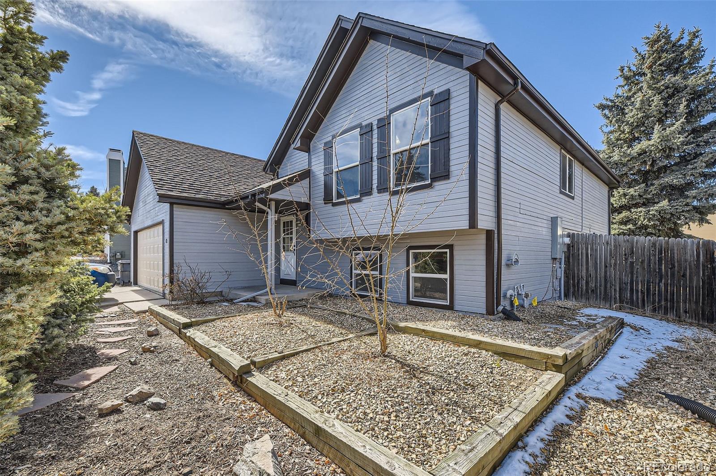
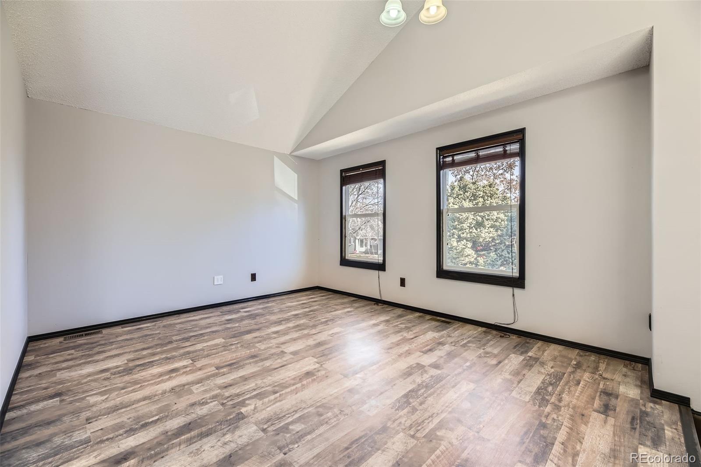
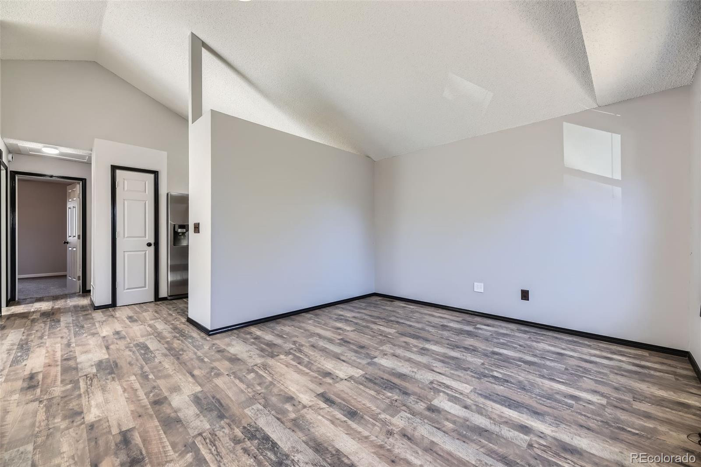
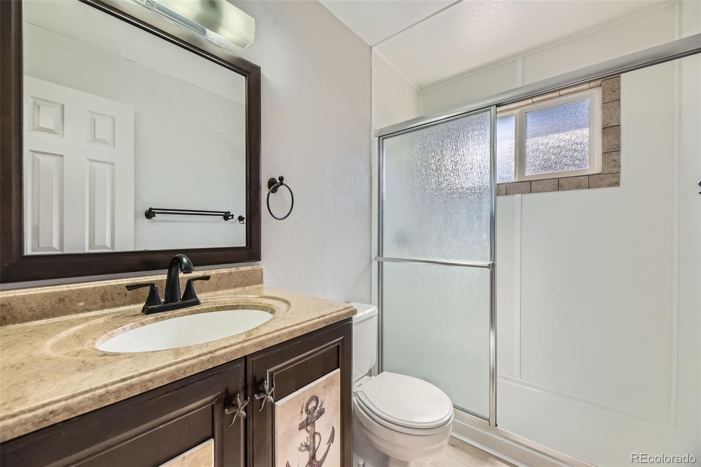
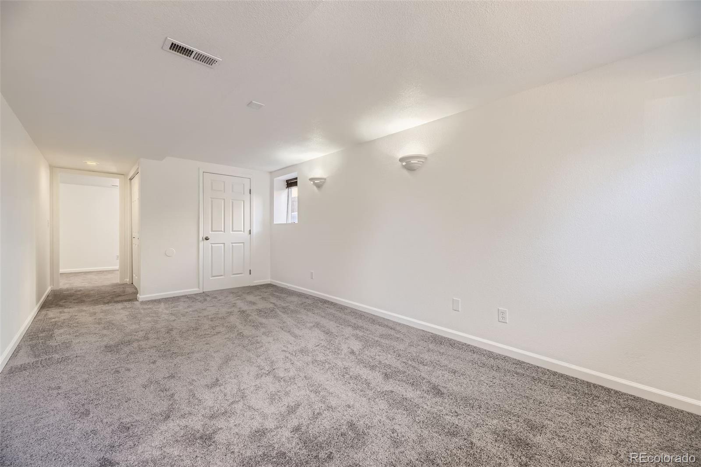
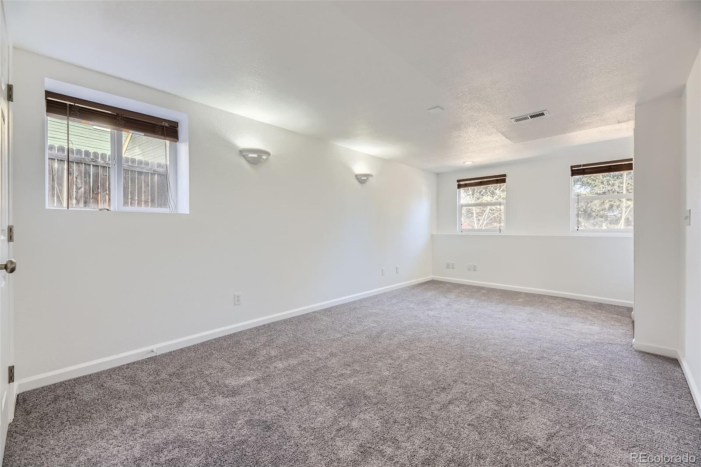
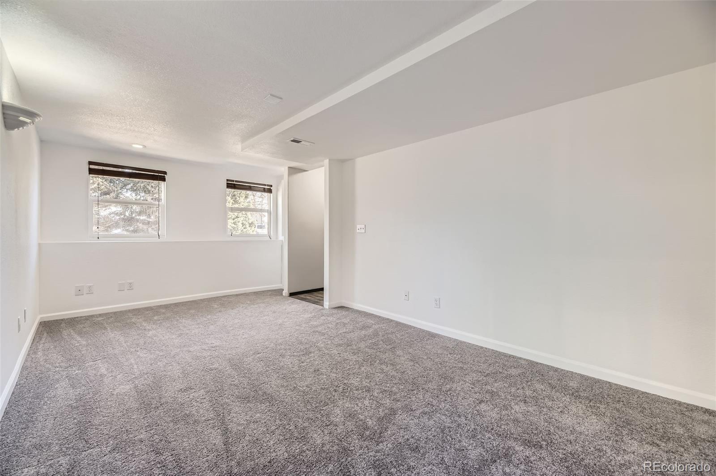
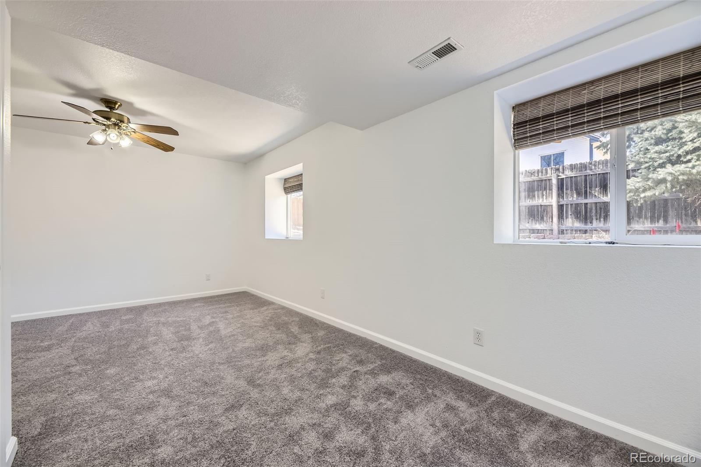
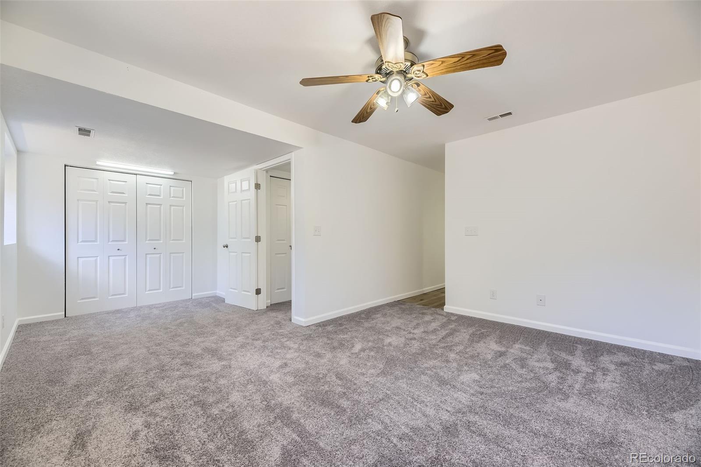
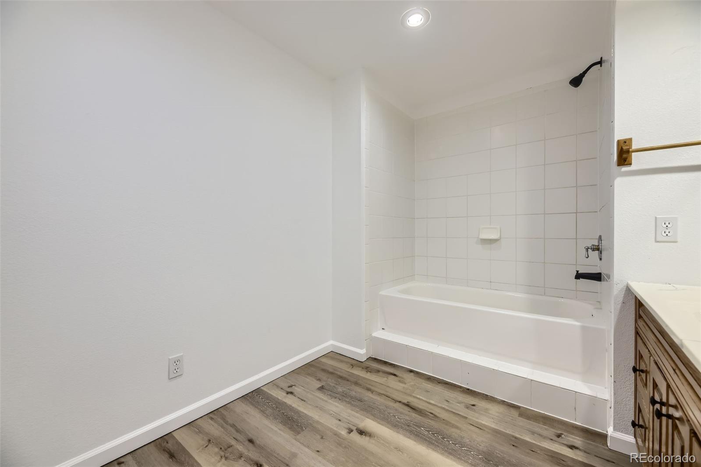
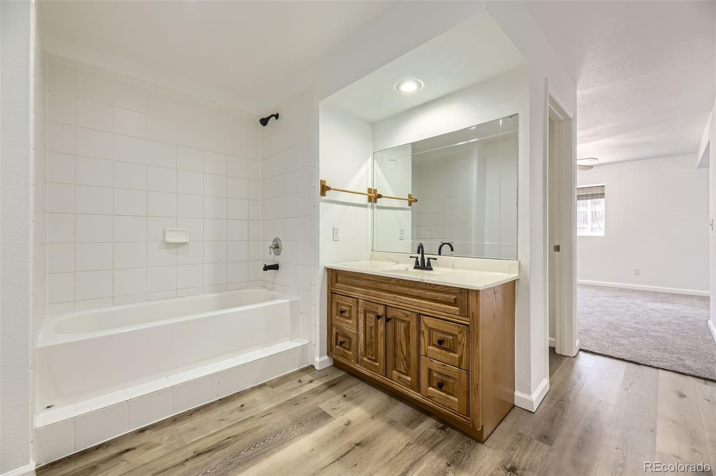
Discover this beautifully remodeled home, blending modern upgrades with inviting charm. The lower level features a spacious primary suite with a luxurious ensuite bathroom and a huge walk-in closet. A media room on the same level offers the perfect space for movie nights and relaxation.
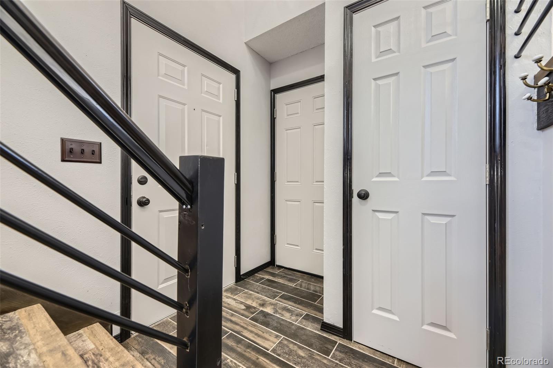
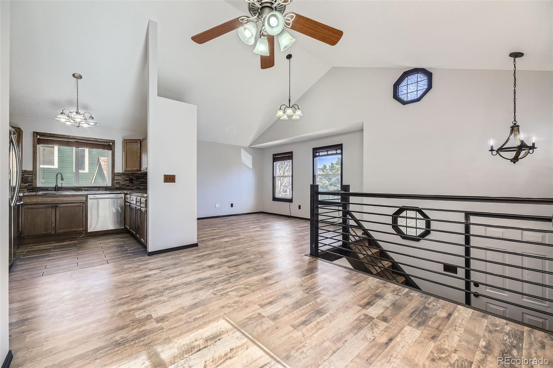
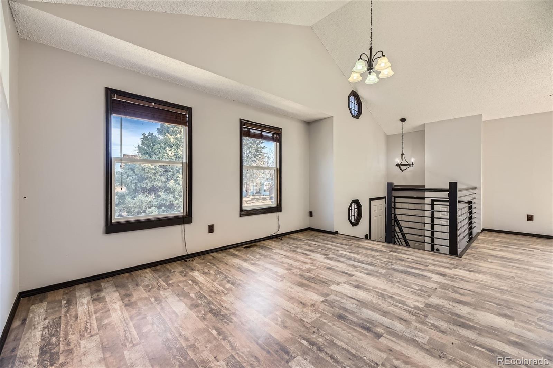
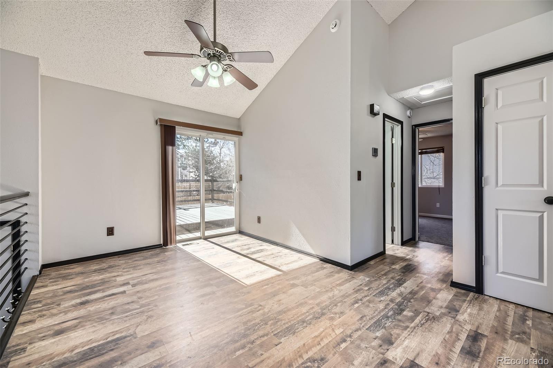
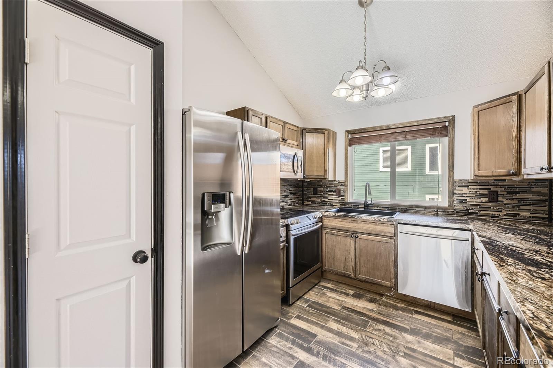
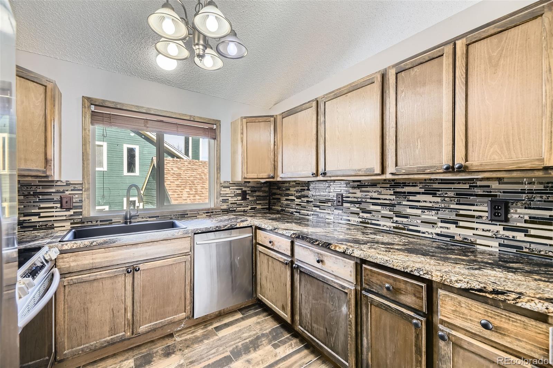
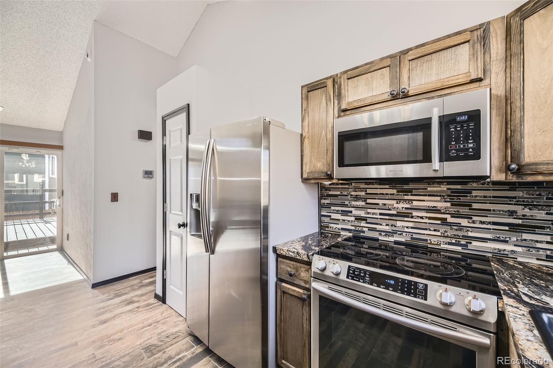
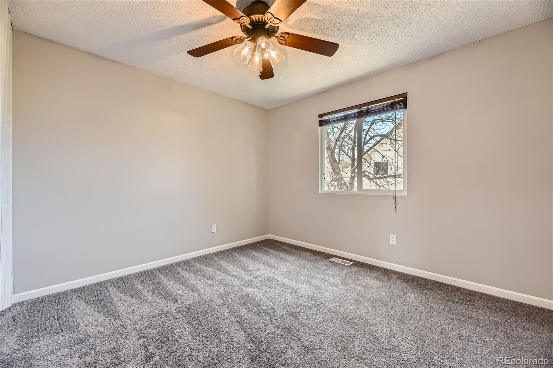
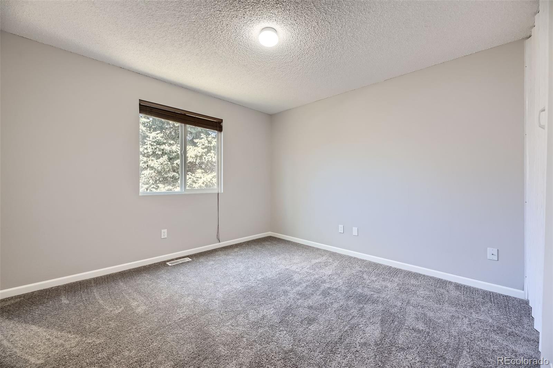
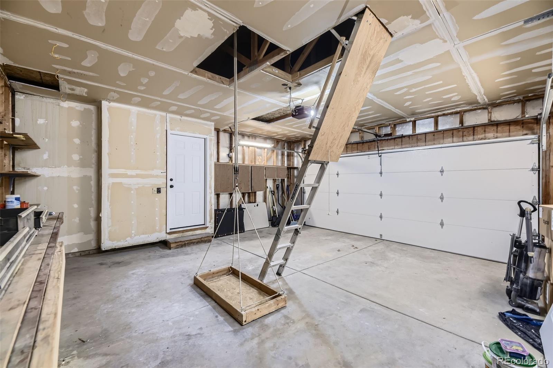
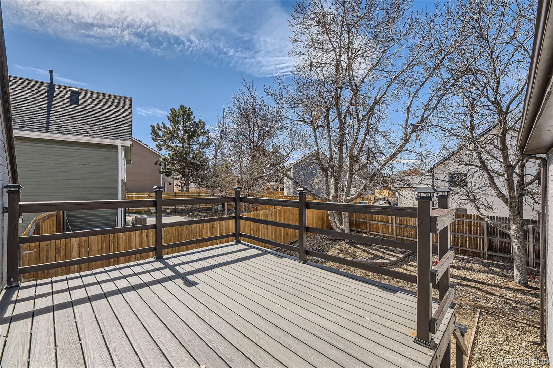
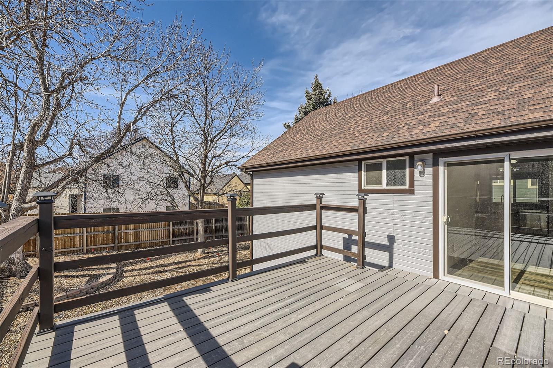
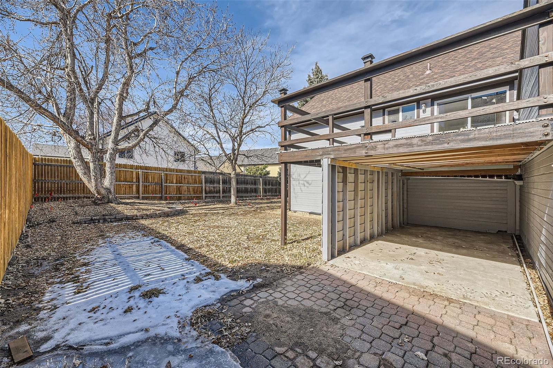
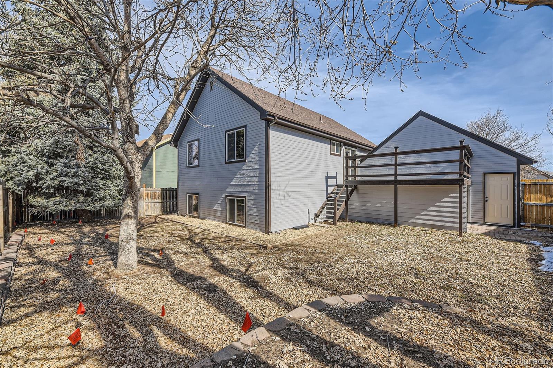
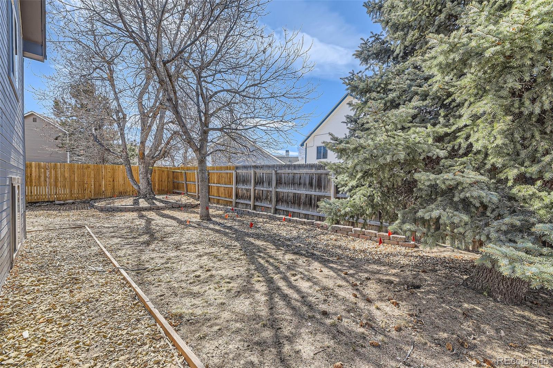
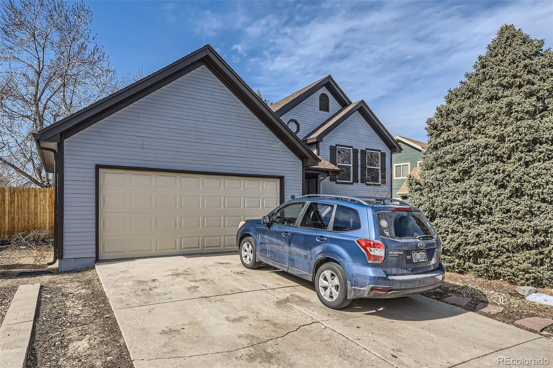
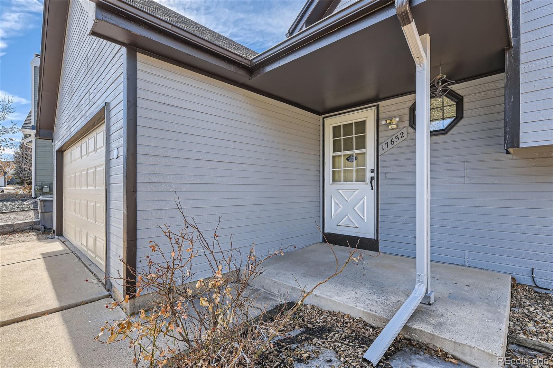
Upstairs, two additional bedrooms and a full bath provide a private retreat--perfect for guests or family. The main level boasts a warm, welcoming kitchen, a spacious living room, and a dedicated dining area--ideal for gatherings. Fresh interior and exterior paint, new flooring throughout, and a striking handrail add stylish touches. Step outside to a large deck, perfect for entertaining, overlooking a spacious backyard, with large storage underneath for outside equipment storage. The two-car garage includes a generous attic storage area, offering ample space for all your needs. With a brand-new roof and thoughtful upgrades, this home is move-in ready and waiting for you!
New electrical panel of 200 amps easily supports the install of an EV charger for electric cars.
Don't miss the storage above the garage, great space.
Upstairs, two additional bedrooms and a full bath provide a private retreat--perfect for guests or family. The main level boasts a warm, welcoming kitchen, a spacious living room, and a dedicated dining area--ideal for gatherings. Fresh interior and exterior paint, new flooring throughout, and a striking handrail add stylish touches. Step outside to a large deck, perfect for entertaining, overlooking a spacious backyard, with large storage underneath for outside equipment storage. The two-car garage includes a generous attic storage area, offering ample space for all your needs. With a brand-new roof and thoughtful upgrades, this home is move-in ready and waiting for you!
New electrical panel of 200 amps easily supports the install of an EV charger for electric cars.
Don't miss the storage above the garage, great space.
Overview
Property Type
Residential
Location
17652 E Temple Drive, Aurora, CO 80015
Year Built
1984
MLS ID
7280883
Listing Last Updated
Property Features & Amenities
Interior
Total Bedrooms
3
Full Bathrooms
2
Flooring
Carpet, Vinyl
Laundry Room
In Unit
Appliances
Dishwasher, Disposal, Microwave, Oven, Range, Refrigerator
Other Interior Features
Ceiling Fan(s), Entrance Foyer, High Ceilings
Exterior
Stories
2
Garage Spaces
2.0
Water Source
Public
Roof
Composition
Lot Features
Level
Parking
Concrete
Heat Type
Forced Air
Air Conditioning
Central Air
Sewer
Public Sewer
Other Exterior Features
Private Yard
Details
Total Area
1,621 Sq.Ft.
Architecture Styles
Traditional
Financial
Price
$505,000
Real Estate Tax
$2,105/yr
Exclusive Listing Agents
