

Property Description
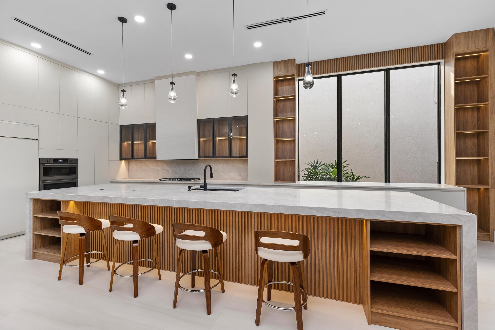
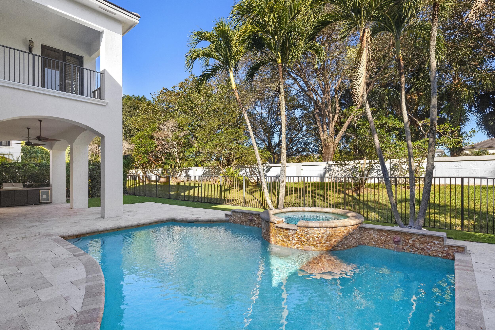
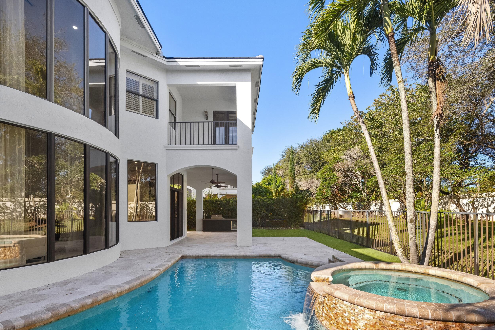
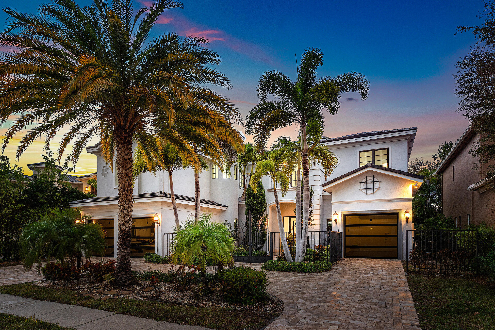
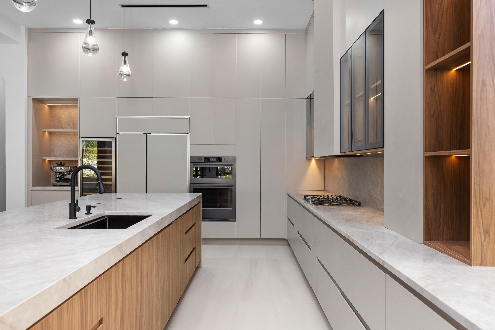
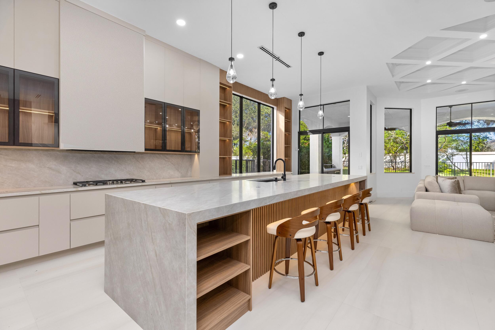
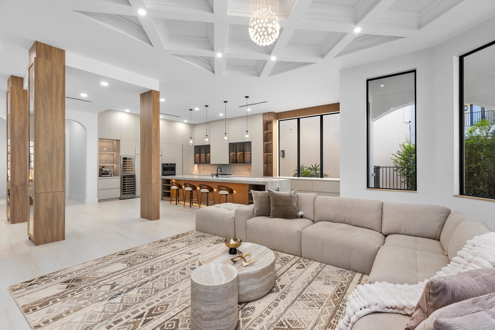
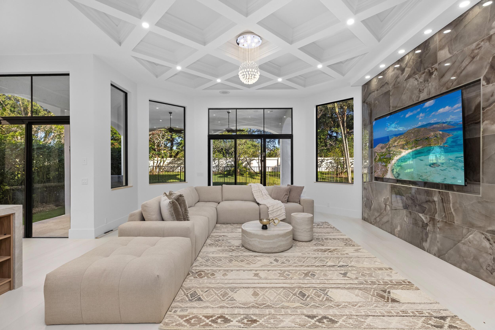
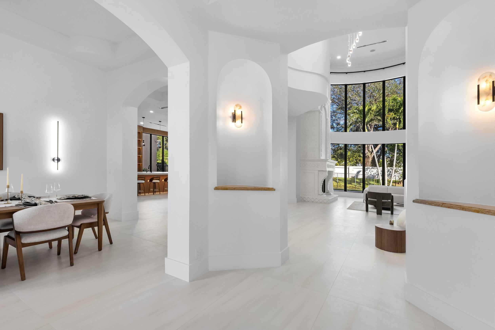
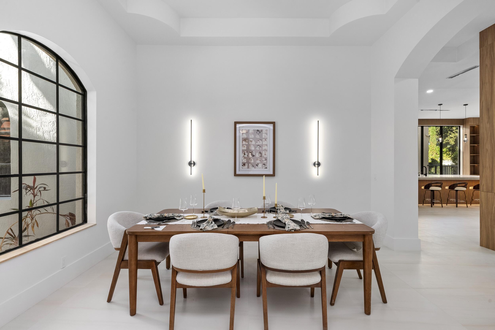
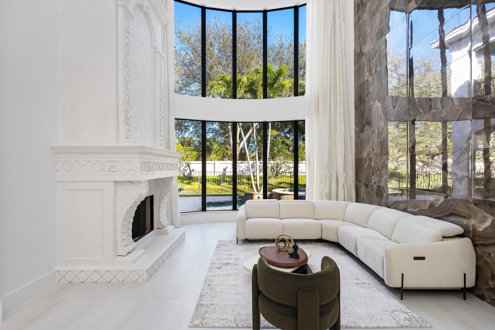
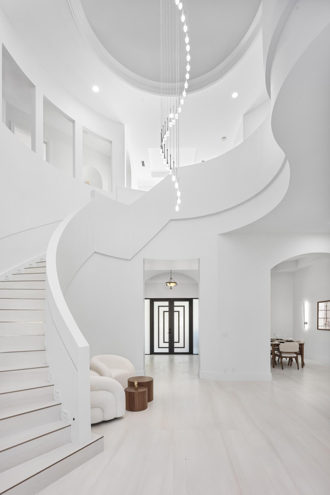
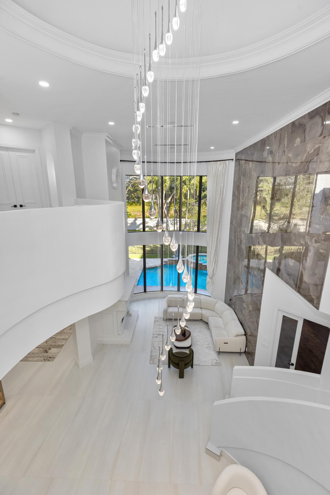
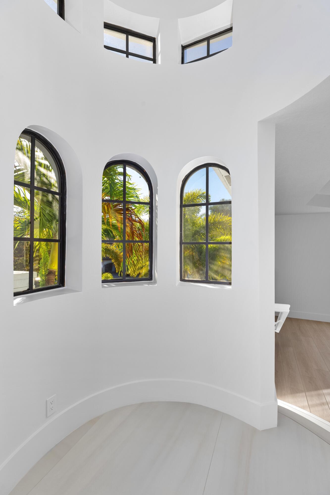
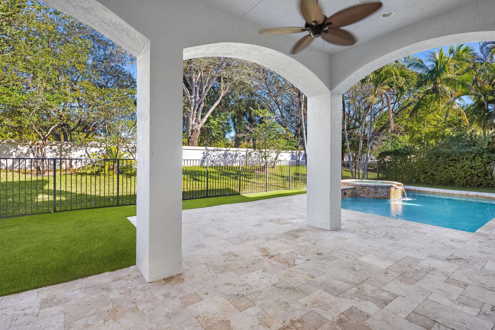
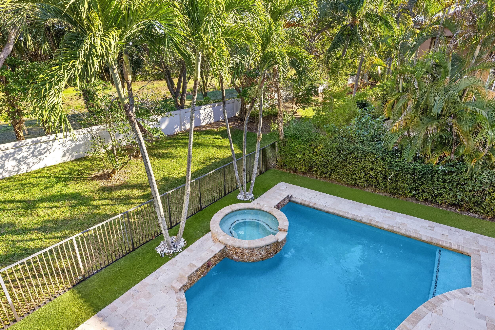
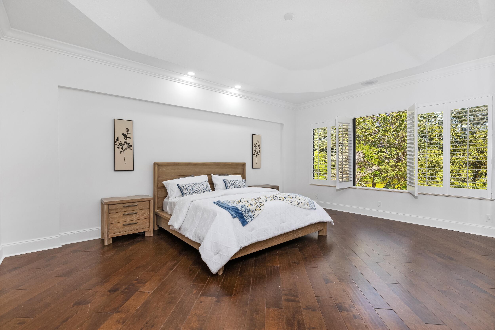
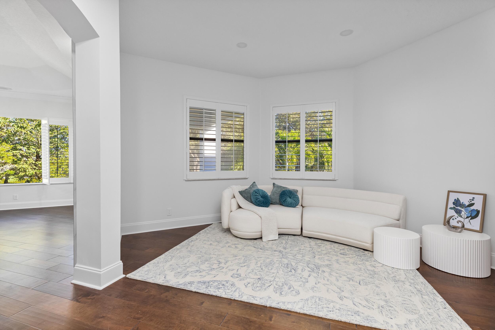
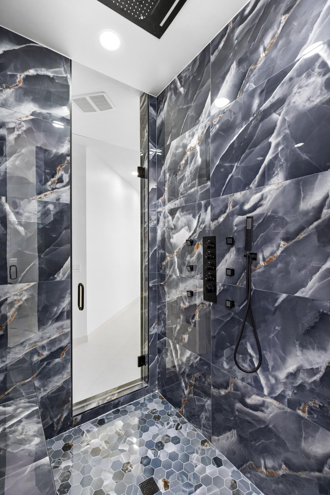
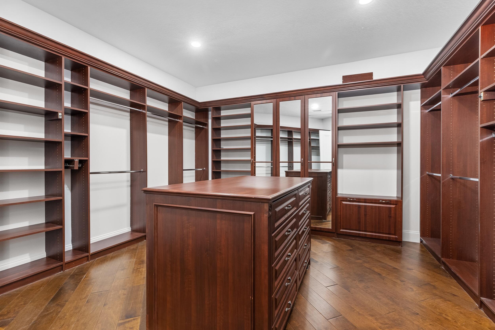
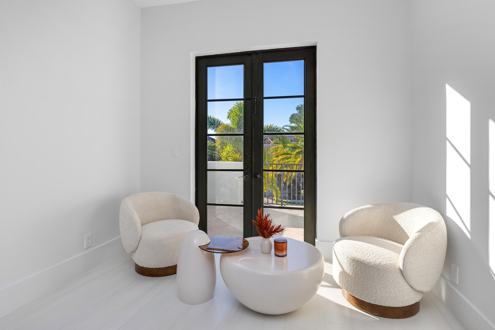
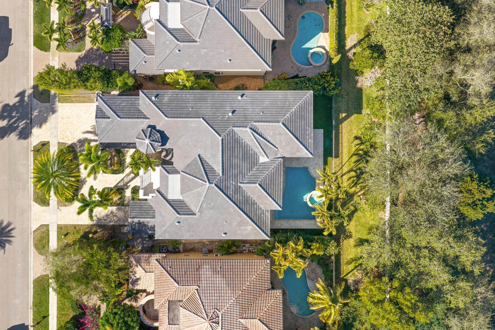
Available for lease in The Oaks. 6 bedrooms, 7 full bathrooms, 2 half baths, and 6,722 square feet on a private lot with a pool. This classic Mediterranean estate has been completely reimagined, offering over 6,700 square feet of updated living space that blends timeless architecture with modern finishes. Natural light fills the residence, highlighting soaring ceilings and stone flooring through the main living areas. The kitchen is the focal point, with a 15-foot Taj Mahal stone island, custom cabinetry, and a full appliance package. Expansive common areas plus dedicated space for an office, gym, or media room. Two bedrooms downstairs. Upstairs bedrooms are spacious and private. The primary suite is a calm retreat with an open layout, oversized walk-in closet, and a redesigned bath. Gated Boca Raton community with a renovated clubhouse, full-service spa, on-site restaurant, fitness center, tennis and pickleball, basketball, kids' playroom, and 24-hour security. Zoned for Sunrise Park, Eagles Landing, and Olympic Heights. Minutes to shopping, dining, and golf. Private pool. 3-car garage. The information published and provided including but not limited to prices, measurements, square footages, lot sizes, features, finishes, and calculations are subject to errors, omissions or changes without notice. All such information should be independently verified. All parties should perform their own due diligence to verify all information.
Overview
Property Type
Residential
Location
17606 Circle Pond Court, Boca Raton, FL 33496
Year Built
2006
MLS ID
B26059933
Listing Last Updated
Property Features & Amenities
Interior
Total Bedrooms
6
Full Bathrooms
6
Half Bathrooms
2
Flooring
Tile, Vinyl, Wood
Laundry Room
Inside, Laundry Room, Laundry Tub, Sink
Appliances
Cooktop, Dryer, Dishwasher, Electric Water Heater, Gas Cooktop, Gas Range, Ice Maker, Microwave, Oven, Refrigerator, Water Heater, Washer
Other Interior Features
Wet Bar, Built-in Features, Bathtub, Dual Sinks, High Ceilings, Kitchen Island, Multiple En Suite Bathrooms, Pantry, Split Bedrooms, Soaking Tub, Separate Shower, Upper Level Primary, Walk-In Closet(s), Bar
Exterior
Stories
2
Garage Spaces
2.0
Utilities
Cable Available, Sewer Available, Water Available
Pool
Fenced, In Ground, Private, Pool/Spa Combo, Association
Roof
Tile
Lot Features
1/4 Acre
Parking
Attached, Driveway, Garage, Garage Door Opener
Heat Type
Central, Electric
Air Conditioning
Central Air, Ceiling Fan(s), Electric
Sewer
Public Sewer
Disability Features
None
Amenities
Basketball Court, Fitness Center, Playground, Pickleball, Pool, Recreation Facilities, Tennis Court(s)
Security Features
Gated Community, Smoke Detector(s)
Other Exterior Features
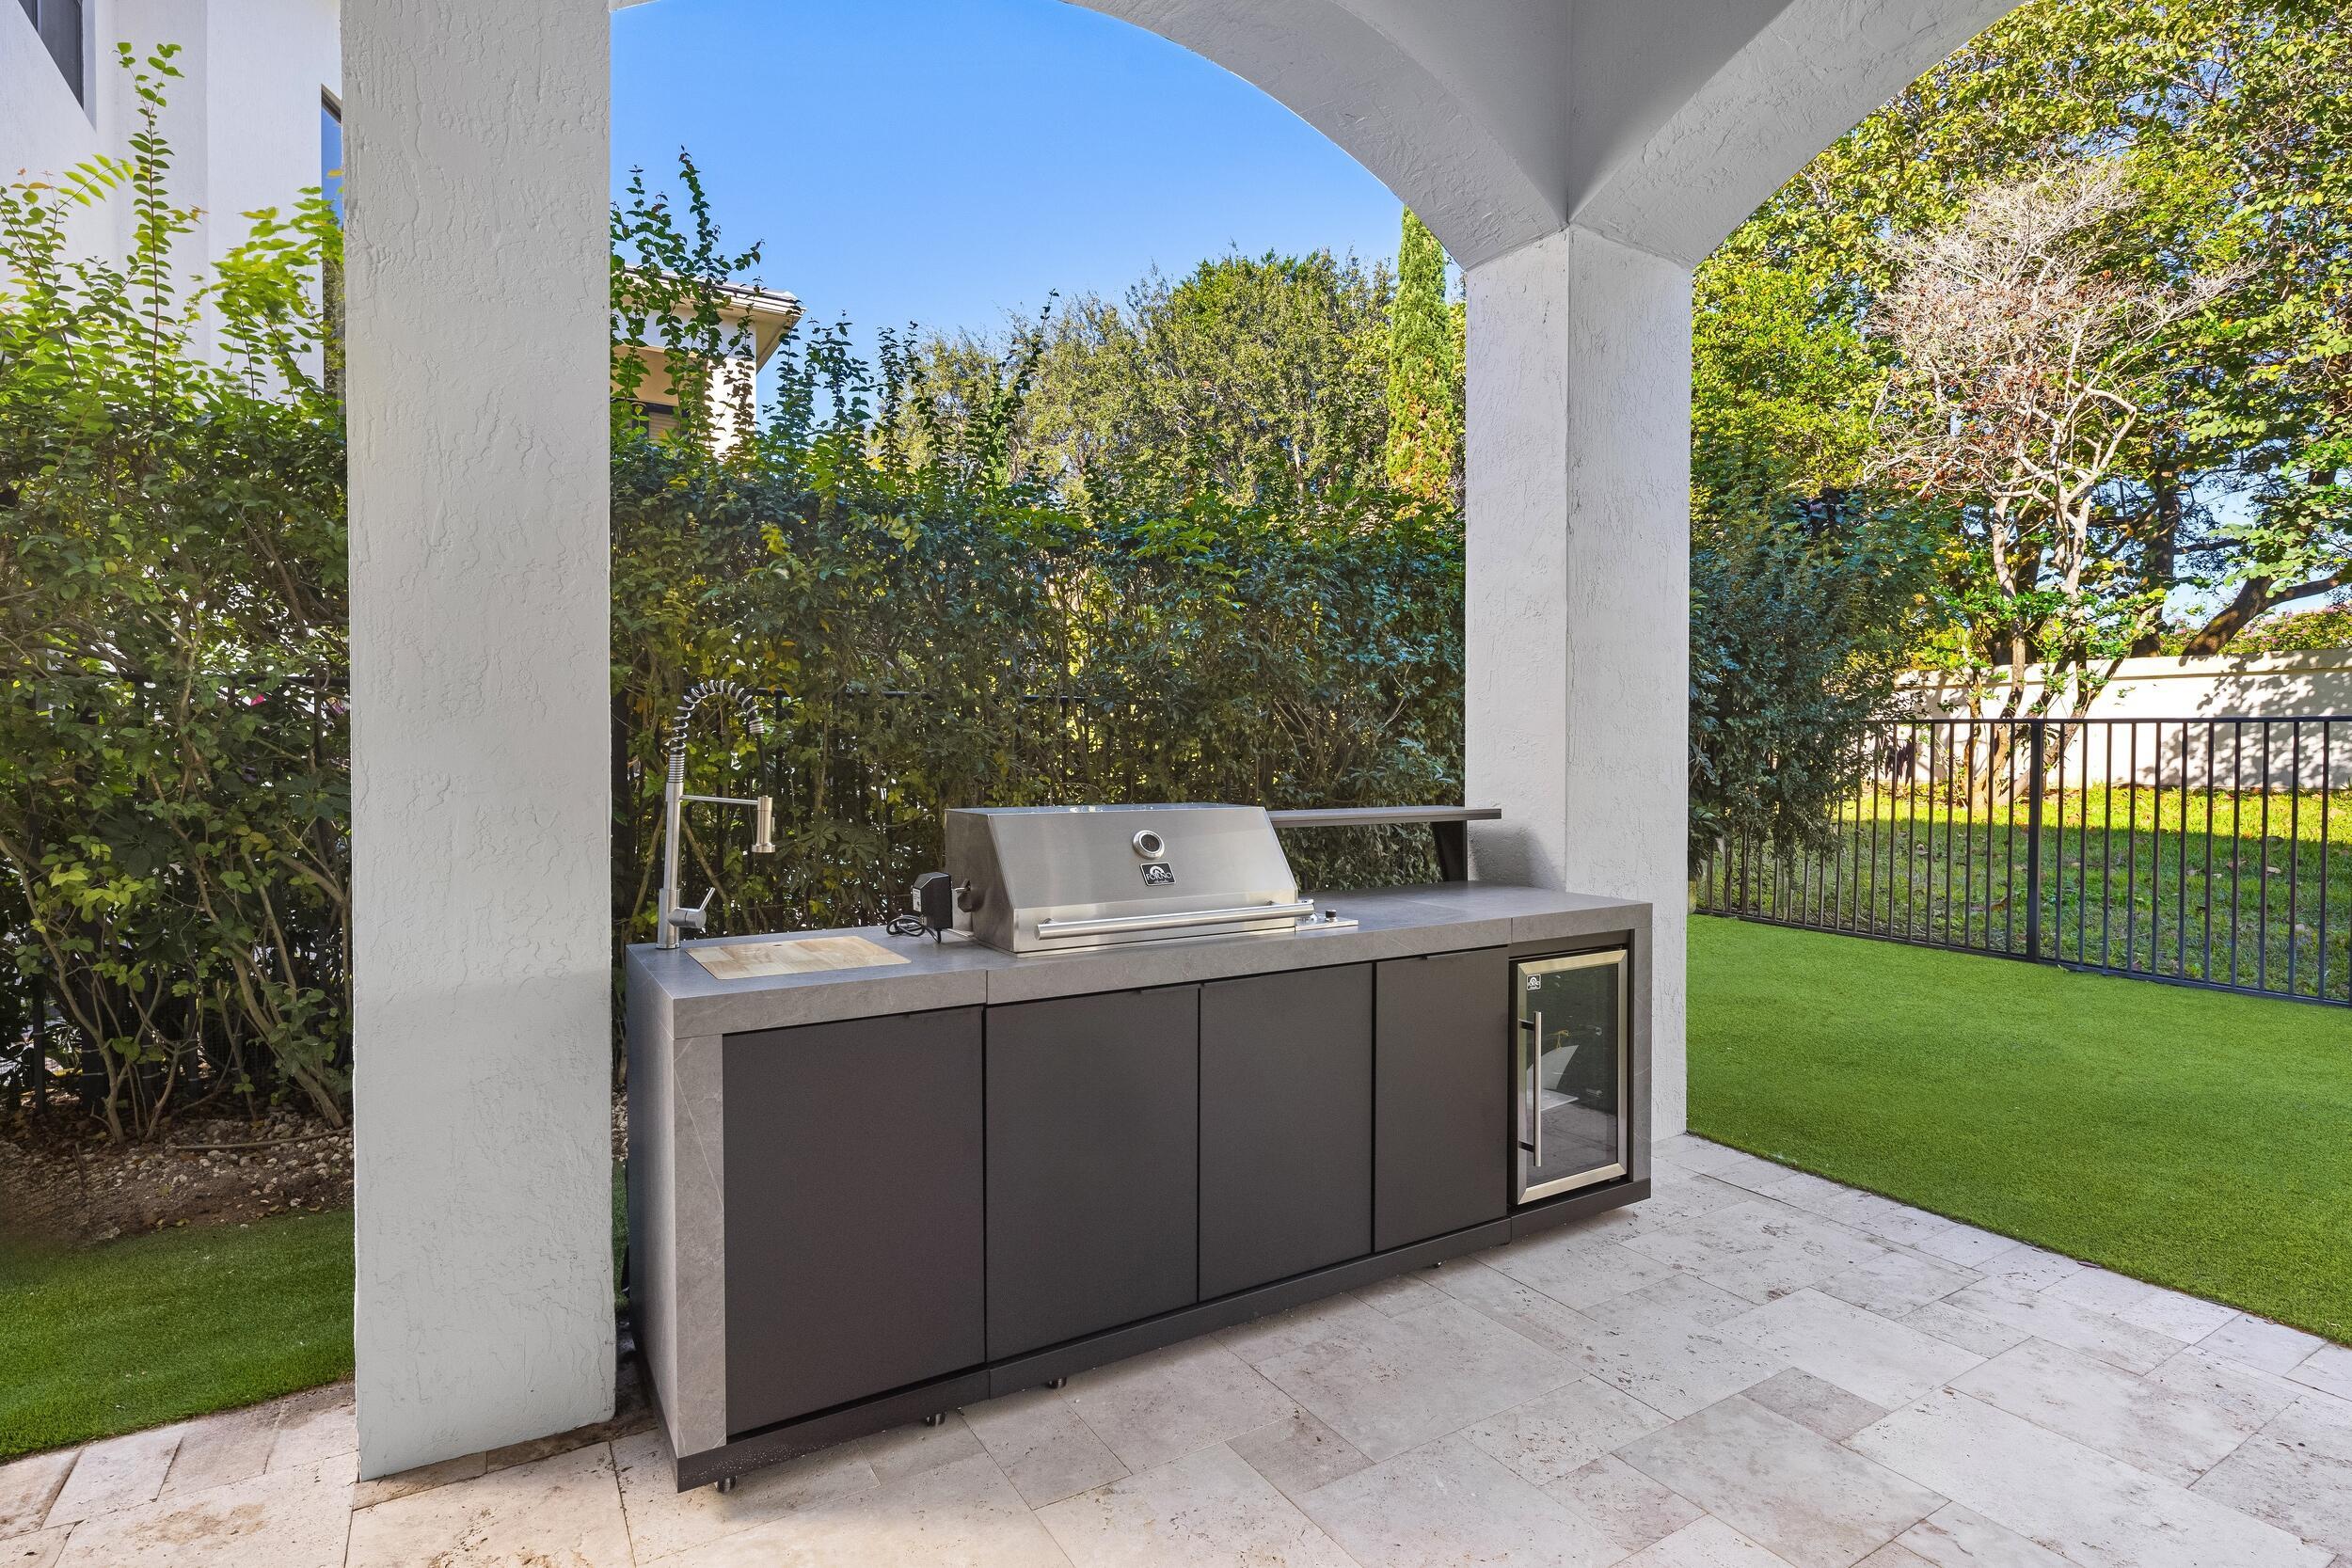
Built-in Barbecue, Barbecue, Outdoor Kitchen
Details
Total Area
8,297 Sq.Ft.
Water Frontage
None
Financial
Price
$25,000/mo