Property Description
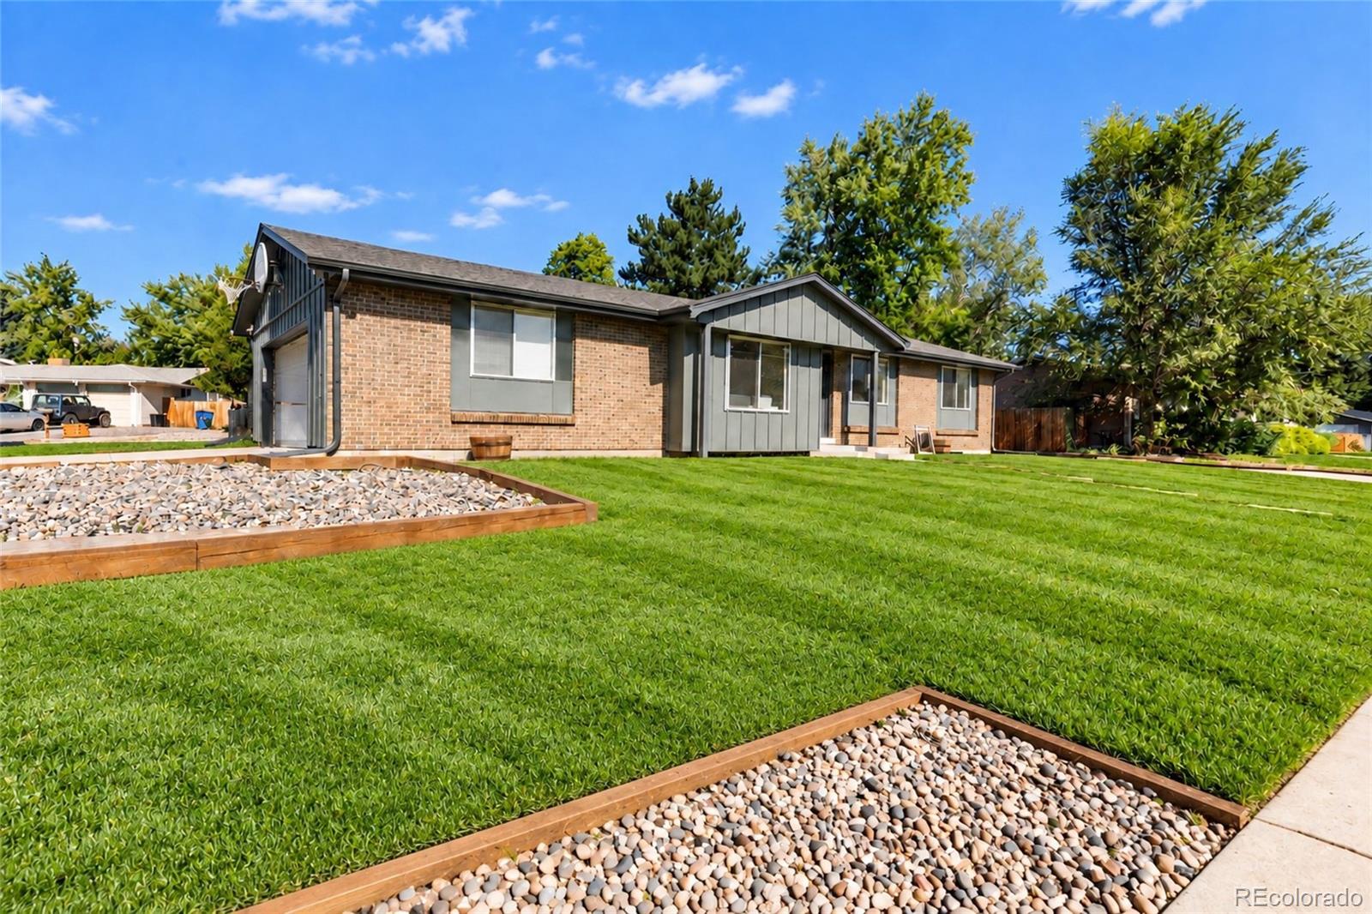
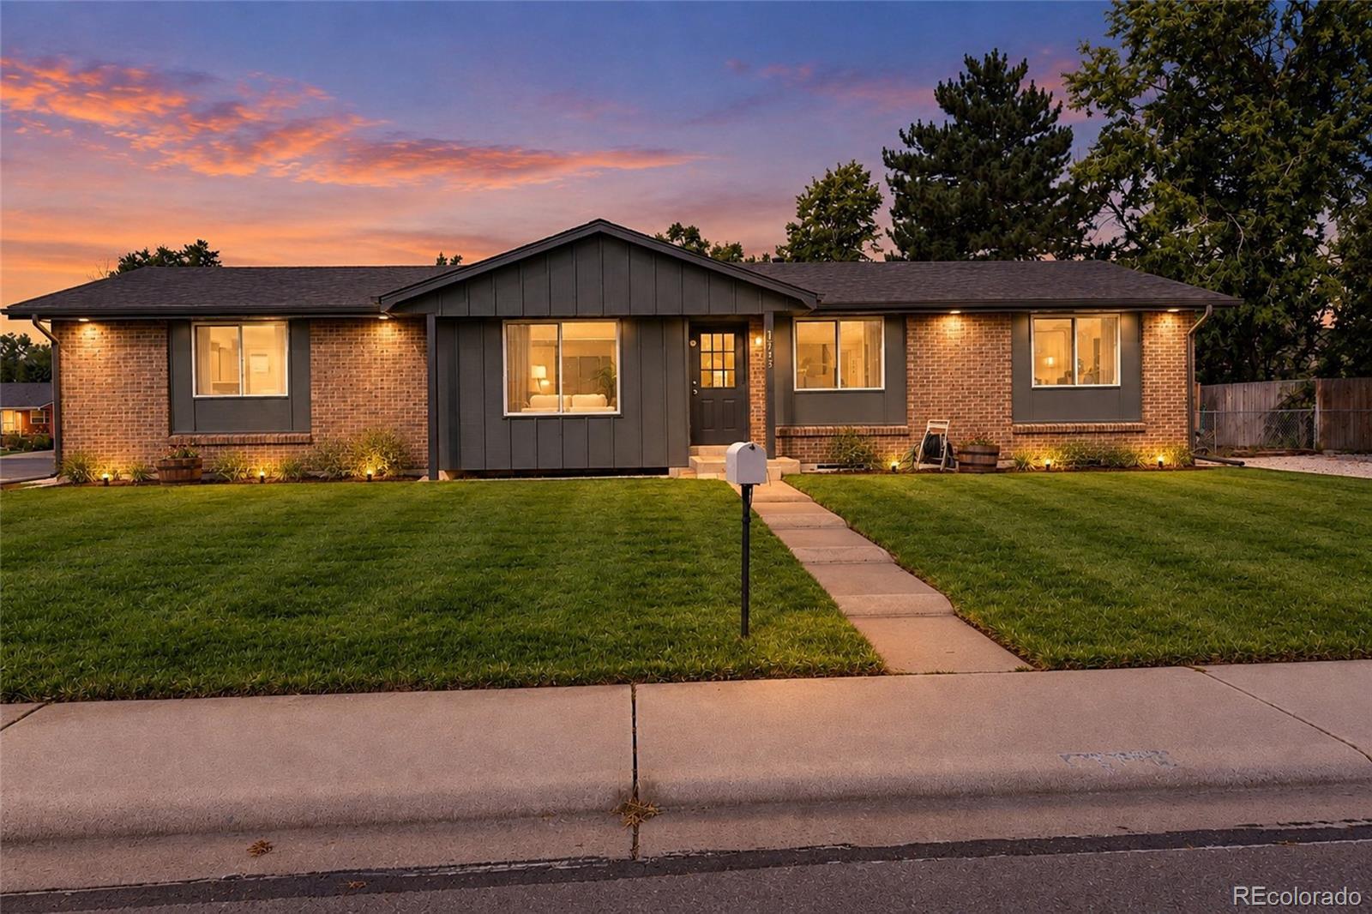
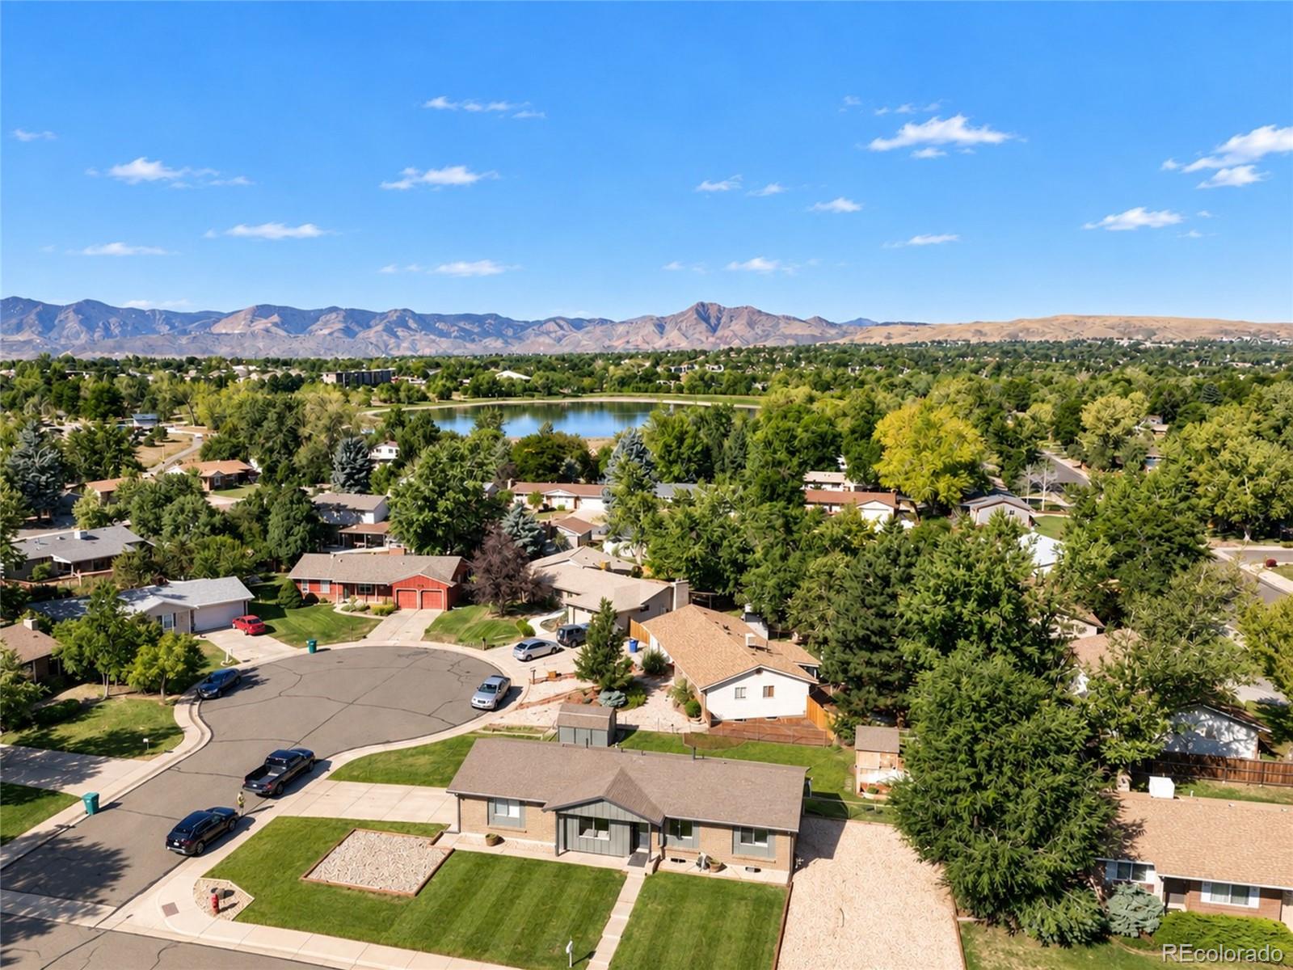
Welcome to 1731 S Garland Street, where fresh design, flexible living, and Lakewood lifestyle come together--just two blocks from Kendrick Lake Park.
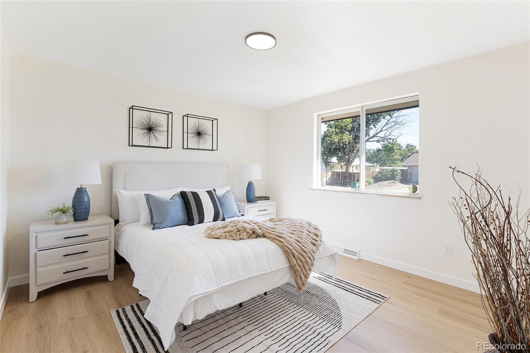
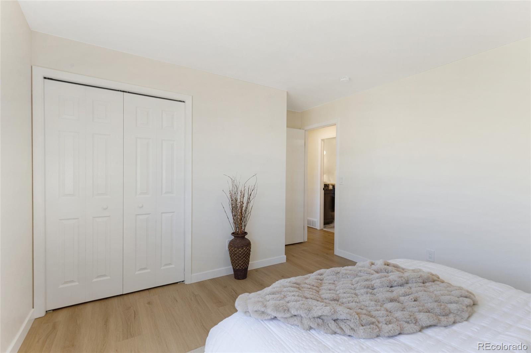
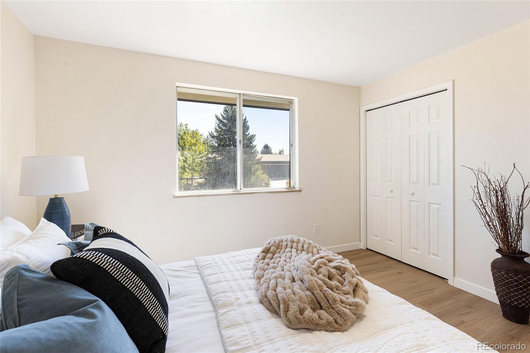
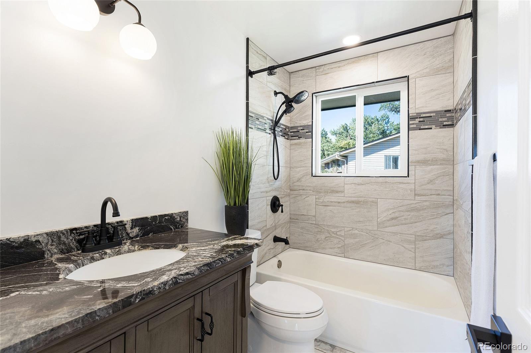
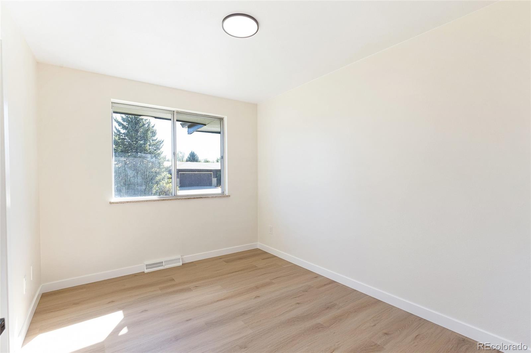
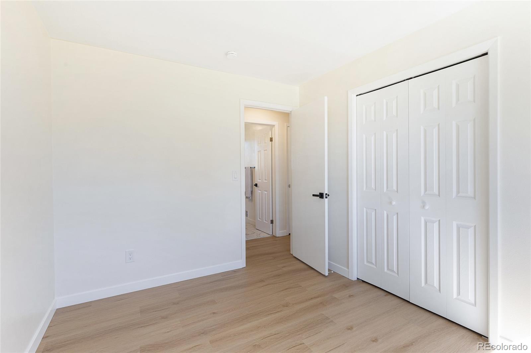
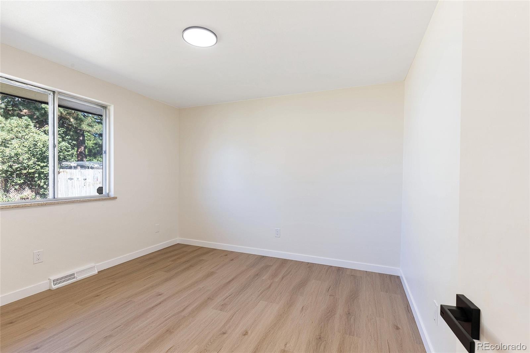
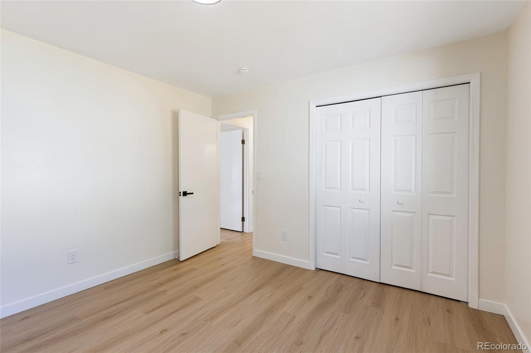
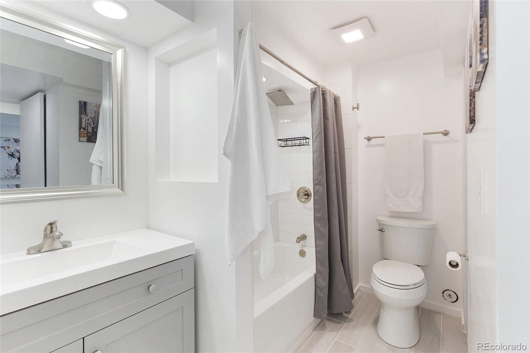
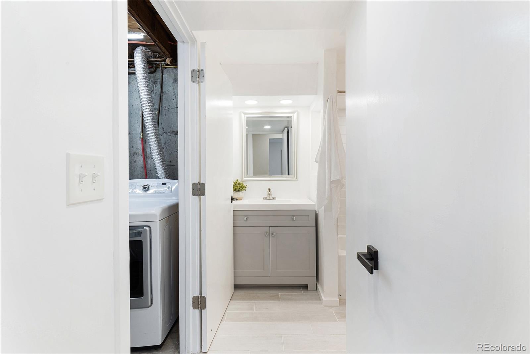
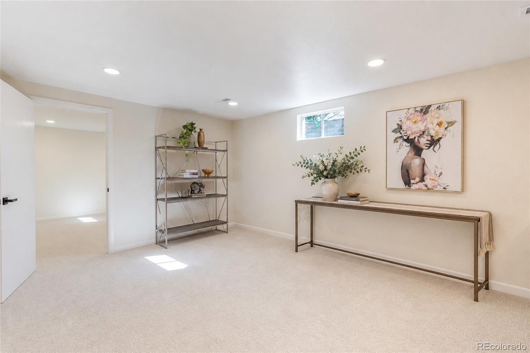
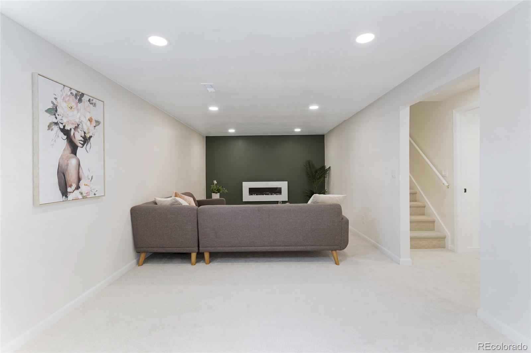
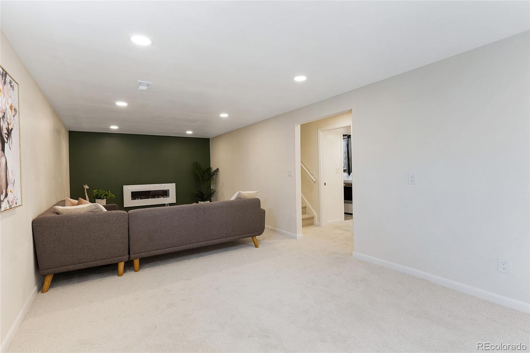
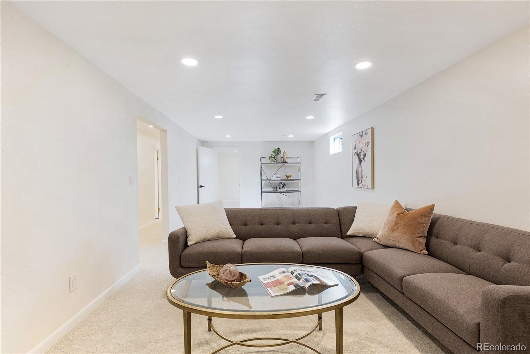
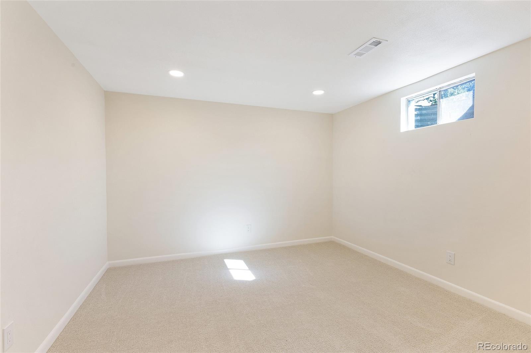
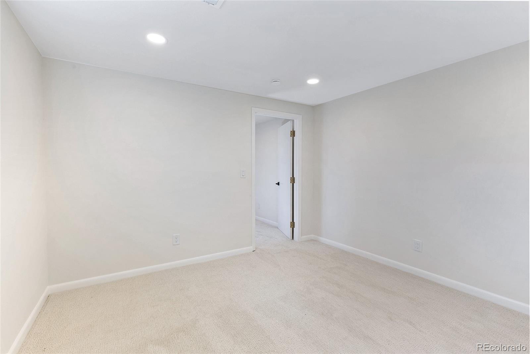
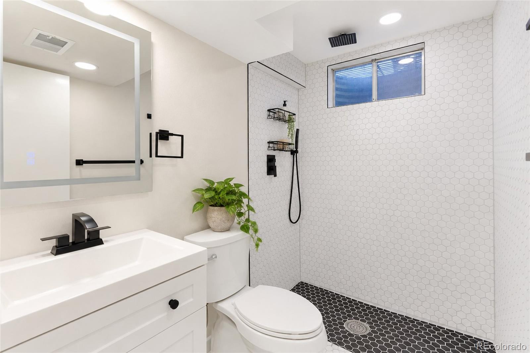
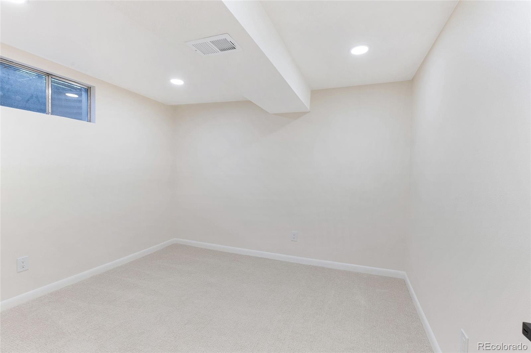
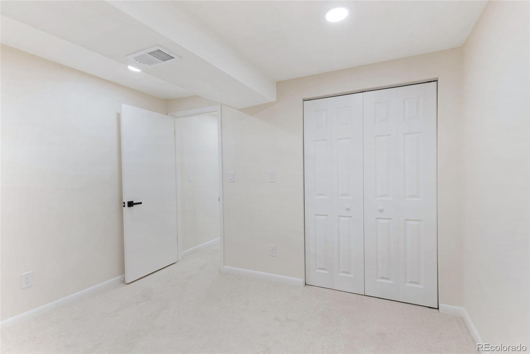
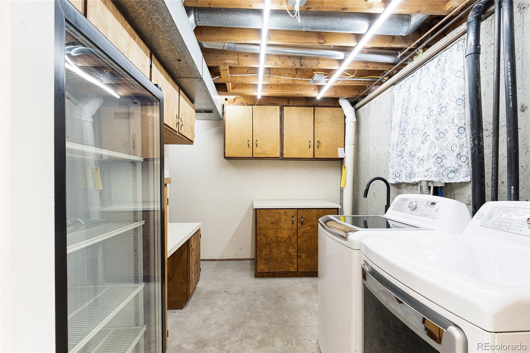
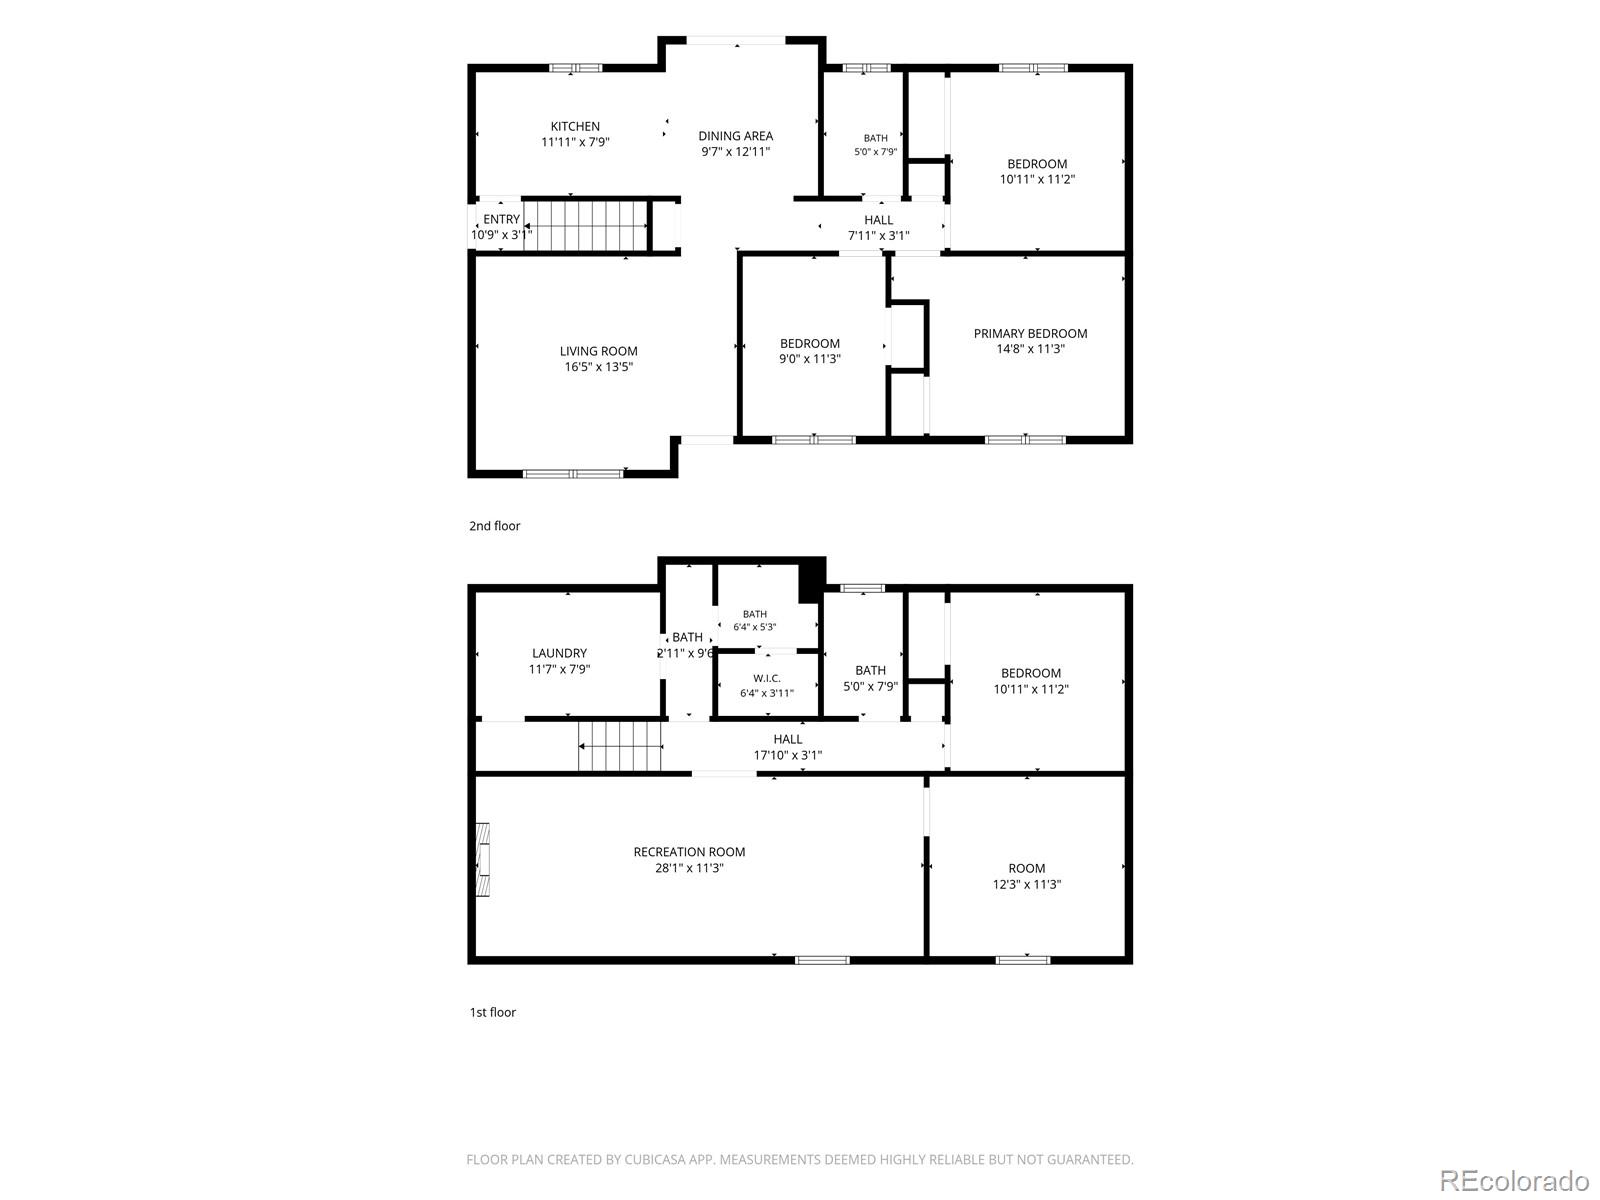
This beautifully remodeled home offers five bedrooms and three updated bathrooms, with three bedrooms upstairs and two downstairs. The versatile layout gives you space to host guests, work from home, create a private fitness studio, or design the ultimate media room.
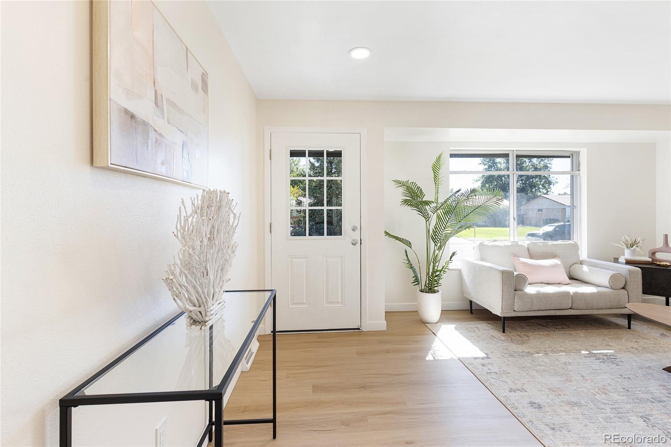
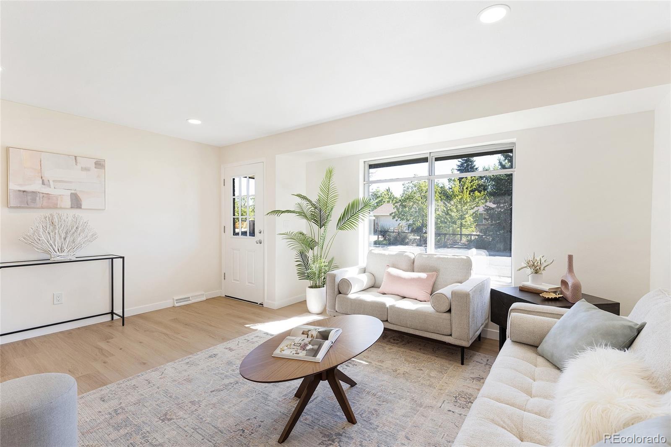
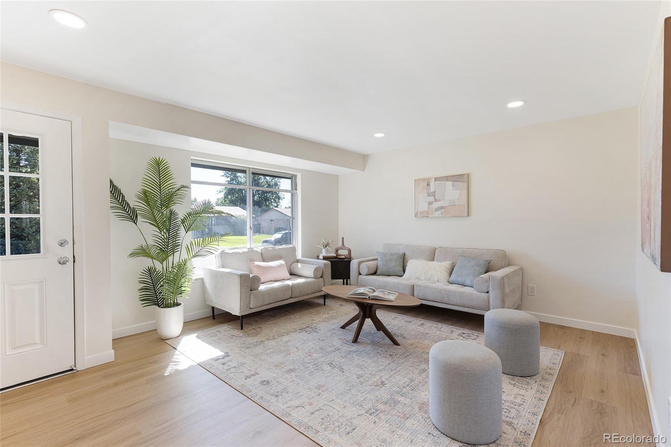
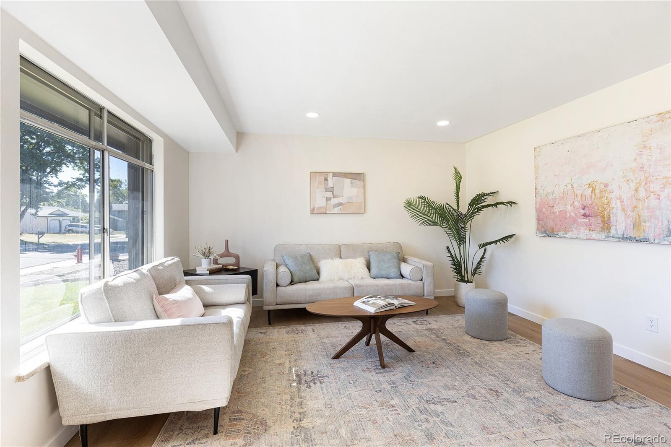
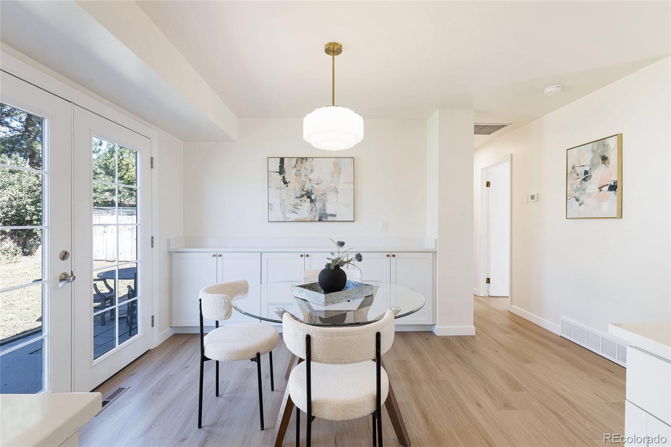
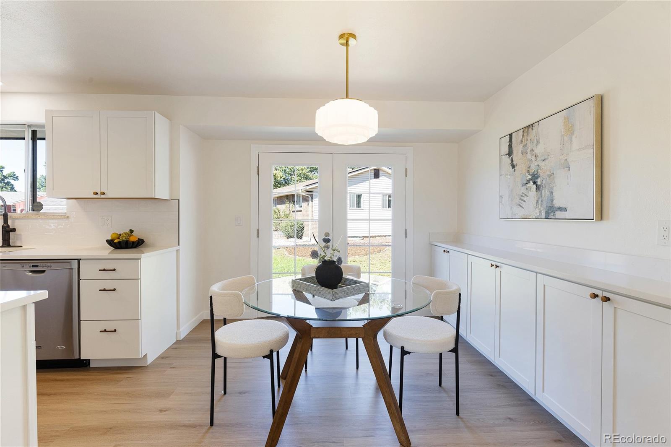
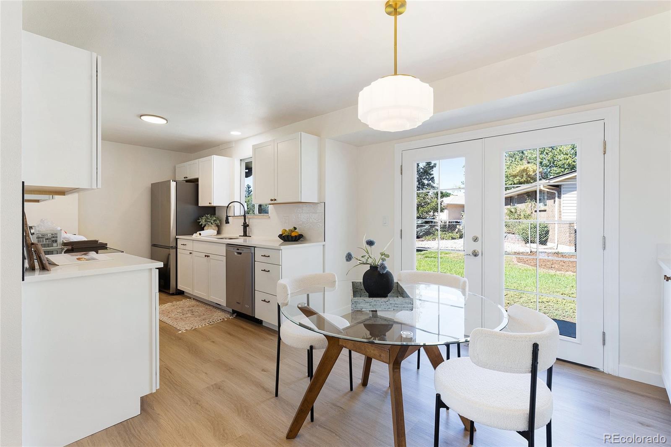
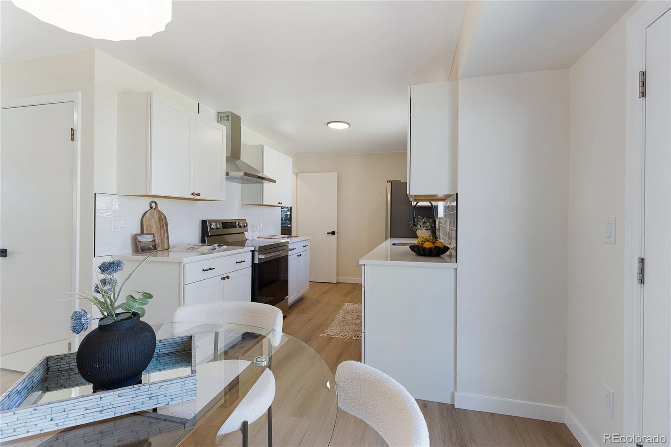
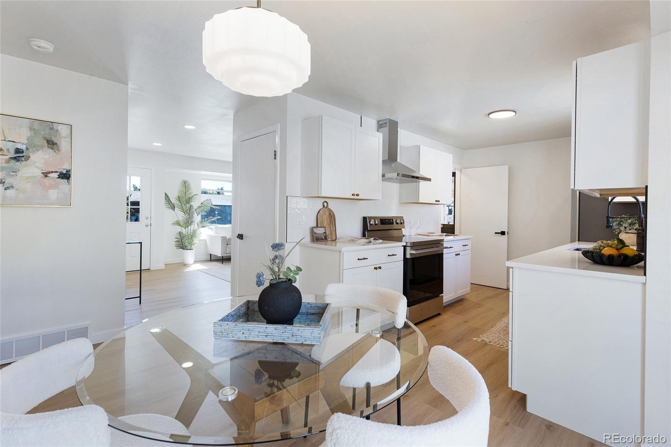
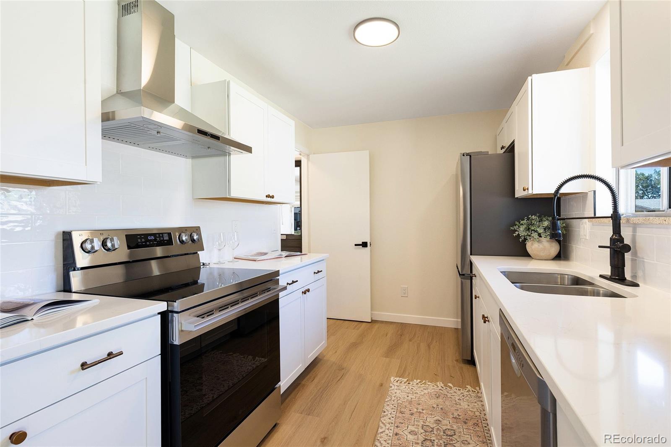
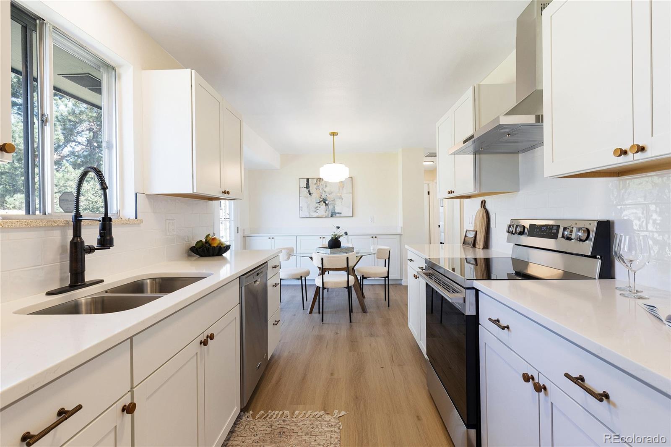
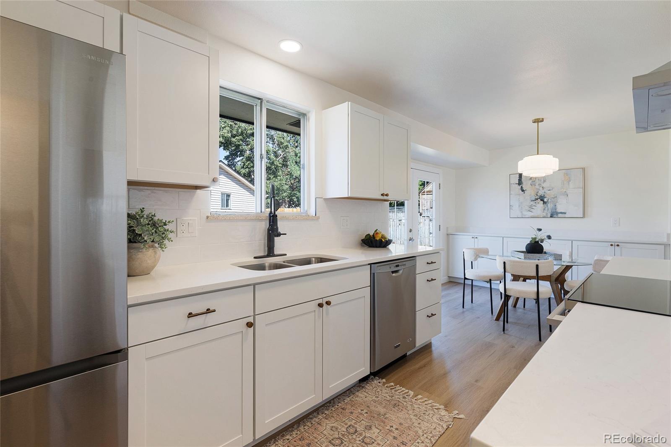
Inside, new luxury vinyl plank flooring, plush carpeting, fresh interior paint, and a new front door set a polished tone. The reimagined kitchen makes a statement with new shaker cabinetry, bronze-finished hardware, quartz countertops, and a crisp white subway tile backsplash. A dedicated buffet wall adds extra storage and prep space--because more countertop is always a good idea. Just beyond, French doors connect the dining room to the backyard, making indoor-outdoor entertaining effortless.
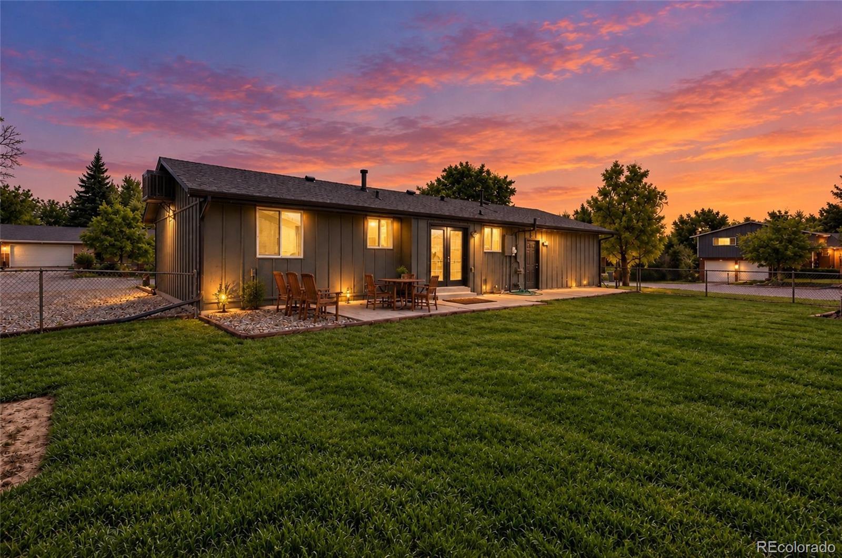
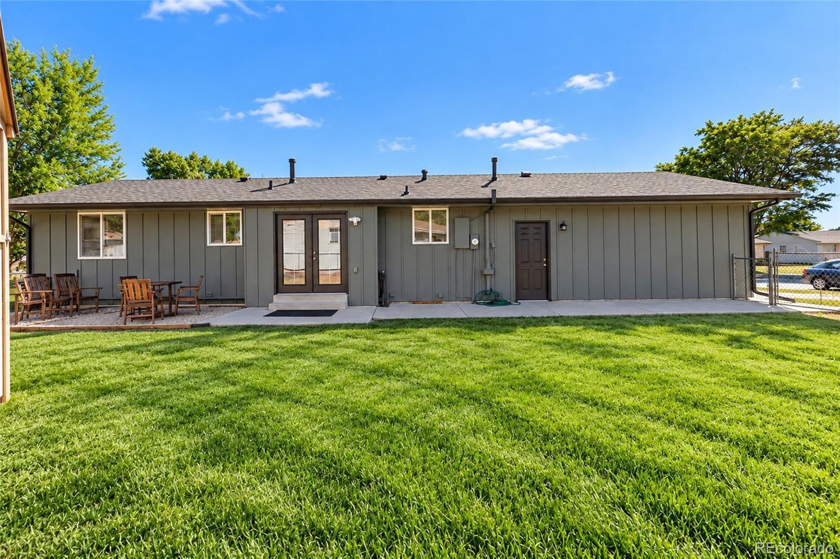
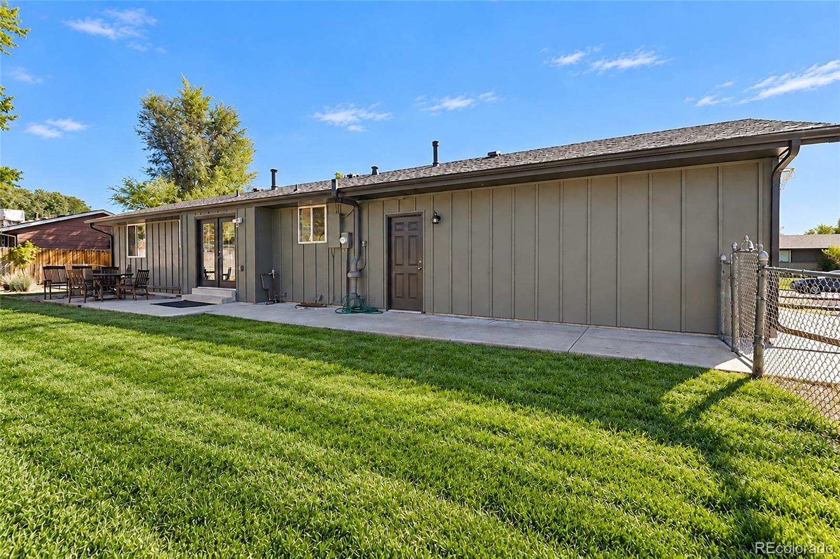
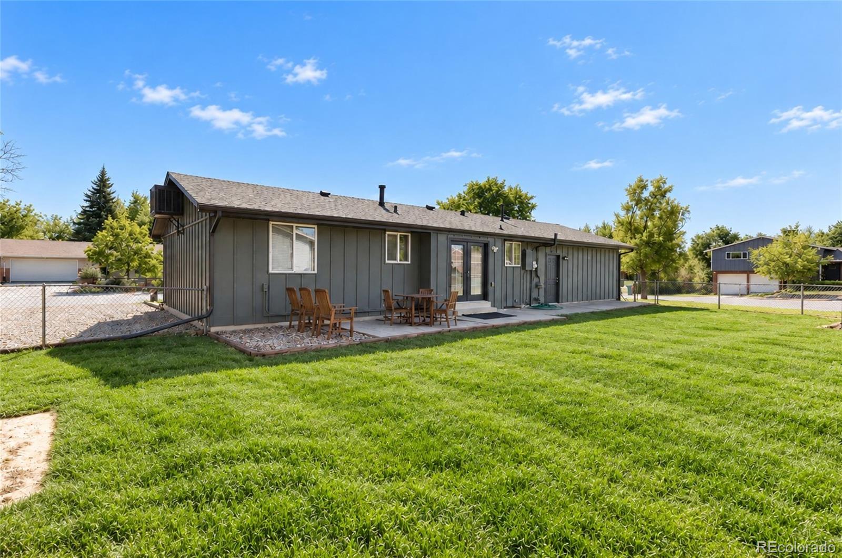
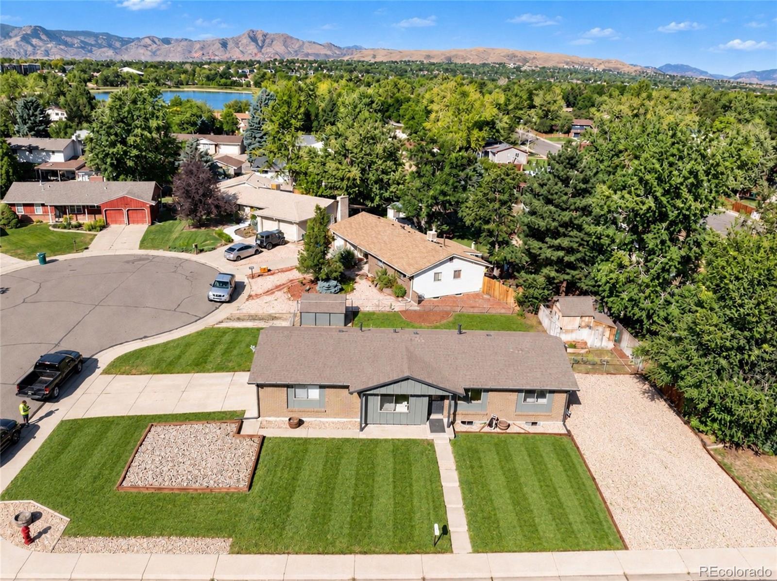
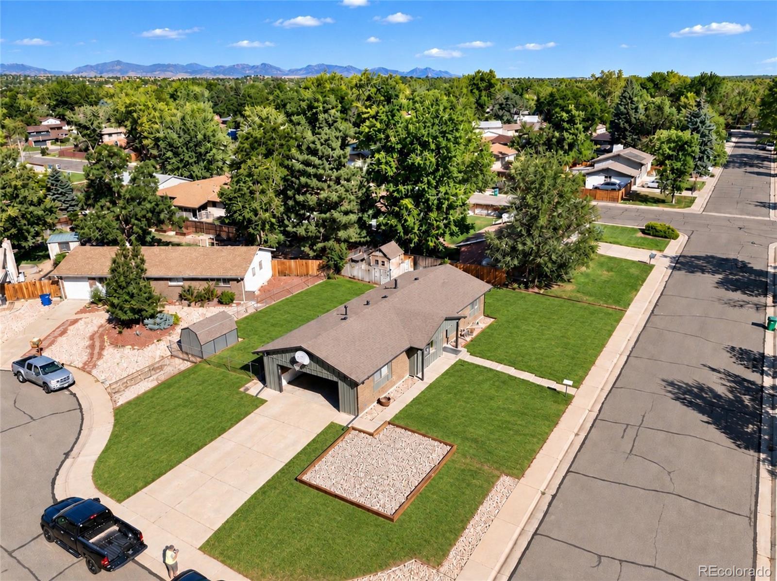
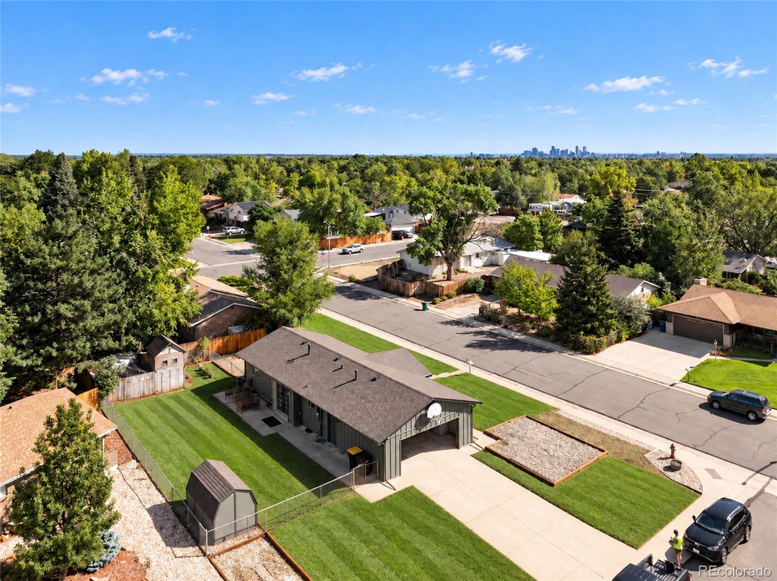
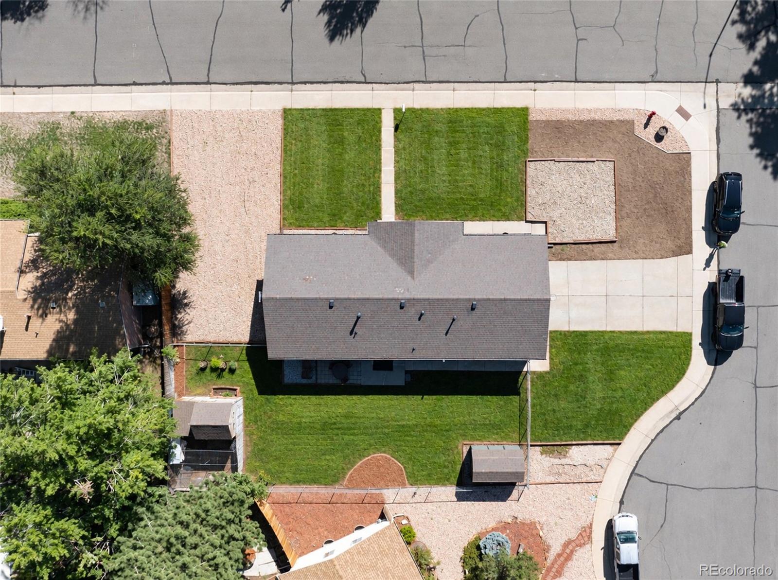
Outside, the spacious yard is ready for your Colorado vision--summer dinners, raised garden beds, cozy firepit nights, or room to play. A storage shed and chicken coop with additional storage bring function and a little urban-homestead charm.
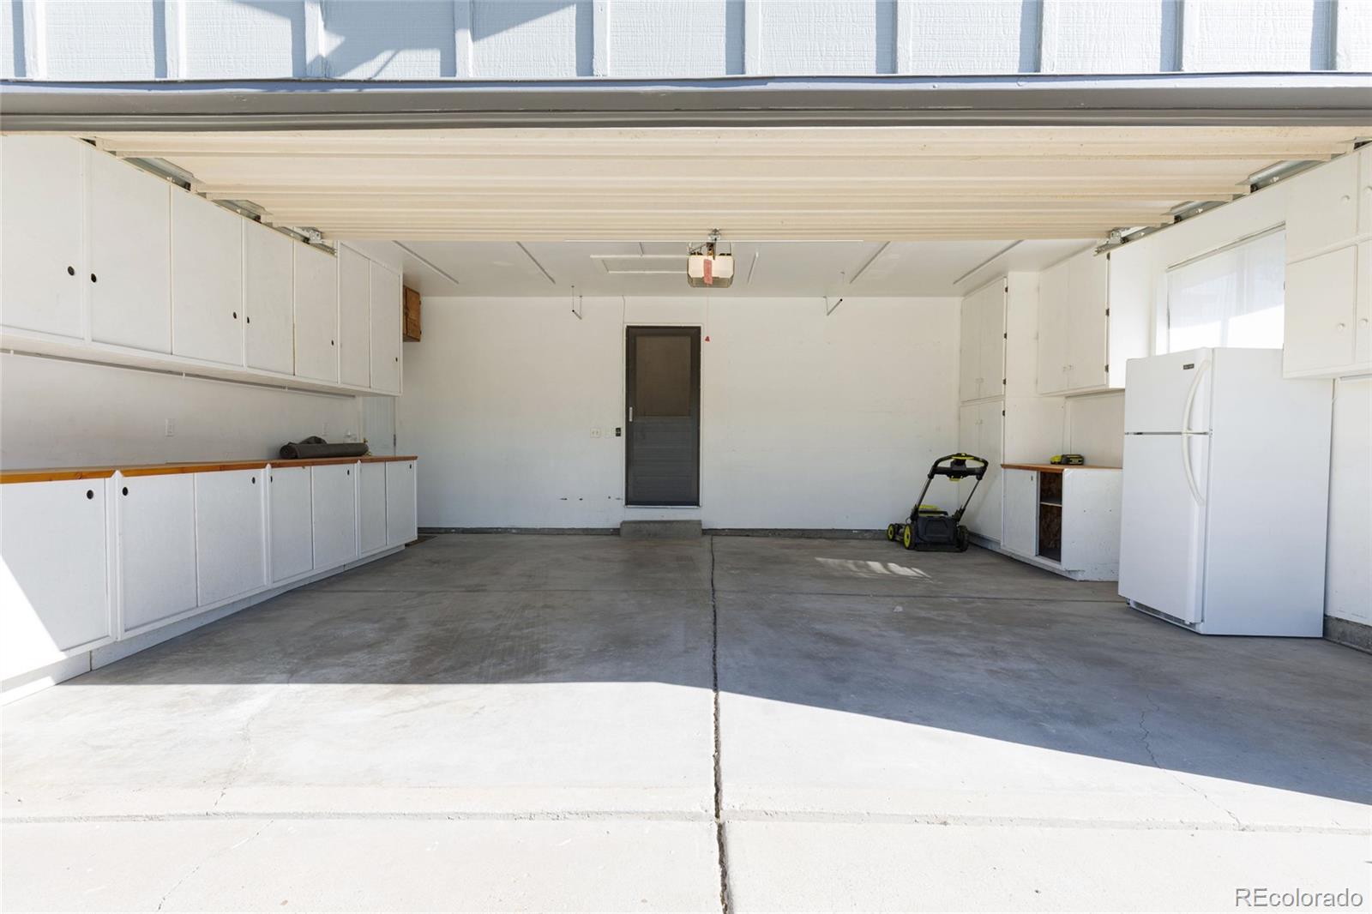
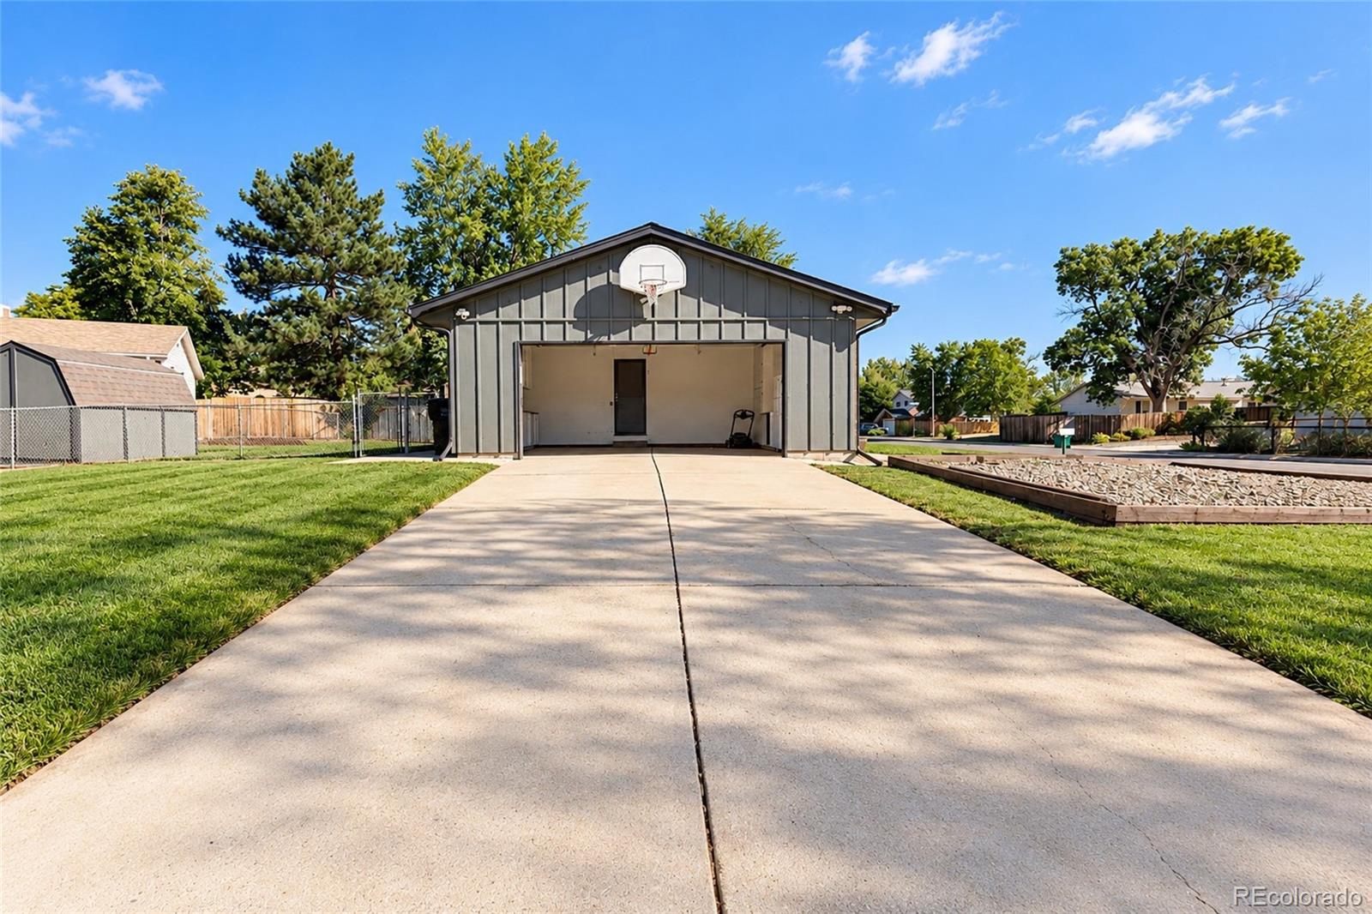
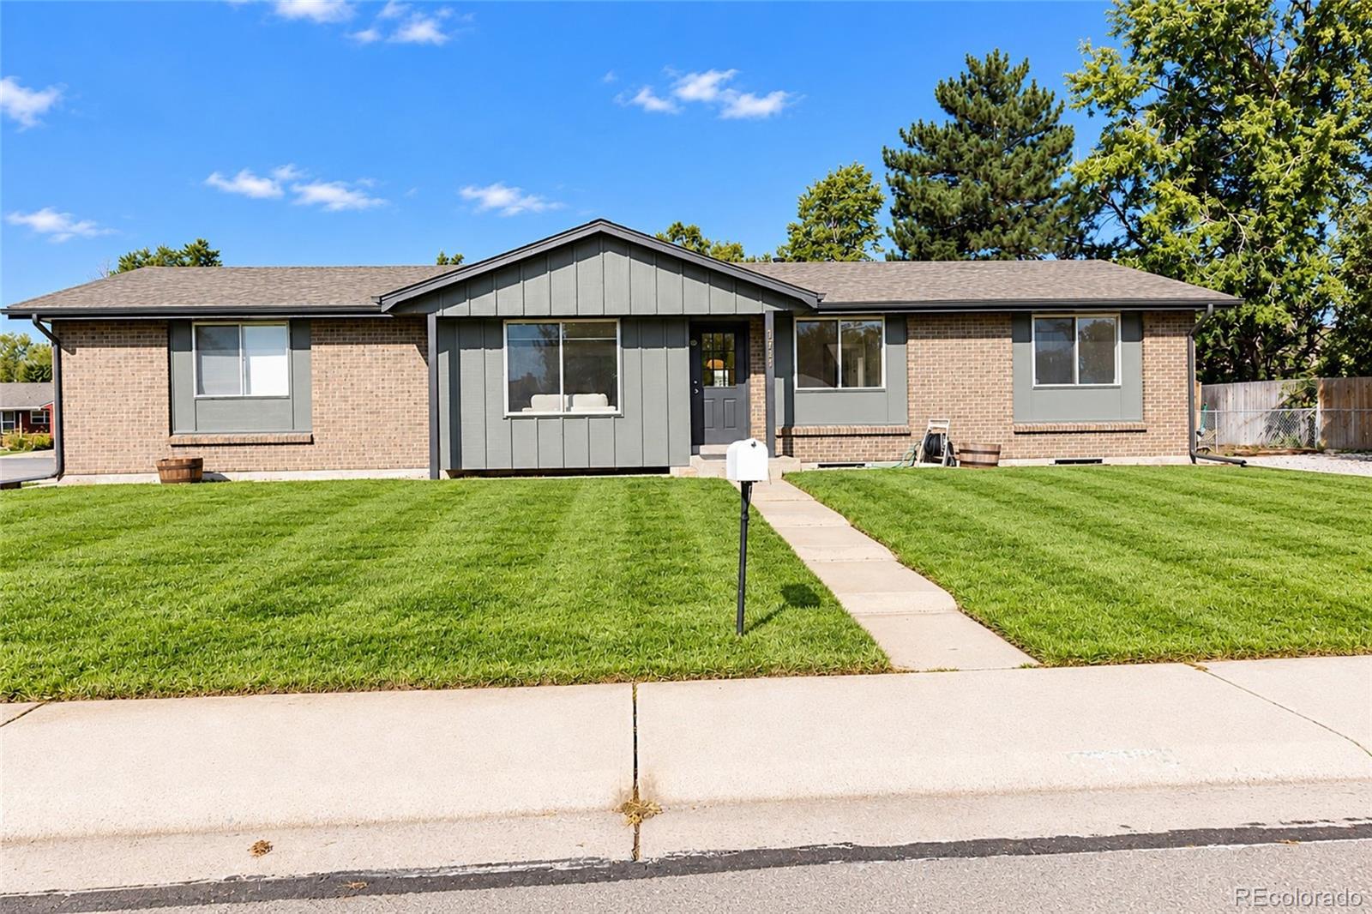
And then there's the bright, attached two-car garage: generous counter space, abundant storage, and plenty of room for your workshop, gear, and next big project. With fresh exterior paint and thoughtful updates throughout, this home delivers style, space, and serious versatility near one of Lakewood's favorite parks. Come for the renovation. Stay for the lifestyle.
This beautifully remodeled home offers five bedrooms and three updated bathrooms, with three bedrooms upstairs and two downstairs. The versatile layout gives you space to host guests, work from home, create a private fitness studio, or design the ultimate media room.
Inside, new luxury vinyl plank flooring, plush carpeting, fresh interior paint, and a new front door set a polished tone. The reimagined kitchen makes a statement with new shaker cabinetry, bronze-finished hardware, quartz countertops, and a crisp white subway tile backsplash. A dedicated buffet wall adds extra storage and prep space--because more countertop is always a good idea. Just beyond, French doors connect the dining room to the backyard, making indoor-outdoor entertaining effortless.
Outside, the spacious yard is ready for your Colorado vision--summer dinners, raised garden beds, cozy firepit nights, or room to play. A storage shed and chicken coop with additional storage bring function and a little urban-homestead charm.
And then there's the bright, attached two-car garage: generous counter space, abundant storage, and plenty of room for your workshop, gear, and next big project. With fresh exterior paint and thoughtful updates throughout, this home delivers style, space, and serious versatility near one of Lakewood's favorite parks. Come for the renovation. Stay for the lifestyle.
Overview
Property Type
Residential
Location
1731 S Garland Street, Lakewood, CO 80232
Year Built
1968
MLS ID
9850087
Listing Last Updated
Property Features & Amenities
Interior
Total Bedrooms
5
Full Bathrooms
2
Three-Quarter Bathrooms
1
Flooring
Carpet, Tile, Vinyl, Wood
Appliances
Dishwasher, Dryer, Microwave, Range, Refrigerator, Washer
Other Interior Features
Quartz Counters, Radon Mitigation System
Exterior
Stories
1
Garage Spaces
2.0
Water Source
Public
Roof
Composition
Lot Features
Corner Lot
Parking
Gravel, Dry Walled, Exterior Access Door, Lighted, Storage
Heat Type
Forced Air
Air Conditioning
Central Air
Sewer
Public Sewer
Substructure
Concrete Perimeter
Details
Total Area
2,106 Sq.Ft.
Architecture Styles
Traditional
Financial
Price
$619,000
Real Estate Tax
$3,609/yr
Exclusive Listing Agents