Property Description
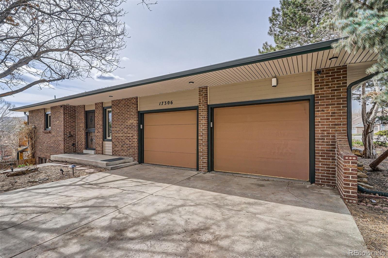
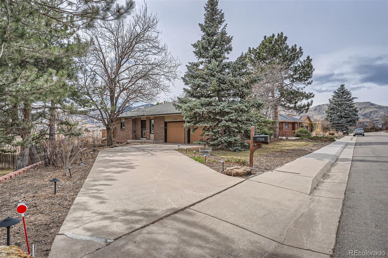
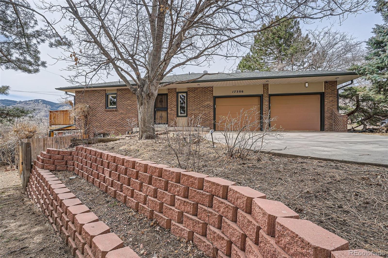
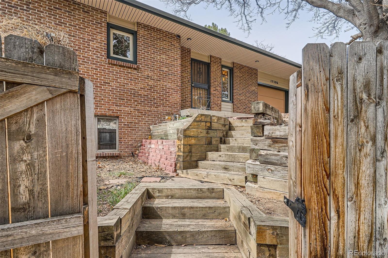
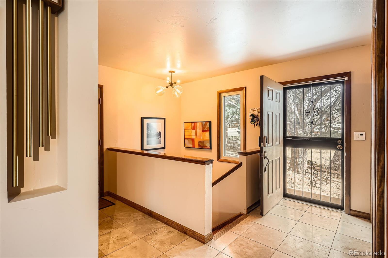
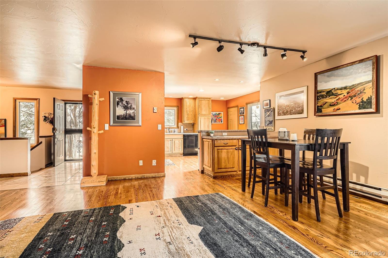
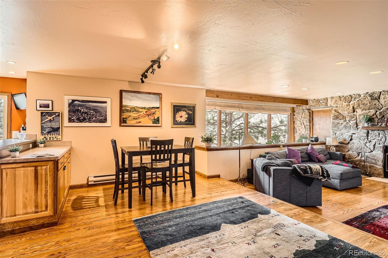
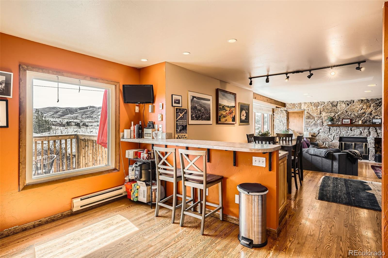
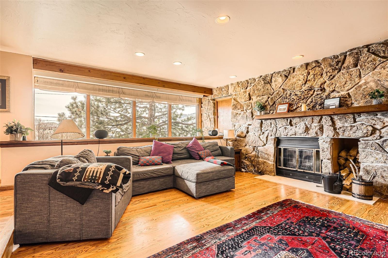
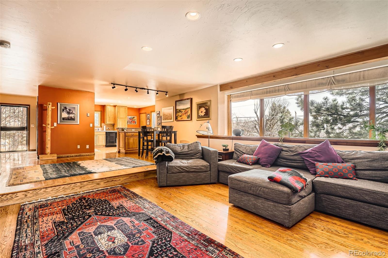
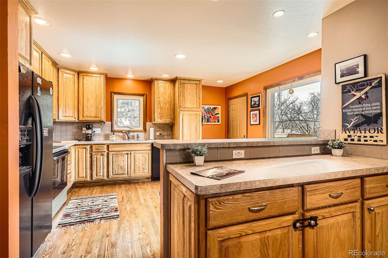
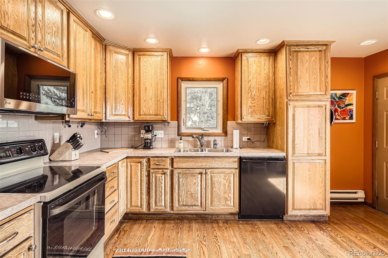
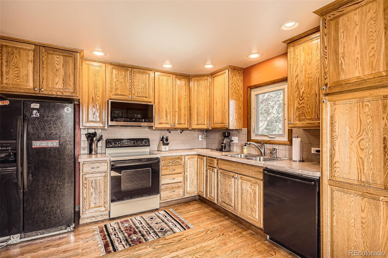
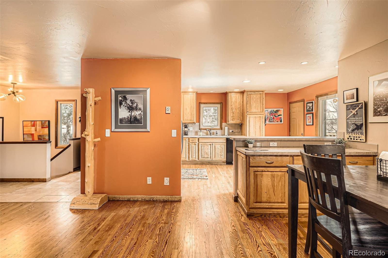
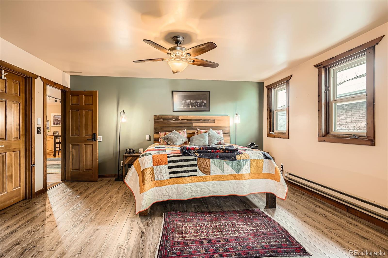
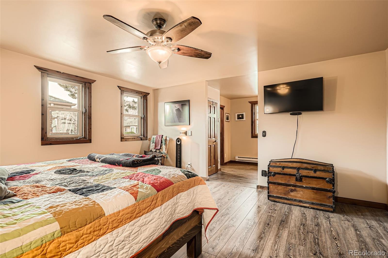
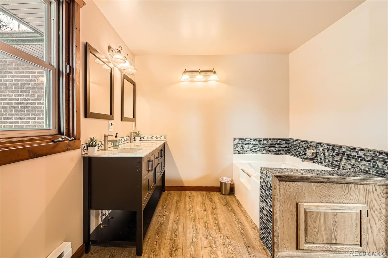
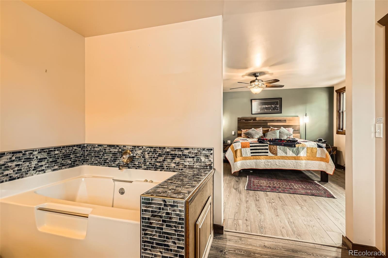
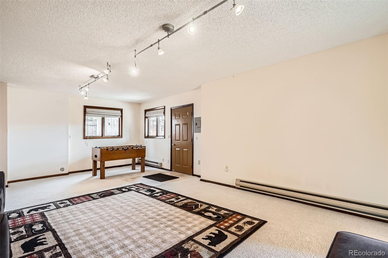
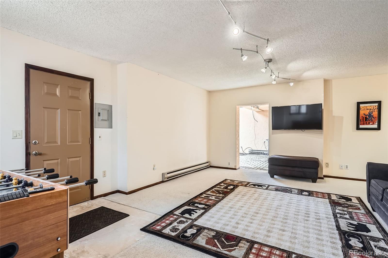
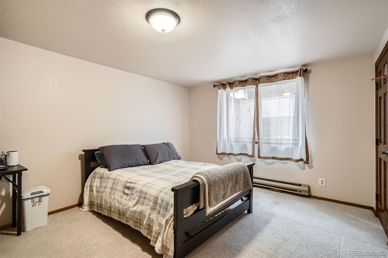
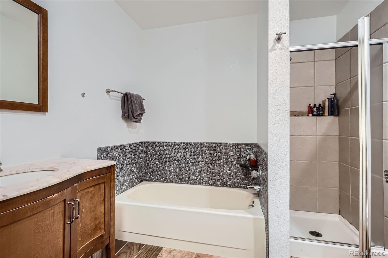
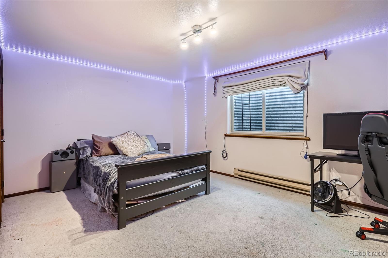
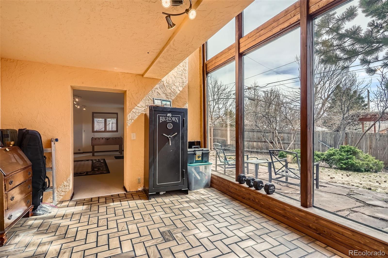
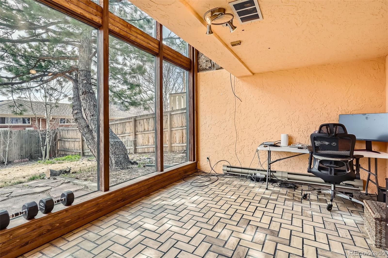
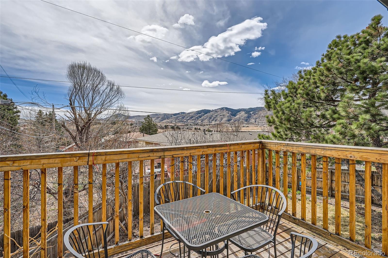
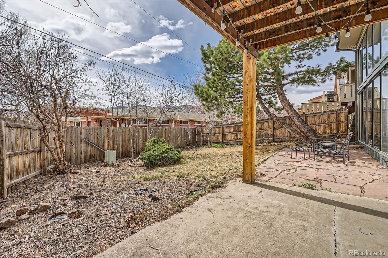
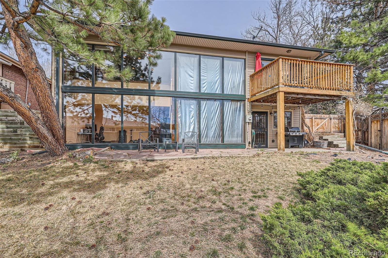
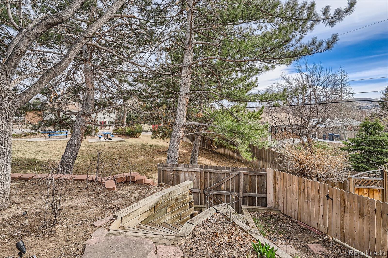
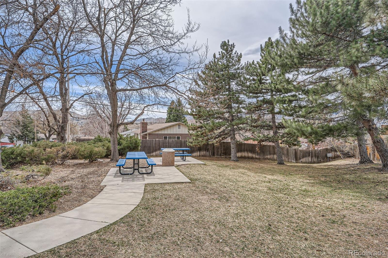
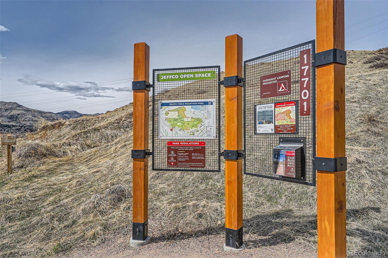
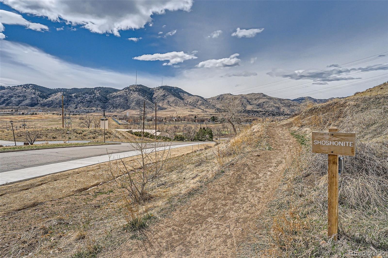
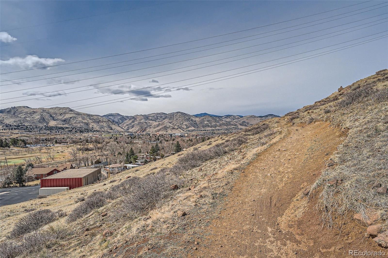
***Price Reduction PLUS $15k Seller Concession Towards Upgrades AND 1.75% CRA (Community Reinvestment Act) lender credit on mortgage amount towards buyer's closing costs, pre-paids and discount points through Guardian Mortgage. Contact listing agent for more details*** Lots of incentives here to help get a deal going for this great home in the highly sought after Rimrock neighborhood located in Golden, CO! This Ranch style home features a 3-bedroom / 3-bathroom floor plan showcasing a spacious main floor primary suite with radiant floor heat, beautiful rock formation surrounding the wood burning fireplace to enjoy on those cozy evenings, well-kept hardwood floors on the main level, full sized windows in family room providing lots of natural sunlight with retractable window coverings, spacious walkout basement w/ sun room, mature landscaping providing great privacy while still enjoying the mountain views from your back deck, and the list continues. This home also features a passive solar system built with the home that provides excellent heat in the winter and evaporative cooling system with nice shade trees to help keep your home cooler in the summer, a corner lot that is adjacent small park with picnic tables, tasteful brick exterior with wood siding, and in a quiet neighborhood that also provides an amazing location. Speaking of location, this home is within walking distance of the Shoshonite trailhead for some of your hiking needs, within short driving distance to downtown Golden with plenty of year-round activities, ample shopping and retail, and close proximity Lookout Mountain and the famous Coors Brewery as well as the mountains with plenty to enjoy! You are probably getting a good idea of all this property and location has to offer as we could keep going, but need to keep it short and sweet. Come take a look and make this home yours today!
Overview
Property Type
Residential
Location
17306 W 17th Place, Golden, CO 80401
Year Built
1981
MLS ID
4135951
Listing Last Updated
Property Features & Amenities
Interior
Total Bedrooms
3
Full Bathrooms
1
Three-Quarter Bathrooms
1
Half Bathrooms
1
Flooring
Carpet, Laminate, Linoleum, Wood
Laundry Room
Sink, In Unit
Fireplace
Family Room, Wood Burning
Appliances
Cooktop, Dishwasher, Disposal, Dryer, Electric Water Heater, Freezer, Microwave, Refrigerator, Washer
Other Interior Features
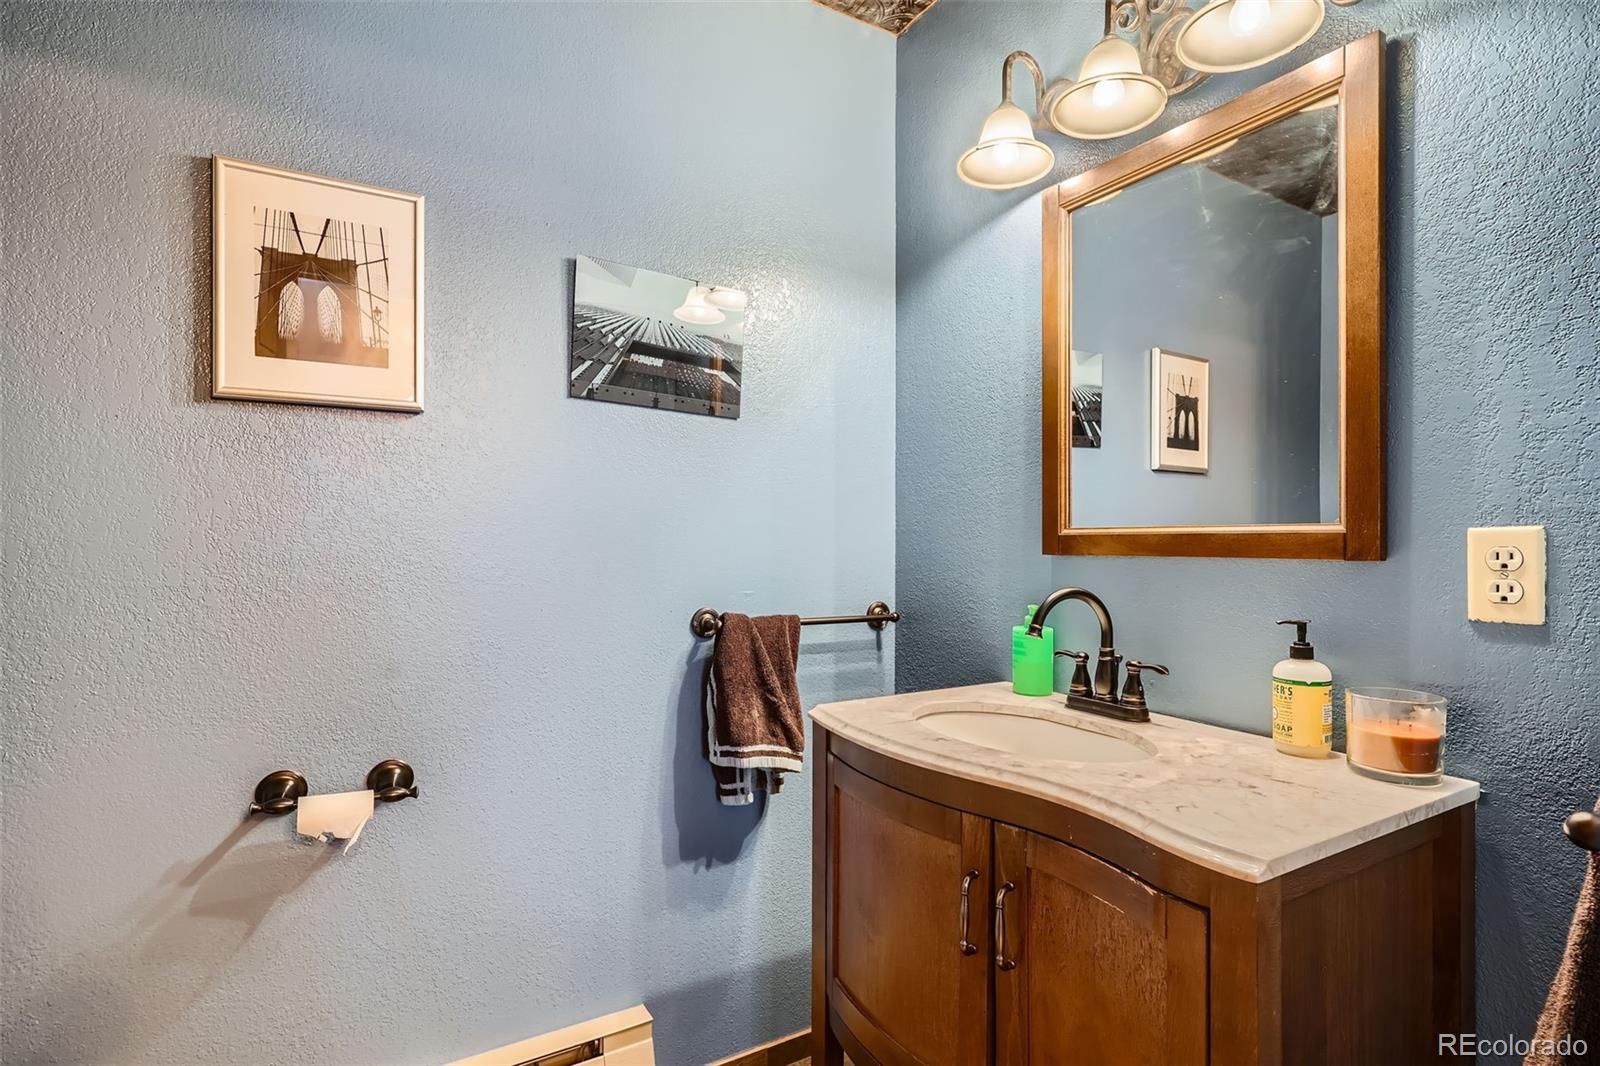
Ceiling Fan(s), Central Vacuum, Corian Counters, Eat-in Kitchen, Entrance Foyer, Five Piece Bath, High Speed Internet, Laminate Counters, Marble Counters, Open Floorplan, Primary Suite, Walk-In Closet(s)
Exterior
Stories
1
Garage Spaces
2.0
Water Source
Public
Utilities
Cable Available, Electricity Connected, Natural Gas Available, Phone Available
Roof
Composition
Lot Features
Corner Lot, Landscaped, Level, Sprinklers In Front, Sprinklers In Rear
Parking
Concrete, Storage
Heat Type
Baseboard, Electric, Passive Solar, Radiant Floor
Air Conditioning
Evaporative Cooling
Sewer
Public Sewer
Substructure
Slab
Security Features
Carbon Monoxide Detector(s), Smoke Detector(s), Video Doorbell
Other Exterior Features
Balcony, Barbecue, Lighting, Private Yard
Details
Total Area
3,408 Sq.Ft.
Architecture Styles
Traditional
View Description
Mountain(s)
Financial
Price
$965,000
Real Estate Tax
$6,135/yr
Exclusive Listing Agents