
Property Description
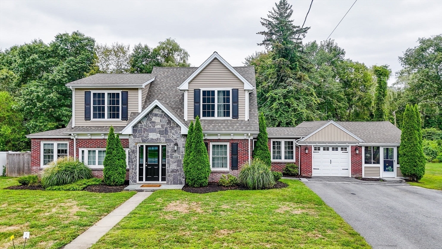
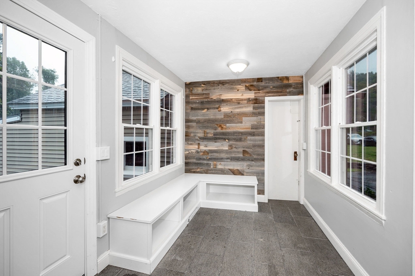
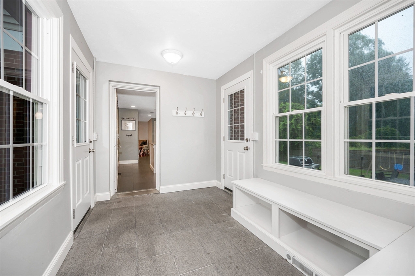
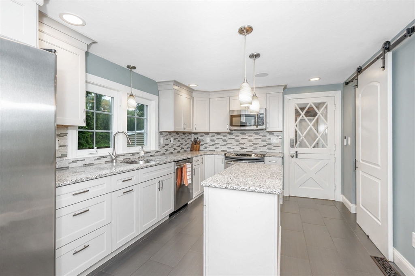
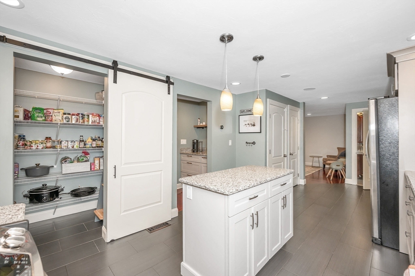
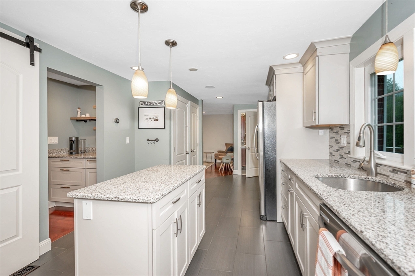
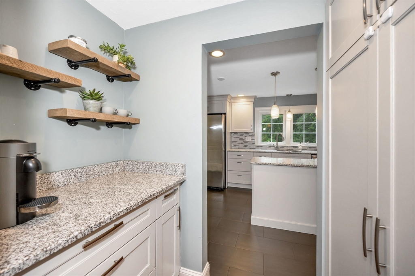
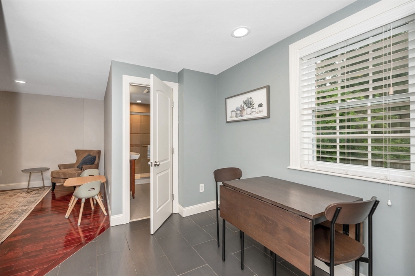
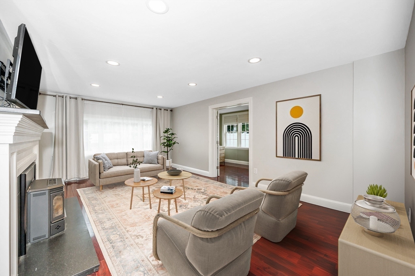
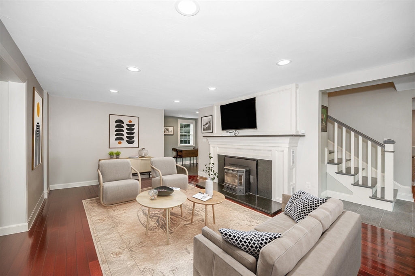
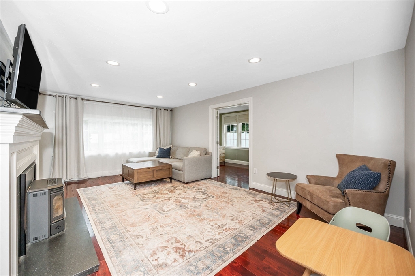
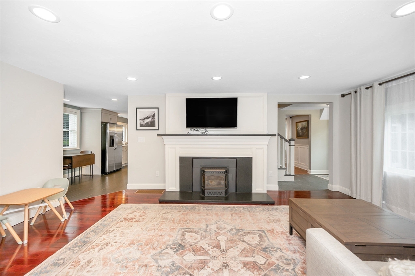
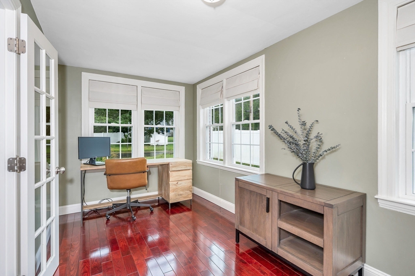
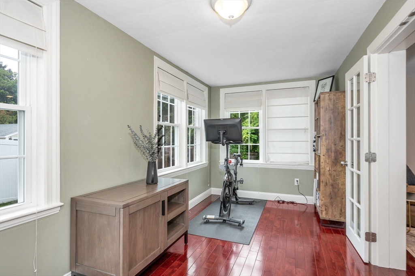
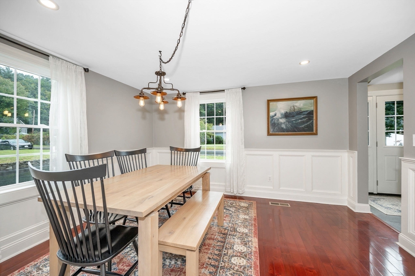
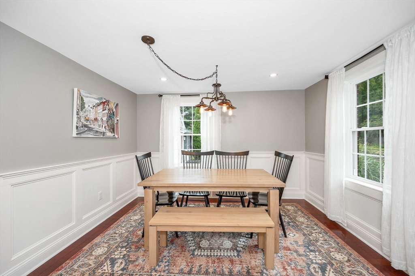
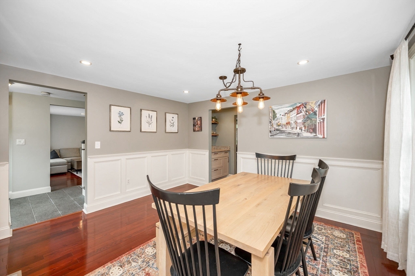
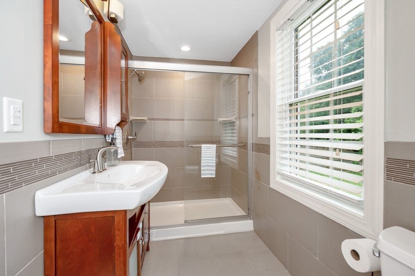
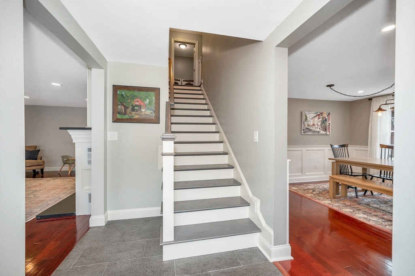
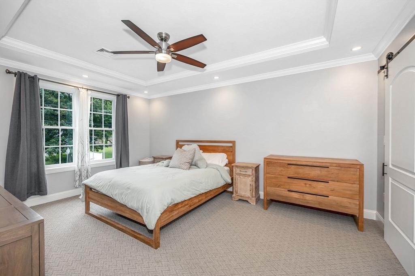
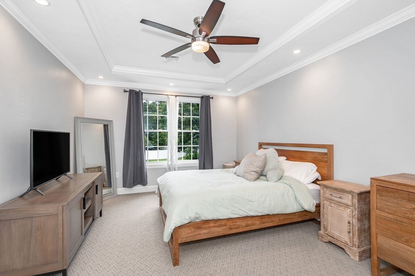
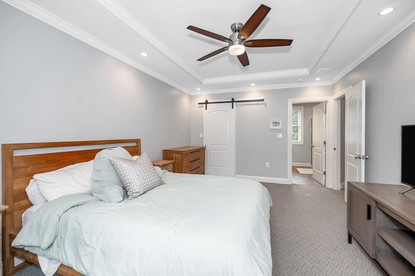
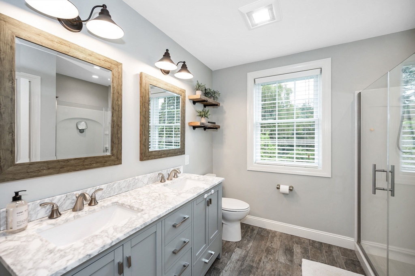
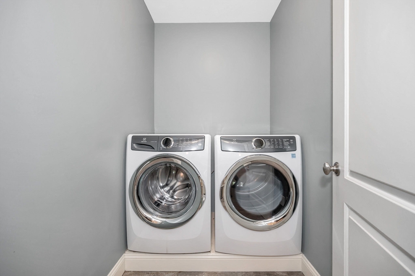
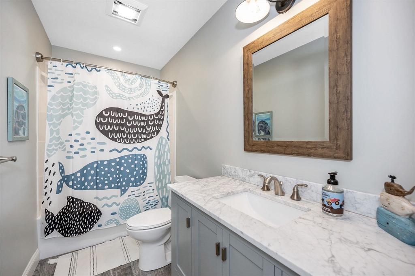
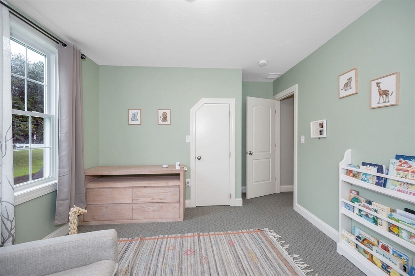
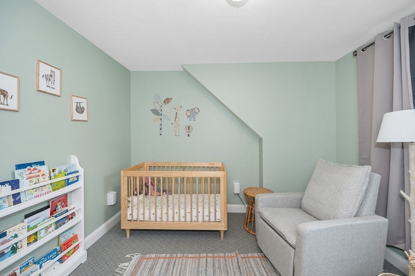
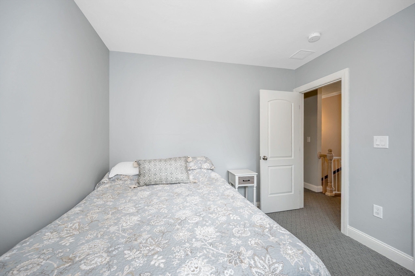
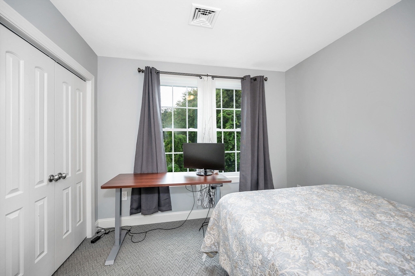
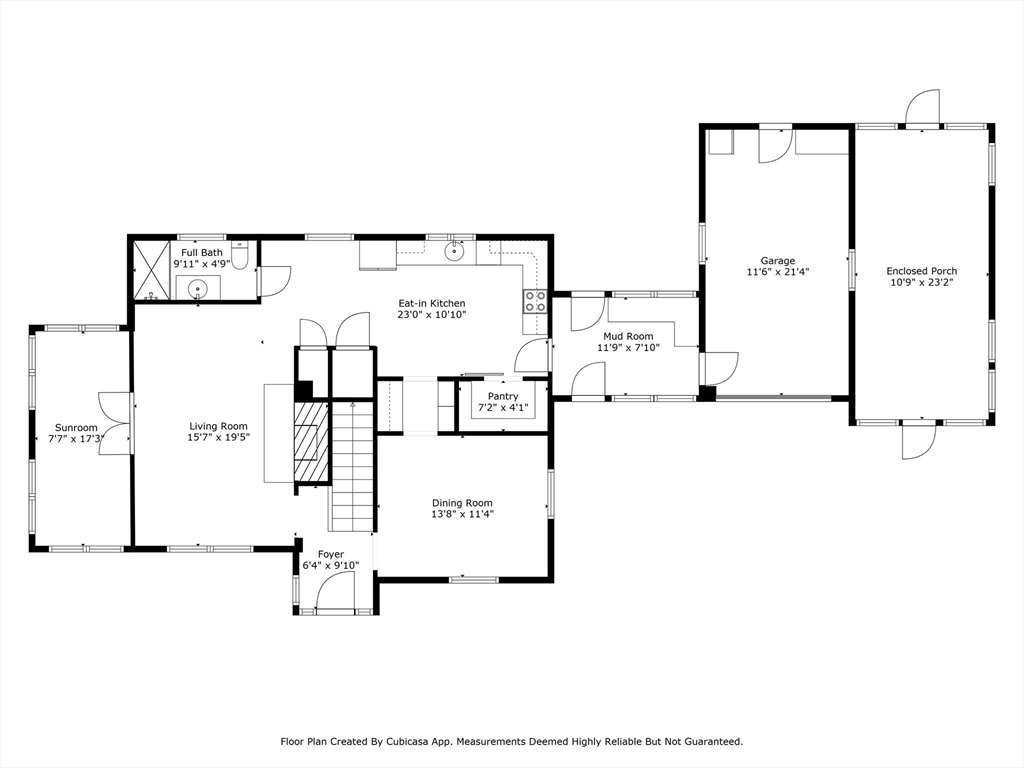
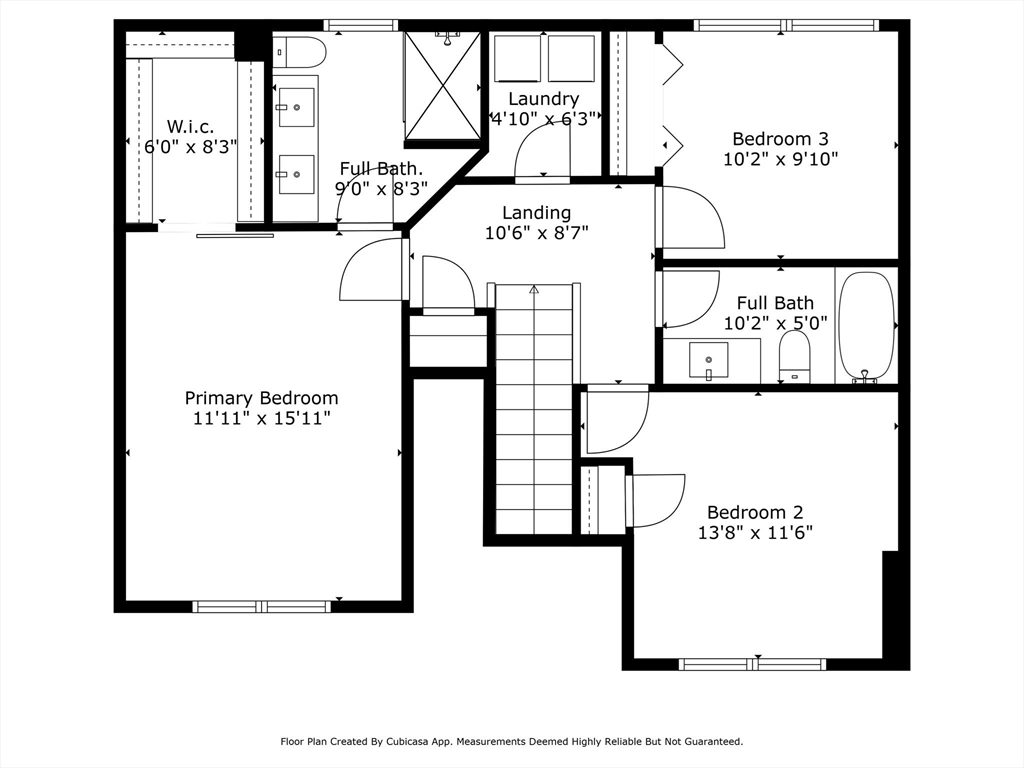
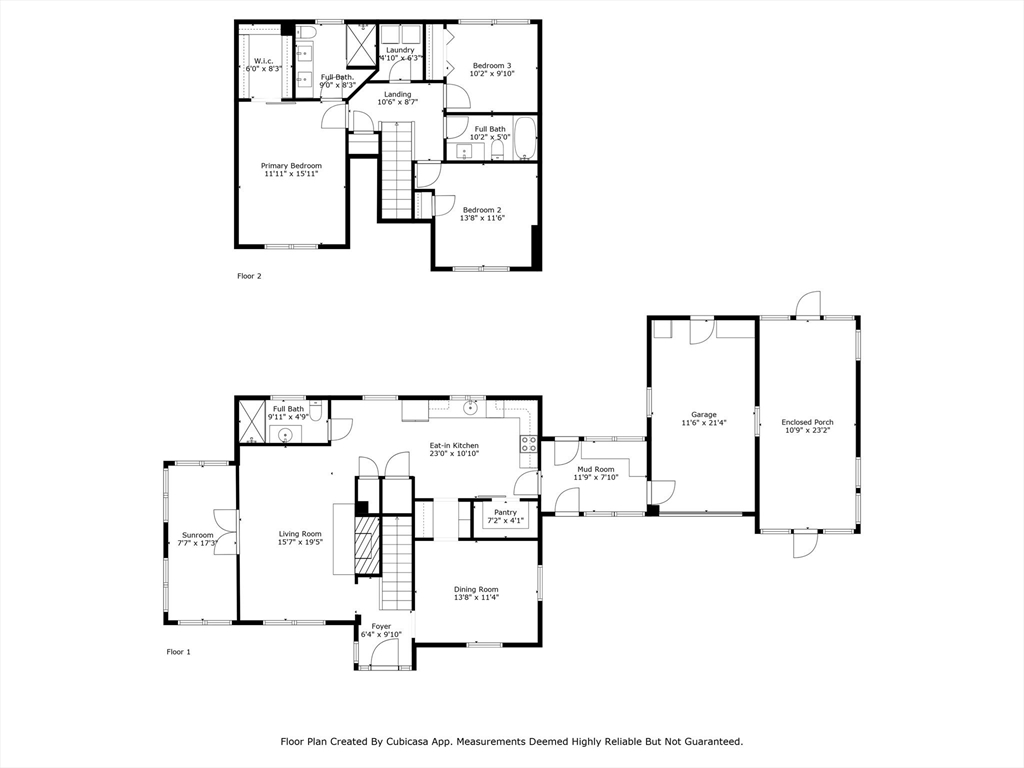
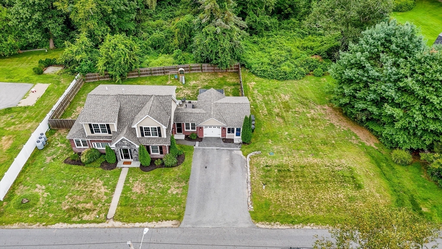
Welcome to this well maintained and tastefully renovated Georgetown gem, where charm meets modern convenience. This move-in-ready home features a thoughtfully designed layout with three bedrooms and three full baths. Step inside to discover an updated first floor and a spacious second-floor addition completed in 2016. The kitchen boasts sleek cabinetry, an inviting island, granite countertops, a full pantry, and coffee nook, seamlessly flowing into the elegant dining room. The bright and airy living room is complete with a fireplace, and French doors leading to a versatile bonus office or study. The second level is home to a generous primary bedroom with a walk-in closet and a double vanity en-suite, two additional bedrooms and a full-size laundry room. Outside, the expansive fenced backyard and patio provide a private escape. With a large mudroom, enclosed porch, and an attached garage, this home ensures both functionality and style! Don't miss the opportunity to make it yours!
Overview
Property Type
Residential
Location
164 Pond Street, Georgetown, MA 01833
Year Built
1948
Zoning
RB
MLS ID
73280182
Listing Last Updated
Property Features & Amenities
Interior
Total Bedrooms
3
Full Bathrooms
3
Flooring
Wood, Tile, Carpet, Flooring - Hardwood, Flooring - Stone/Ceramic Tile
Laundry Room
Electric Dryer Hookup, Washer Hookup, Second Floor
Appliances
Water Heater, Tankless Water Heater, Range, Dishwasher, Microwave, Refrigerator, Washer, Dryer
Other Interior Features
Lighting - Overhead, Breezeway, Window Seat, Recessed Lighting, Storage, Study, Mud Room
Exterior
Garage Spaces
1.0
Water Source
Public
Utilities
for Electric Range, for Electric Dryer, Washer Hookup
Roof
Shingle
Lot Features
Level
Parking
Attached, Garage Door Opener, Heated Garage, Storage, Paved Drive, Off Street, Paved
Heat Type
Forced Air, Propane, Pellet Stove
Air Conditioning
Central Air
Sewer
Private Sewer
Substructure
Block, Stone
Other Exterior Features
Porch - Enclosed, Patio, Rain Gutters, Sprinkler System, Fenced Yard
Details
Total Area
1,917 Sq.Ft.
Architecture Styles
Cape
View Description
Scenic View(s)
Financial
Price
$850,000
Real Estate Tax
$9,802/yr
Exclusive Listing Agents