

Property Description
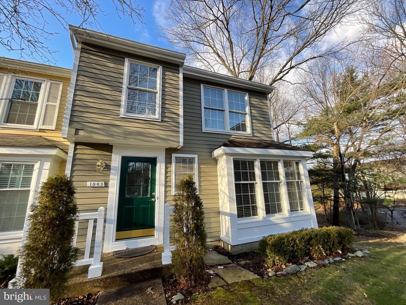
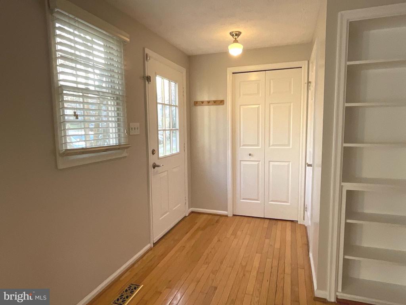
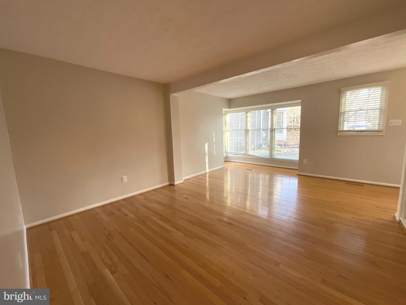
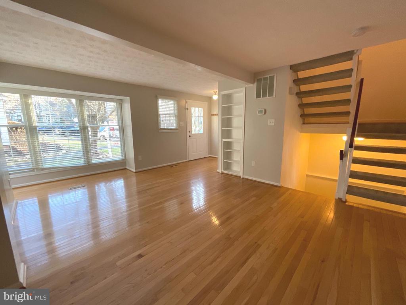
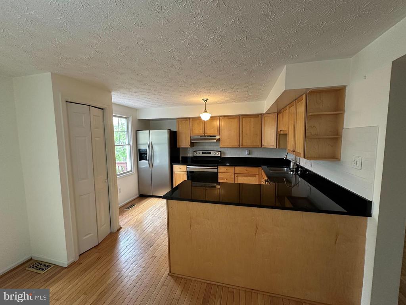
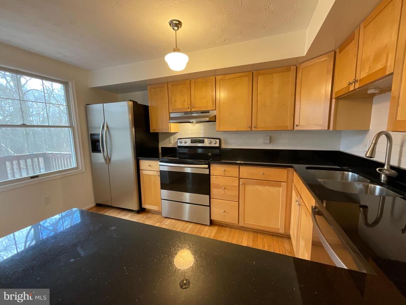
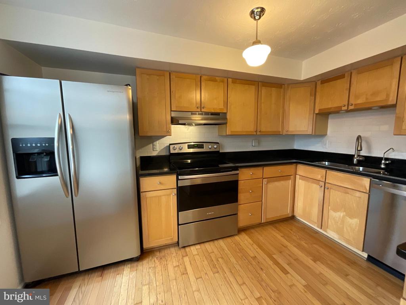
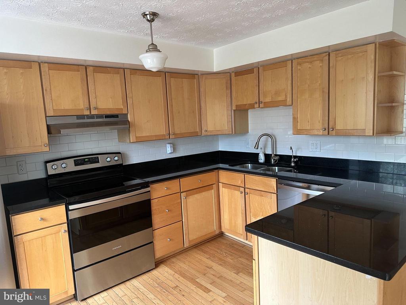
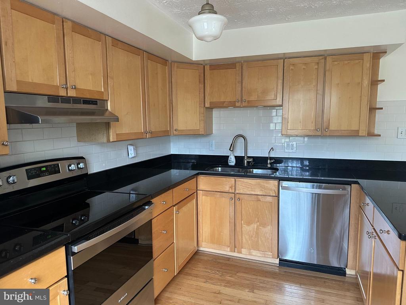
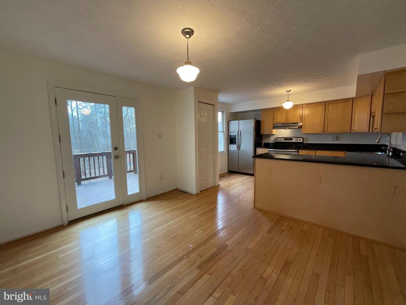
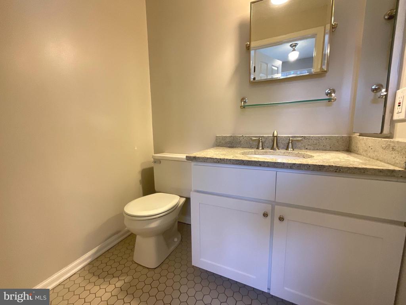
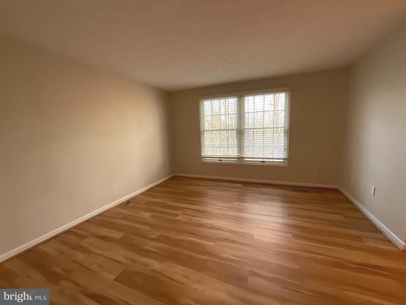
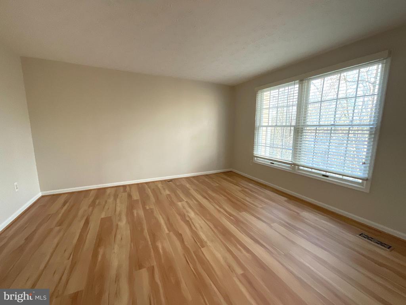
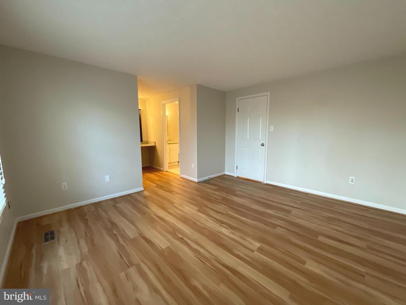
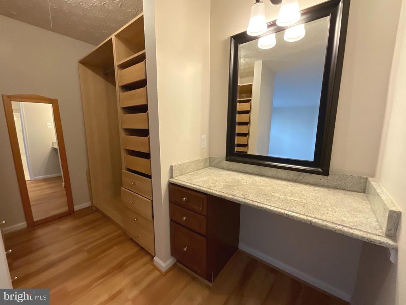
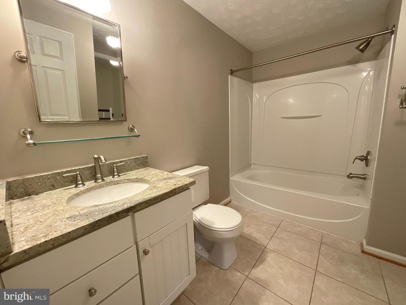
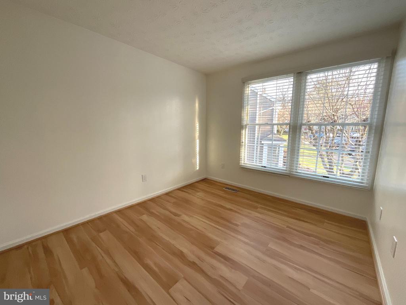
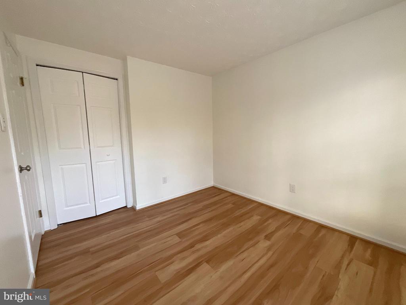
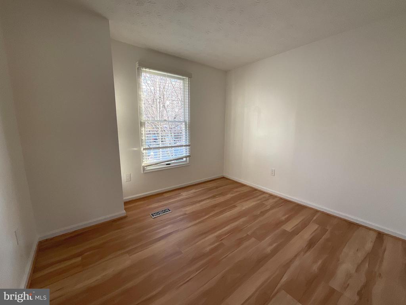
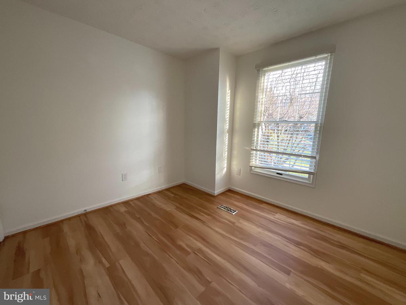
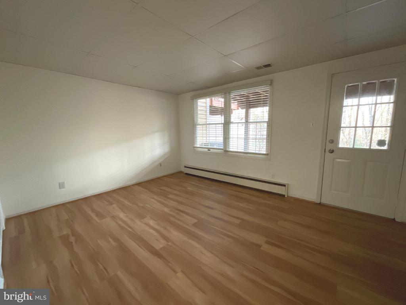
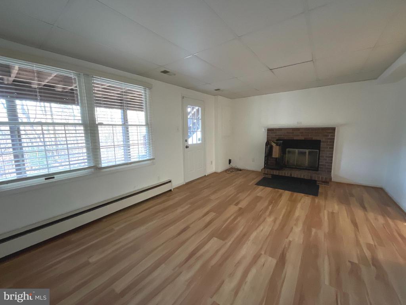
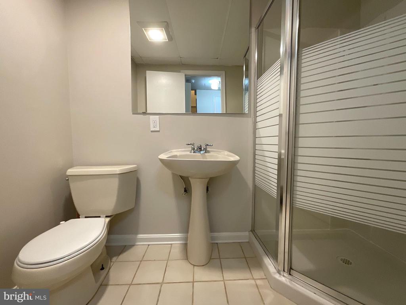
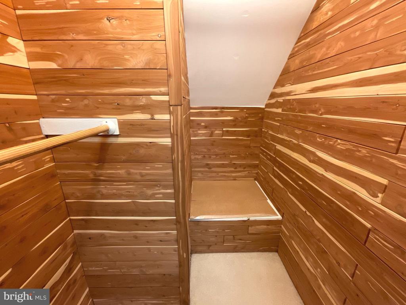
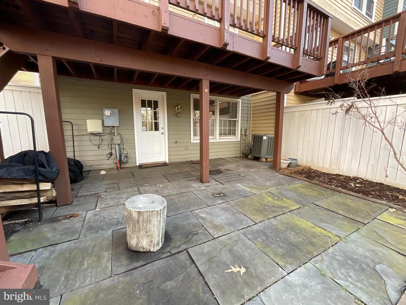
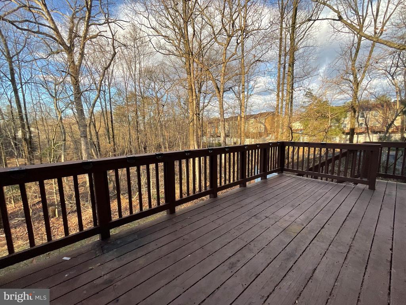
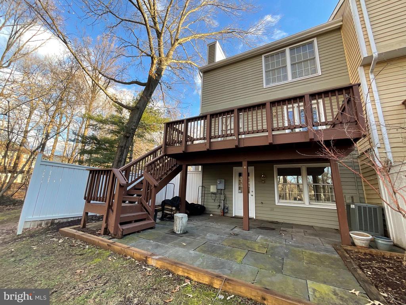
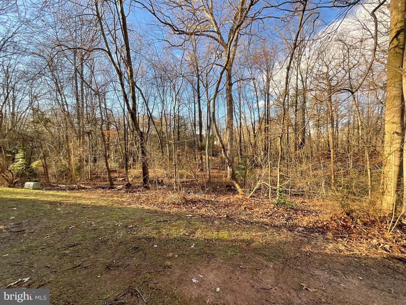
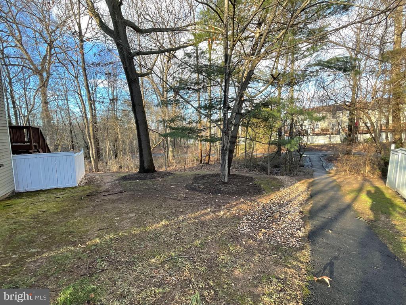
Welcome to 1565 Twisted Oak Dr, a beautifully updated end-unit in north Reston. This lovely townhome has 3 levels and features 3 bedrooms, 2.5 bathrooms, wood floors throughout, and offers ample privacy with scenic, wooded views. The main level has an open floor plan with a spacious living room, kitchen with stainless-steel appliances, dining area, and powder room. The upper level includes a large primary bedroom with a walk-in closet, and the primary bathroom has a tub shower and upgraded countertops. An additional 2 bedrooms complete the upper level. The lower level has a fantastic family room with wood-burning fireplace as well as a full bathroom and storage room. The exterior features both a deck and patio and conveniently leads to a community walking trail. 1 assigned parking space (#65) and ample guest parking. Just a quarter mile to North Point Village Center and 2 miles to Reston Town Center. Dulles International Airport 5.6 miles away. Easy access to Fairfax County Pkwy and Dulles Toll Rd. Available Feb. 1 for 12-24 month lease. Pets case by case.
Overview
Property Type
Townhouse
Location
1565 TWISTED OAK DRIVE, RESTON, VA 20194
Year Built
1987
Zoning
372
MLS ID
VAFX2233368
Listing Last Updated
Property Features & Amenities
Interior
Total Bedrooms
3
Full Bathrooms
2
Half Bathrooms
1
Flooring
Wood, Ceramic Tile, Carpet
Laundry Room
Dryer In Unit, Washer In Unit
Fireplace
Fireplace - Glass Doors, Screen, Wood
Appliances
Dishwasher, Disposal, Dryer, Exhaust Fan, Oven/Range - Electric, Refrigerator, Washer, Stainless Steel Appliances
Other Interior Features
Breakfast Area, Kitchen - Table Space, Built-Ins, Window Treatments, Floor Plan - Open, Bathroom - Tub Shower, Upgraded Countertops, Cedar Closet(s), Dining Area, Primary Bath(s), Walk-in Closet(s)
Exterior
Stories
3
Water Source
Public
Utilities
Electric Available
Pool
Yes - Community
Roof
Asphalt
Lot Features
Backs to Trees, Cul-de-sac
Parking
Off Street, On Street
Heat Type
Forced Air, Heat Pump(s)
Air Conditioning
Central A/C, Heat Pump(s)
Sewer
Public Sewer
Substructure
Slab
Disability Features
None
Amenities
Baseball Field, Basketball Courts, Common Grounds, Community Center, Jog/Walk Path, Picnic Area, Pool - Outdoor, Soccer Field, Tennis Courts, Tot Lots/Playground
Details
Total Area
1,669 Sq.Ft.
Architecture Styles
Colonial
View Description
Garden/Lawn, Trees/Woods
Financial
Price
$3,300/mo
Exclusive Listing Agents

Lizzy Conroy
Licensed Real Estate Professional | Principal, HBC Group
(202) 441-3630 [email protected]