

Property Description
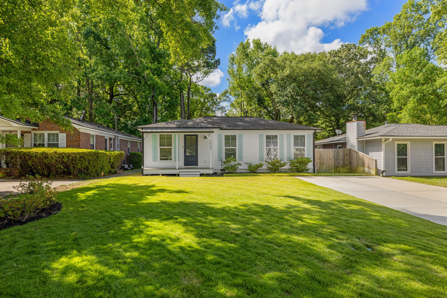
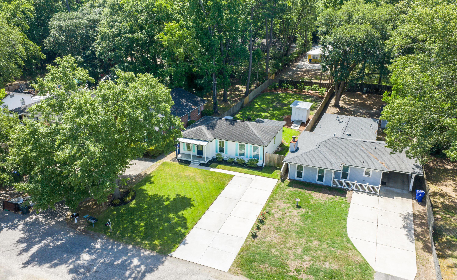
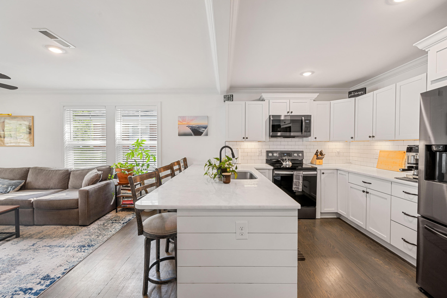
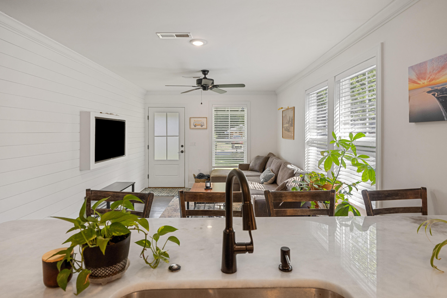
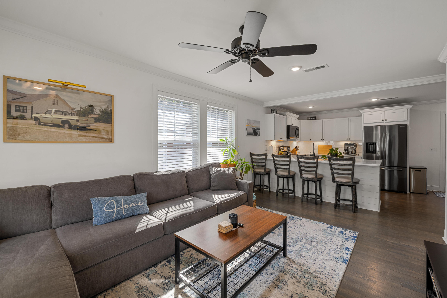
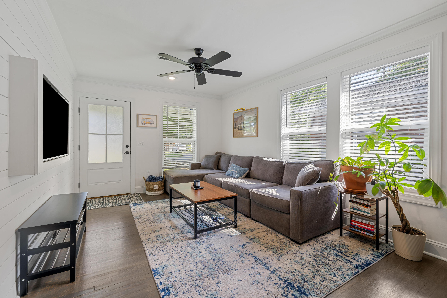
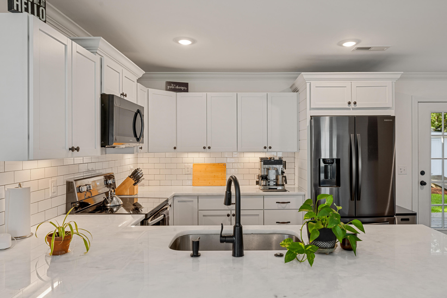
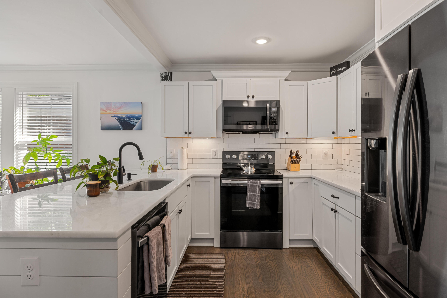
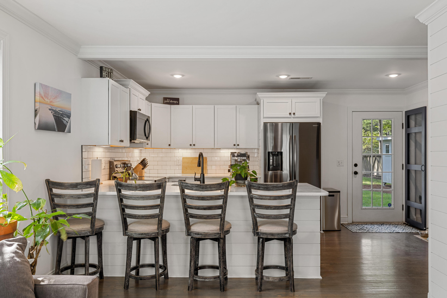
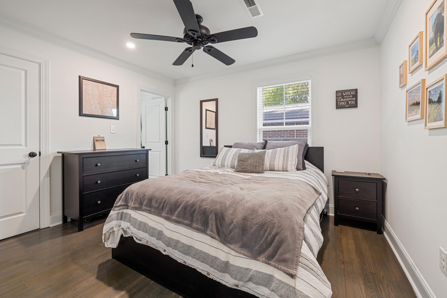
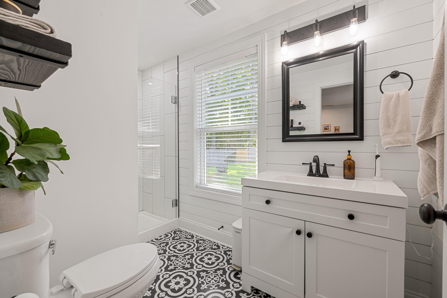
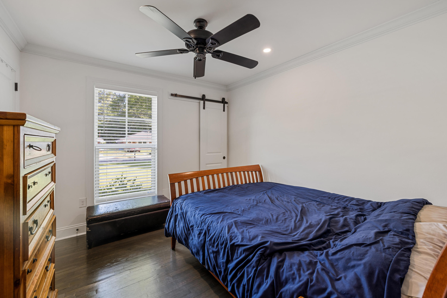
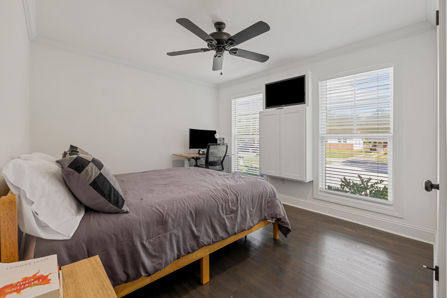
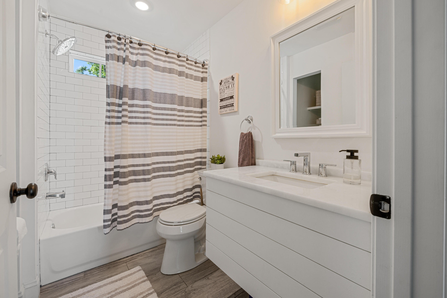
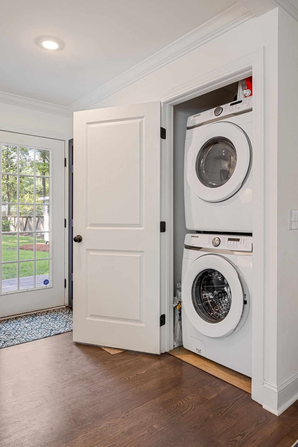
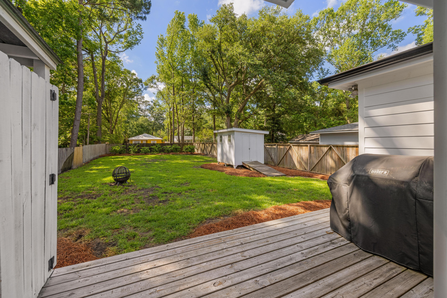
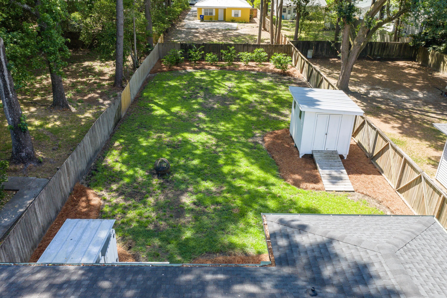
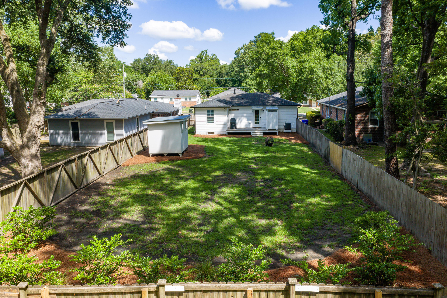
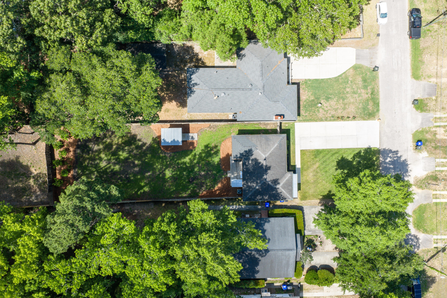
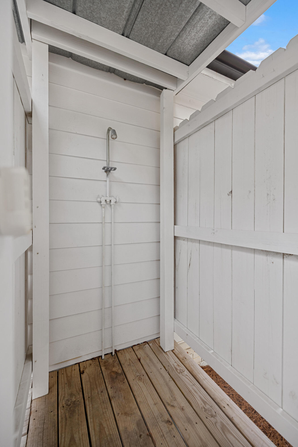
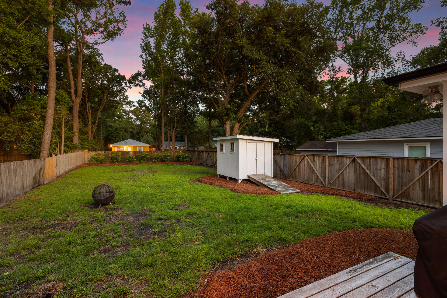
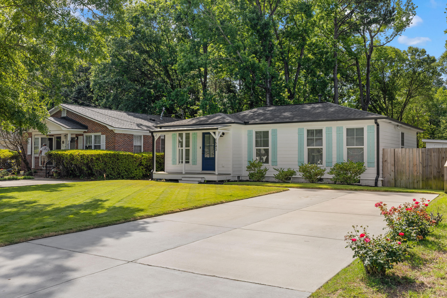
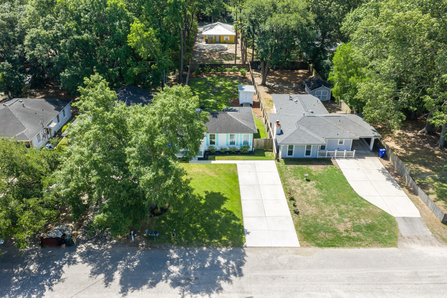
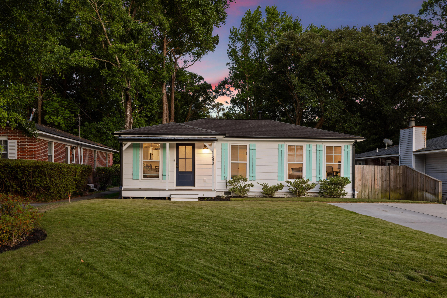
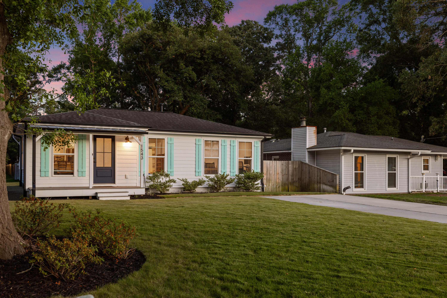
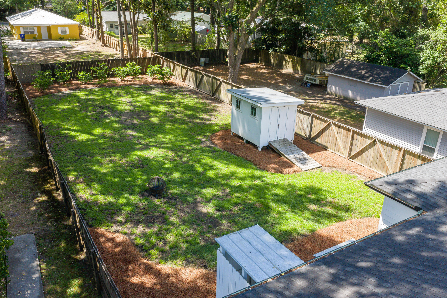
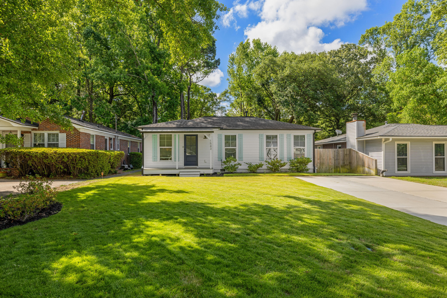
1543 Joan St was built in 1961 and completely rebuilt through 2022 and 2023. Every major system -- electrical, plumbing, HVAC, windows, doors, siding, insulation -- is new. This is not a flip. The previous owners have loved this house back to life, and it shows. Oak hardwood floors throughout. No carpet, ever. Open living and kitchen with a shiplap accent wall, marble countertops, peninsula island that seats four, and every appliance you need already waiting for you -- fridge, range, washer, dryer, smart TVs, all of it. Both bathrooms fully redone. Frameless glass shower in the primary. Natural light pouring into every room.The backyard is the kind you didn't think you'd find at this price. Fully fenced, huge, with a deck, covered outdoor shower, and a shed. Room for a pool and outdoor kitchen and still enough grass left to throw a football or host a bonfire. Lawn irrigation front to back so the yard takes care of itself. Charleston and water have a complicated relationship. This home filed for divorce. The home does not require flood insurance, and has been reinforced to handle the future -- French drain, dual sump pumps, fully encapsulated crawlspace with dehumidifier, regraded yards, whole-home surge protector and lightning rods. It's all been thought through. No HOA. Category 3 Short Term Rental zoning and there is ADU eligibility -- meaning you can build a rental unit on this property and let it help pay for itself. Or just short term rent the home and keep it as an investment property. Ten minutes to downtown Charleston, twenty to Folly Beach, 20 minutes from the airport and five minutes to everything you need in between (Grocery Stores, Restaurants, Gas Stations, Auto Shops, Clothing Stores, etc.) Nothing to fix. Nothing to negotiate around. Just move in and start living.
Overview
Property Type
Residential
Location
1543 Joan Street, Charleston, SC 29407
Year Built
1961
MLS ID
26014853
Listing Last Updated
Property Features & Amenities
Interior
Total Bedrooms
3
Full Bathrooms
2
Flooring
Ceramic Tile, Wood
Other Interior Features
Ceiling - Smooth, Ceiling Fan(s), Eat-in Kitchen, Family, Living/Dining Combo, Pantry
Exterior
Stories
1
Water Source
Public
Utilities
Charleston Water Service, Dominion Energy
Roof
Architectural, Asphalt
Lot Features
0 - 5 Acre, Graded, Level
Parking
Off Street
Heat Type
Electric, Heat Pump
Air Conditioning
Central Air
Sewer
Public Sewer
Substructure
Crawl Space
Other Exterior Features
Lawn Irrigation, Rain Gutters
Details
Total Area
1,100 Sq.Ft.
Architecture Styles
Cottage, Traditional
Financial
Price
$500,000