Property Description
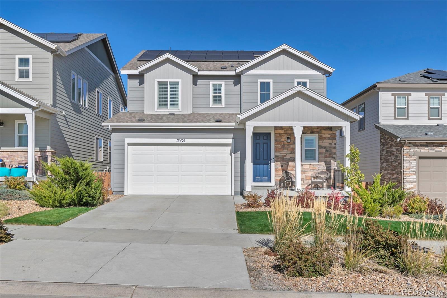
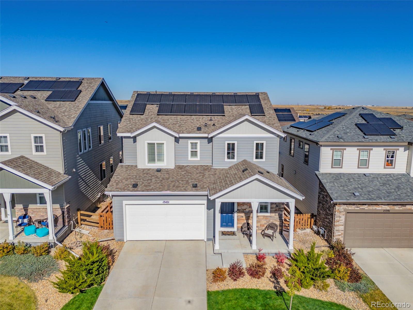
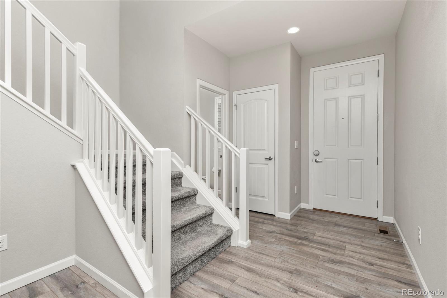
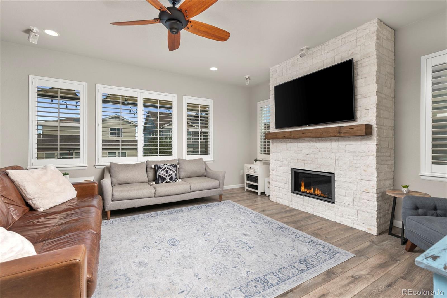
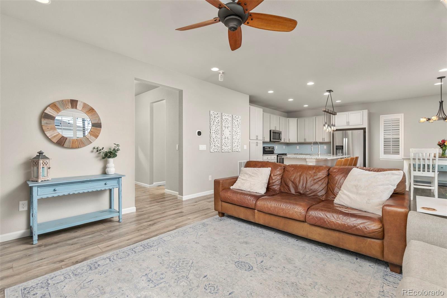
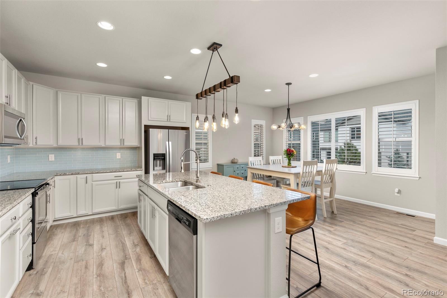
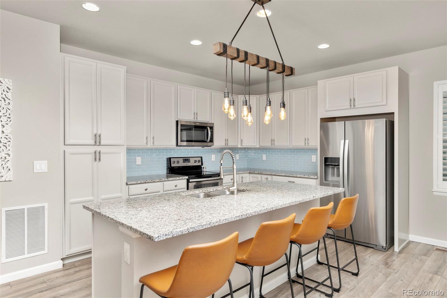
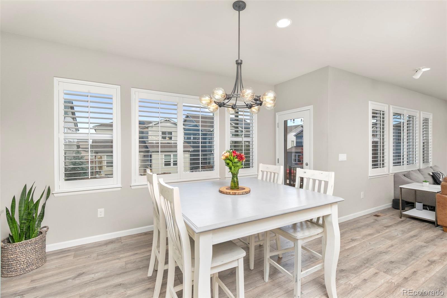
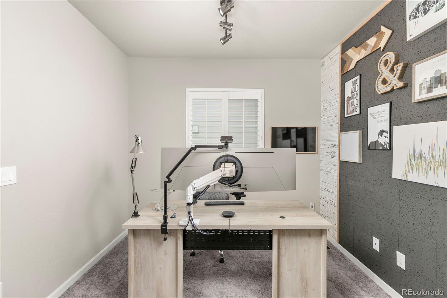
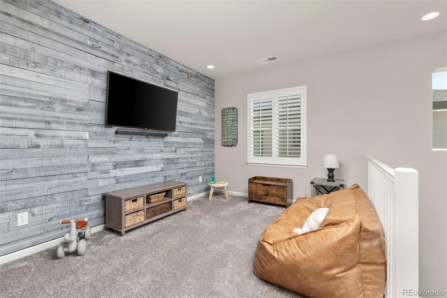
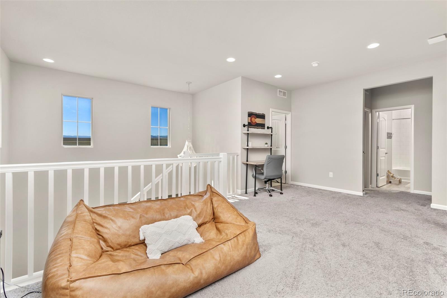
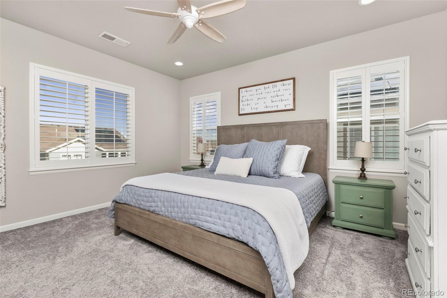
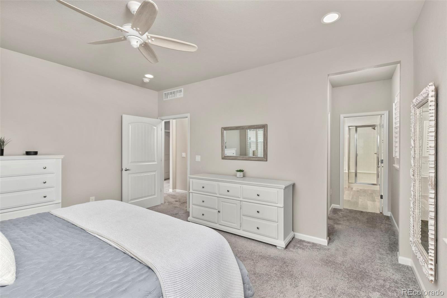
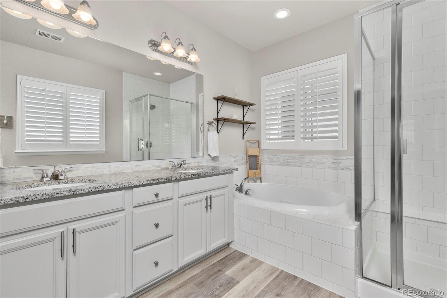
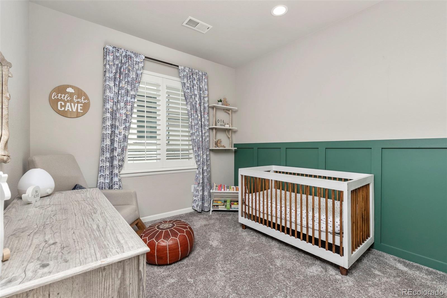
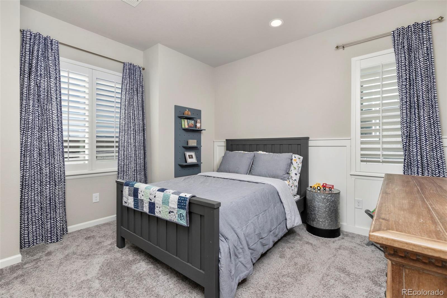
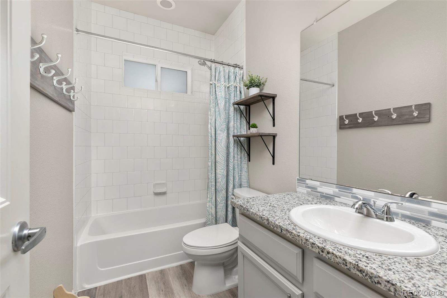
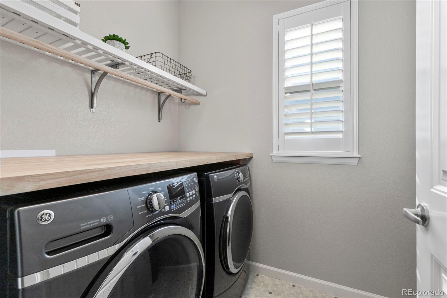
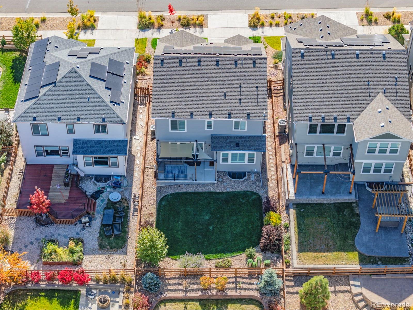
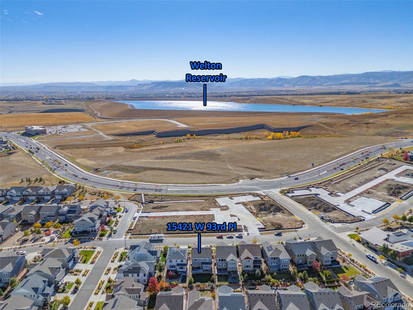
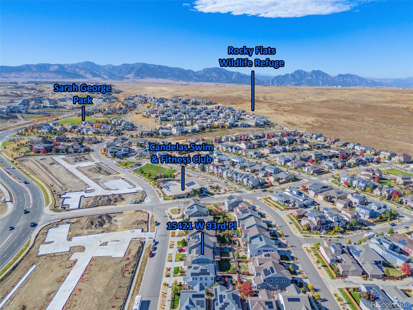
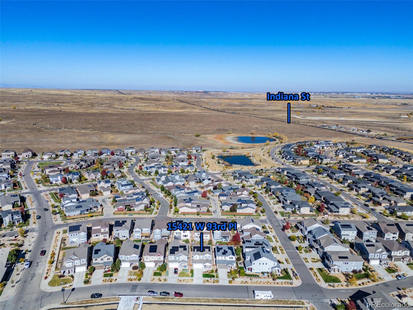
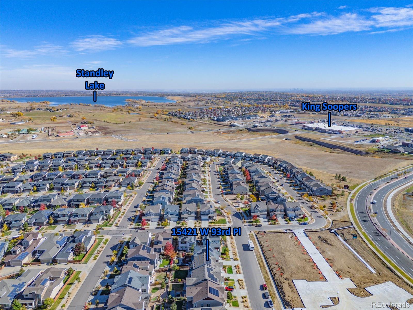
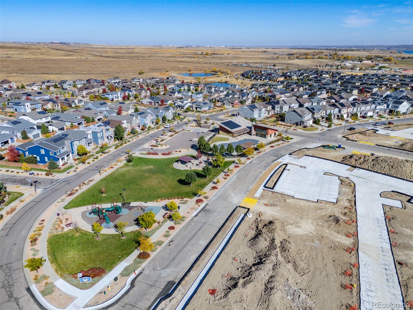
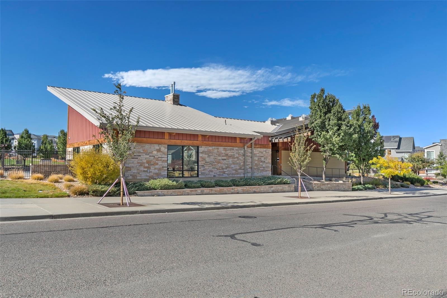
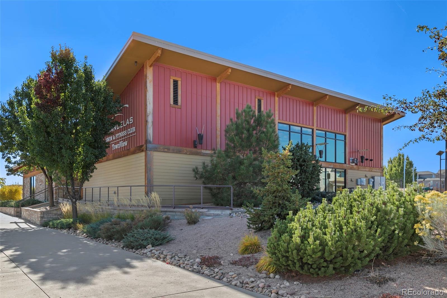
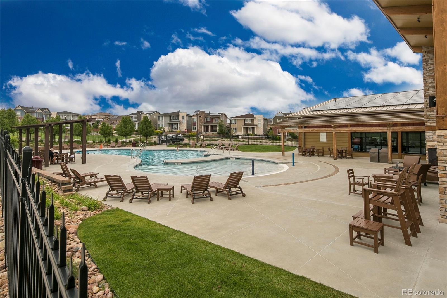
Nestled in the highly sought-after Candelas neighborhood, this stunning property offers the perfect blend of luxury and convenience. Enjoy resort-style living with two community pools, two recreation centers, and multiple nearby parks, all set against the backdrop of a picturesque wildlife refuge. You're just a short stroll from Freedom Street, where charming shops, cozy cafes, delectable restaurants, and highly-rated schools await. This meticulously maintained 4-bedroom, 4-bathroom home boasts over 3,300 sq. ft. of thoughtfully designed living space. The open floor plan seamlessly connects the spacious living room, dining area, and gourmet kitchen, creating an inviting atmosphere ideal for entertaining. With its south-facing orientation, the home is bathed in natural light throughout the day. Culinary enthusiasts will love the gourmet kitchen, featuring stainless steel appliances, elegant granite countertops, and a pantry that provides ample storage for all your kitchen essentials. The first floor also includes a custom home office, perfectly designed for remote work or study. As you ascend to the second floor, you'll find a versatile open space that can serve as a second living room, play area, or additional office. The conveniently located laundry room comes equipped with shelving for all your laundry needs. The expansive primary retreat features a luxurious five-piece bathroom and a generous walk-in closet.
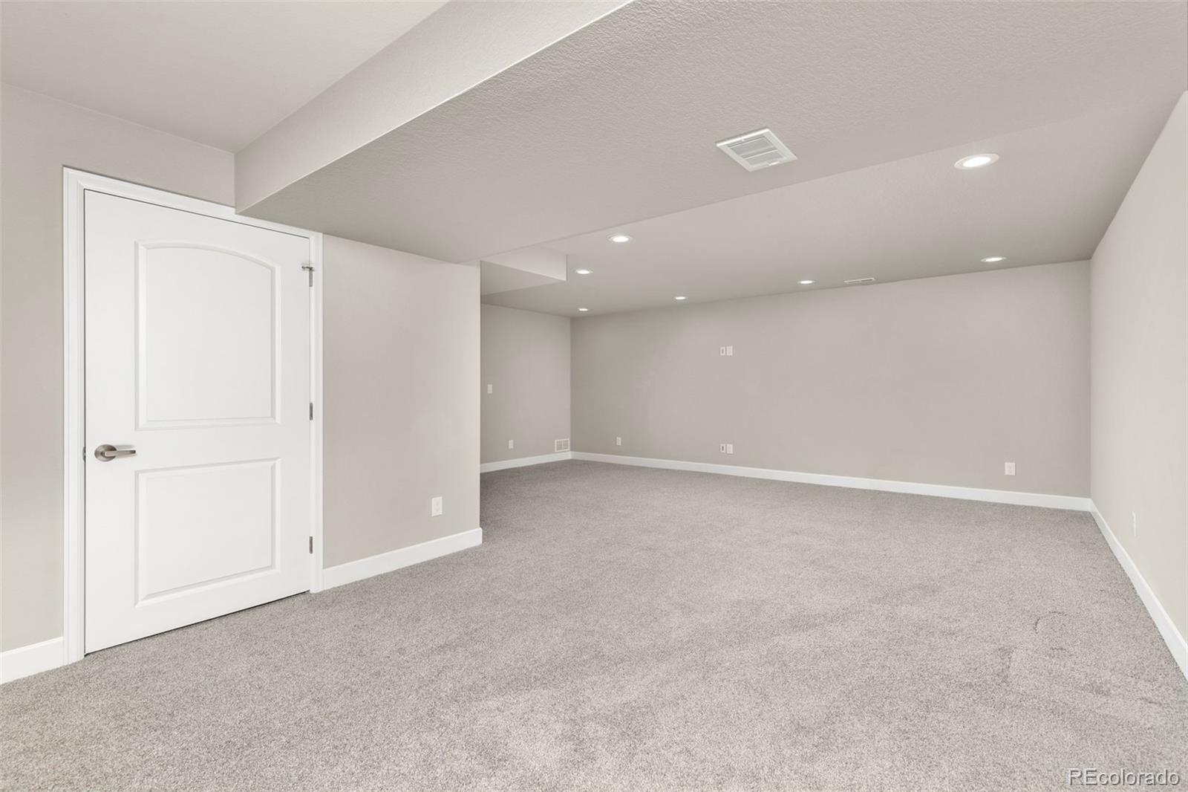
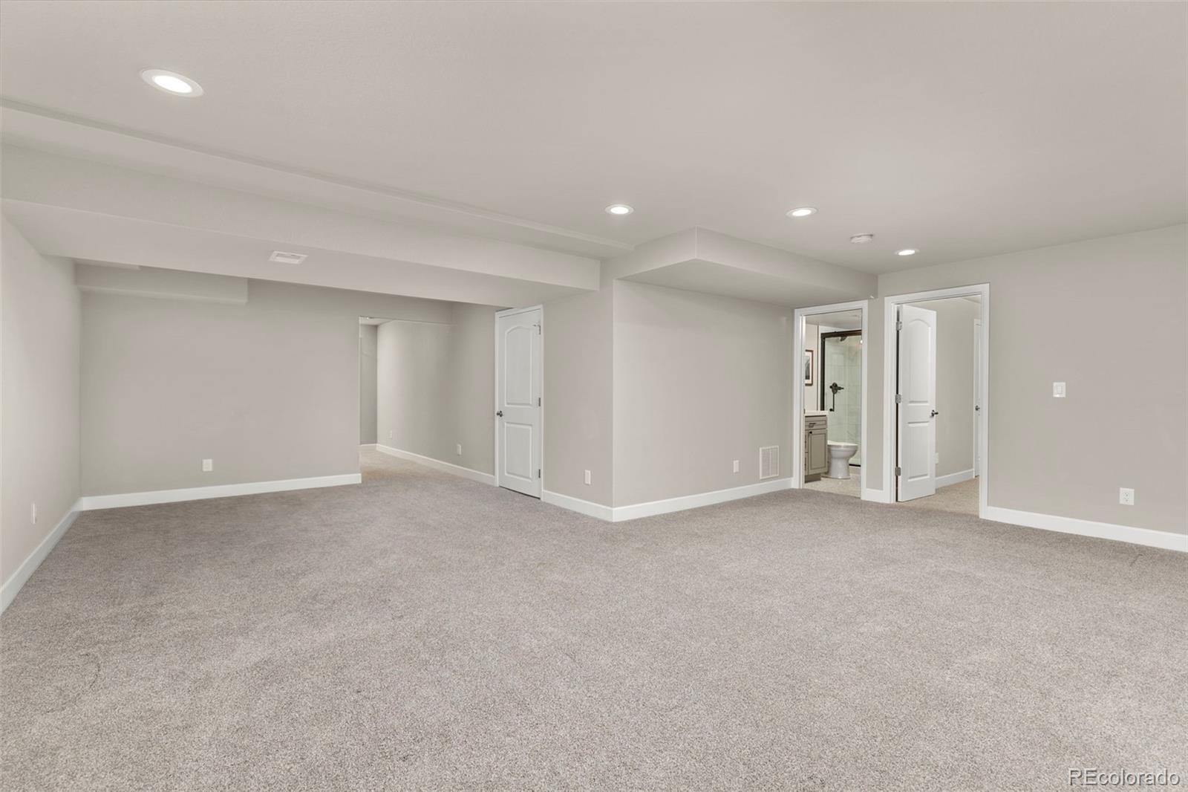
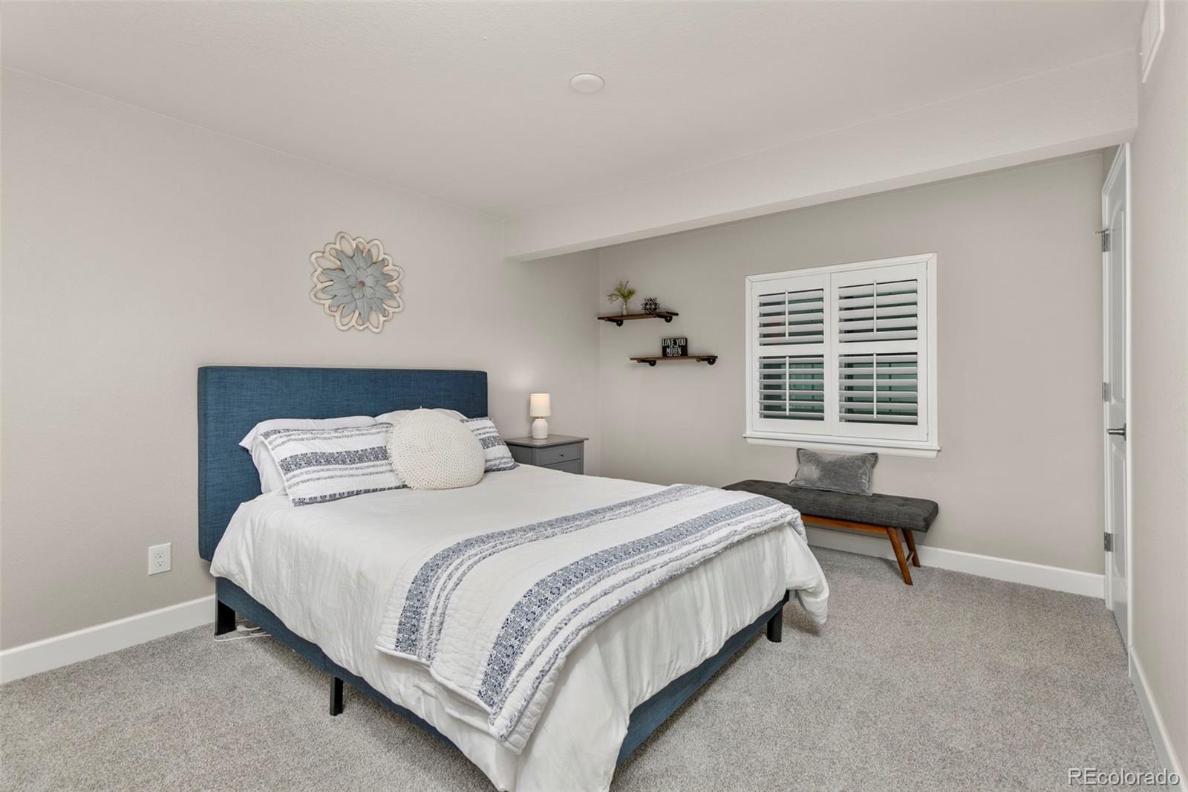
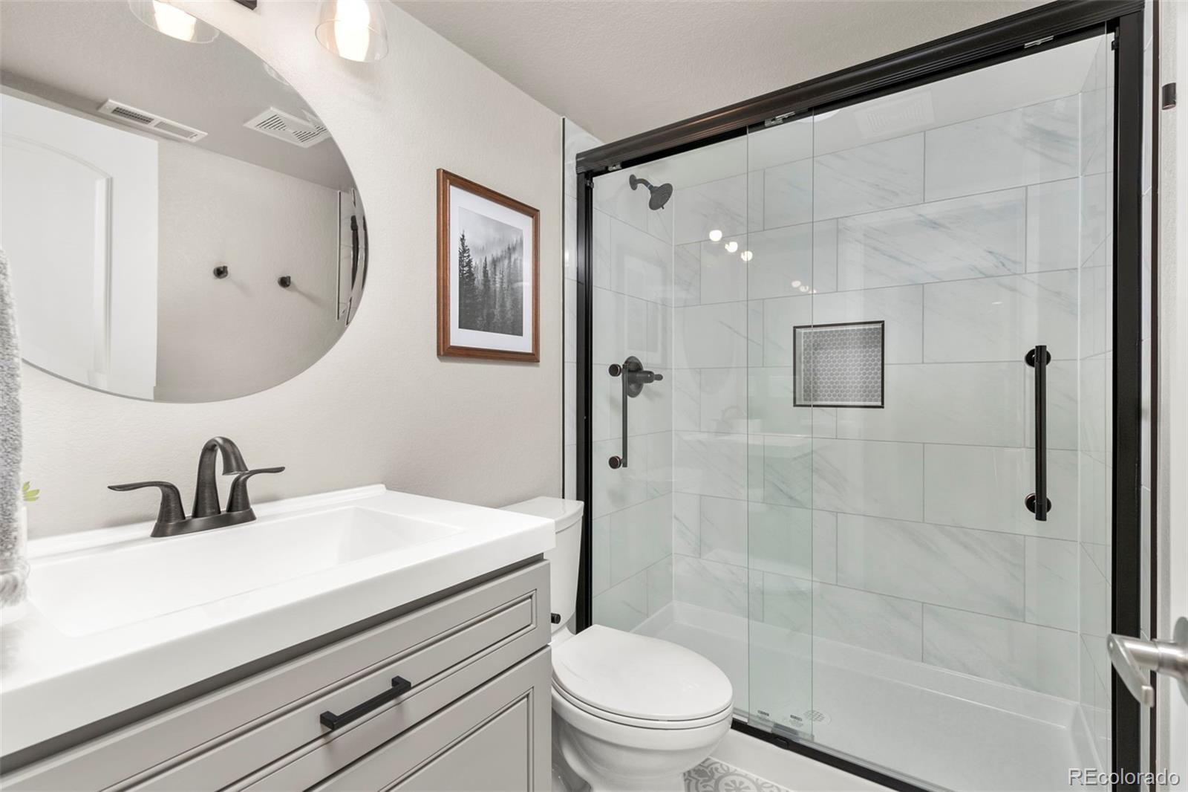
The finished basement adds even more value with an additional bedroom, full bathroom, and a spacious third living area, perfect for entertainment or relaxation, along with plenty of storage options.
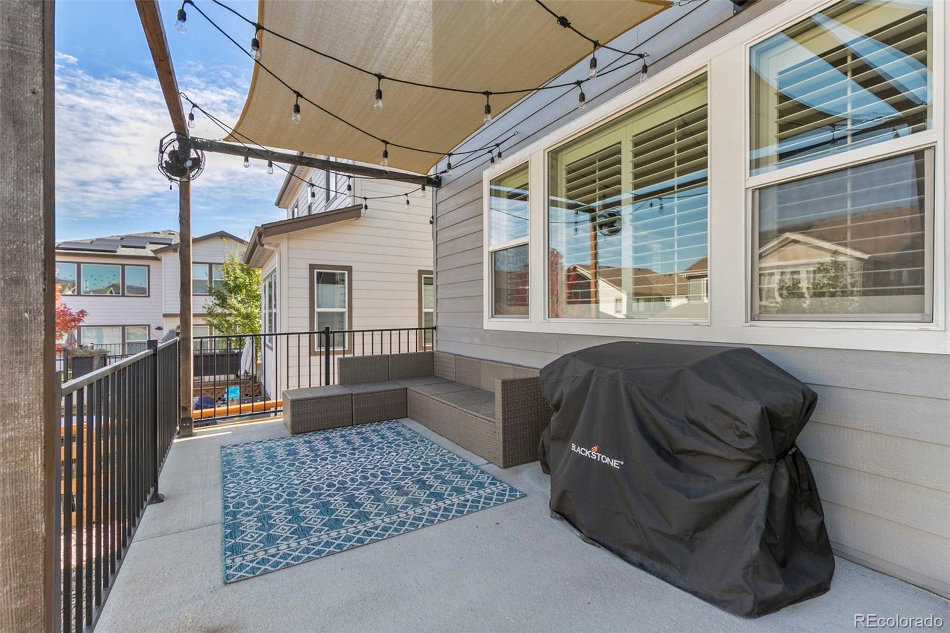
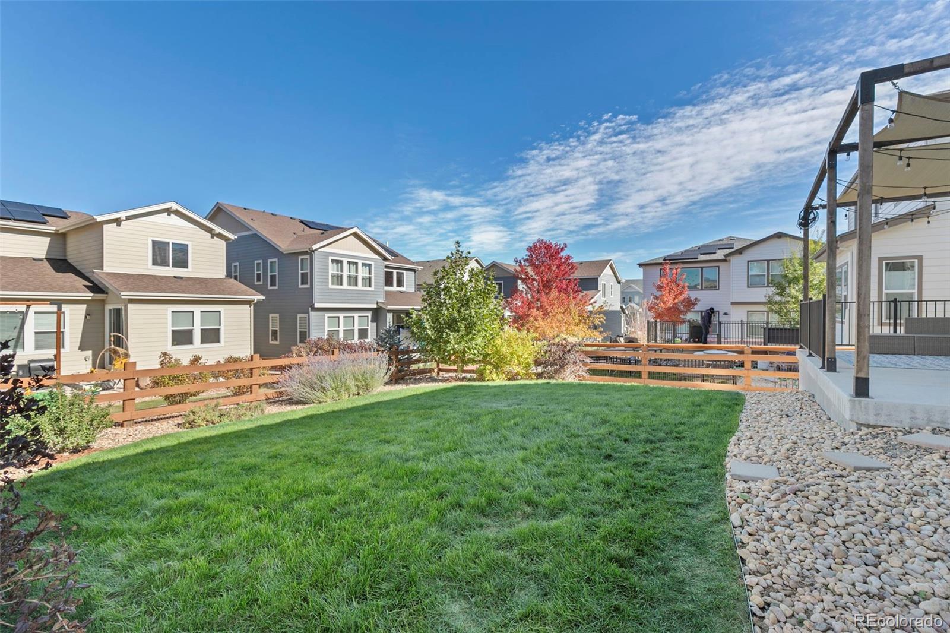
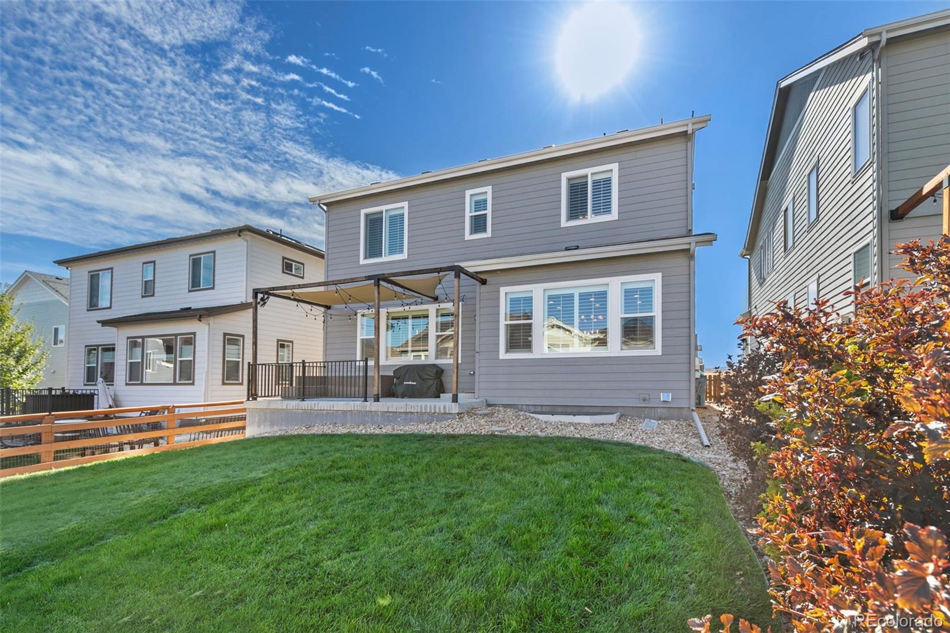
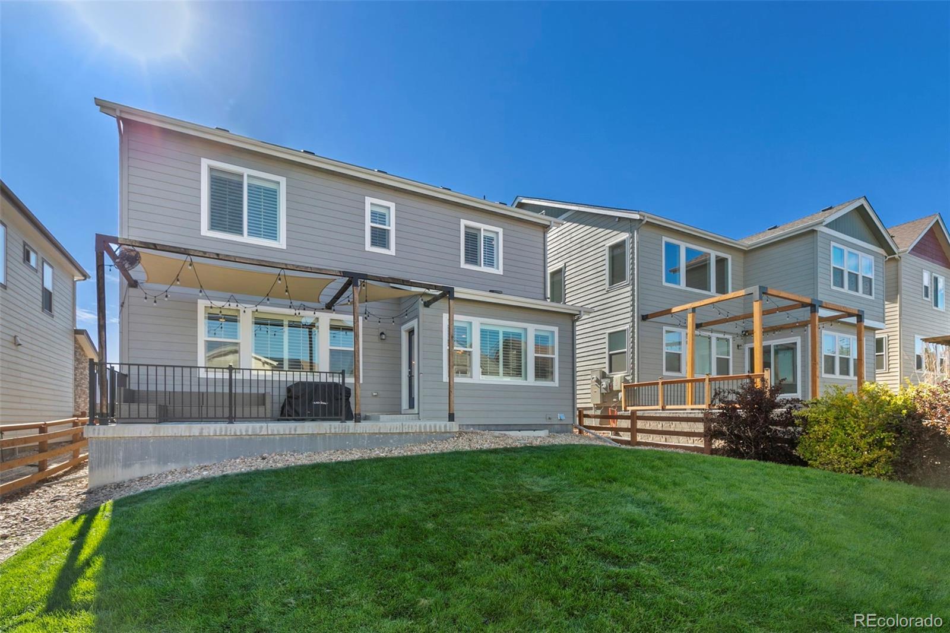
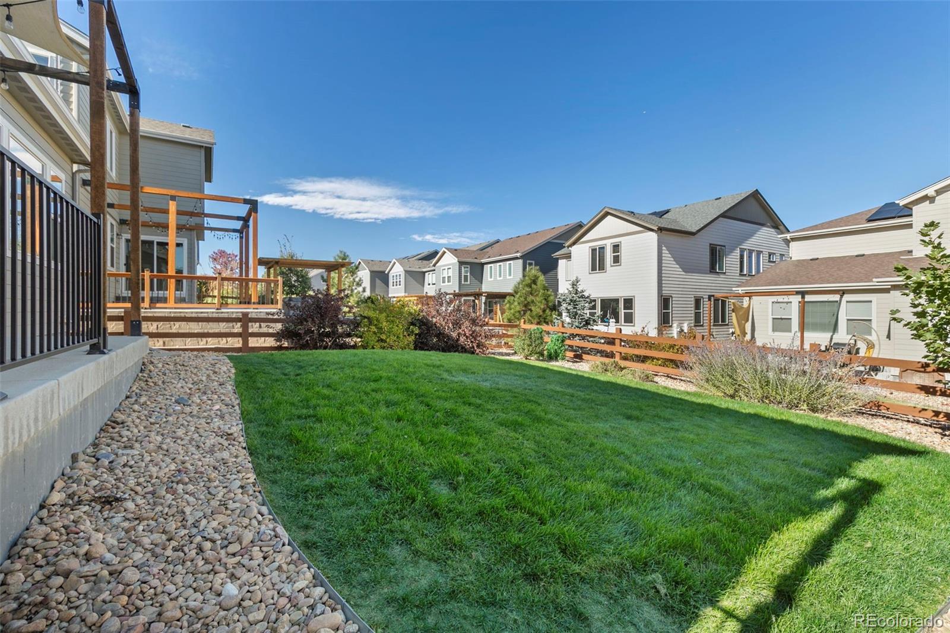
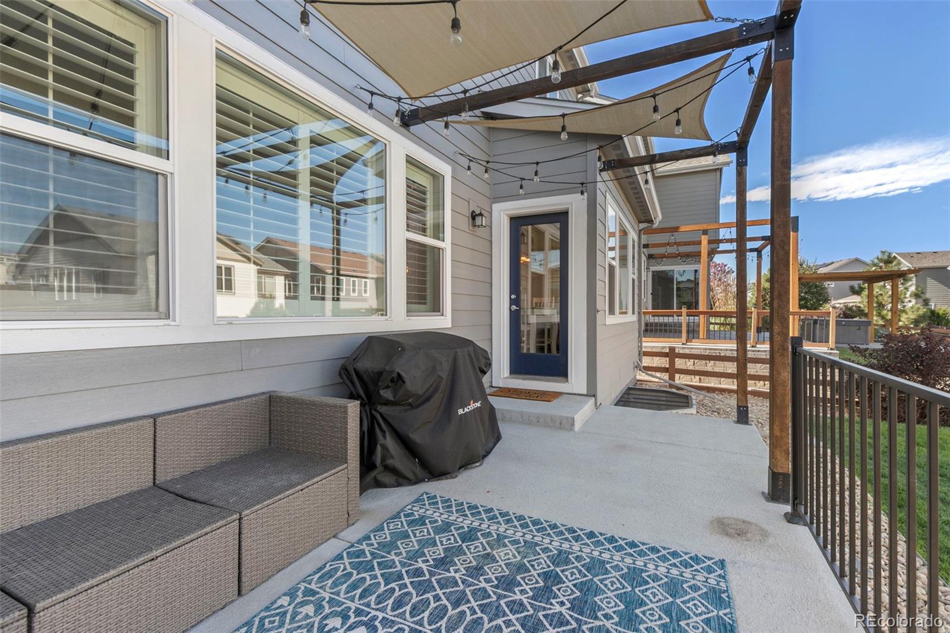
Step outside to the covered patio and enjoy the serene views of your beautifully manicured lawn--a perfect setting for outdoor gatherings or quiet evenings.
Plus, enjoy the benefits of voice-controlled smart home technology and fully owned solar panels, significantly reducing your utility bills. Don't miss the chance to make this exceptional property your own!
The finished basement adds even more value with an additional bedroom, full bathroom, and a spacious third living area, perfect for entertainment or relaxation, along with plenty of storage options.
Step outside to the covered patio and enjoy the serene views of your beautifully manicured lawn--a perfect setting for outdoor gatherings or quiet evenings.
Plus, enjoy the benefits of voice-controlled smart home technology and fully owned solar panels, significantly reducing your utility bills. Don't miss the chance to make this exceptional property your own!
Overview
Property Type
Residential
Location
15421 W 93rd Place, Arvada, CO 80007
Year Built
2019
MLS ID
9253781
Listing Last Updated
Property Features & Amenities
Interior
Total Bedrooms
4
Full Bathrooms
2
Three-Quarter Bathrooms
1
Flooring
Vinyl
Laundry Room
In Unit
Fireplace
Living Room
Appliances
Cooktop, Dishwasher, Disposal, Dryer, Microwave, Oven, Washer
Other Interior Features
Ceiling Fan(s), Entrance Foyer, Five Piece Bath, Granite Counters, Kitchen Island, Open Floorplan, Pantry, Primary Suite, Smart Ceiling Fan, Smart Lights, Smart Thermostat, Walk-In Closet(s)
Exterior
Stories
2
Garage Spaces
2.0
Water Source
Public
Utilities
Cable Available, Electricity Connected, Natural Gas Connected
Roof
Composition
Lot Features
Landscaped
Parking
220 Volts, Concrete
Heat Type
Forced Air
Air Conditioning
Air Conditioning-Room, Central Air
Sewer
Public Sewer
Substructure
Concrete Perimeter
Other Exterior Features
Private Yard
Details
Total Area
3,343 Sq.Ft.
Architecture Styles
Contemporary
Financial
Price
$755,000
Real Estate Tax
$7,294/yr
Exclusive Listing Agents