

Property Description
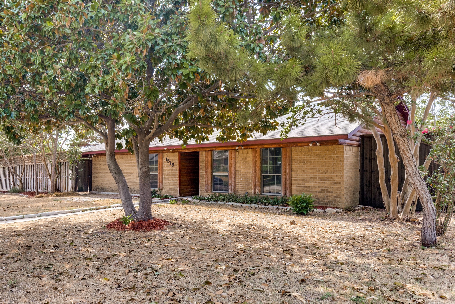
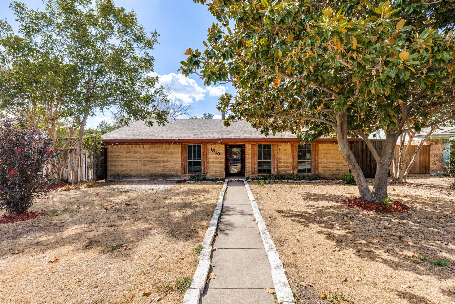
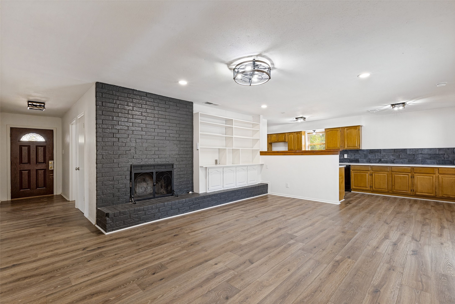
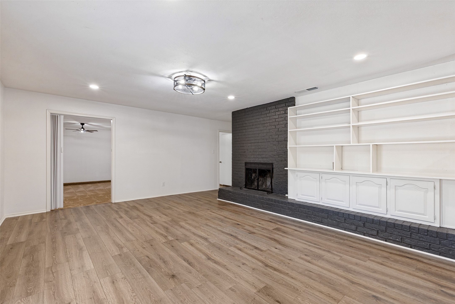
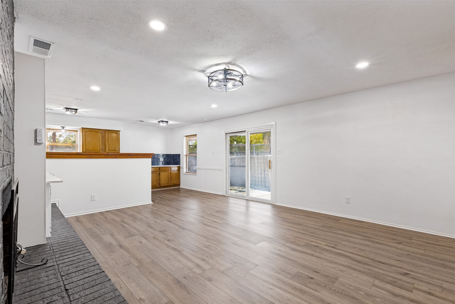
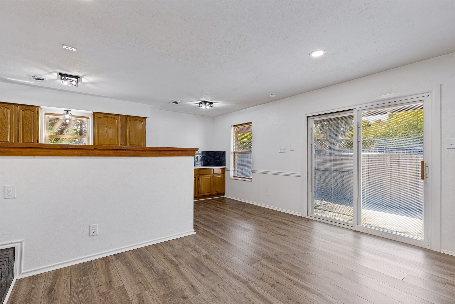
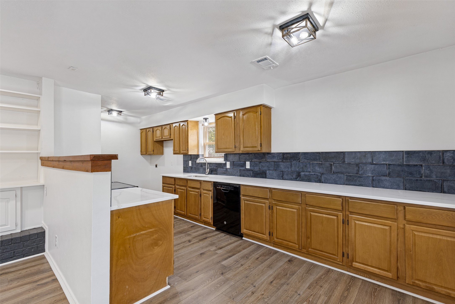
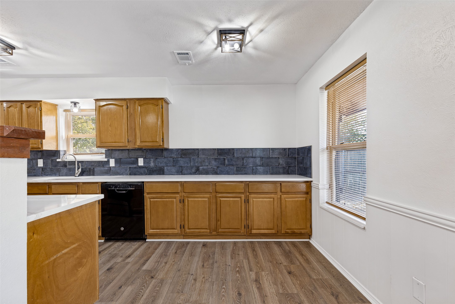
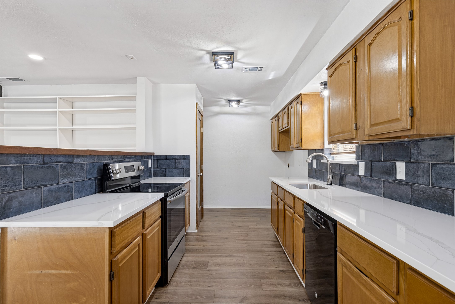
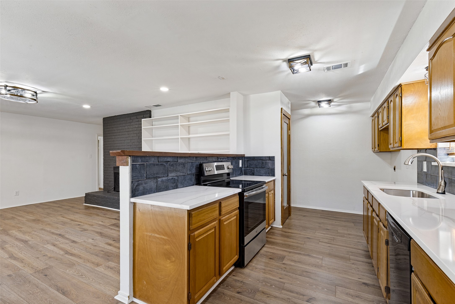
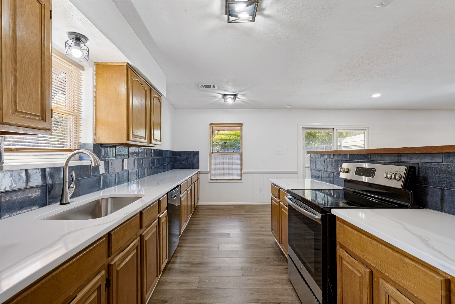
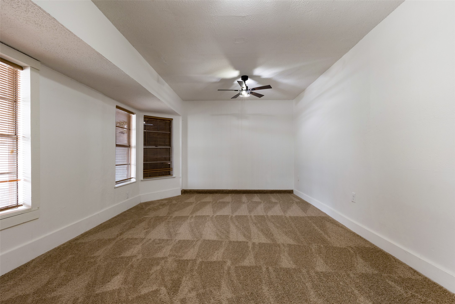
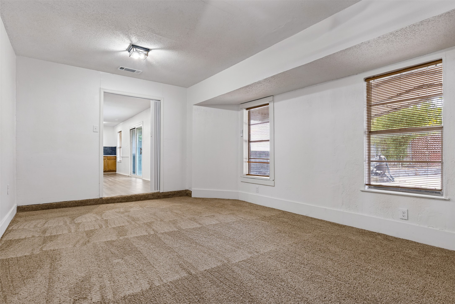
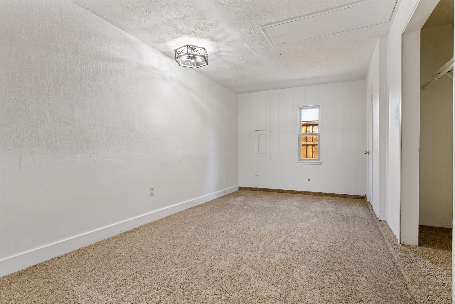
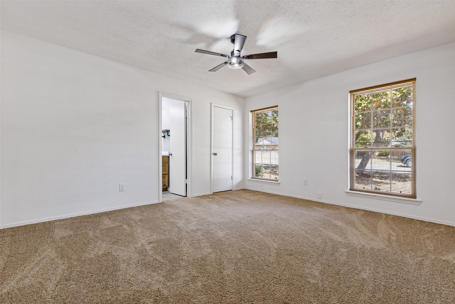
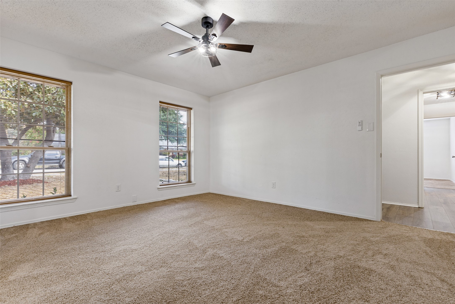
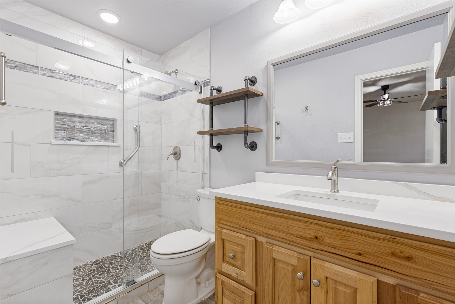
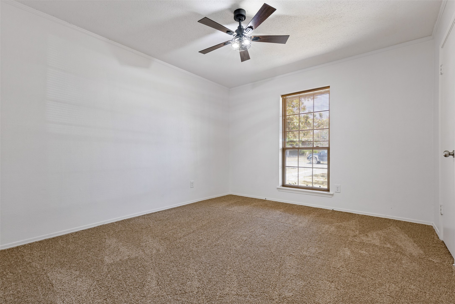
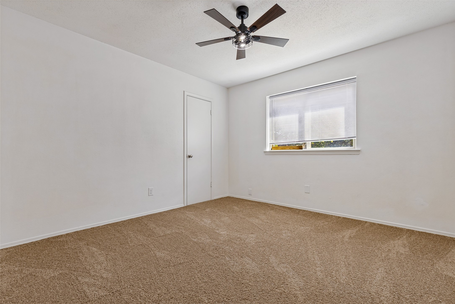
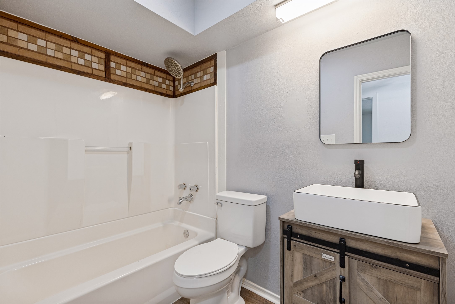
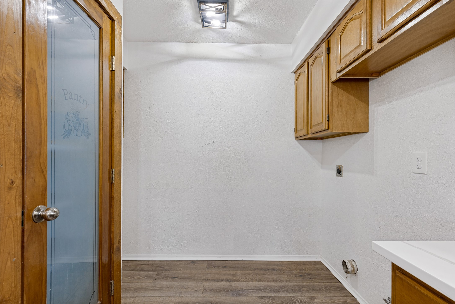
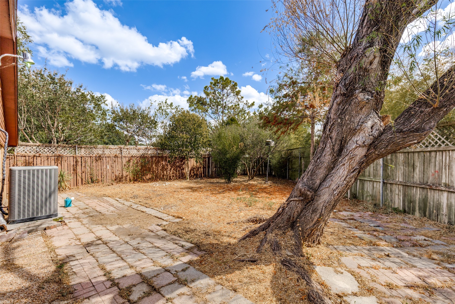
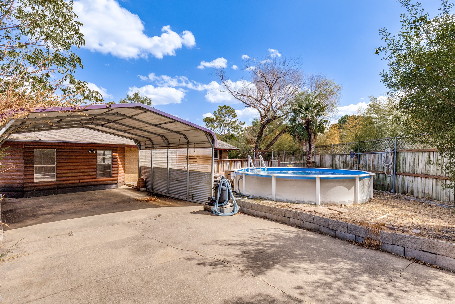
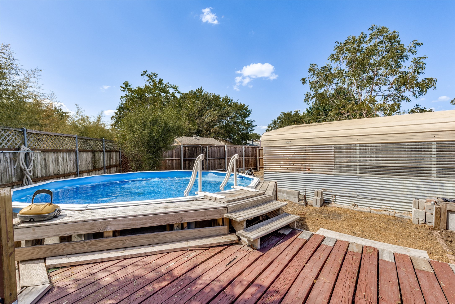
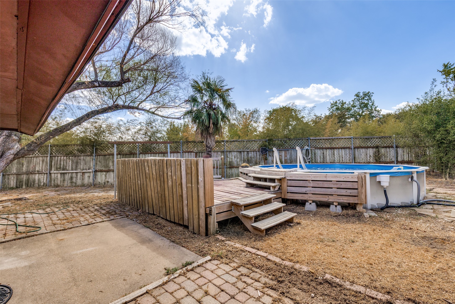
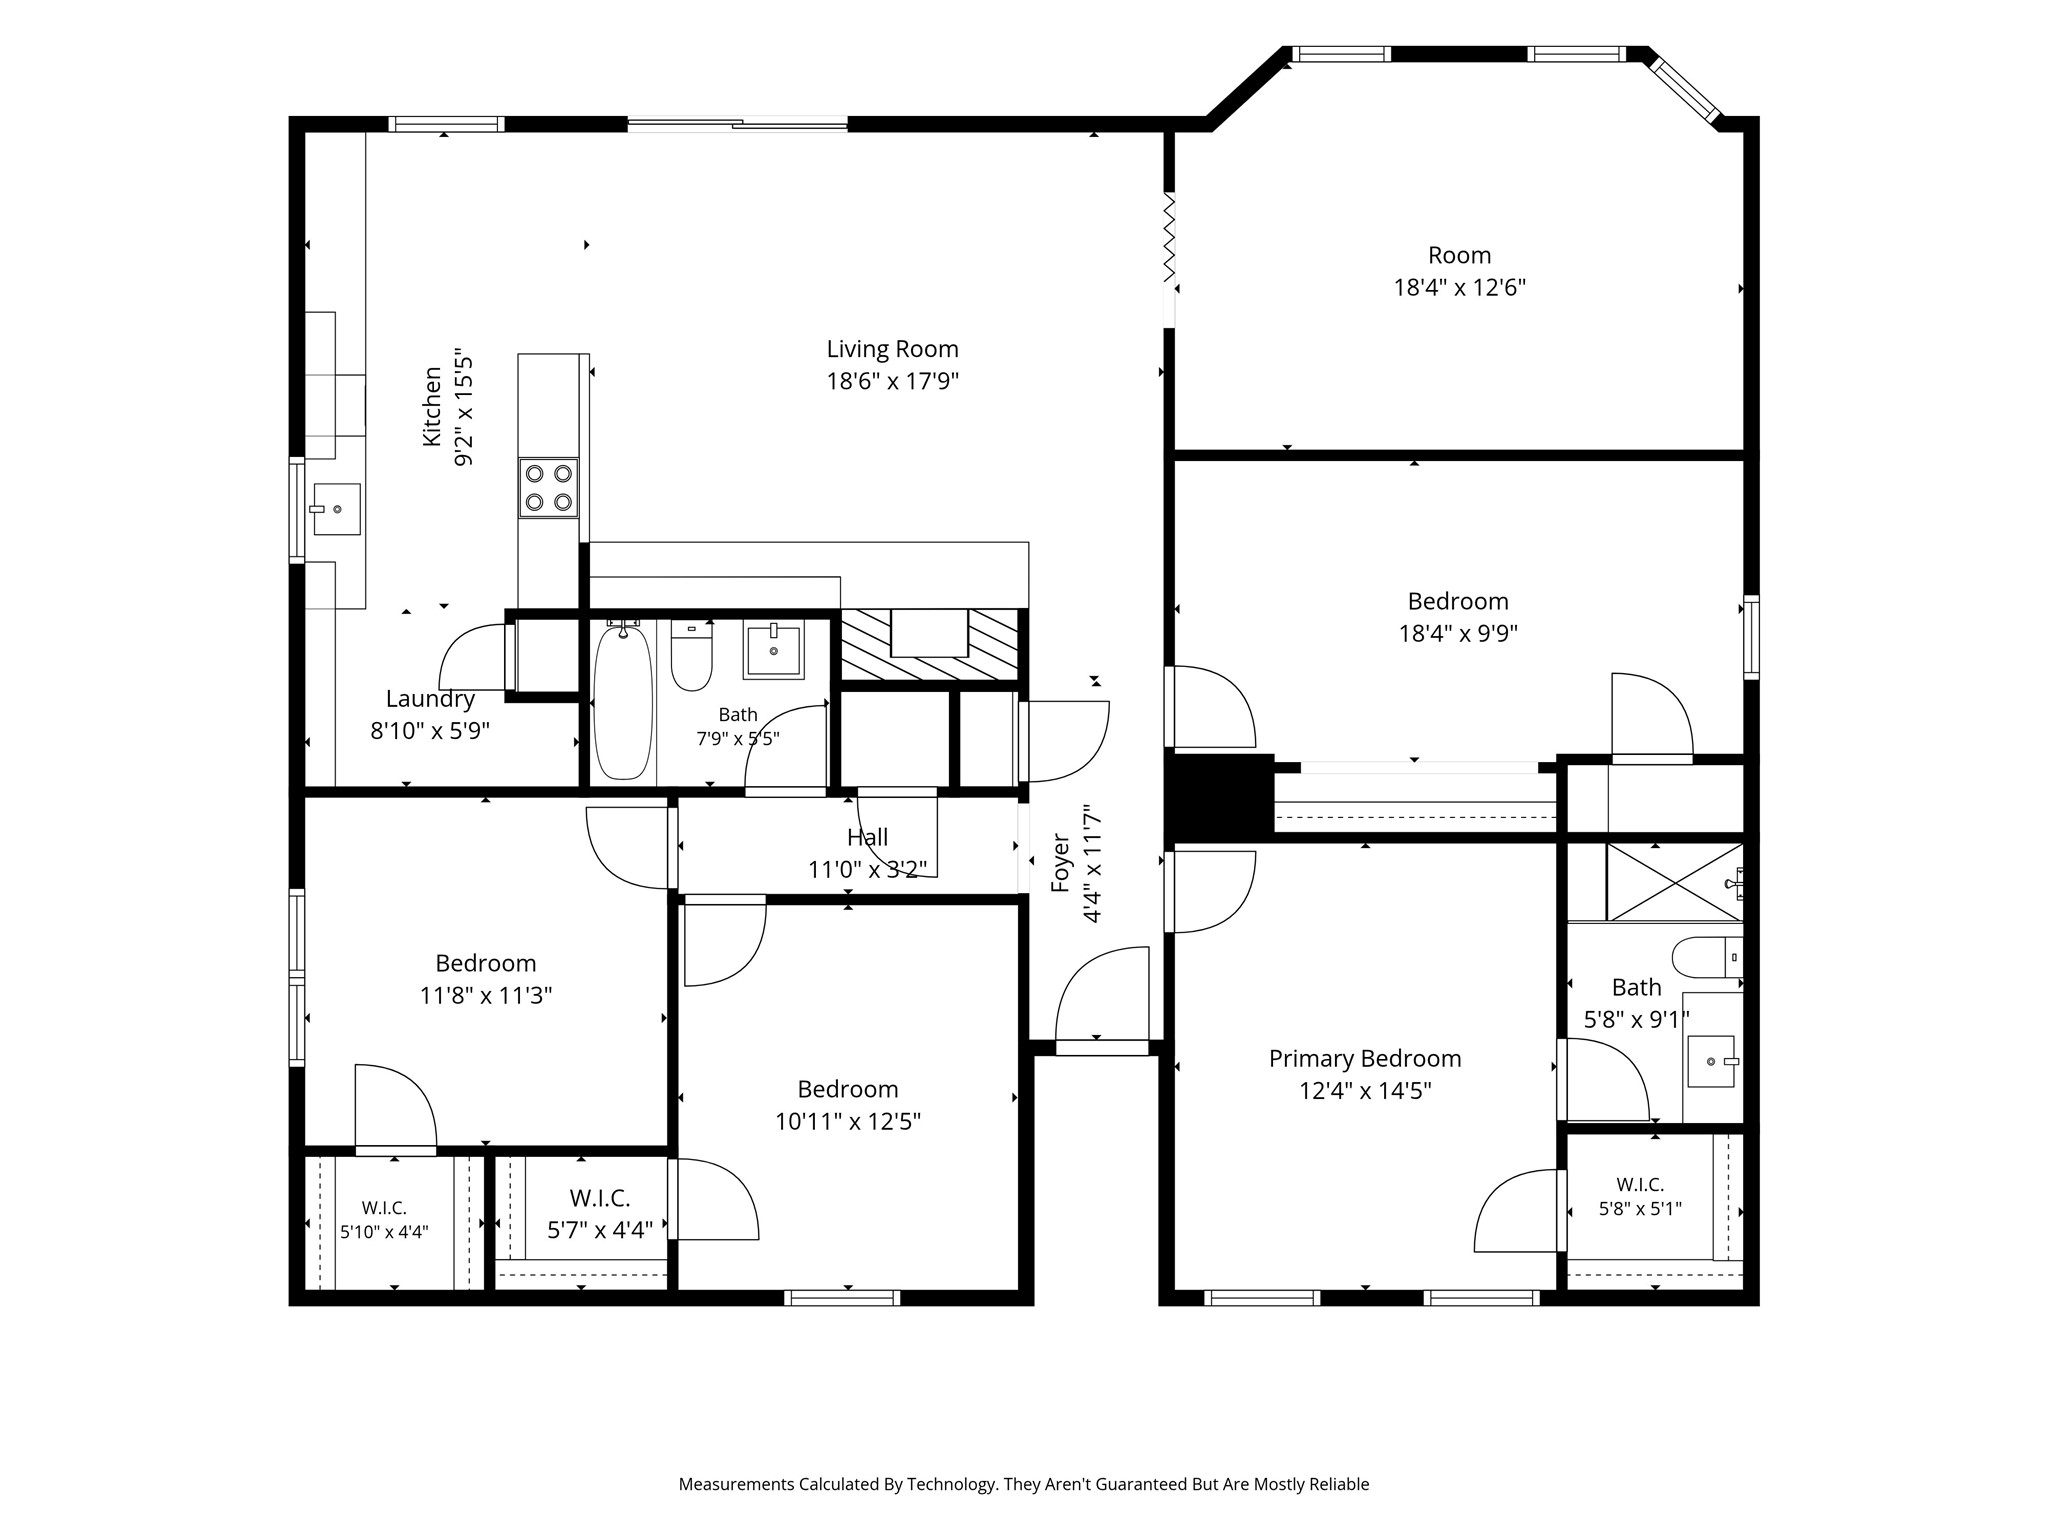
Recently renovated and move-in ready, this single-story Mesquite home offers a spacious and flexible floor plan with multiple living areas. The main living space features updated flooring, fresh neutral paint, a painted brick fireplace, and built-in shelving, with an open connection to the kitchen and dining area. The kitchen has been refreshed with quartz-style countertops, an updated backsplash, appliances, and generous cabinet and counter space. A large additional living or flex room provides options for a game room, office, media room, or second living area. The primary suite includes a renovated bath with an oversized walk-in shower, updated vanity, and contemporary finishes. Additional bedrooms offer ample space, along with a second updated full bath. Major improvements include a 5-ton HVAC system and a roof approximately four years old. Outside, the fenced backyard includes an above-ground pool, deck, patio areas, additional open yard space, and a covered carport for convenient off-street parking. Convenient access to major roadways, shopping, dining, and services
Overview
Property Type
Residential
Location
1519 Creekwood Lane, Mesquite, TX 75149
Year Built
1979
MLS ID
21389055
Listing Last Updated
Property Features & Amenities
Interior
Total Bedrooms
4
Full Bathrooms
2
Flooring
Carpet, Vinyl
Fireplace
Wood Burning
Appliances
Dishwasher, Electric Range, Electric Water Heater, Disposal
Other Interior Features
Decorative/Designer Lighting Fixtures, Eat-in Kitchen, High Speed Internet
Exterior
Stories
1
Utilities
Cable Available, Electricity Connected, Sewer Available, Separate Meters, Water Available
Pool
Above Ground, Pool
Roof
Composition
Lot Features
Corner Lot, Few Trees
Parking
Additional Parking, Gated
Heat Type
Central, Electric
Air Conditioning
Central Air, Electric
Sewer
Public Sewer
Substructure
Slab
Security Features
Fire Alarm
Other Exterior Features
Private Yard
Details
Architecture Styles
Detached
Financial
Price
$324,900
Real Estate Tax
$2,081/yr