

Property Description
Mountain-View Smart Home on a Large Professionally Landscaped Lot in Desirable West Arvada Lake Community
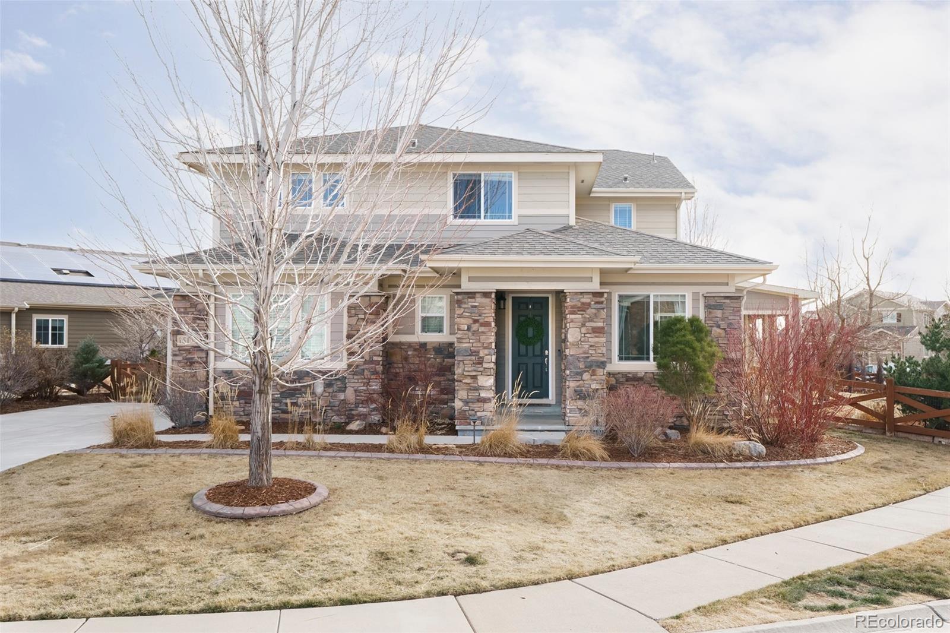
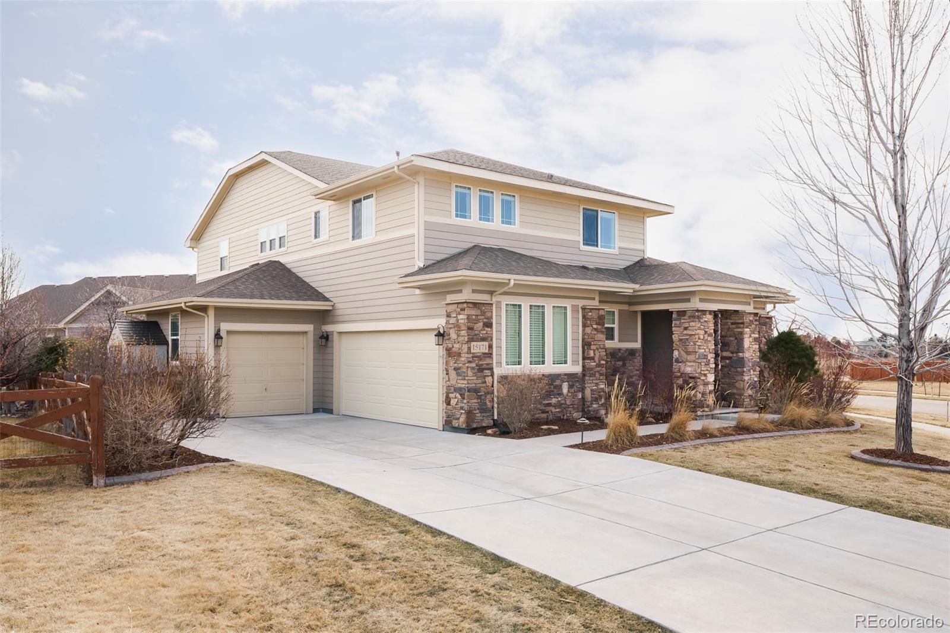
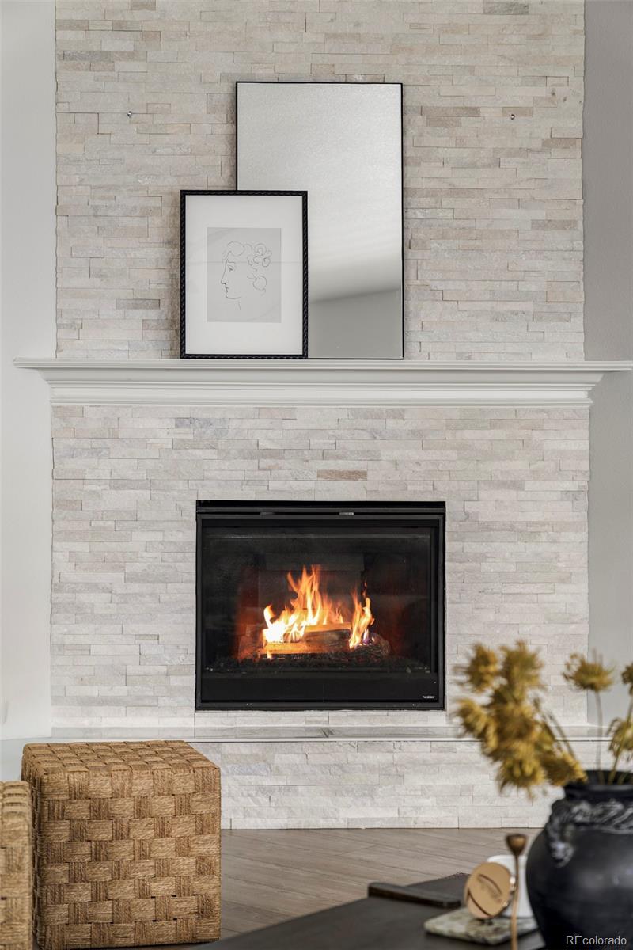
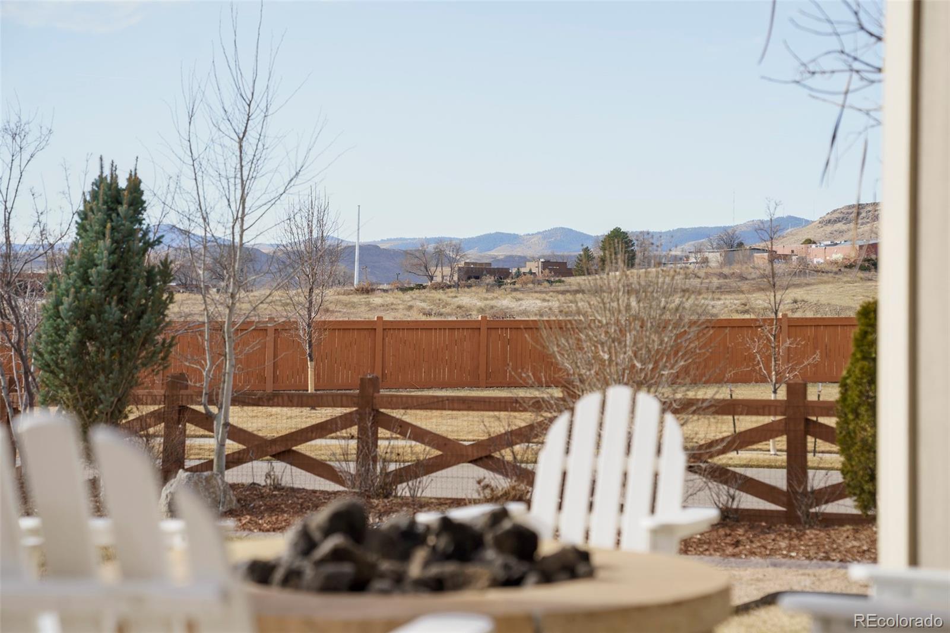
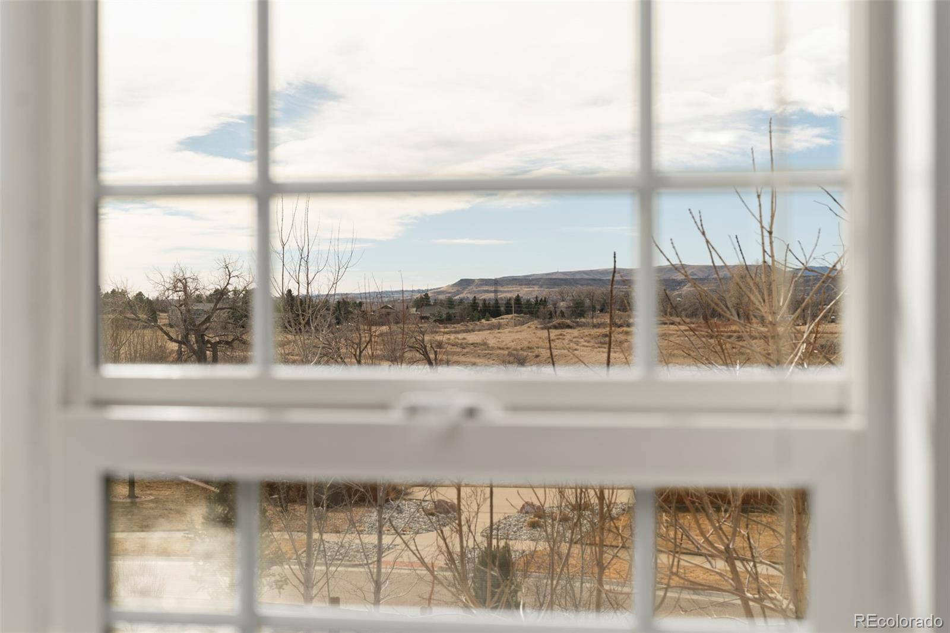
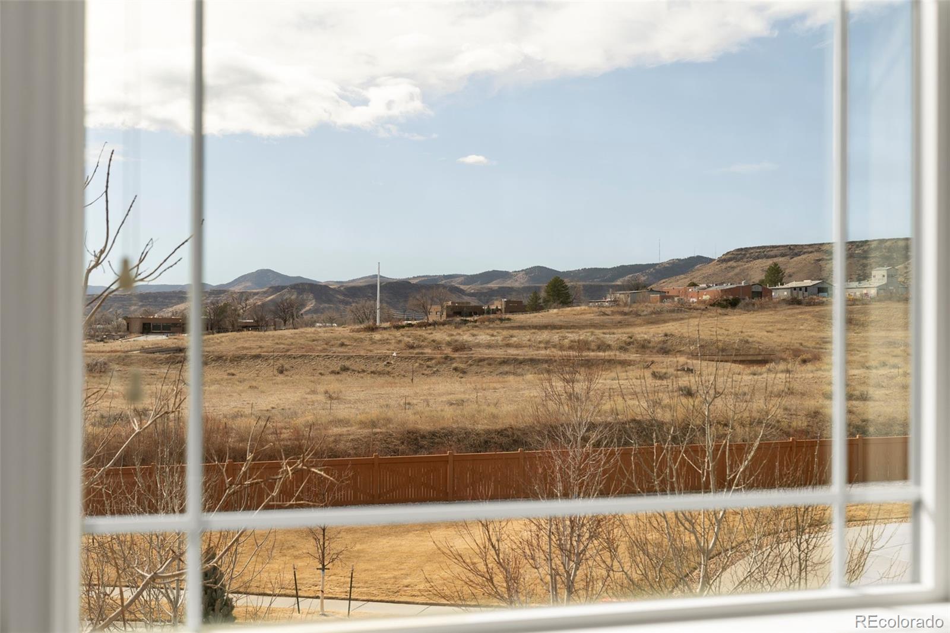
Experience Colorado living in this thoughtfully upgraded home with sweeping mountain views, mature trees, and exceptional indoor-outdoor living in one of West Arvada's most desirable lake-centered neighborhoods. Located in unincorporated Jefferson County, the home benefits from lower property taxes while offering convenient access to Denver, Golden, Olde Town Arvada, and Denver International Airport.
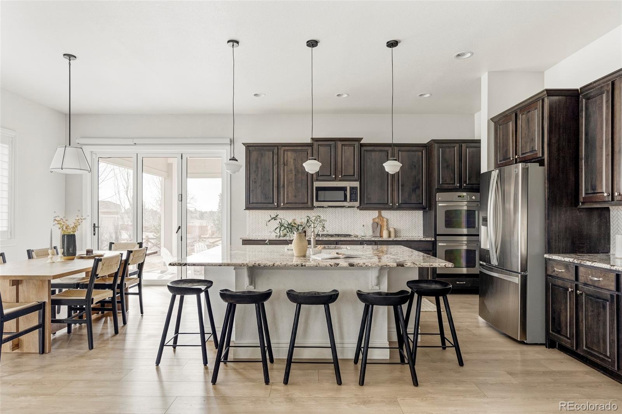
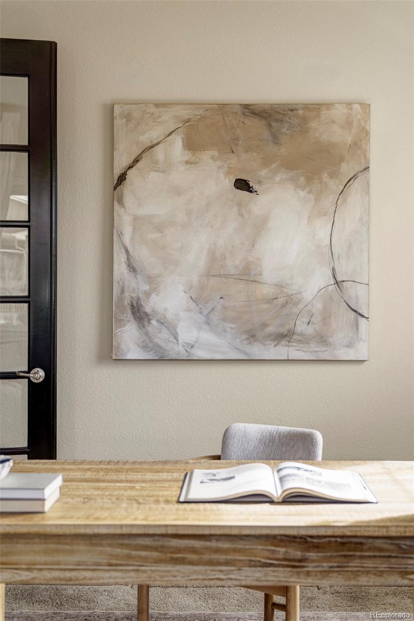
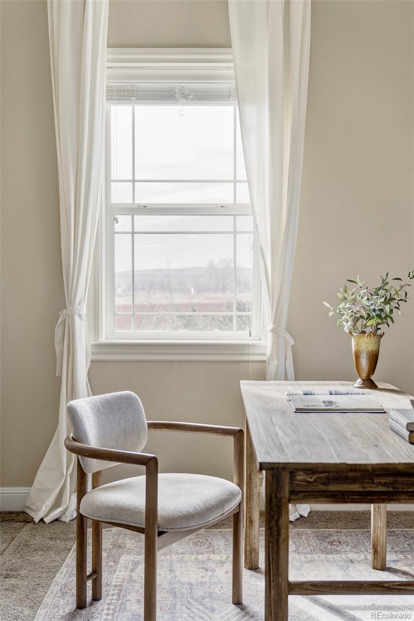
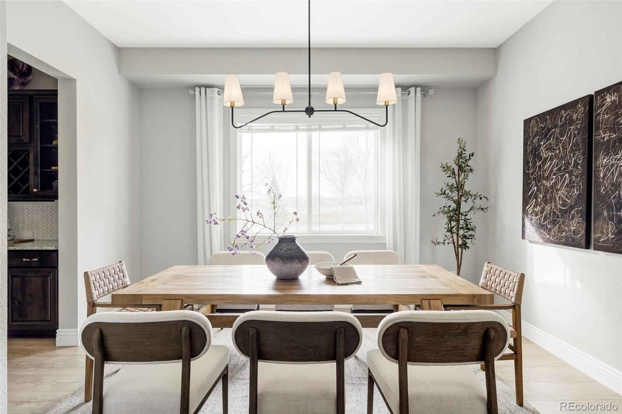
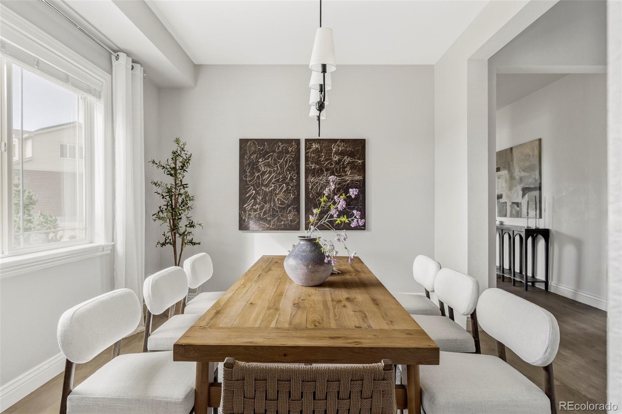
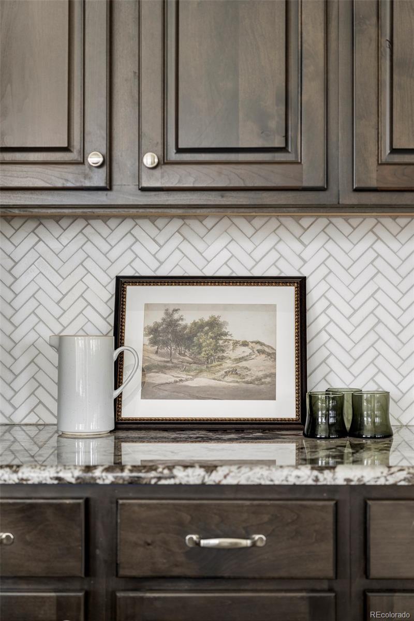
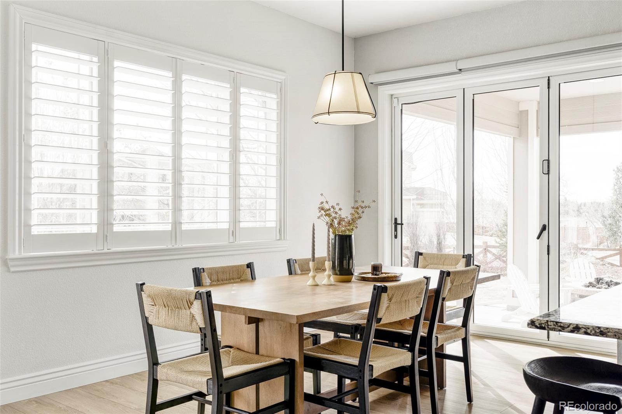
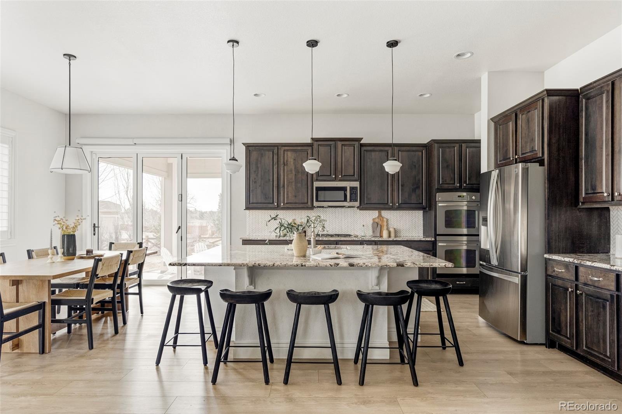
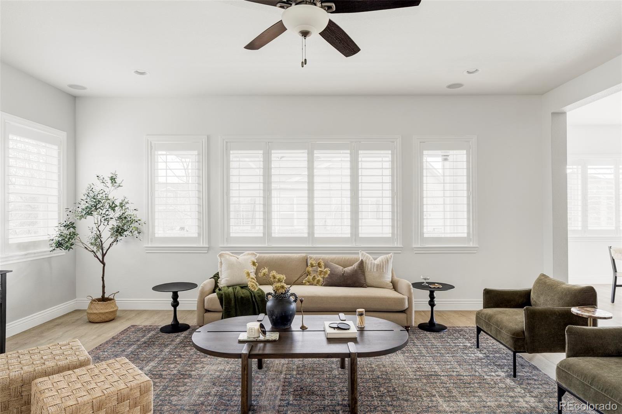
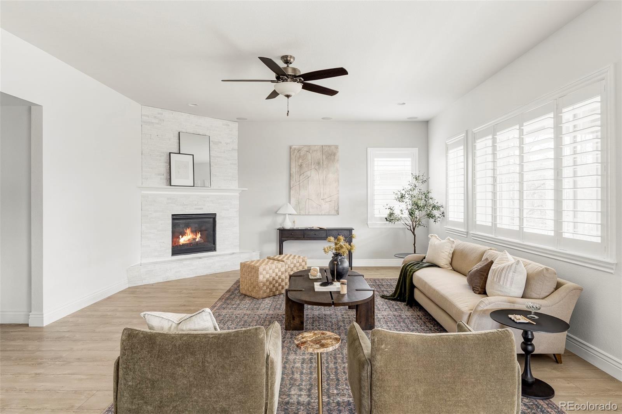
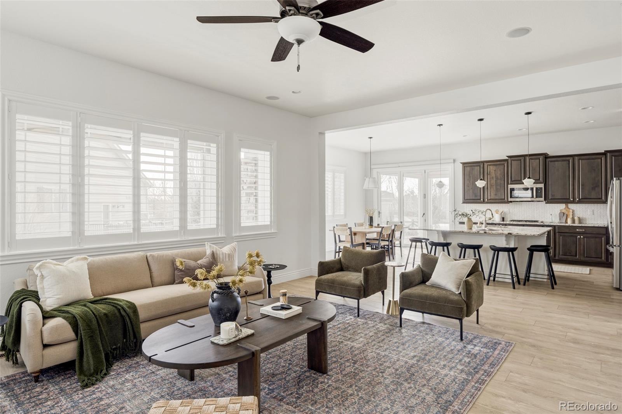
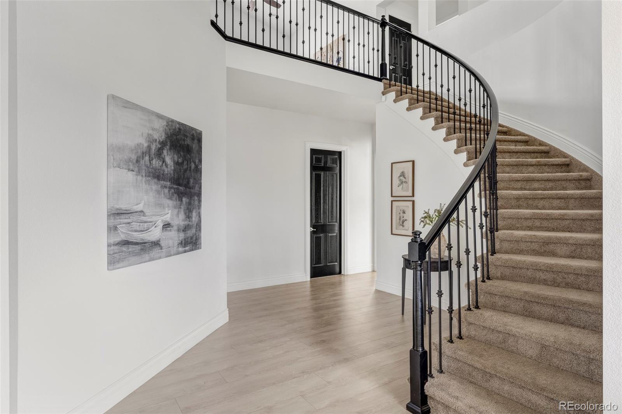
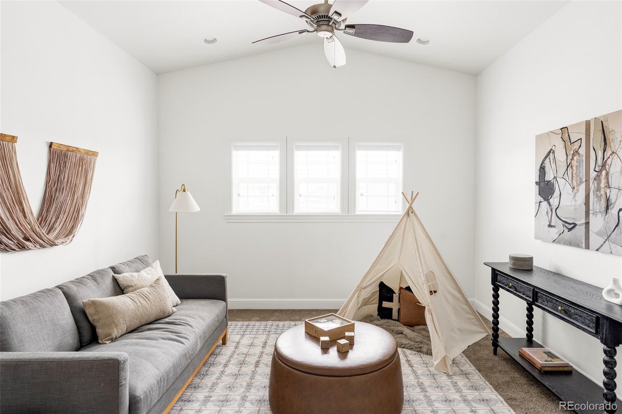
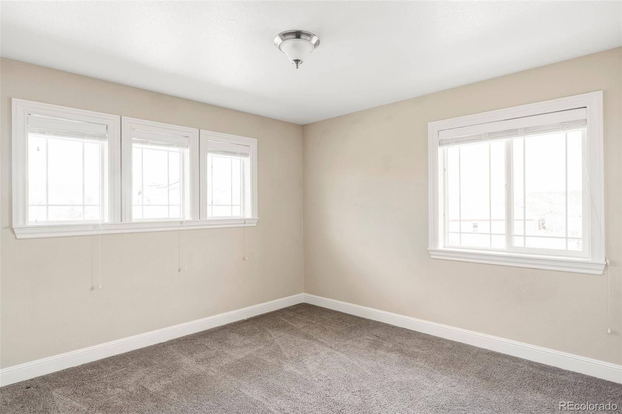
Inside, a light-filled and highly functional layout creates a welcoming atmosphere for both everyday living and entertaining. Expansive windows bring in natural light while framing surrounding views, and generous living spaces flow comfortably from room to room.
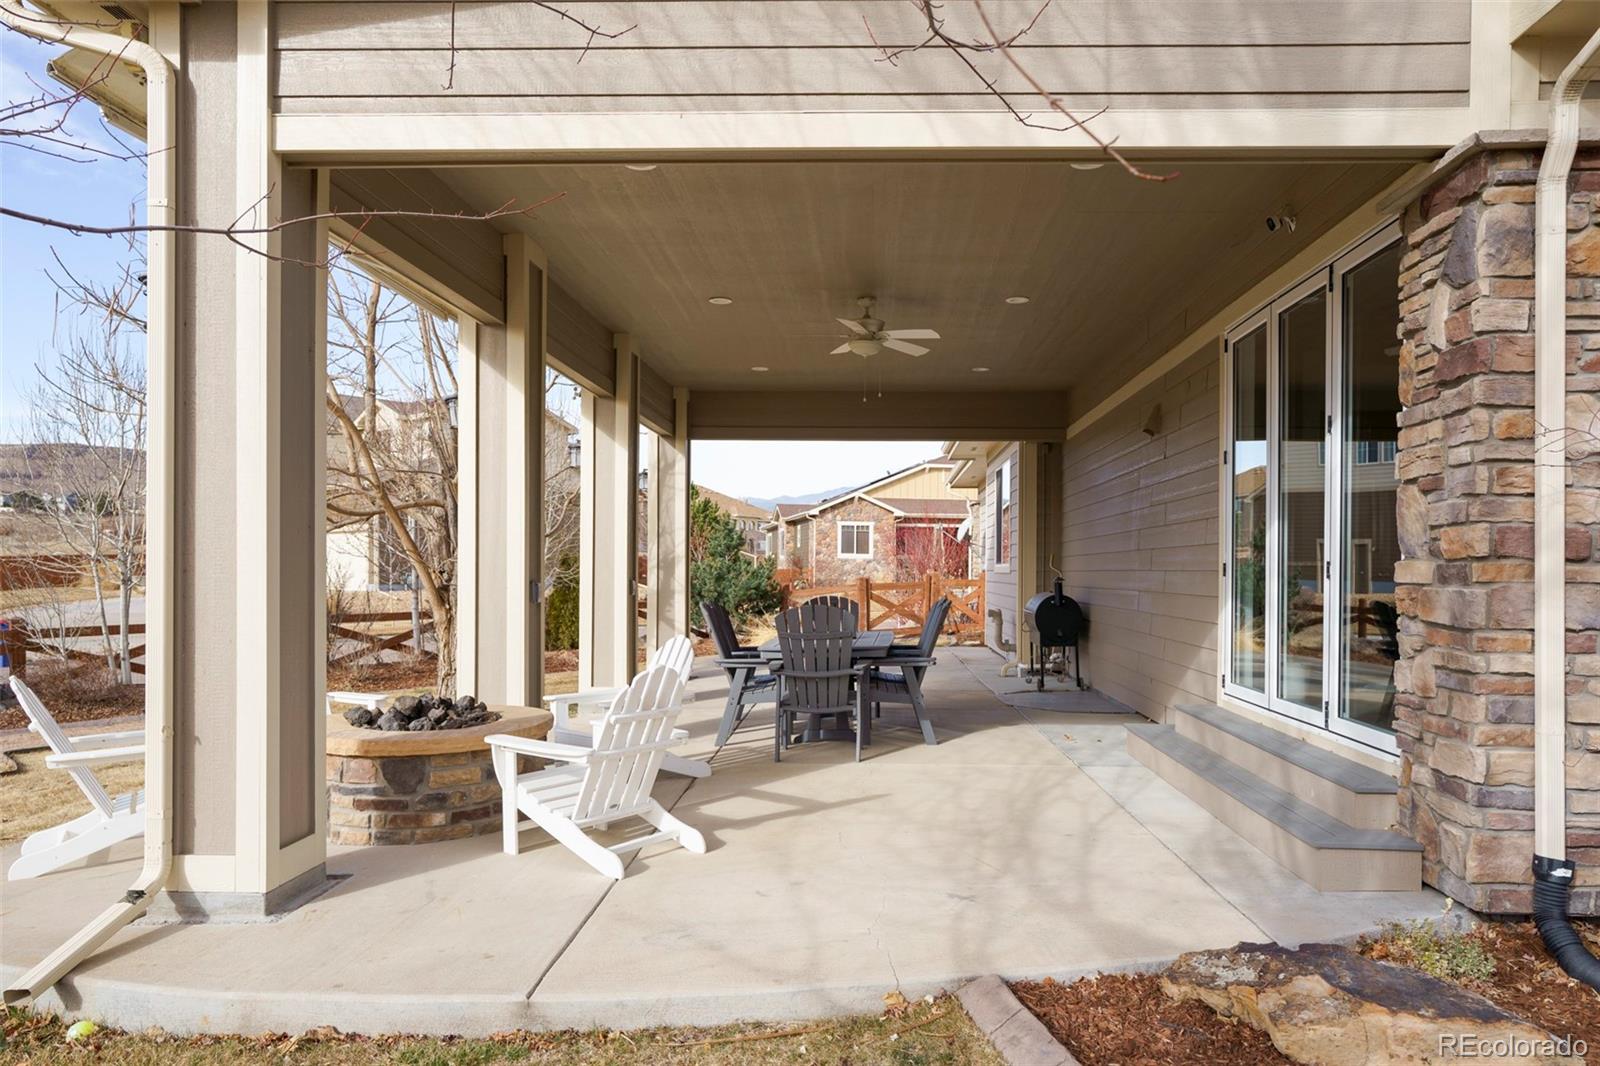
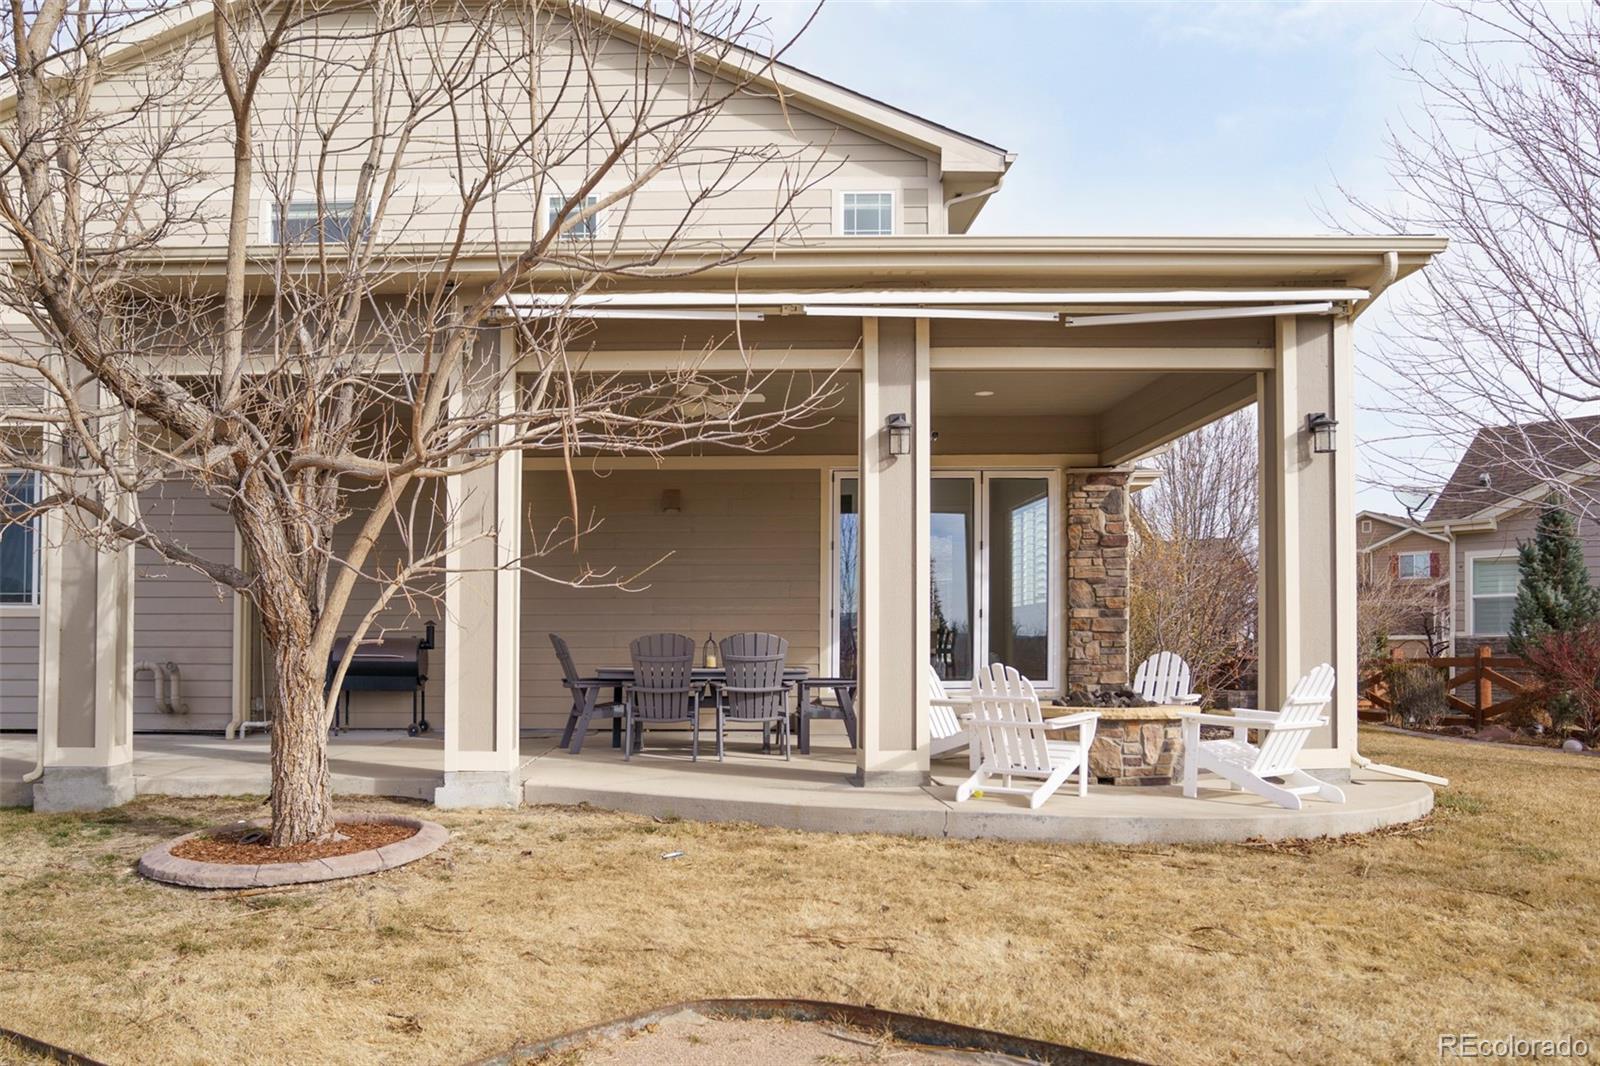
The main level connects seamlessly to a beautifully designed outdoor living space featuring professional landscaping, mature trees, a water feature, and fire pit--perfect for entertaining or enjoying quiet Colorado evenings with mountain views.
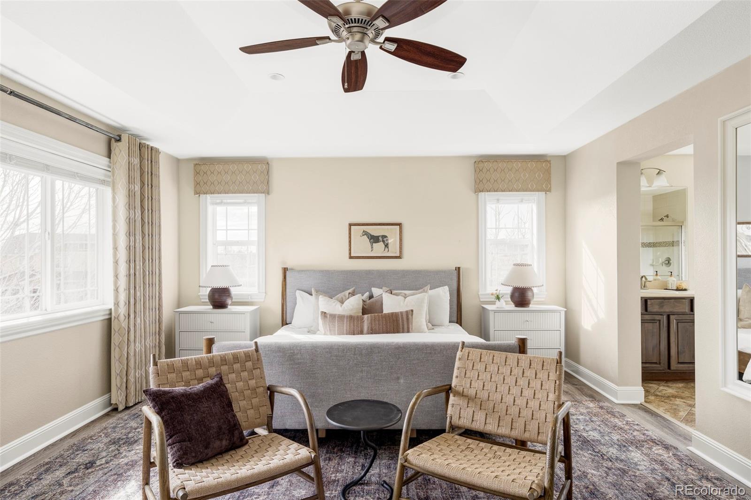
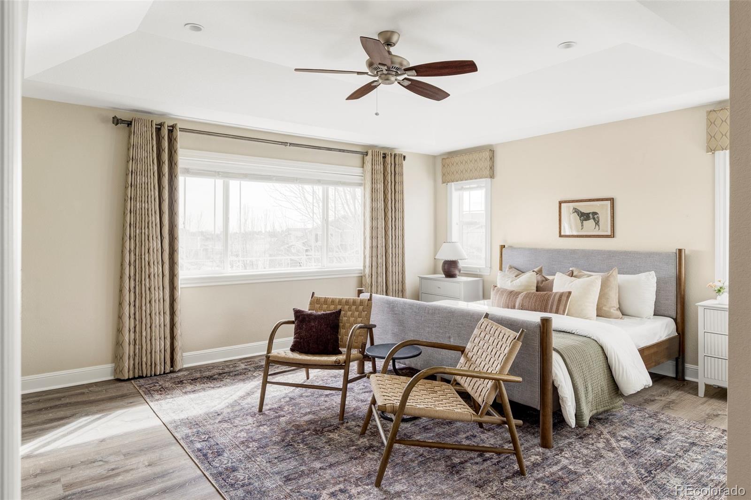
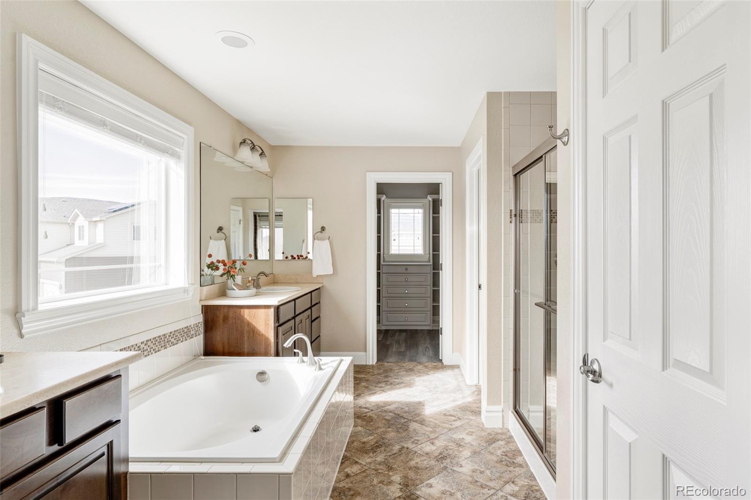
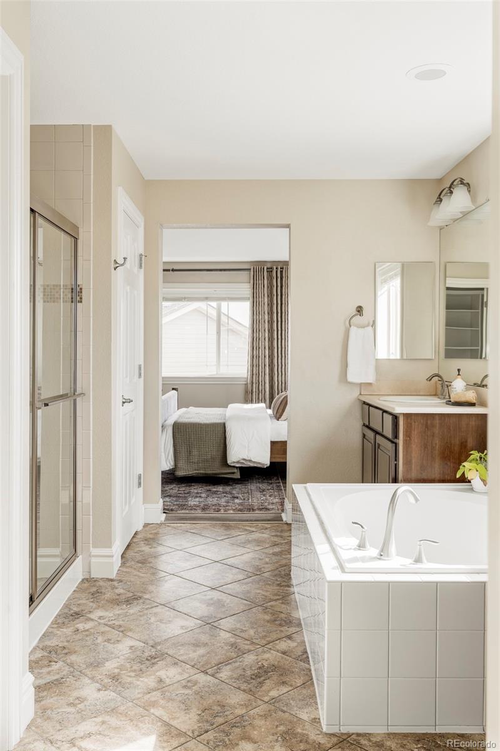
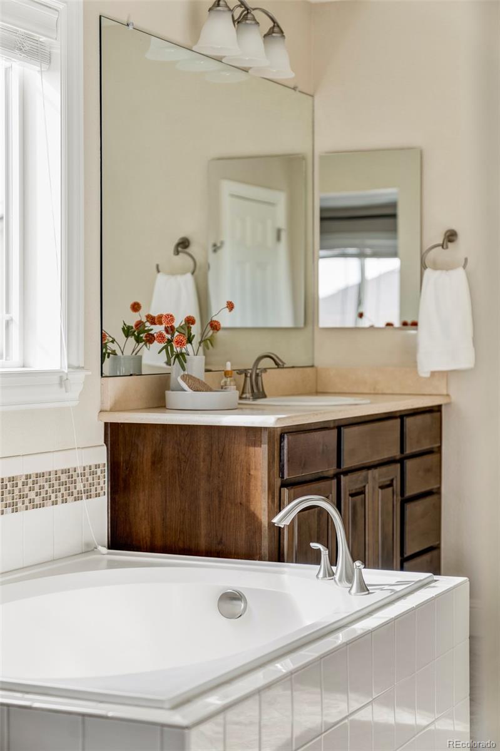
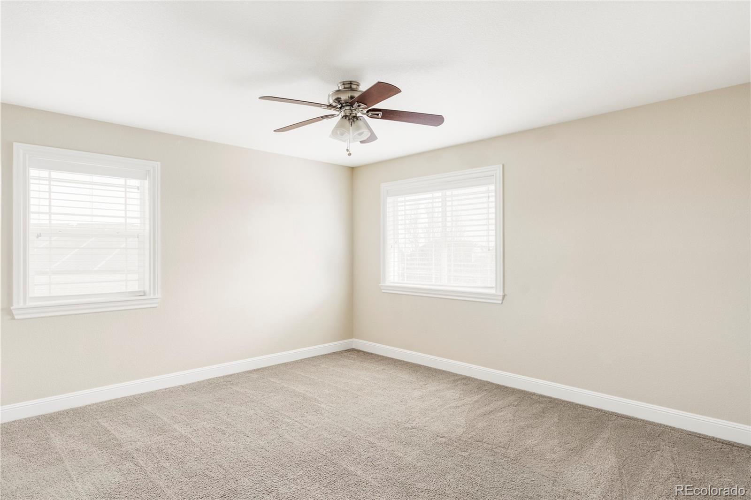
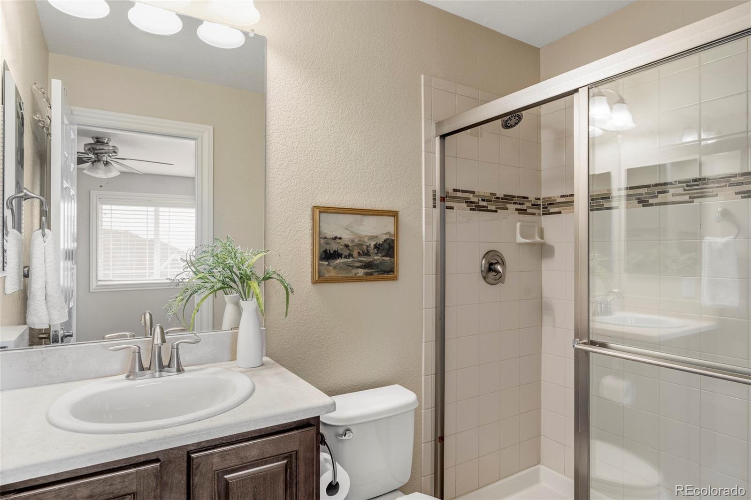
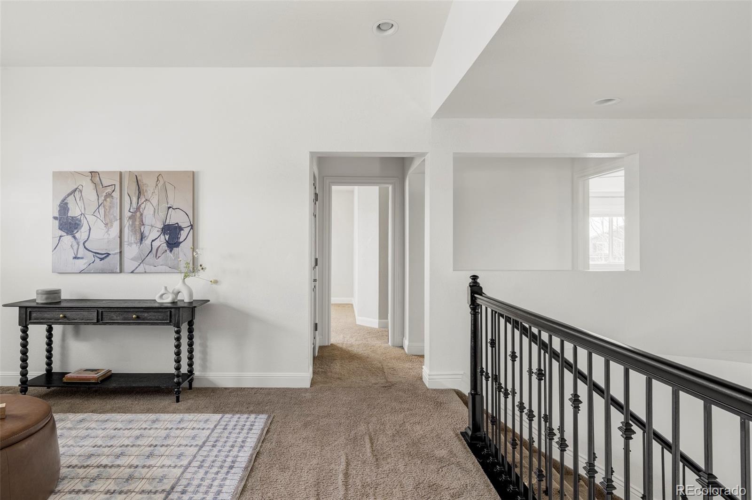
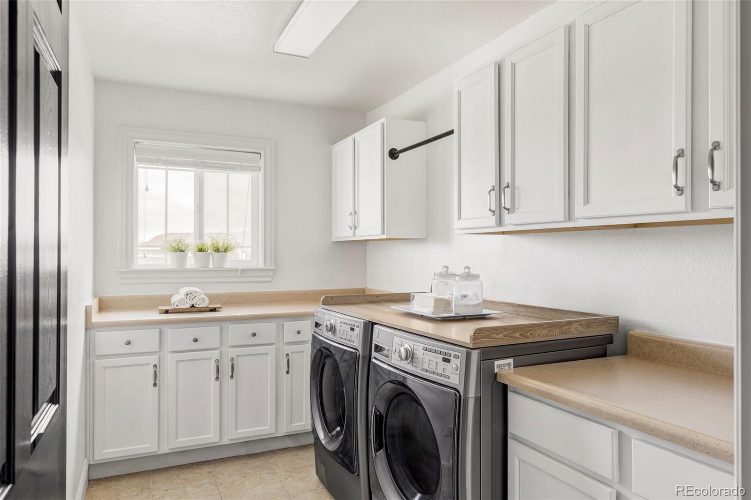
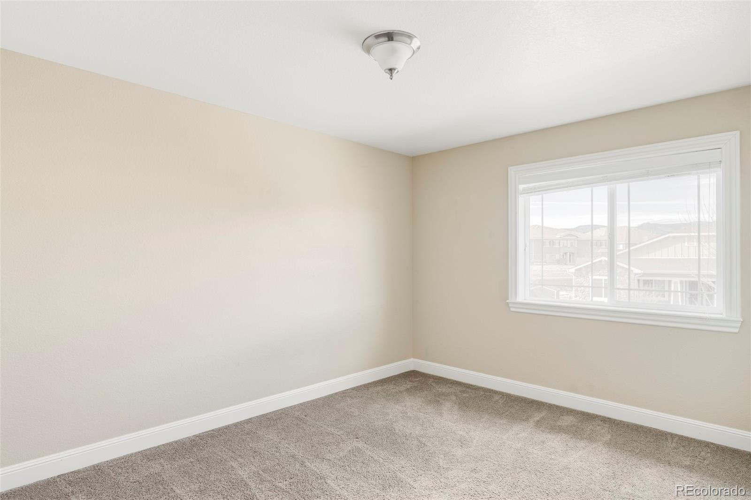
Upstairs, all bedrooms are thoughtfully positioned on one level along with the laundry room, creating practical modern living. The spacious primary suite offers a peaceful retreat with a large linen closet and custom walk-in closet providing exceptional storage.
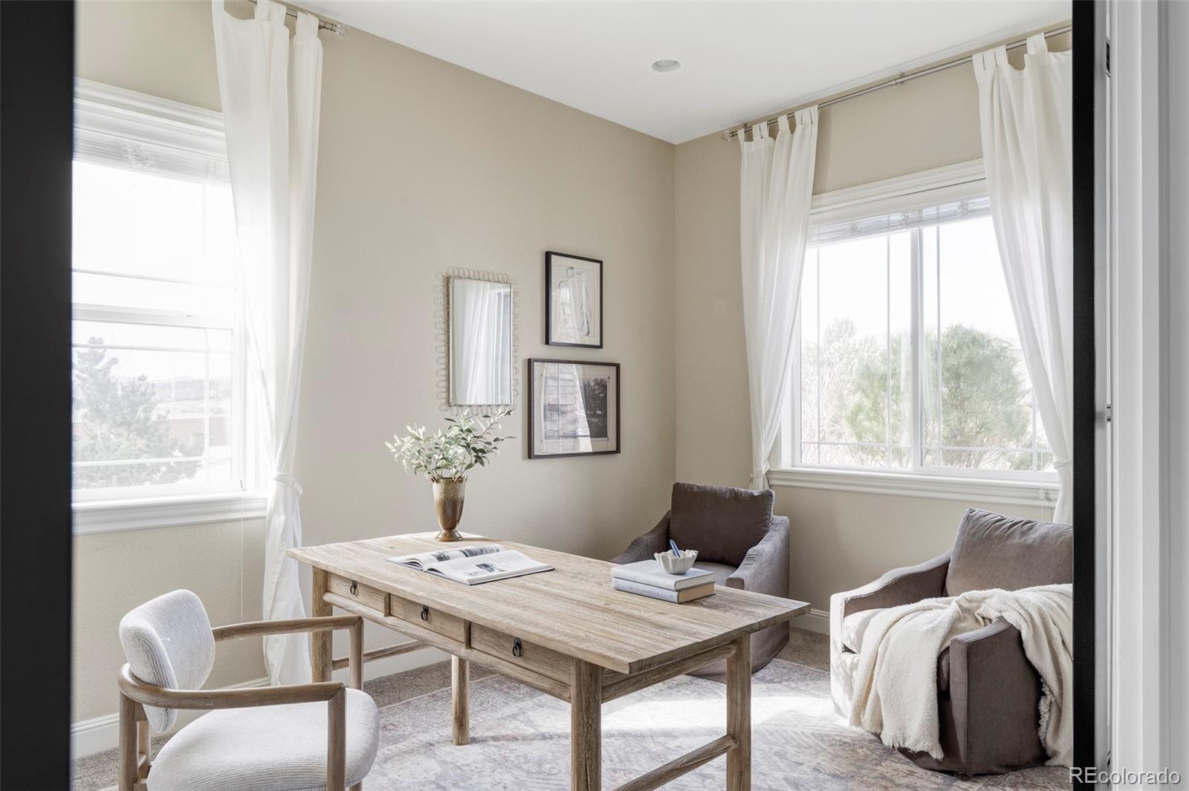
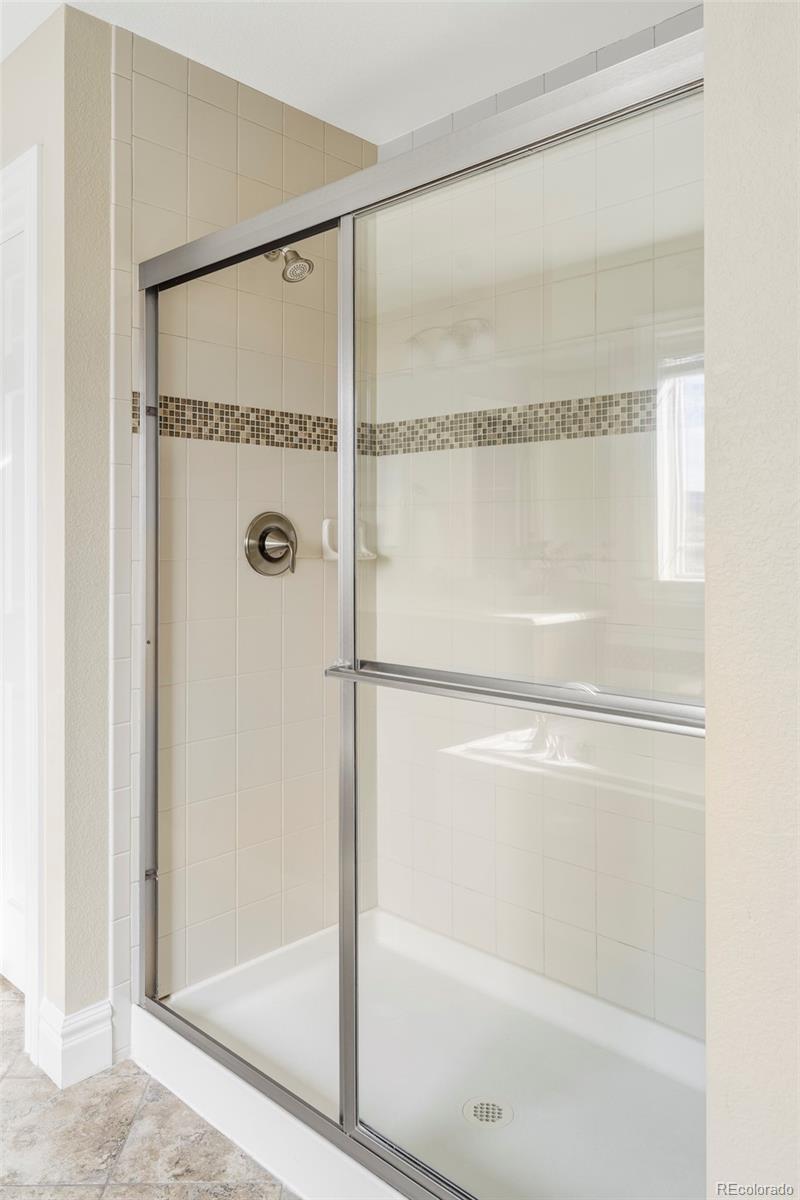
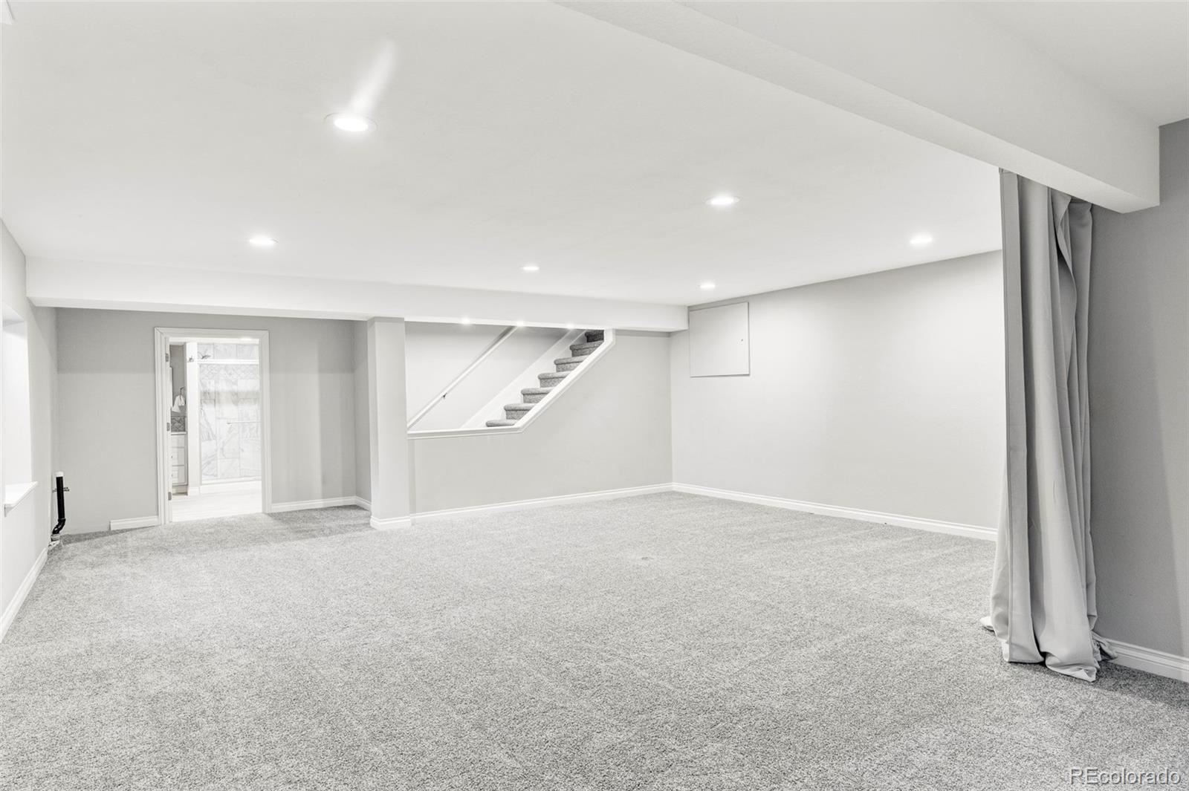
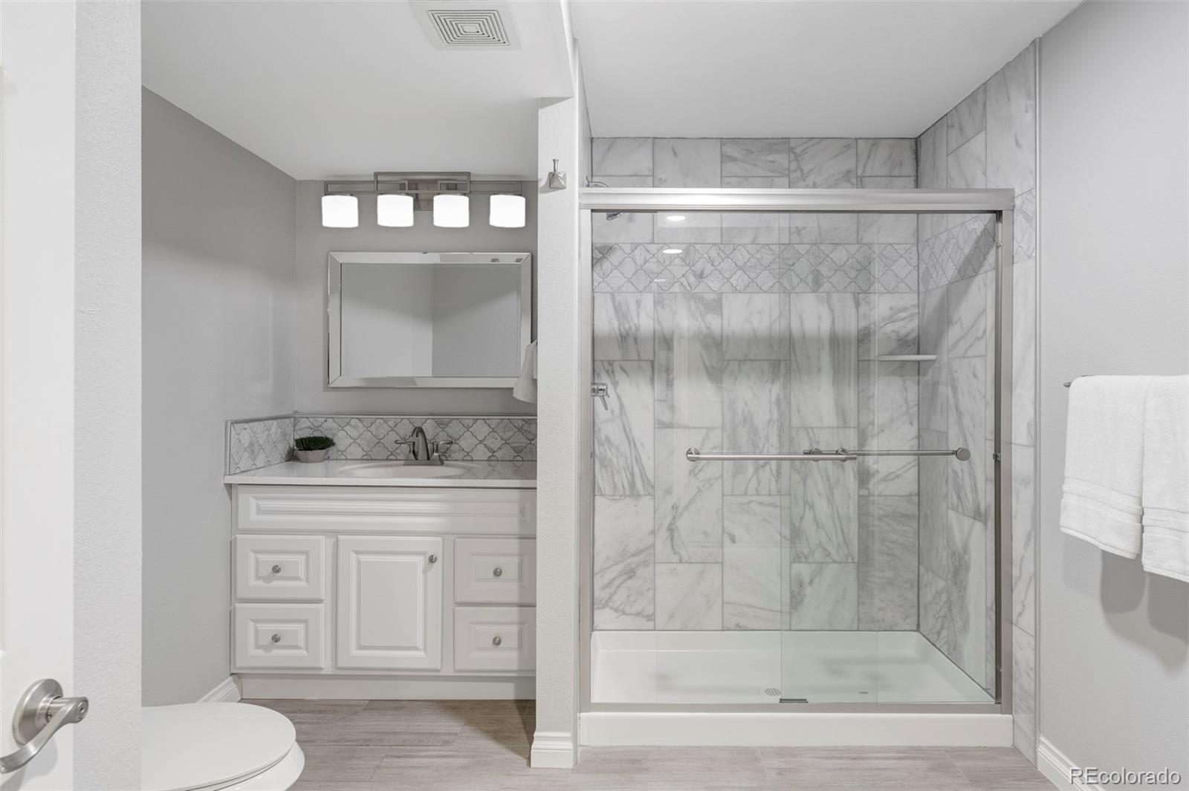
The finished basement with a 3/4 bath adds valuable flexibility, ideal for a guest suite, home office, fitness room, media space, or multi-generational living.
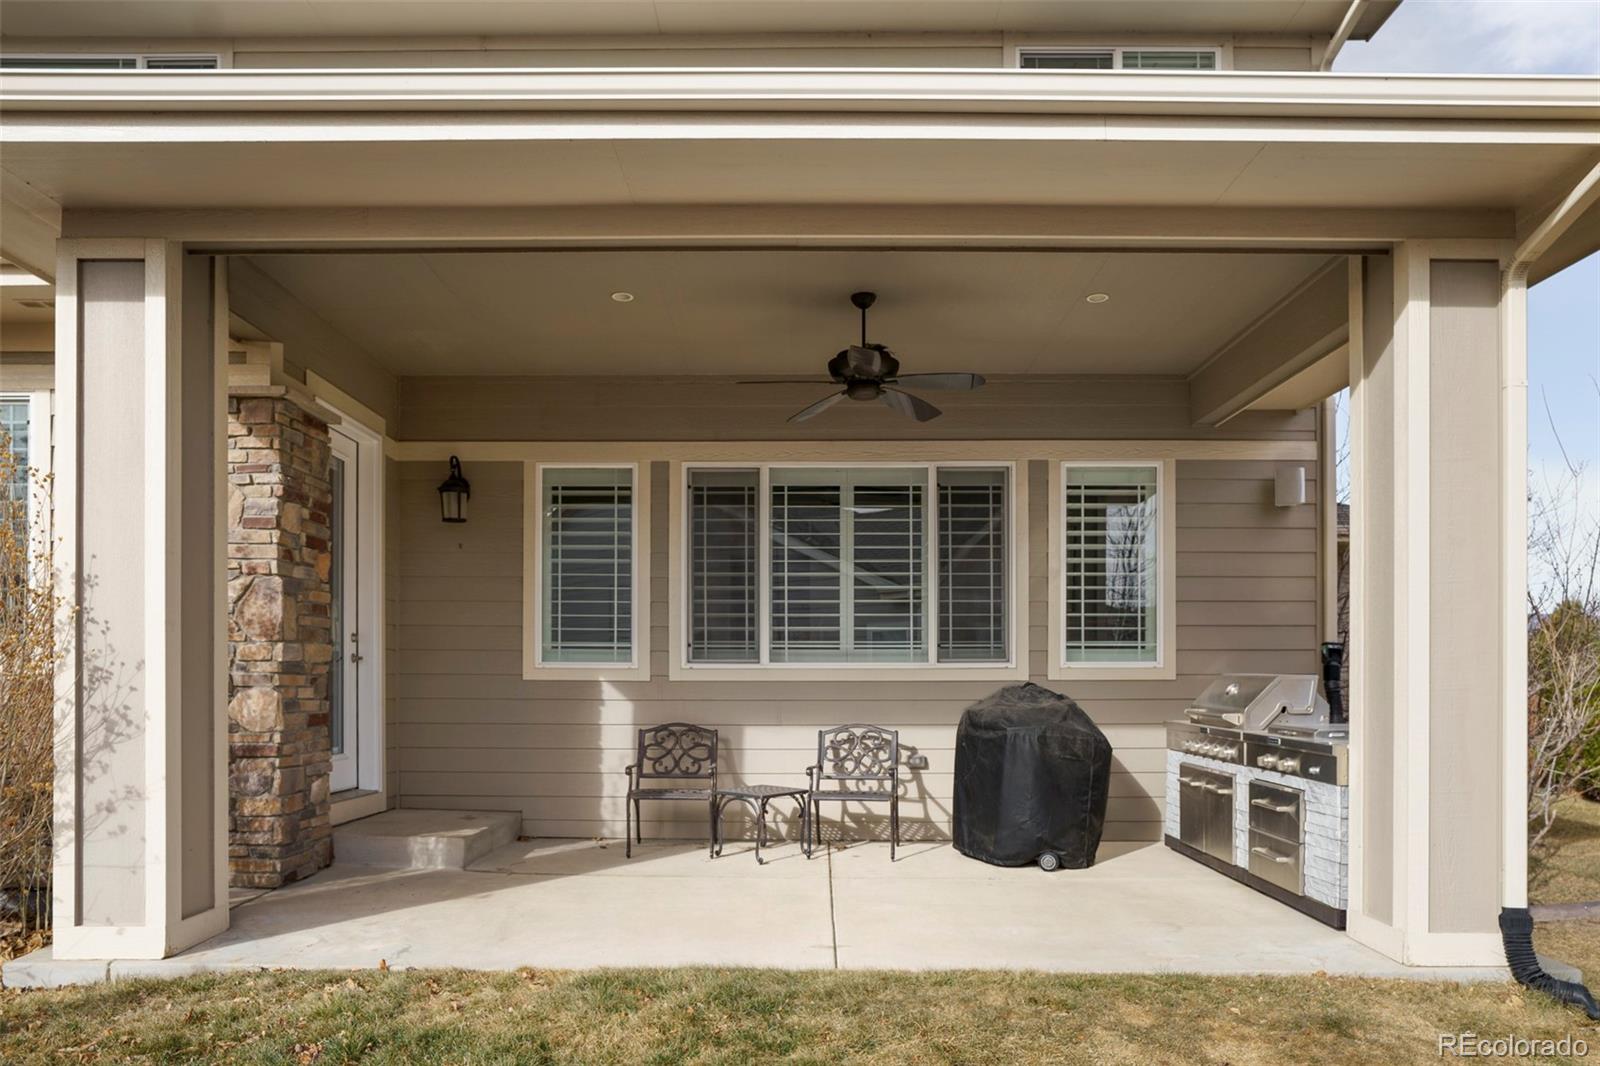
Additional features include dual-zone HVAC, smart home technology, security system, wired indoor and outdoor audio, invisible pet fence, outdoor storage shed, and a gas grill on the north patio.
Enjoy easy access to nearby lakes, parks, trails, shopping, dining, and major commuter routes while living in a peaceful West Arvada neighborhood known for its views, outdoor lifestyle, and strong sense of community.
Experience Colorado living in this thoughtfully upgraded home with sweeping mountain views, mature trees, and exceptional indoor-outdoor living in one of West Arvada's most desirable lake-centered neighborhoods. Located in unincorporated Jefferson County, the home benefits from lower property taxes while offering convenient access to Denver, Golden, Olde Town Arvada, and Denver International Airport.
Inside, a light-filled and highly functional layout creates a welcoming atmosphere for both everyday living and entertaining. Expansive windows bring in natural light while framing surrounding views, and generous living spaces flow comfortably from room to room.
The main level connects seamlessly to a beautifully designed outdoor living space featuring professional landscaping, mature trees, a water feature, and fire pit--perfect for entertaining or enjoying quiet Colorado evenings with mountain views.
Upstairs, all bedrooms are thoughtfully positioned on one level along with the laundry room, creating practical modern living. The spacious primary suite offers a peaceful retreat with a large linen closet and custom walk-in closet providing exceptional storage.
The finished basement with a 3/4 bath adds valuable flexibility, ideal for a guest suite, home office, fitness room, media space, or multi-generational living.
Additional features include dual-zone HVAC, smart home technology, security system, wired indoor and outdoor audio, invisible pet fence, outdoor storage shed, and a gas grill on the north patio.
Enjoy easy access to nearby lakes, parks, trails, shopping, dining, and major commuter routes while living in a peaceful West Arvada neighborhood known for its views, outdoor lifestyle, and strong sense of community.
Overview
Property Type
Residential
Location
15171 W 62nd Way, Arvada, CO 80403
Year Built
2013
Zoning
PUD
MLS ID
9042501
Listing Last Updated
Property Features & Amenities
Interior
Total Bedrooms
4
Full Bathrooms
2
Three-Quarter Bathrooms
2
Half Bathrooms
1
Flooring
Carpet, Tile, Vinyl
Fireplace
Gas, Living Room, Outside
Appliances
Cooktop, Dishwasher, Disposal, Double Oven, Dryer, Microwave, Refrigerator, Washer
Other Interior Features
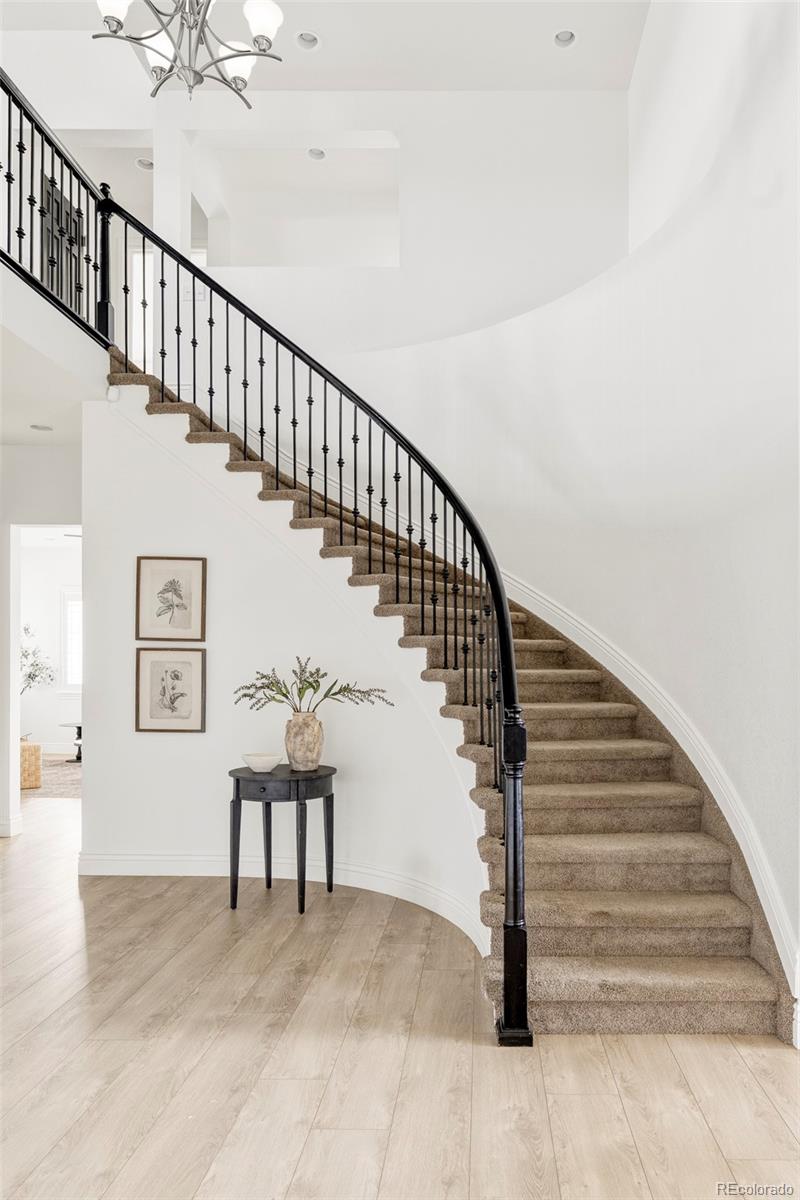
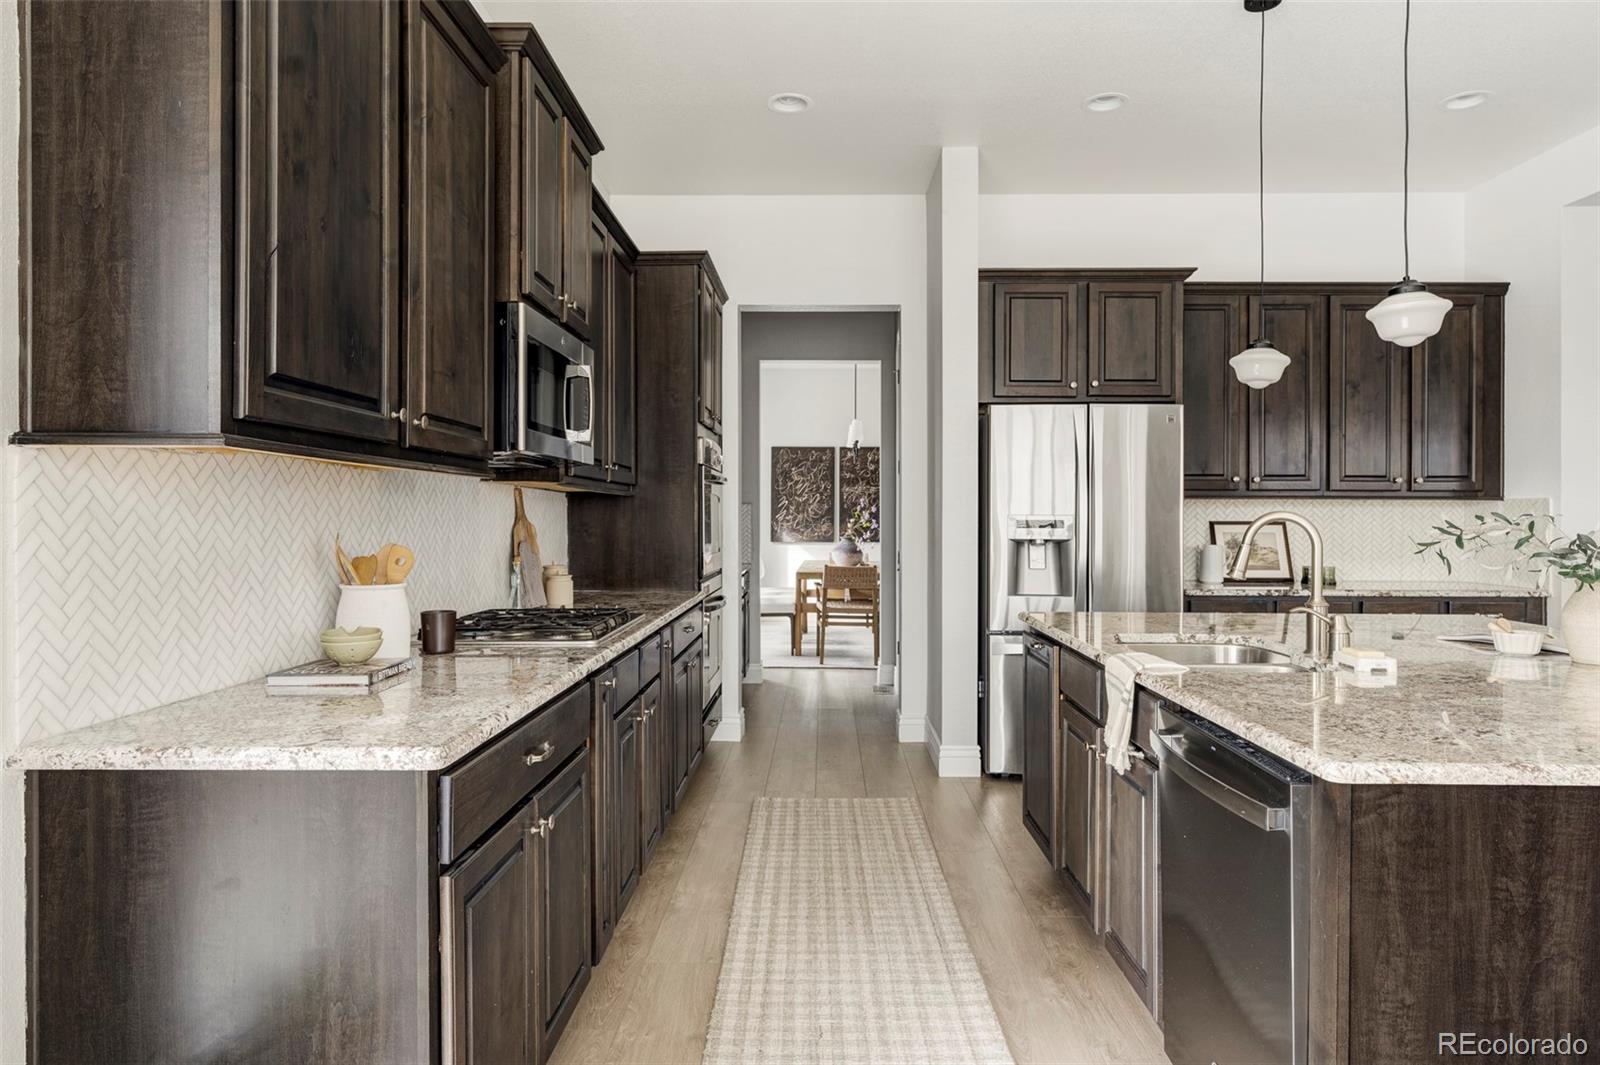
Ceiling Fan(s), Eat-in Kitchen, Entrance Foyer, Five Piece Bath, Granite Counters, High Ceilings, High Speed Internet, Kitchen Island, Open Floorplan, Pantry, Primary Suite, Radon Mitigation System, Smart Thermostat, Smoke Free, Sound System, Walk-In Closet(s)
Exterior
Stories
2
Garage Spaces
3.0
Water Source
Public
Utilities
Electricity Connected, Internet Access (Wired), Natural Gas Connected
Roof
Composition
Lot Features
Corner Lot, Foothills, Irrigated, Landscaped, Level, Sprinklers In Front, Sprinklers In Rear
Heat Type
Forced Air, Natural Gas
Air Conditioning
Central Air
Sewer
Public Sewer
Substructure
Concrete Perimeter
Security Features
Carbon Monoxide Detector(s), Radon Detector, Smart Locks
Other Exterior Features
Fire Pit, Garden, Gas Grill, Gas Valve, Lighting, Private Yard, Rain Gutters, Smart Irrigation, Water Feature
Details
Total Area
4,832 Sq.Ft.
Architecture Styles
Contemporary, Traditional
View Description
Lake, Mountain(s)
Financial
Price
$1,250,000
Real Estate Tax
$7,076/yr
HOA
$1,200/yr
Exclusive Listing Agents

Sam Knipp
Littleton | Columbine Valley & South Metro Denver RESIDENTIAL REAL ESTATE SPECIALIST
(303) 598-7778 [email protected]