

Property Description
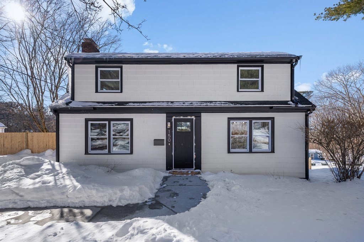
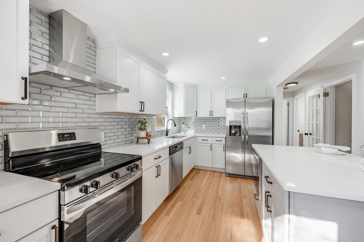
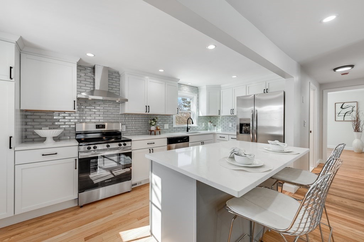
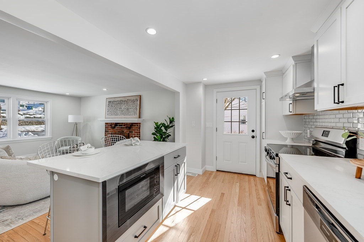
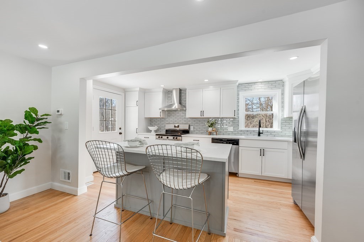
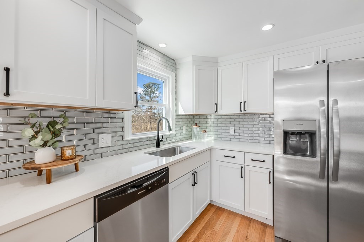
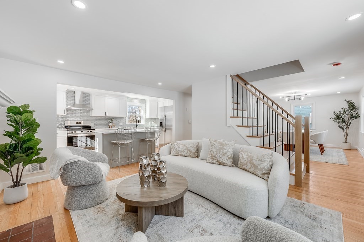
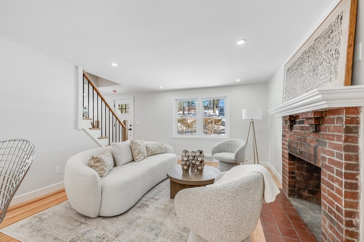
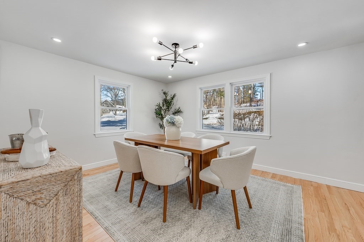
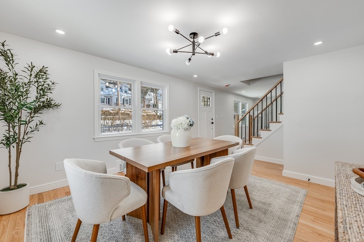
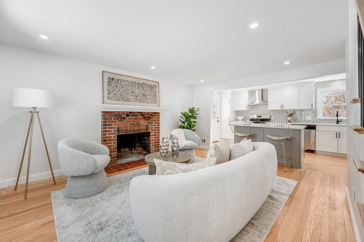
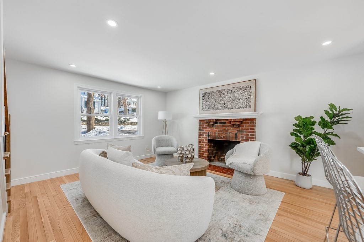
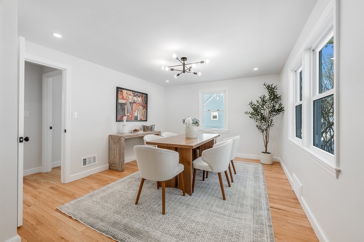
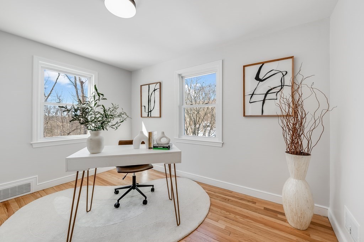
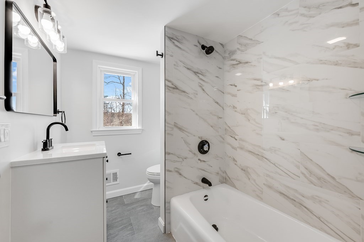
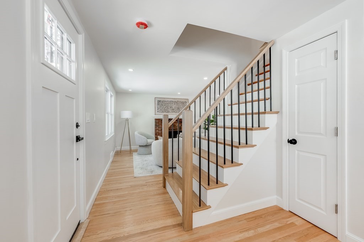
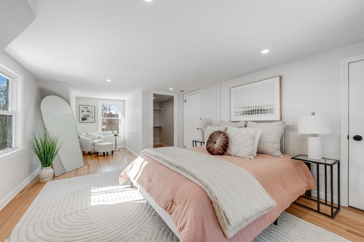
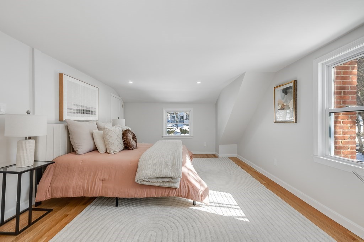
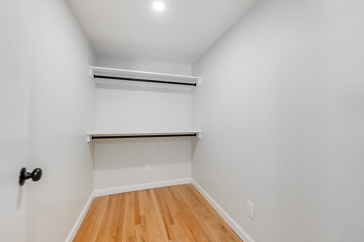
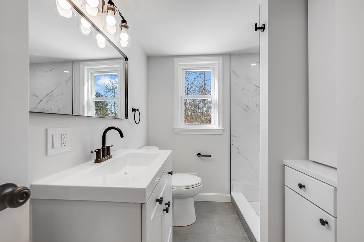
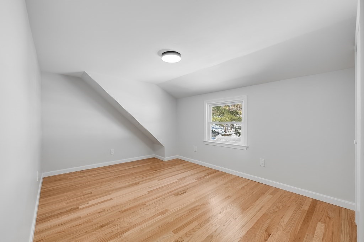
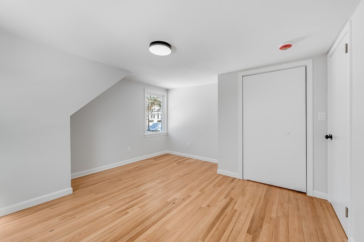
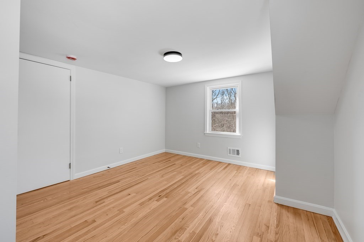
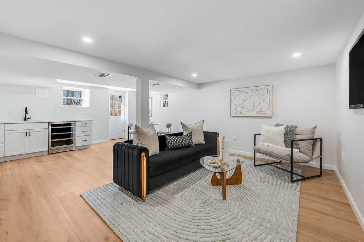
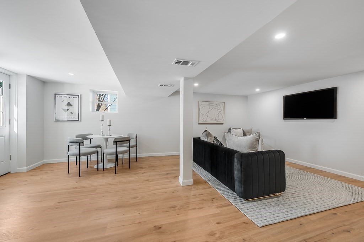
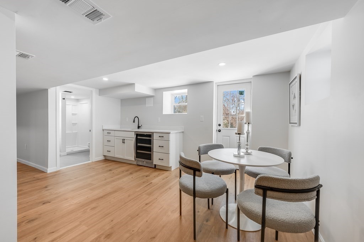
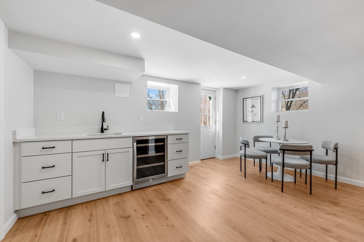
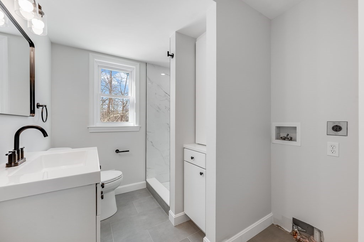
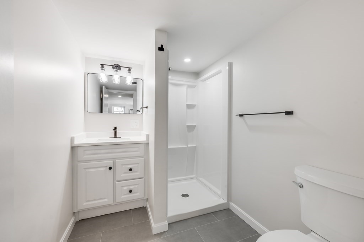
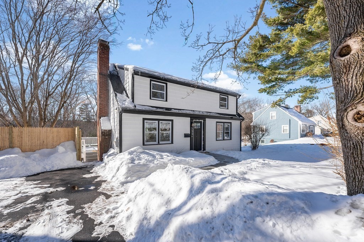
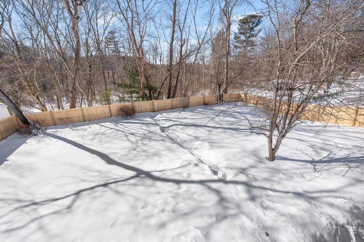
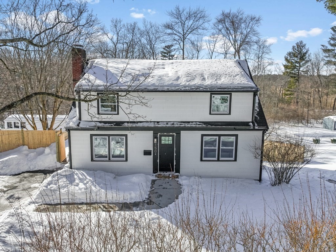
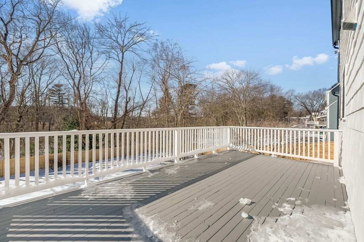
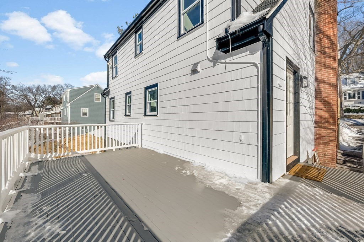
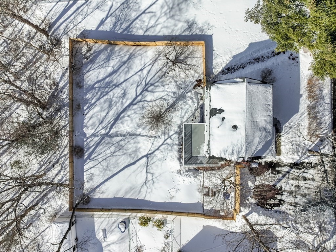
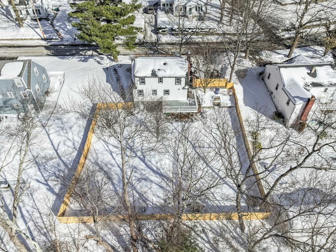
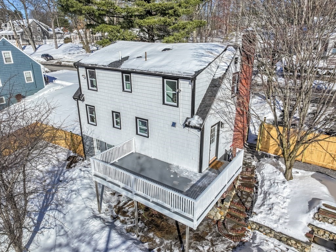
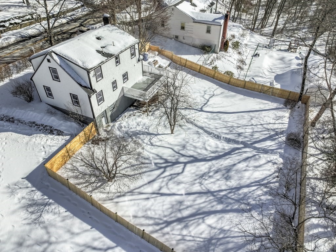
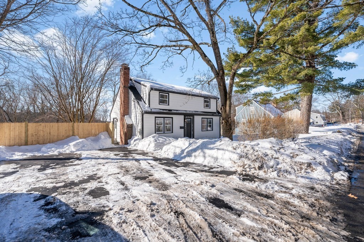
Discover your dream home at this fully renovated 3-bed, 3-bath Cape plus a home office on a private 0.48-acre lot in Reading. The heart of the home is a stunning new kitchen with quartz countertops, subway tile backsplash, stainless steel appliances, and a center island that flows into a cozy living room with brick fireplace. Hardwood floors, recessed lighting, and central air add comfort throughout. Upstairs offers three bedrooms, including a primary suite with walk-in closet, plus all-new baths with marble-look tile and modern fixtures. A first-floor office and laundry make daily life easy. The finished walkout basement with kitchenette, wet bar, wine cooler, and full bath is ideal for guests or an in-law setup. Enjoy a deck and fully fenced yard with wooded backdrop. Oversized paved driveway fits 6 cars, with potential for a 2-car garage. Minutes to top-rated Reading schools, highways, T-station, and shops.
Overview
Property Type
Residential
Location
150 Grove St, Reading, MA 01867
Year Built
1950
Zoning
S15
MLS ID
73476510
Listing Last Updated
Property Features & Amenities
Interior
Total Bedrooms
3
Full Bathrooms
3
Flooring
Tile, Vinyl, Hardwood
Laundry Room
First Floor, Electric Dryer Hookup, Washer Hookup
Fireplace
Living Room
Appliances
Electric Water Heater, Range, Dishwasher, Disposal, Microwave, Refrigerator, Freezer, Range Hood
Other Interior Features
Countertops - Stone/Granite/Solid, Wet bar, Breakfast Bar / Nook, Cabinets - Upgraded, Open Floorplan, Home Office, Bonus Room
Exterior
Water Source
Public
Utilities
for Electric Range, for Electric Oven, for Electric Dryer, Washer Hookup
Roof
Shingle
Parking
Paved Drive, Off Street, Paved
Heat Type
Central, Electric
Air Conditioning
Central Air
Sewer
Public Sewer
Substructure
Block
Other Exterior Features
Deck, Patio, Covered Patio/Deck, Fenced Yard
Details
Total Area
2,109 Sq.Ft.
Architecture Styles
Cape
Financial
Price
$959,000
Real Estate Tax
$7,422/yr