

Image Modal
Sold
1476 S Josephine Street

1476 S Josephine Street

1476 S Josephine Street, Denver, CO 80210

$2,420,000

  • 5 BEDS
  • 1 FULL BATH
  • 2 THREE-QUARTER BATHS
  • 1 HALF BATH
  • 4,901 Sq.Ft.

Property Description

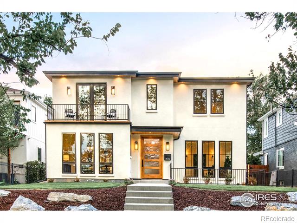
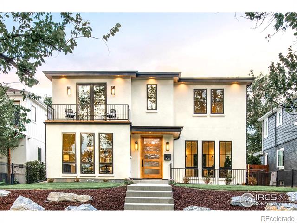
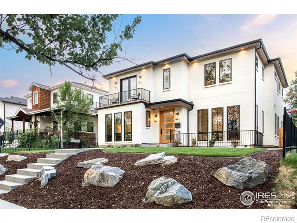
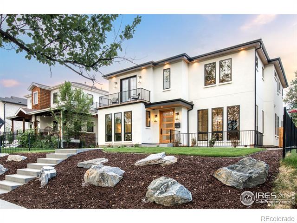
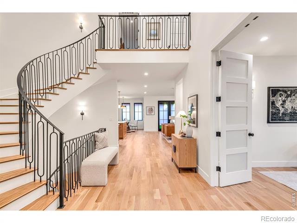
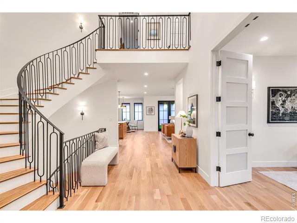
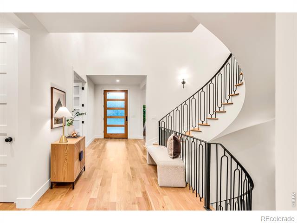
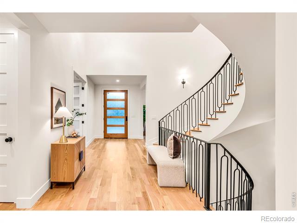
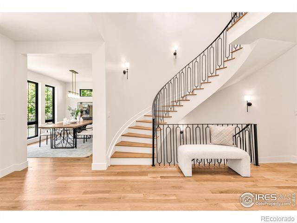
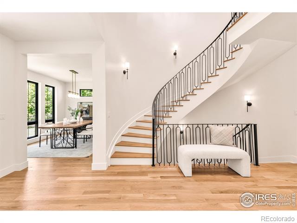
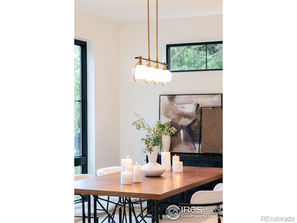
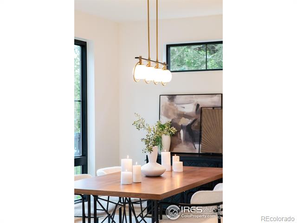
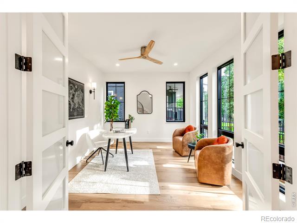
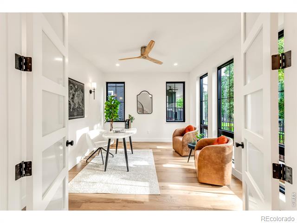
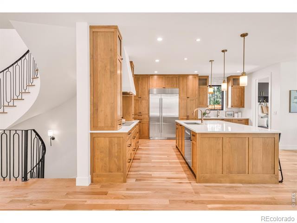
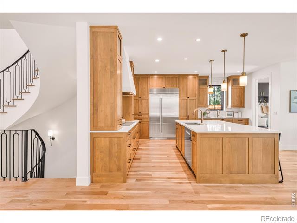
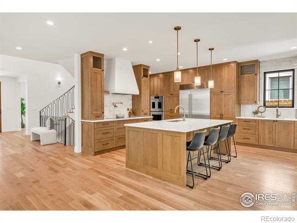
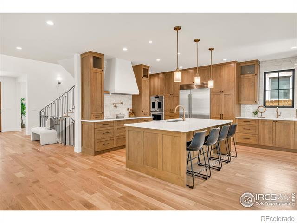
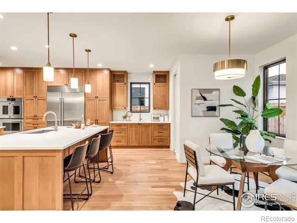
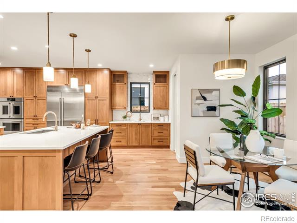
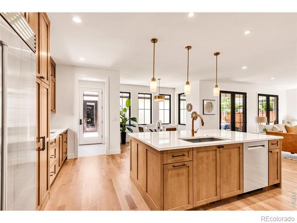
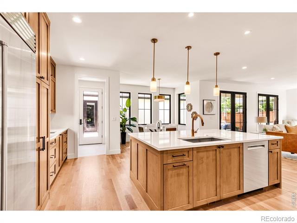
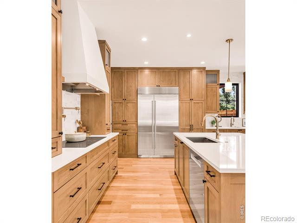
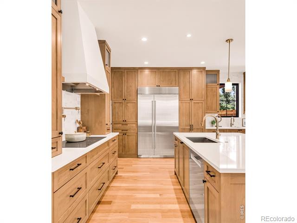
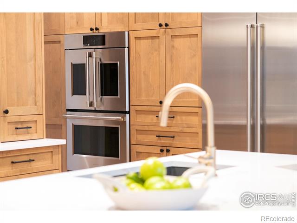
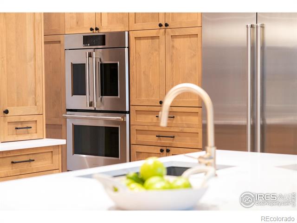
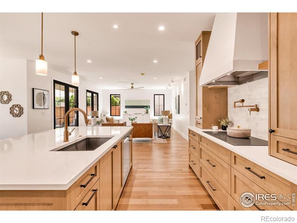
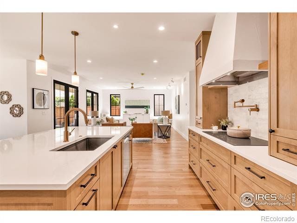
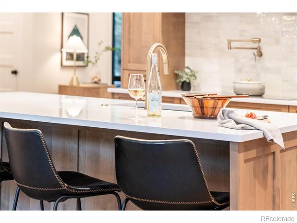
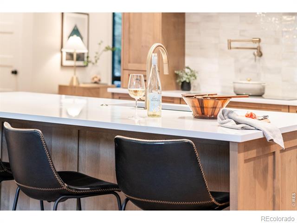
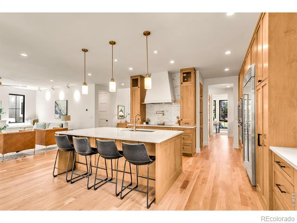
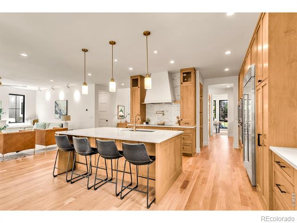
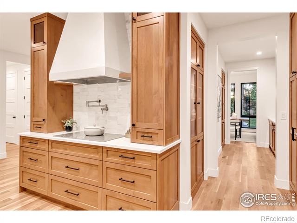
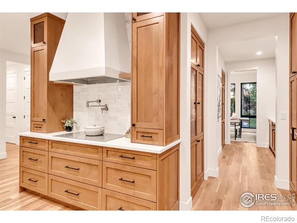
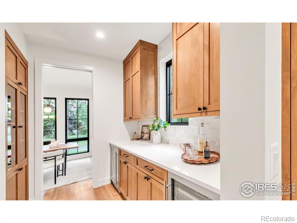
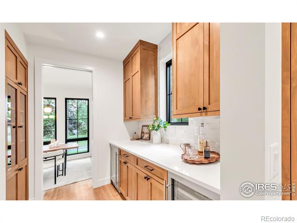
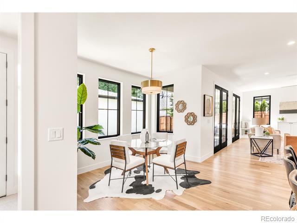
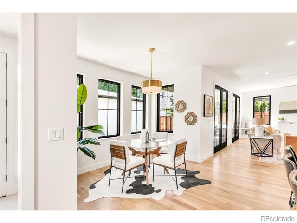
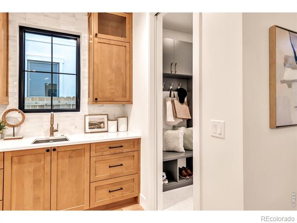
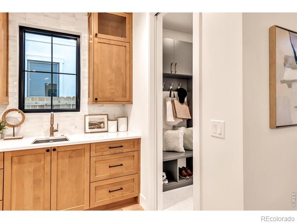
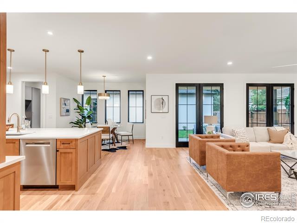
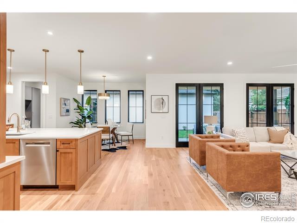
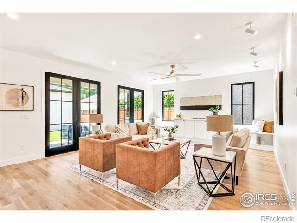
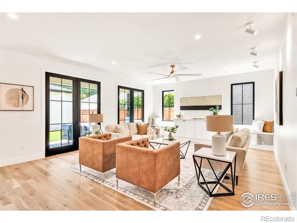
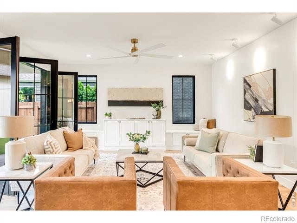
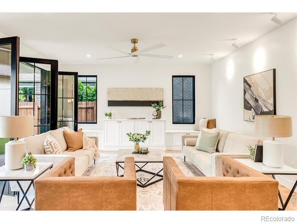
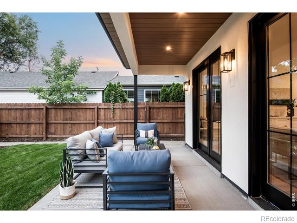
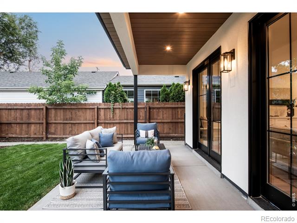
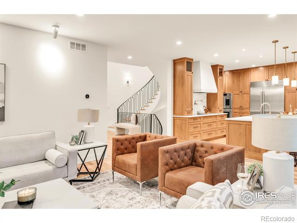
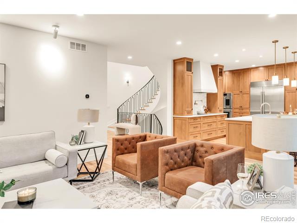
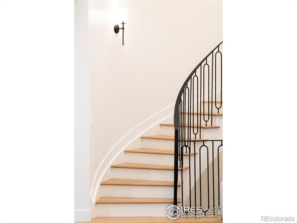
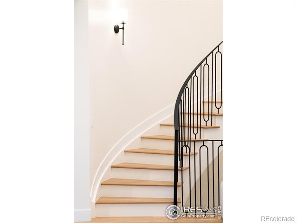
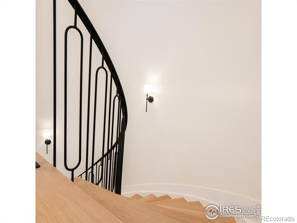
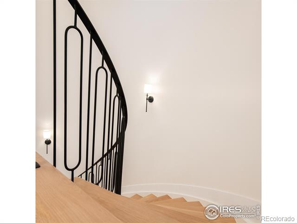
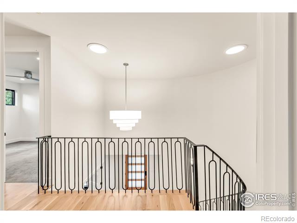
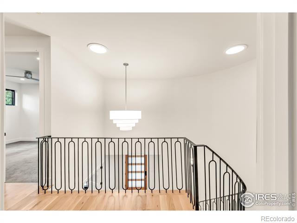
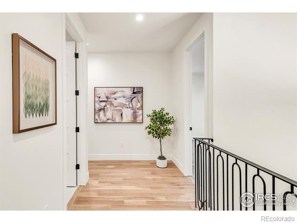
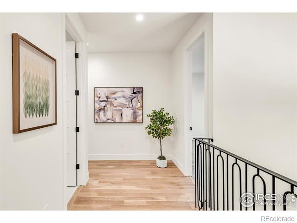
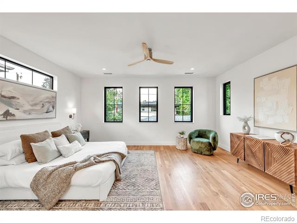
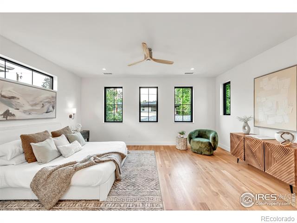
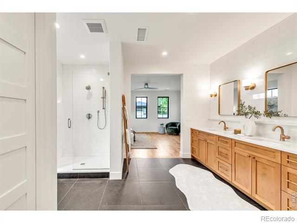
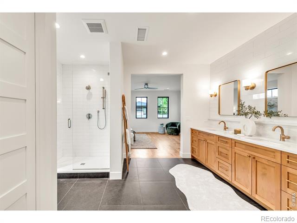
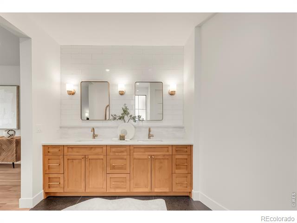
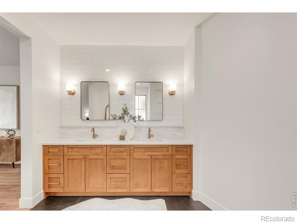
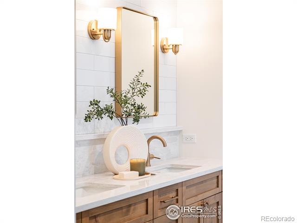
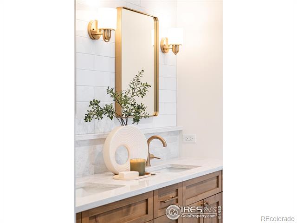
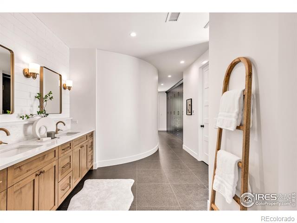
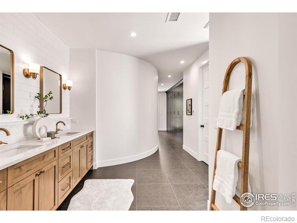
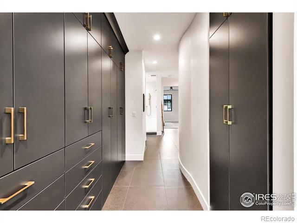
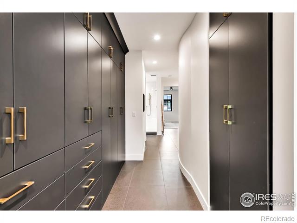
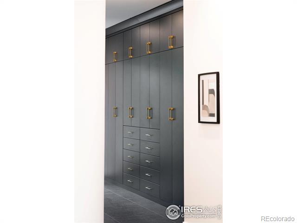
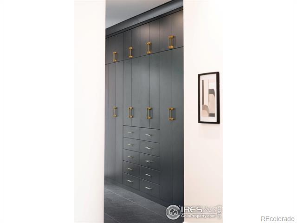
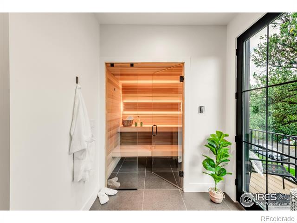
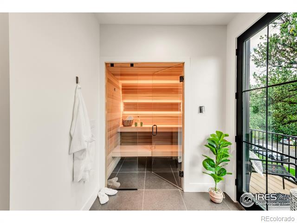
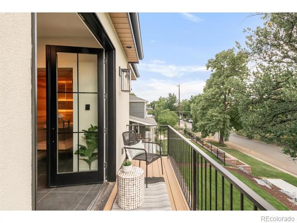
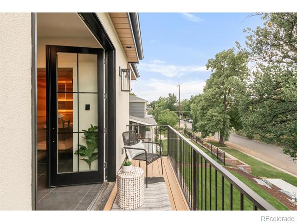
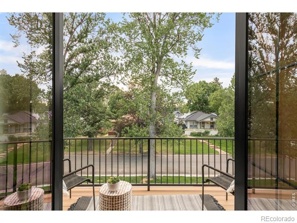
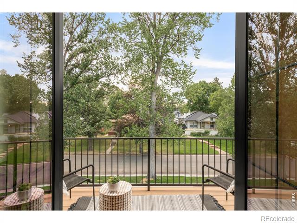
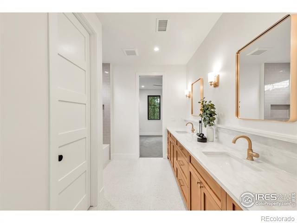
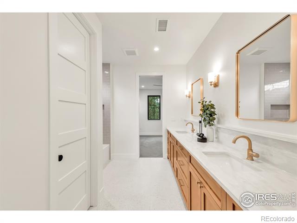
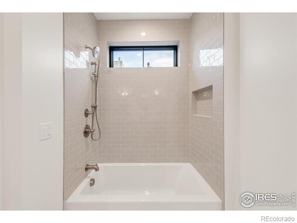
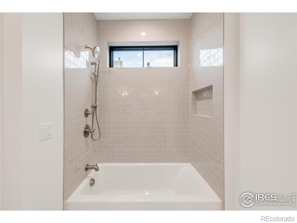
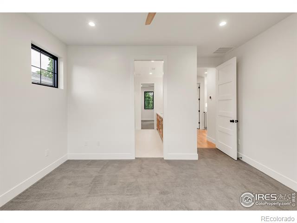
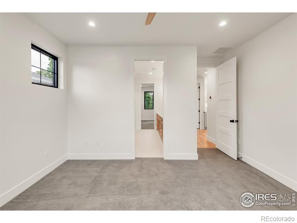
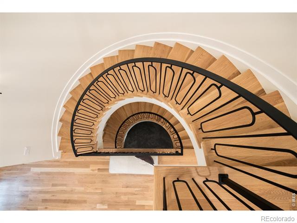
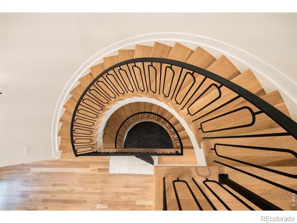
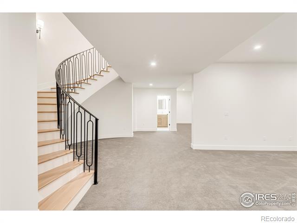
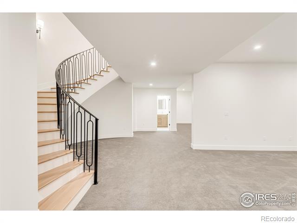
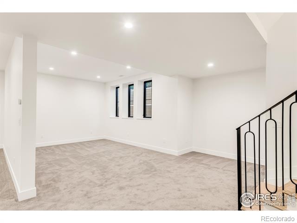
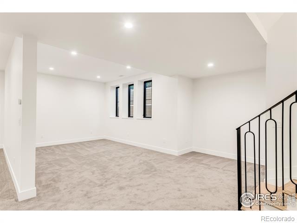
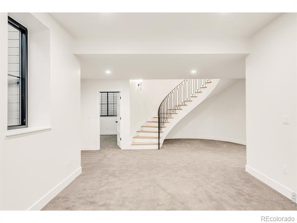
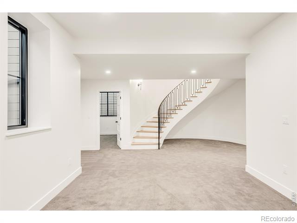
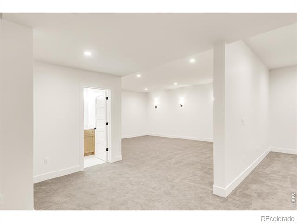
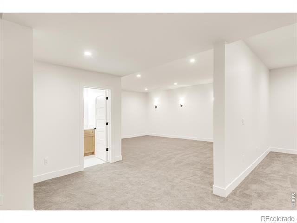
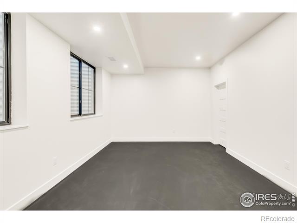
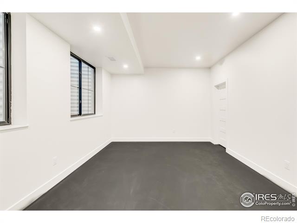
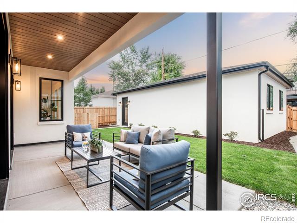
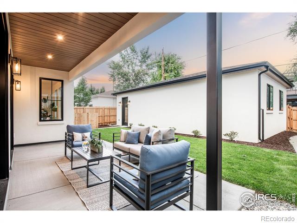
Welcome home to this luxuriously warm, welcoming and completely stunning custom home. This newly built residence is thoughtfully designed and custom-crafted. A striking curved staircase anchors all three levels, introducing a sense of architectural drama. The open main level is ideal for both everyday living and entertaining, featuring a spacious great room that flows seamlessly into a gourmet chef's kitchen and inviting outdoor living spaces. Two dedicated home offices - one on the main level and one in the finished basement - support modern living with ease. Retreat to a luxurious primary suite with a private balcony and spa-inspired bath complete with a sauna and custom Euro style closet system. A basement fitness center and media room provide additional space for recreation and wellness. Every finish, from custom wood cabinetry by Tharp Cabinetry, wide-plank, white oak flooring, to sleek quartz countertops and designer tile, reflects a warm, elevated, and refined aesthetic. Set on a quiet block just moments from Washington Park and South Gaylord Street, this location offers convenience and enduring value - wrapped in a home designed with heart. This home has an energy/ACH rating of 0.95, is all electric and extremely energy efficient. All documents and floor plans available upon request.

Overview

Property Type
Residential
Location
1476 S Josephine Street, Denver, CO 80210
Year Built
2025
Zoning
E-SU-DX
MLS ID
IR1046614
Listing Last Updated

Property Features & Amenities

Interior

Total Bedrooms
5
Full Bathrooms
1
Three-Quarter Bathrooms
2
Half Bathrooms
1
Flooring
Wood
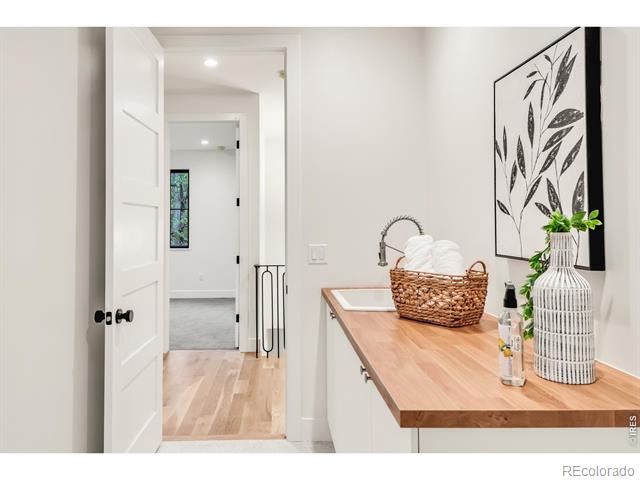
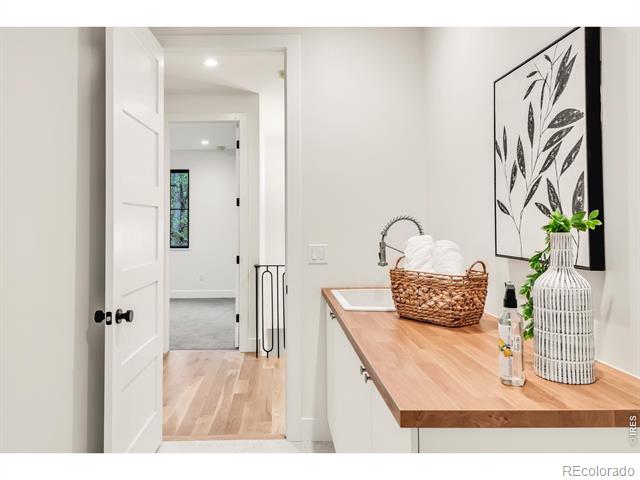
Laundry Room
In Unit
Appliances
Bar Fridge, Dishwasher, Disposal, Double Oven, Oven, Refrigerator
Other Interior Features
Eat-in Kitchen, Jack Jill Bath, Kitchen Island, Open Floorplan, Pantry, Radon Mitigation System, Sauna, Smart Thermostat, Vaulted Ceiling(s), Walk-In Closet(s)

Exterior

Stories
2
Garage Spaces
3.0
Water Source
Public
Utilities
Electricity Available, Natural Gas Available
Roof
Composition
Lot Features
Level, Sprinklers In Front
Parking
Oversized
Heat Type
Heat Pump
Air Conditioning
Ceiling Fan(s), Central Air
Sewer
Public Sewer
Other Exterior Features
Balcony

Details

Architecture Styles
Contemporary

Financial

Price
$2,420,000
Real Estate Tax
$3,634/yr

Exclusive Listing Agents

SERHANT. Lifestyle Index

Amplifying our listings by providing geo-targeted data insights that matter most.
    Please enter a valid email.