

Property Description
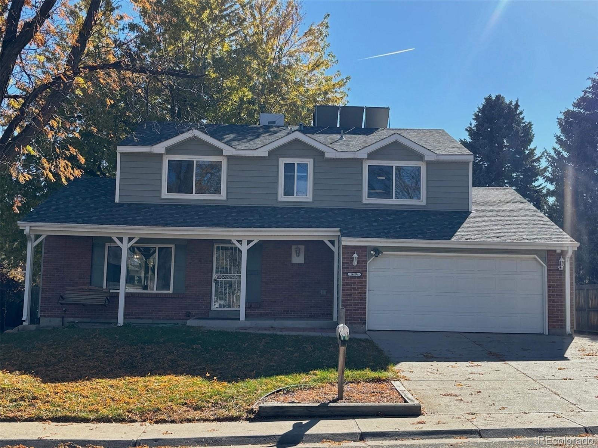
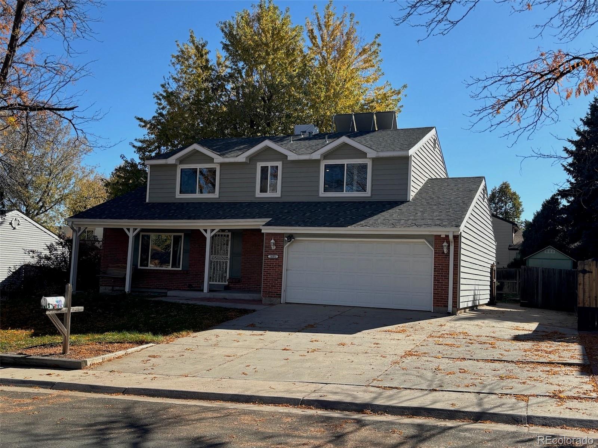
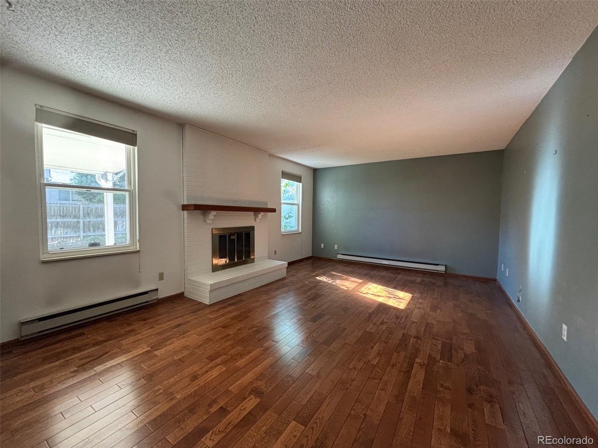
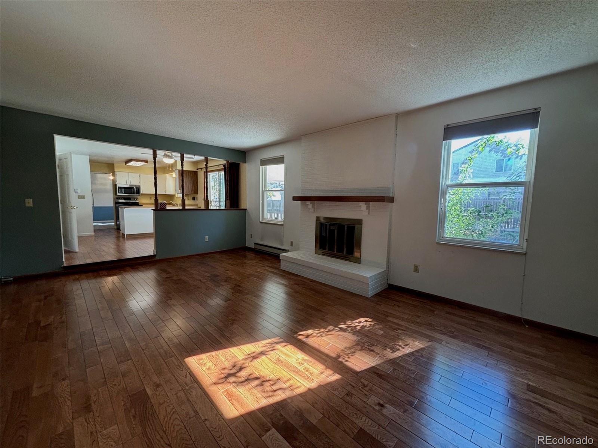
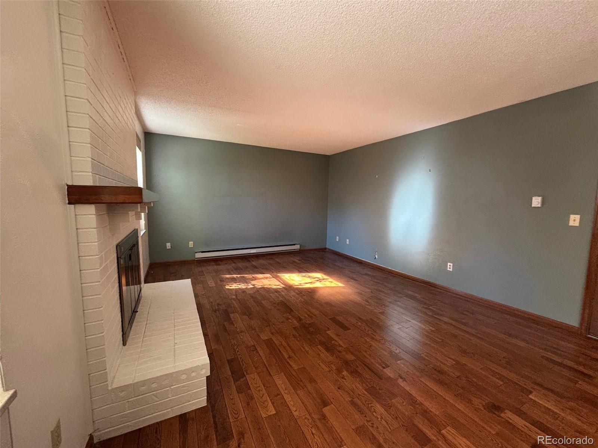
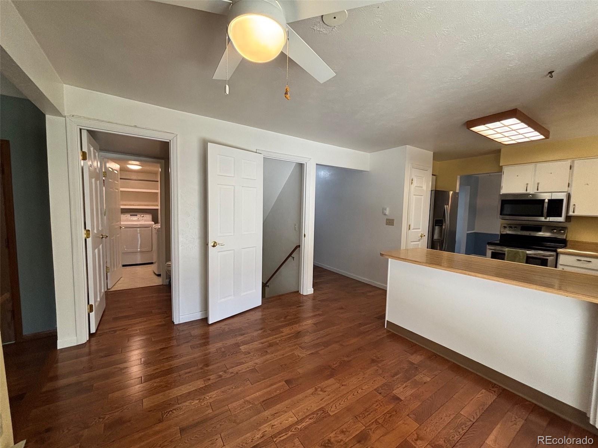
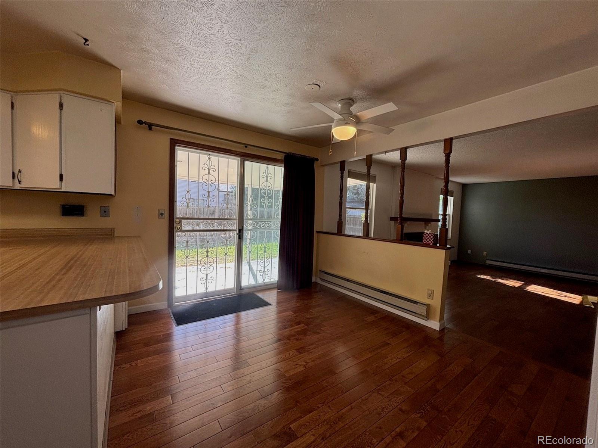
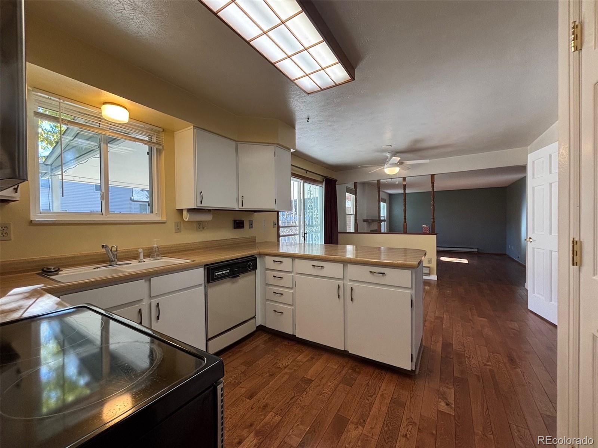
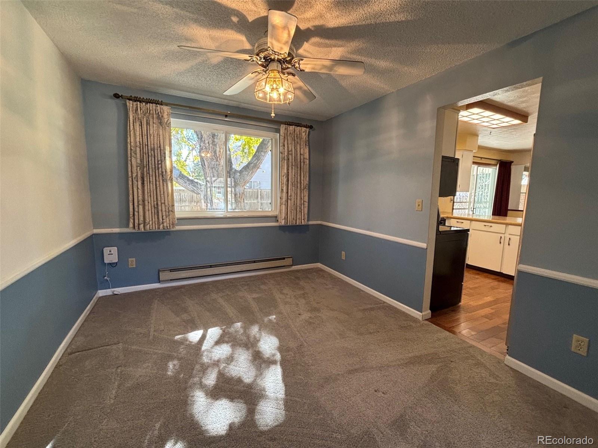
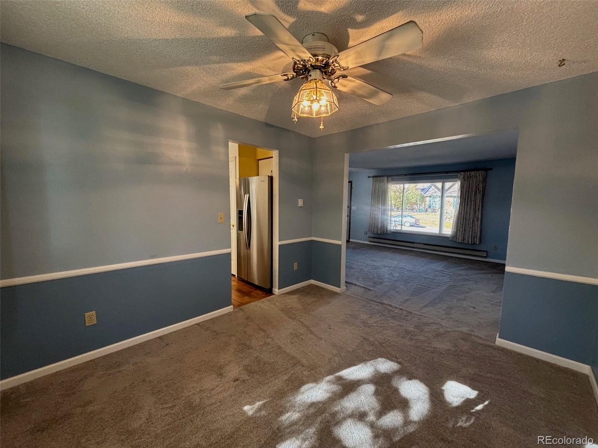
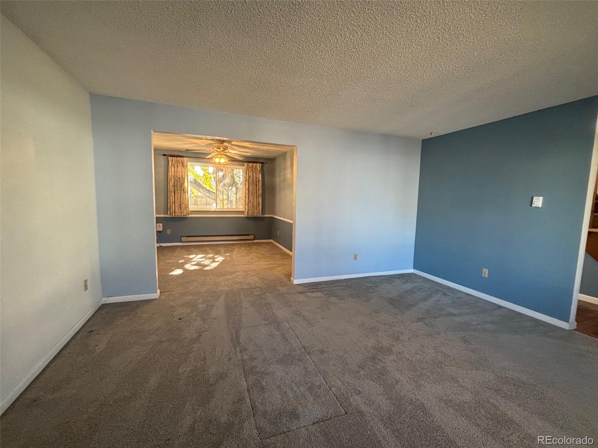
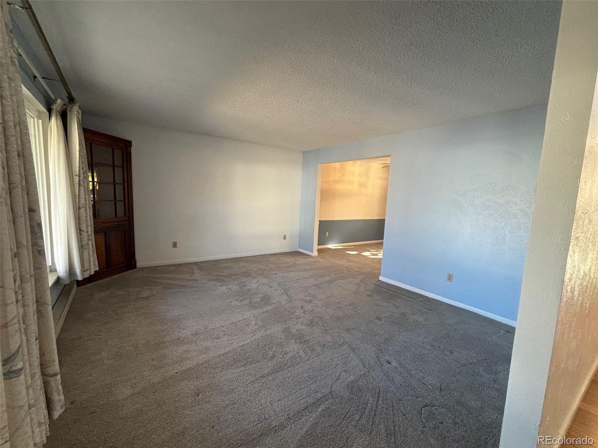
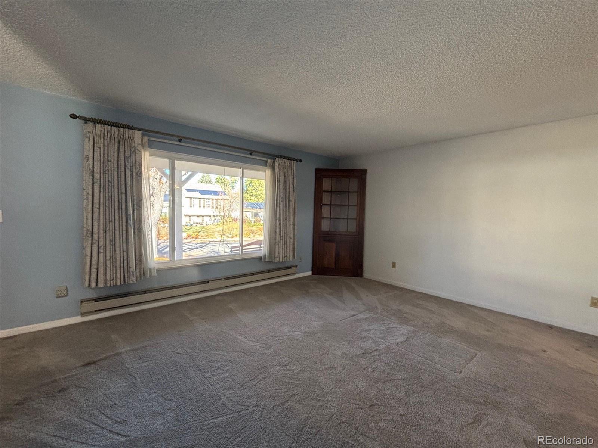
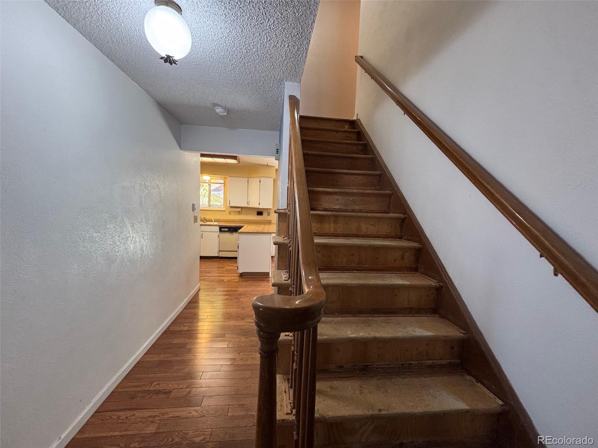
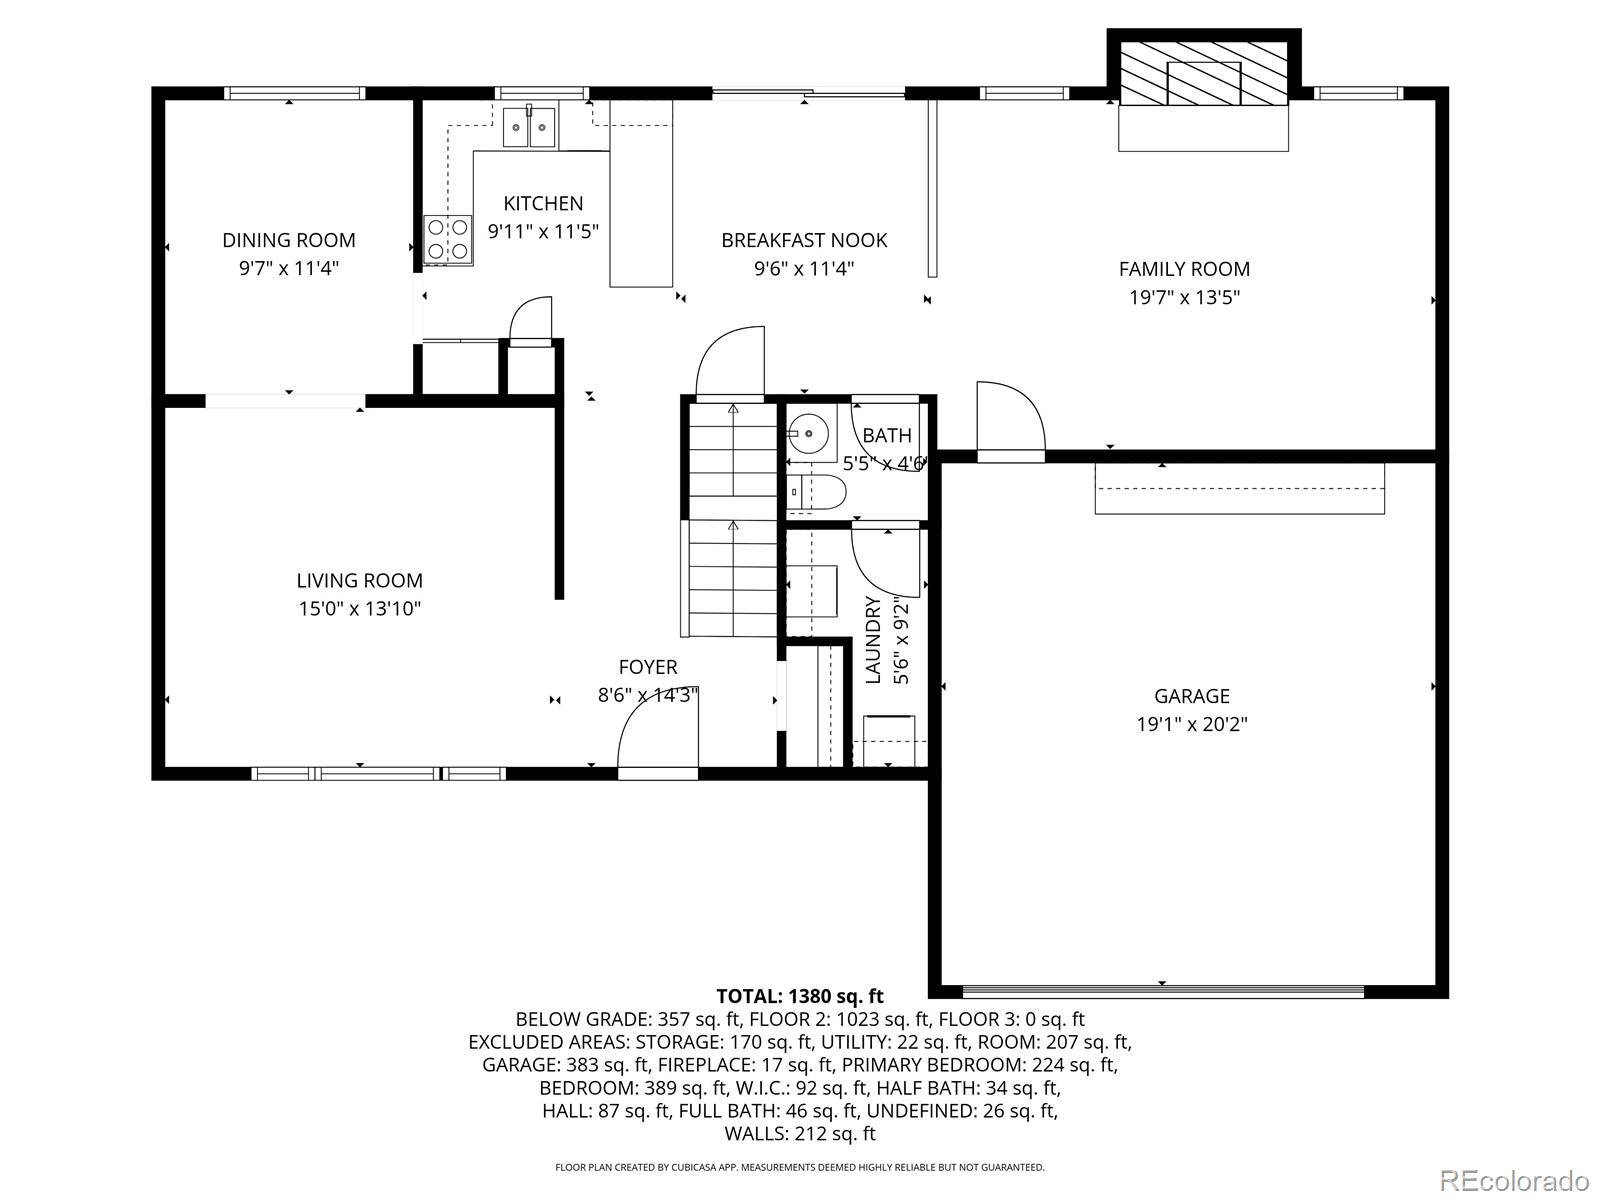
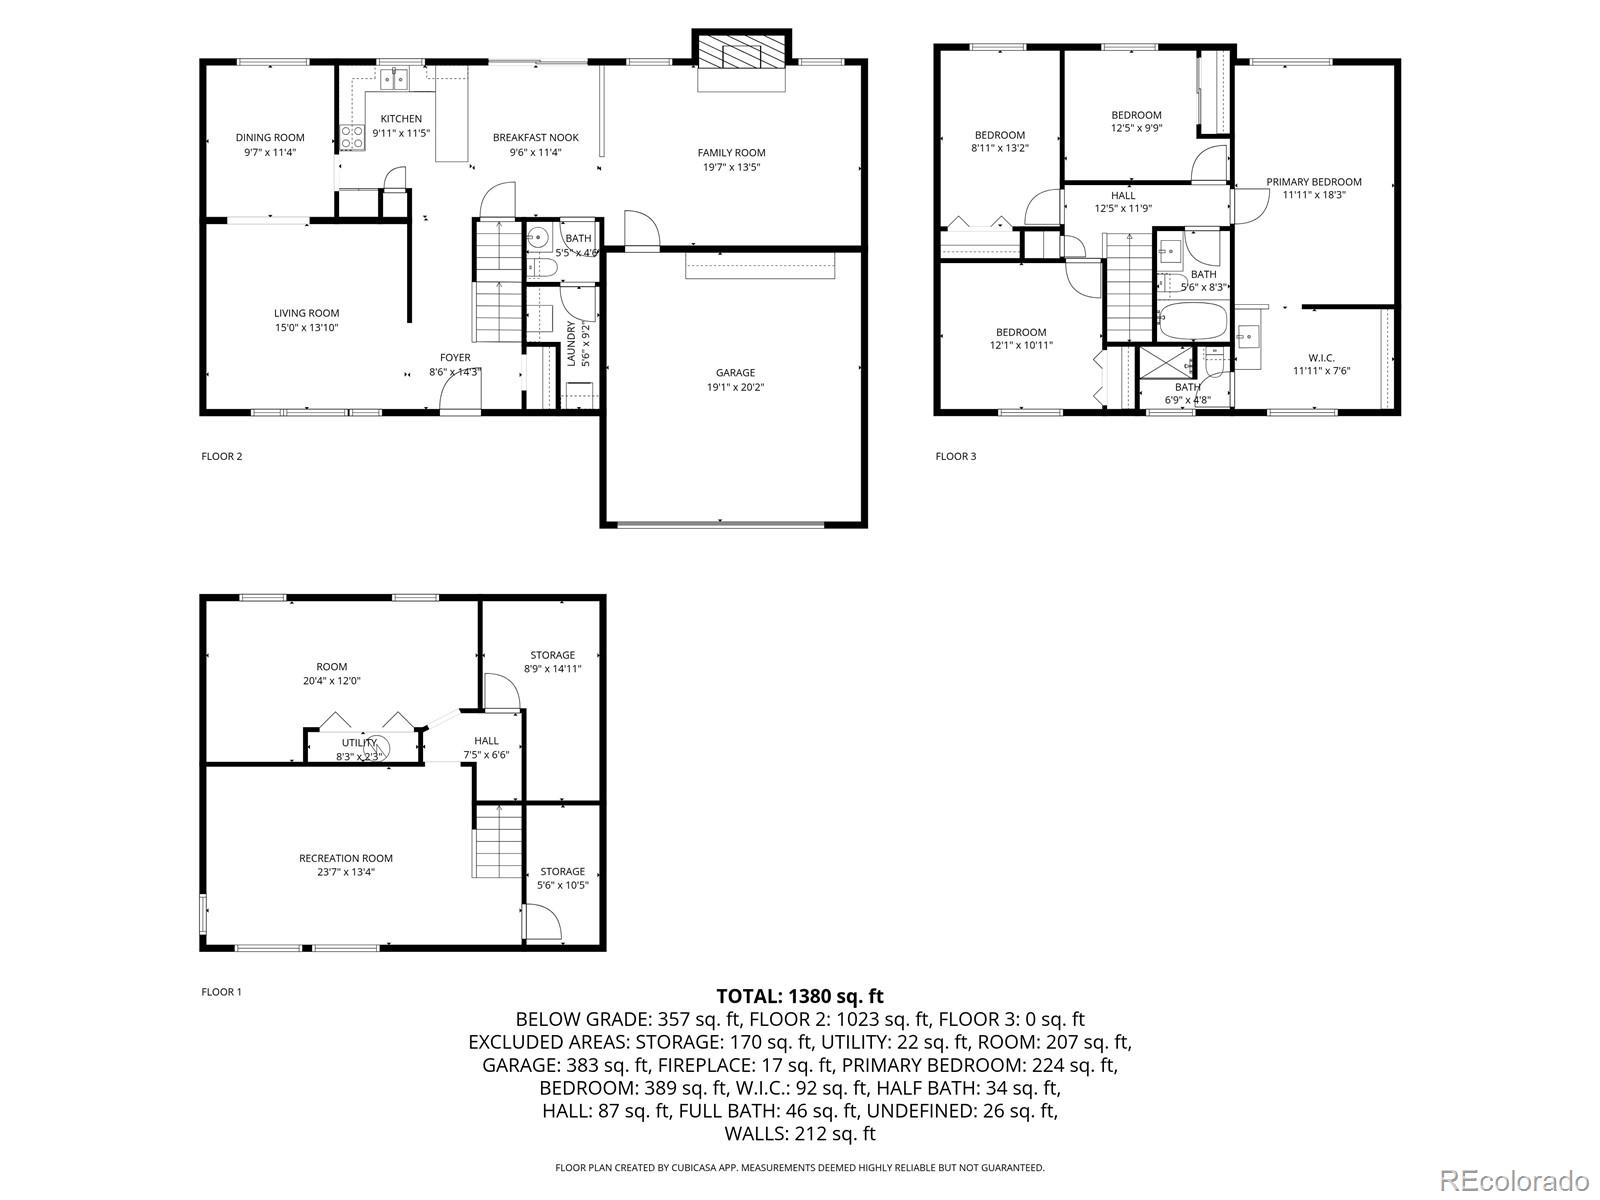
Welcome to this inviting 2-story home on a quiet, tree-lined street, offering space, comfort, and opportunity! Featuring 4 bedrooms, 2.5 bathrooms, this home provides plenty of room for family, guests, and entertaining. The main level boasts newer wood flooring and a bright, open floor plan with multiple living and dining areas, perfect for everyday living or entertaining.
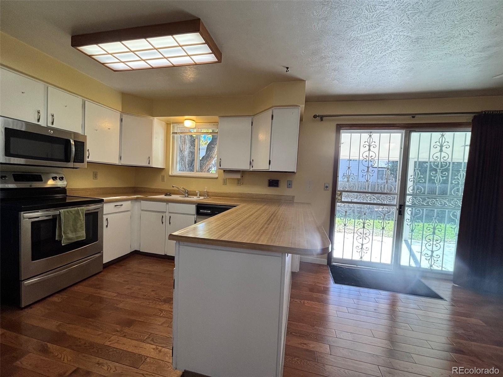
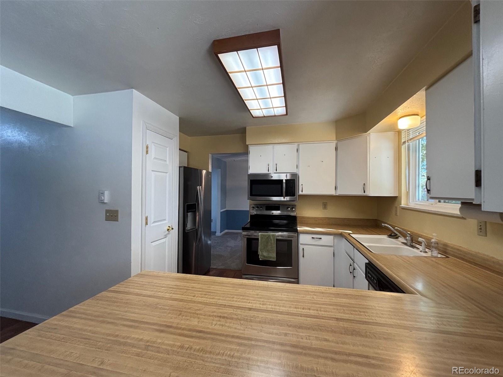
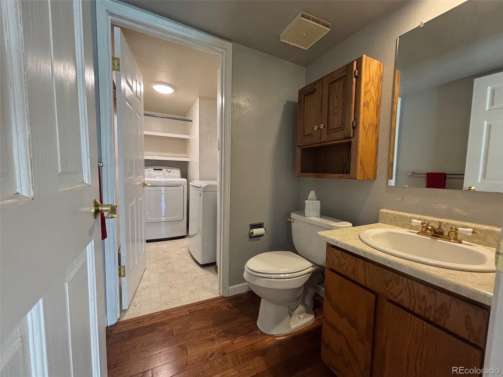
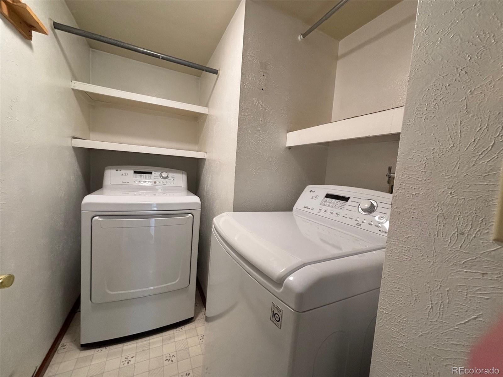
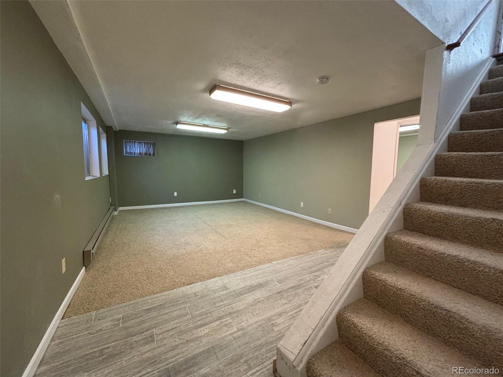
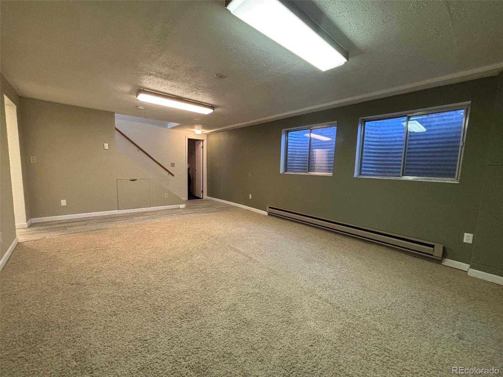
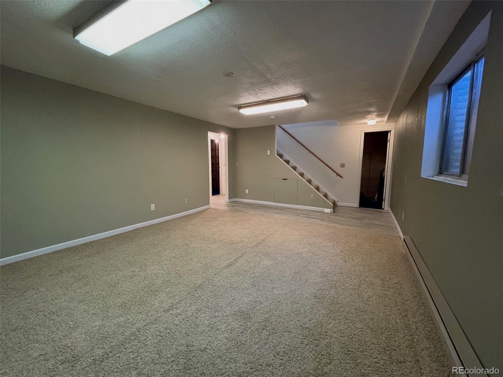
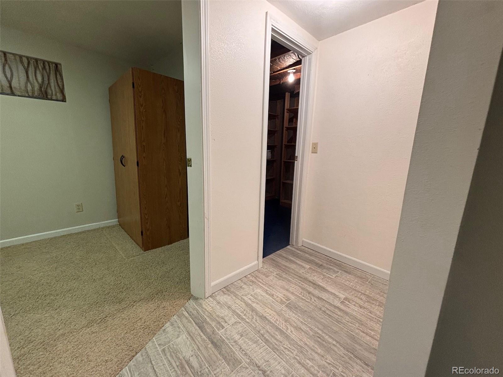
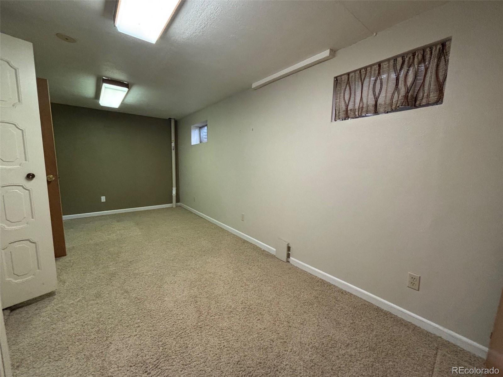
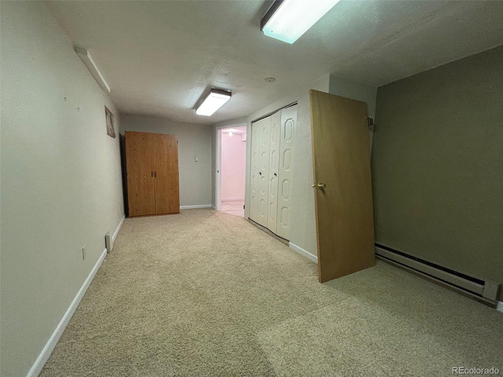
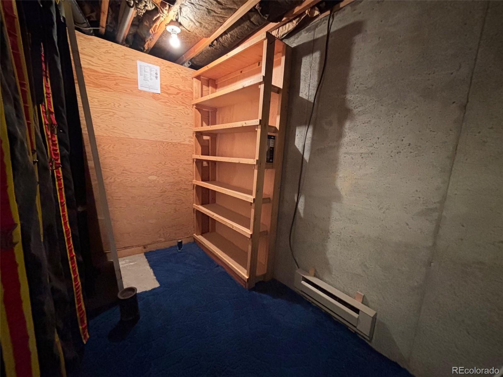
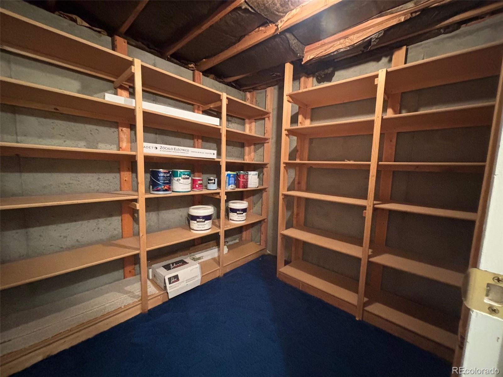
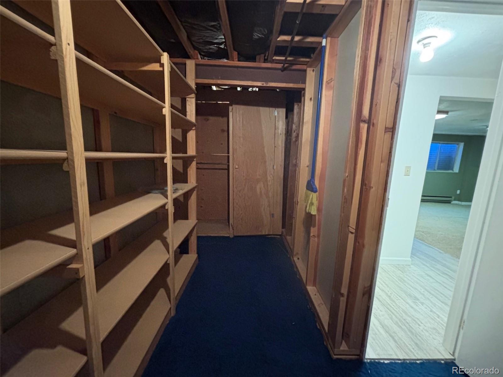
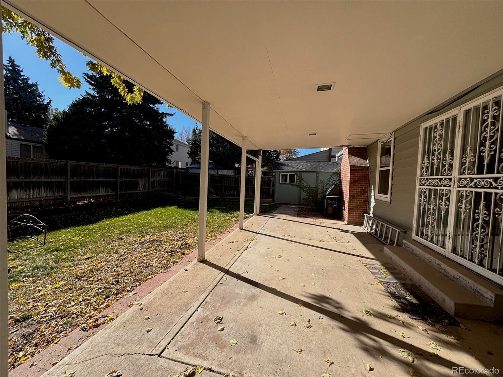
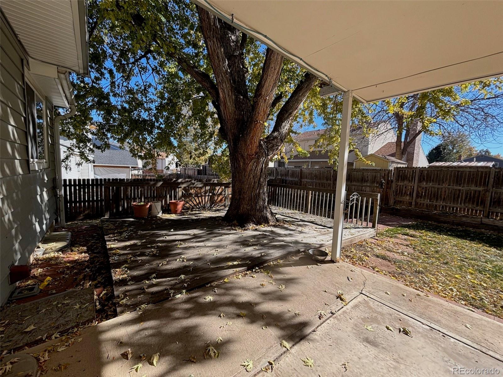
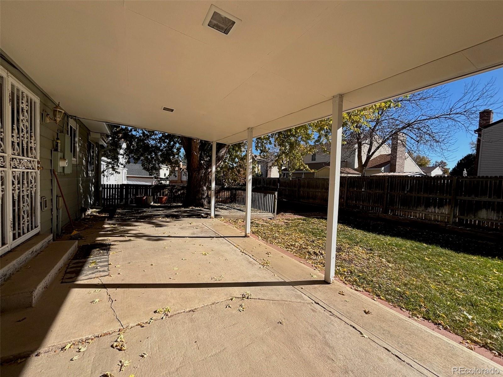
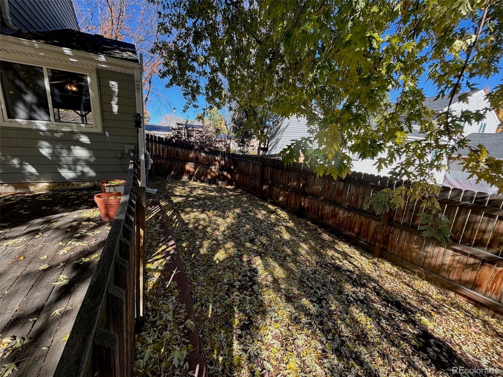
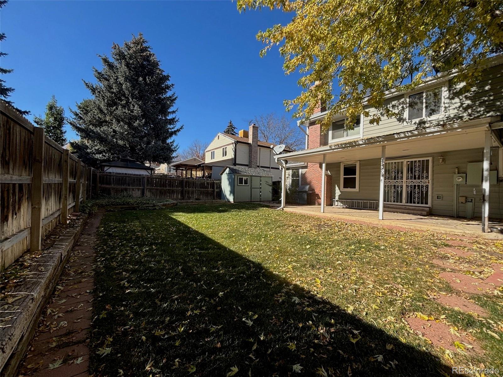
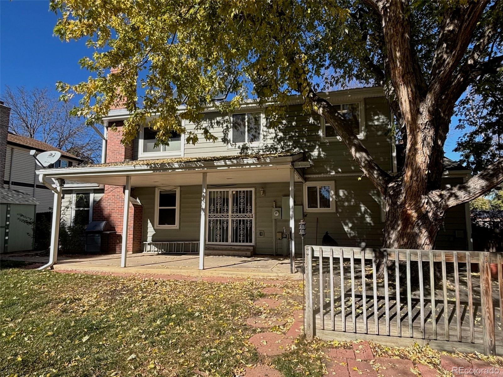
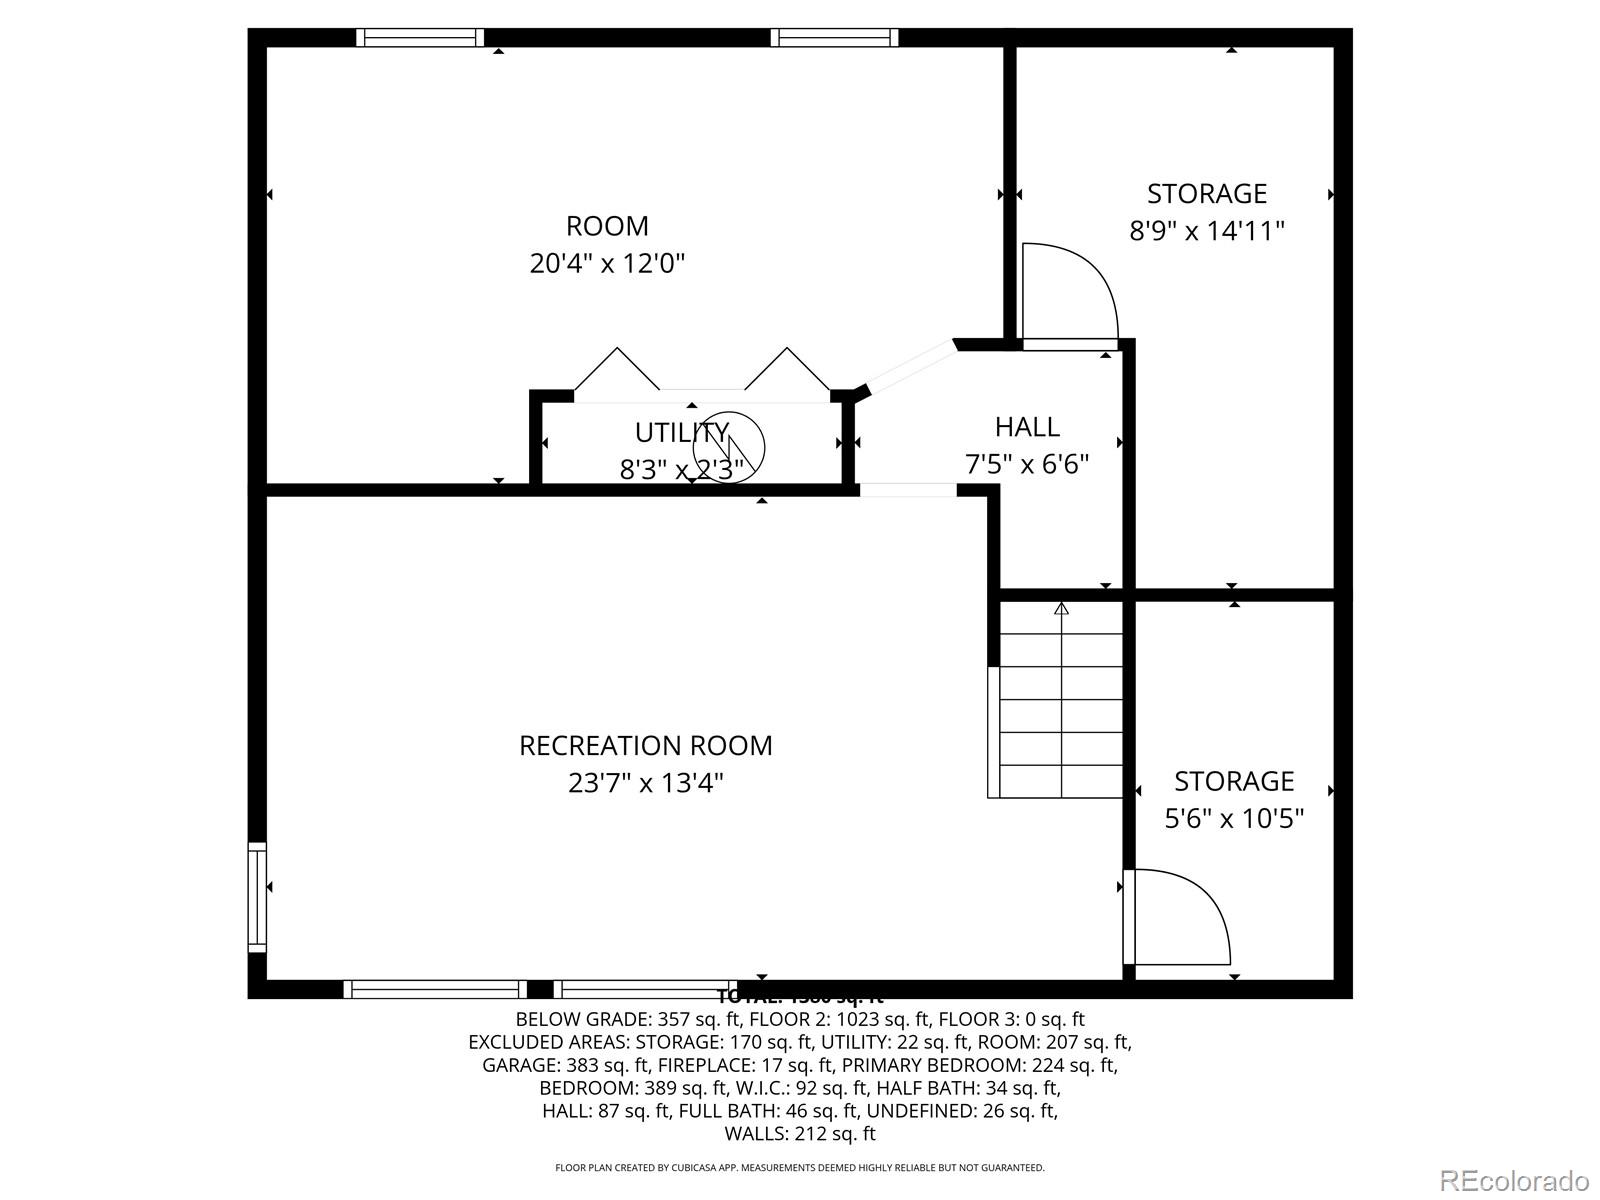
Step outside to enjoy a wonderful, fenced yard with a covered patio -- ideal for barbecues, relaxing, or watching kids and pets play. The finished basement adds extra living space, whether you envision a family room, office, or guest suite. There is a rough-in for an additional bath and a great storage space that could easily convert to another large en-suite bedroom. The property also includes a 2-car garage with storage and workbenches, plus ample off-street parking, including space for an RV. Newer stainless steel fridge, range and microwave, as well as an included washer and dryer.
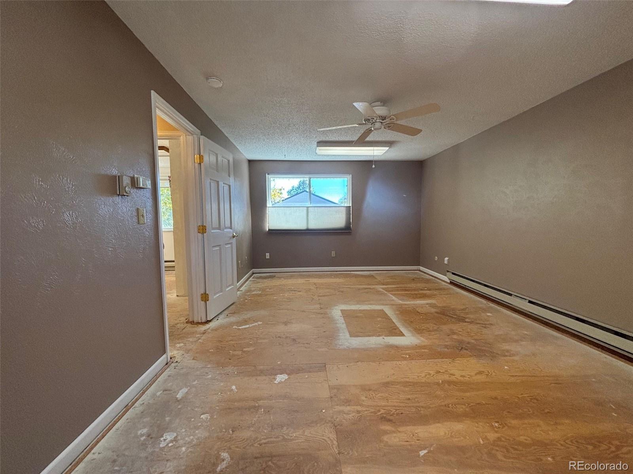
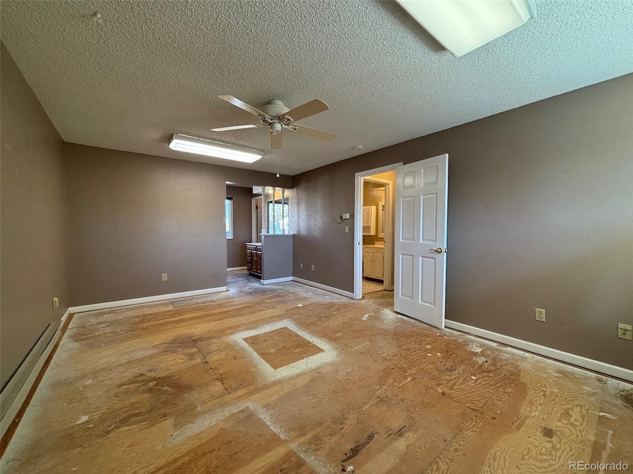
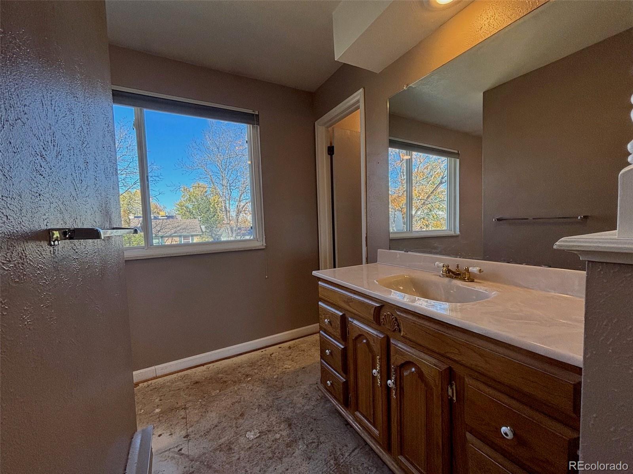
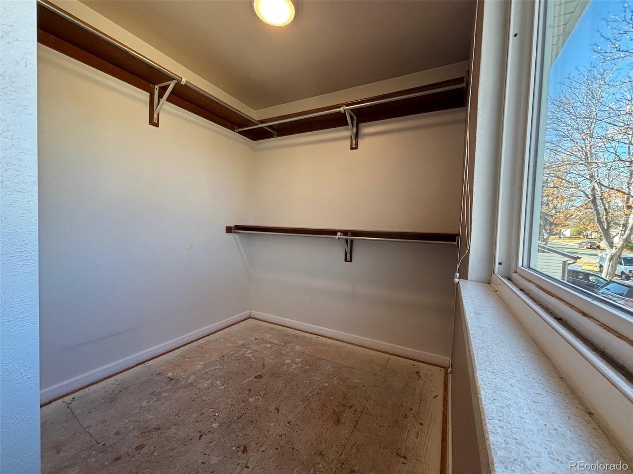
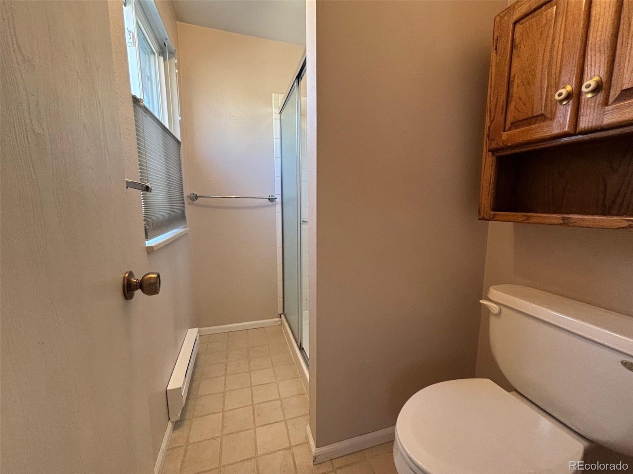
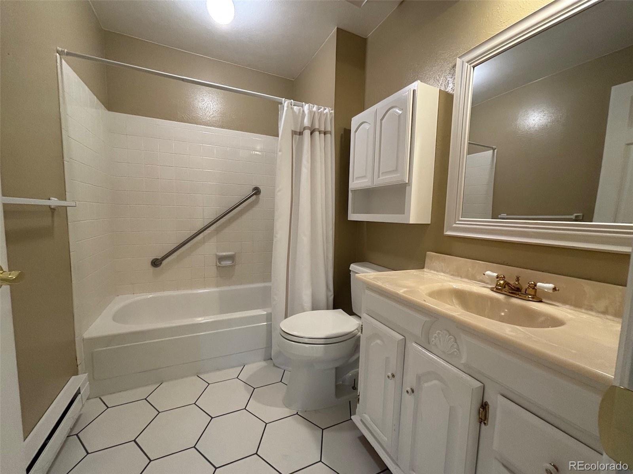
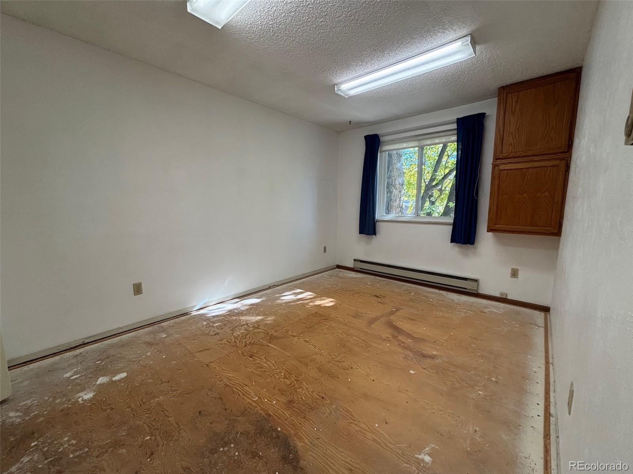
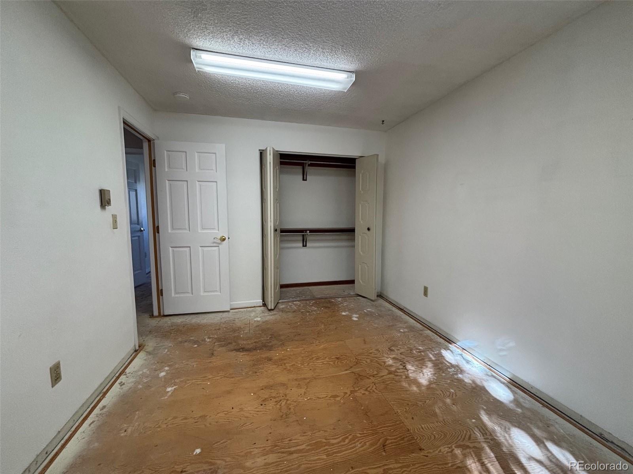
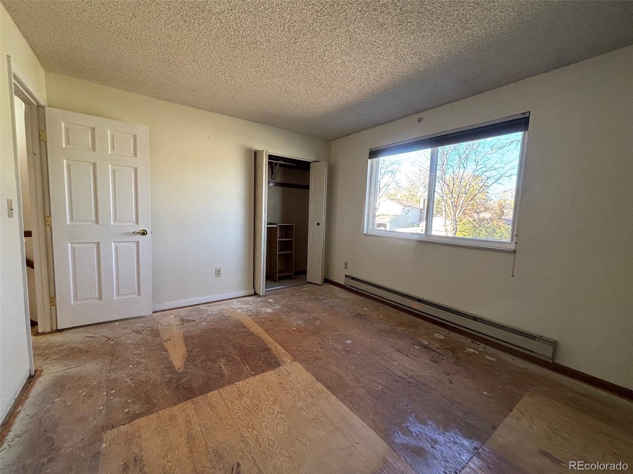
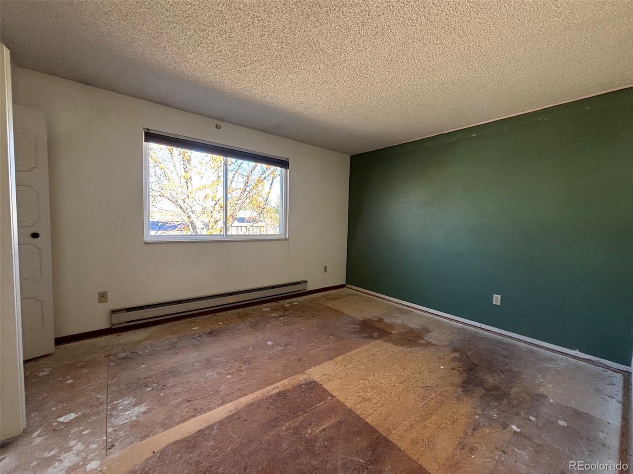
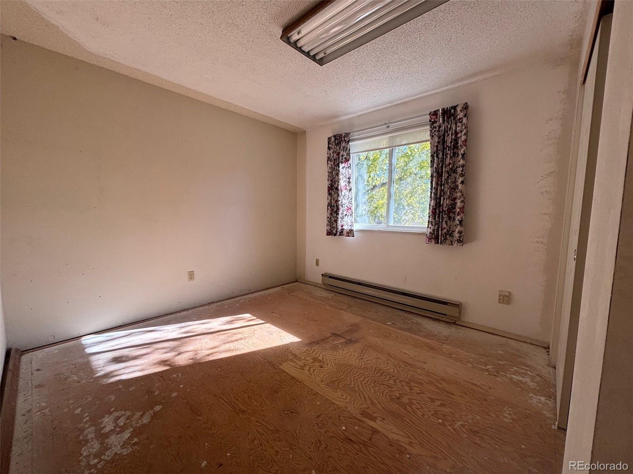
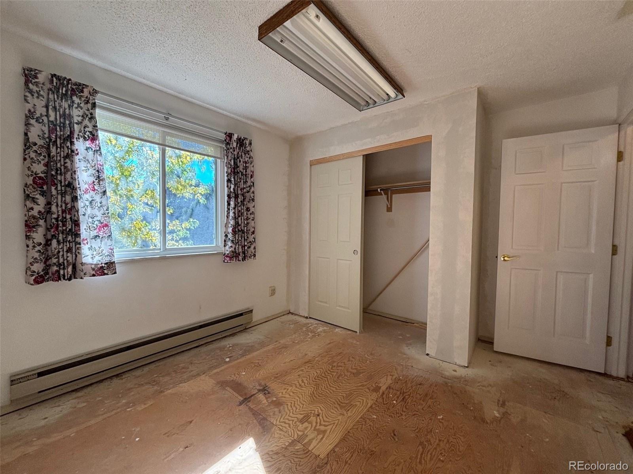
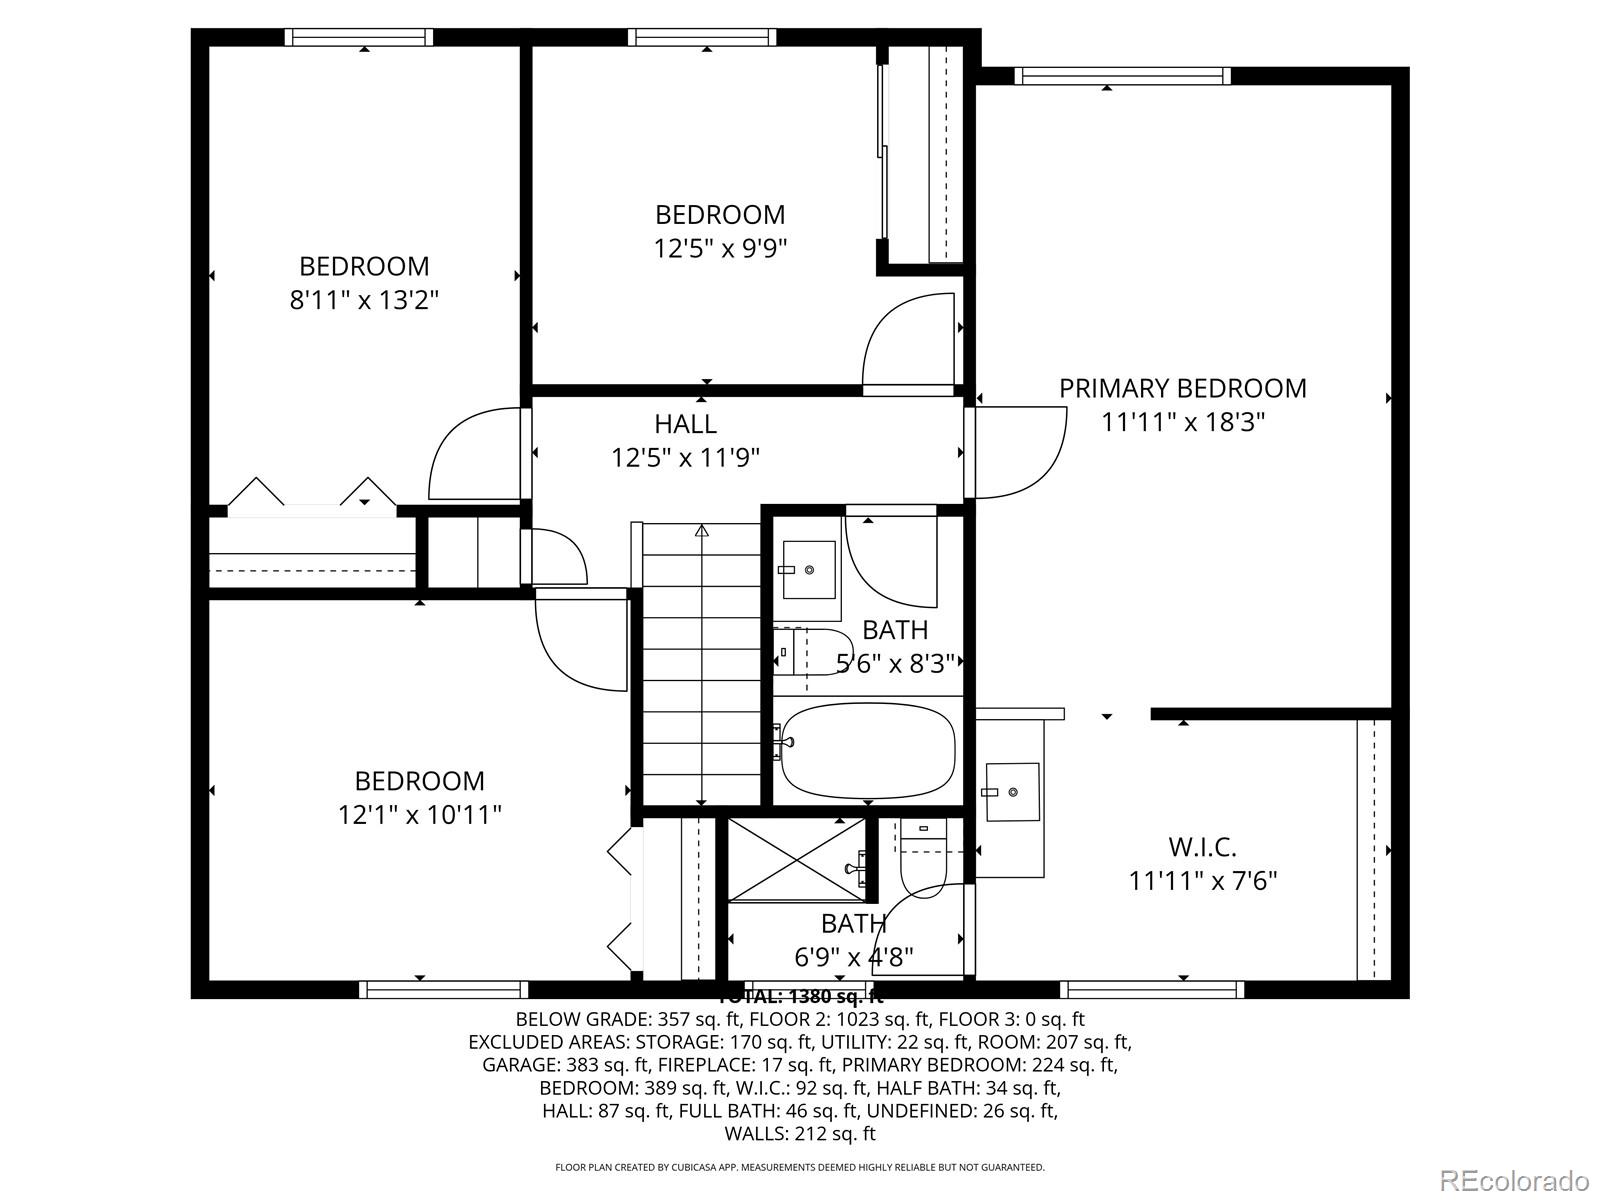
The upper level features 4 large bedrooms, including a huge primary suite with walk-in closet and bath. The hall bathroom has beautifully updated tile flooring. The old carpet upstairs was removed and not replaced, allowing you to select your own flooring as well as make any updates and paint as you would like before installing.
Take advantage of instant equity by being able to move right in and make updates as needed. The layout is ideal, with plenty of room to remodel or expand the existing kitchen. Don't miss this opportunity to own a spacious home with great outdoor space and room to grow!
Step outside to enjoy a wonderful, fenced yard with a covered patio -- ideal for barbecues, relaxing, or watching kids and pets play. The finished basement adds extra living space, whether you envision a family room, office, or guest suite. There is a rough-in for an additional bath and a great storage space that could easily convert to another large en-suite bedroom. The property also includes a 2-car garage with storage and workbenches, plus ample off-street parking, including space for an RV. Newer stainless steel fridge, range and microwave, as well as an included washer and dryer.
The upper level features 4 large bedrooms, including a huge primary suite with walk-in closet and bath. The hall bathroom has beautifully updated tile flooring. The old carpet upstairs was removed and not replaced, allowing you to select your own flooring as well as make any updates and paint as you would like before installing.
Take advantage of instant equity by being able to move right in and make updates as needed. The layout is ideal, with plenty of room to remodel or expand the existing kitchen. Don't miss this opportunity to own a spacious home with great outdoor space and room to grow!
Overview
Property Type
Residential
Location
14694 E Adriatic Place, Aurora, CO 80014
Year Built
1979
MLS ID
5172838
Listing Last Updated
Property Features & Amenities
Interior
Total Bedrooms
5
Full Bathrooms
1
Three-Quarter Bathrooms
1
Half Bathrooms
1
Flooring
Carpet, Tile, Wood
Laundry Room
In Unit
Fireplace
Family Room, Wood Burning
Appliances
Convection Oven, Dishwasher, Disposal, Dryer, Electric Water Heater, Microwave, Range, Refrigerator, Washer
Other Interior Features
Ceiling Fan(s), Eat-in Kitchen, Kitchen Island, Laminate Counters, Open Floorplan, Pantry, Primary Suite, Radon Mitigation System, Smoke Free, Walk-In Closet(s)
Exterior
Stories
2
Garage Spaces
2.0
Water Source
Public
Roof
Composition
Lot Features
Near Public Transit, Sprinklers In Front, Sprinklers In Rear
Heat Type
Baseboard, Electric
Air Conditioning
Evaporative Cooling
Sewer
Public Sewer
Substructure
Concrete Perimeter, Slab
Security Features
Carbon Monoxide Detector(s)
Details
Total Area
2,768 Sq.Ft.
Architecture Styles
Traditional
Financial
Price
$475,000
Real Estate Tax
$2,410/yr
Exclusive Listing Agents
