Property Description
$10,000 Seller Concession - that rocks!
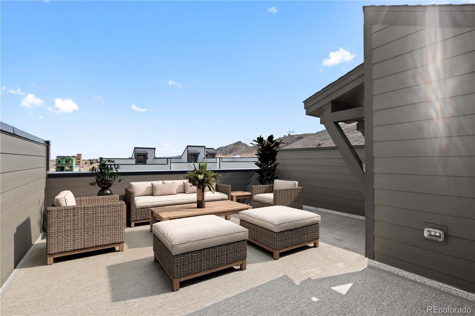
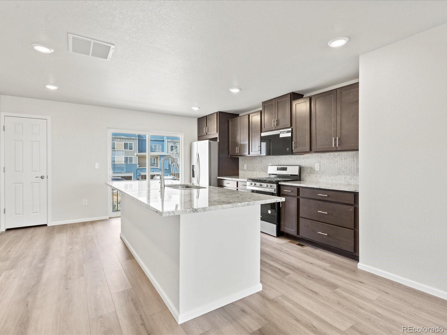
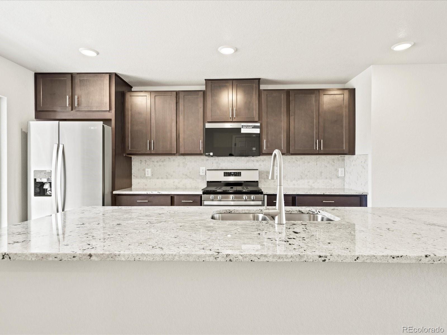
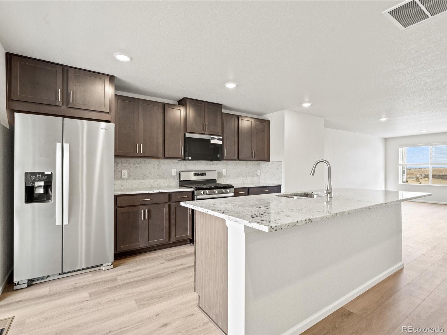
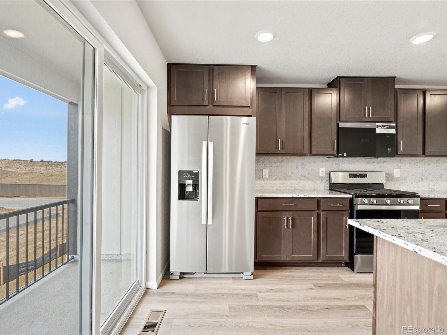
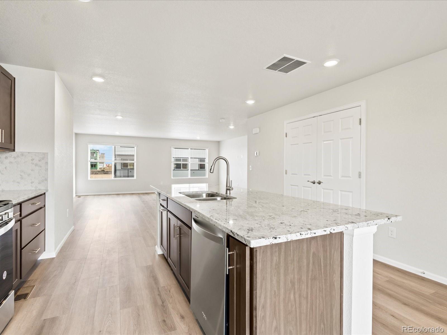
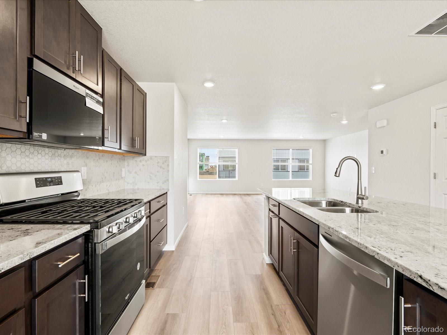
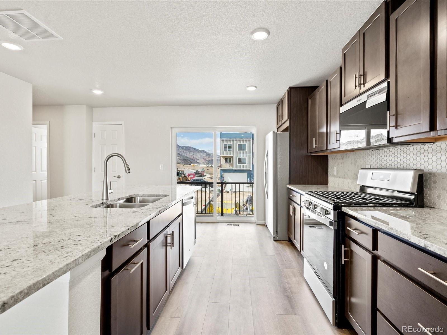
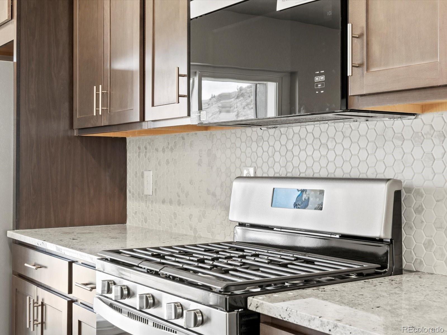
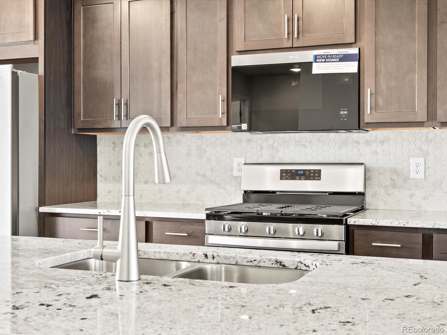
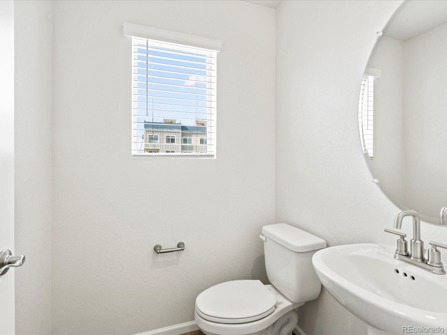
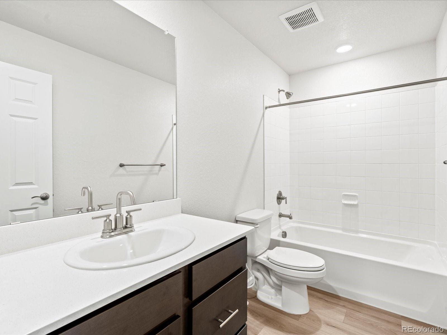
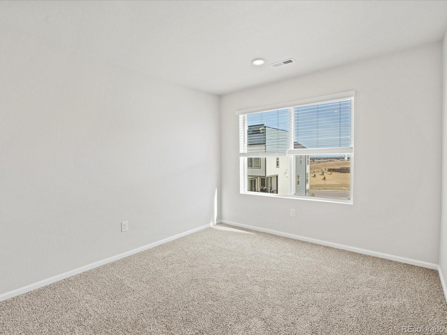
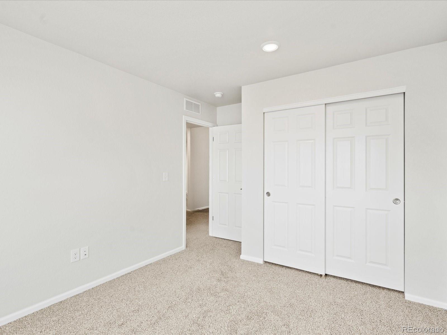
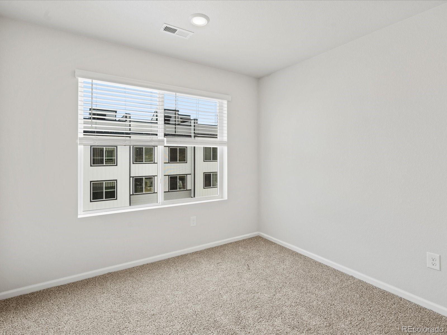
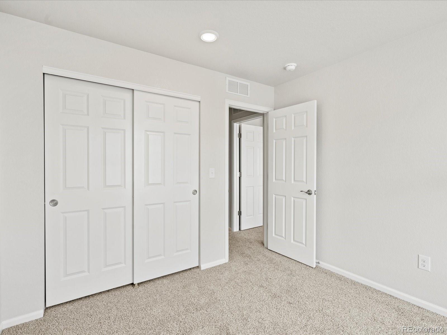
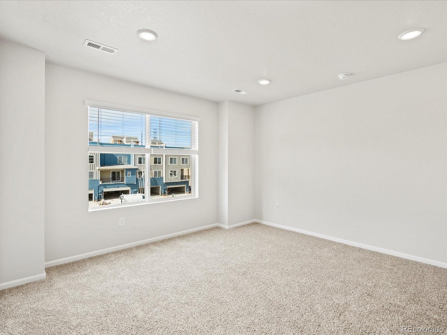
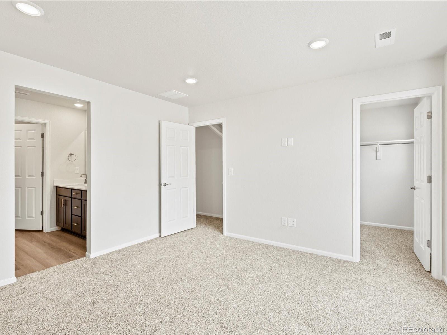
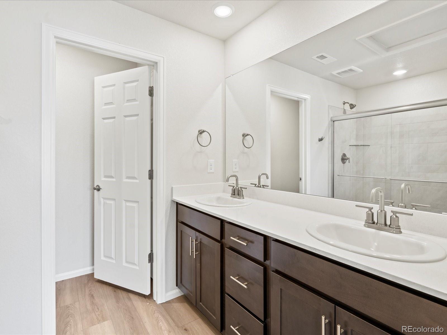
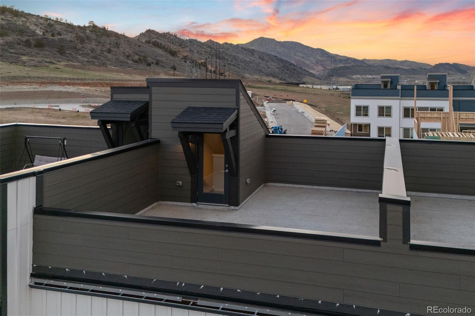
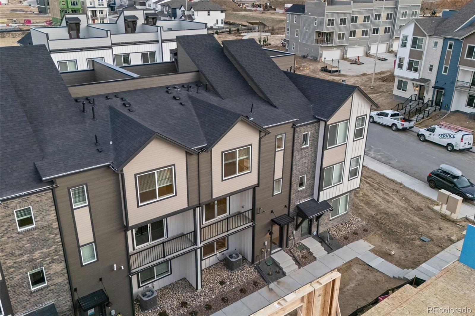
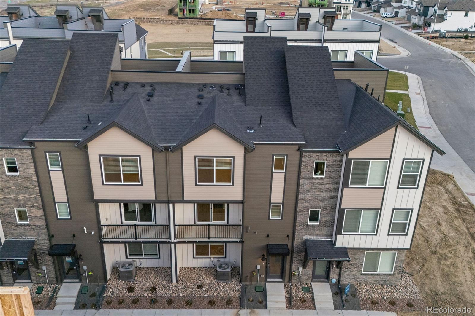
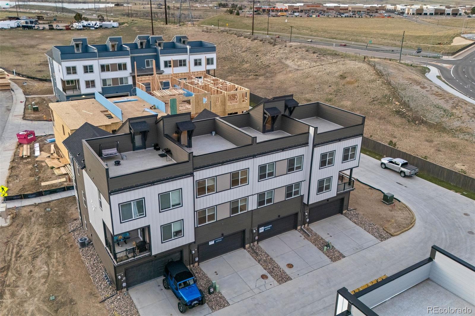
Step into the Cameron - a sophisticated 3-bedroom, 3.5-bathroom home designed for luxurious living. This thoughtfully crafted residence features a main-floor office and a private rooftop deck, offering the perfect retreat to soak in Colorado's beauty. Inside, style meets functionality with elegant gray shaker cabinets and durable luxury vinyl plank flooring in the kitchen and great room. The kitchen shines with a striking honeycomb backsplash and sleek granite countertops, creating a space as beautiful as it is practical.
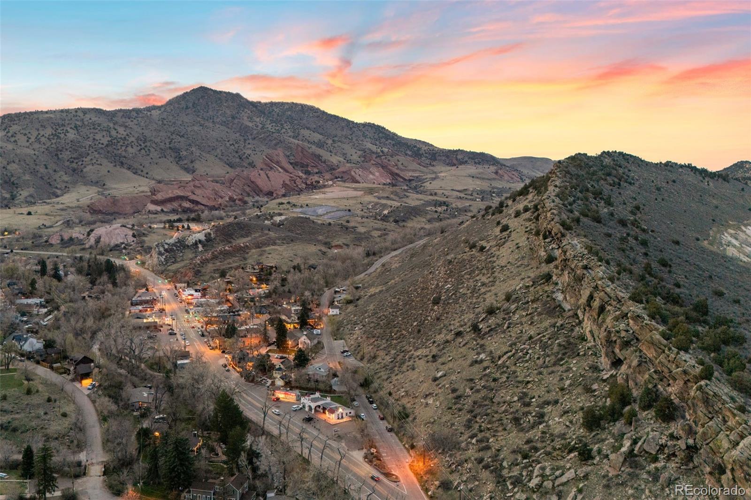
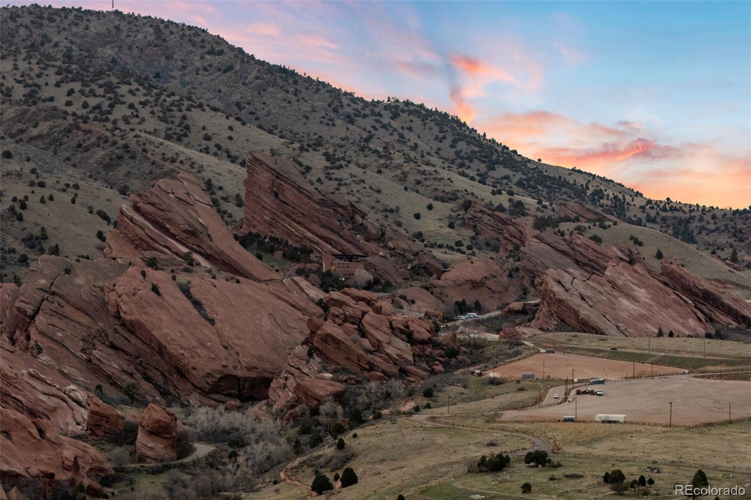
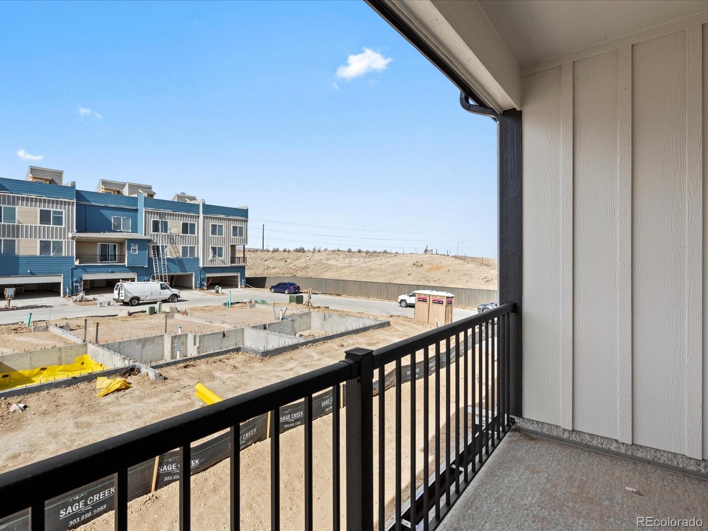
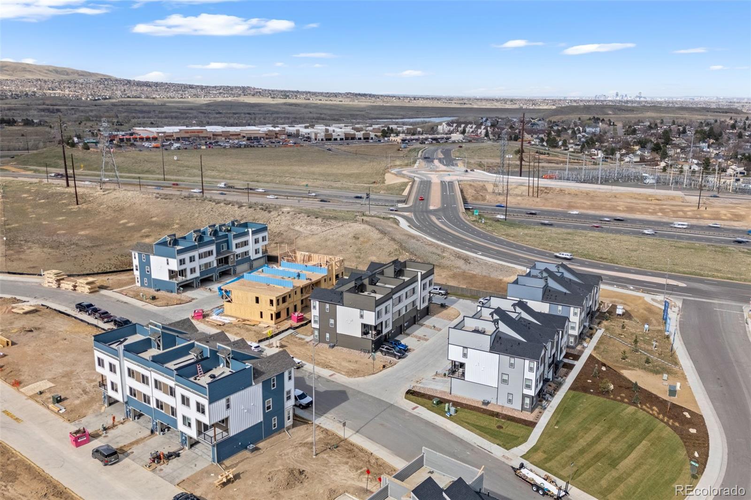
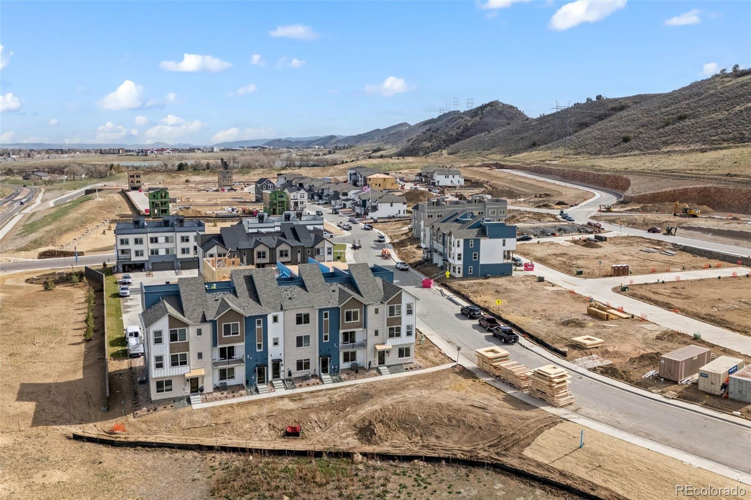
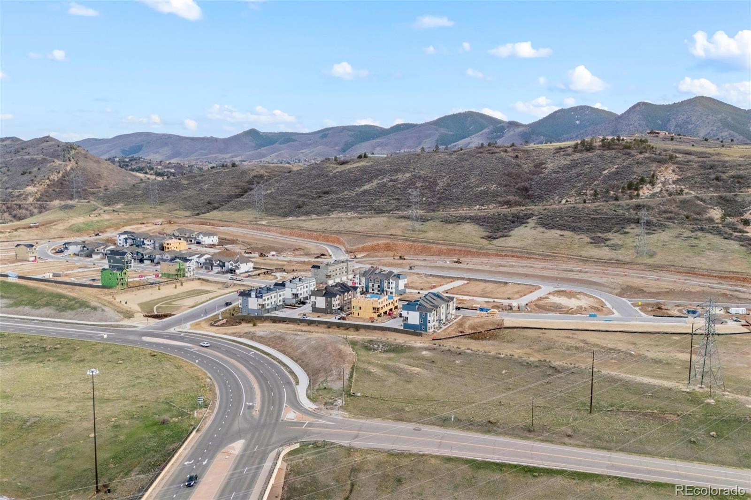
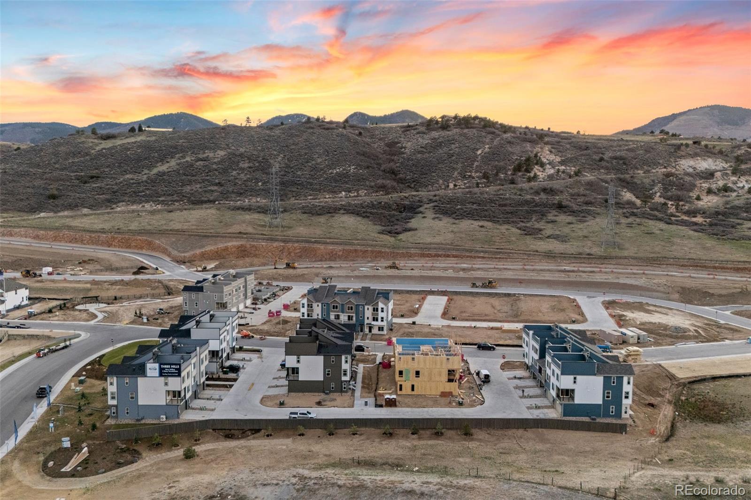
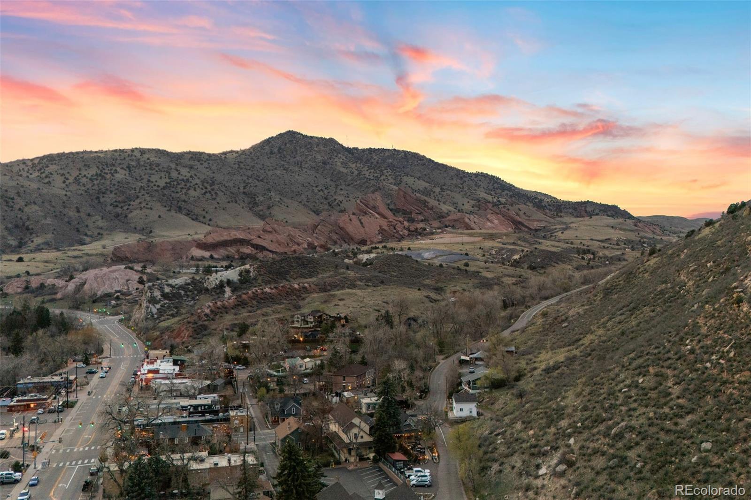
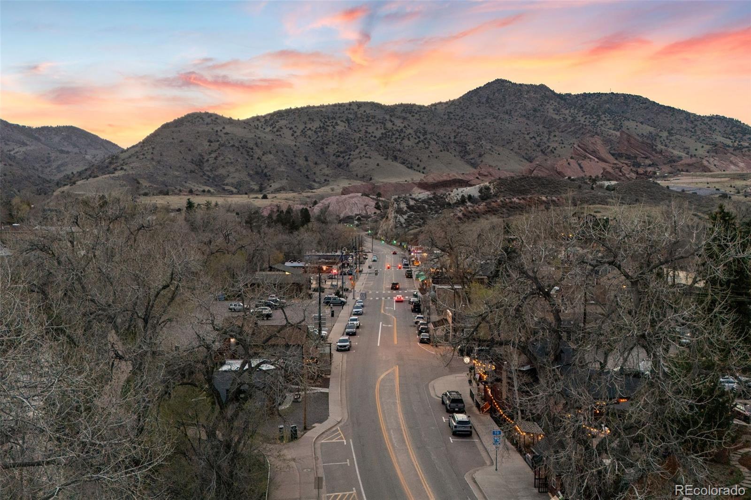
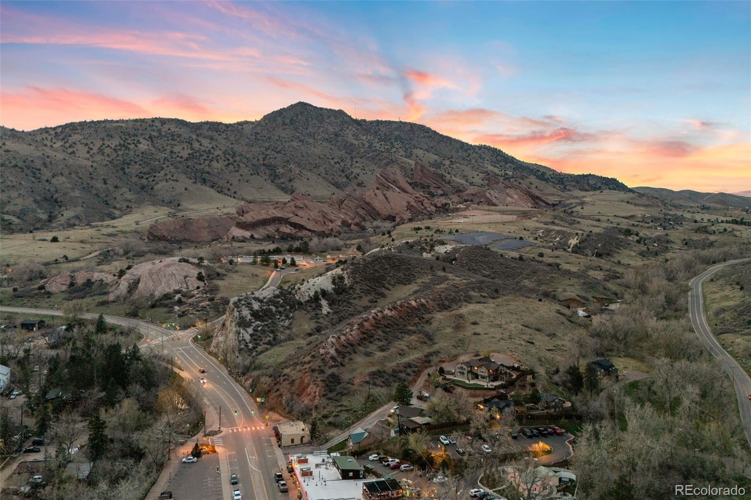
Located in the highly anticipated Three Hills community of Morrison, this home is set for completion this summer. Enjoy easy access to Downtown Denver, historic Morrison, Red Rocks Amphitheater, and the scenic Soda and Bear Creek Lakes. The Cameron isn't just a home - it's your oasis with a view.
Step into the Cameron - a sophisticated 3-bedroom, 3.5-bathroom home designed for luxurious living. This thoughtfully crafted residence features a main-floor office and a private rooftop deck, offering the perfect retreat to soak in Colorado's beauty. Inside, style meets functionality with elegant gray shaker cabinets and durable luxury vinyl plank flooring in the kitchen and great room. The kitchen shines with a striking honeycomb backsplash and sleek granite countertops, creating a space as beautiful as it is practical.
Located in the highly anticipated Three Hills community of Morrison, this home is set for completion this summer. Enjoy easy access to Downtown Denver, historic Morrison, Red Rocks Amphitheater, and the scenic Soda and Bear Creek Lakes. The Cameron isn't just a home - it's your oasis with a view.
Overview
Property Type
Townhouse
Location
14412 Pansy Loop, Morrison, CO 80465
Year Built
2024
MLS ID
9592623
Listing Last Updated
Property Features & Amenities
Interior
Total Bedrooms
3
Full Bathrooms
3
Half Bathrooms
1
Flooring
Carpet, Tile, Vinyl
Appliances
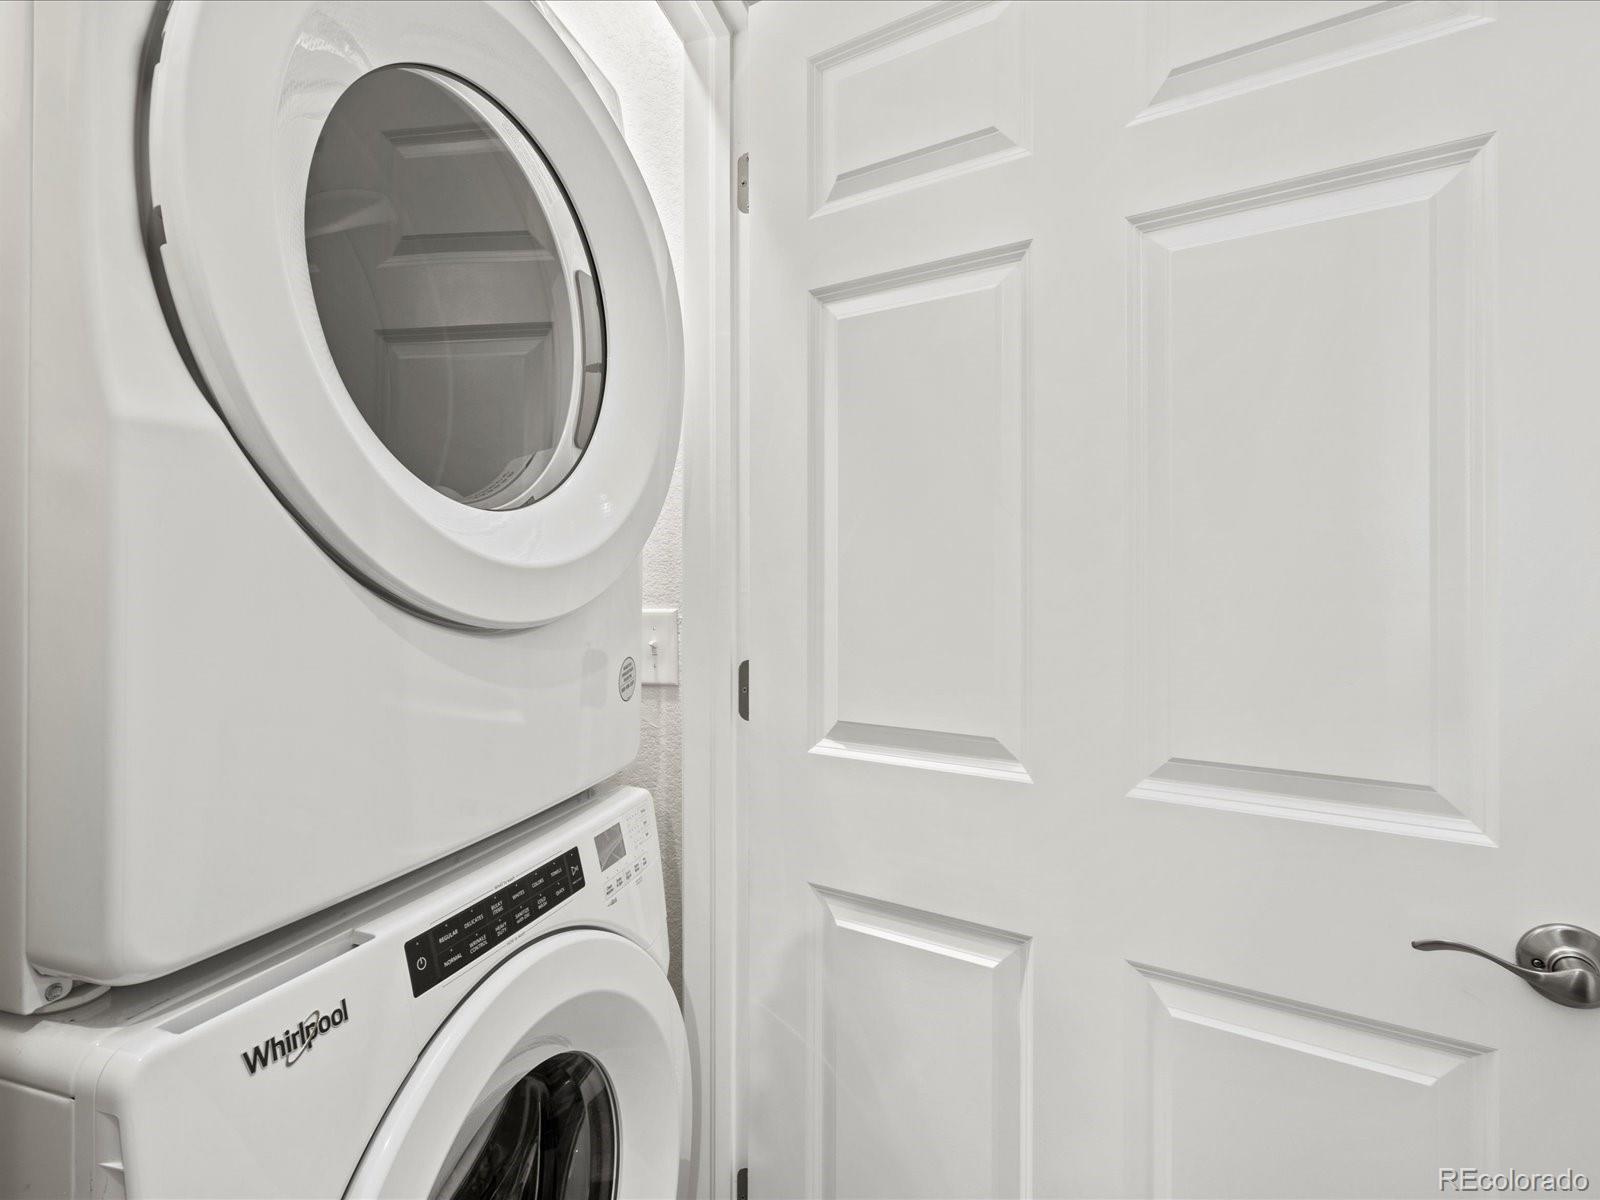
Dishwasher, Disposal, Dryer, Microwave, Oven, Refrigerator, Washer
Other Interior Features
Granite Counters, High Speed Internet, Kitchen Island, Pantry, Primary Suite, Walk-In Closet(s), Wired for Data
Exterior
Stories
3
Garage Spaces
2.0
Water Source
Public
Utilities
Cable Available, Electricity Connected, Natural Gas Connected
Roof
Composition
Lot Features
Near Public Transit
Heat Type
Electric
Air Conditioning
Central Air
Sewer
Public Sewer
Details
Total Area
2,153 Sq.Ft.
Architecture Styles
Mountain Contemporary
Financial
Price
$589,990
Real Estate Tax
$8,319/yr
Exclusive Listing Agents