Property Description
Current interest rate may be assumable.
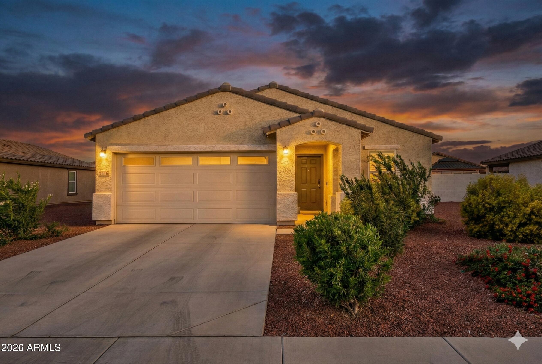
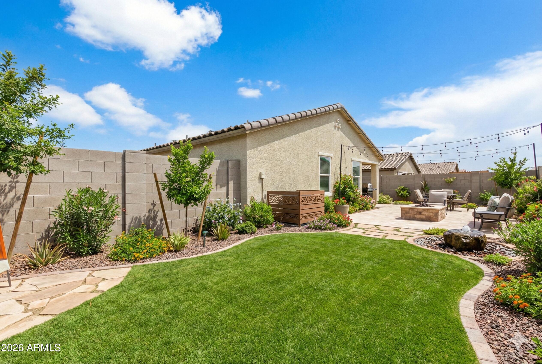
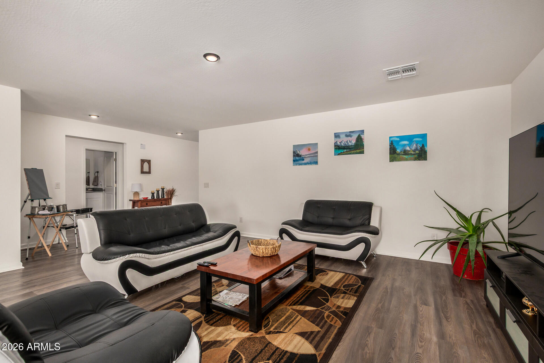
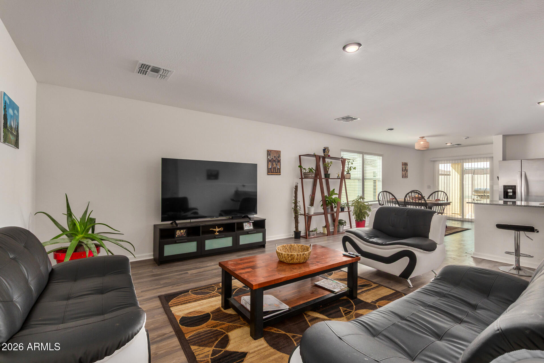
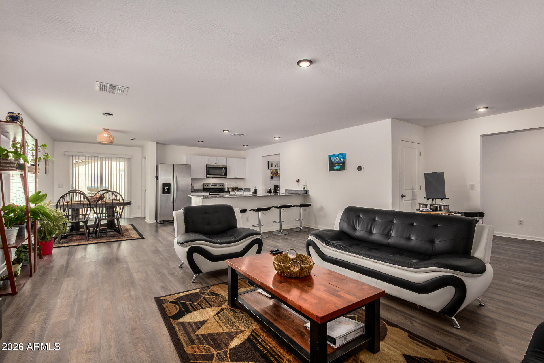
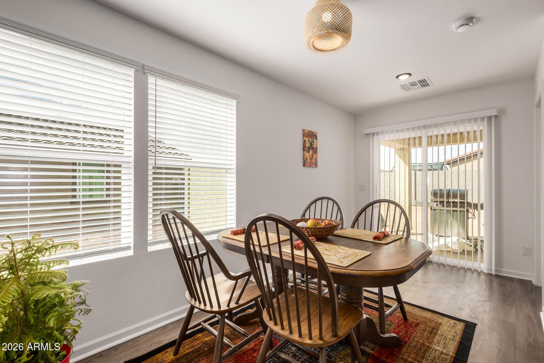
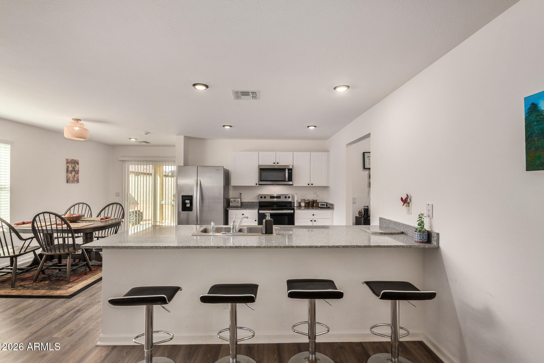
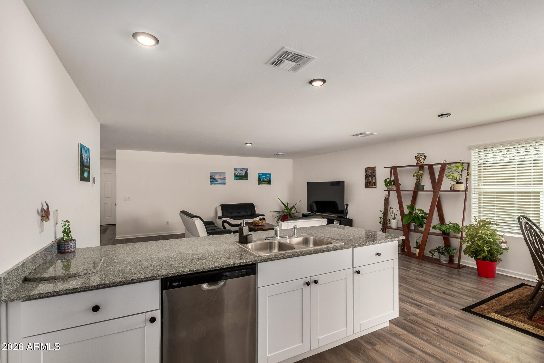
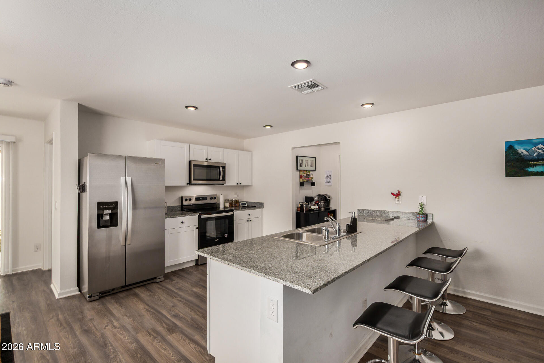
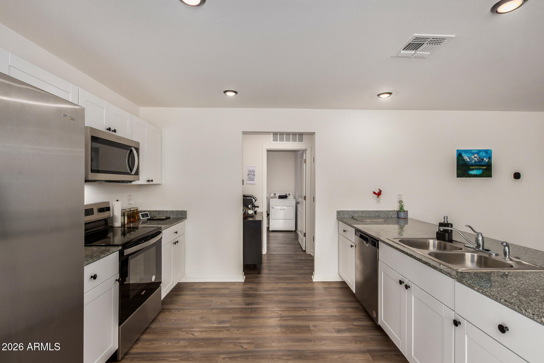
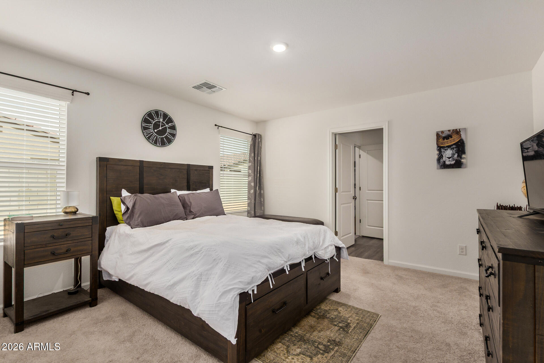
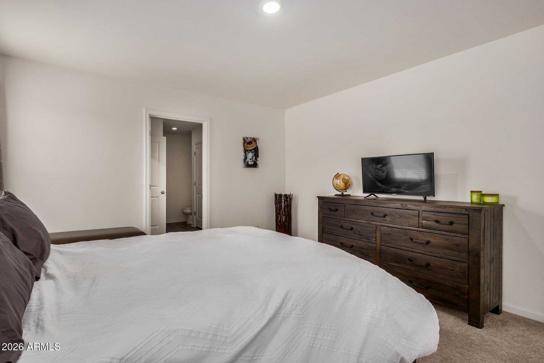
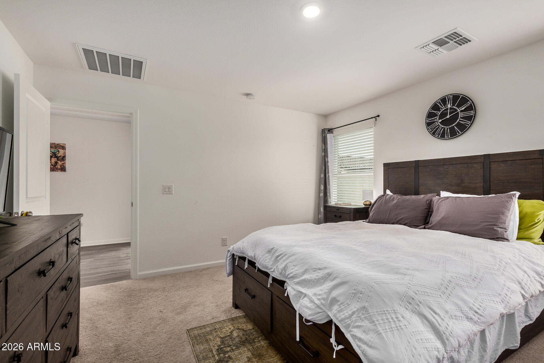
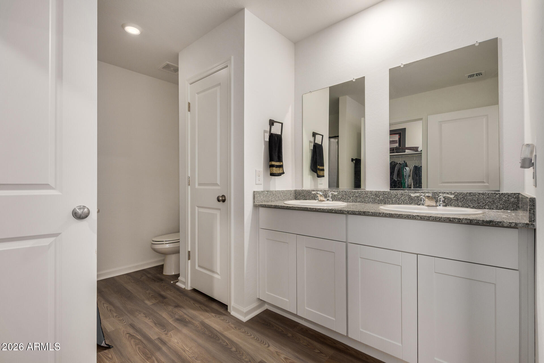
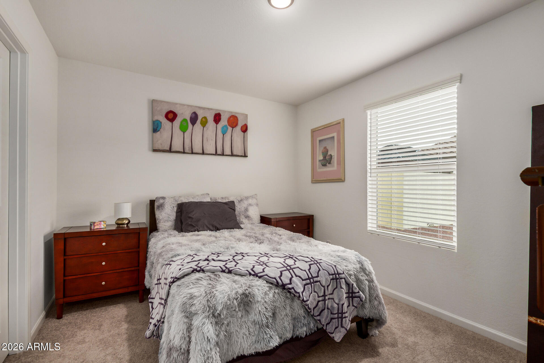
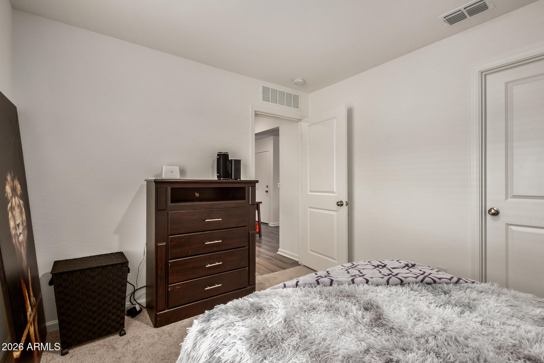
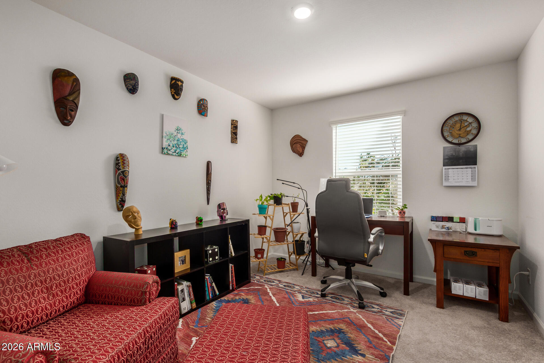
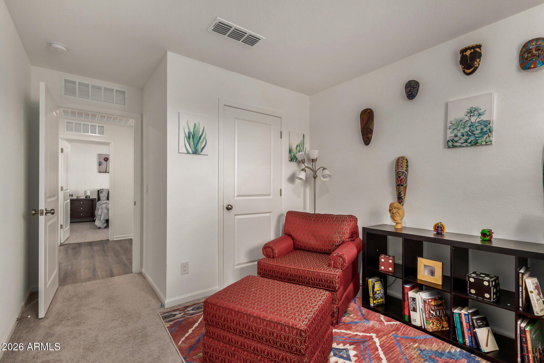
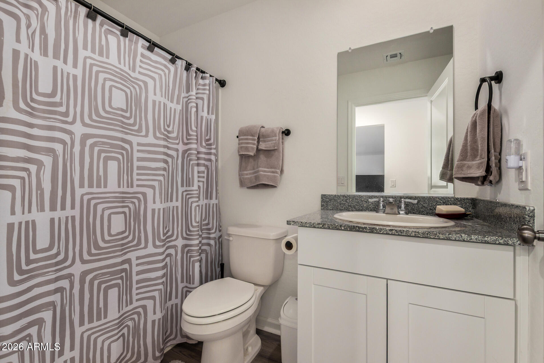
Welcome home to this like-new single-story home built in 2024 in the desirable Arroyo Vista Community. The popular Sterling Plan features an open-concept design that seamlessly connects the living, dining, and kitchen areas, perfect for everyday living and entertaining. The kitchen showcases beautiful cabinetry, granite countertops, and stainless-steel appliances including a range with microwave hood and dishwasher. The private primary suite offers a relaxing retreat with a full bath, dual vanity sinks, and a walk-in closet. Two additional bedrooms and a secondary full bathroom provide comfortable space for family, guests, or a home office. This modern home blends style, function, and comfort in a fantastic location.
Welcome home to this like-new single-story home built in 2024 in the desirable Arroyo Vista Community. The popular Sterling Plan features an open-concept design that seamlessly connects the living, dining, and kitchen areas, perfect for everyday living and entertaining. The kitchen showcases beautiful cabinetry, granite countertops, and stainless-steel appliances including a range with microwave hood and dishwasher. The private primary suite offers a relaxing retreat with a full bath, dual vanity sinks, and a walk-in closet. Two additional bedrooms and a secondary full bathroom provide comfortable space for family, guests, or a home office. This modern home blends style, function, and comfort in a fantastic location.
Overview
Property Type
Residential
Location
1418 E PEGGY Drive, Casa Grande, AZ 85122
Year Built
2024
MLS ID
6981252
Listing Last Updated
Property Features & Amenities
Interior
Total Bedrooms
3
Full Bathrooms
2
Flooring
Carpet, Vinyl
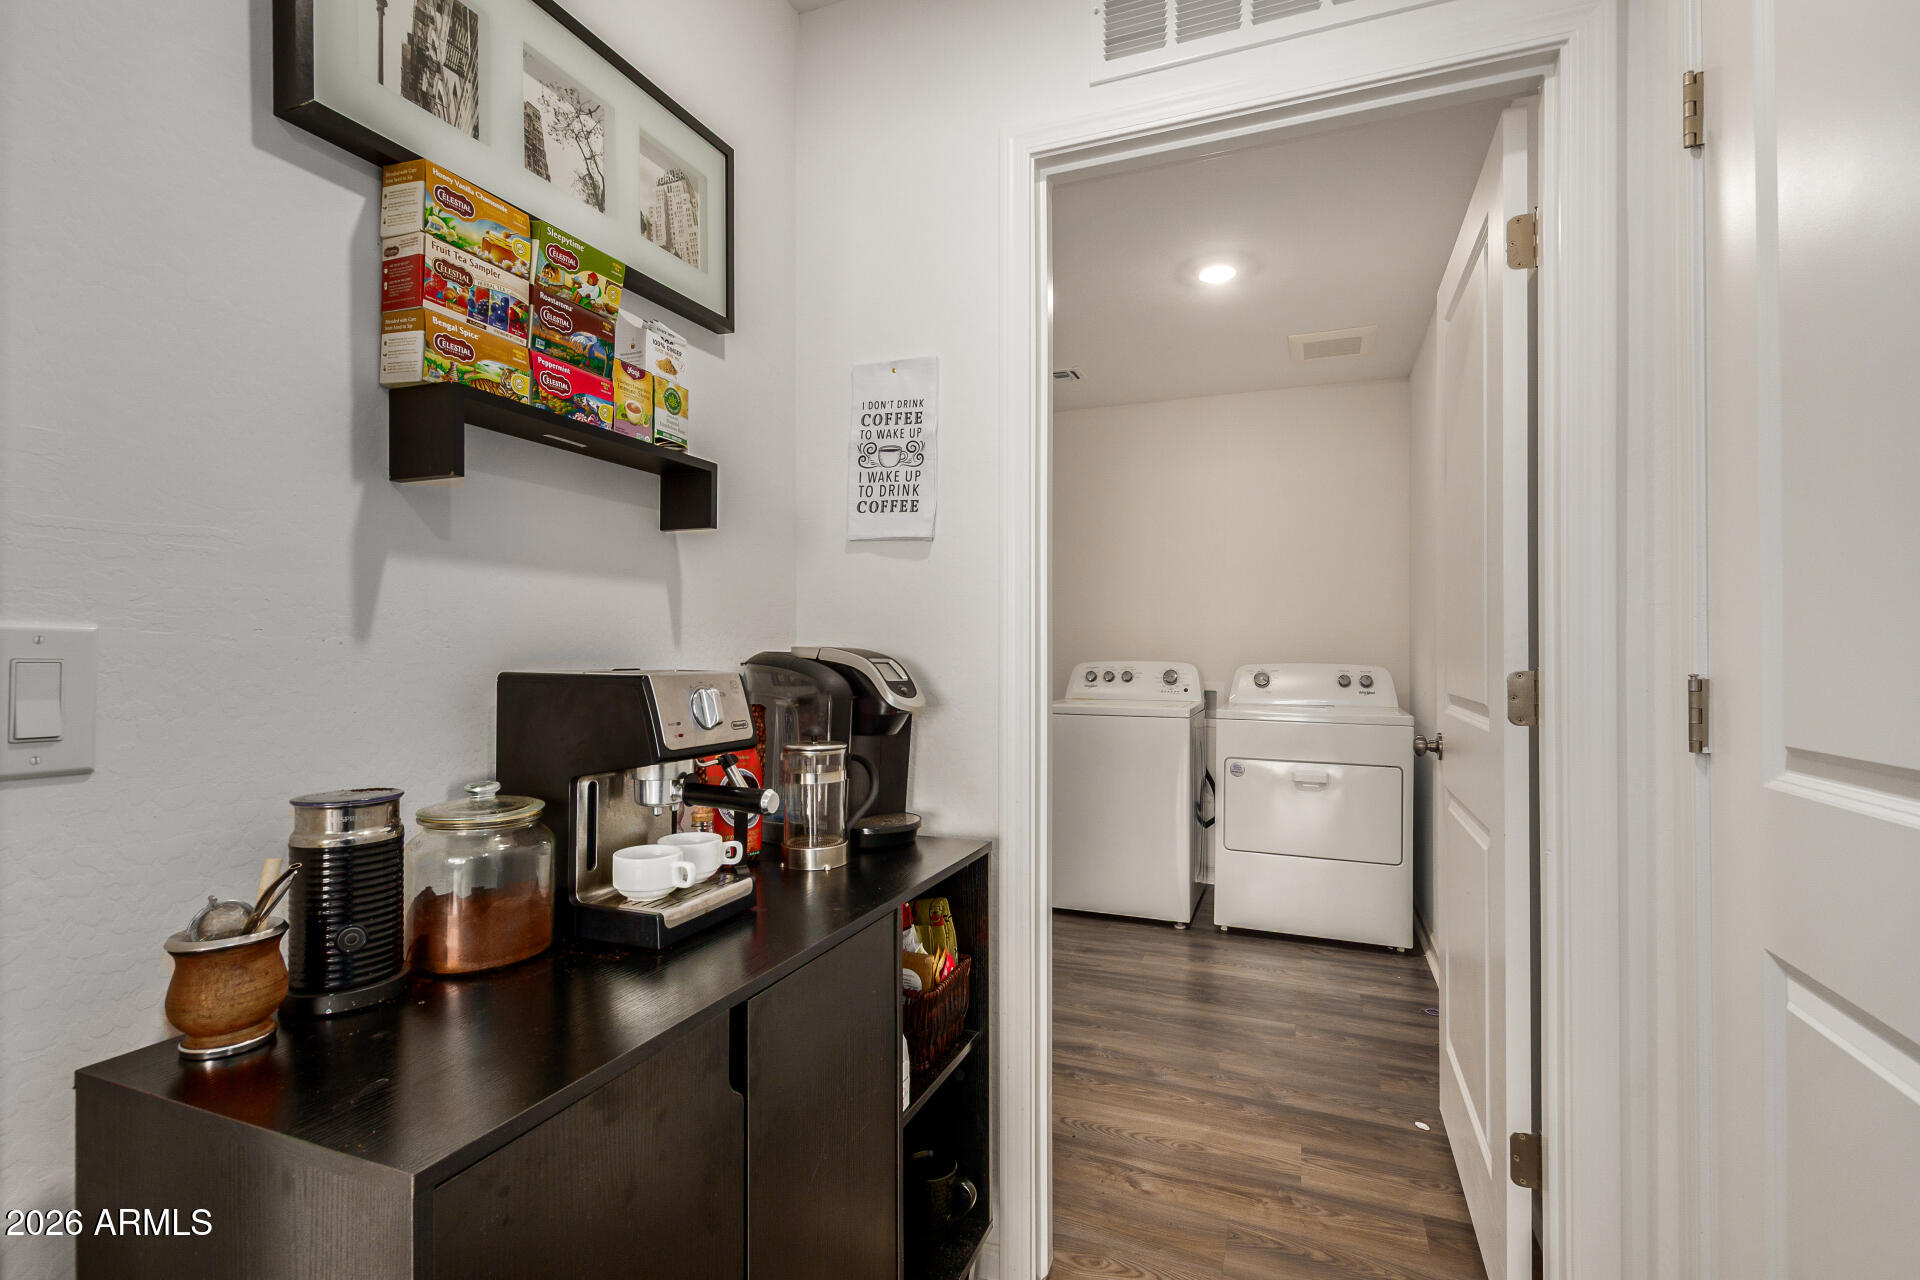
Laundry Room
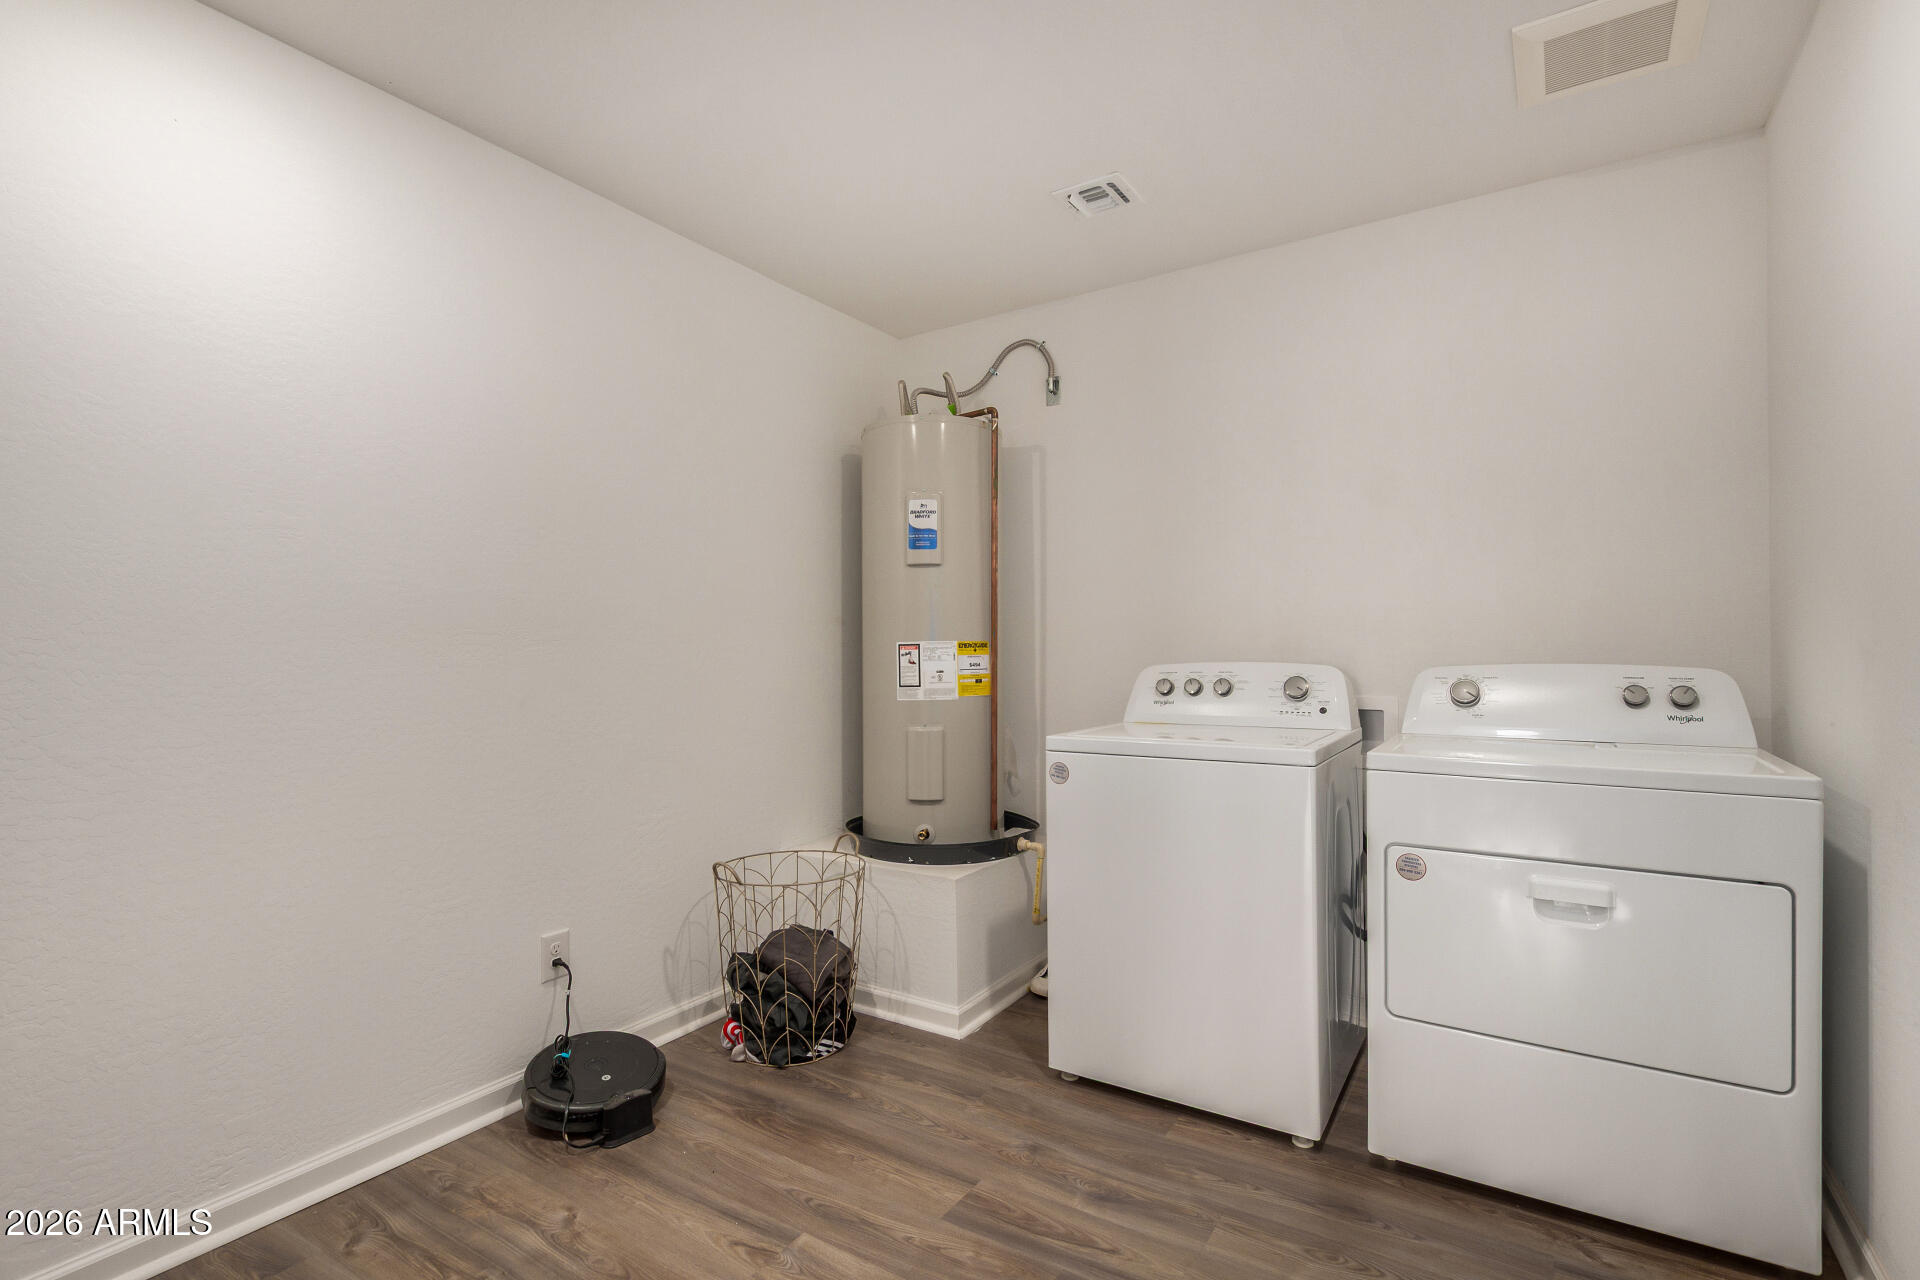
Inside, Wshr/Dry Hook Up Only
Appliances
Built-in Microwave, Dishwasher
Other Interior Features
Granite Counters, Eat-in Kitchen, Pantry, Full Bth Master Bdrm
Exterior
Stories
1
Garage Spaces
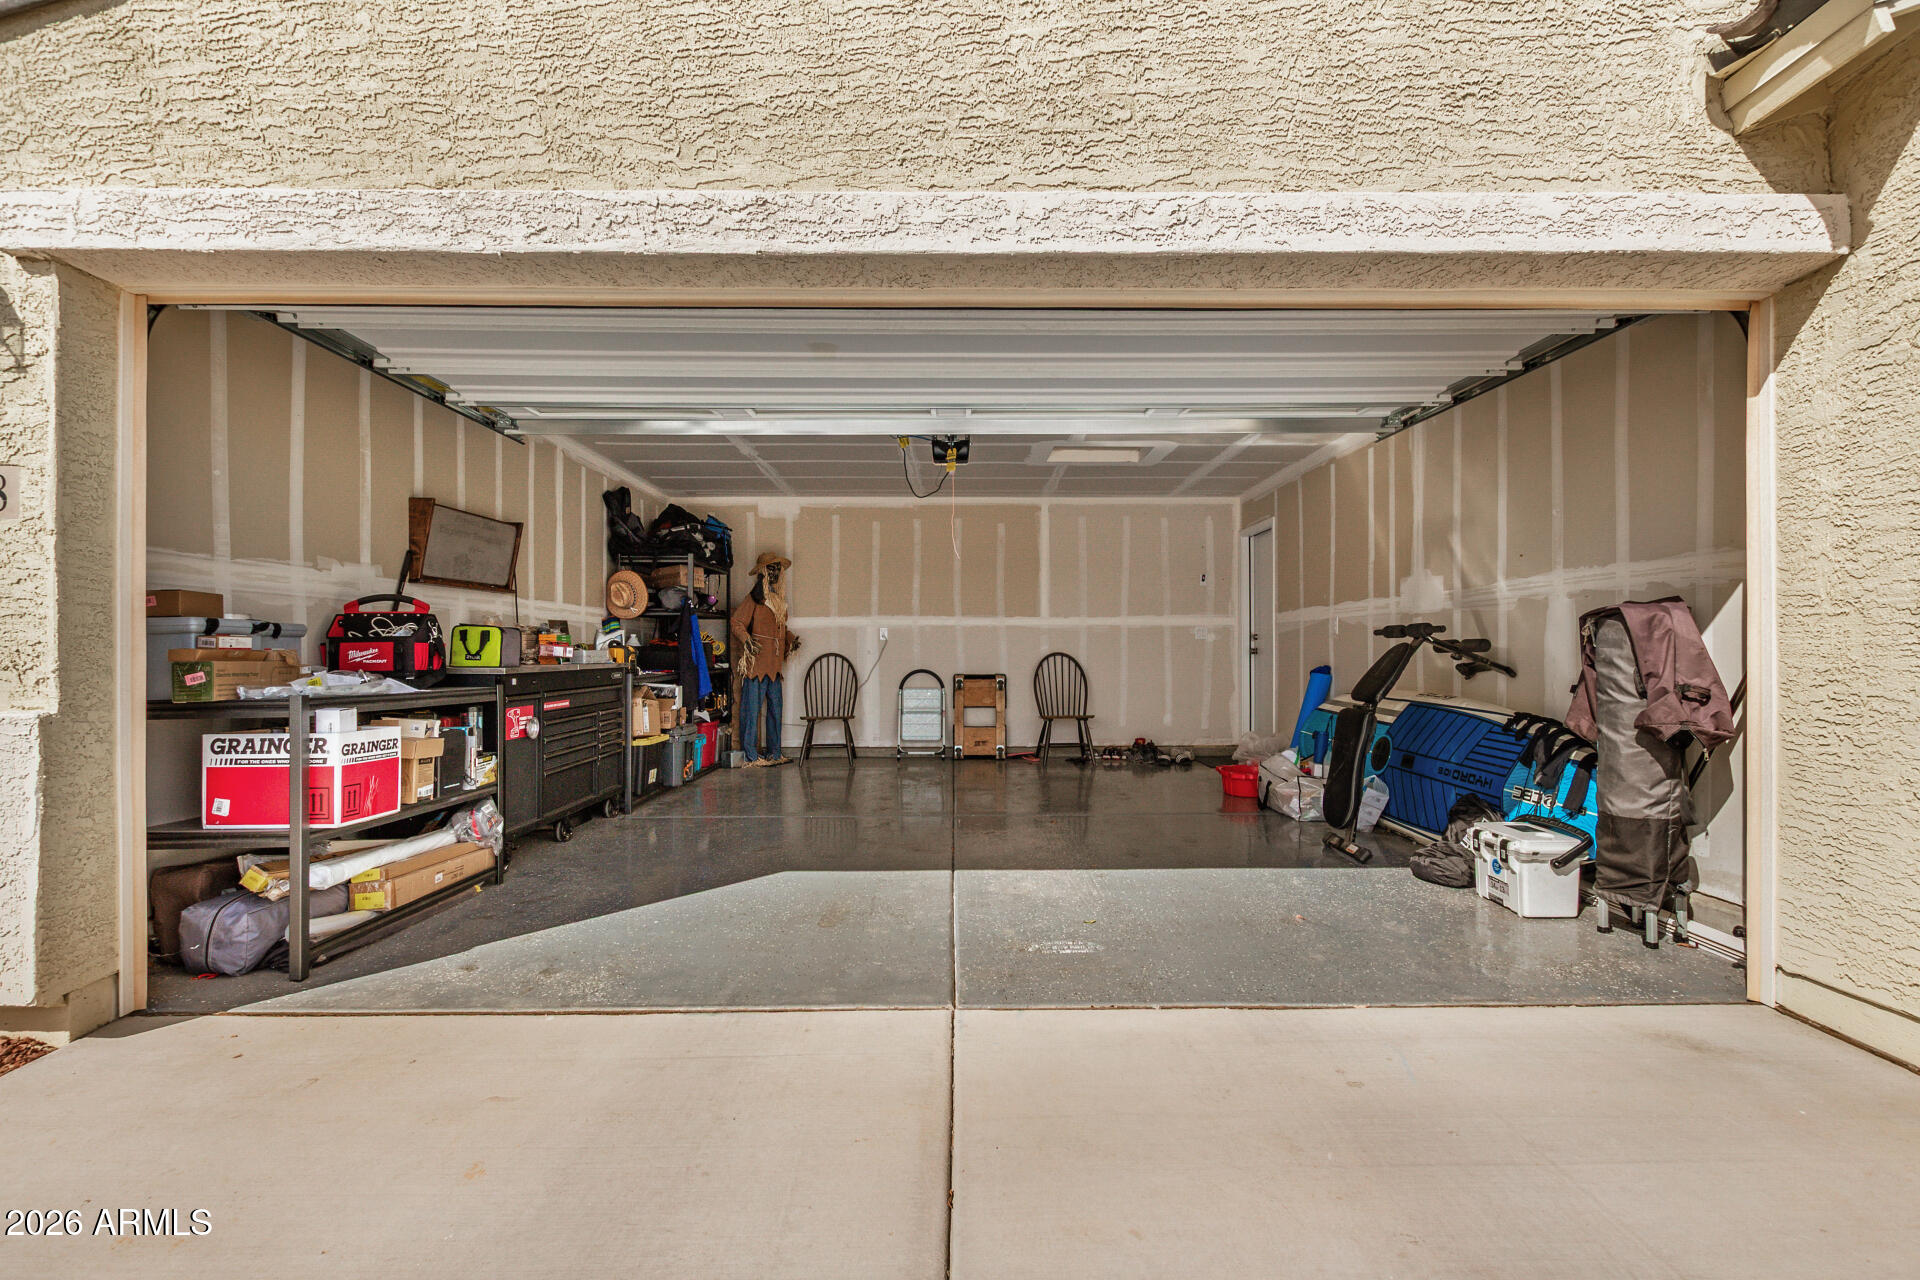
2.0
Water Source
City Water
Utilities
Other
Roof
Tile
Lot Features
Desert Front, Gravel/Stone Front, Auto Timer H 2 O Front
Parking
Attached Garage
Heat Type
Electric
Air Conditioning
Central Air, Programmable Thmstat
Sewer
Public Sewer
Details
Architecture Styles
Ranch
Financial
Price
$299,900
Real Estate Tax
$1,474/yr
HOA
$98/mo
Exclusive Listing Agents