

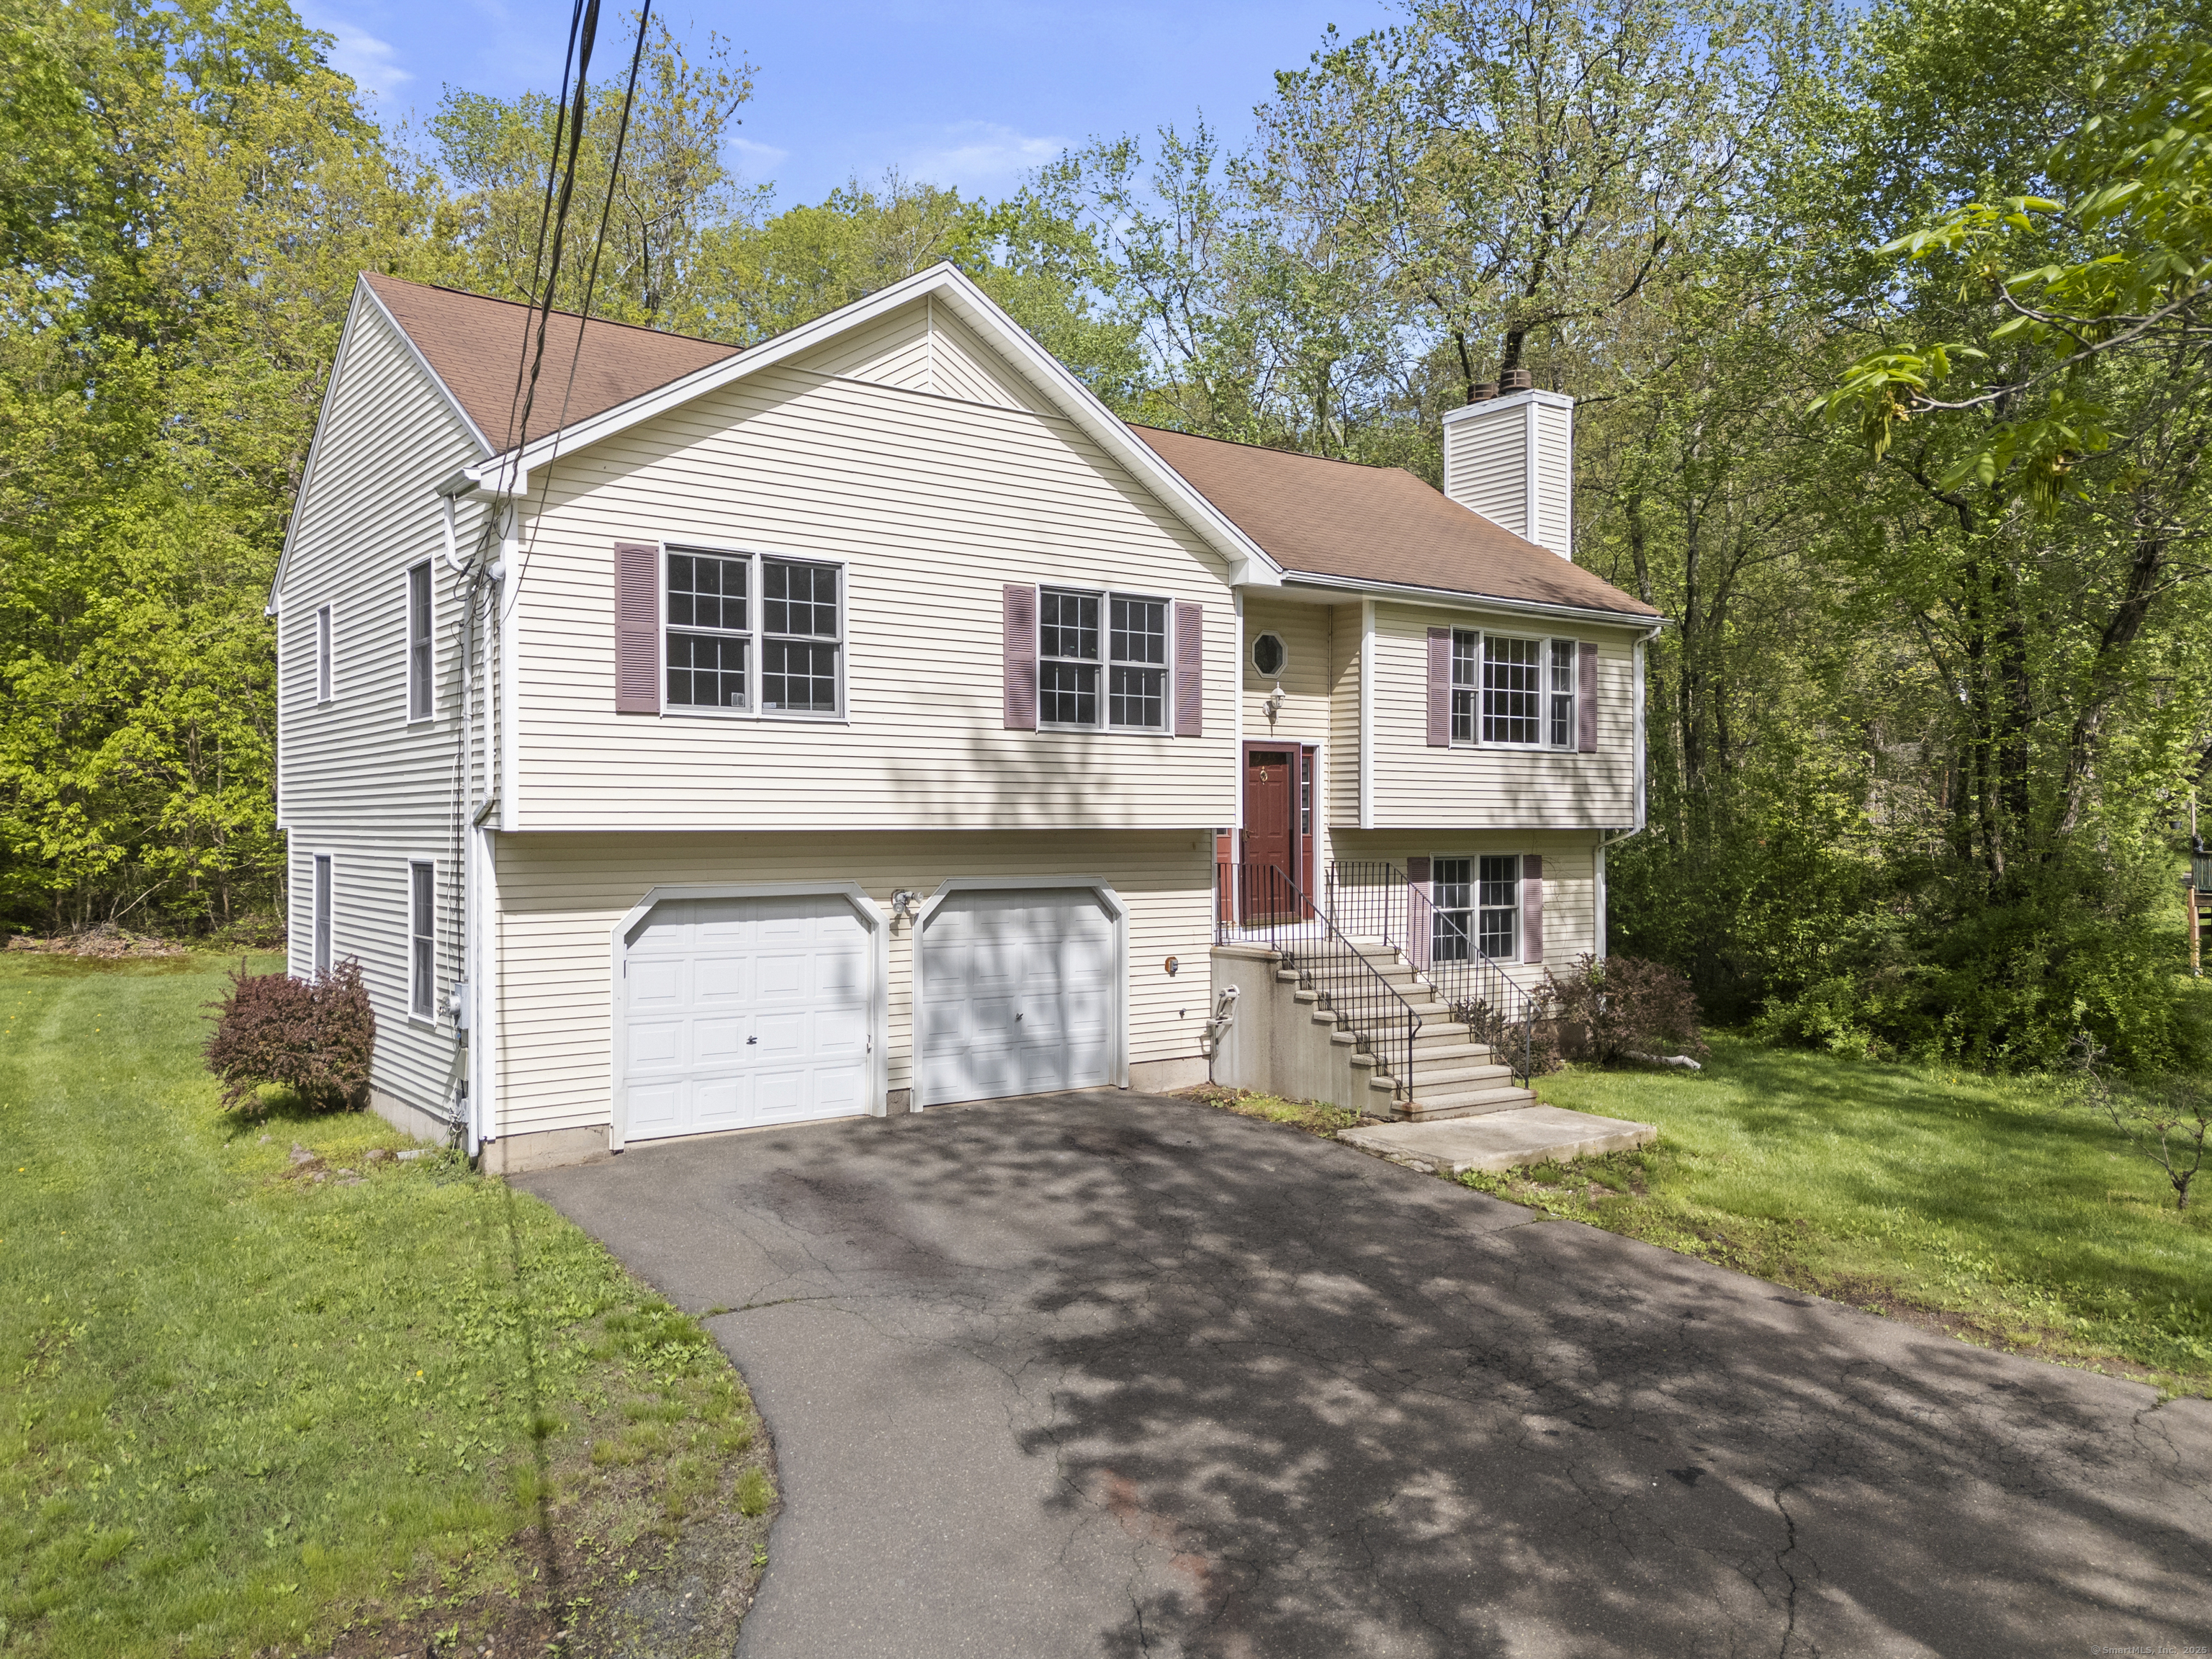
Property Description
Welcome to 1376 Paradise Avenue - a warm and inviting raised ranch tucked away in one of Hamden's most sought-after neighborhoods, minutes away from Bear Path Elementary School. Set on a long, private driveway, this home offers rare seclusion, and a true sense of retreat-an ideal haven for a young family. Inside, soaring cathedral ceilings add volume and openness to the main living area, where an expansive, sun-drenched living room features recessed lighting, gleaming hardwood floors, and a cozy fireplace-perfect for everyday living or entertaining. The bright and spacious kitchen boasts ample cabinetry and generous counter space, ideal for cooking and casual meals. A sliding glass door off the dining room leads to a deck that overlooks the level, private backyard-an excellent spot for outdoor relaxation or play. The large main bedroom offers a peaceful setting, perfect for unwinding at the end of the day. Downstairs, a second fireplace enhances the lower-level living area with added charm and warmth. Every room offers tranquil views of the lightly wooded surroundings, adding to the serene ambiance of this well-established neighborhood. With top-rated schools, local parks, and all the conveniences of Hamden just minutes away, this home offers the perfect blend of comfort, privacy, and location. Bring your vision and personal touches to make this truly yours. Property to be sold "as is." Don't miss your chance to own this hidden gem in a prime location!
Overview
Property Type
Residential
Location
1376 Paradise Avenue, Hamden, CT 06514
Year Built
1998
Zoning
R3
MLS ID
24093899
Listing Last Updated
Property Features & Amenities
Interior
Total Bedrooms
3
Full Bathrooms
2
Half Bathrooms
1
Laundry Room
Lower Level
Appliances
Oven/Range, Refrigerator, Dishwasher
Exterior
Garage Spaces
2.0
Water Source
Public Water Connected
Roof
Asphalt Shingle
Lot Features
Lightly Wooded, Level Lot
Parking
Attached Garage, Under House Garage, Paved, Driveway
Heat Type
Baseboard
Air Conditioning
None
Sewer
Public Sewer Connected
Substructure
Concrete
Other Exterior Features
Deck
Details
Total Area
2,009 Sq.Ft.
Architecture Styles
Raised Ranch
Water Frontage
Not Applicable
Financial
Price
$415,000
Real Estate Tax
$9,062/yr