

Property Description
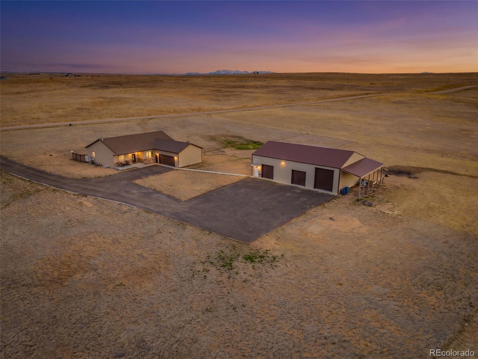
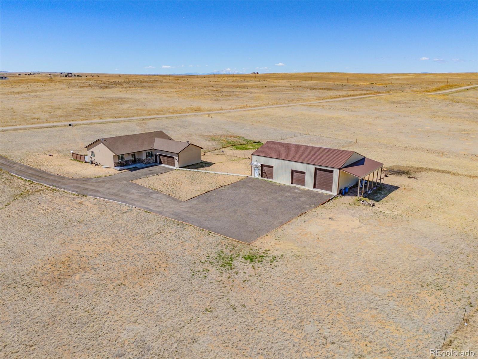
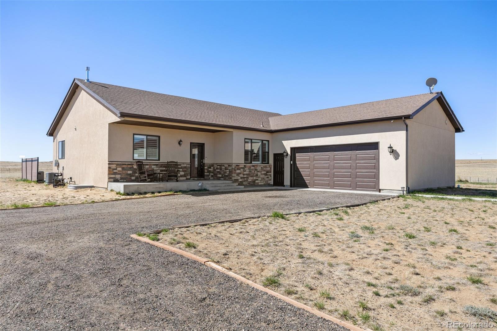
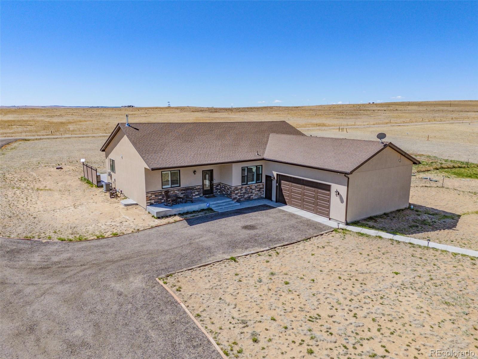
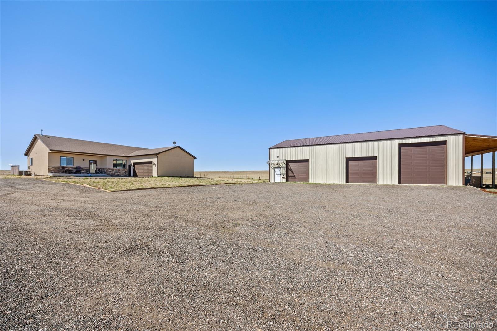
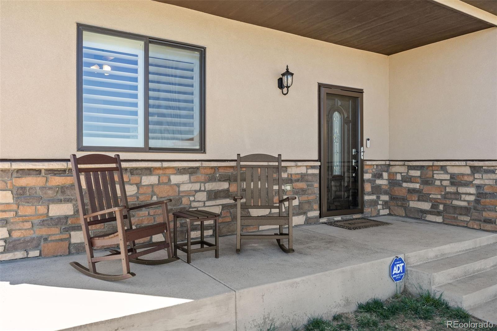
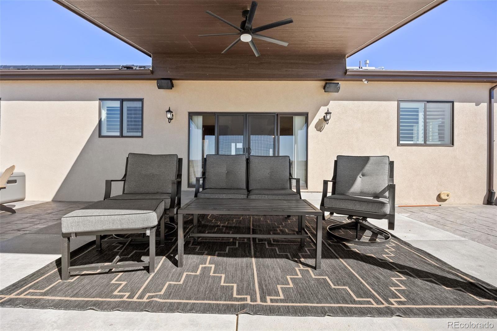
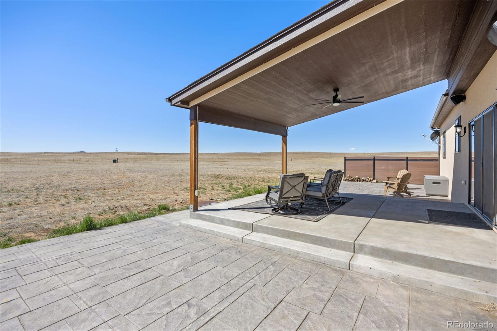
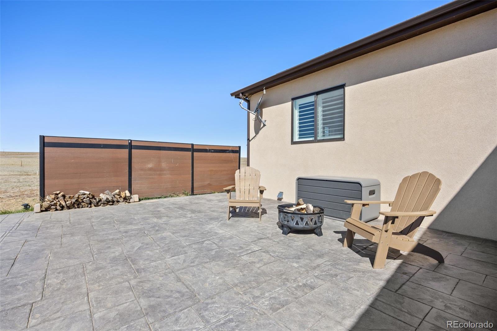
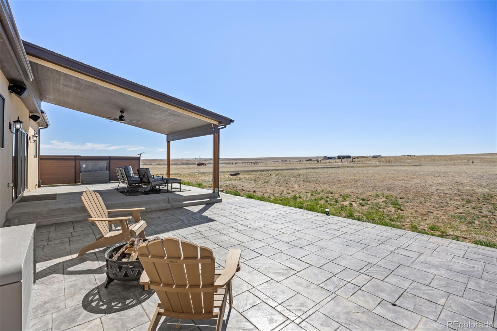
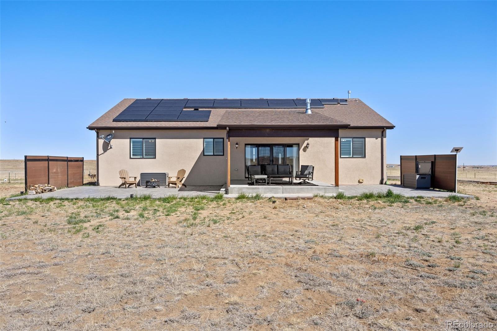
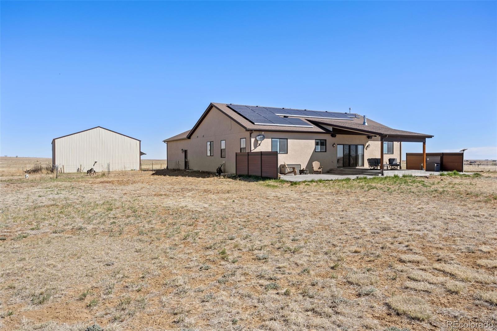
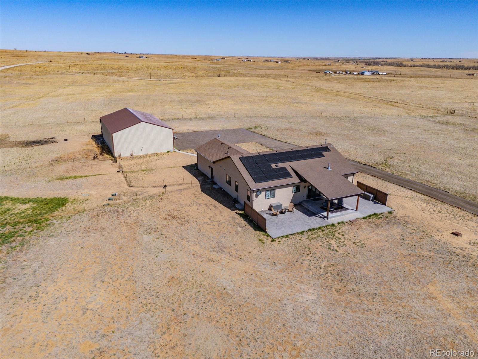
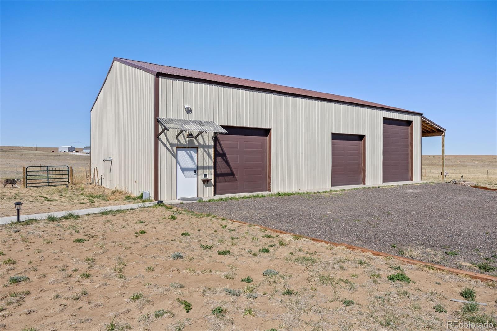
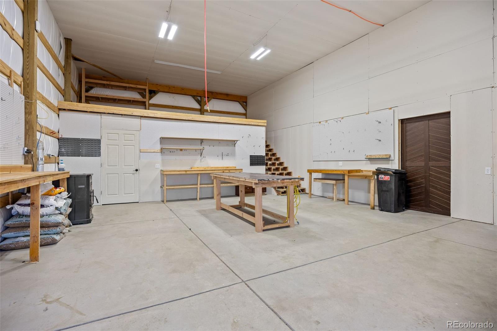
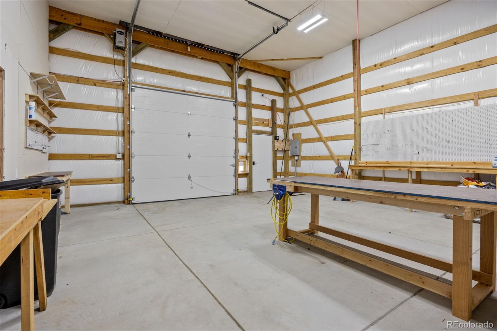
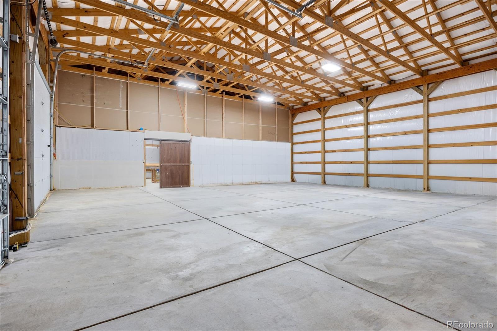
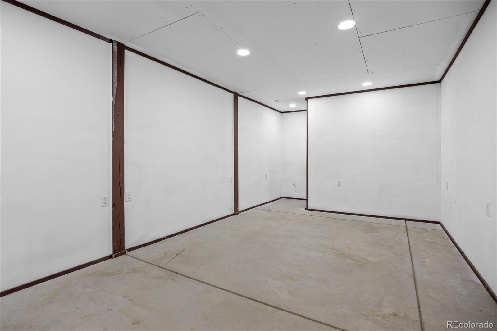
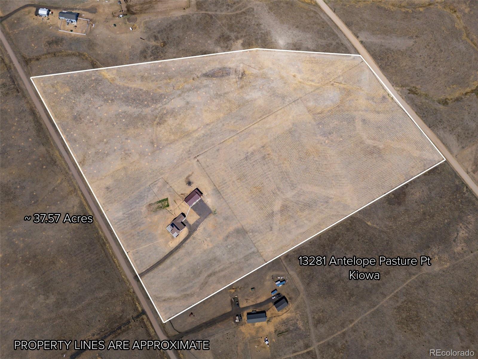
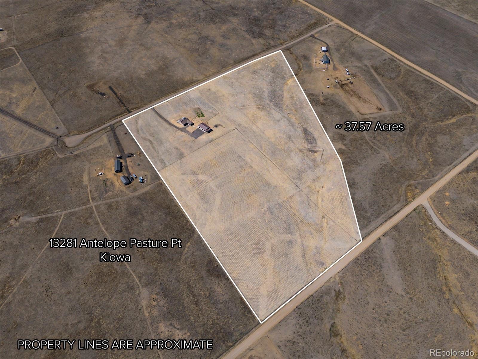
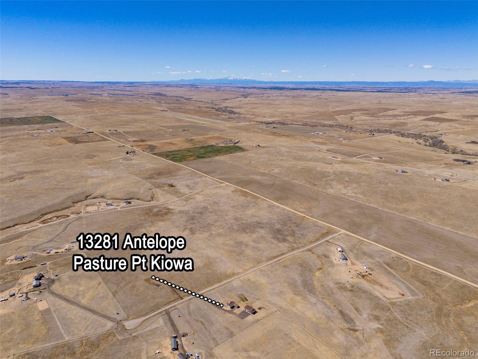
Custom Built Home! Welcome to 13281 Antelope Pasture Point located in Antelope Run, a distinguished country ranch-style smart home situated on 37 acres in Kiowa, CO. This exceptional property offers a rare combination of privacy, functionality, and refined living, complemented by a expansivel outbuilding equipped with a workshop and oversized doors suitable for recreational vehicle or boat storage.
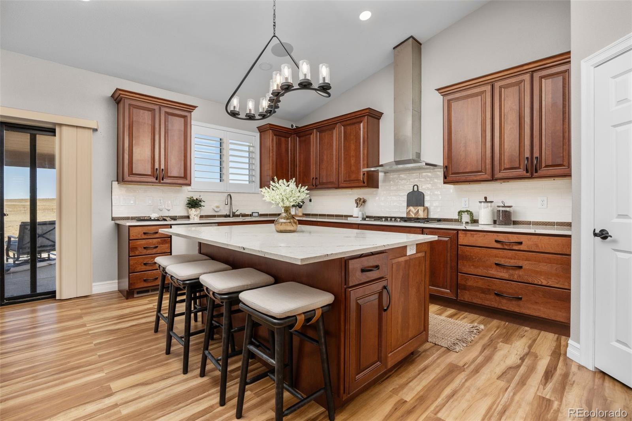
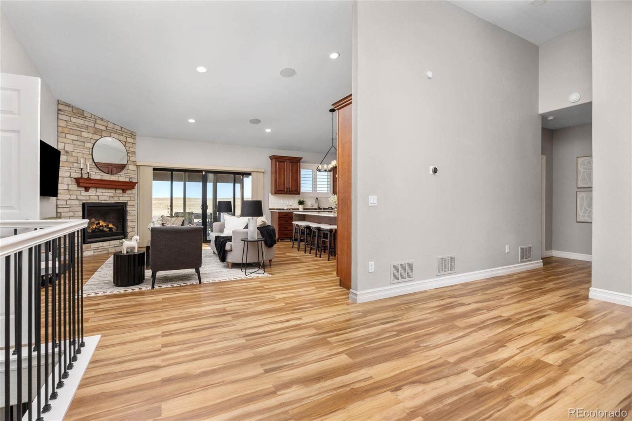
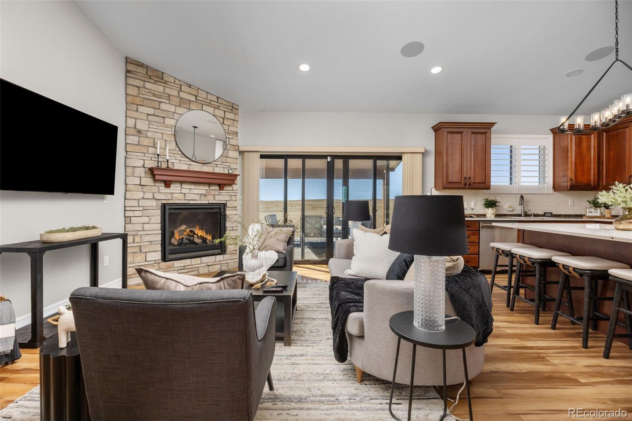
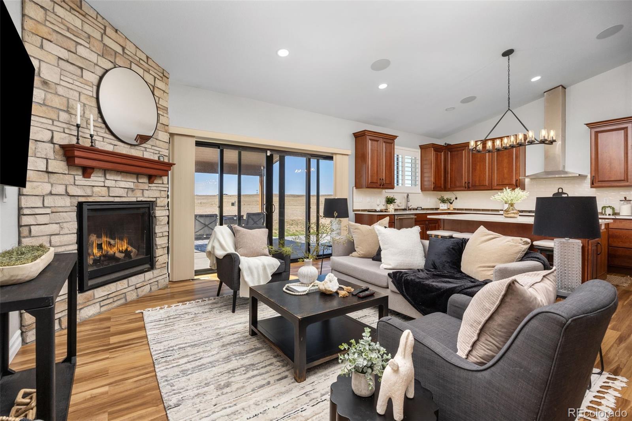
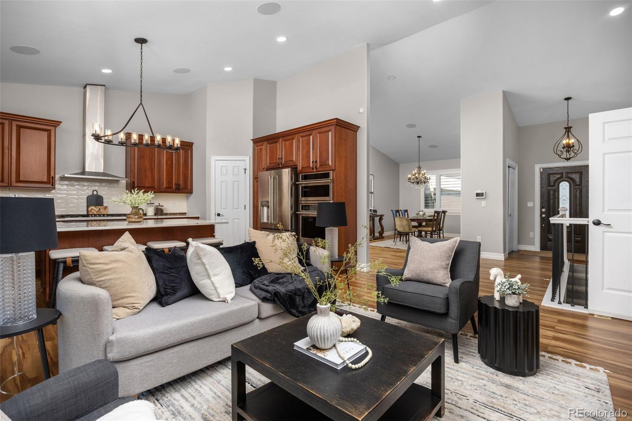
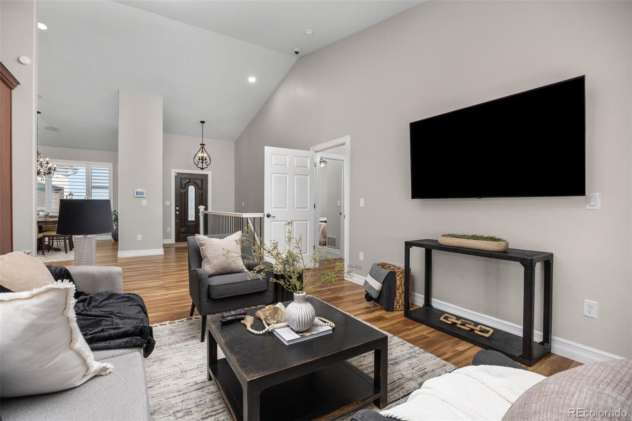
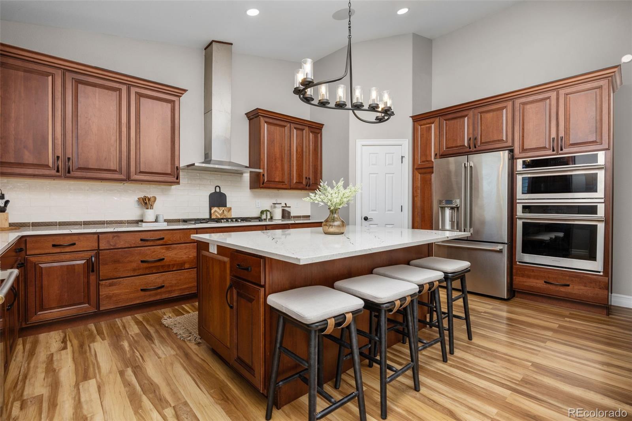
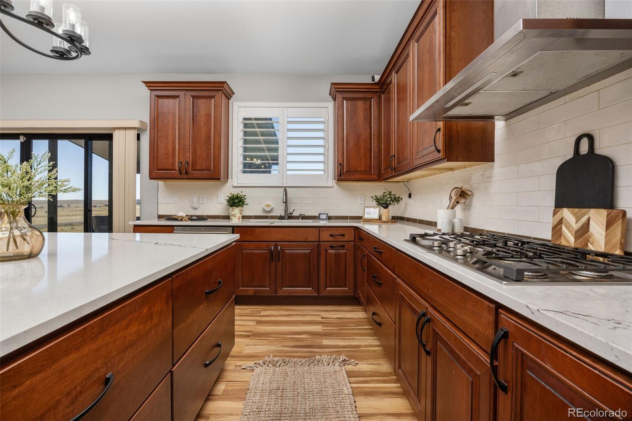
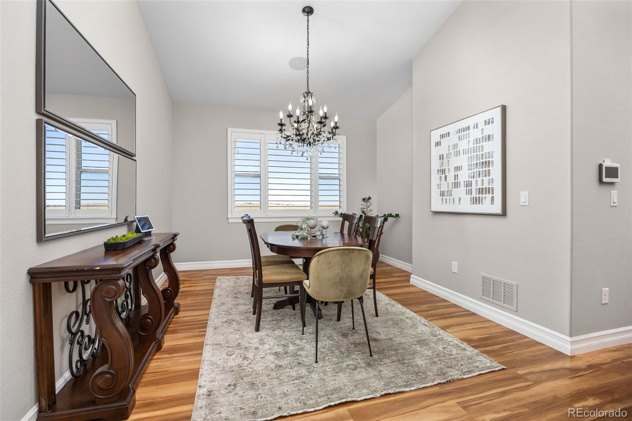
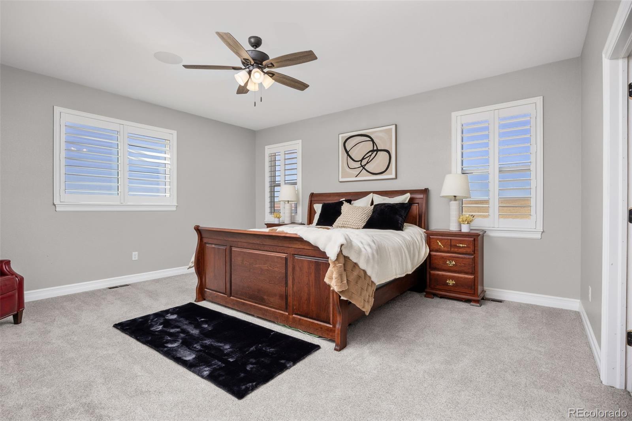
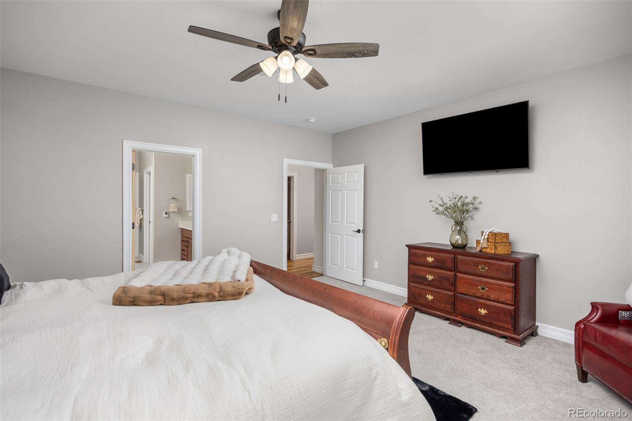
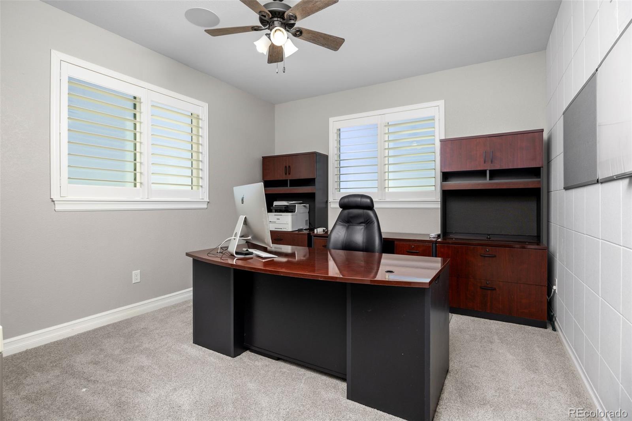
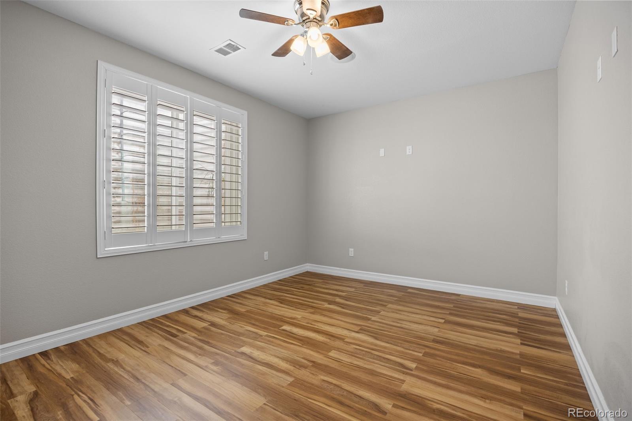
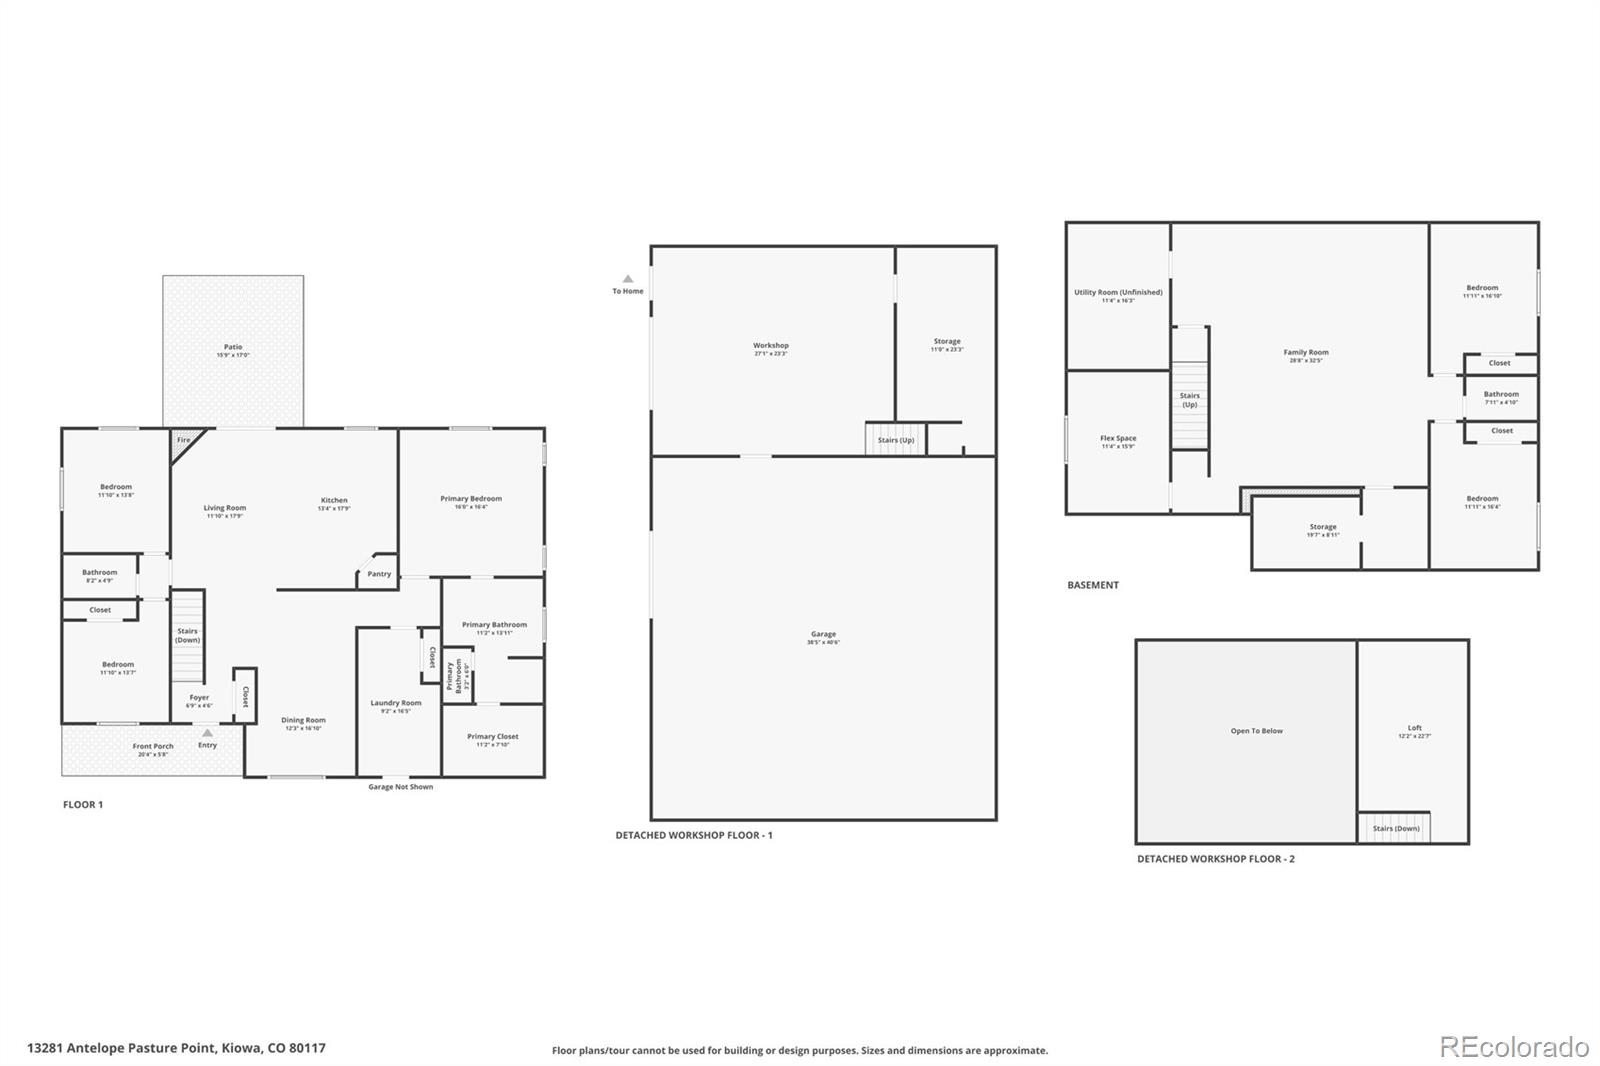
The residence has 4 bedrooms, a non conforming 5th bedroom and three bathrooms. A soundproofed office on the main level offers an optimal environment for professional or personal use. The open-concept kitchen is appointed with high-end finishes, including stainless steel Bosch appliances, a five-burner chef's gas range, a 36-inch stainless steel range hood, and quartz countertops. Custom 42-inch cherry cabinetry with crown molding, and soft-close drawers and doors enhances both aesthetic appeal and functionality. The kitchen flows seamlessly into the living area, where vaulted ceilings and a gas fireplace establish an elegant and inviting atmosphere.
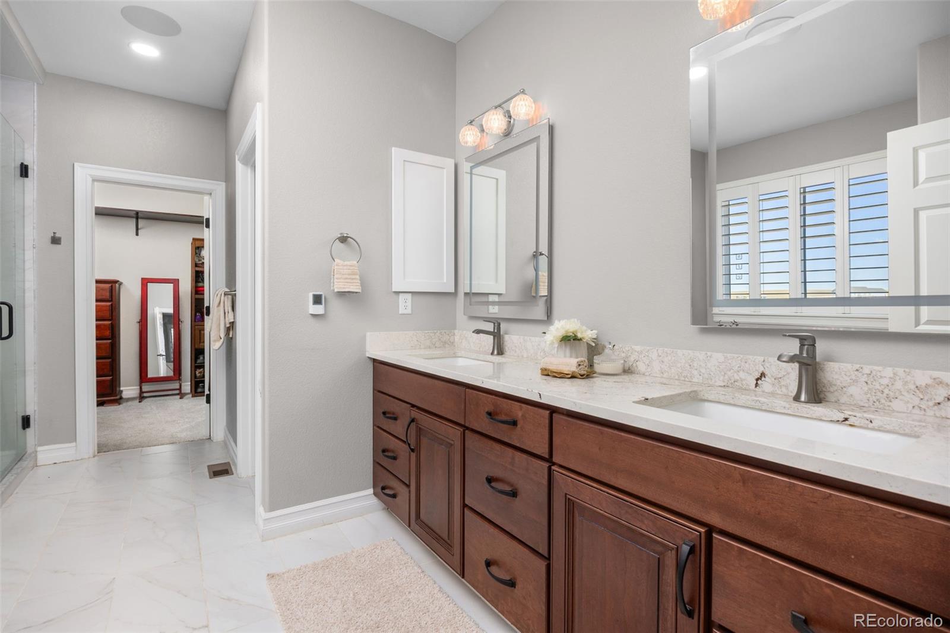
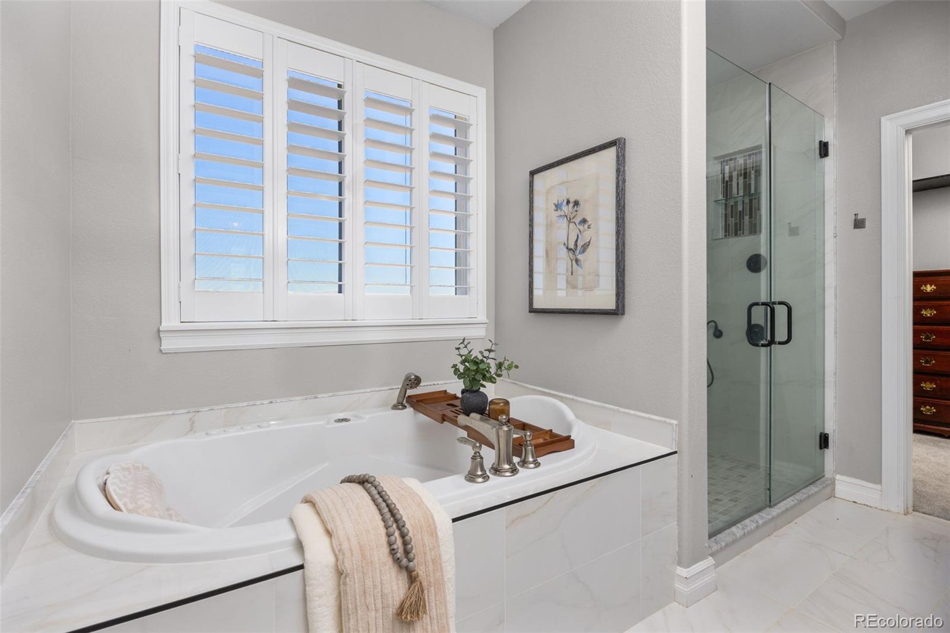
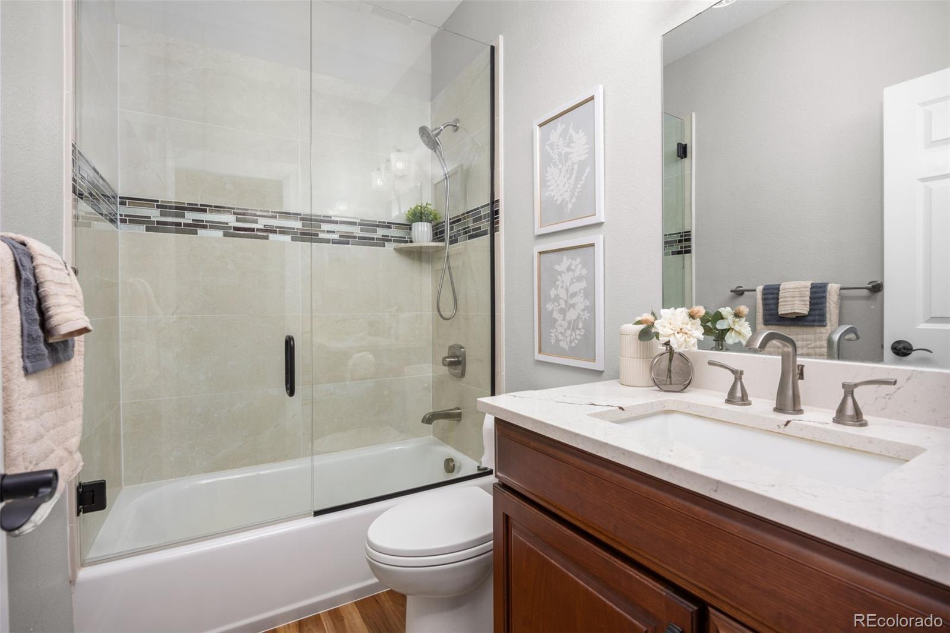
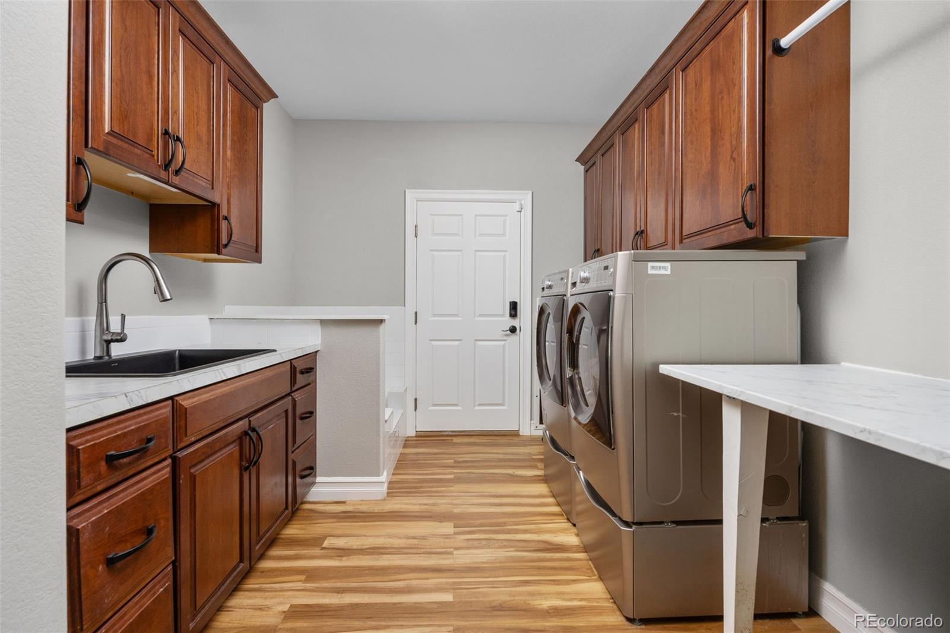
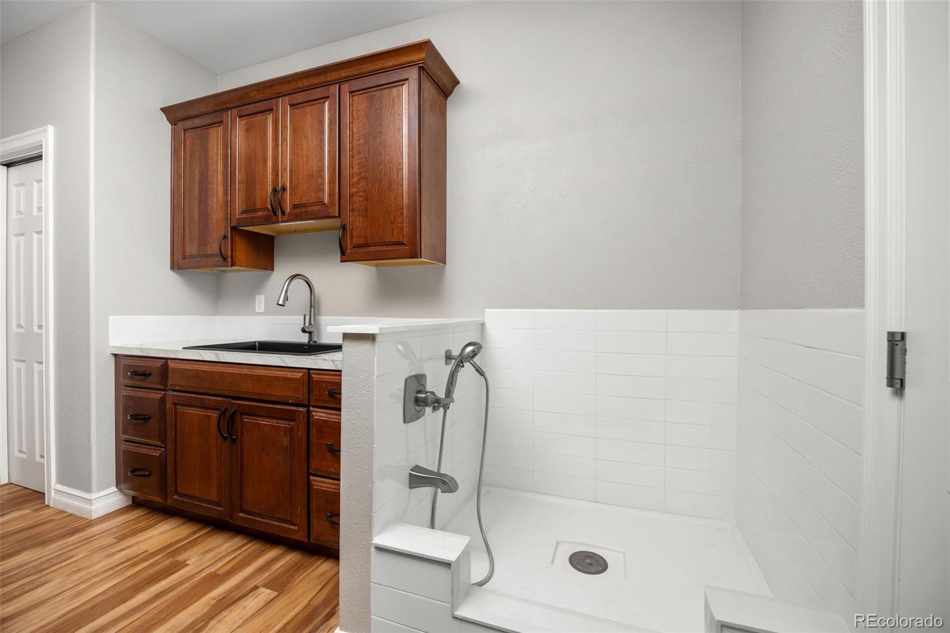
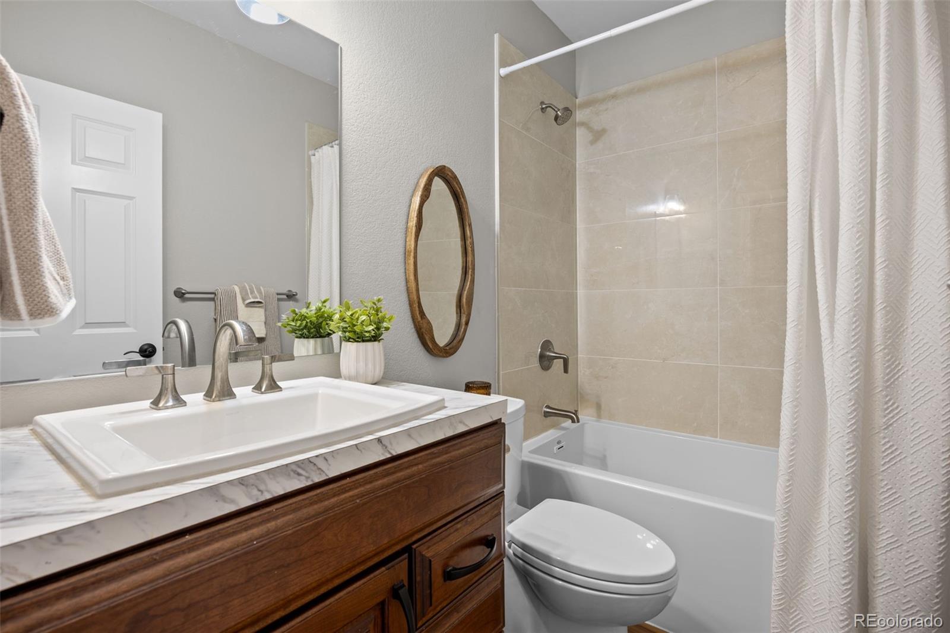
A spacious laundry room is conveniently located adjacent to the attached garage and features built-in cabinetry, ample counter space, and a dedicated dog-washing station with a low-profile shower and sprayer. The primary suite, privately positioned on the main level, includes a 5-piece ensuite bathroom with a jetted soaking tub, heated tile flooring, anti-fog LED mirrors, frameless glass shower and automatic built-in floor lights.
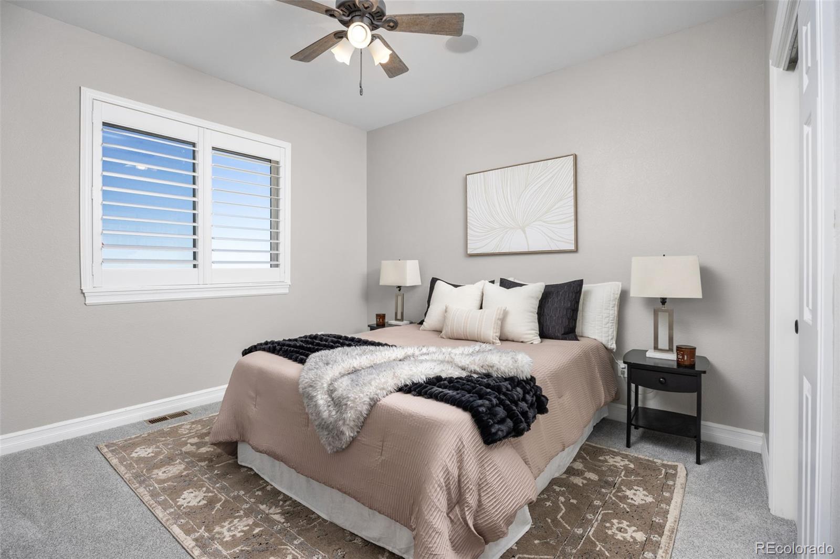
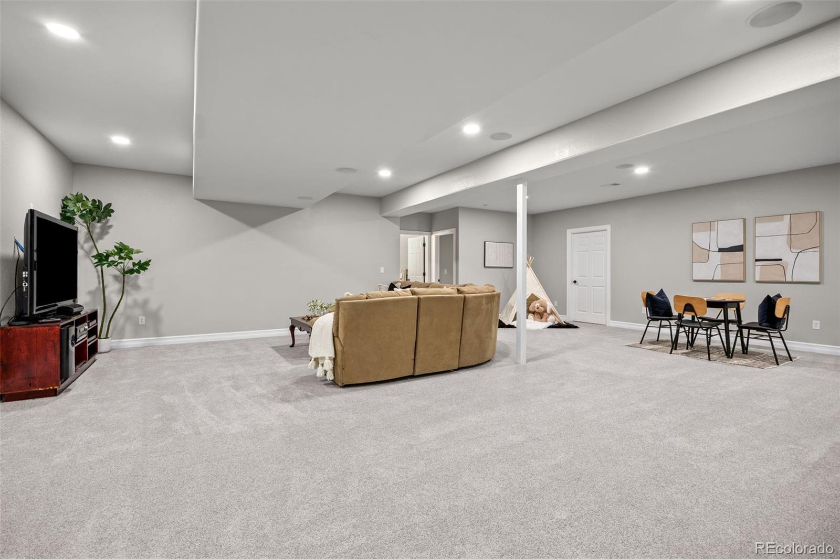
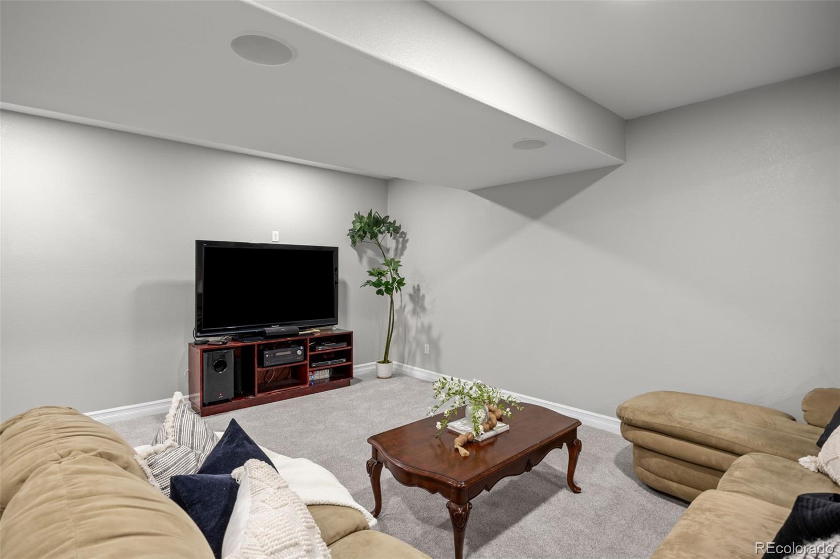
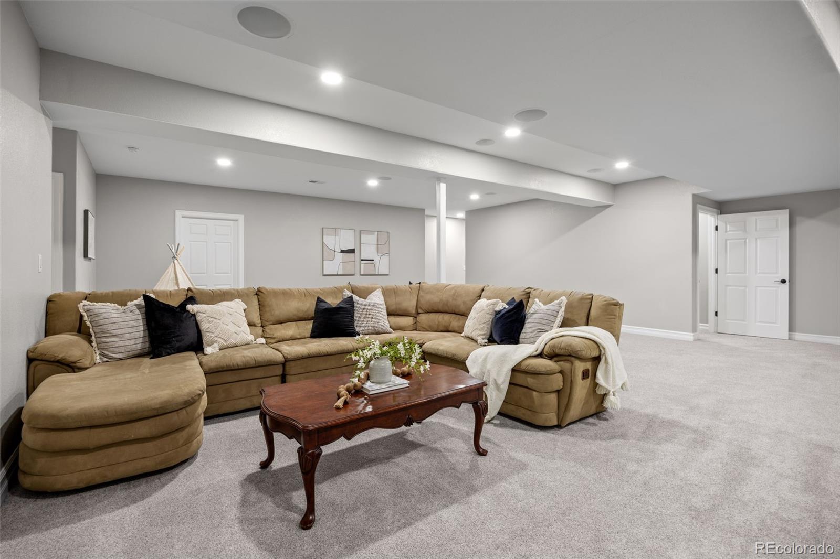
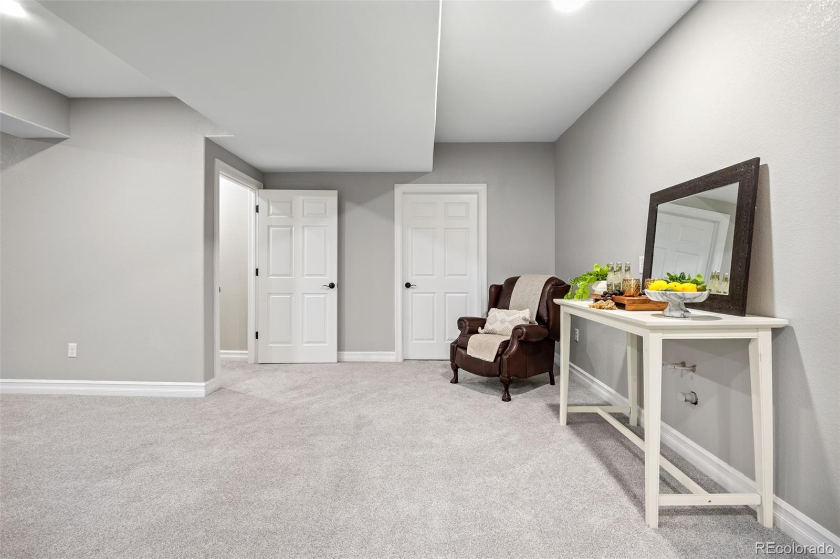
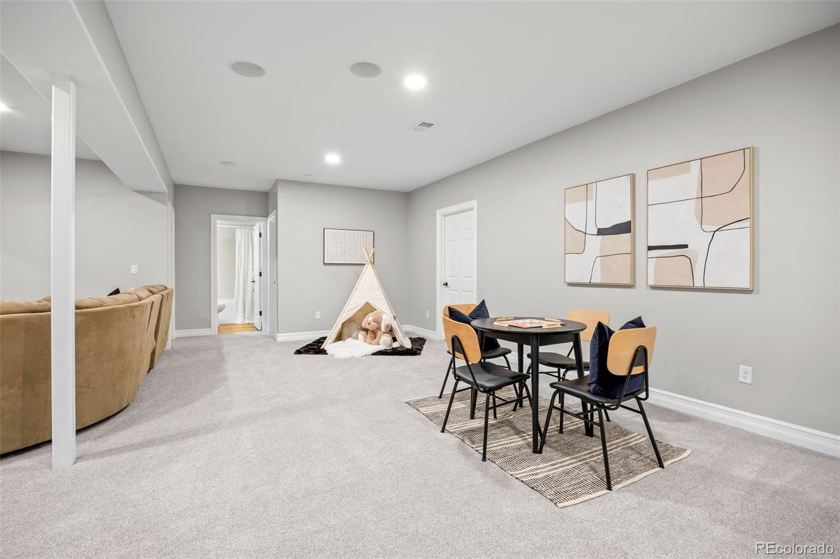
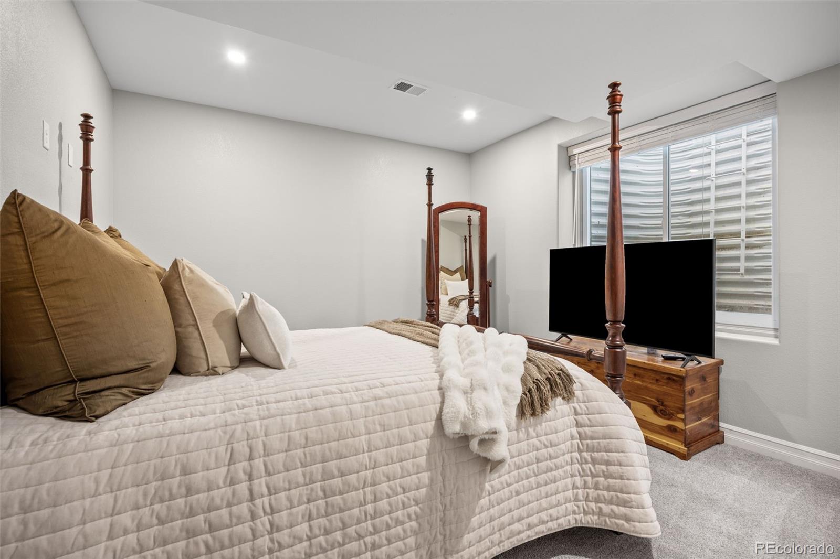
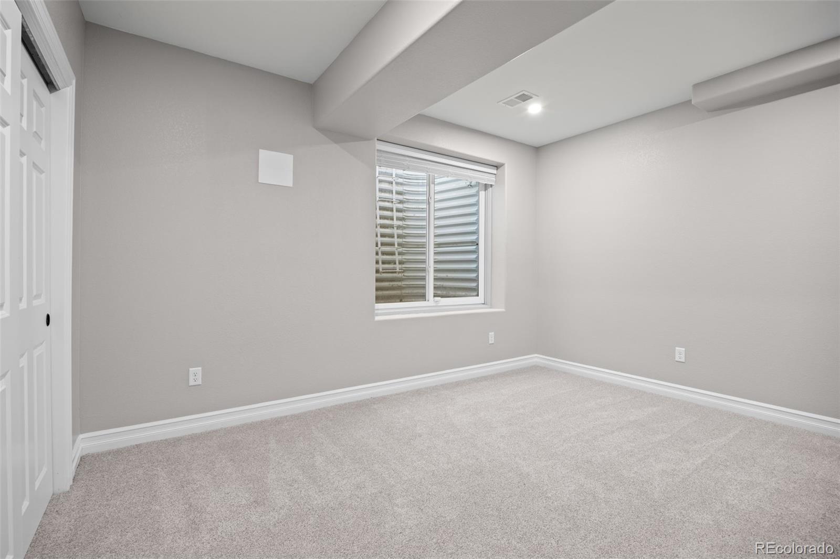
The finished basement is designed to accommodate both recreation and utility, offering three additional bedrooms, a designated panic or shelter room, and a mechanical room housing a comprehensive whole-home water softening system. Additional features include a specialized asphalt driveway designed to minimize ice accumulation and accelerate snowmelt, as well as fully paid-off solar panels that provide long-term energy efficiency without recurring expense.
The residence has 4 bedrooms, a non conforming 5th bedroom and three bathrooms. A soundproofed office on the main level offers an optimal environment for professional or personal use. The open-concept kitchen is appointed with high-end finishes, including stainless steel Bosch appliances, a five-burner chef's gas range, a 36-inch stainless steel range hood, and quartz countertops. Custom 42-inch cherry cabinetry with crown molding, and soft-close drawers and doors enhances both aesthetic appeal and functionality. The kitchen flows seamlessly into the living area, where vaulted ceilings and a gas fireplace establish an elegant and inviting atmosphere.
A spacious laundry room is conveniently located adjacent to the attached garage and features built-in cabinetry, ample counter space, and a dedicated dog-washing station with a low-profile shower and sprayer. The primary suite, privately positioned on the main level, includes a 5-piece ensuite bathroom with a jetted soaking tub, heated tile flooring, anti-fog LED mirrors, frameless glass shower and automatic built-in floor lights.
The finished basement is designed to accommodate both recreation and utility, offering three additional bedrooms, a designated panic or shelter room, and a mechanical room housing a comprehensive whole-home water softening system. Additional features include a specialized asphalt driveway designed to minimize ice accumulation and accelerate snowmelt, as well as fully paid-off solar panels that provide long-term energy efficiency without recurring expense.
Overview
Property Type
Residential
Location
13281 Antelope Pasture Point, Kiowa, CO 80117
Year Built
2021
MLS ID
9359743
Listing Last Updated
Property Features & Amenities
Interior
Total Bedrooms
5
Full Bathrooms
3
Flooring
Carpet, Laminate, Tile
Laundry Room
In Unit
Fireplace
Living Room
Appliances
Dishwasher, Double Oven, Oven, Range, Range Hood, Refrigerator, Water Softener
Other Interior Features
Breakfast Bar, Built-in Features, Ceiling Fan(s), Eat-in Kitchen, Entrance Foyer, Five Piece Bath, High Ceilings, Kitchen Island, Open Floorplan, Pantry, Primary Suite, Quartz Counters, Smart Thermostat, Sound System, Vaulted Ceiling(s), Walk-In Closet(s)
Exterior
Stories
1
Garage Spaces
2.0
Water Source
Well
Utilities
Electricity Available
Roof
Composition
Lot Features
Open Space, Secluded
Parking
Dry Walled
Heat Type
Baseboard, Electric
Air Conditioning
Central Air
Sewer
Septic Tank
Security Features
Carbon Monoxide Detector(s), Smoke Detector(s)
Other Exterior Features
Gas Valve, Rain Gutters
Details
Total Area
4,299 Sq.Ft.
Financial
Price
$1,050,000
Real Estate Tax
$3,915/yr
Exclusive Listing Agents
