Property Description
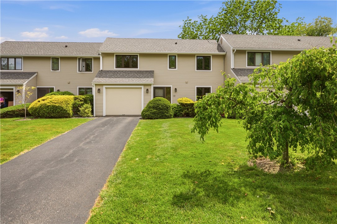
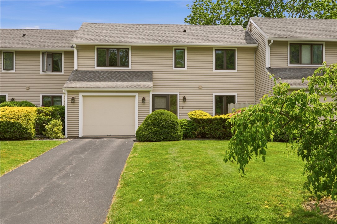
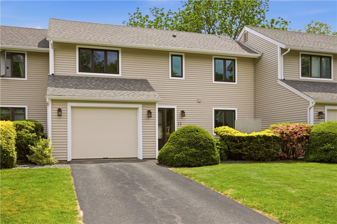
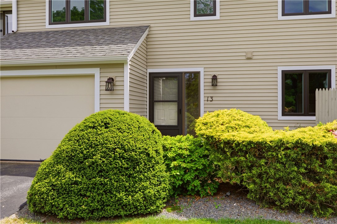
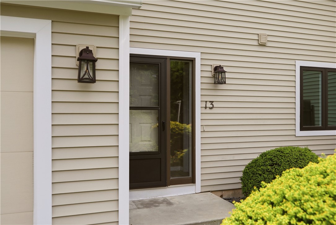
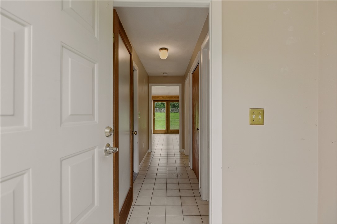
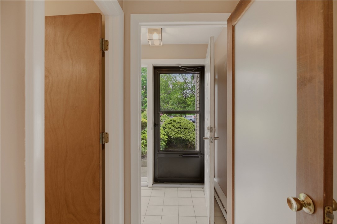
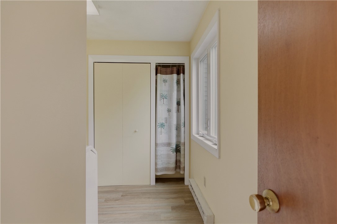
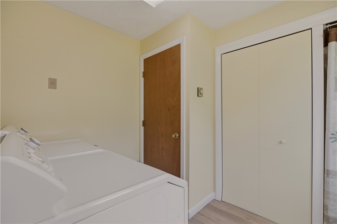
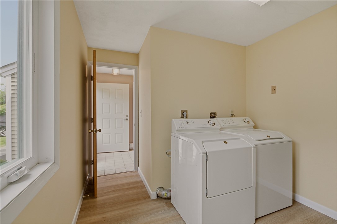
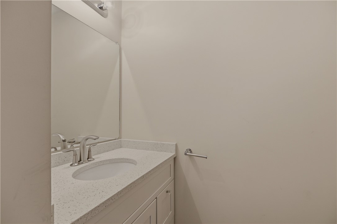
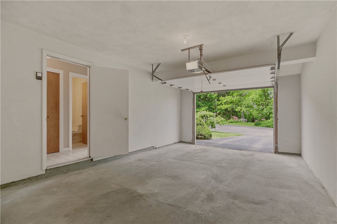
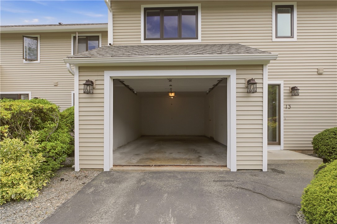
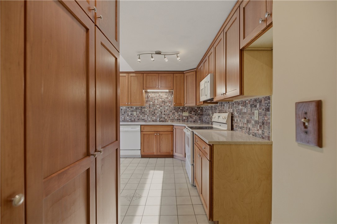
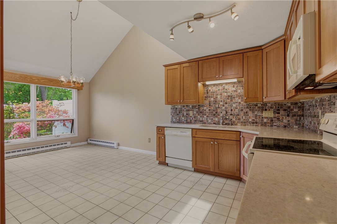
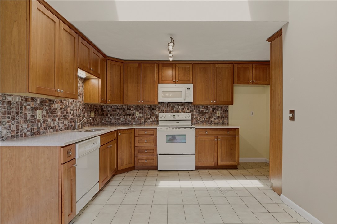
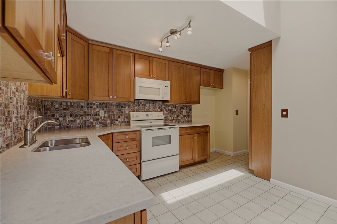
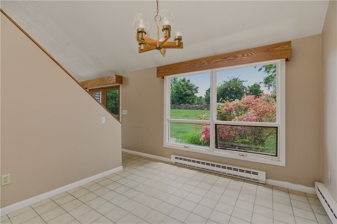
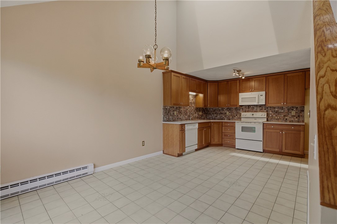
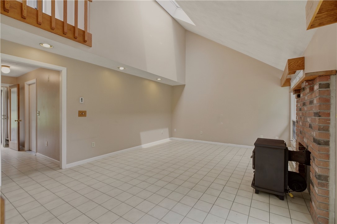
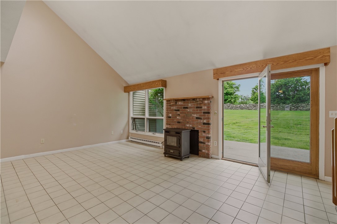
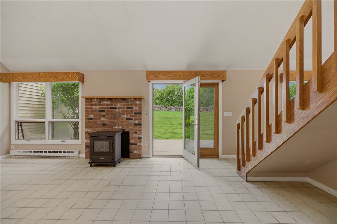
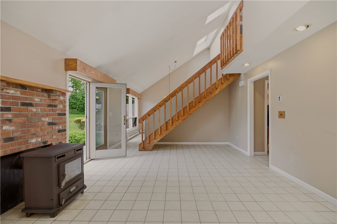
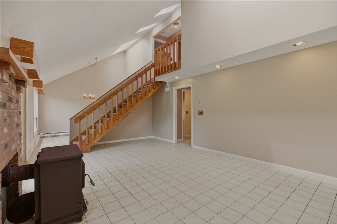
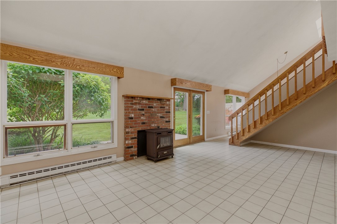
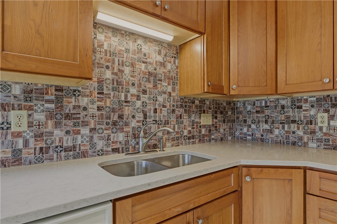
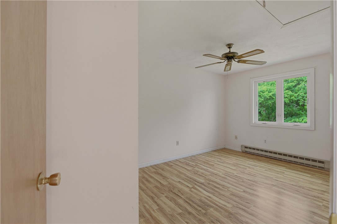
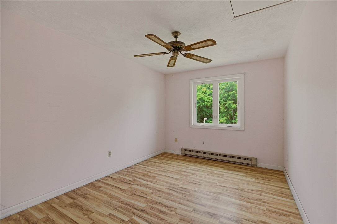
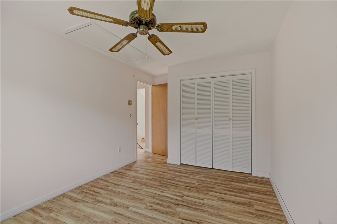
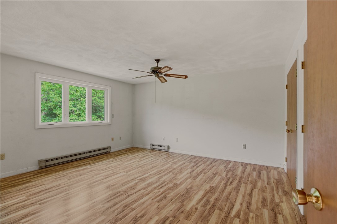
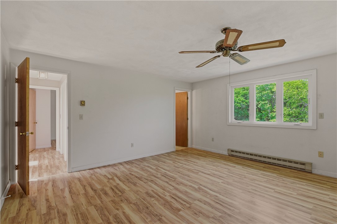
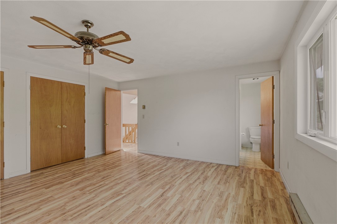
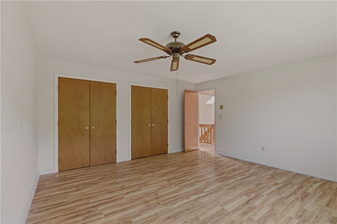
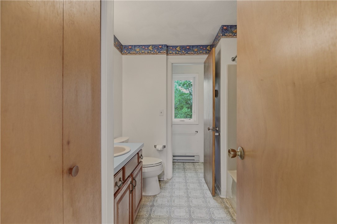
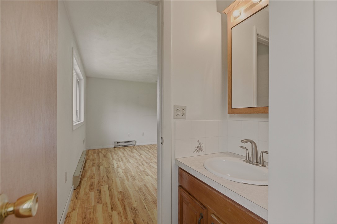
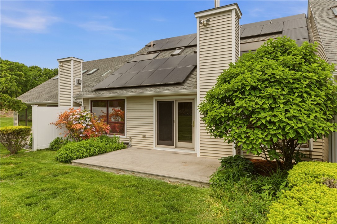
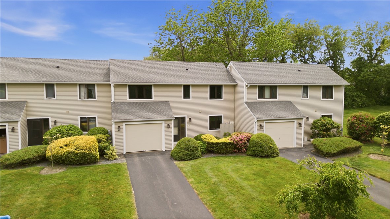
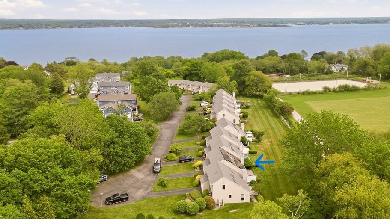
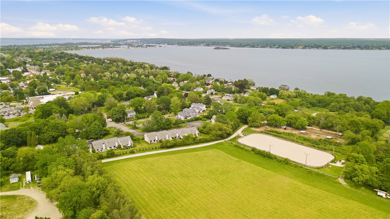
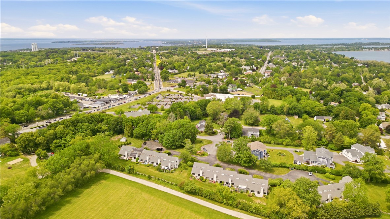
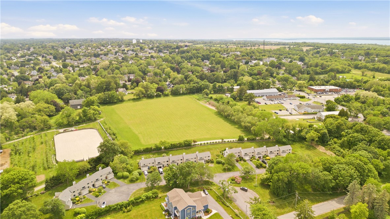
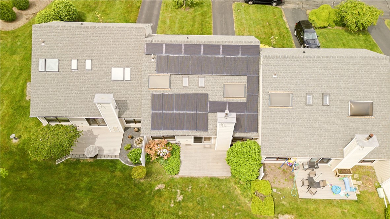
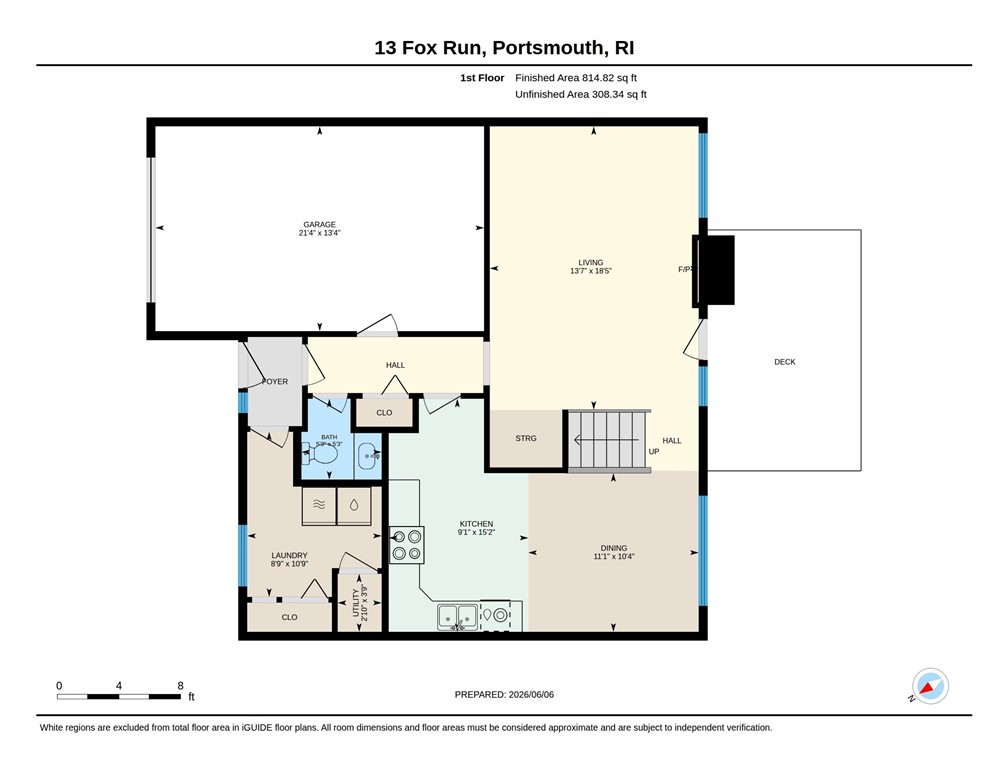
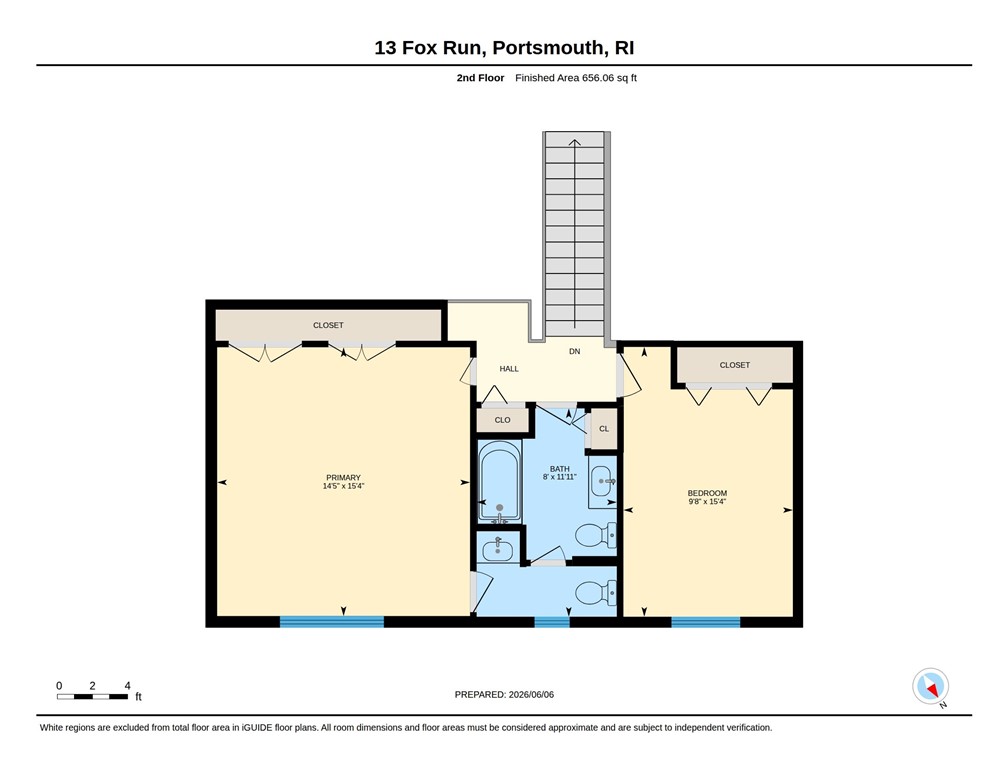
New to the Market and Ready For Occupancy! In the Heart of Portsmouth just a stone's throw to coveted "Water Street" and the Sakonnet River, this South Facing Townhouse style unit overlooks Ample Green Common Space and Vast Aquidneck Land Trust Protected Farmland & the Polo Ponies Training Area Beyond! Features include a Newer Kitchen with Quartz Countertops, Newer 1st Floor Half Bath, Treks decking, 1st floor Laundry! Brand new Roofs and Siding throughout this Well Run 14 unit Association! Primary & 2nd bedrooms and Jack & Jill type bath on 2nd floor. All 2nd floor windows are new. Roomy 1 Car Garage and Cozy Wood Burning Fireplace Insert in Living Room. Walk to Clements Marketplace or any number of Waterfront Public Access Points, or stroll through Eclectic Island Park, Home of Flo's Clam Shack and other Fun Restaurants & Coffee Shops! This unit is a great value at under $295 per square foot! This unit includes SOLAR Panels that are OWNED, so heat and electricity are VIRTUALLY FREE. PRE-Home Inspection Report is available upon request!
Overview
Property Type
Condo
Location
13 Fox Run, Portsmouth, RI 02871
Year Built
1982
Zoning
RES
MLS ID
1414661
Listing Last Updated
Property Features & Amenities
Interior
Total Bedrooms
2
Full Bathrooms
1
Half Bathrooms
2
Flooring
Ceramic Tile, Laminate, Vinyl
Laundry Room
In Unit
Fireplace
Insert, Masonry, Wood Burning
Appliances
Dryer, Dishwasher, Electric Water Heater, Microwave, Oven, Range, Range Hood, Water Heater, Washer
Other Interior Features
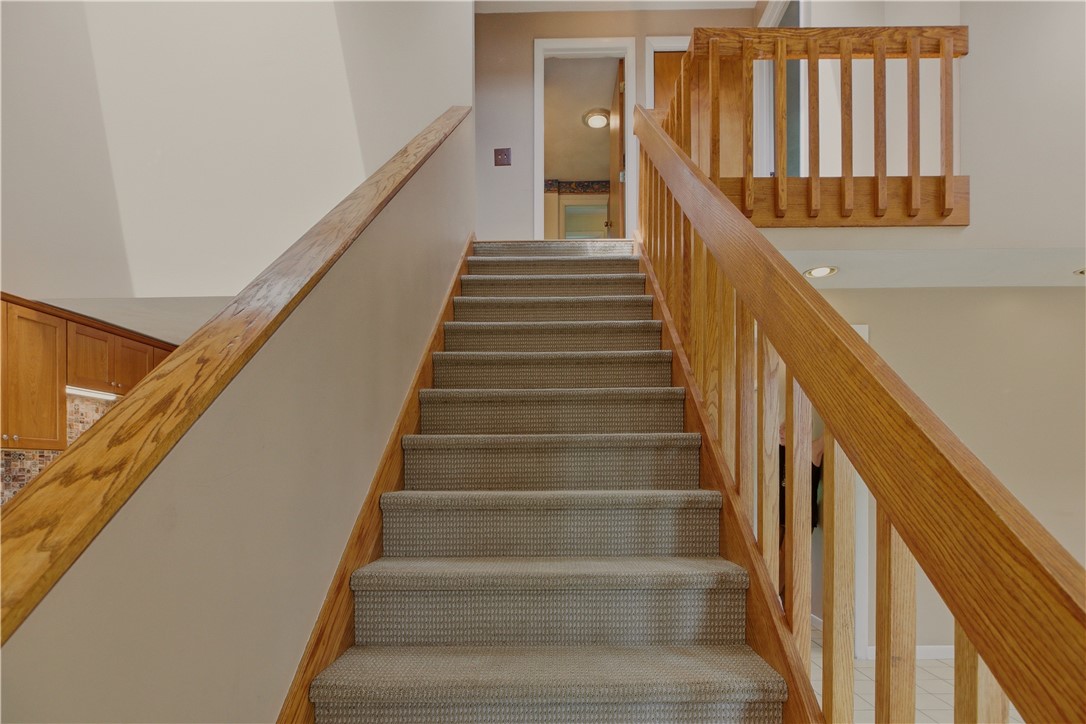
Attic, Cathedral Ceiling(s), High Ceilings, Interior Steps, Permanent Attic Stairs, Storage, Skylights, Tub Shower, Vaulted Ceiling(s)
Exterior
Stories
2
Garage Spaces
1.0
Water Source
Connected
Utilities
Underground Utilities
Lot Features
Cul-De-Sac
Parking
Assigned, Built In, Garage Door Opener
Heat Type
Baseboard, Electric, Solar, Wood, Zoned
Air Conditioning
None
Sewer
Septic Tank
Substructure
Slab
Other Exterior Features
Deck, Paved Driveway, TV Antenna
Details
Total Area
1,492 Sq.Ft.
Water Frontage
Walk to Water
Financial
Price
$435,000
Real Estate Tax
$3,849/yr
HOA
$560/mo
Exclusive Listing Agents