

Property Description
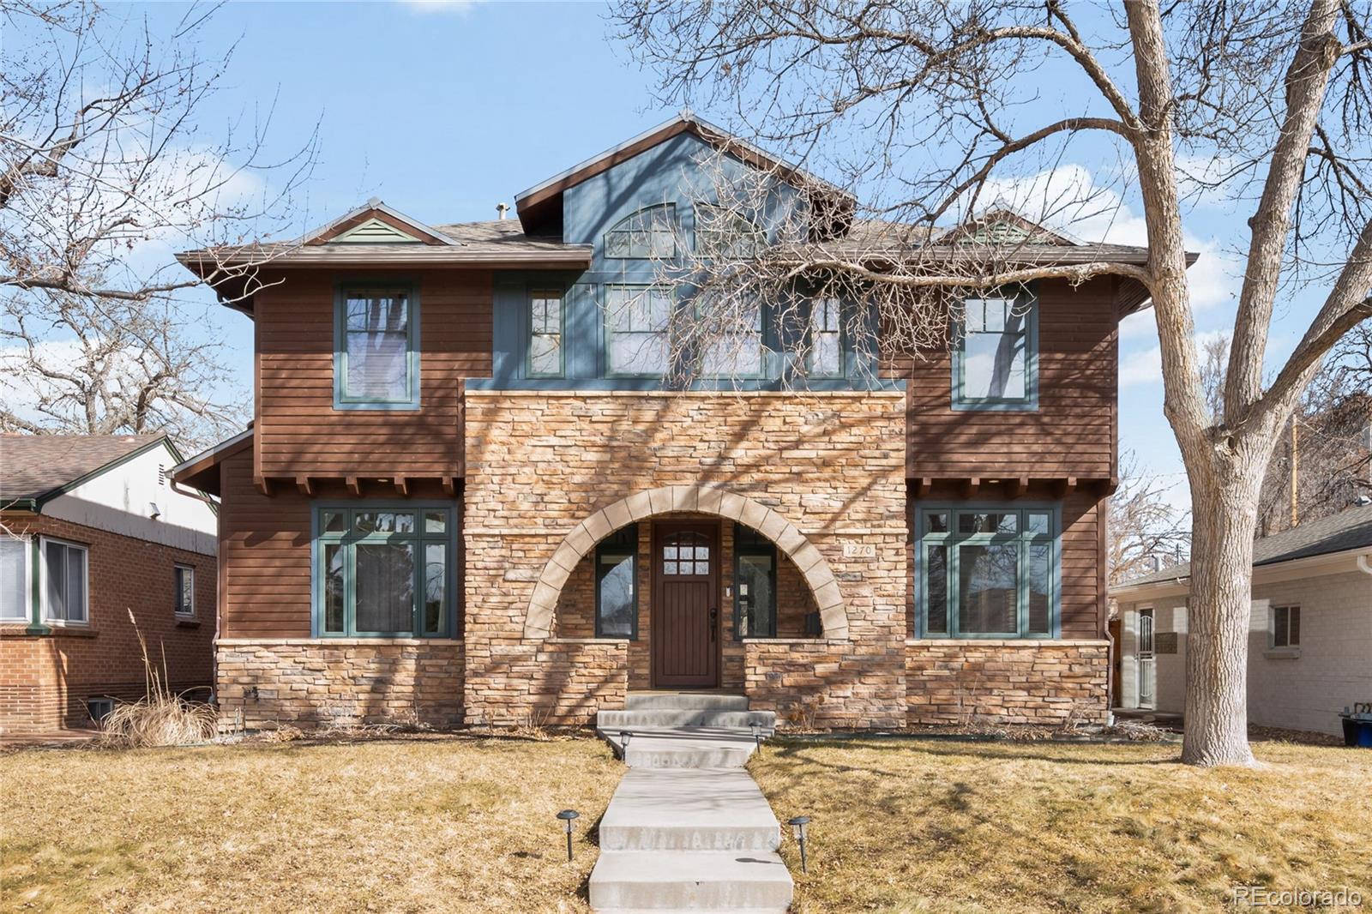
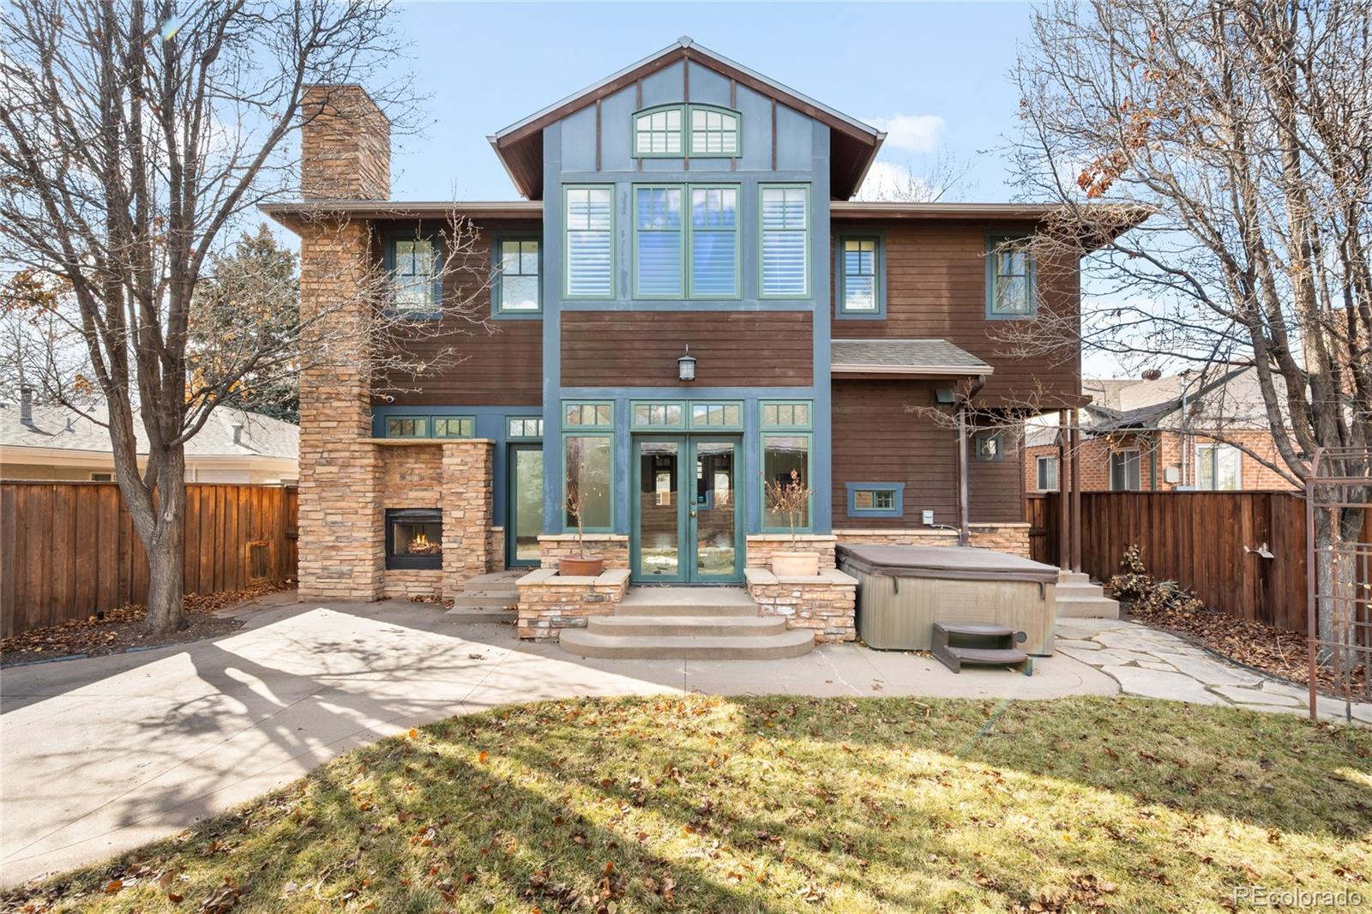
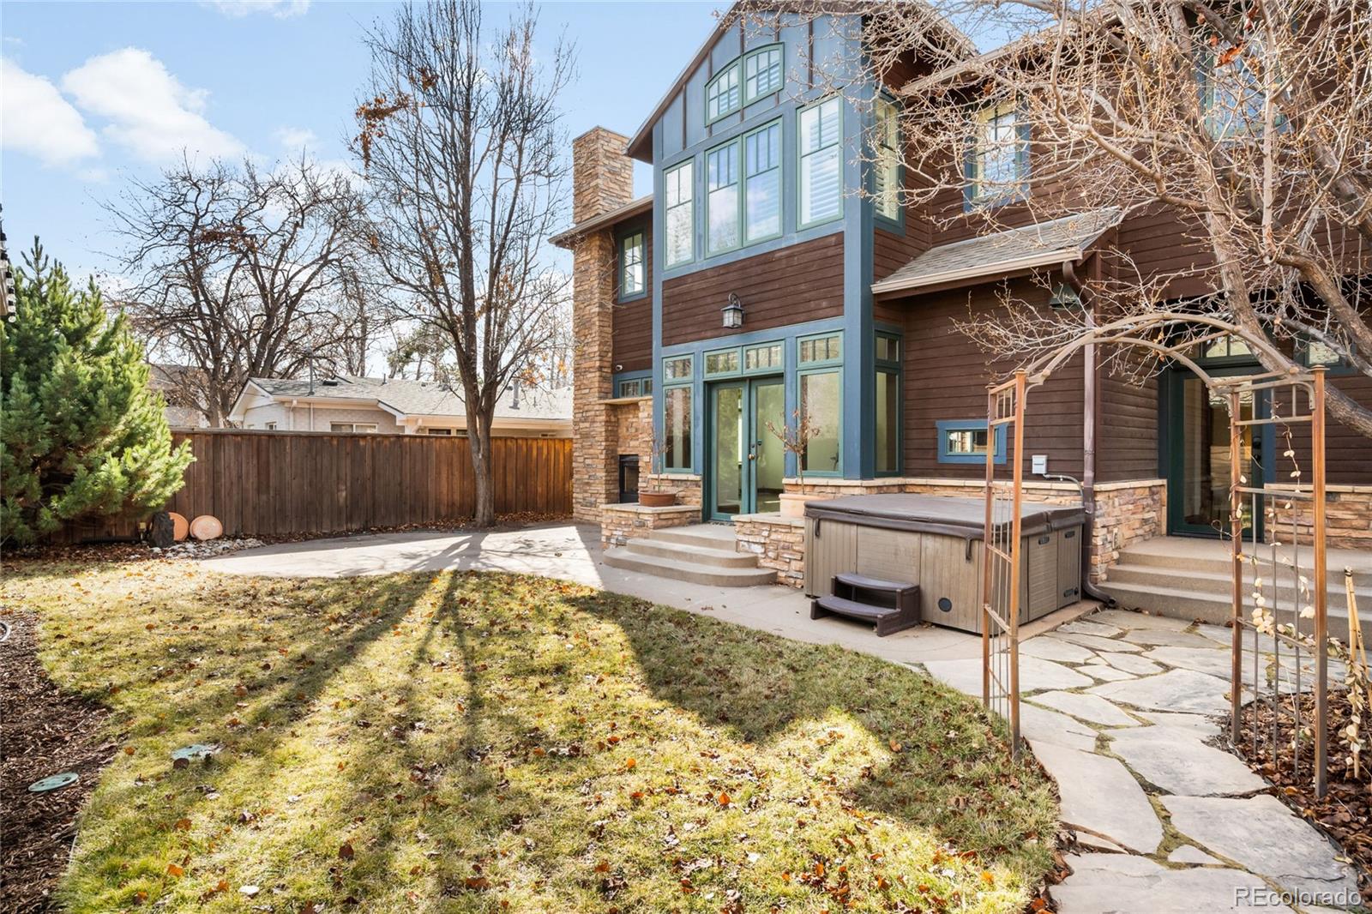
Nestled in the heart of Cory-Merrill, this stunning custom-built Craftsman-style home exudes timeless elegance and modern luxury. A charming stone and natural wood facade welcomes you to the inviting front porch, setting the stage for the impeccable craftsmanship within.
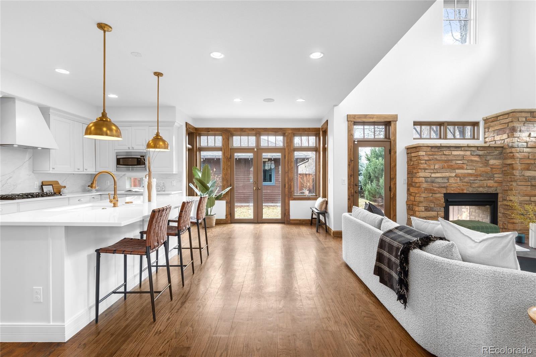
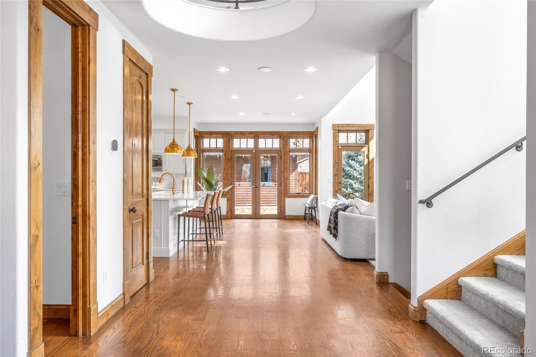
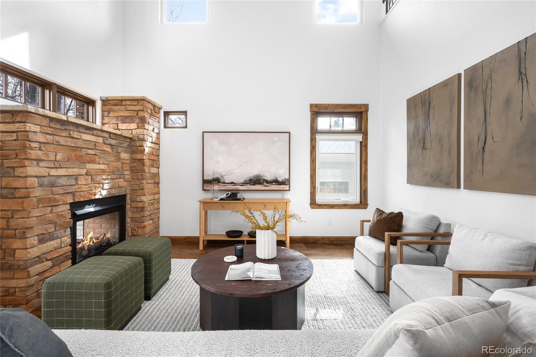
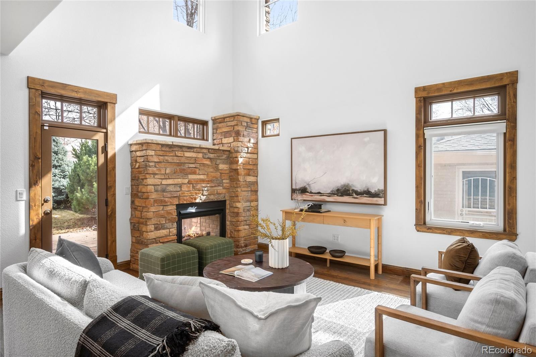
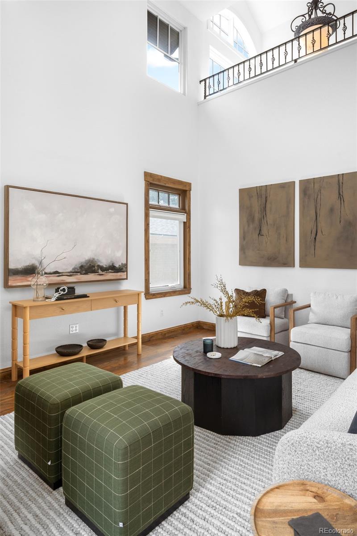
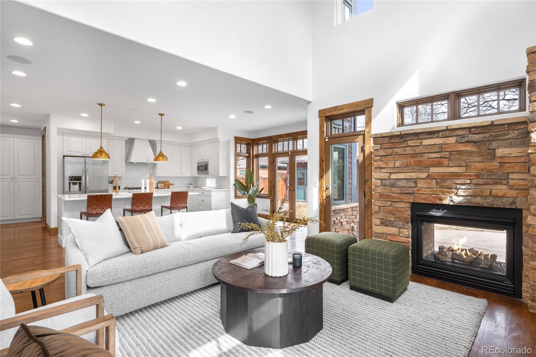
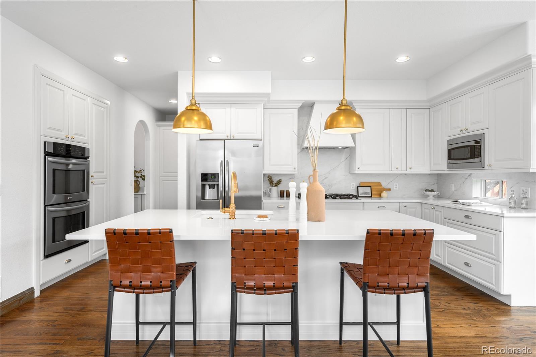
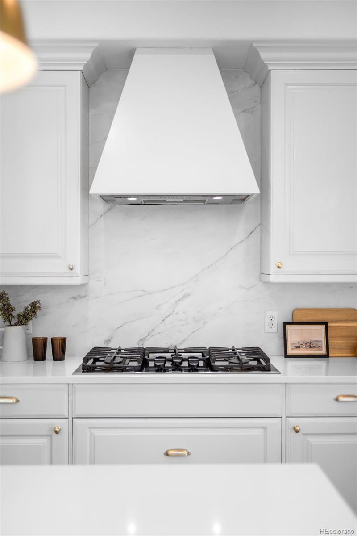
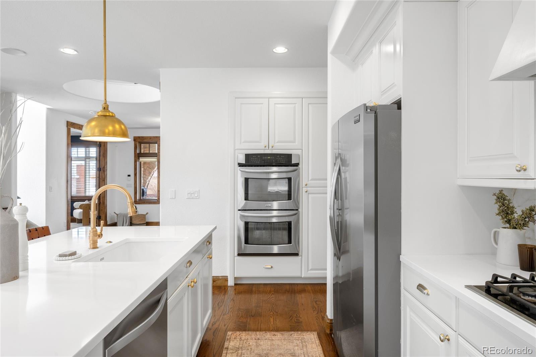
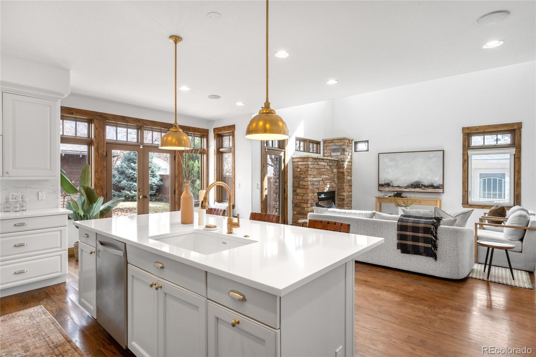
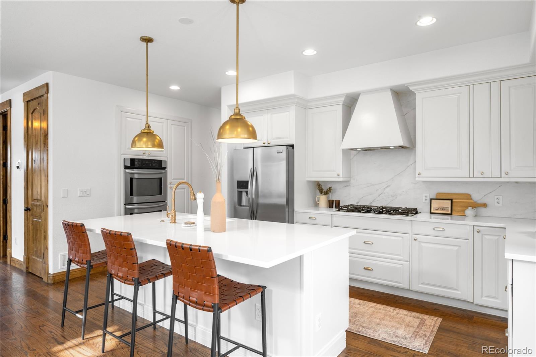
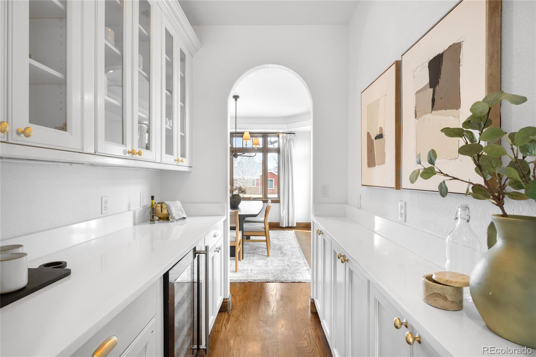
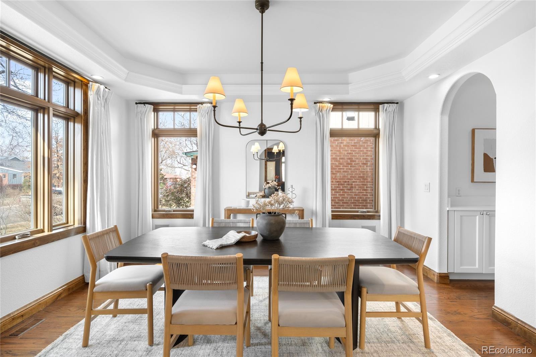
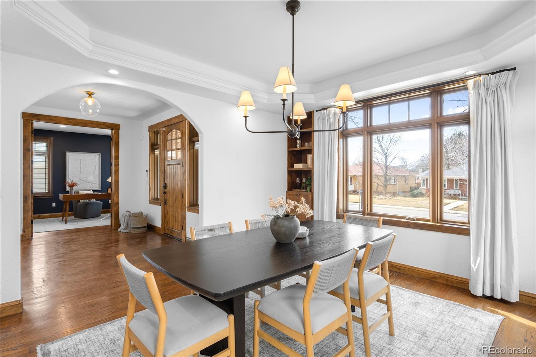
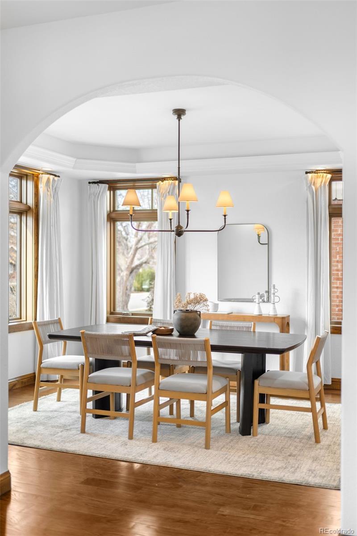
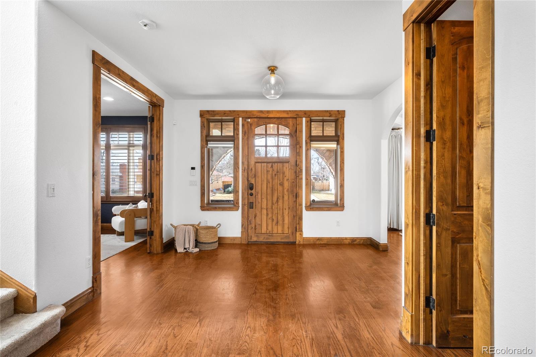
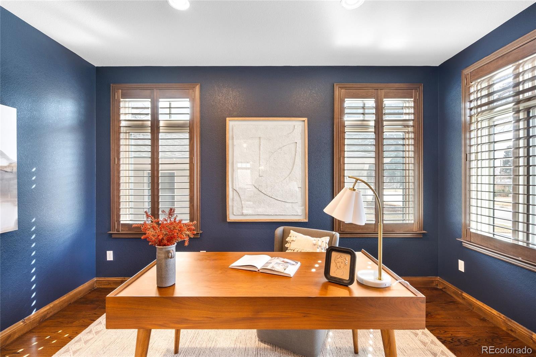
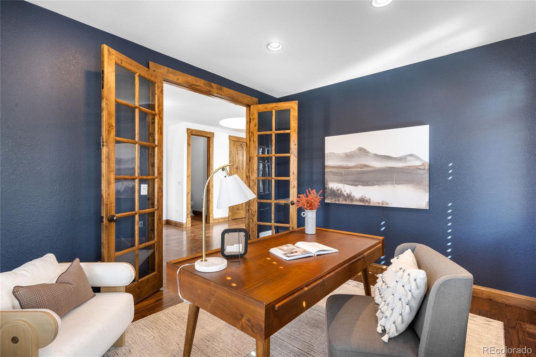
Step inside to discover a thoughtfully designed floor plan, where a private dining room and home office provide a sophisticated entryway. The expansive living room boasts vaulted ceilings, seamlessly flowing into the gourmet kitchen, complete with high-end appliances, custom cabinetry, and a spacious island--all opening to the beautifully landscaped backyard, perfect for effortless entertaining.
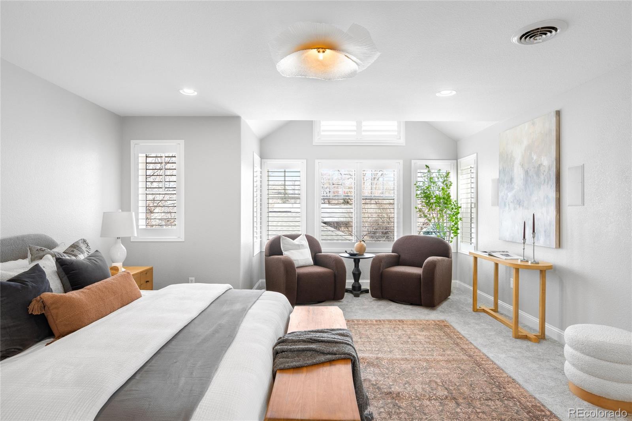
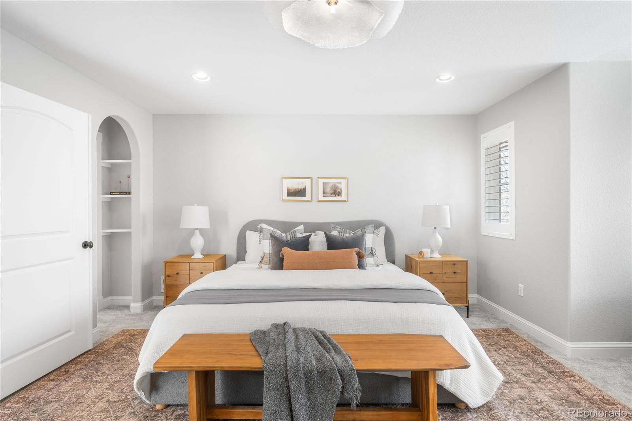
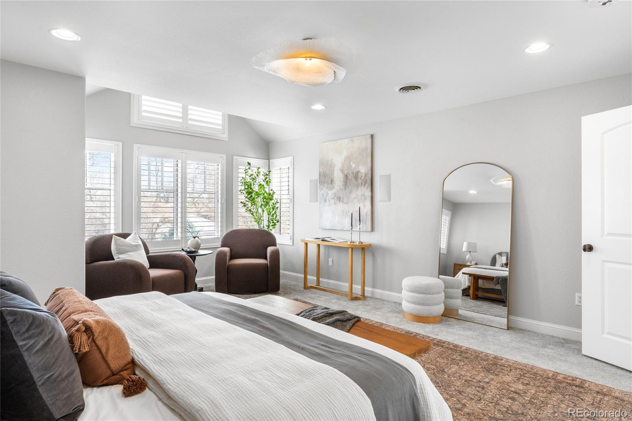
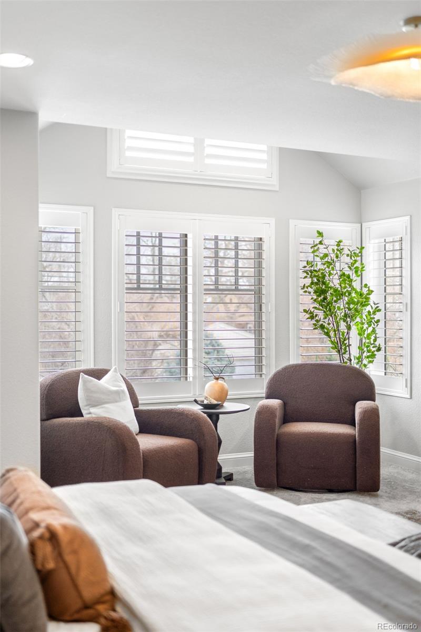
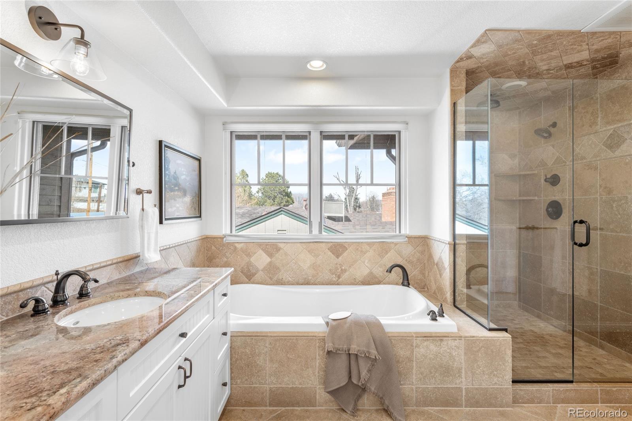
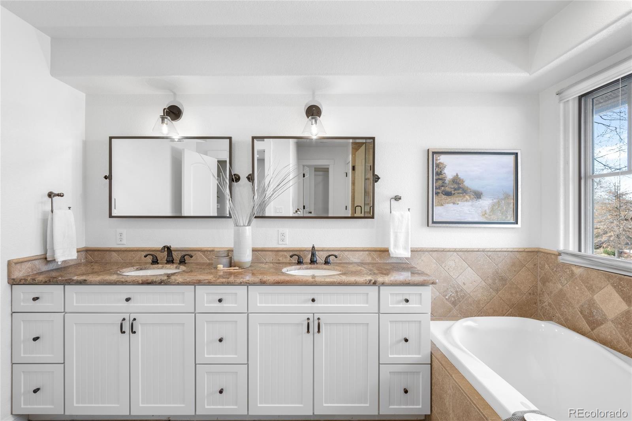
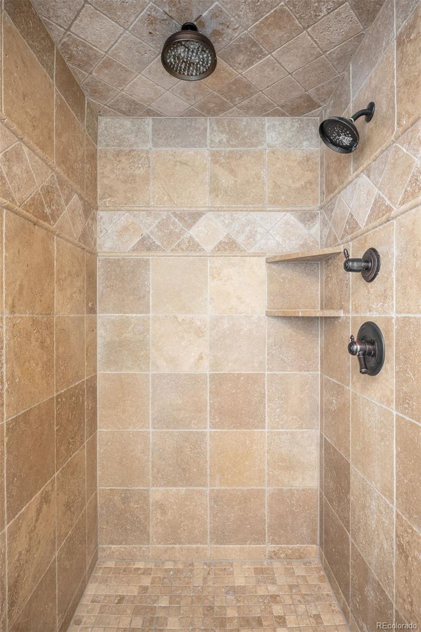
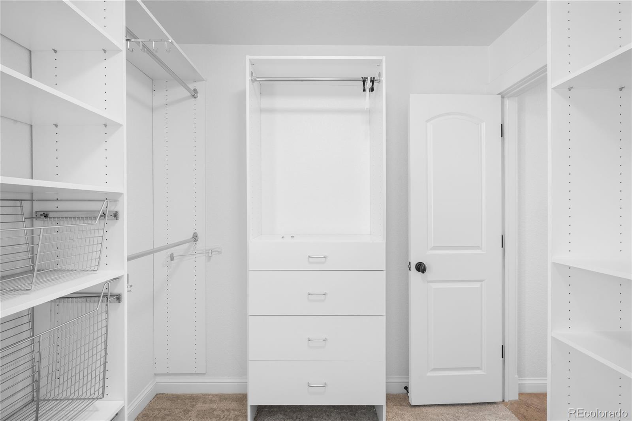
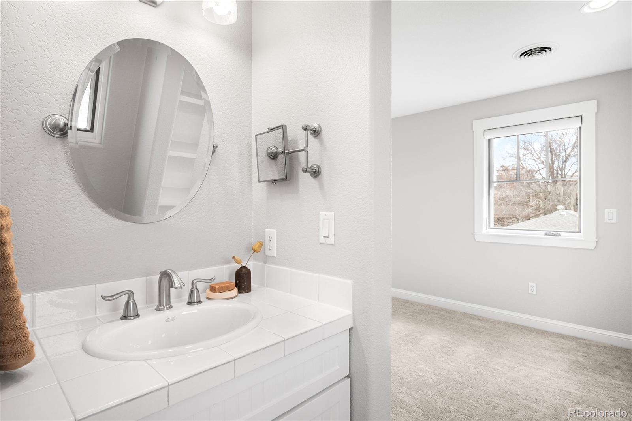
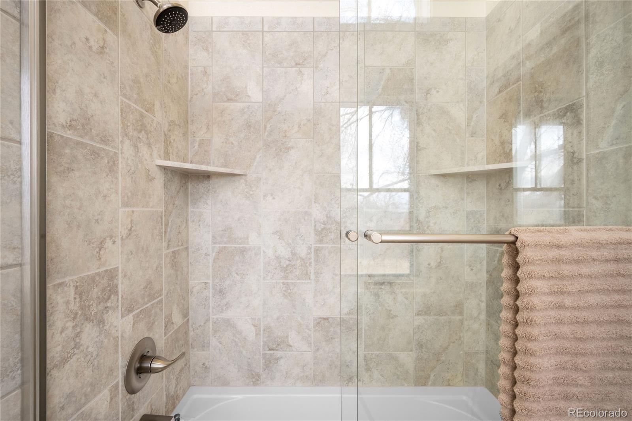
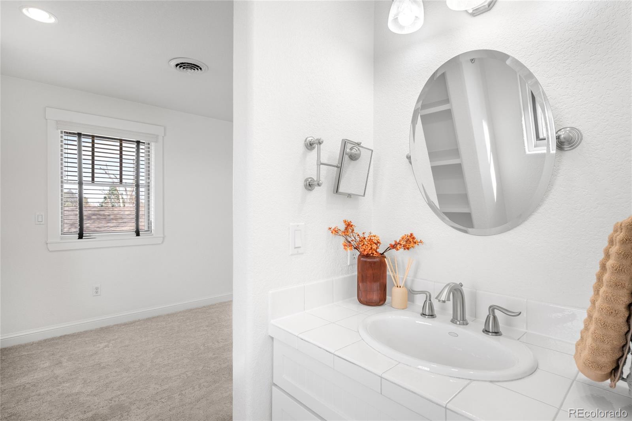
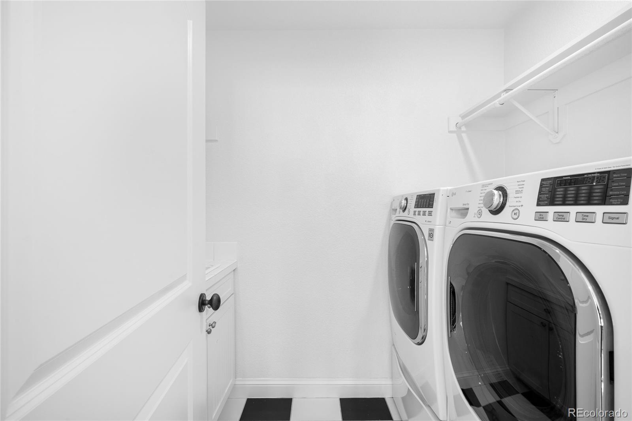
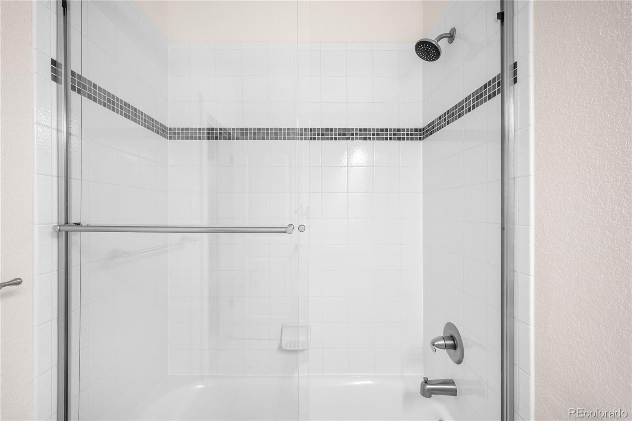
Upstairs, the owner's suite is a private sanctuary featuring a spa-inspired ensuite bath, walk-in closet, and tranquil ambiance. Two additional bedrooms share a Jack-and-Jill bathroom, and the convenient upstairs laundry room adds to the home's functionality.
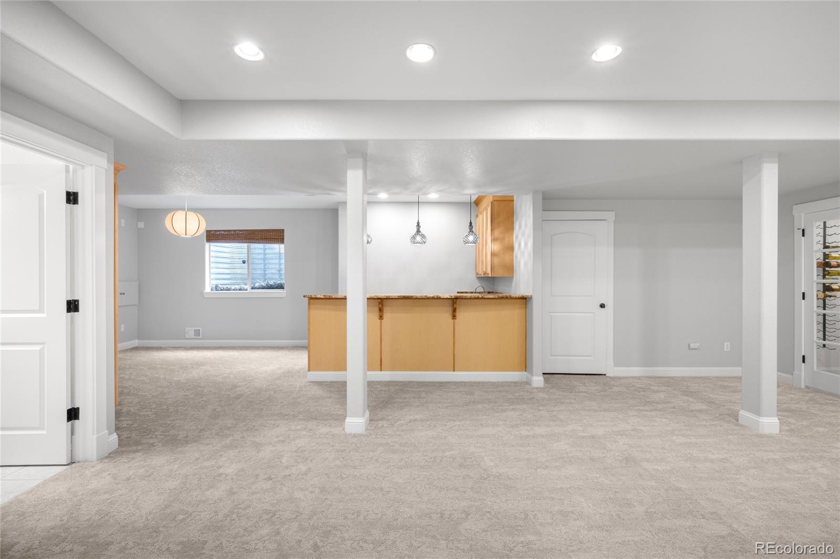
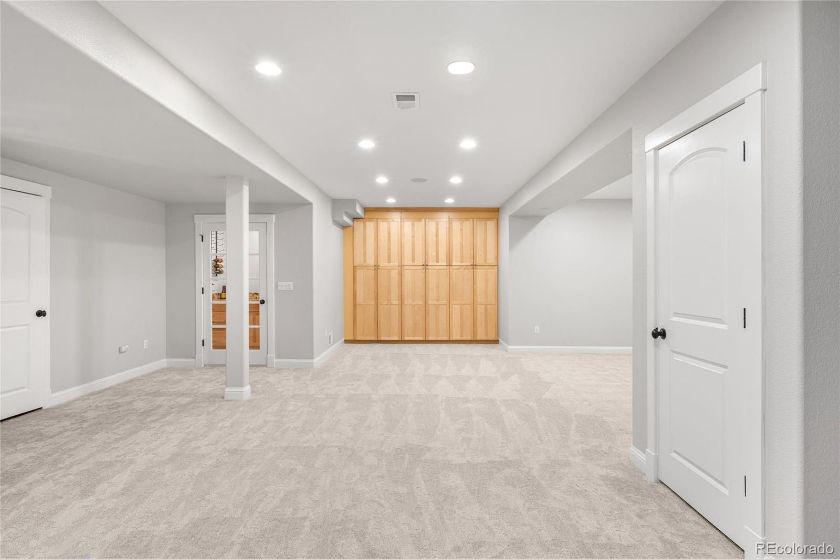
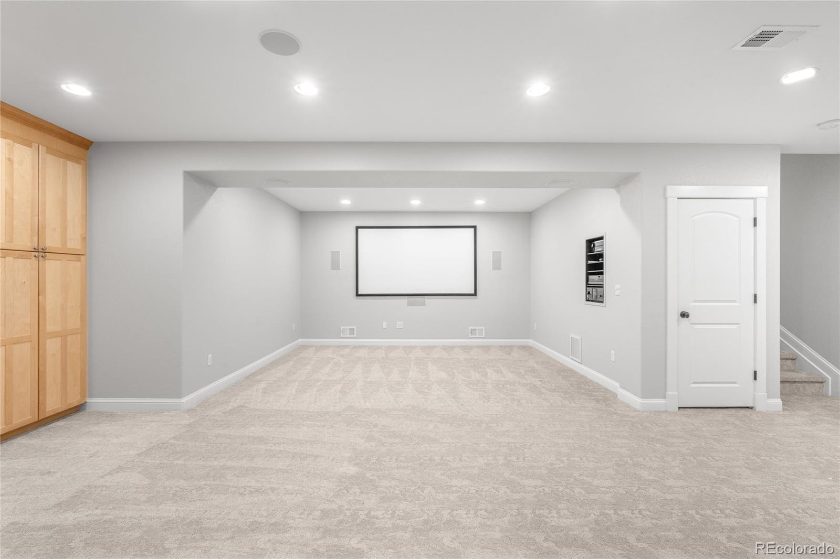
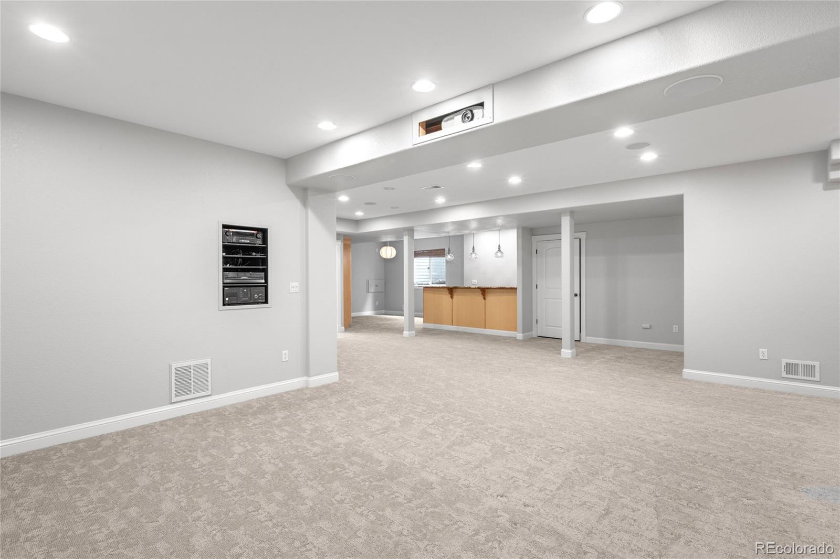
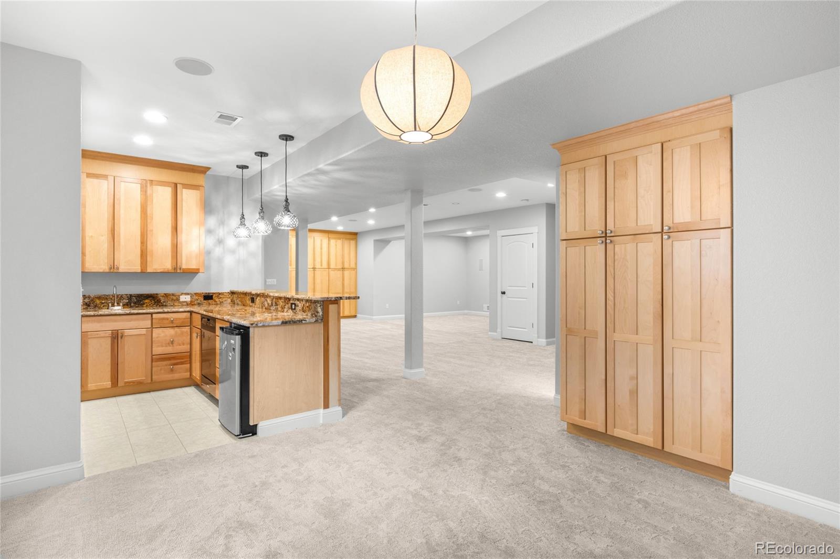
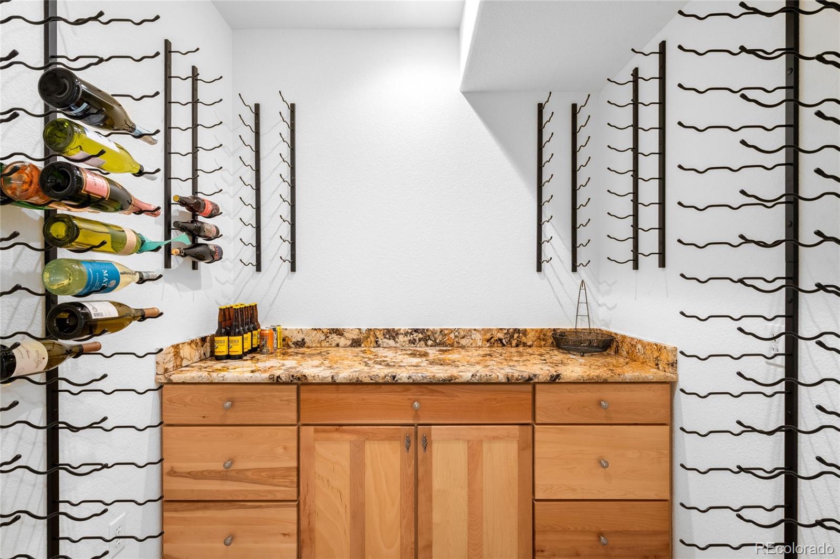
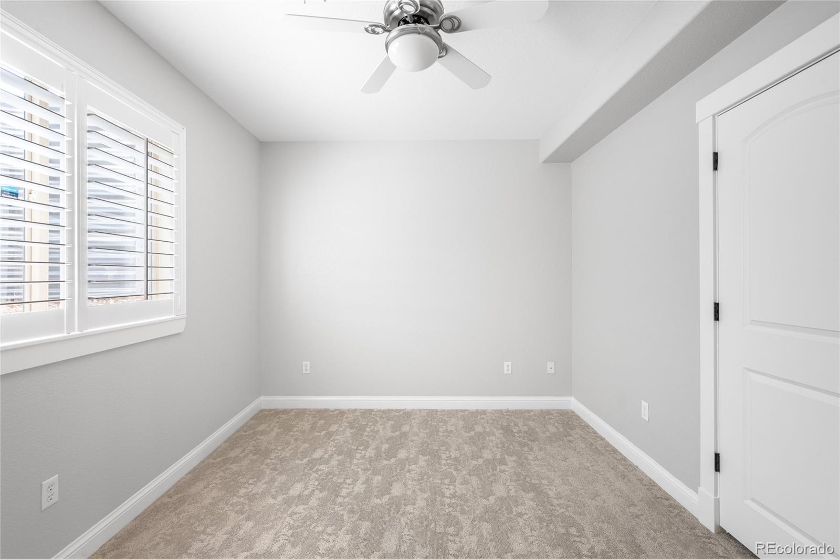
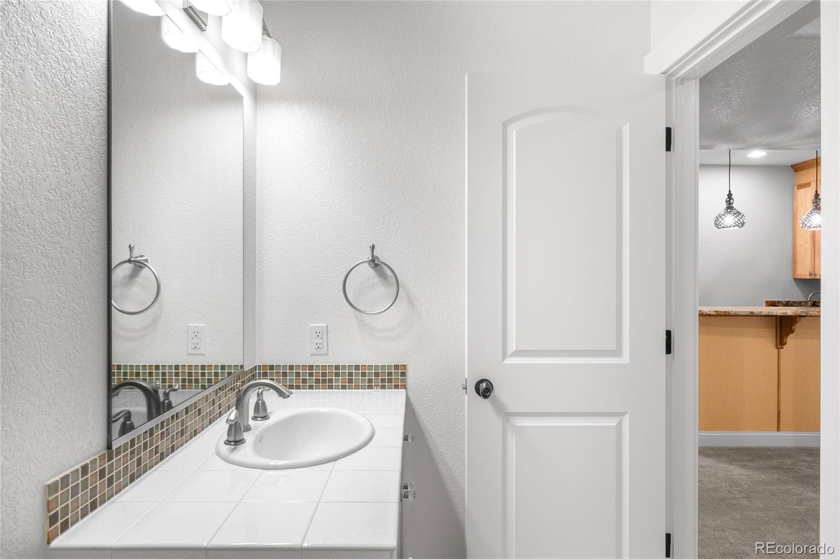
The fully finished 9-foot ceiling basement is an entertainer's dream, showcasing a wet bar, wine room, game room, theater, fourth bedroom, and full bathroom, creating the ultimate retreat.
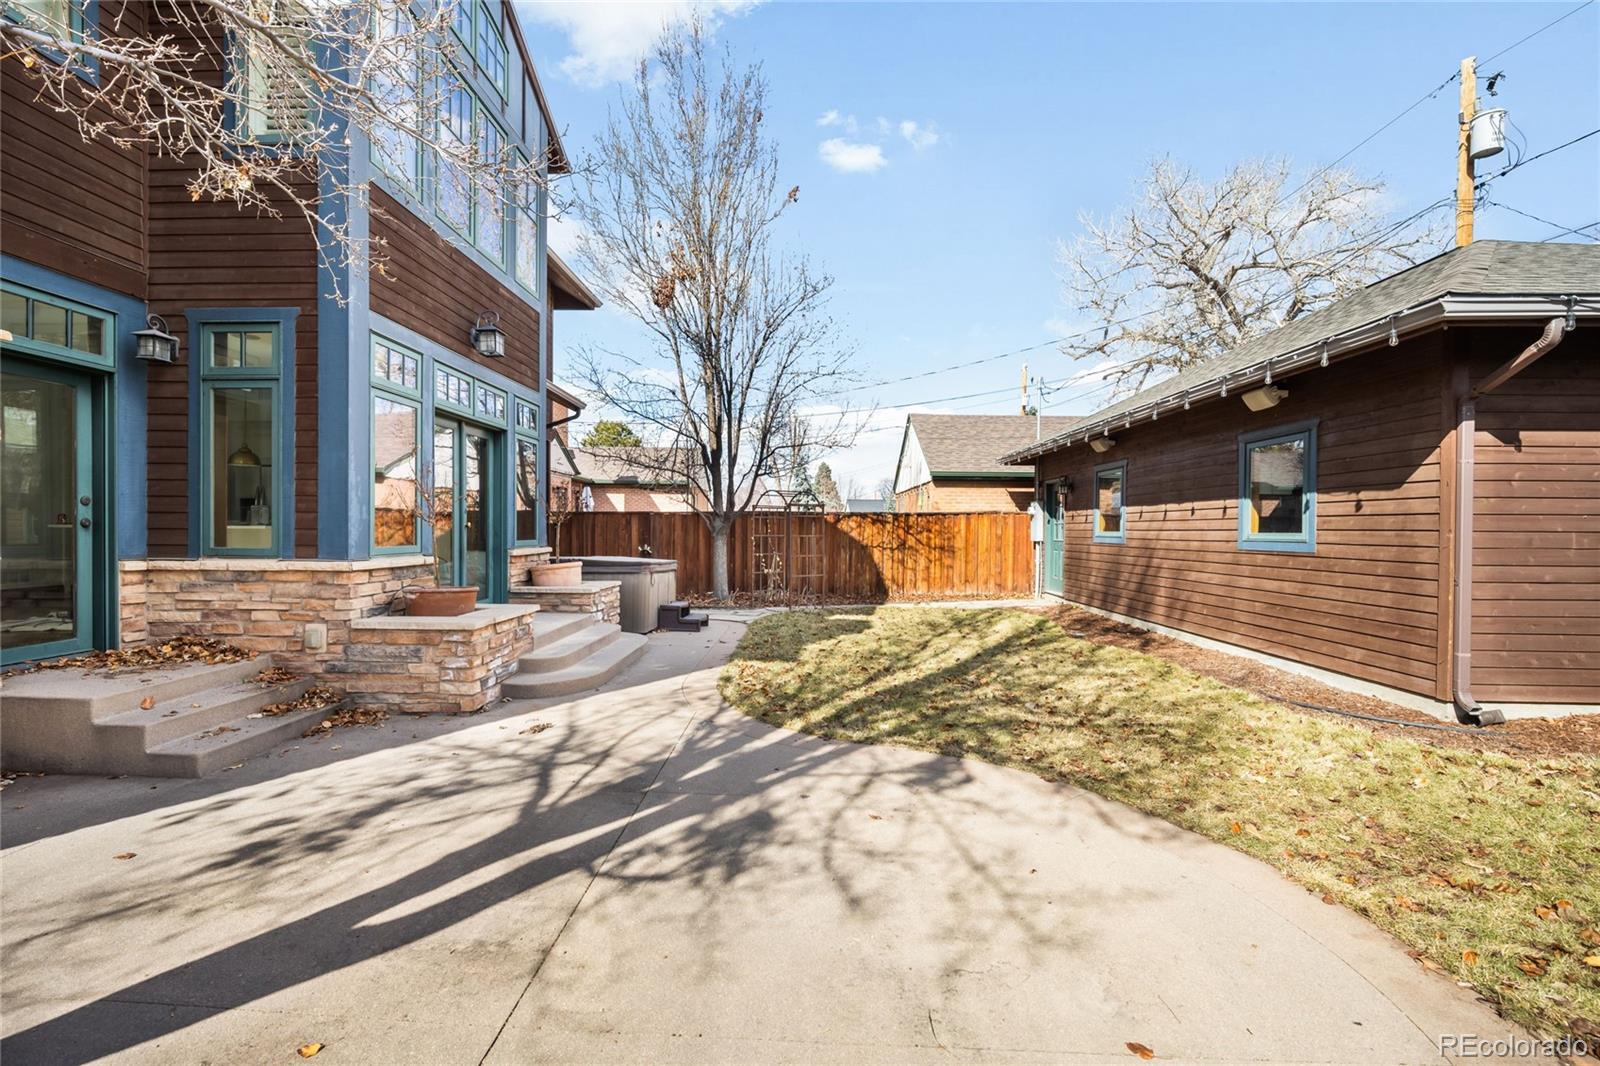
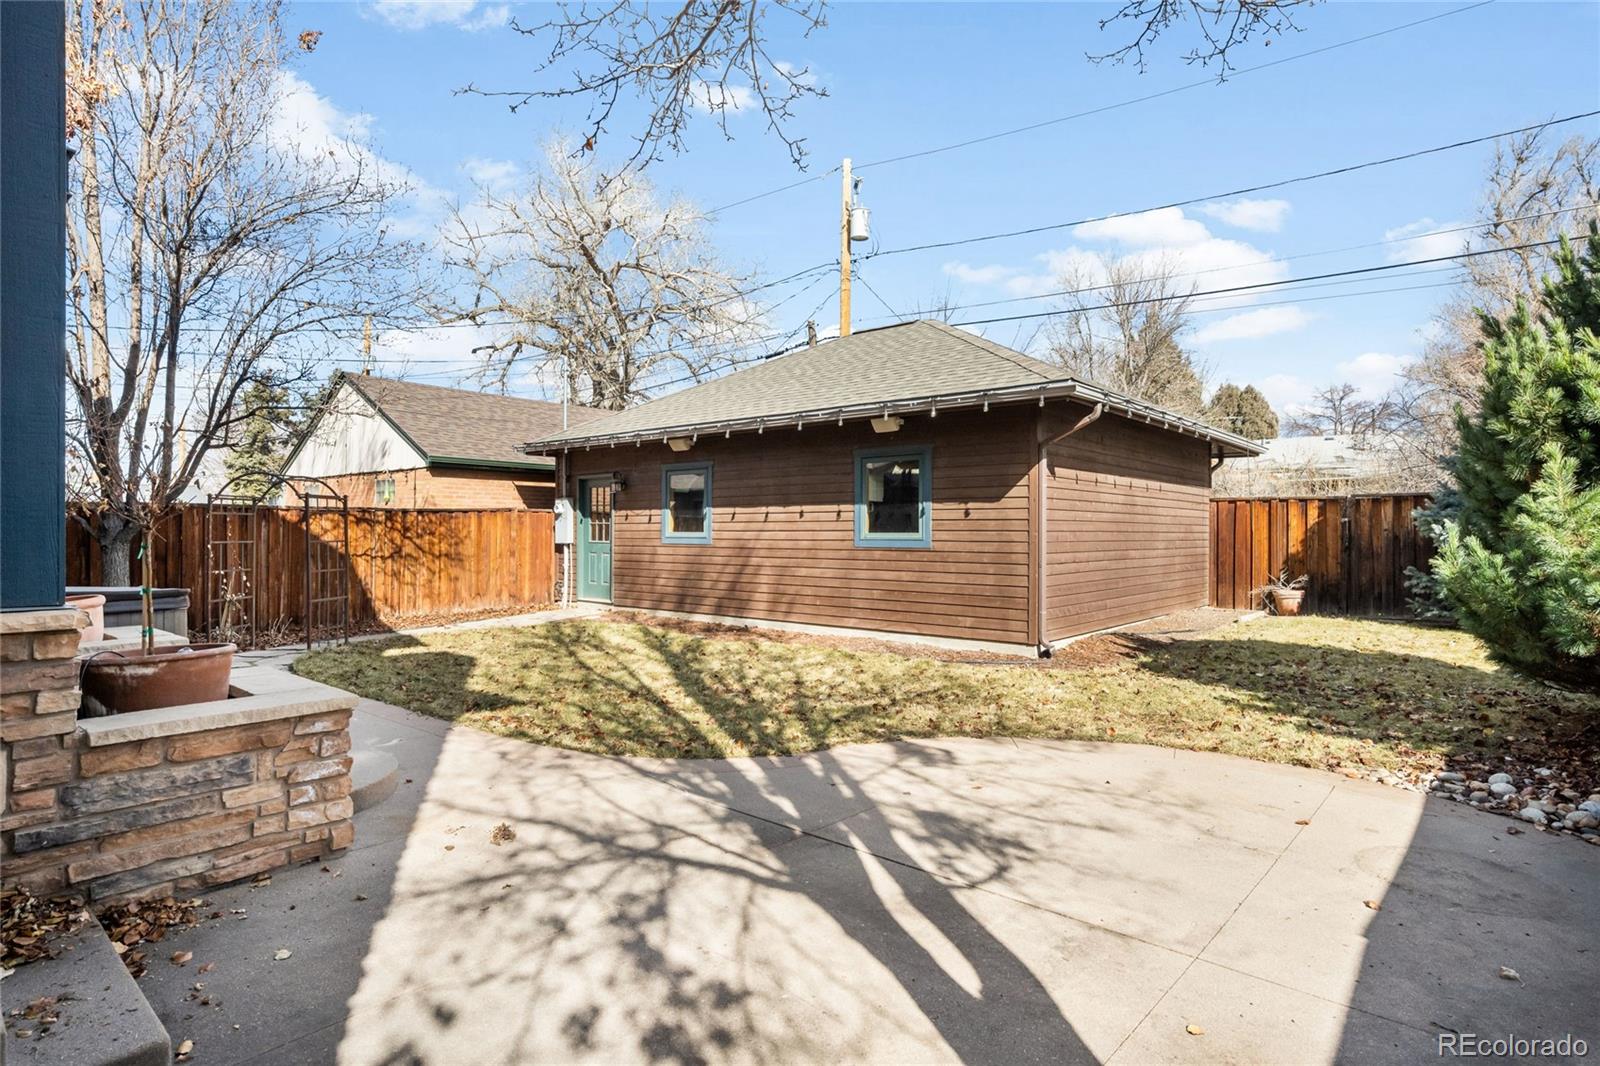
Luxury abounds with a whole-house Sonos sound system in every room, updates throughout, and a hot tub in the private backyard, ensuring comfort and convenience at every turn.
This exceptional home is a rare find--schedule your private tour today and experience the perfect blend of craftsmanship, comfort, and sophistication in one of Denver's most desirable neighborhoods.
Step inside to discover a thoughtfully designed floor plan, where a private dining room and home office provide a sophisticated entryway. The expansive living room boasts vaulted ceilings, seamlessly flowing into the gourmet kitchen, complete with high-end appliances, custom cabinetry, and a spacious island--all opening to the beautifully landscaped backyard, perfect for effortless entertaining.
Upstairs, the owner's suite is a private sanctuary featuring a spa-inspired ensuite bath, walk-in closet, and tranquil ambiance. Two additional bedrooms share a Jack-and-Jill bathroom, and the convenient upstairs laundry room adds to the home's functionality.
The fully finished 9-foot ceiling basement is an entertainer's dream, showcasing a wet bar, wine room, game room, theater, fourth bedroom, and full bathroom, creating the ultimate retreat.
Luxury abounds with a whole-house Sonos sound system in every room, updates throughout, and a hot tub in the private backyard, ensuring comfort and convenience at every turn.
This exceptional home is a rare find--schedule your private tour today and experience the perfect blend of craftsmanship, comfort, and sophistication in one of Denver's most desirable neighborhoods.
Overview
Property Type
Residential
Location
1270 S Jackson Street, Denver, CO 80210
Year Built
2007
Zoning
E-SU-DX
MLS ID
3797905
Listing Last Updated
Property Features & Amenities
Interior
Total Bedrooms
4
Full Bathrooms
3
Half Bathrooms
1
Flooring
Carpet, Stone, Wood
Fireplace
Family Room, Gas, Gas Log, Outside
Appliances
Dishwasher, Disposal, Double Oven, Microwave, Oven, Refrigerator
Other Interior Features
Ceiling Fan(s), Eat-in Kitchen, Granite Counters, High Ceilings, Jack Jill Bathroom, Kitchen Island, Open Floorplan, Primary Suite, Sound System, Stone Counters, Vaulted Ceiling(s), Walk-In Closet(s), Wet Bar, Wired for Data
Exterior
Stories
2
Garage Spaces
2.0
Water Source
Public
Utilities
Cable Available, Electricity Connected, Internet Access (Wired), Natural Gas Connected, Phone Available
Roof
Shingle, Metal
Lot Features
Landscaped, Level
Parking
Exterior Access Door, Oversized
Heat Type
Forced Air, Natural Gas
Air Conditioning
Central Air
Sewer
Public Sewer
Security Features
Smoke Detector(s)
Other Exterior Features
Garden, Private Yard, Spa/Hot Tub
Details
Total Area
4,270 Sq.Ft.
Architecture Styles
Traditional
Financial
Price
$1,720,000
Real Estate Tax
$8,151/yr
Exclusive Listing Agents
