Property Description
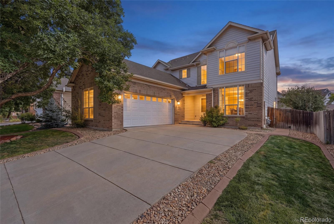
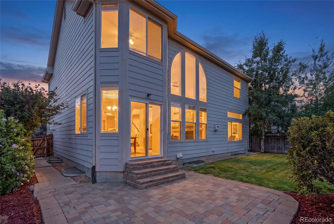
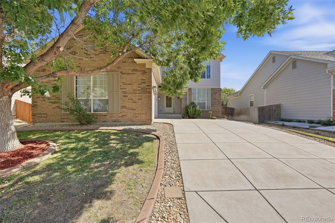
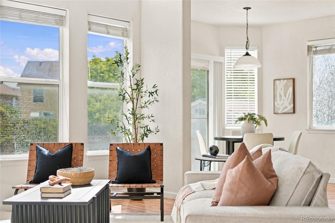
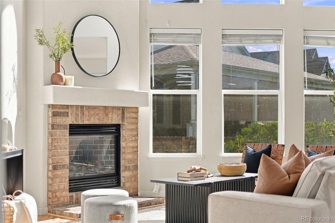
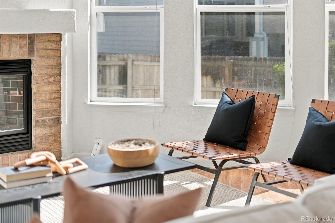
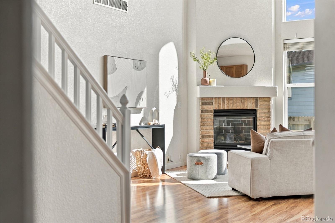
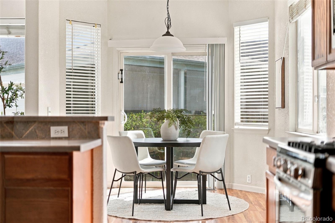
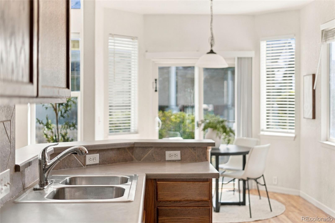
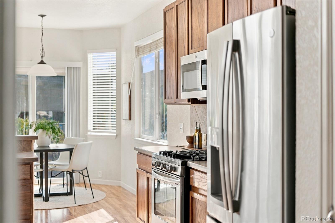
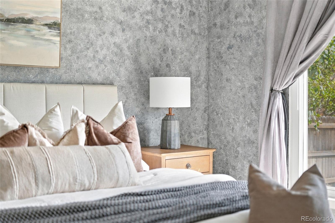
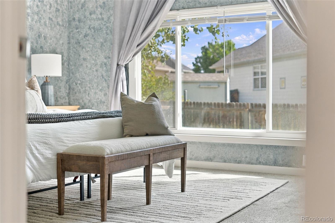
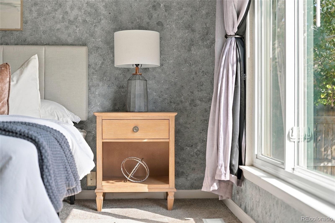
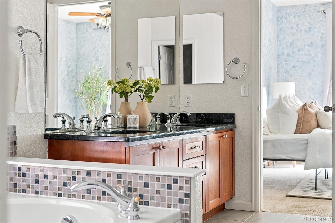
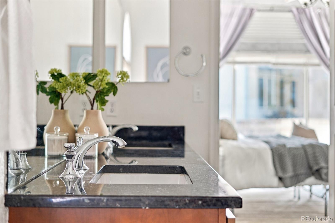
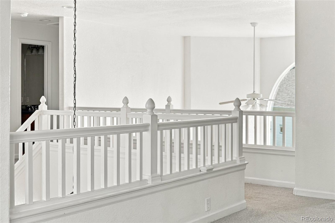
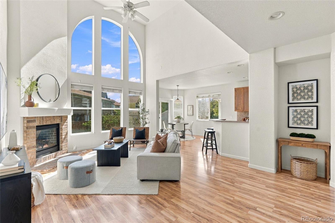
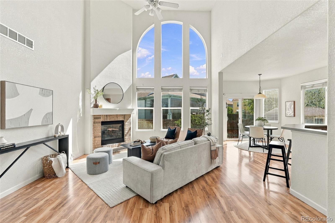
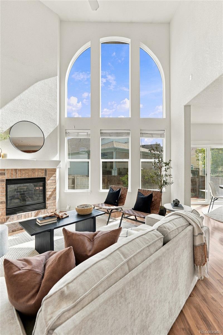
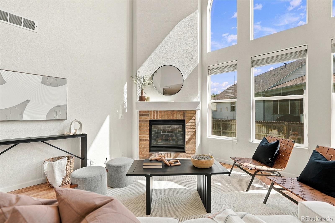
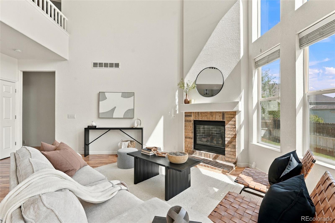
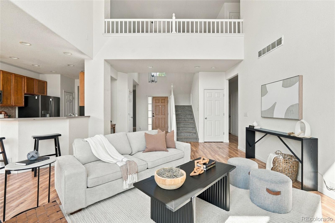
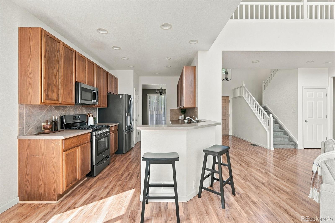
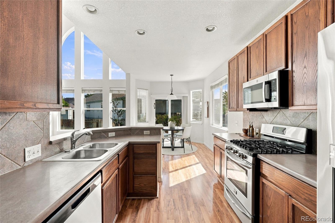
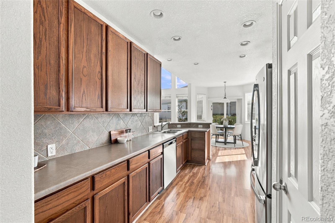
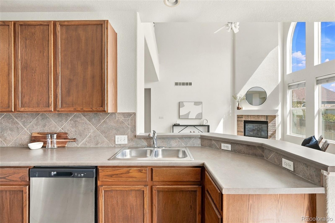
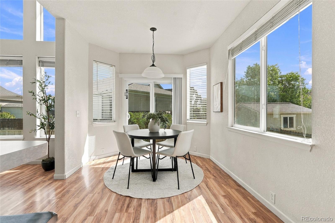
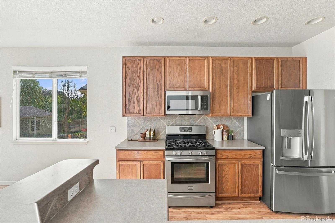
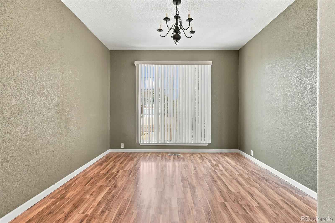
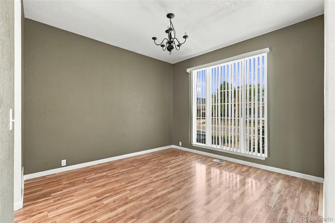
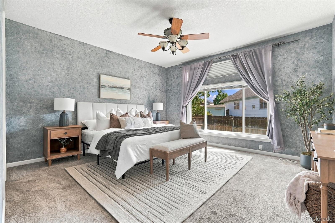
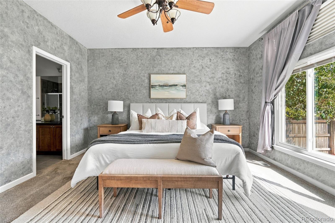
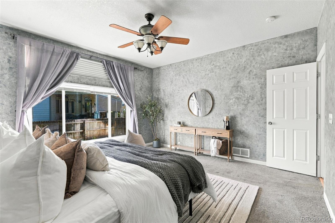
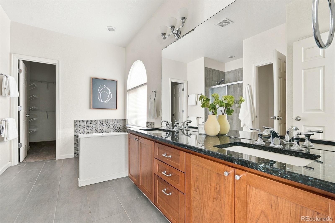
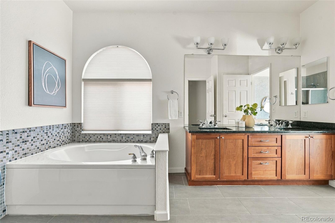
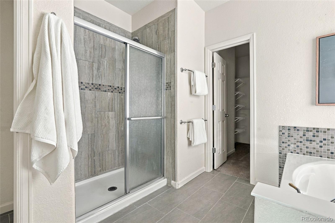
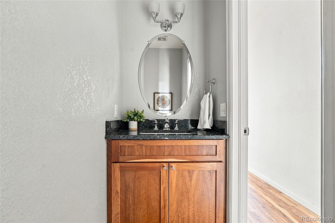
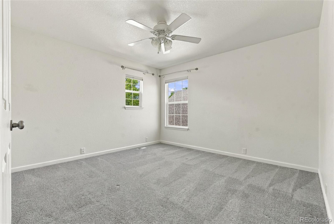
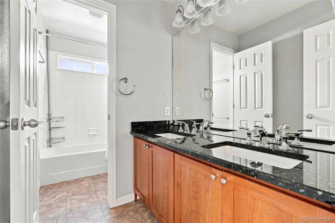
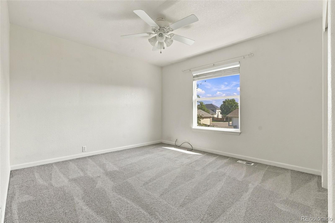
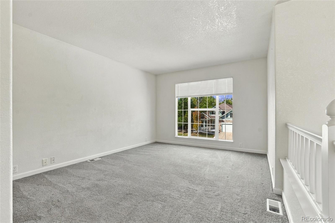
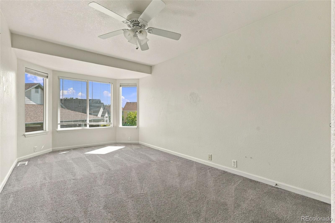
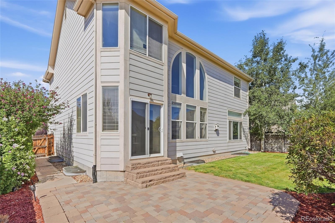
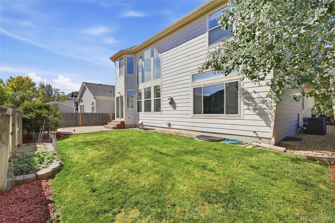
Welcome home to 12225 Adams Street -- a move-in ready home offering the ease of main-level primary living with soaring ceilings and an abundance of natural light throughout. This 2,200 square foot home lives large, with an open, airy feel that makes every room welcoming.
Downstairs, a 1,300 square foot unfinished basement awaits your vision -- whether that's storage, a home theater, gym, extra bedrooms, or the ultimate rec room, the potential is all yours to unlock.
Enjoy easy access to scenic parks and trails, perfect for morning walks or weekend bike rides. Book lovers and families will love the brand-new Nature Library, a stunning addition to the community. And pickleball enthusiasts, take note: Thornton is home to The Picklr, widely regarded as the best indoor pickleball facility in the Denver Metro area.
Move-in ready, thoughtfully designed, and packed with untapped potential -- this is main-level living with room to make it your own.
Downstairs, a 1,300 square foot unfinished basement awaits your vision -- whether that's storage, a home theater, gym, extra bedrooms, or the ultimate rec room, the potential is all yours to unlock.
Enjoy easy access to scenic parks and trails, perfect for morning walks or weekend bike rides. Book lovers and families will love the brand-new Nature Library, a stunning addition to the community. And pickleball enthusiasts, take note: Thornton is home to The Picklr, widely regarded as the best indoor pickleball facility in the Denver Metro area.
Move-in ready, thoughtfully designed, and packed with untapped potential -- this is main-level living with room to make it your own.
Overview
Property Type
Residential
Location
12225 Adams Street, Thornton, CO 80241
Year Built
2002
MLS ID
8869514
Listing Last Updated
Property Features & Amenities
Interior
Total Bedrooms
4
Full Bathrooms
2
Half Bathrooms
1
Flooring
Carpet, Tile, Vinyl
Laundry Room
In Unit
Fireplace
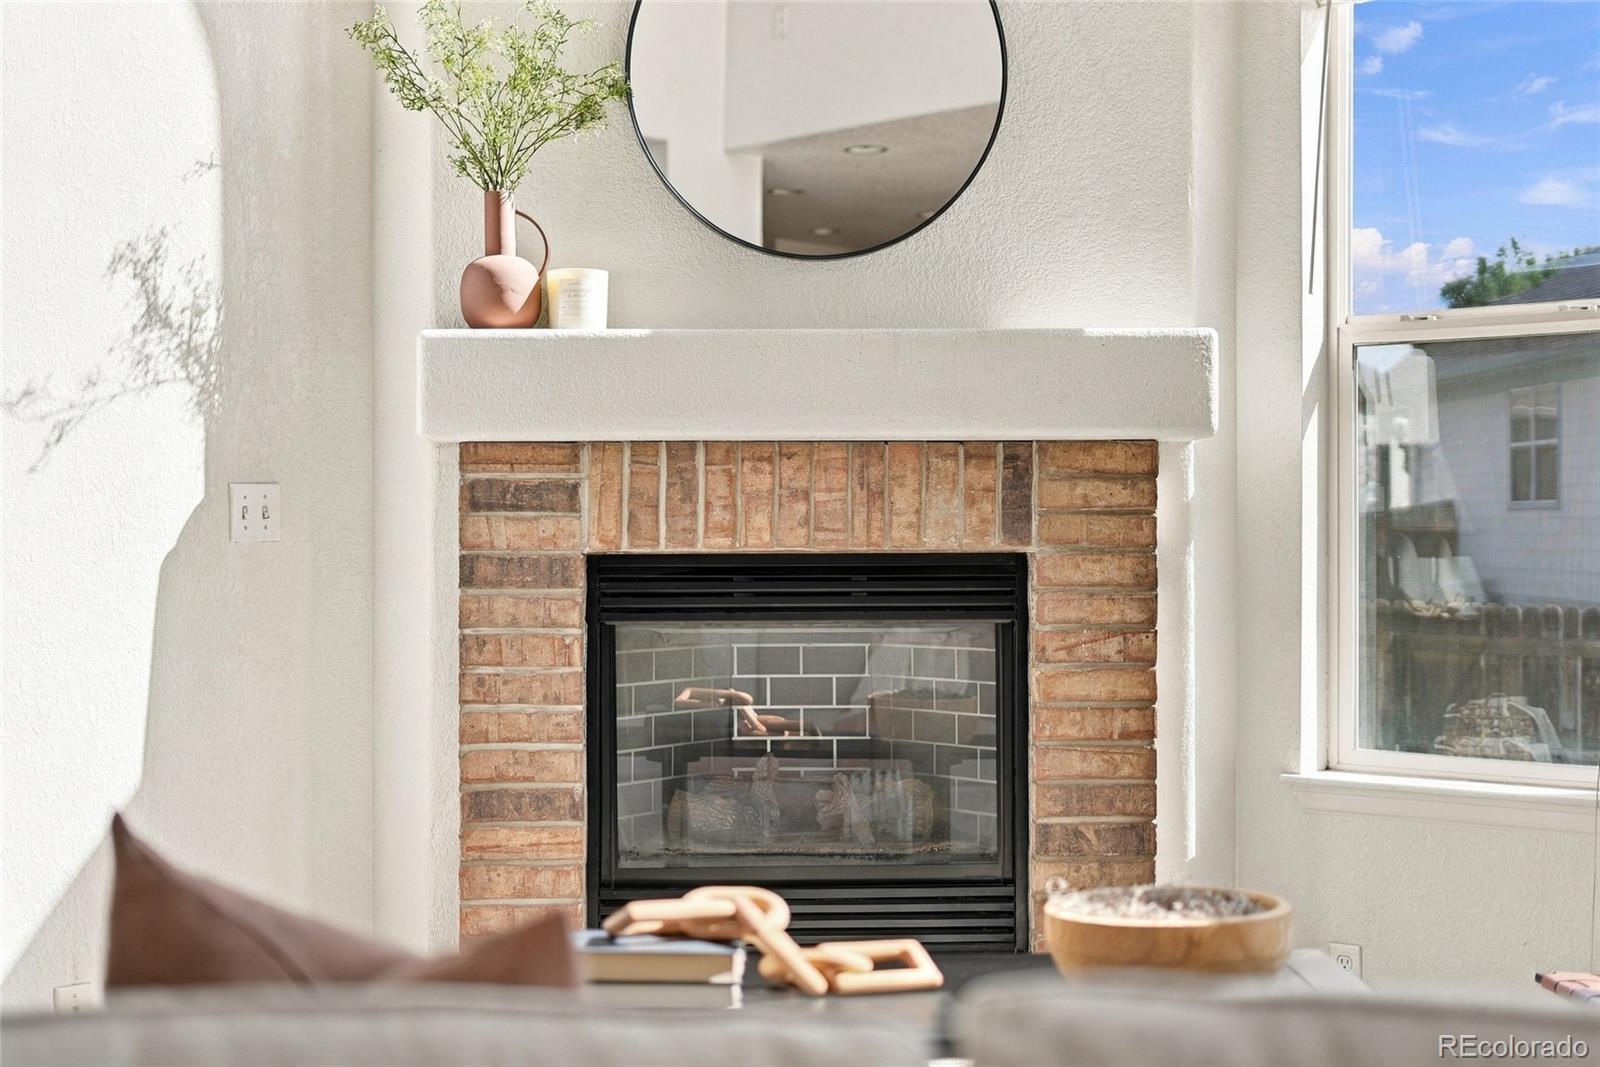
Gas, Gas Log, Great Room
Appliances
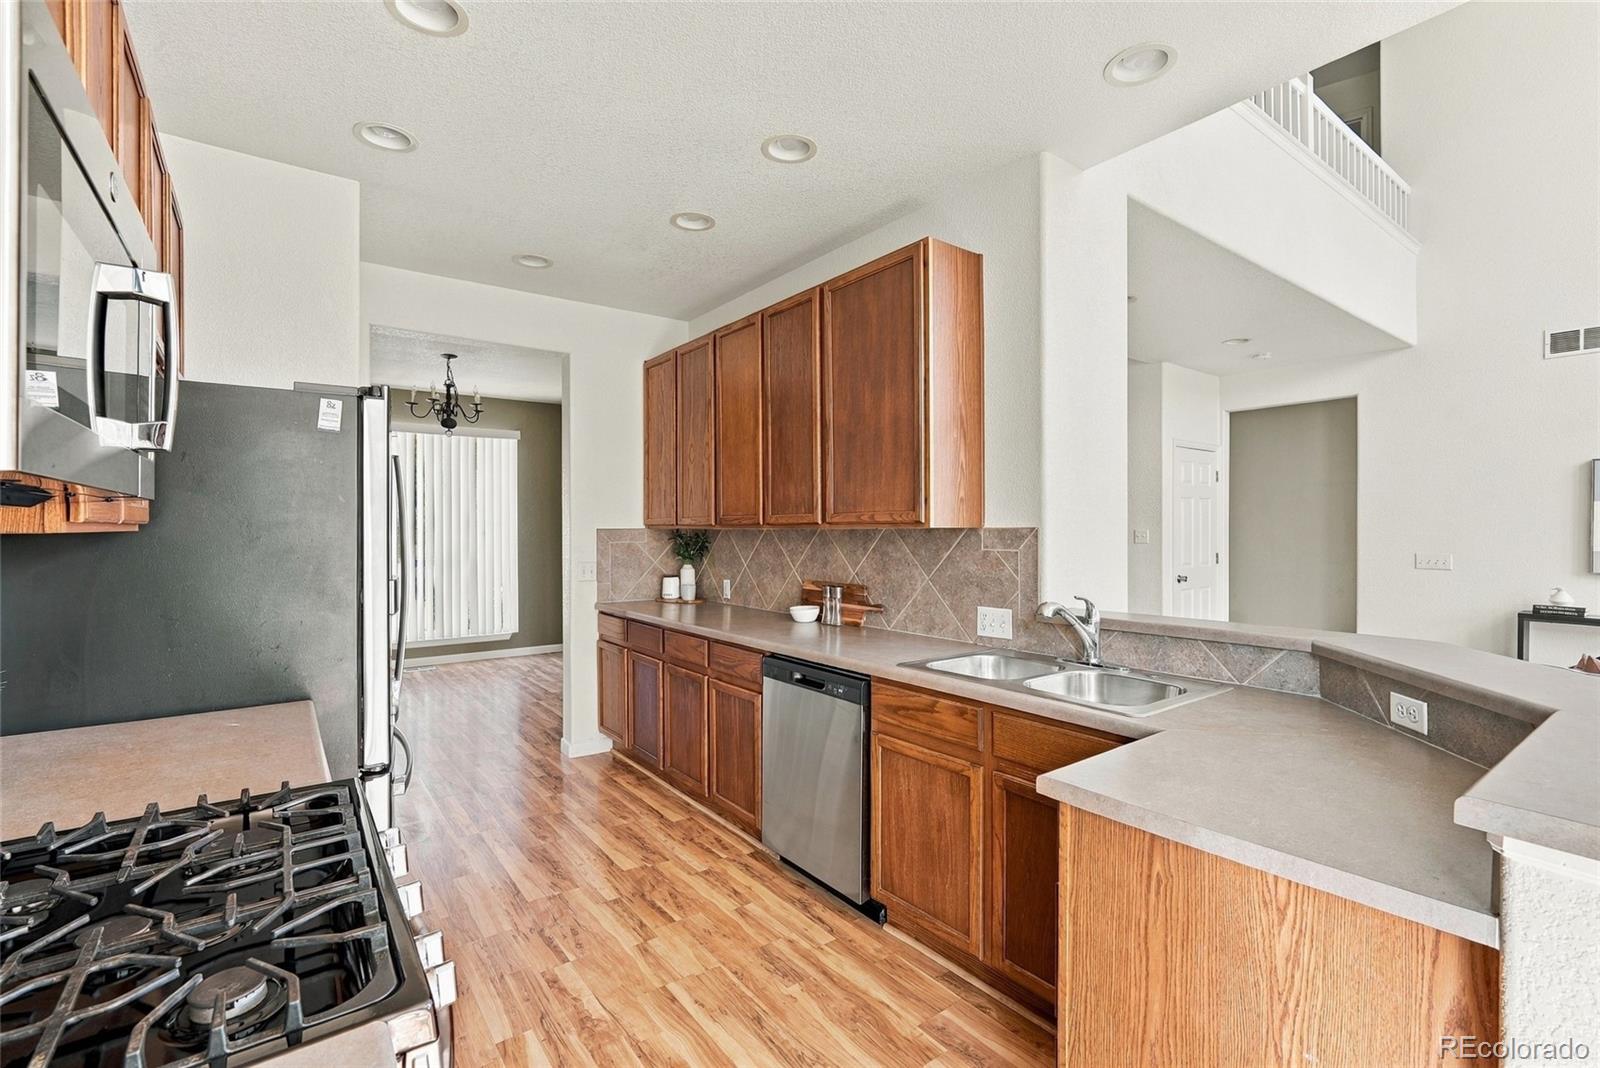
Dishwasher, Dryer, Microwave, Oven, Range, Refrigerator, Washer
Other Interior Features
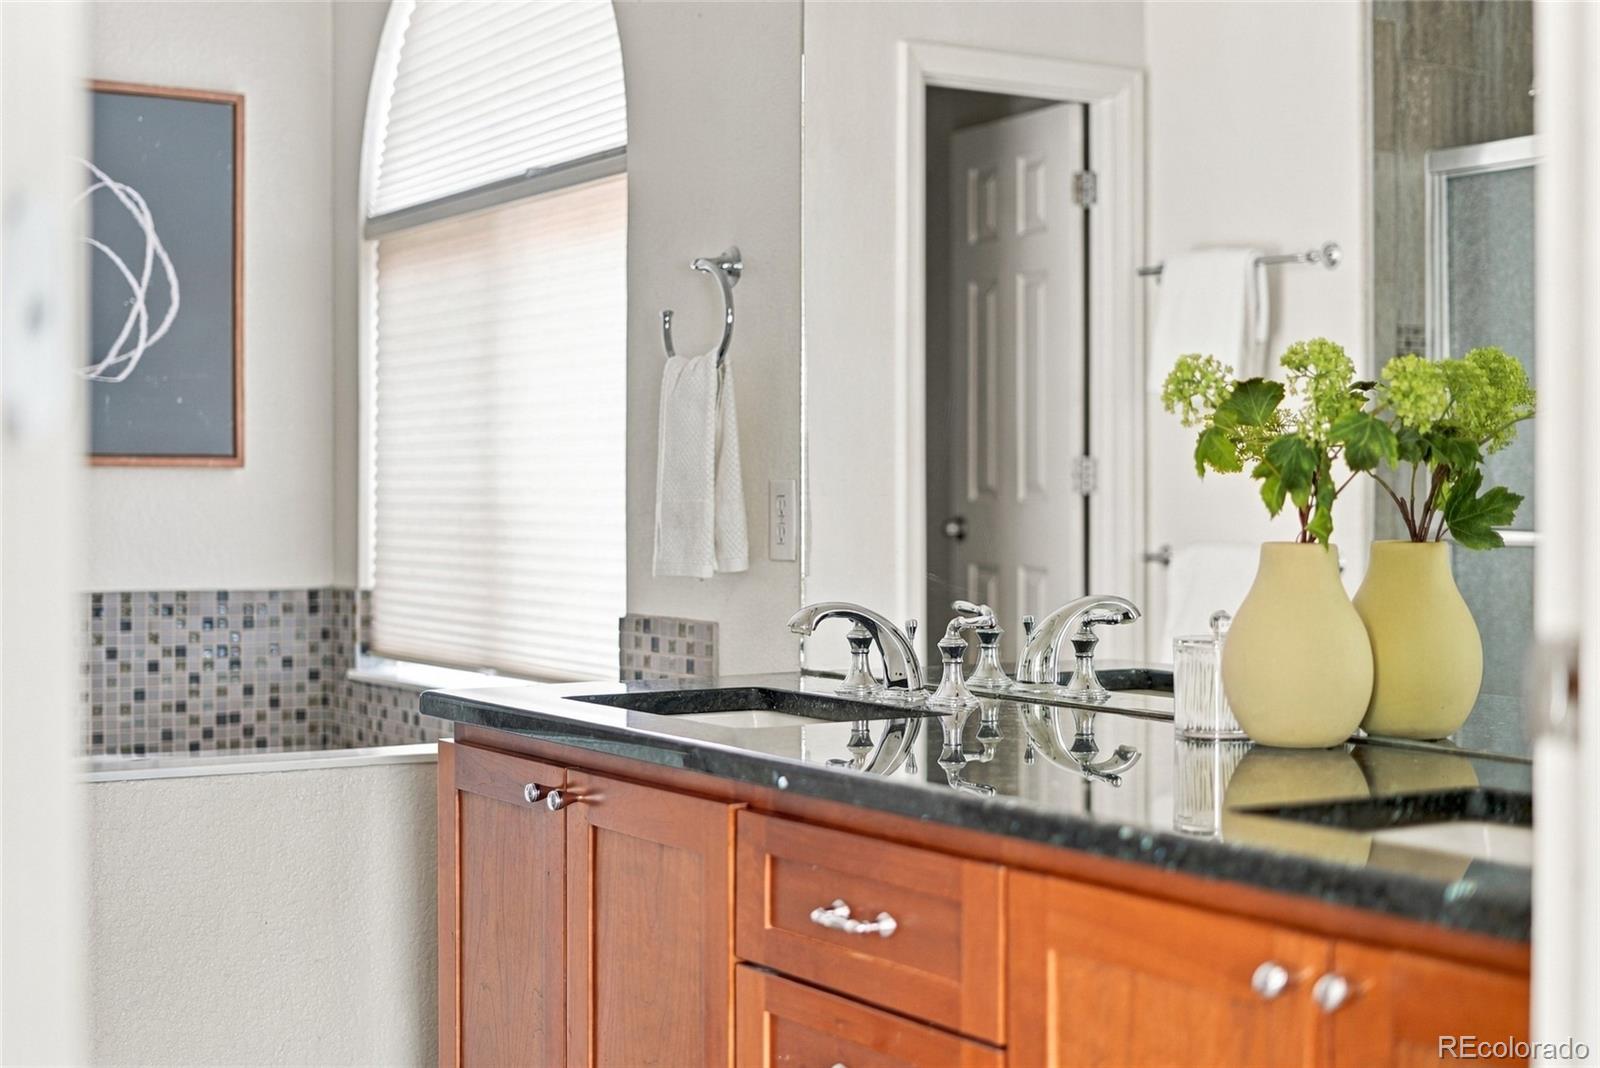
Eat-in Kitchen, Five Piece Bath, Open Floorplan, Primary Suite, Vaulted Ceiling(s), Walk-In Closet(s)
Exterior
Stories
2
Garage Spaces
2.0
Water Source
Public
Utilities
Electricity Connected, Natural Gas Connected
Roof
Composition
Lot Features
Landscaped, Level
Heat Type
Forced Air, Natural Gas
Air Conditioning
Central Air
Sewer
Public Sewer
Substructure
Concrete Perimeter
Security Features
Smoke Detector(s)
Other Exterior Features
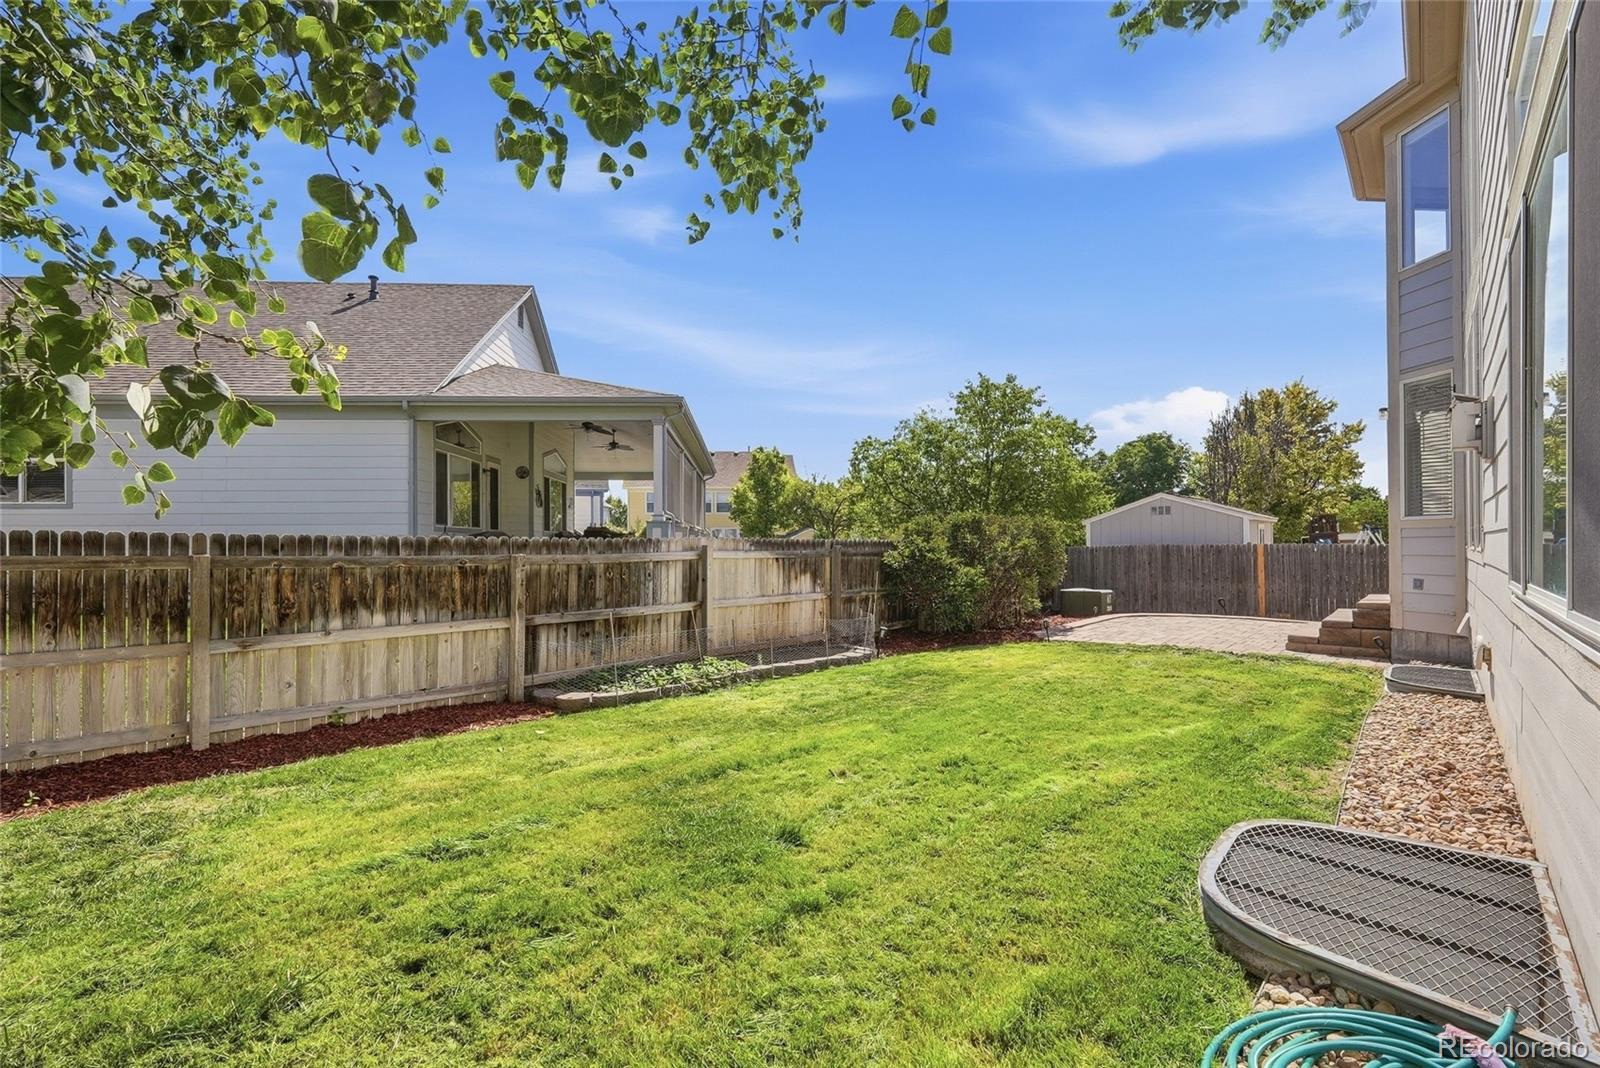
Private Yard, Rain Gutters
Details
Total Area
3,535 Sq.Ft.
Financial
Price
$575,000
Real Estate Tax
$4,446/yr
Exclusive Listing Agents