Property Description
High design, effortless single-level living, and complete woodland seclusion.
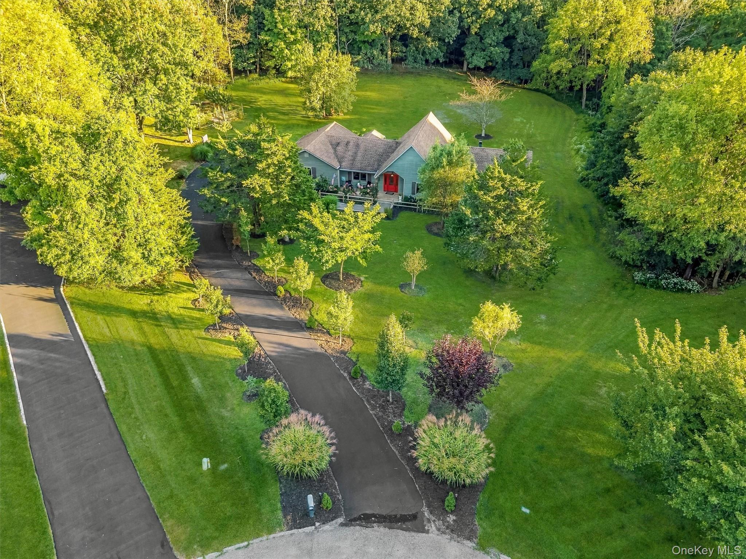
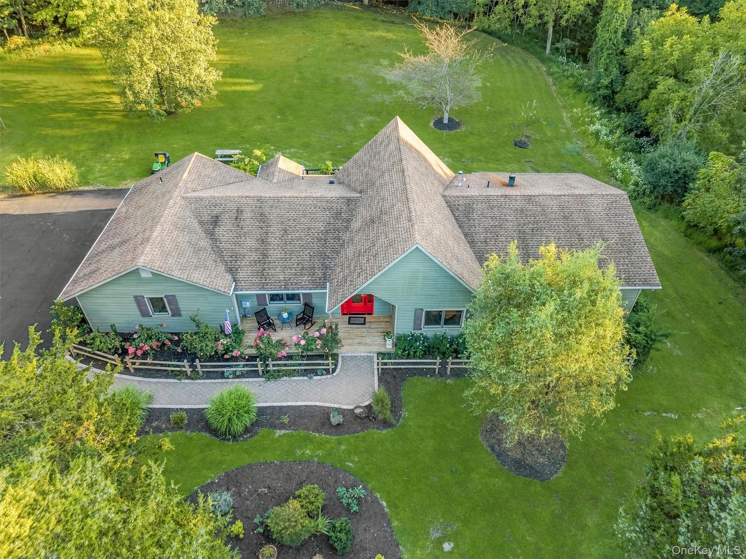
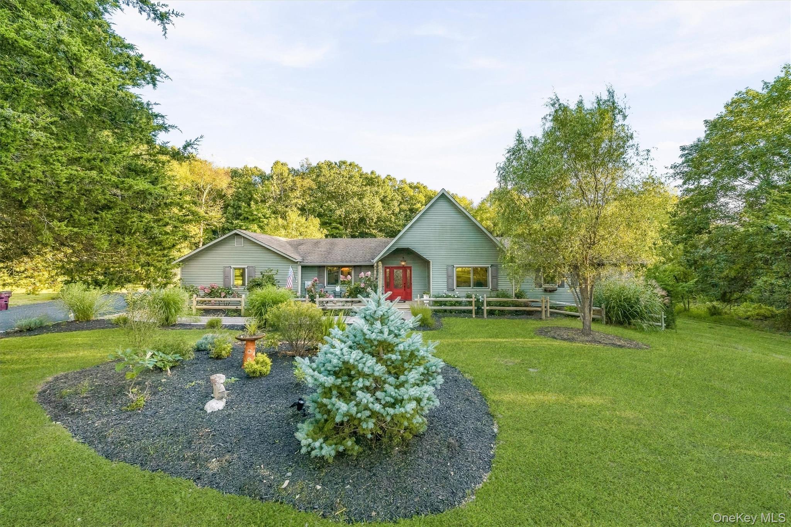
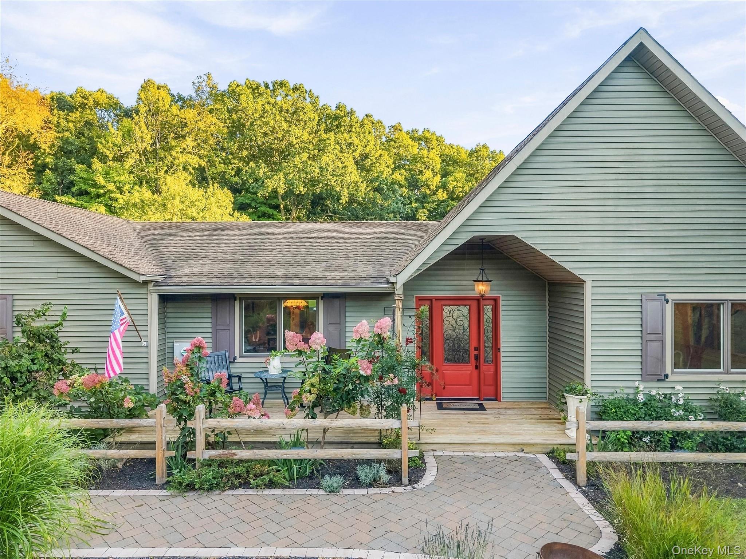
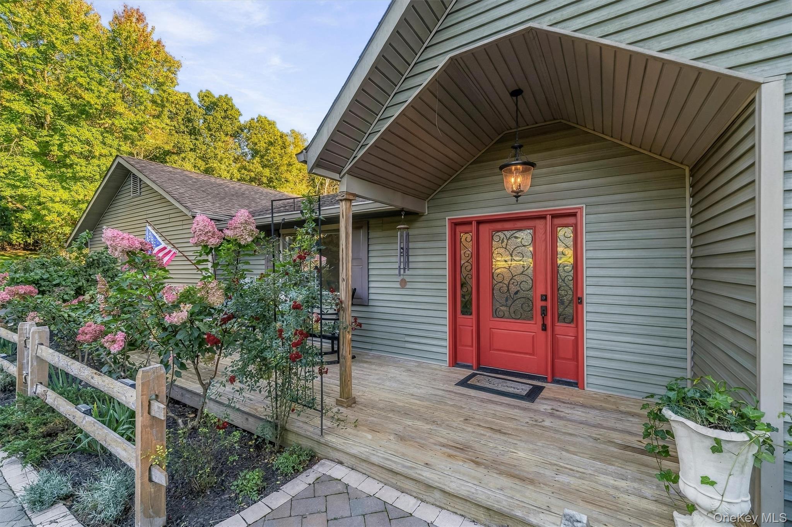
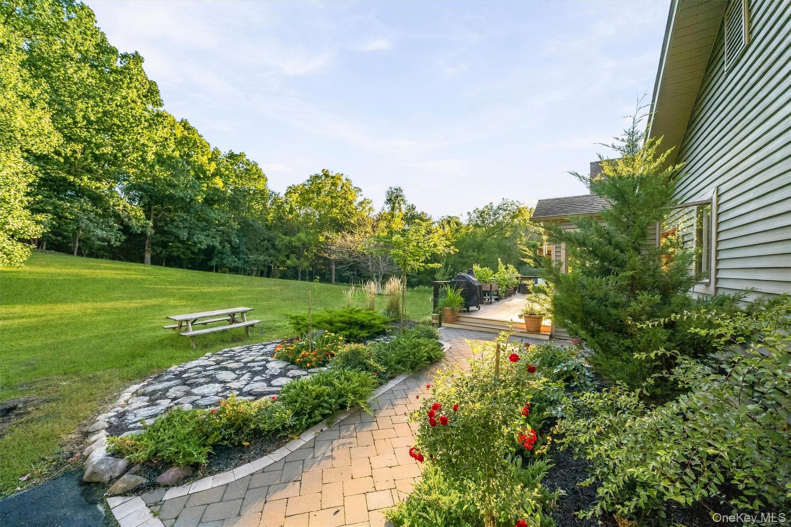
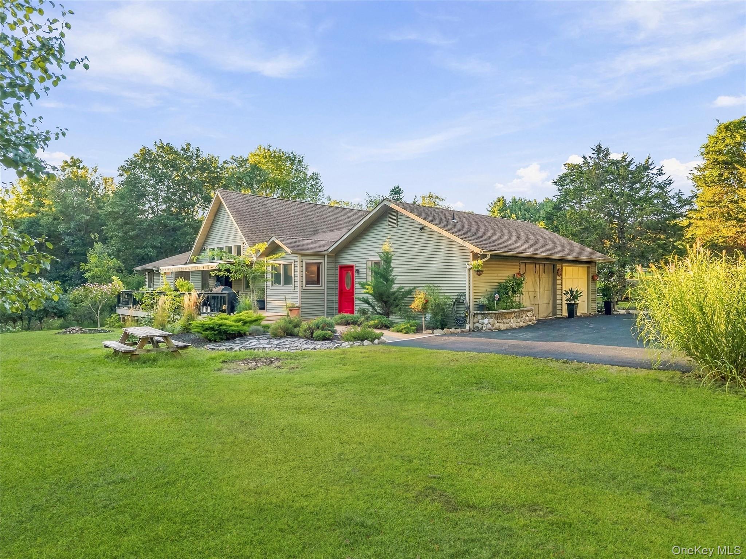
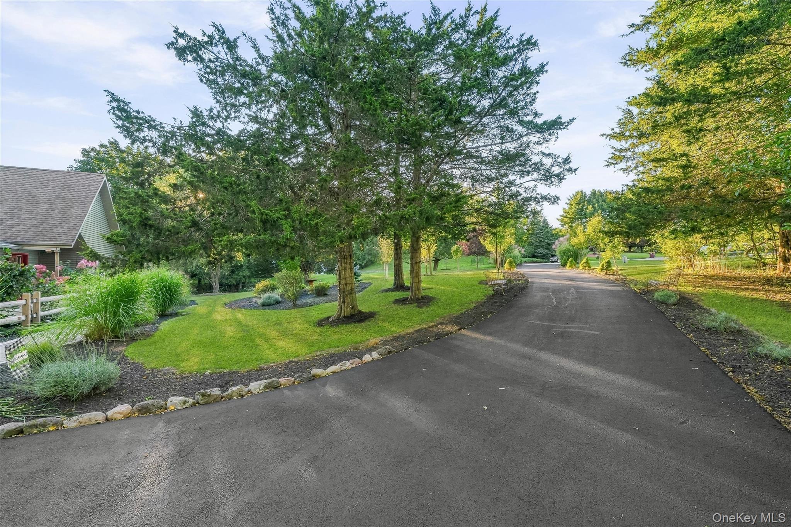
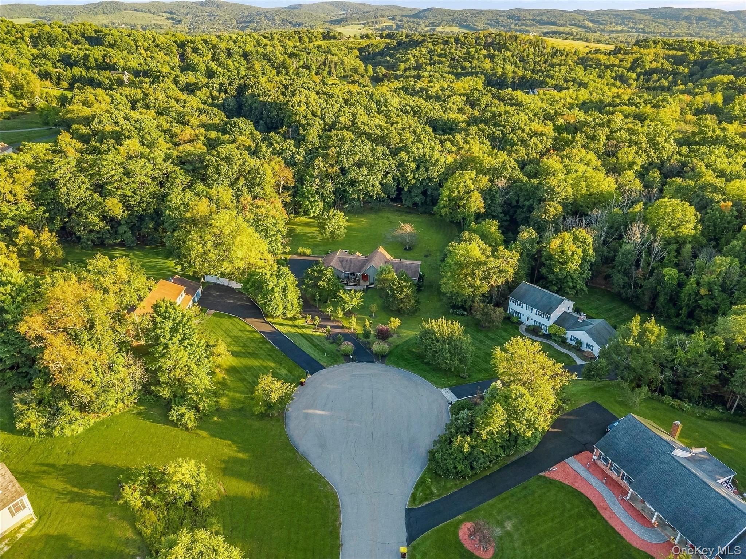
Tucked at the end of a private cul-de-sac on 1.6 manicured acres, this striking contemporary ranch proves that genuine architectural drama requires zero staircases.
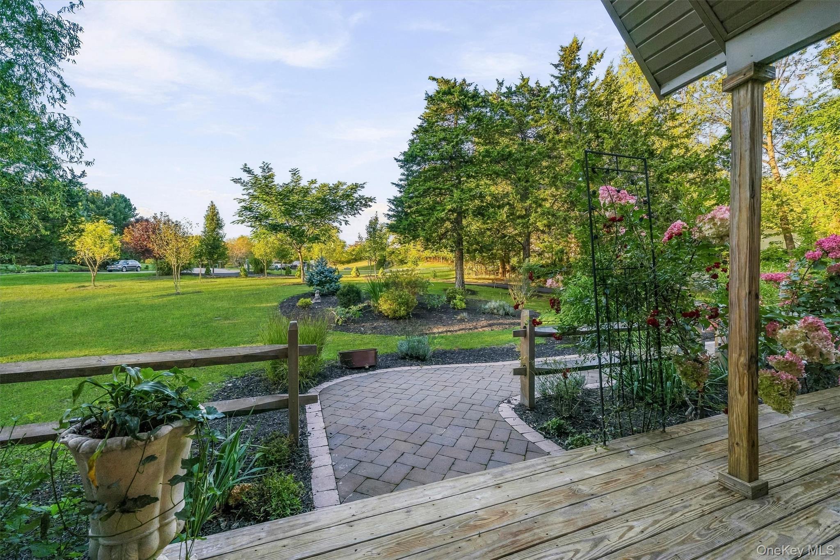
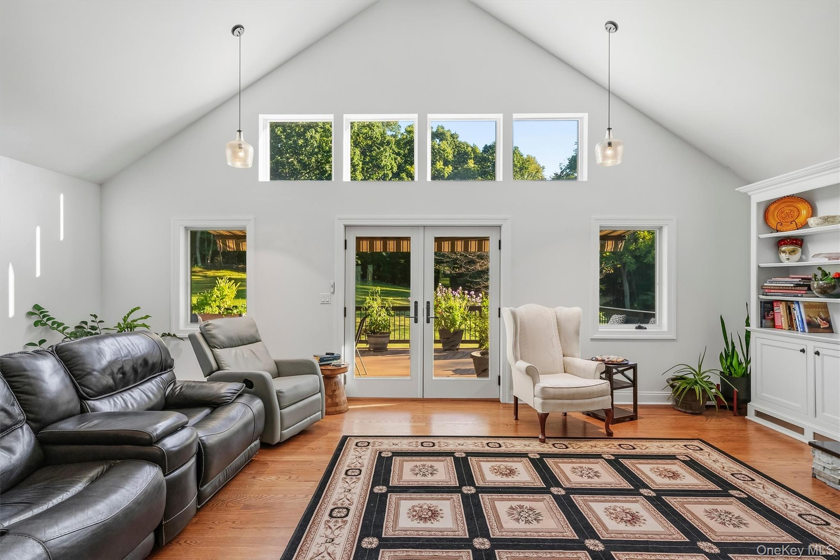
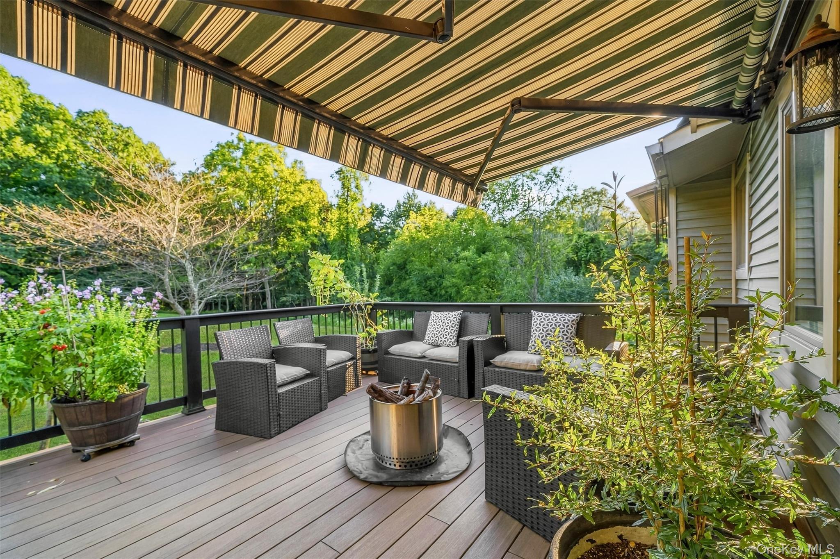
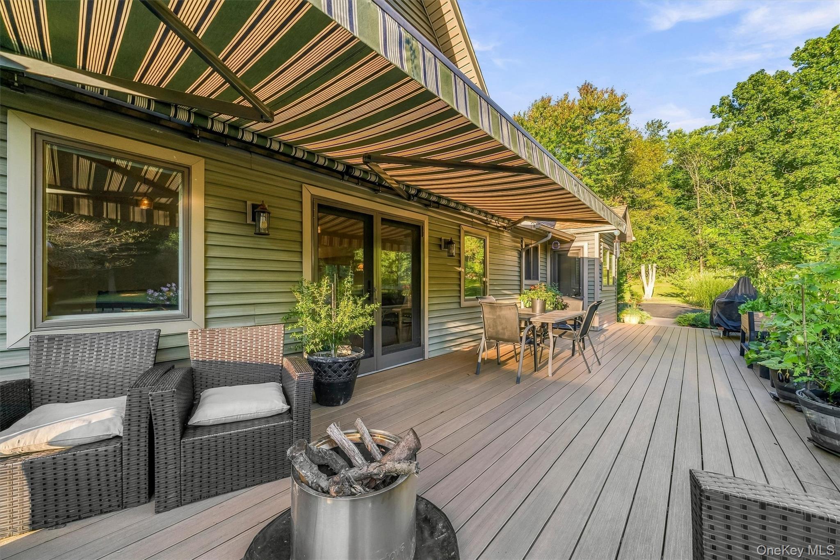
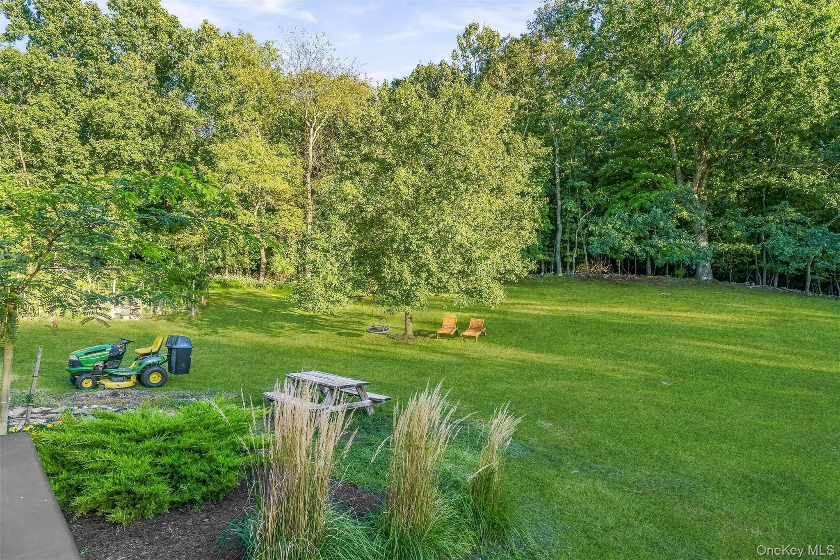
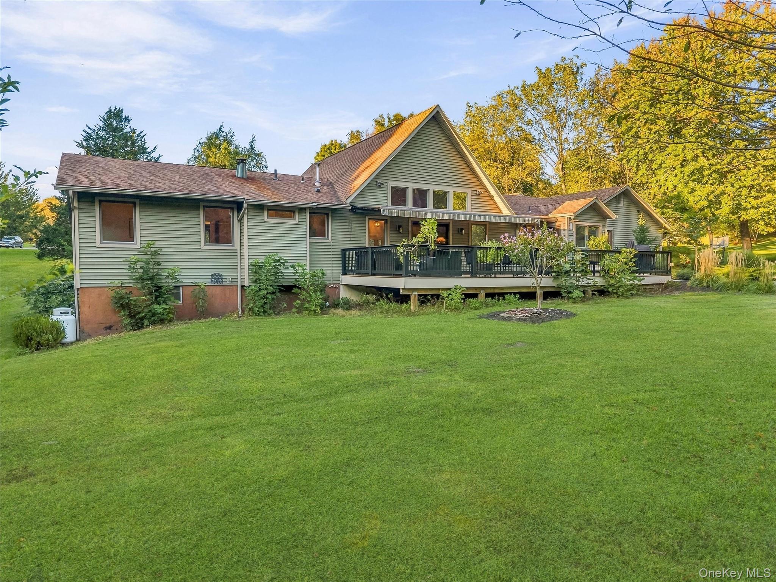
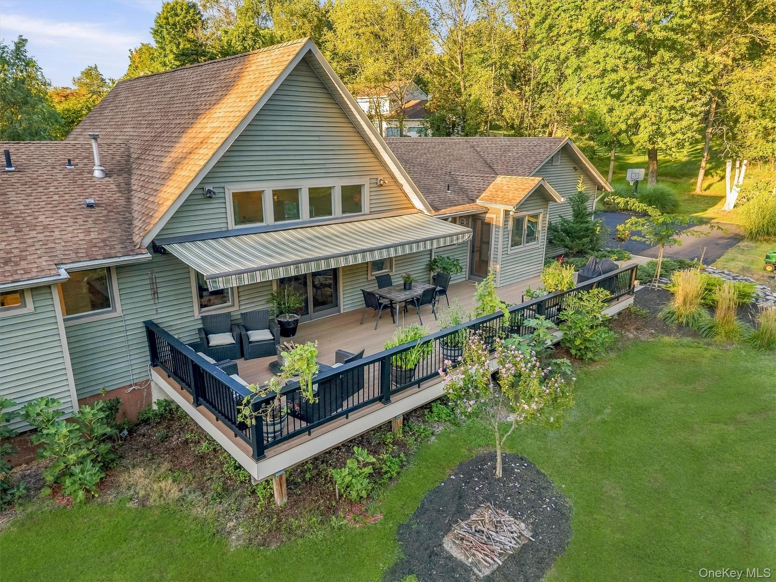
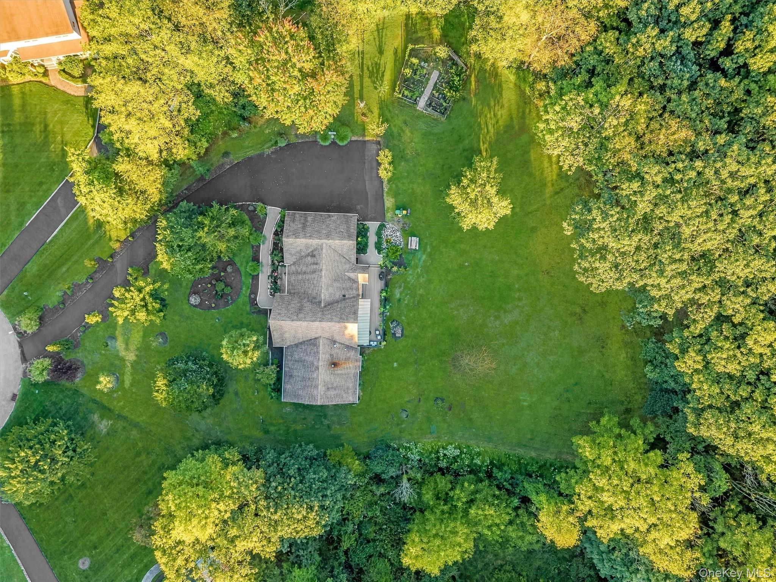
Backing directly to pristine forest with absolute rear privacy, this is a refined retreat crafted for seamless indoor-outdoor living. Step from the interior out onto a custom-made deck masterfully engineered to support large gatherings, featuring the option to add a retractable awning for effortless shade during sunny afternoons.
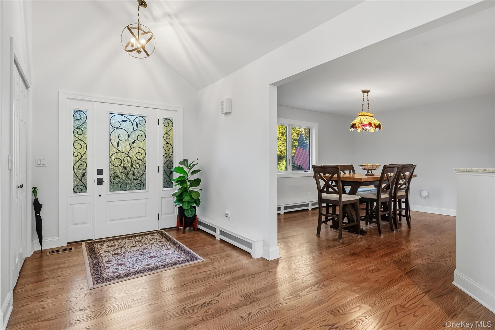
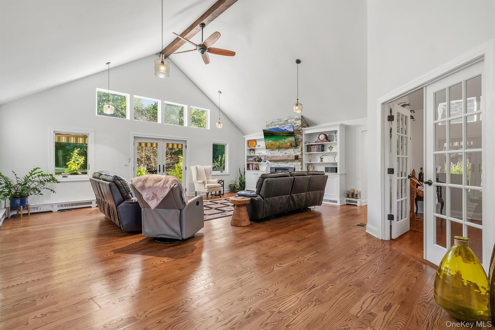
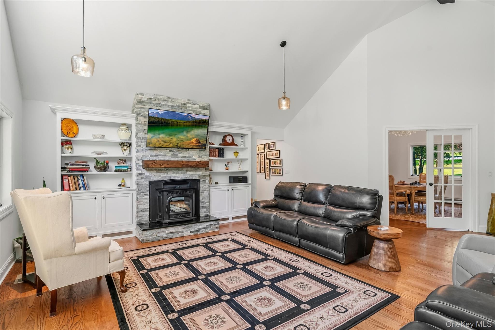
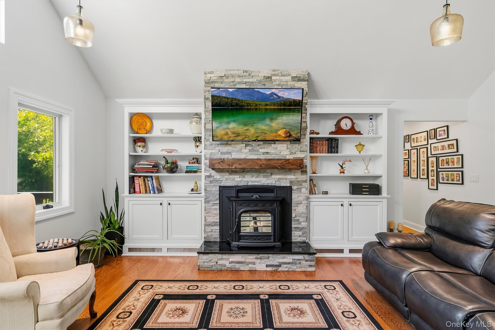
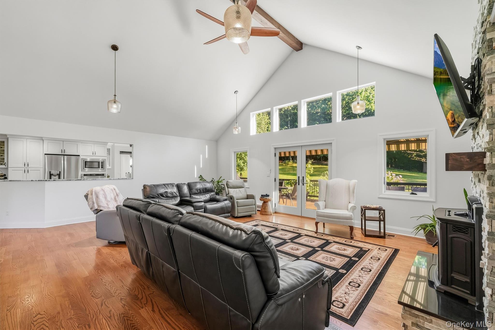
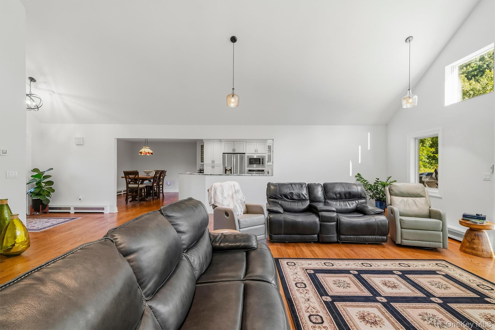
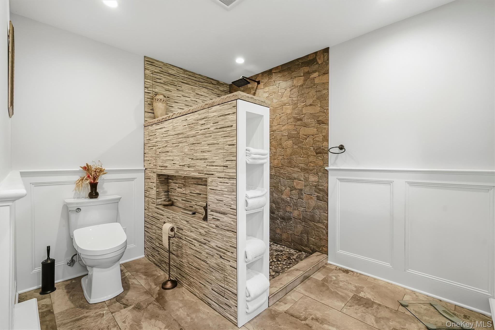
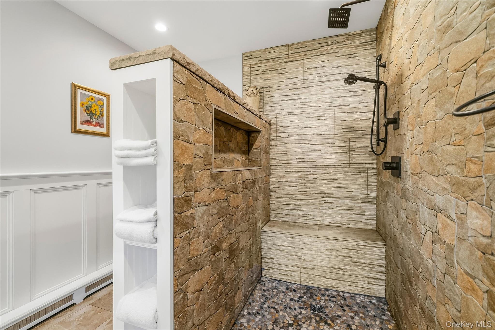
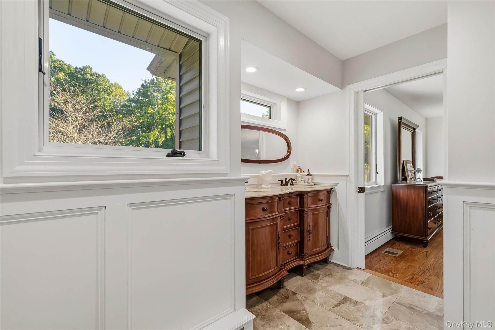
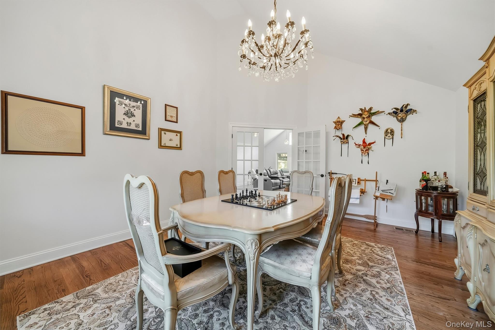
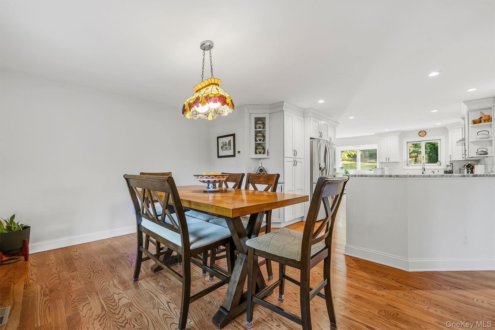
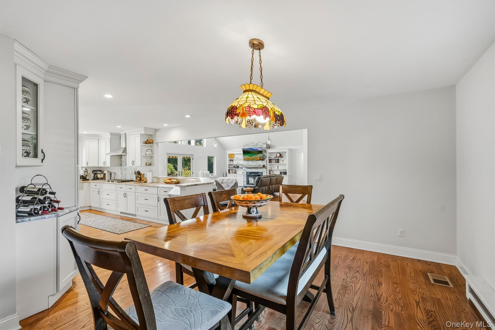
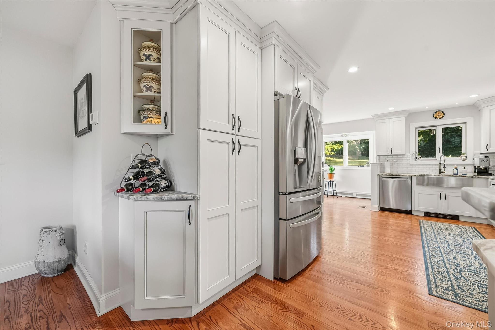
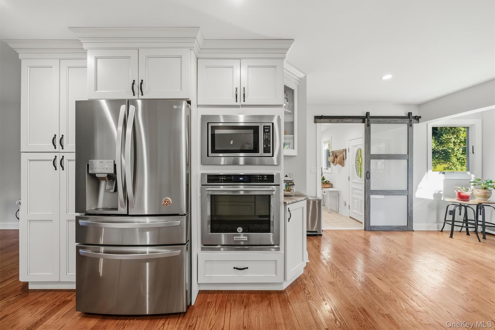
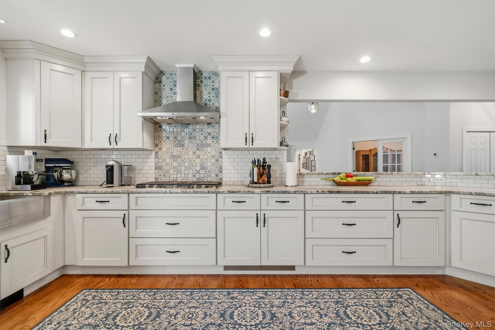
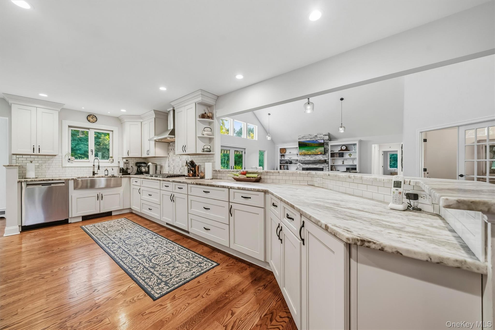
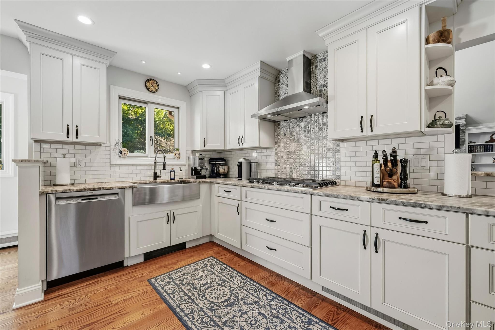
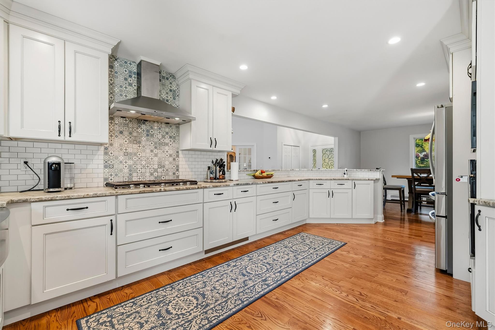
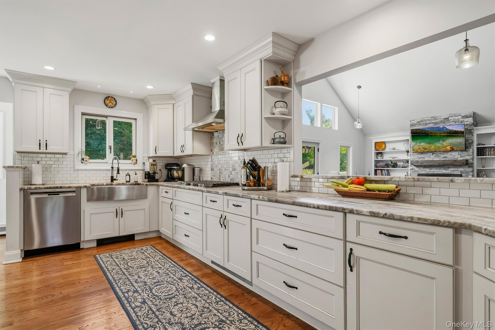
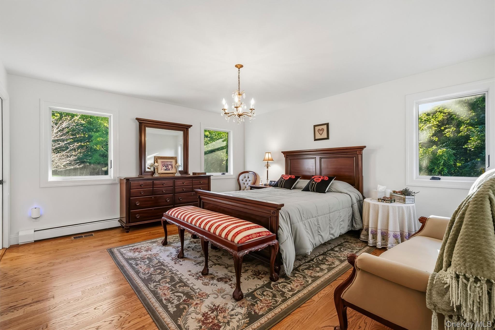
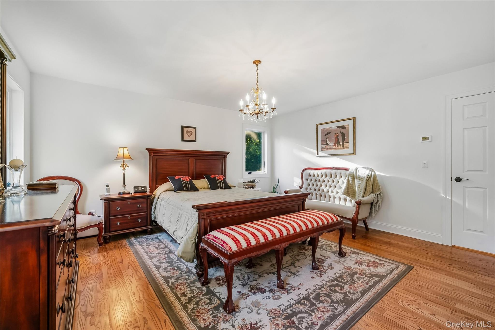
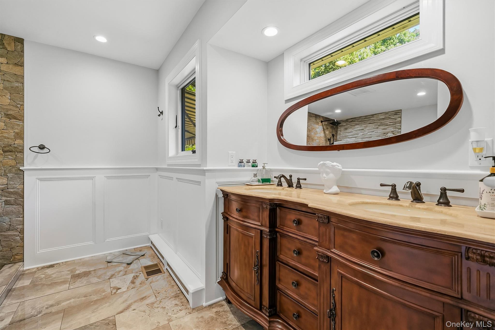
The open floor plan unfolds into an expansive great room and dining salon crowned by soaring 14-foot ceilings, gleaming wood floors, and a floor-to-ceiling glass wall framing sweeping nature views. Framed by French doors, the elegant formal dining room is easily an adaptable flex space, perfectly suited for hosting unforgettable gatherings or everyday living. At the center of the home, a newly updated chef's working kitchen delivers expansive prep counters and a dedicated sitting nook for morning espresso. The primary suite serves as a secluded sanctuary complete with an en-suite bath that integrates into nature.
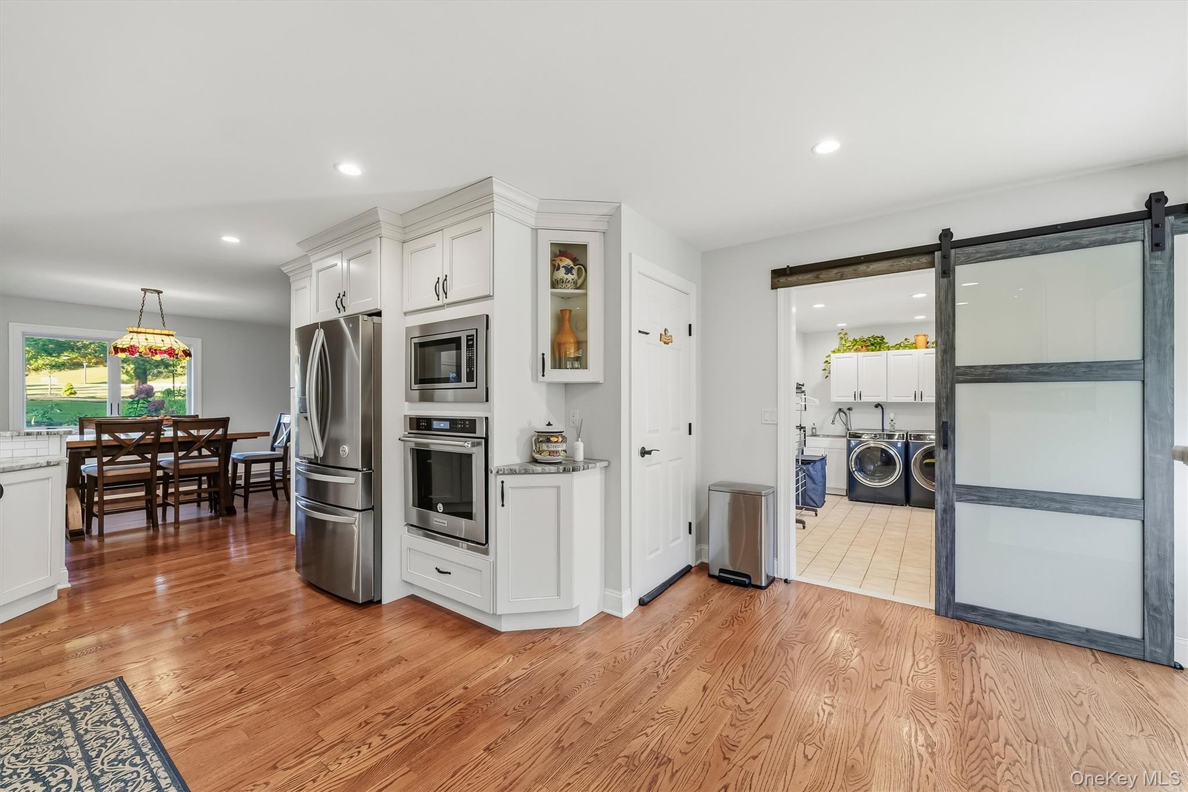
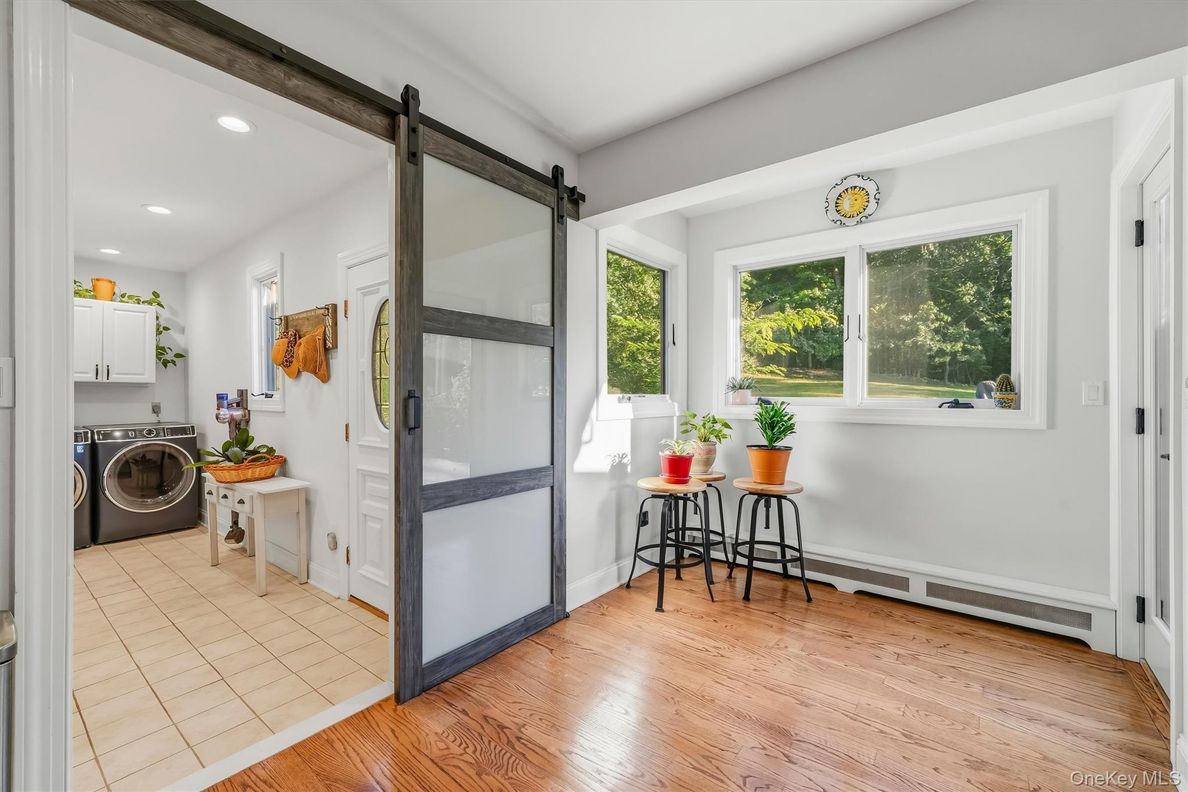
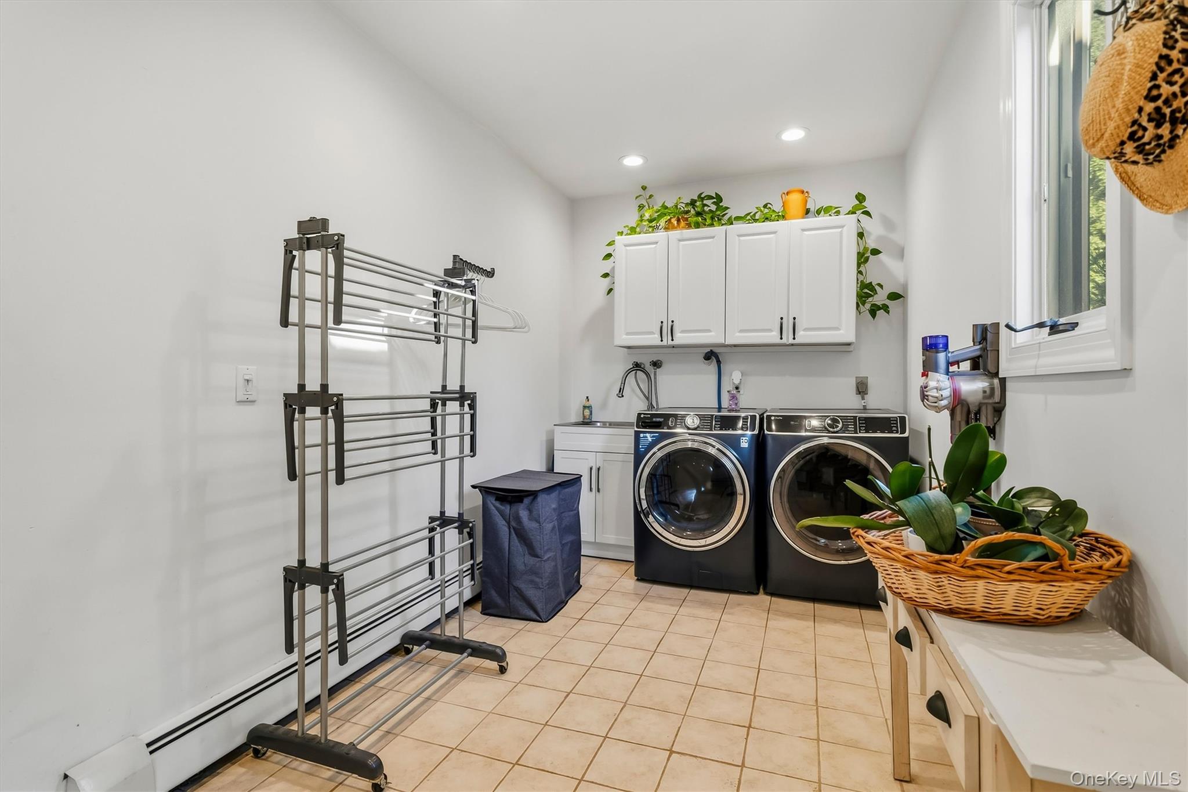
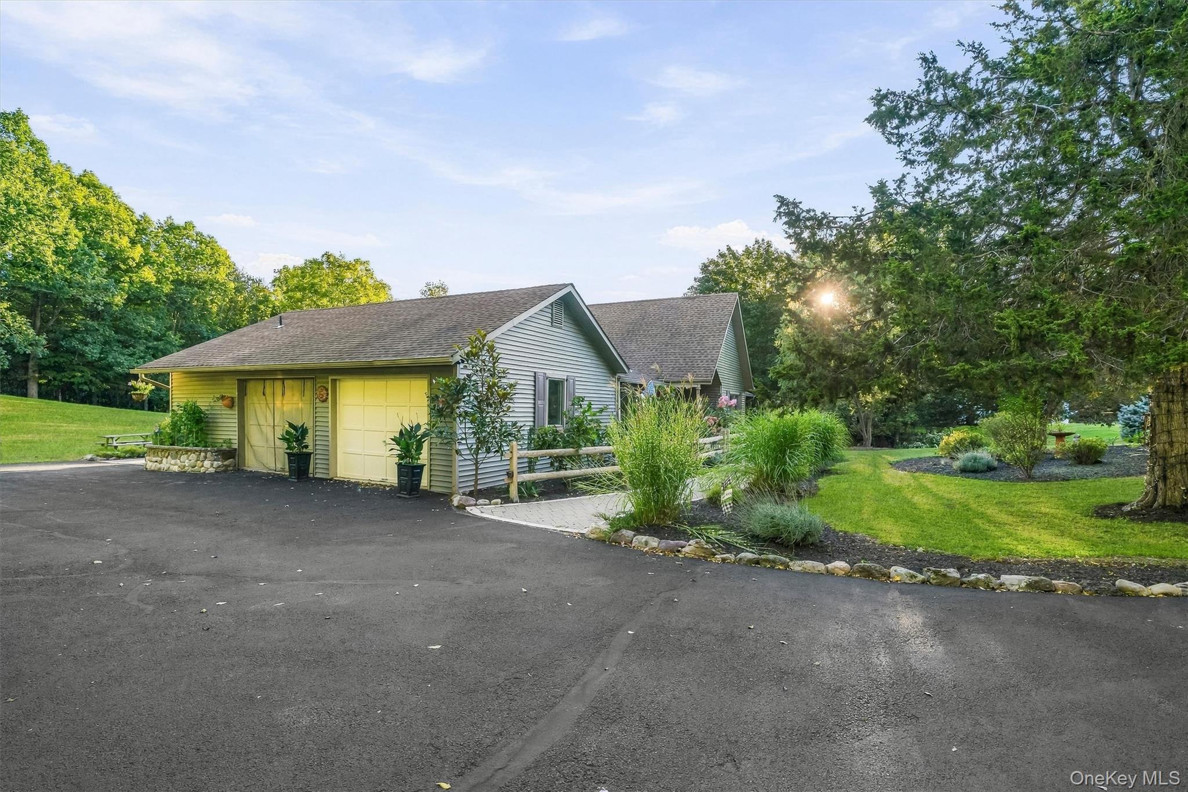
Everyday practicality remains entirely on the main level, anchored by an oversized laundry/mudroom with direct access to the two-car attached garage. For peace of mind, the property is equipped with two security cameras and outdoor sensor lights.
Downstairs, a massive full walkout basement with exterior access offers limitless square footage to build out a private fitness area, home theater, an entertainment area, or a versatile flex room tailored to your lifestyle.
Outside, the park-like grounds feature an established, fenced-in garden flourishing with heirloom tomatoes, sweet peppers, a fragrant culinary herb patch, and mature, fruit-bearing fig trees ripe for an estate-to-table harvest. While there is currently no pool, the expansive grounds offer plenty of space to add one should you desire.
Located minutes from the historic Village of Warwick, local hospital, and top-tier shoppes. Embrace the region's celebrated orchards, annual Applefest, farm-to-table dining, and boutique wineries, alongside seasonal pass access to Greenwood Lake for boating and winter skiing at Mount Peter. Staircases are entirely overrated; 14-foot glass walls, total cul-de-sac privacy, and estate-grown figs are not. Schedule your private tour today.
Tucked at the end of a private cul-de-sac on 1.6 manicured acres, this striking contemporary ranch proves that genuine architectural drama requires zero staircases.
Backing directly to pristine forest with absolute rear privacy, this is a refined retreat crafted for seamless indoor-outdoor living. Step from the interior out onto a custom-made deck masterfully engineered to support large gatherings, featuring the option to add a retractable awning for effortless shade during sunny afternoons.
The open floor plan unfolds into an expansive great room and dining salon crowned by soaring 14-foot ceilings, gleaming wood floors, and a floor-to-ceiling glass wall framing sweeping nature views. Framed by French doors, the elegant formal dining room is easily an adaptable flex space, perfectly suited for hosting unforgettable gatherings or everyday living. At the center of the home, a newly updated chef's working kitchen delivers expansive prep counters and a dedicated sitting nook for morning espresso. The primary suite serves as a secluded sanctuary complete with an en-suite bath that integrates into nature.
Everyday practicality remains entirely on the main level, anchored by an oversized laundry/mudroom with direct access to the two-car attached garage. For peace of mind, the property is equipped with two security cameras and outdoor sensor lights.
Downstairs, a massive full walkout basement with exterior access offers limitless square footage to build out a private fitness area, home theater, an entertainment area, or a versatile flex room tailored to your lifestyle.
Outside, the park-like grounds feature an established, fenced-in garden flourishing with heirloom tomatoes, sweet peppers, a fragrant culinary herb patch, and mature, fruit-bearing fig trees ripe for an estate-to-table harvest. While there is currently no pool, the expansive grounds offer plenty of space to add one should you desire.
Located minutes from the historic Village of Warwick, local hospital, and top-tier shoppes. Embrace the region's celebrated orchards, annual Applefest, farm-to-table dining, and boutique wineries, alongside seasonal pass access to Greenwood Lake for boating and winter skiing at Mount Peter. Staircases are entirely overrated; 14-foot glass walls, total cul-de-sac privacy, and estate-grown figs are not. Schedule your private tour today.
Overview
Property Type
Residential
Location
12 Whitefield Avenue, Warwick, NY 10990
Year Built
1985
MLS ID
1052271
Listing Last Updated
Property Features & Amenities
Interior
Total Bedrooms
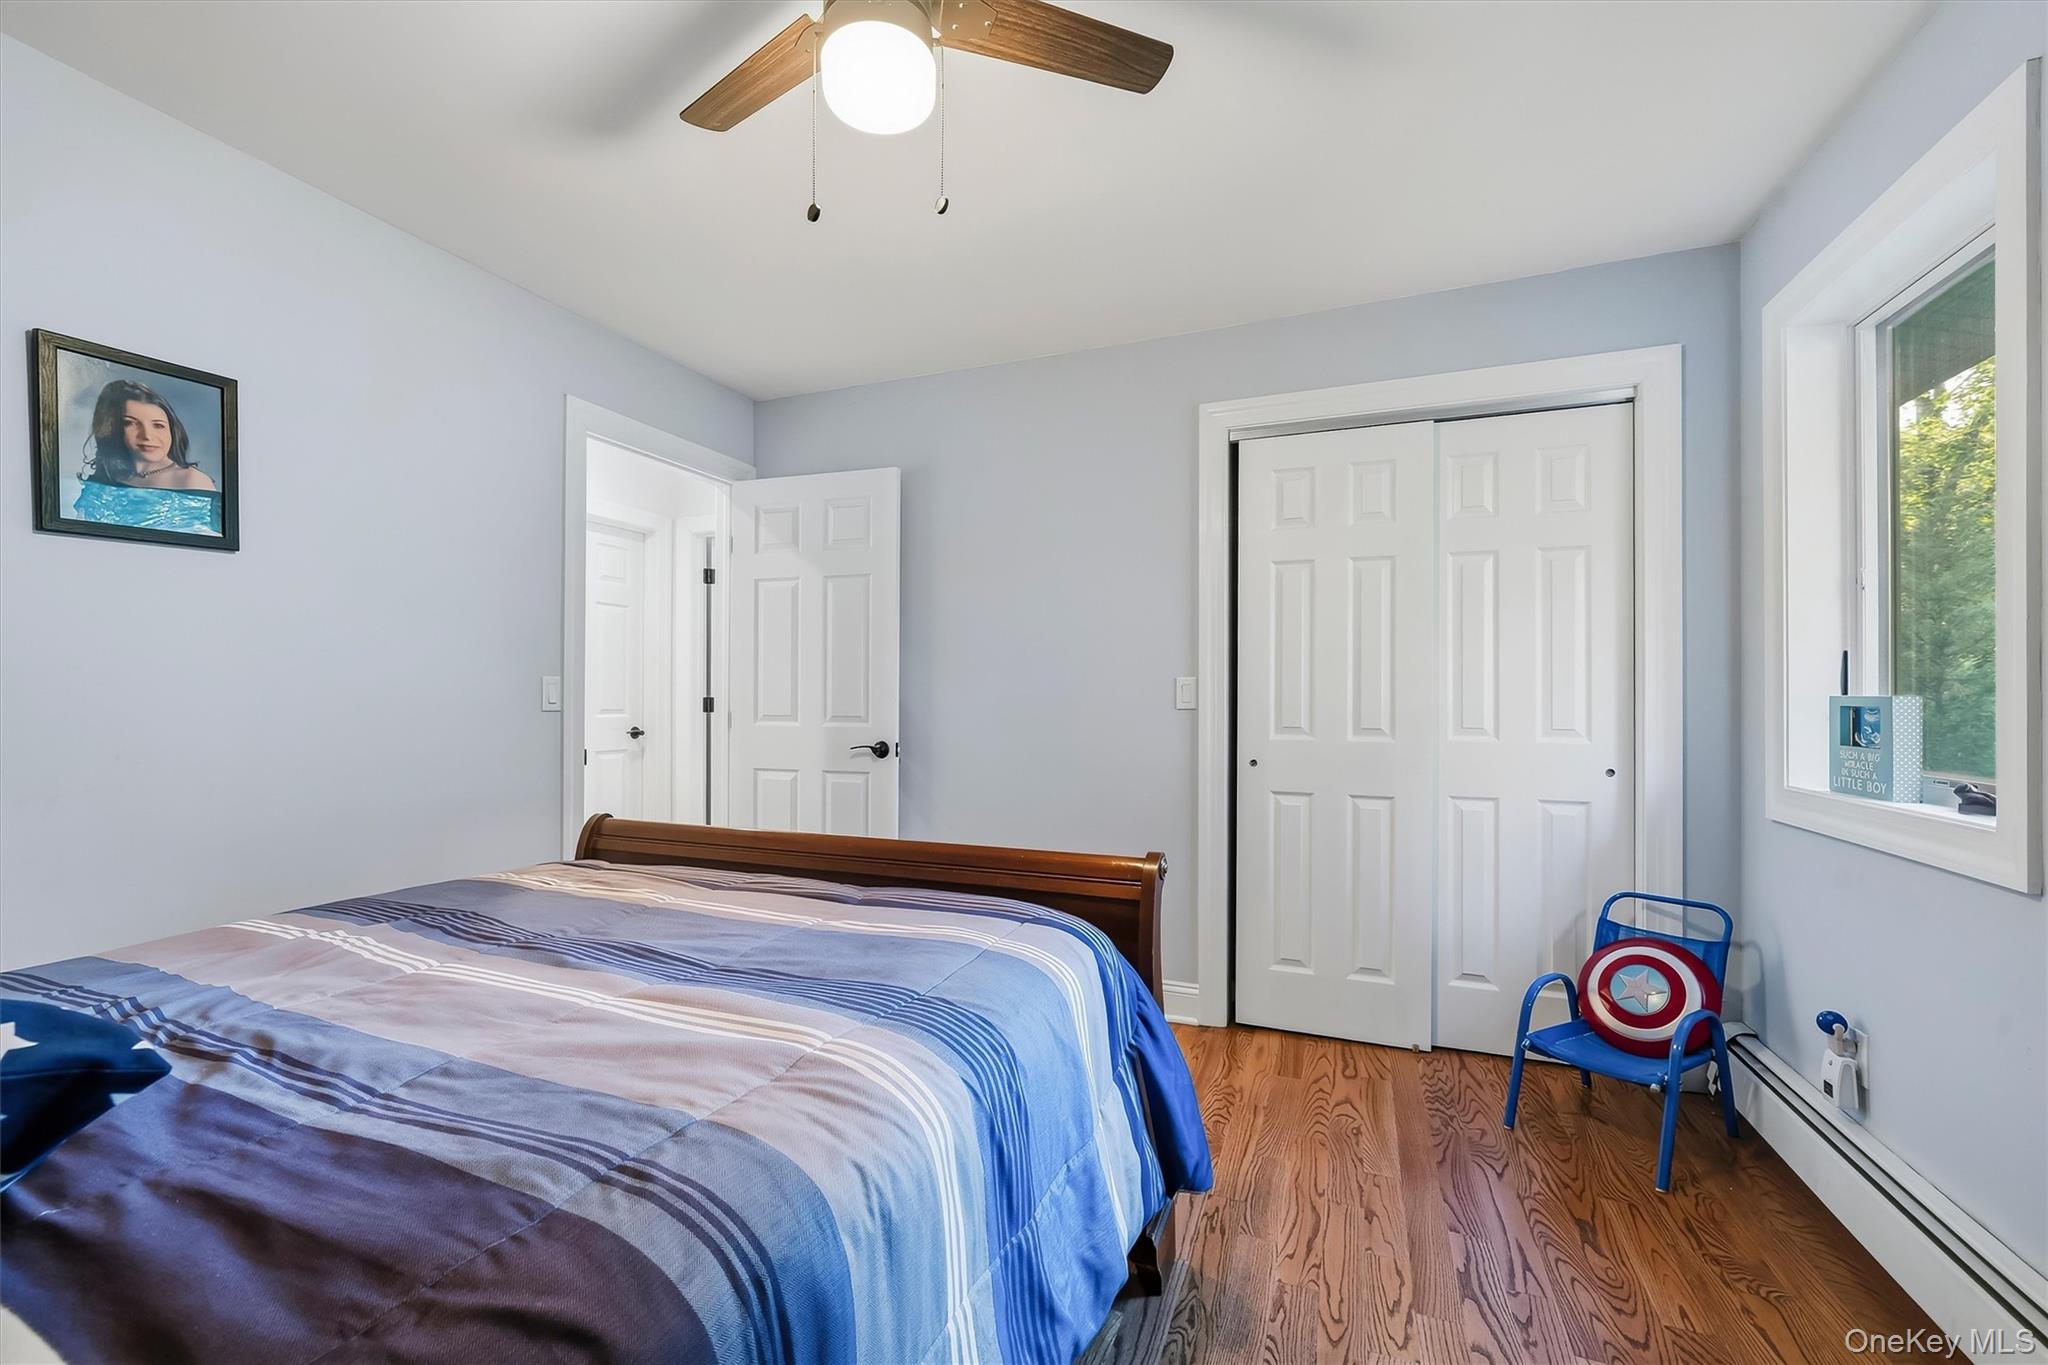
3
Full Bathrooms
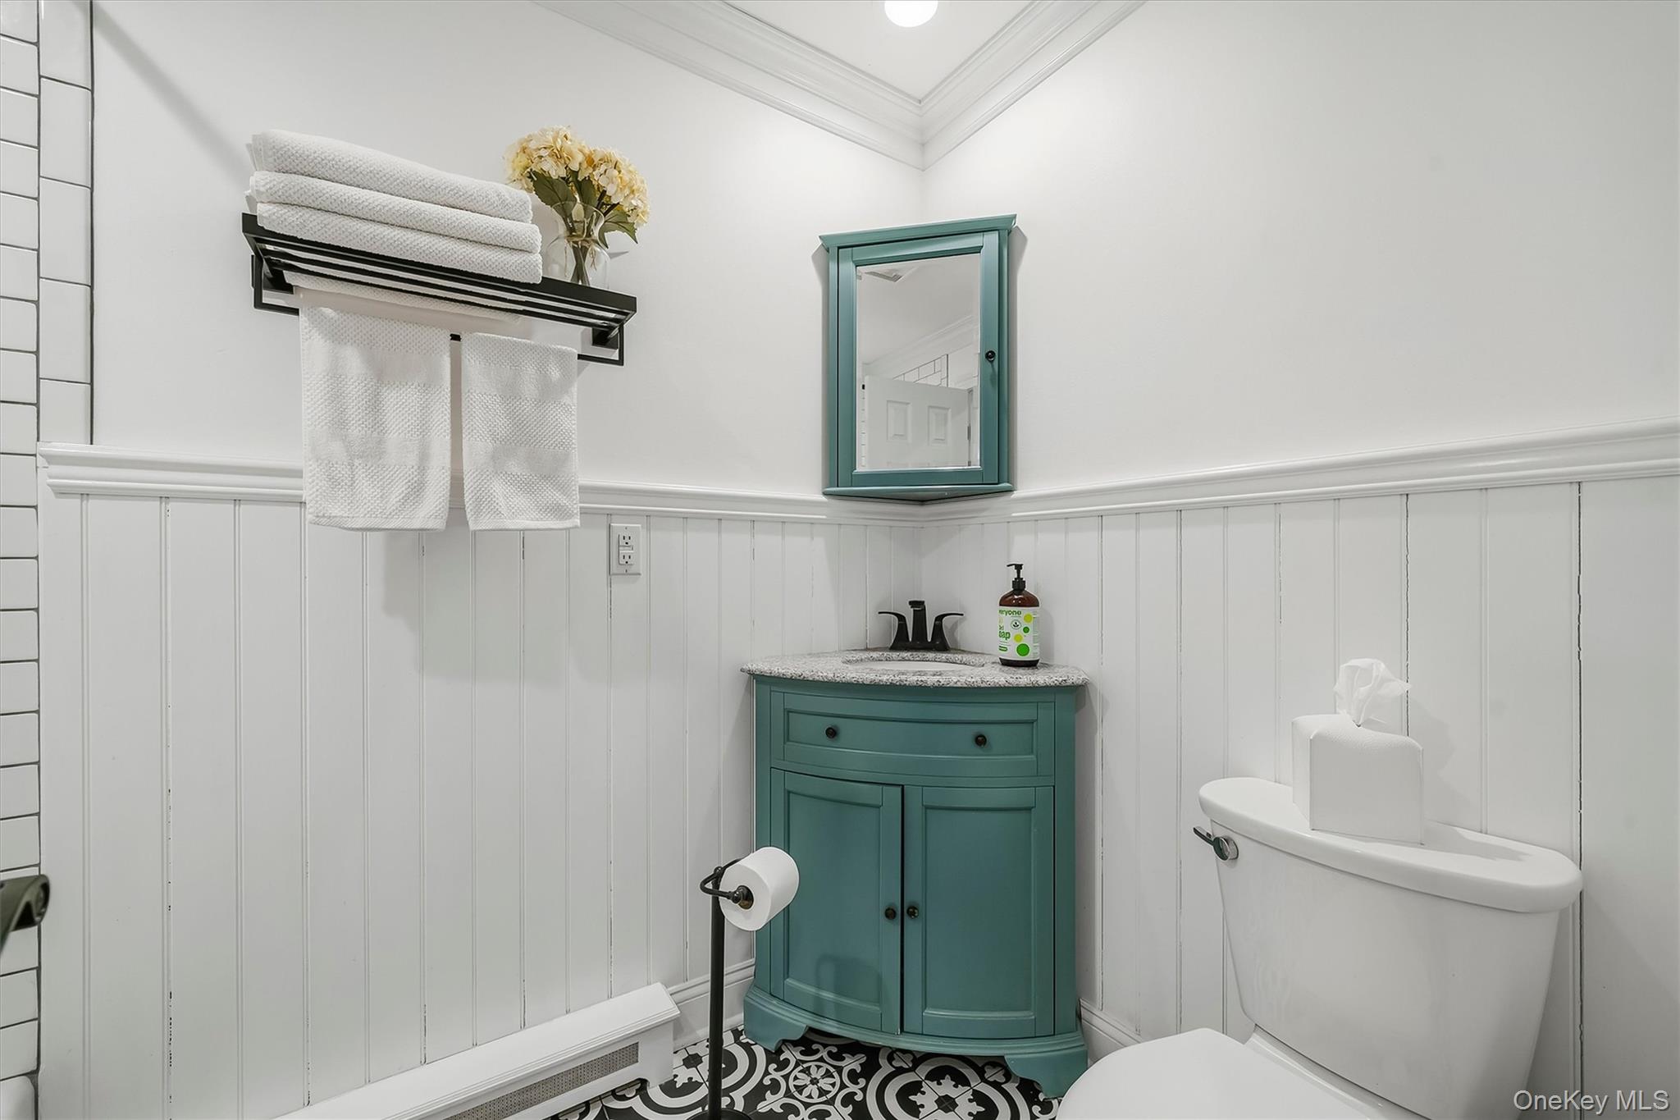
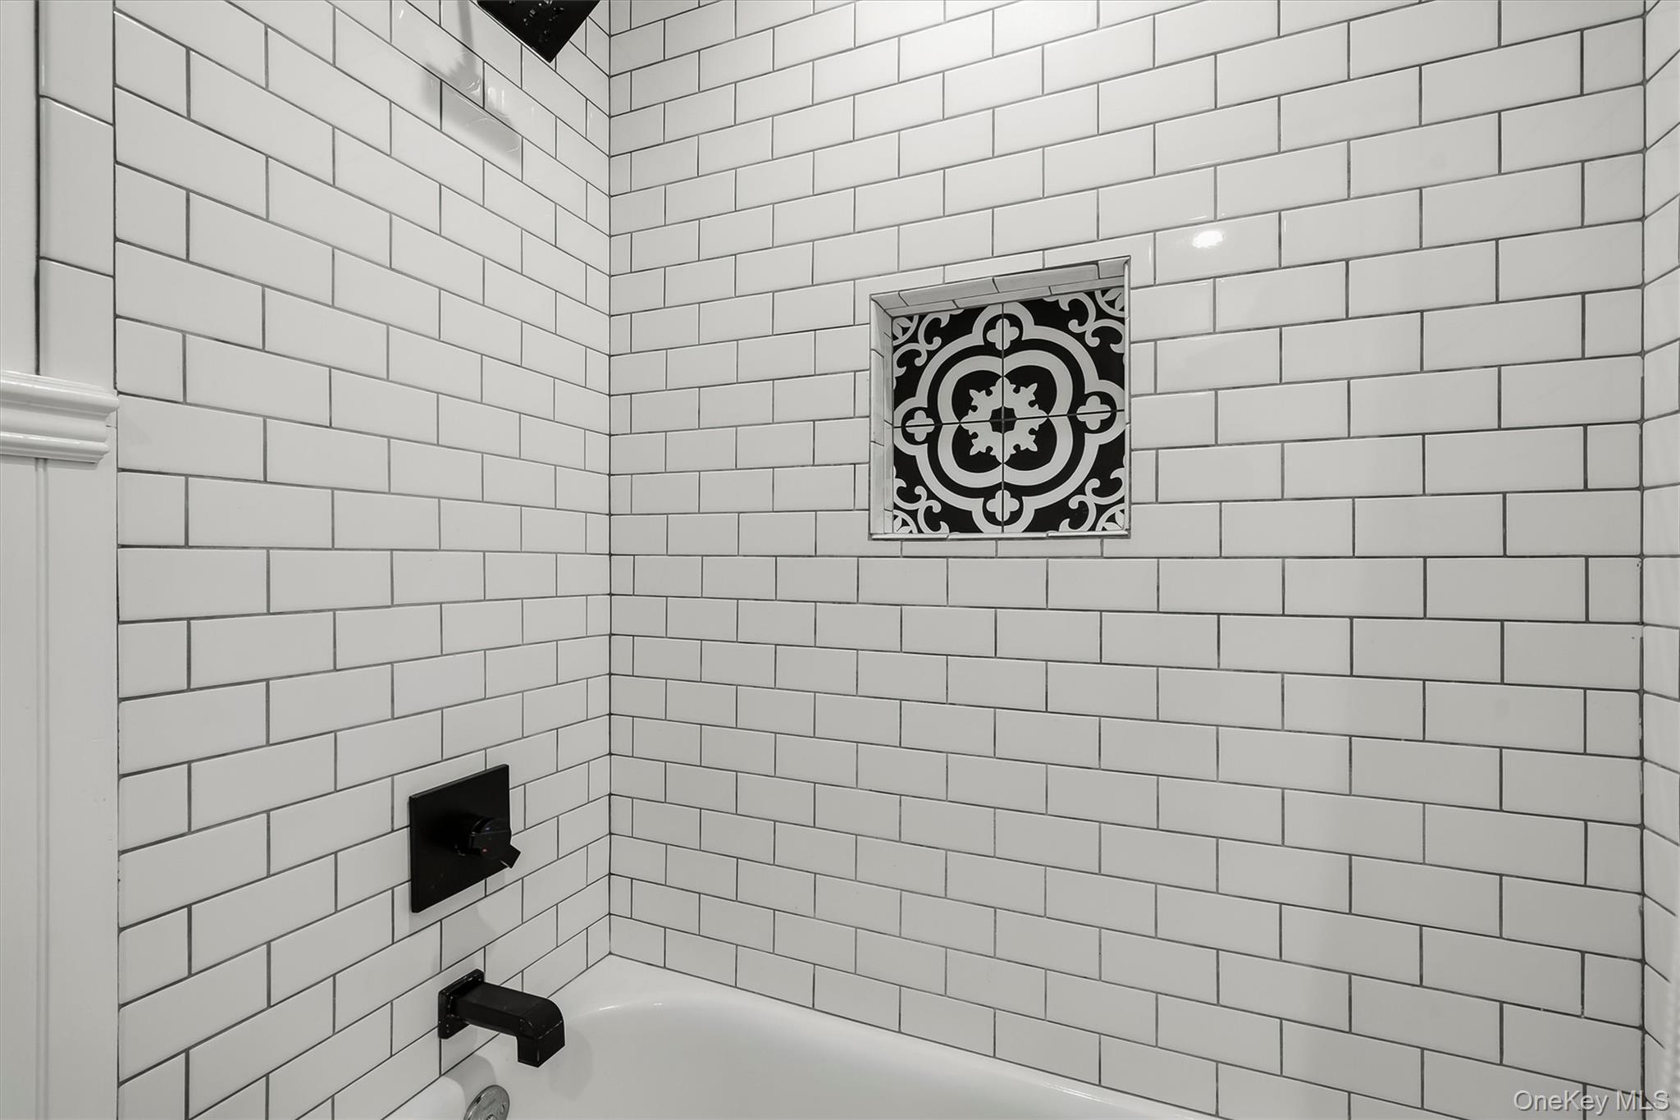
2
Flooring
Hardwood, Tile
Laundry Room
Laundry Room
Appliances
Dishwasher, Dryer, ENERGY STAR Qualified Appliances, Gas Range, Oven, Range, Refrigerator, Stainless Steel Appliance(s), Washer
Other Interior Features
First Floor Bedroom, First Floor Full Bath, Cathedral Ceiling(s), Chandelier, Chefs Kitchen, Eat-in Kitchen, Entrance Foyer, Formal Dining, Granite Counters, High Ceilings, Kitchen Island, Open Floorplan, Open Kitchen, Primary Bathroom, Master Downstairs, Storage, Walk Through Kitchen
Exterior
Garage Spaces
2.0
Water Source
Well
Utilities
Cable Connected, Electricity Connected, Phone Connected, Trash Collection Private
Parking
Attached, Driveway, Garage, Garage Door Opener
Heat Type
Baseboard, Oil
Air Conditioning
Central Air
Sewer
Septic Tank
Details
Architecture Styles
Exp Ranch, Ranch
Financial
Price
$949,000
Real Estate Tax
$14,037/yr
Exclusive Listing Agents