

Property Description
The view sets the stage. The home completes the story. A special golf course residence in Ahwatukee's active adult community, where mountain views, open skies and a relaxed Arizona lifestyle come together.
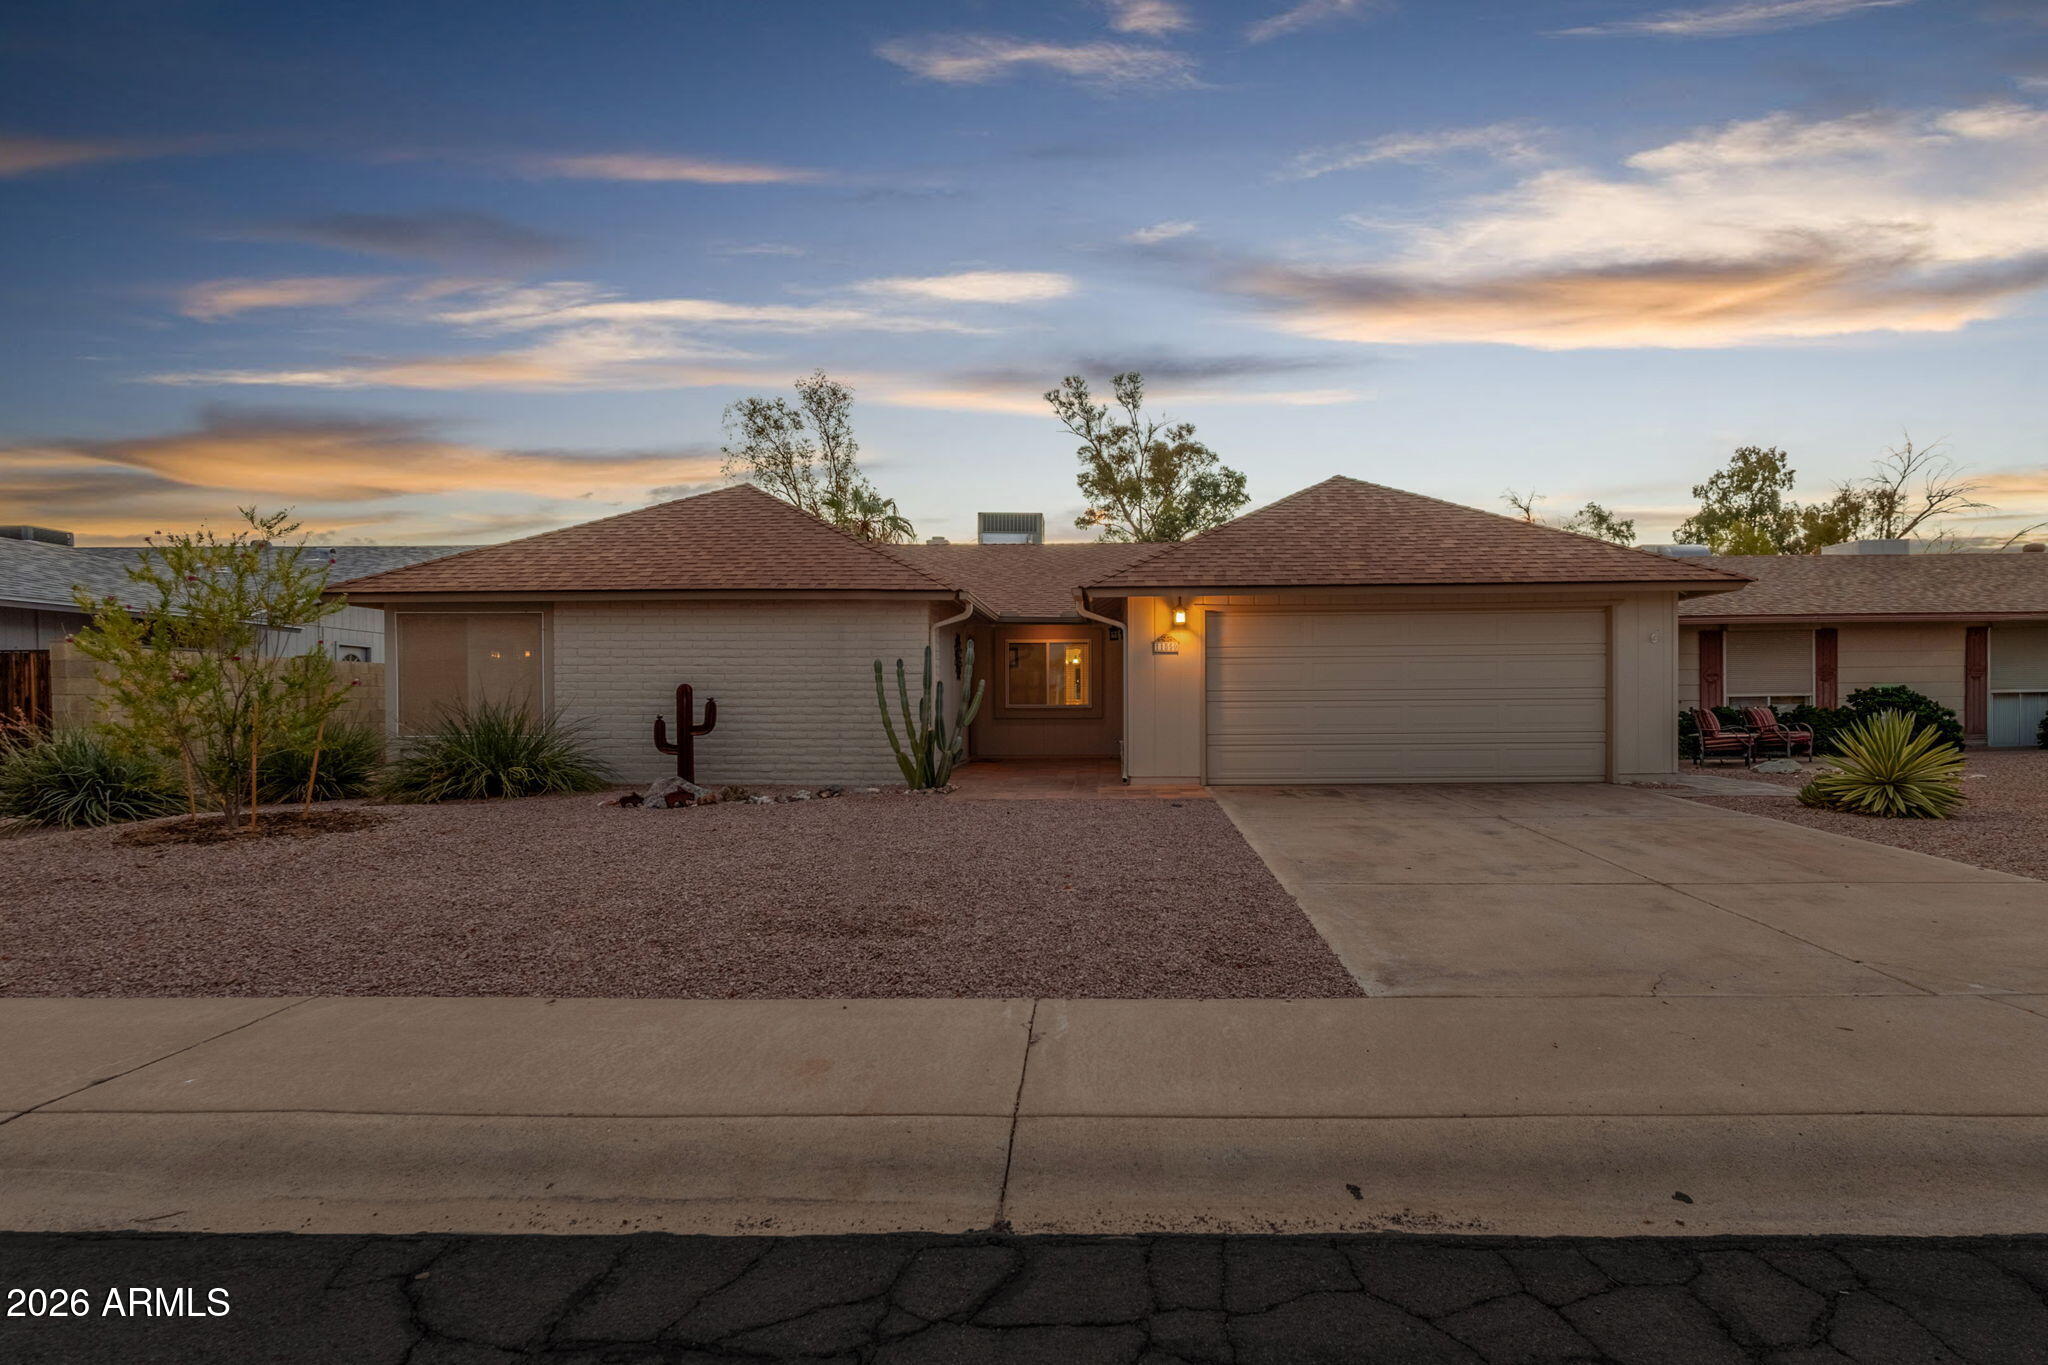
Great curb appeal makes an immediate impression as you arrive. Step inside to formal living and dining spaces that flow naturally into the spacious kitchen, featuring granite countertops, timeless maple cabinetry, stainless steel appliances and a generous breakfast bar with plenty of seating. The kitchen opens to the inviting family room, where a charming white brick fireplace adds warmth and character.
In addition to three bedrooms and two bathrooms, the home features a private office--with double doors and a dry bar--that could easily be converted into a fourth bedroom. A large Arizona room provides even more functional living space and the perfect spot to relax and enjoy the setting year-round.
The spacious primary suite includes a bath with dual sinks and a walk-in shower, while two additional bedrooms share a full guest bath. Neutral flooring and paint throughout create a light, easy backdrop ready for your personal style.
And then there is the view. The backyard overlooks the golf course with beautiful mountain views beyond--a quintessential Ahwatukee setting that makes mornings, evenings and everything in between feel a little more special.
The big-ticket updates are already done, including a new roof in 2021, Trane HVAC system in 2023 and replacement dual-pane energy-efficient windows. A two-car garage with built-in cabinetry adds plenty of practical storage. What's left to do? Move in and enjoy it.
Life in Ahwatukee's active adult community is about so much more than the home. The Ahwatukee Recreation Center offers a wonderful lineup of amenities, activities, fitness and social opportunities, making it easy to stay active, meet neighbors and enjoy the community around you. Add in golf course living, mountain views and everything Ahwatukee has to offer, and this is Arizona living at its best.
Great curb appeal makes an immediate impression as you arrive. Step inside to formal living and dining spaces that flow naturally into the spacious kitchen, featuring granite countertops, timeless maple cabinetry, stainless steel appliances and a generous breakfast bar with plenty of seating. The kitchen opens to the inviting family room, where a charming white brick fireplace adds warmth and character.
In addition to three bedrooms and two bathrooms, the home features a private office--with double doors and a dry bar--that could easily be converted into a fourth bedroom. A large Arizona room provides even more functional living space and the perfect spot to relax and enjoy the setting year-round.
The spacious primary suite includes a bath with dual sinks and a walk-in shower, while two additional bedrooms share a full guest bath. Neutral flooring and paint throughout create a light, easy backdrop ready for your personal style.
And then there is the view. The backyard overlooks the golf course with beautiful mountain views beyond--a quintessential Ahwatukee setting that makes mornings, evenings and everything in between feel a little more special.
The big-ticket updates are already done, including a new roof in 2021, Trane HVAC system in 2023 and replacement dual-pane energy-efficient windows. A two-car garage with built-in cabinetry adds plenty of practical storage. What's left to do? Move in and enjoy it.
Life in Ahwatukee's active adult community is about so much more than the home. The Ahwatukee Recreation Center offers a wonderful lineup of amenities, activities, fitness and social opportunities, making it easy to stay active, meet neighbors and enjoy the community around you. Add in golf course living, mountain views and everything Ahwatukee has to offer, and this is Arizona living at its best.
Overview
Property Type
Residential
Location
11850 S HALF MOON Drive, Phoenix, AZ 85044
Year Built
1978
MLS ID
7071361
Listing Last Updated
Property Features & Amenities
Interior
Total Bedrooms
3
Full Bathrooms
2
Flooring
Carpet, Tile
Laundry Room
Inside
Fireplace
Family Room
Appliances
Dryer, Washer, Water Softener Owned, Reverse Osmosis, Refrigerator, Dishwasher, Disposal, Electric Oven
Other Interior Features
High Speed Internet, Granite Counters, Double Vanity, 3/4 Bath Master Bdrm
Exterior
Stories
1
Garage Spaces
2.0
Water Source
Public
Roof
Composition
Lot Features
Desert Back, Desert Front, On Golf Course
Parking
Garage Door Opener, Direct Access, Attchd Gar Cabinets
Heat Type
Electric
Air Conditioning
Central Air, Ceiling Fan(s)
Sewer
Public Sewer
Other Exterior Features
Rain Gutters
Details
Neighborhood
Phoenix
View Description
Golf Course
Financial
Price
$500,000
Real Estate Tax
$2,280/yr
HOA
$804/yr
Exclusive Listing Agents