Property Description
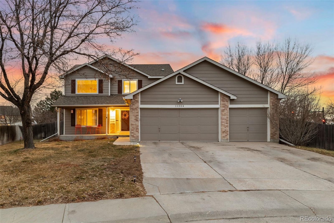
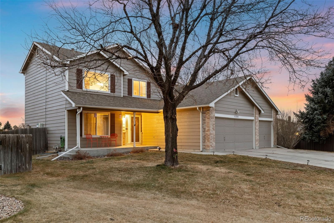
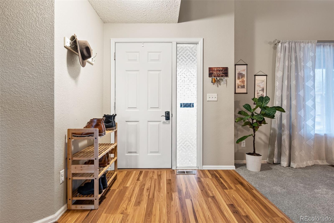
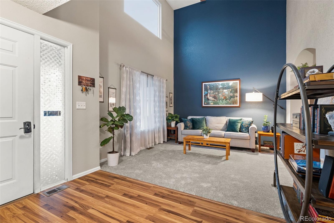
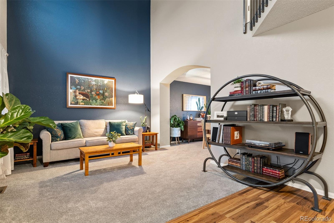
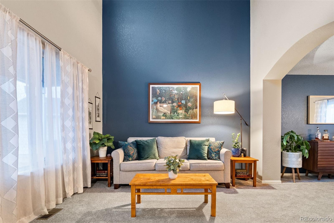
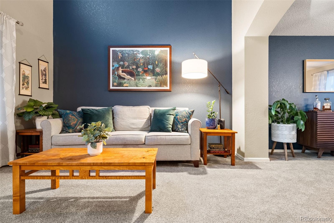
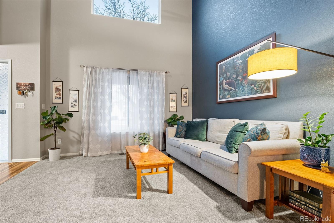
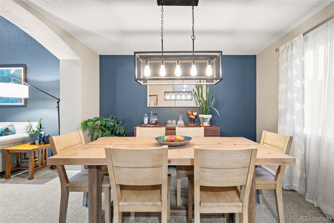
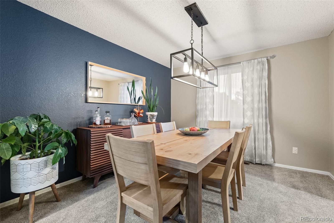
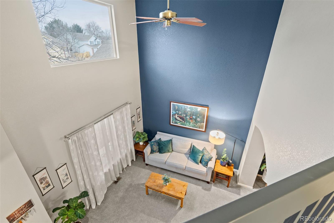
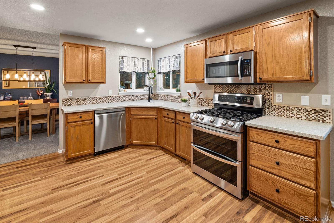
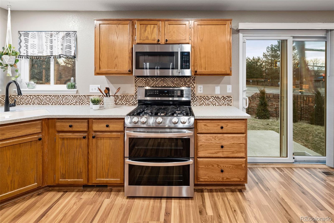
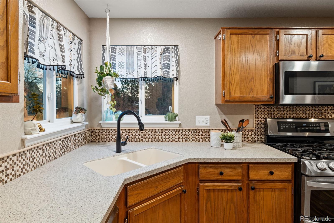
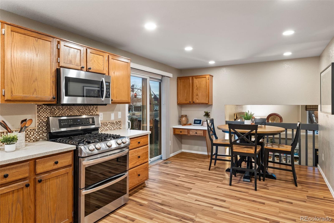
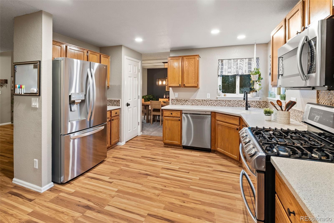
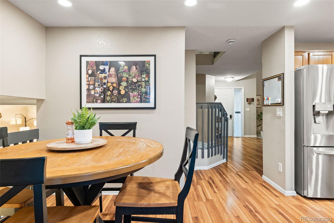
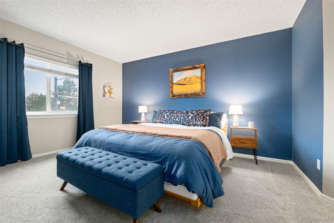
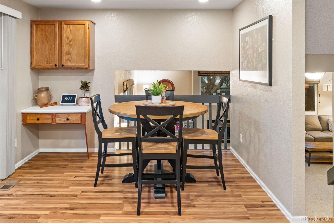
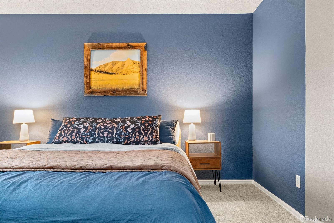
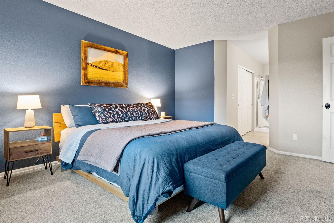
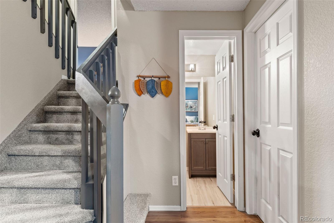
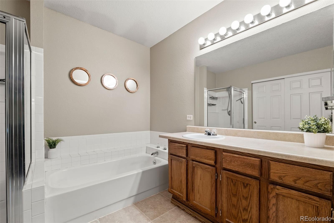
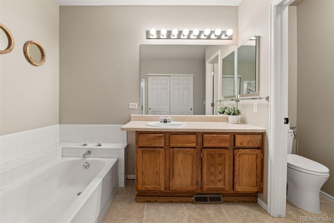
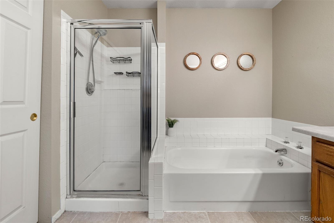
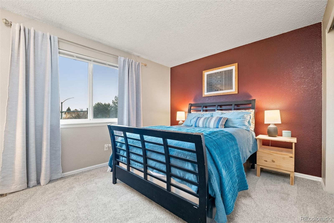
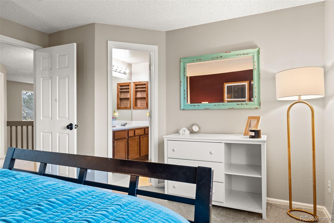
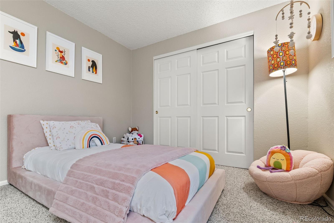
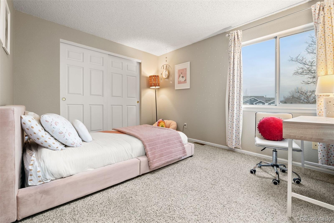
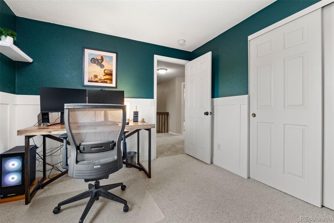
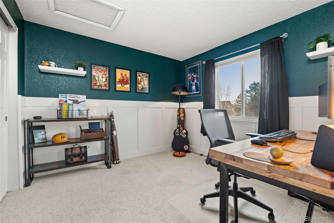
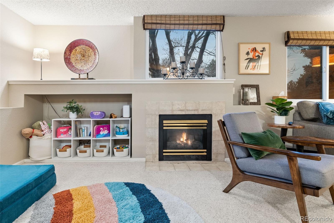
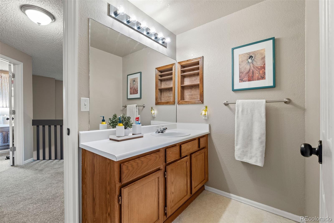
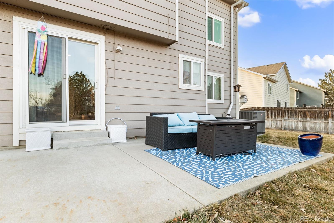
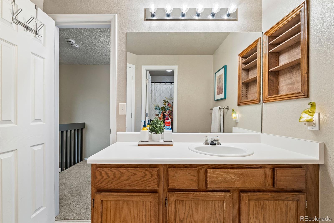
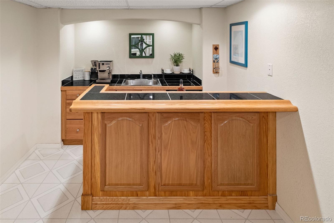
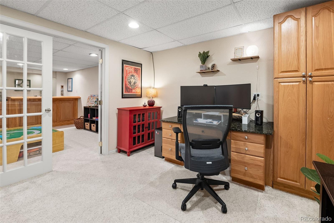
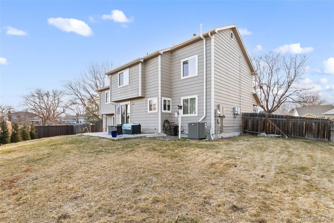
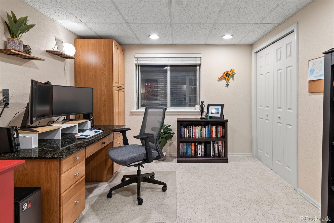
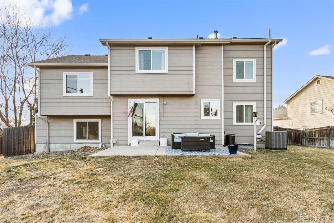
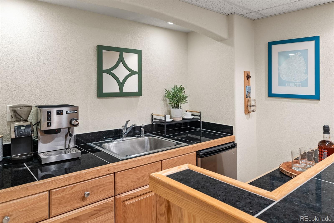
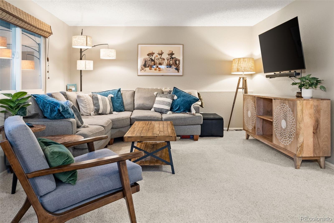
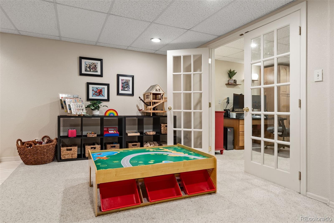
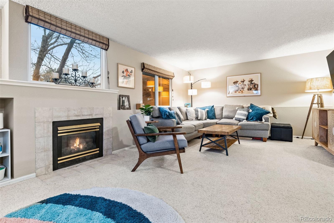
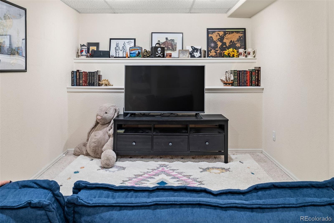
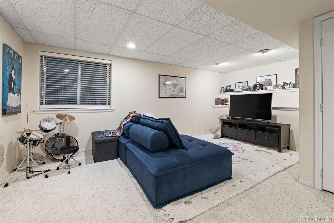
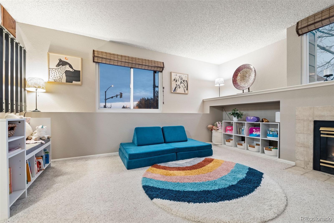
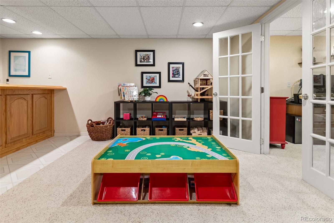
This spacious and beautifully updated home is move-in ready and offers everything you need! Featuring 5 bedrooms, 3 bathrooms, and three separate living areas, there's plenty of space for everyone. The private primary suite boasts its own ensuite bath for ultimate comfort. Recent updates include brand-new carpet, updated lighting, high-end appliances, new furnace, AC, and water heater. The oversized 3-car garage provides ample storage for vehicles and gear. Nestled on a quiet cul-de-sac, this home offers a prime location - just 20 minutes to both Boulder and Denver, with Wonderland Brewery & Rails End Brewery within walking distance. Don't miss this fantastic opportunity to own a well-maintained, thoughtfully updated home in a great neighborhood!
Overview
Property Type
Residential
Location
11204 Eaton Way, Westminster, CO 80020
Year Built
1995
MLS ID
3971903
Listing Last Updated
Property Features & Amenities
Interior
Total Bedrooms
5
Full Bathrooms
2
Half Bathrooms
1
Flooring
Laminate
Appliances
Bar Fridge, Dishwasher, Disposal, Dryer, Humidifier, Microwave, Oven, Refrigerator, Self Cleaning Oven, Washer
Other Interior Features
Eat-in Kitchen, Open Floorplan, Pantry, Walk-In Closet(s)
Exterior
Stories
2
Garage Spaces
3.0
Water Source
Public
Utilities
Cable Available, Electricity Connected
Roof
Composition
Lot Features
Cul-De-Sac
Parking
Electric Vehicle Charging Station(s)
Heat Type
Forced Air
Air Conditioning
Central Air
Sewer
Public Sewer
Details
Total Area
2,976 Sq.Ft.
Financial
Price
$690,000
Real Estate Tax
$3,268/yr
HOA
$360/yr
Exclusive Listing Agents