

Property Description
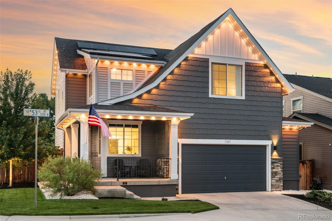
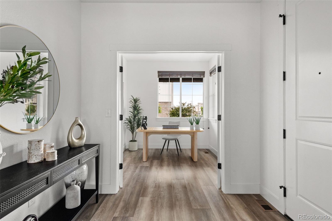
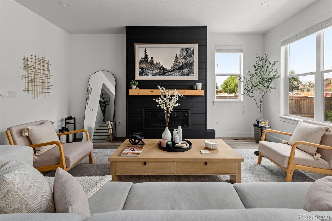
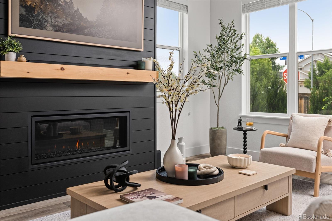
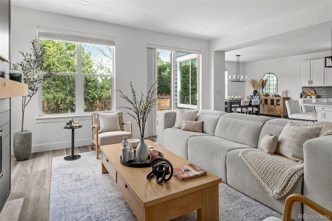
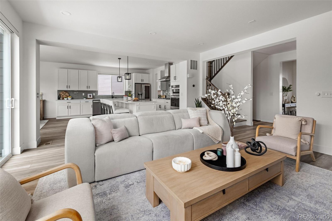
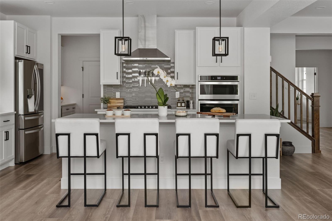
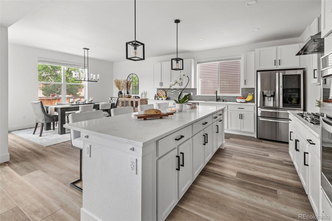
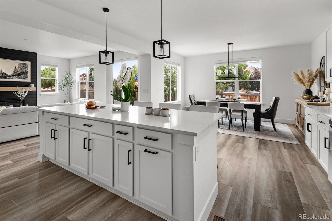
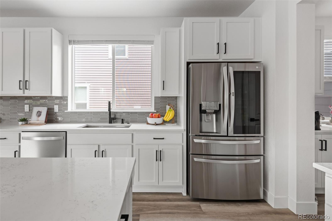
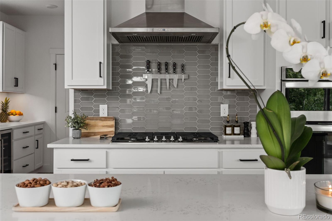
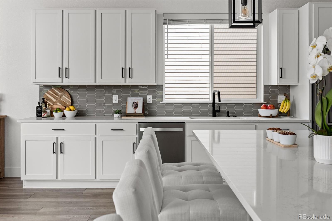
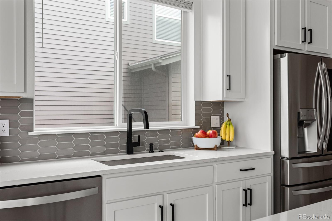
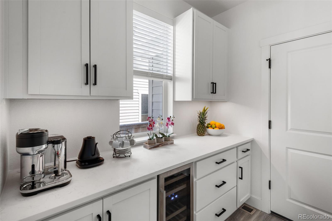
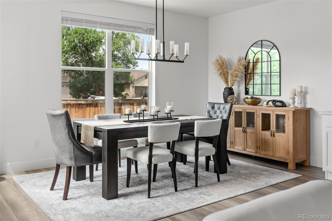
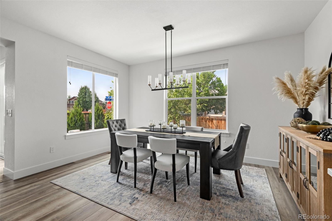
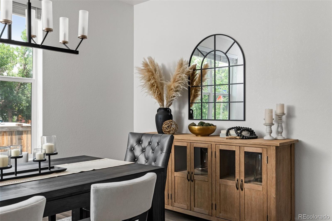
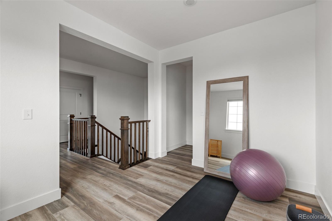
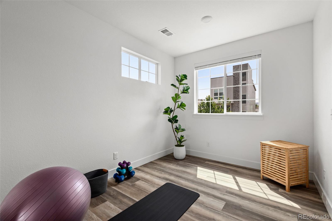
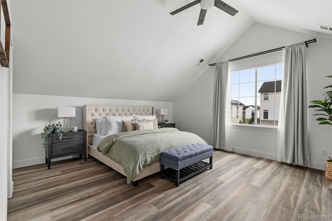
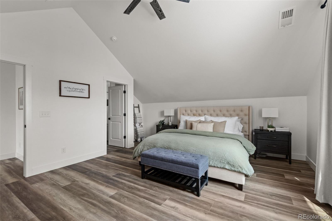
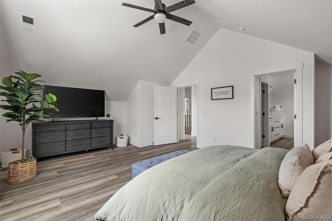
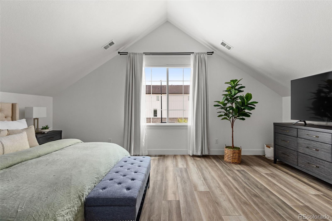
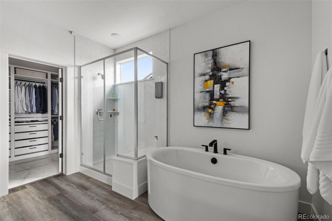
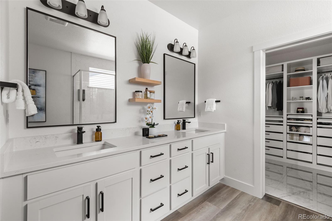
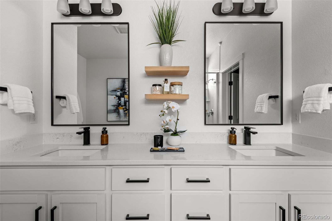
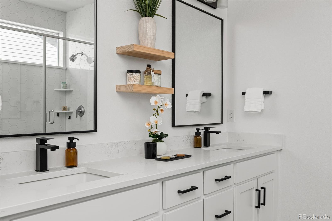
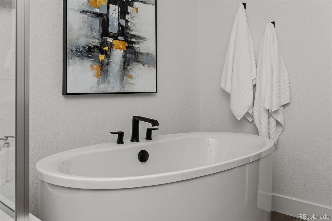
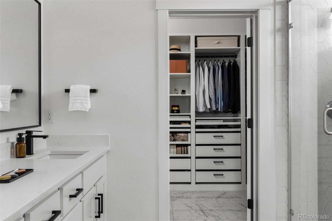
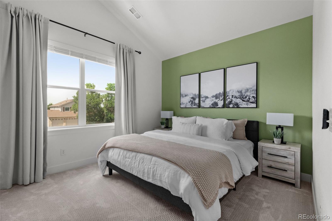
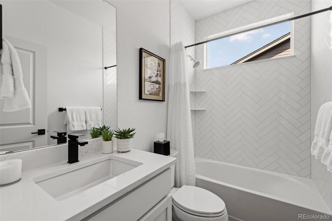
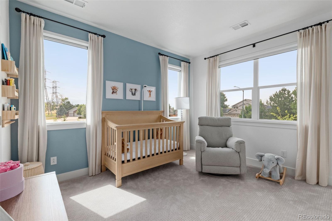
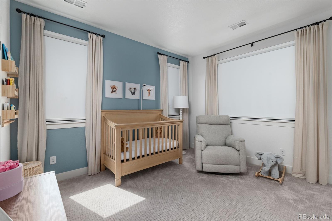
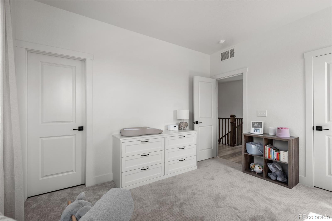
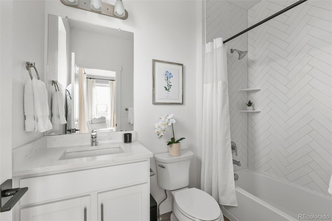
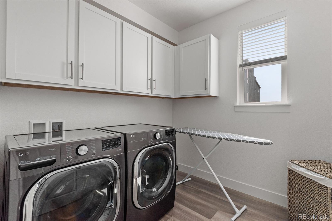
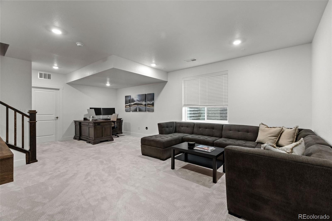
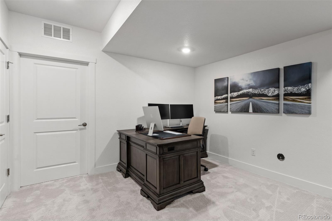
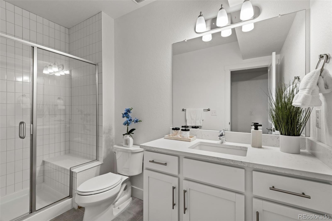
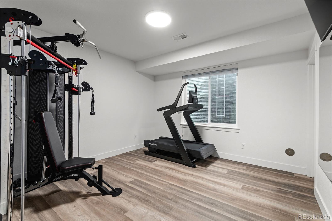
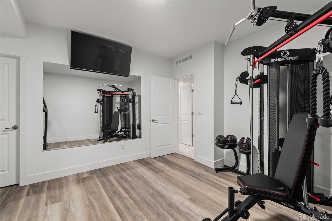
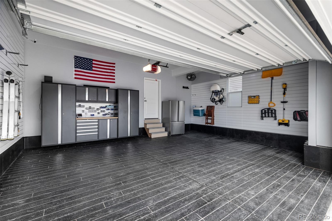
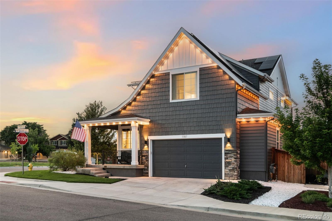
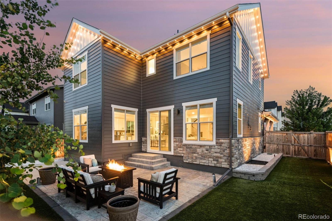
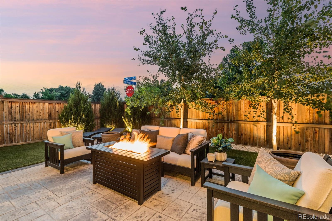
This stunning, nearly new modern home sits on a spacious corner lot and blends thoughtful design with easy, low-maintenance living. From the moment you step onto the covered front porch, you'll notice the attention to detail--from the freshly painted exterior (2024) to the permanent holiday lights that wrap the home in year-round charm. Inside, the bright, open layout features a sleek kitchen and custom butler pantry--ideal for everyday living and entertaining. The Kitchen features quartz counters, stainless appliances, large kitchen island, and natural light throughout. The Dining space is spacious and can easily fit an eight-person dining table. The open concept Living Room is flooded with natural light, and has a custom fireplace wall. Upstairs, the newly upgraded luxury vinyl plank flooring flows through the primary suite, hallways, stairs, and a basement bedroom, tying the spaces together. The Primary Suite features high vaulted ceilings, room for a reading nook, and flows seamlessly into the Primary En-Suite which is a full five-piece bath. The primary closet has been customized with custom built-in closet system, and faux white marble tile for a clean, luxe feel. The backyard is built for Colorado living: Turf and rubber mulch keep things effortless, while a stamped concrete patio, built-in gas line (with hookups for a grill, fire pit, and future patio cover), and custom garage setup (designer luxury concrete finish on the garage floor, wall-to-wall slatwalls) give you both function and flexibility. The home features Phillips Hue Lighting throughout, Solar Panels (leased), and dual A/C units add comfort and efficiency to this well-rounded home. This home is only one mile to the Light Rail. Recent updates: New Carpet (2024), and new Luxury Vinyl Plank (2024), HVAC Cleaned and Serviced last month. Roof "Tune Up" with 5-Year Roof Warranty done last month. Best feature yet: Assumable VA Loan 2.50% Interest Rate. Don't wait! This home is a gem!
Overview
Property Type
Residential
Location
11187 W 53rd Drive, Wheat Ridge, CO 80033
Year Built
2021
MLS ID
6012513
Listing Last Updated
Property Features & Amenities
Interior
Total Bedrooms
4
Full Bathrooms
4
Half Bathrooms
1
Flooring
Carpet, Tile, Wood
Laundry Room
In Unit
Fireplace
Living Room
Appliances
Dishwasher, Disposal, Dryer, Humidifier, Microwave, Oven, Range, Range Hood, Refrigerator, Washer
Other Interior Features
Breakfast Bar, Eat-in Kitchen, Five Piece Bath, High Ceilings, High Speed Internet, Kitchen Island, Open Floorplan, Pantry, Primary Suite, Quartz Counters, Vaulted Ceiling(s), Walk-In Closet(s)
Exterior
Stories
2
Garage Spaces
2.0
Water Source
Public
Roof
Shingle, Composition
Lot Features
Corner Lot, Landscaped
Parking
Finished Garage
Heat Type
Forced Air
Air Conditioning
Central Air
Sewer
Public Sewer
Amenities
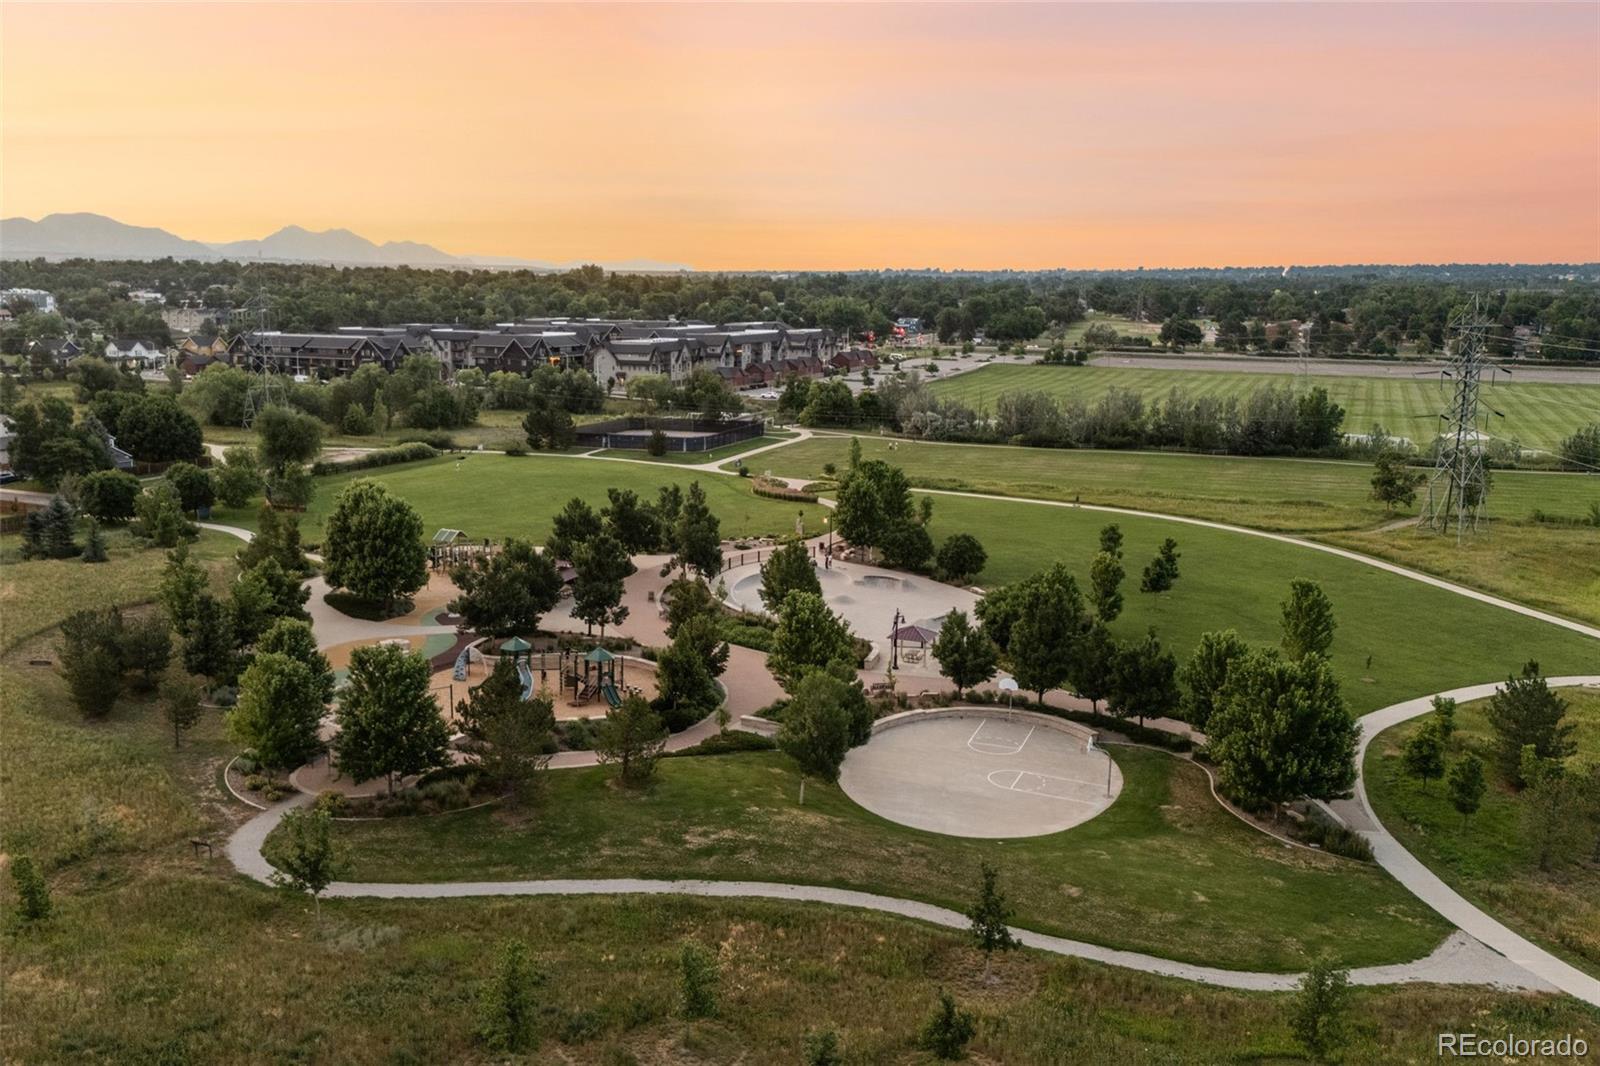
Park, Playground
Other Exterior Features
Fire Pit, Garden, Gas Valve, Lighting, Private Yard
Details
Total Area
3,810 Sq.Ft.
Architecture Styles
Contemporary
Financial
Price
$1,010,000
Real Estate Tax
$4,972/yr
HOA
$96/mo
Exclusive Listing Agents