Property Description
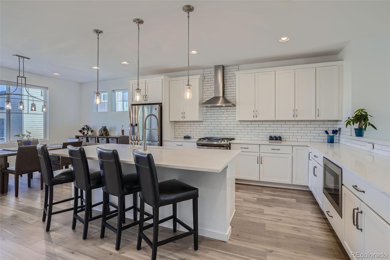
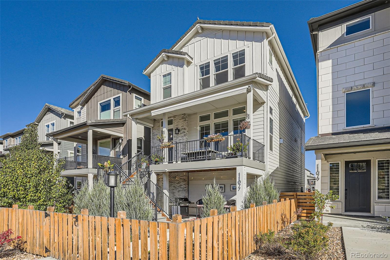
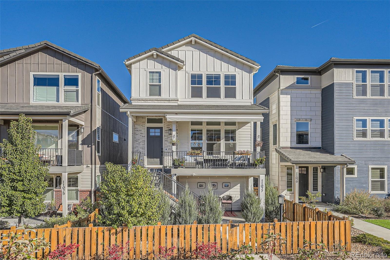
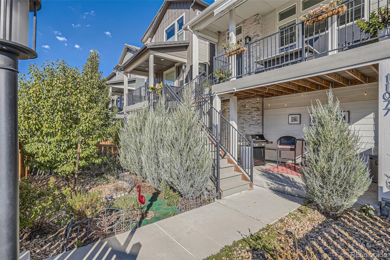
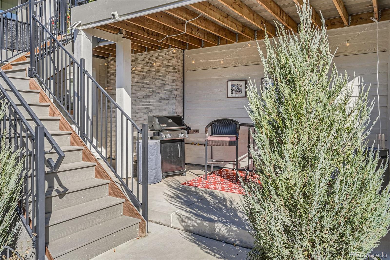
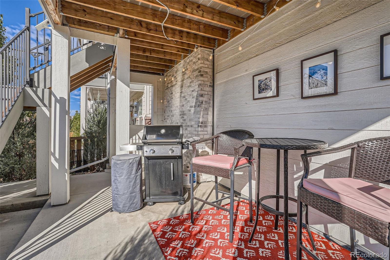
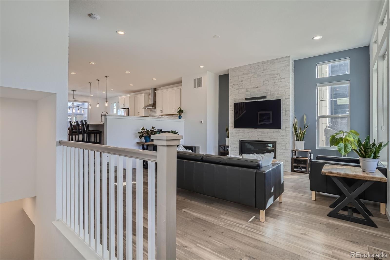
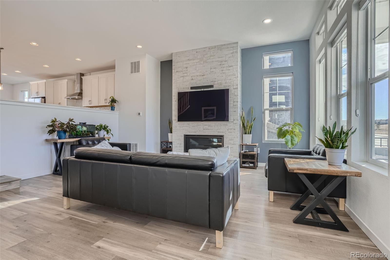
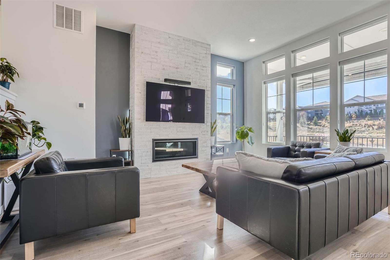
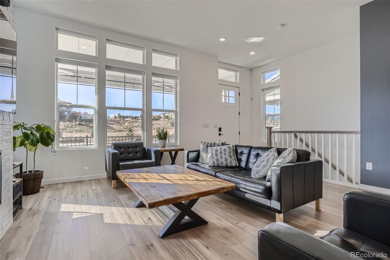
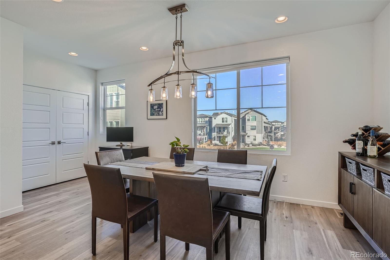
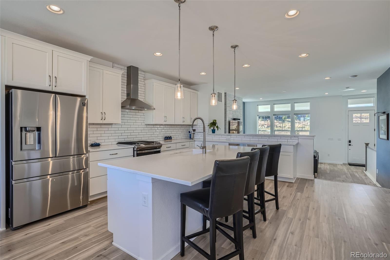
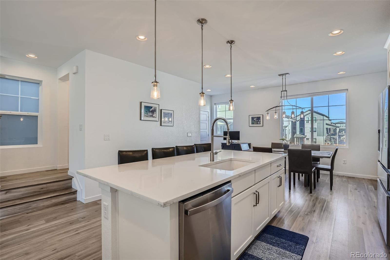
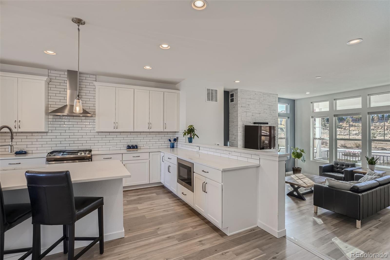
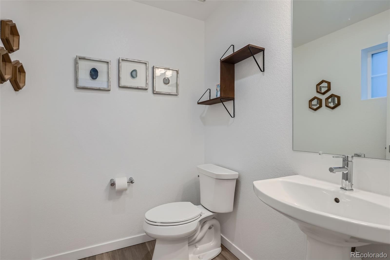
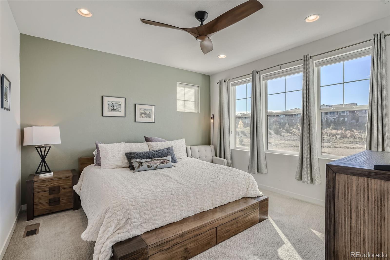
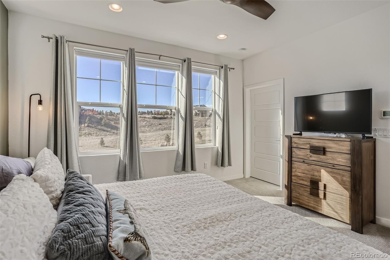
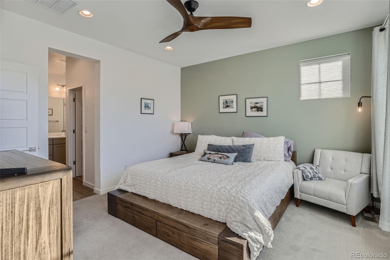
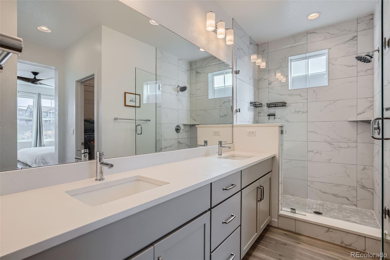
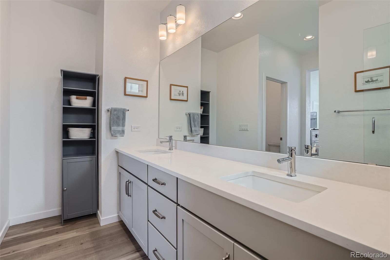
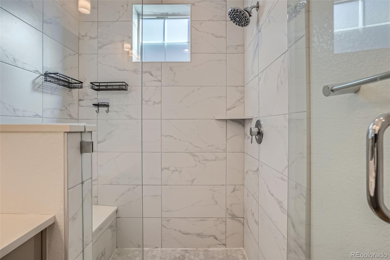
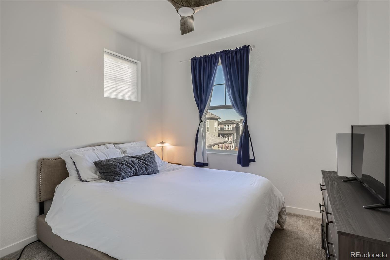
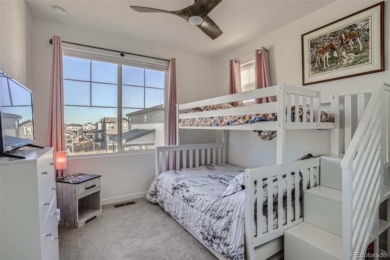
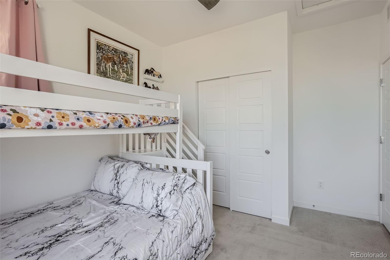
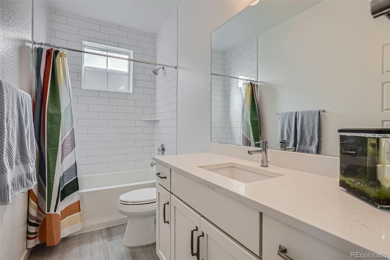
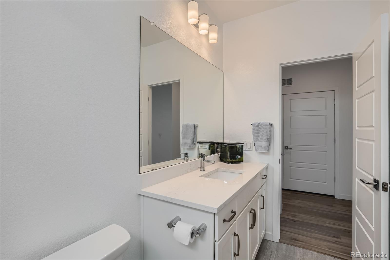
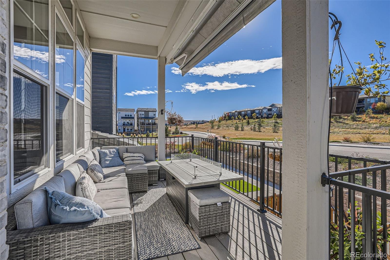
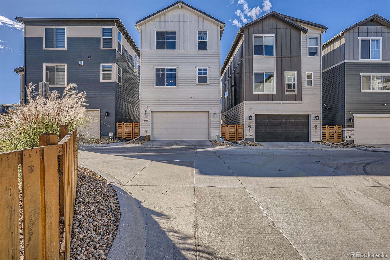
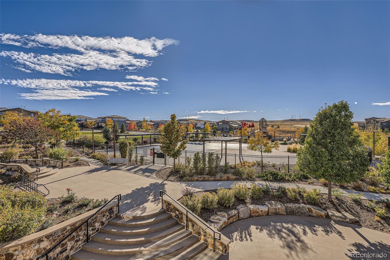
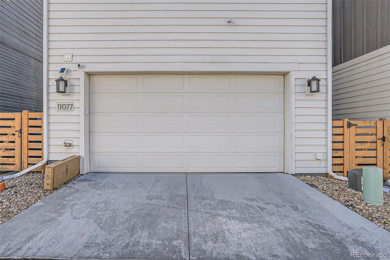
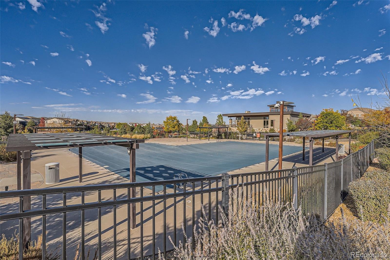
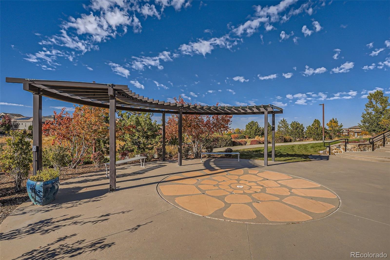
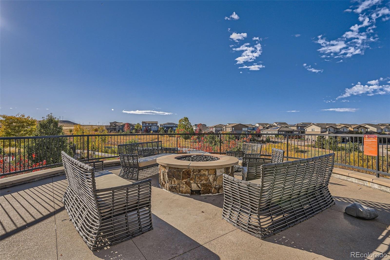
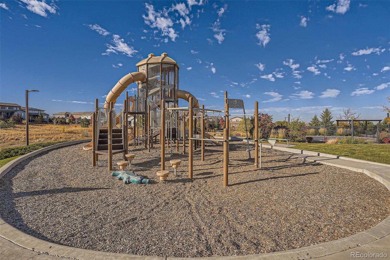
Welcome home to this listing in the desirable Stepping Stone community! The home offers 3 bedrooms and 3 bathrooms with a total of 2201 finished sq ft. The thoughtful design offers luxury and functionality. The high ceilings and open floor plan brings in an abundance of natural light. Walking in from the 3-car garage you will be welcomed by the convenient mud room. On the main level you have a beautiful family room with a gas fireplace surrounded by floor-to-ceiling stone perfect for relaxation with your family and friends. You will love the spacious kitchen with elegant quartz countertops, large island, and stainless-steel appliances. You will love the self-cleaning oven and gas range. The adjacent dining area has ample space for a large table perfect for entertaining. The large pantry adds to the already abundant storage you have in the kitchen. On the upper floor, the primary ensuite has an abundance of light with two walk-in closets and a private bathroom. You will also find two additional bedrooms and a bathroom located down the hall from the primary. The laundry is conveniently located next to all of the bedrooms. You will love the covered patio right outside the living room. The composite decking offers minimal upkeep. Beneath that you will have plenty of space for a grill, or it can be used as a second entertaining space. The home is equipped with Solar. All of the appliances stay with the home including the washer and dryer. You will love the fully finished garage with epoxy floor and a Chamberlain Smart Garage door that can controlled from the comfort of your phone. The home is equipped with the Yale SmarkLock system. The Stepping stone community features great amenities with a beautiful clubhouse, pool, and a playground. Plenty of hiking trails, Hess Incline local parks and dog parks. Top rated Douglas schools. Easy access to I-25, E-470, DIA and Park Meadows mall. Great restaurants and shopping just minutes away. This home is a must see!
Overview
Property Type
Residential
Location
11077 Sunshimmer Circle, Parker, CO 80134
Year Built
2021
MLS ID
1517271
Listing Last Updated
Property Features & Amenities
Interior
Total Bedrooms
3
Full Bathrooms
1
Three-Quarter Bathrooms
1
Half Bathrooms
1
Flooring
Carpet, Laminate, Tile
Laundry Room
In Unit
Fireplace
Family Room
Appliances
Cooktop, Dishwasher, Disposal, Oven, Range, Refrigerator, Self Cleaning Oven, Washer
Other Interior Features
Built-in Features, Ceiling Fan(s), High Speed Internet, Kitchen Island, Open Floorplan, Pantry, Primary Suite, Quartz Counters, Smart Ceiling Fan, Smoke Free, Stone Counters, Walk-In Closet(s)
Exterior
Stories
2
Garage Spaces
3.0
Water Source
Public
Utilities
Cable Available, Electricity Connected, Phone Available
Roof
Concrete
Lot Features
Irrigated, Landscaped, Sprinklers In Front
Parking
Concrete
Heat Type
Forced Air
Air Conditioning
Central Air
Sewer
Public Sewer
Substructure
Slab
Amenities
Clubhouse, Playground, Pool
Security Features
Radon Detector, Security System, Smart Cameras, Smart Locks, Smoke Detector(s), Video Doorbell
Other Exterior Features
Balcony, Garden
Details
Total Area
2,201 Sq.Ft.
Architecture Styles
Urban Contemporary
Financial
Price
$693,000
Real Estate Tax
$4,599/yr
HOA
$180/mo
Exclusive Listing Agents