

Property Description
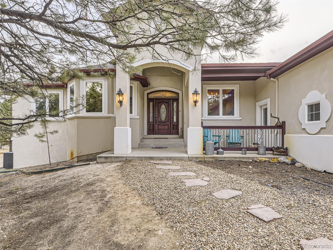
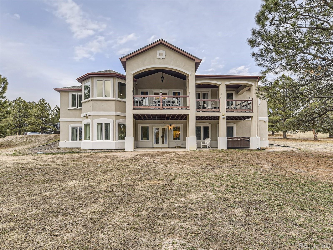
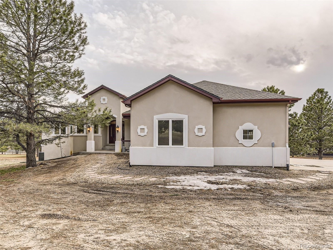
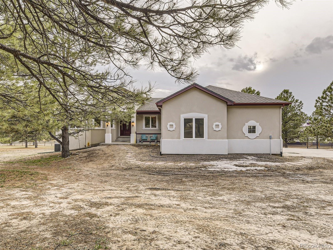
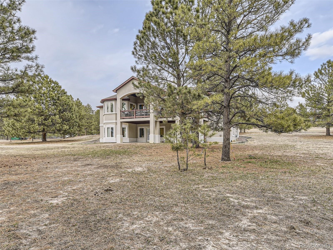
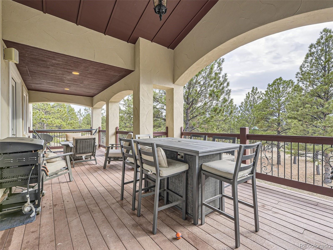
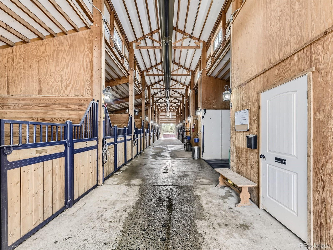
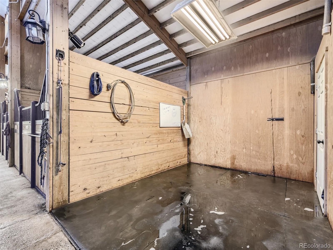
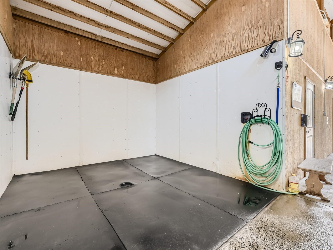
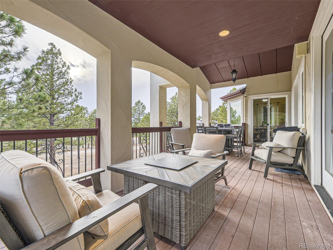
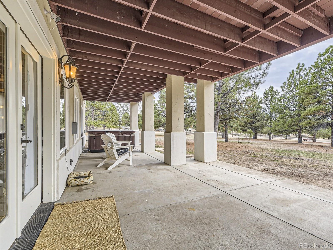
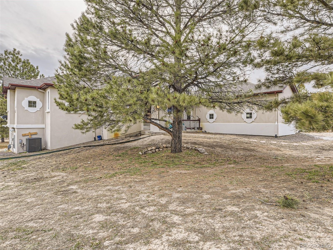
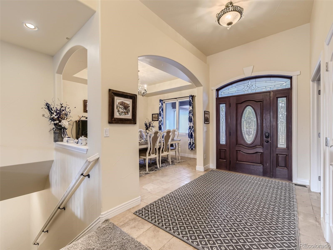
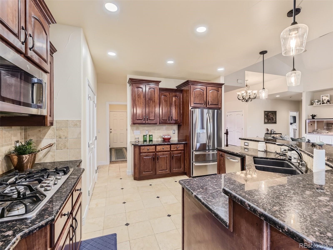
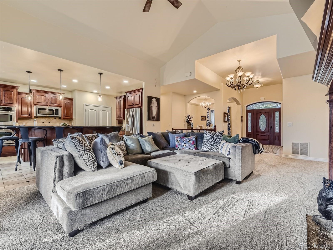
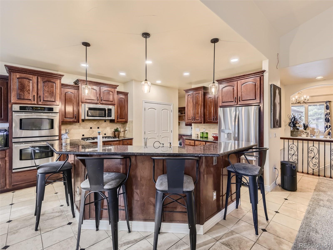
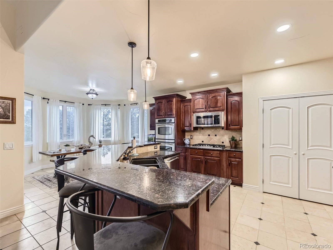
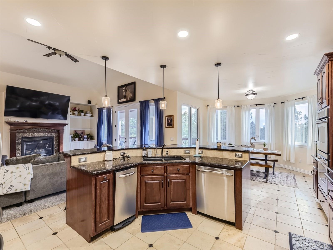
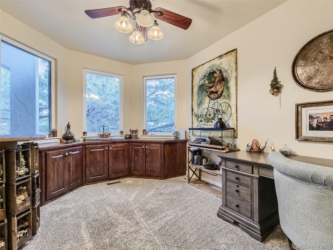
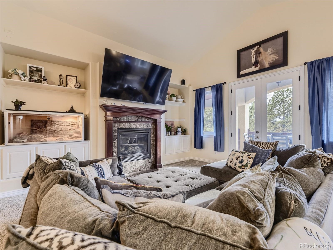
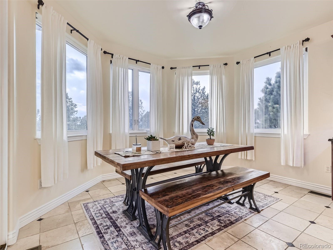
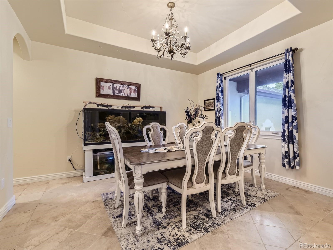
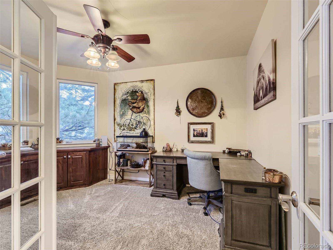
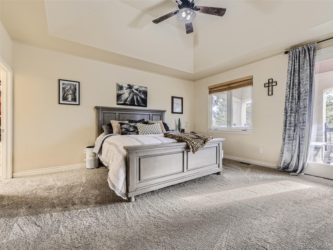
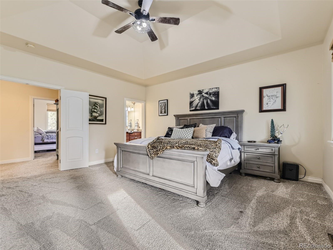
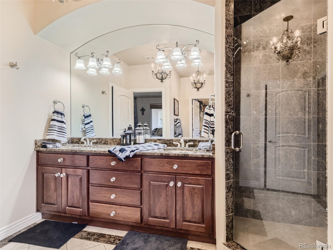
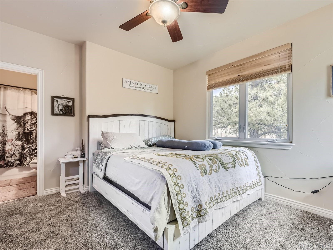
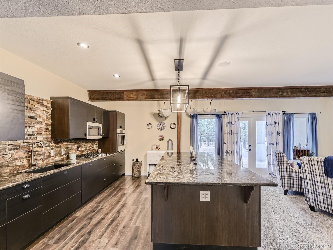
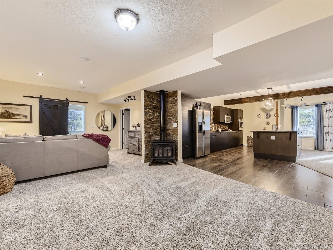
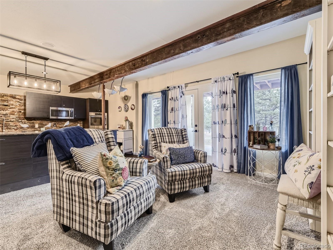
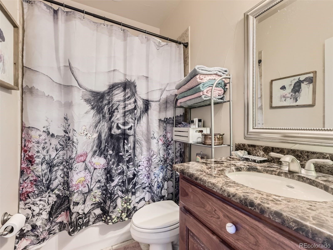
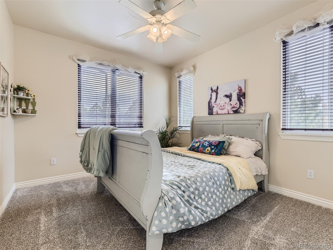
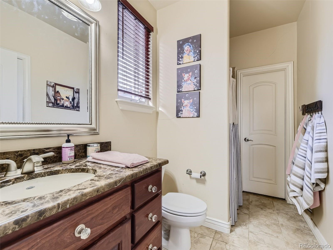
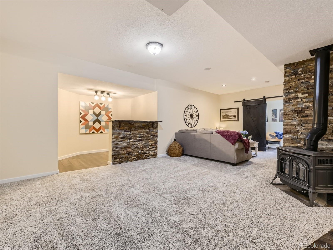
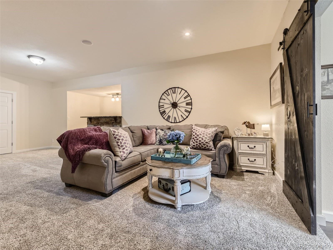
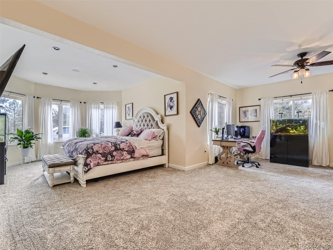
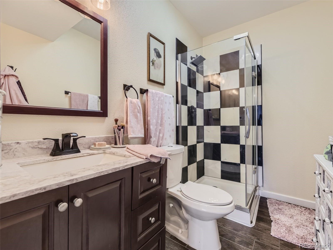
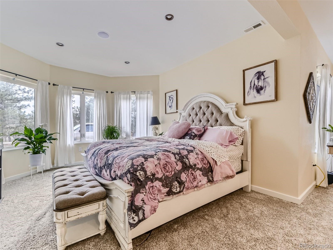
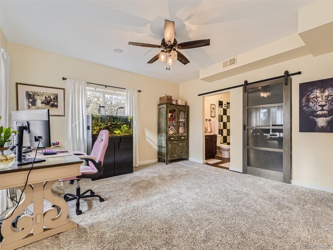
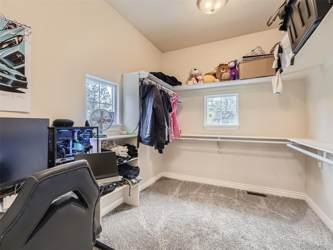
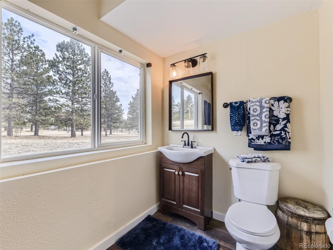
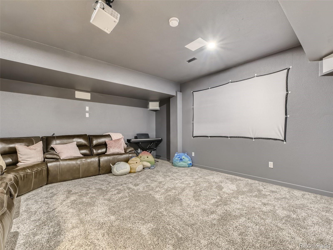
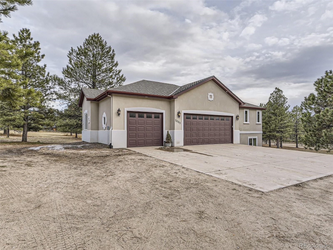
Introducing a stunning equestrian compound in a highly desirable location with over 10+ acres on a flat and usable space. Enjoy a wonderful balance of 12,600 sqft indoor riding arena and outdoor riding arena with the ability to ride all year long. This first class equestrian dream offers 15 spacious stalls, heated barn, European stall fronts, rubber mats, auto waterers, wash stall, hot water, grooming stall, tack room, 3/4 bathroom w laundry, office, fly mitigation system and much more. The stylish main house offers just over 5,100 finished sqft with a full finished walkout basement that could serve as mother-in-law quarters or a variety of other purposes including housing for full-time help. Main level features 3 bedrooms, 3 bathrooms, open floor plan with a family room and spacious kitchen, beautiful tile floors, high ceilings, fireplace and covered outdoor patio. The lower level features an additional bedroom, 1.5 bathrooms, full kitchen including cook-top, refrigerator, dishwasher, microwave, island, theater room, and bar area. The main floor also includes a gorgeous formal dining room, and a large private study for those working remotely. New roof installed in 2024, water heater 2023, new A/C 2023, new upstairs refrigerator 2024, and new furnace 2024. All of these unique attributes combine to create an unmatched private oasis in close proximity to Colorado Horse Park and a short drive into Parker.
Overview
Property Type
Residential
Location
11063 Sheffield Court, Parker, CO 80134
Year Built
2007
Zoning
LRR
MLS ID
5280543
Listing Last Updated
Property Features & Amenities
Interior
Total Bedrooms
4
Full Bathrooms
2
Three-Quarter Bathrooms
2
Half Bathrooms
1
Flooring
Carpet, Tile, Vinyl
Fireplace
Family Room, Gas, Gas Log
Appliances
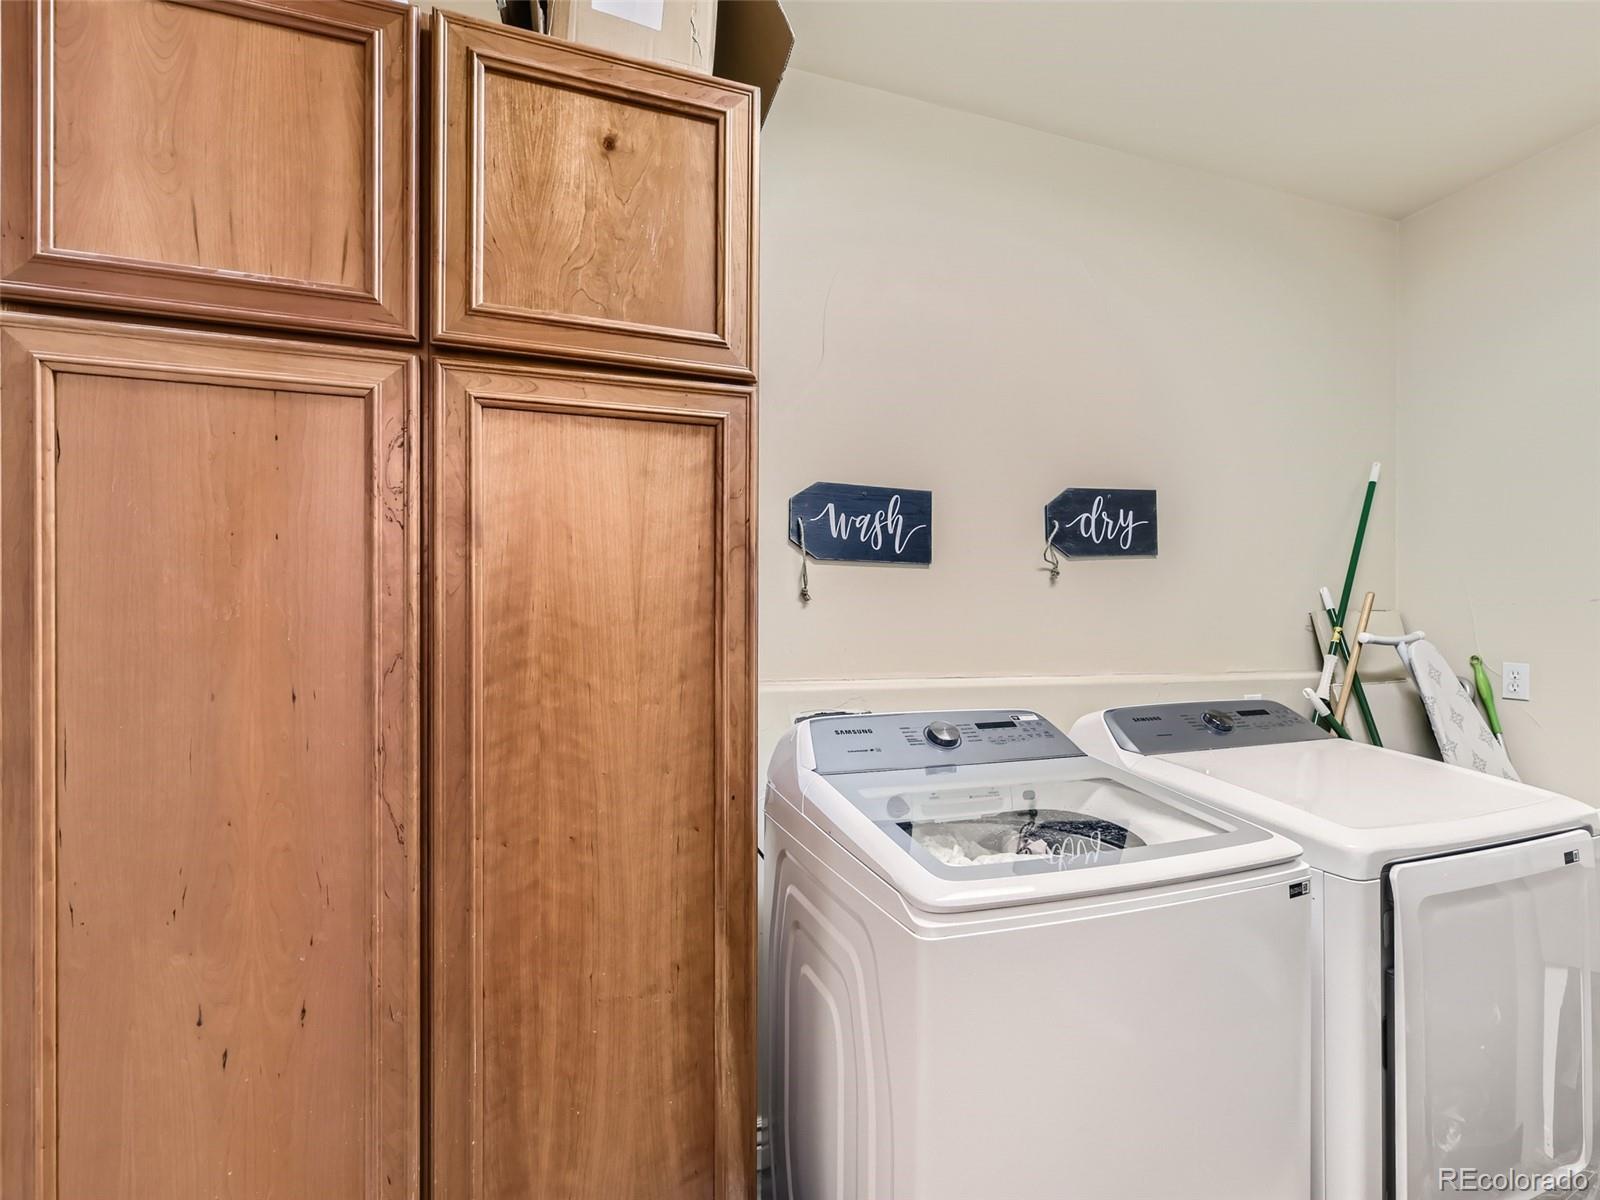
Convection Oven, Cooktop, Dishwasher, Disposal, Double Oven, Dryer, Microwave, Refrigerator, Self Cleaning Oven, Trash Compactor, Washer
Other Interior Features
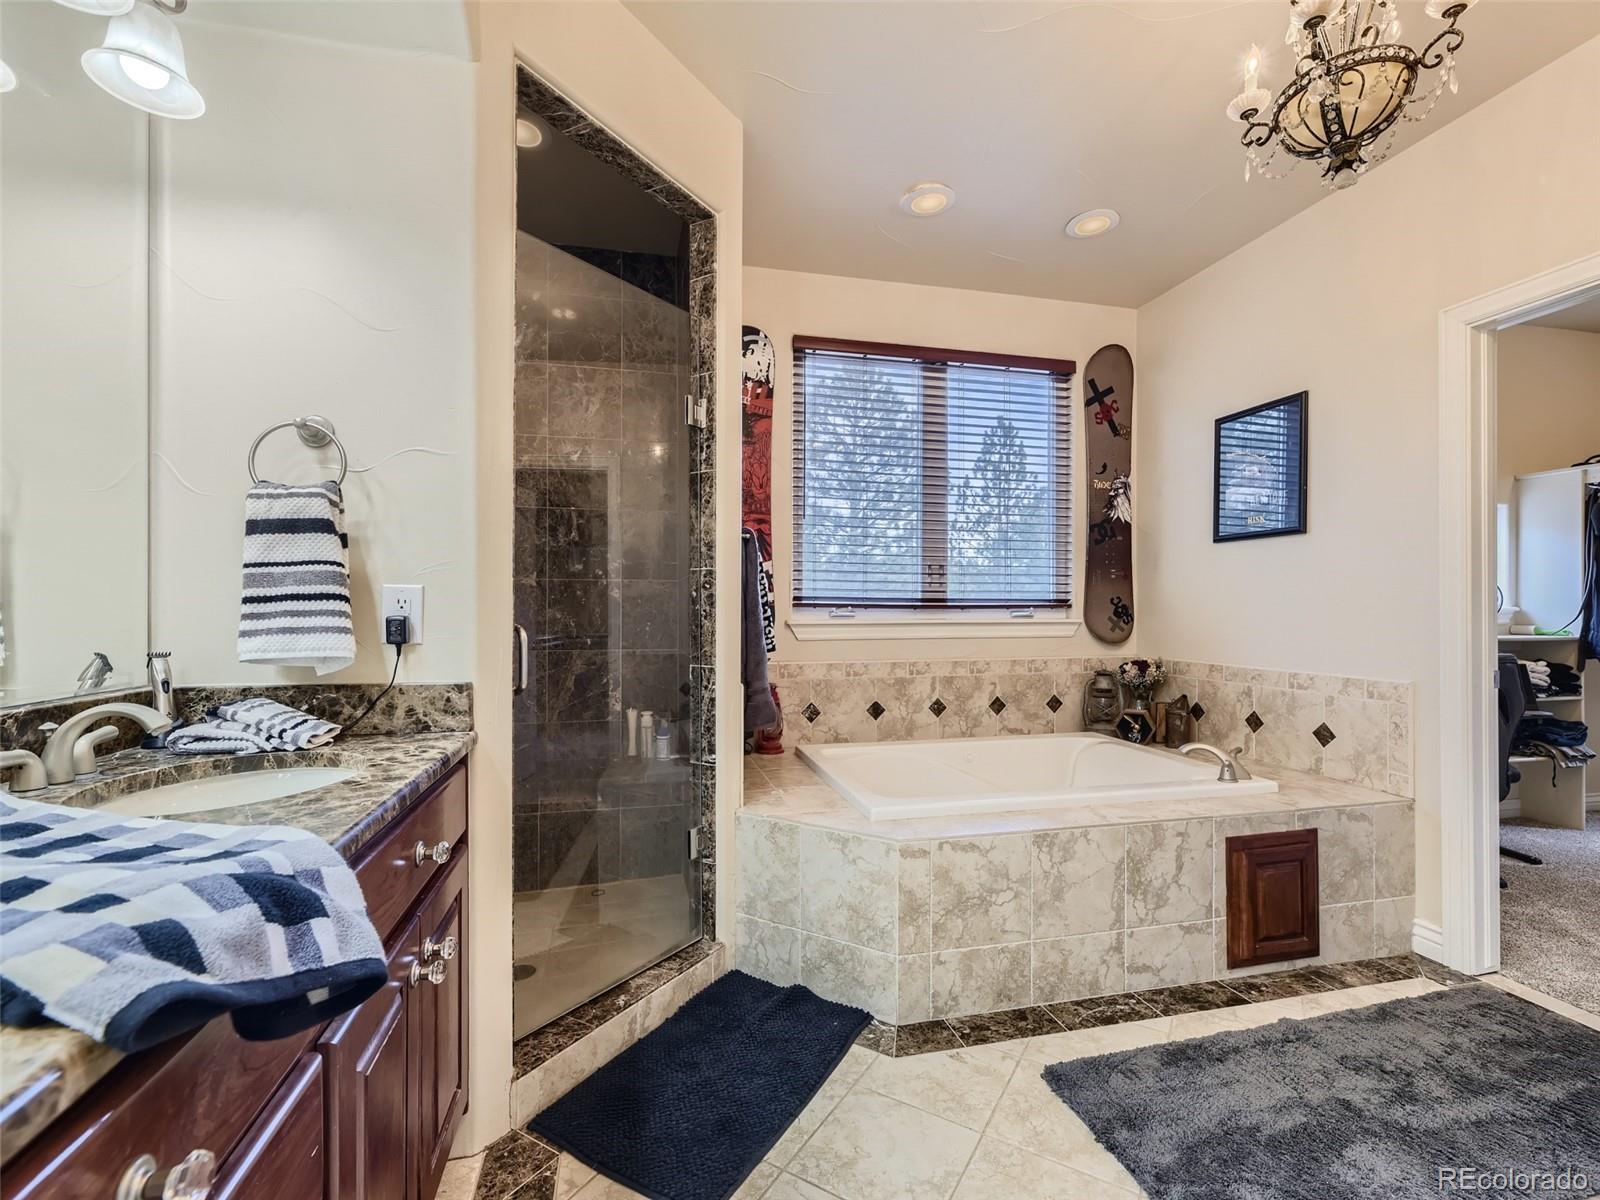
Breakfast Nook, Built-in Features, Ceiling Fan(s), Eat-in Kitchen, Five Piece Bath, Granite Counters, High Ceilings, In-Law Floor Plan, Jet Action Tub, Kitchen Island, Open Floorplan, Primary Suite, Smoke Free, Walk-In Closet(s)
Exterior
Stories
1
Garage Spaces
3.0
Roof
Composition
Lot Features
Corner Lot, Cul-De-Sac, Level, Many Trees, Sprinklers In Rear
Parking
Exterior Access Door, Oversized
Heat Type
Forced Air
Air Conditioning
Air Conditioning-Room, Central Air
Sewer
Septic Tank
Security Features
Carbon Monoxide Detector(s), Smoke Detector(s)
Details
Total Area
5,107 Sq.Ft.
Architecture Styles
Traditional
Financial
Price
$2,200,000
Real Estate Tax
$6,495/yr
Exclusive Listing Agents
