Property Description
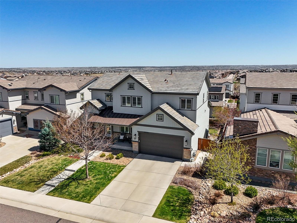
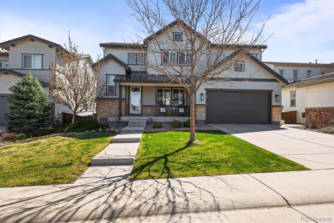
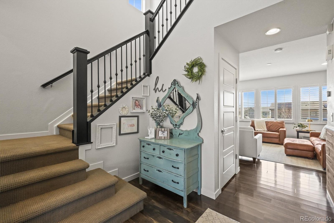
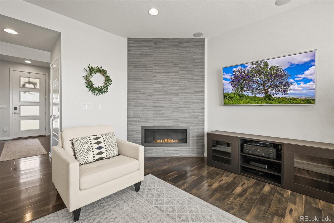
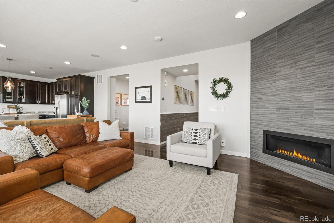
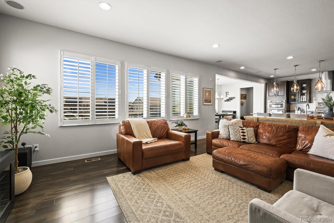
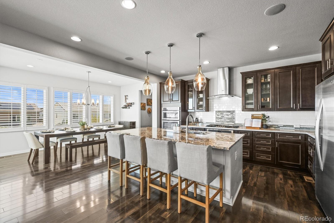
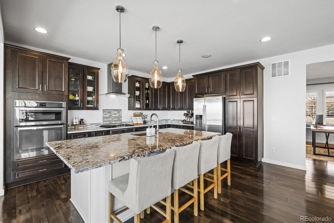
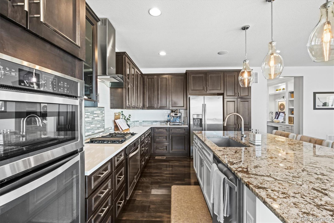
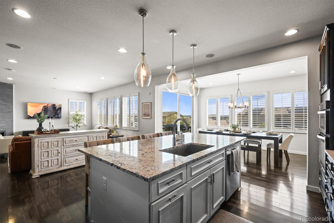
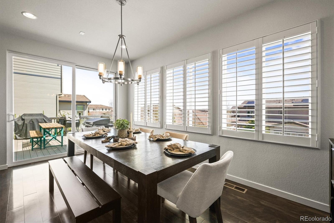
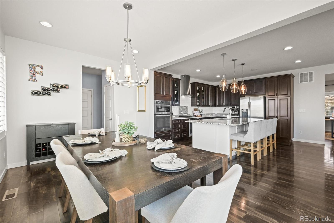
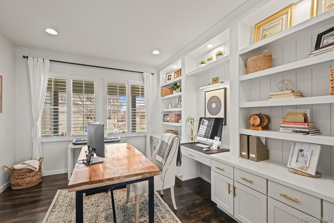
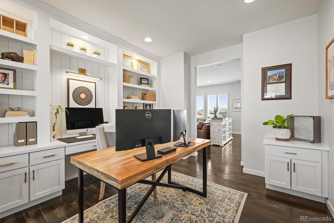
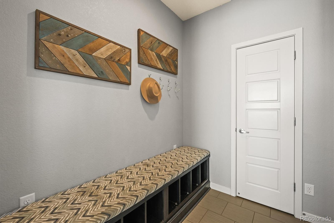
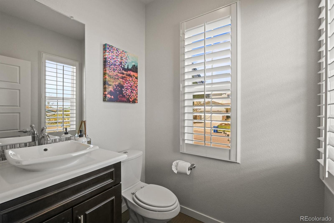
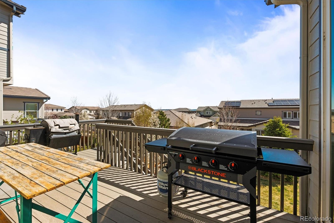
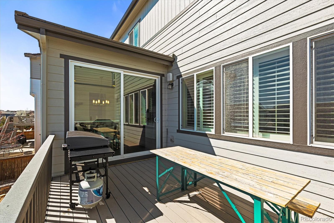
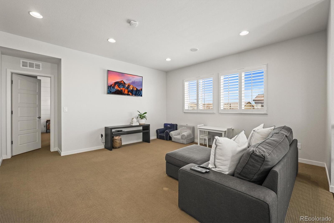
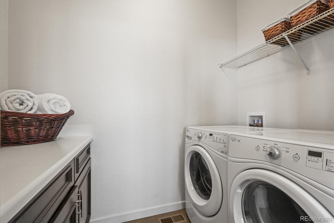
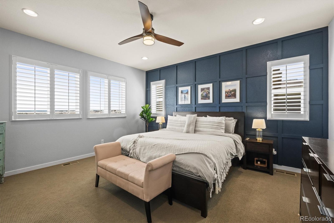
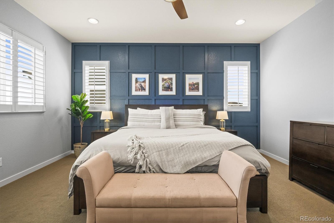
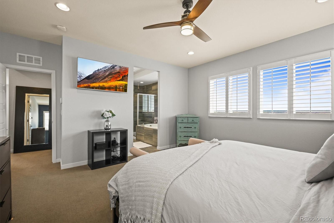
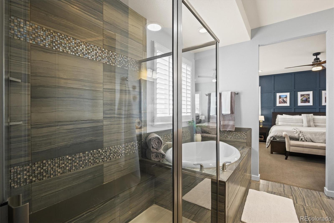
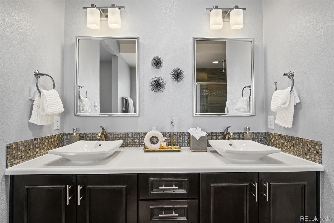
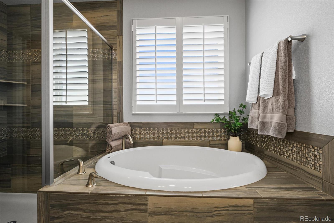
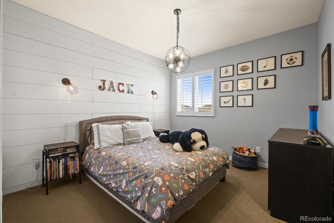
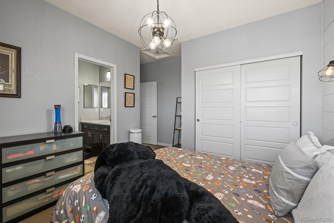
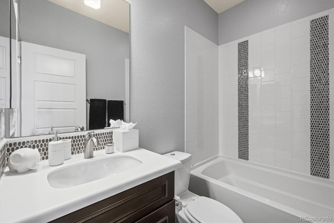
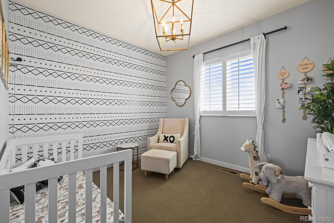
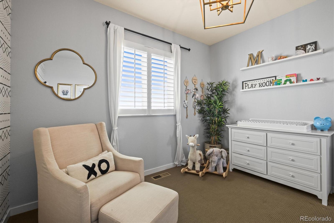
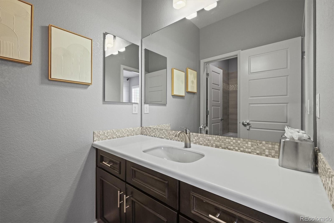
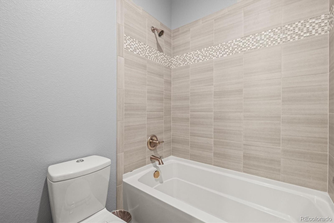
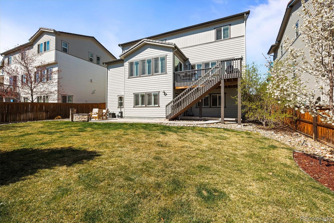
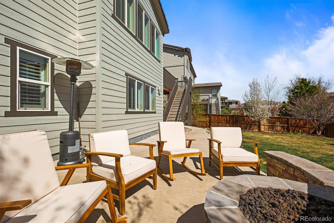
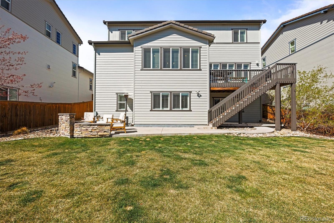
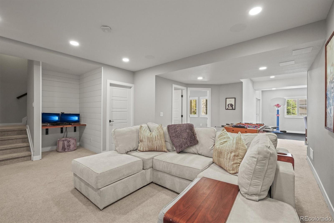
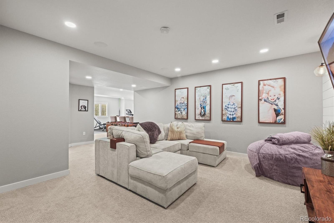
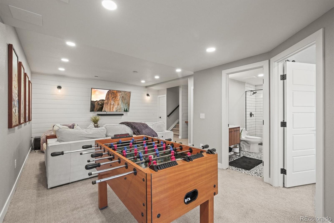
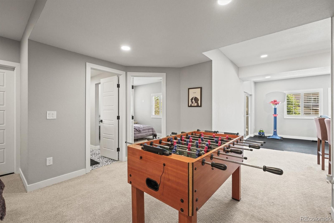
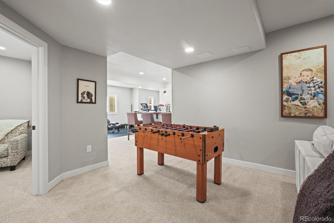
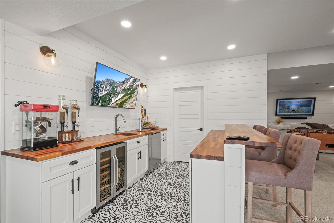
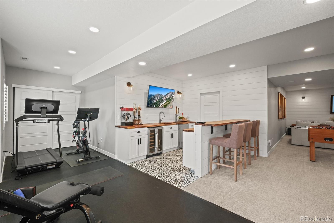
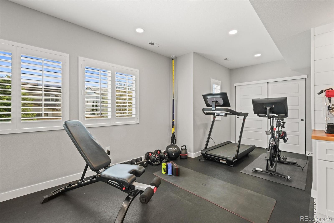
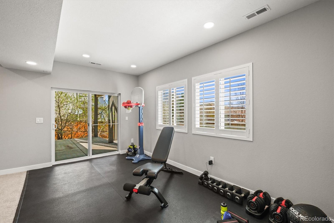
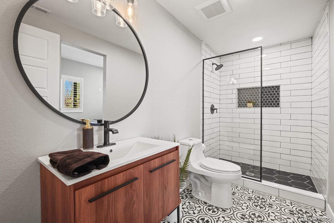
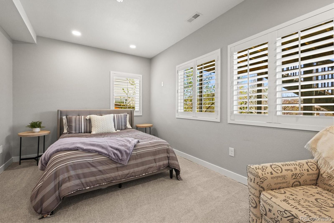
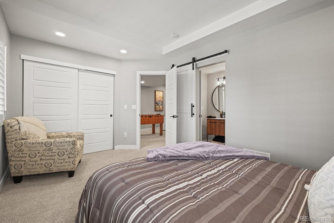
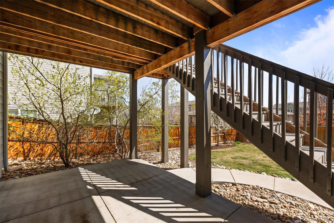
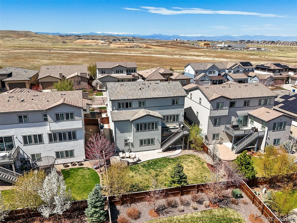
Nestled in the heart of sweet Stepping Stone, a magical community offering endless amenities. This home, built in 2014, features a backyard oasis w/ a beautiful built in fire pit, perfect for entertaining & summer nights. As you enter the home, you are greeted w/ a grand entrance, sprawling dark wood style LVP floors & plantation shutters. The family room awaits w/ a cozy gas fireplace & opens up to an expansive kitchen w/ rich soft close cabinets, stainless steel Whirlpool appliances & huge granite countertop island, perfect for the entire family. Open to the kitchen, is a large dining rm w/ tons of windows creating a bright & airy feel. Off of the dining is a slider out to a fabulous deck w/ gas line overlooking the backyard. Back inside & off the kitchen you will find your grand office with attractive built in cabinets. There is a fabulous mudroom with pantry leading to the 3 car tandem attached garage w/ epoxy floor & storage. Leading upstairs is your darling powder room. Beyond that are 2 large secondary bedrooms w/ full luxury ensuite bathrooms, a family rm loft that suits your family's needs & massive laundry rm. The primary bed rm has an abundance of windows bringing in light w/ large ensuite adorned w/ big bathtub, shower & walk in closet. The 1,100 sqft plus WALKOUT permitted basement is newly remodeled to a tee in 2021. This entertainers dream includes a family rm, addnl bed rm w/ full bath, a bar to unwind in w/ butcher block counters, wine fridge & kegerator. The basement includes a gym space for all of your fitness needs & tons of storage. 2 zone Nest, security system stays & speakers in fam rm, loft, kitchen, prime bath, patio, Sonos speakers in basement. This epic neighborhood features Lantern House w/ swimming pool & clubhouse, multiple playgrounds, disc golf course, dog park, & trails all around. 1 mi from Reuter-Hess Incline, bike trails & located w/ access to Parker, Lone Tree & I-25. Perfect location!
Overview
Property Type
Residential
Location
11046 Pastel Point, Parker, CO 80134
Year Built
2014
MLS ID
4769930
Listing Last Updated
Property Features & Amenities
Interior
Total Bedrooms
4
Full Bathrooms
4
Half Bathrooms
1
Flooring
Carpet, Tile, Vinyl
Fireplace
Gas, Living Room
Appliances
Dishwasher, Disposal, Dryer, Microwave, Oven, Range, Range Hood, Refrigerator, Sump Pump, Washer, Wine Cooler
Other Interior Features
Audio/Video Controls, Butcher Counters, Ceiling Fan(s), Eat-in Kitchen, Entrance Foyer, Five Piece Bath, Granite Counters, Kitchen Island, Pantry, Primary Suite, Smart Thermostat, Sound System, Stone Counters, Walk-In Closet(s), Wet Bar
Exterior
Stories
2
Garage Spaces
3.0
Water Source
Public
Utilities
Cable Available, Electricity Connected, Internet Access (Wired)
Roof
Shake, Metal
Lot Features
Landscaped, Level, Master Planned, Near Public Transit, Sprinklers In Front, Sprinklers In Rear
Parking
220 Volts, Floor Coating, Lighted, Storage, Tandem
Heat Type
Forced Air, Natural Gas
Air Conditioning
Central Air
Sewer
Public Sewer
Substructure
Slab
Amenities
Clubhouse, Park, Playground, Pool, Trail(s)
Security Features
Carbon Monoxide Detector(s), Security System, Smoke Detector(s)
Other Exterior Features
Balcony, Fire Pit, Gas Valve, Private Yard, Rain Gutters
Details
Total Area
3,843 Sq.Ft.
Architecture Styles
Urban Contemporary
View Description
City, Plains
Financial
Price
$882,500
Real Estate Tax
$7,357/yr
HOA
$142/mo
Exclusive Listing Agents