

Property Description
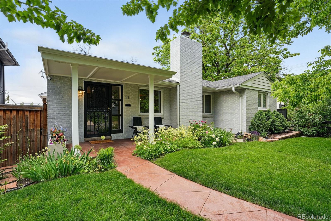
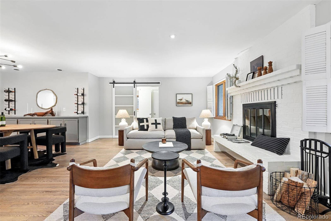
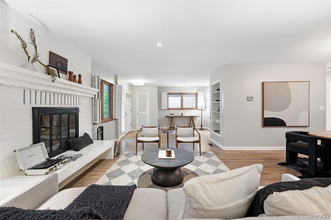
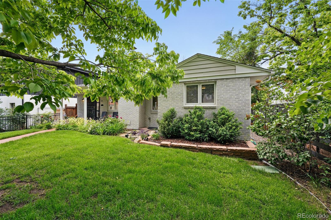
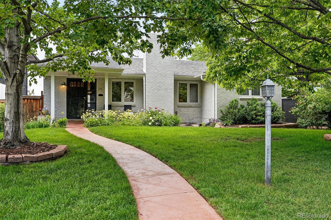
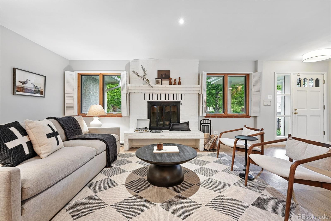
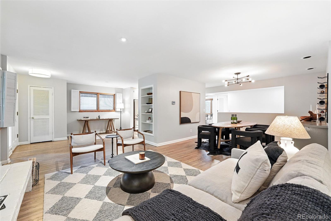
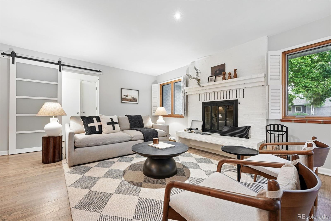
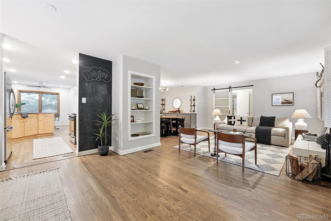
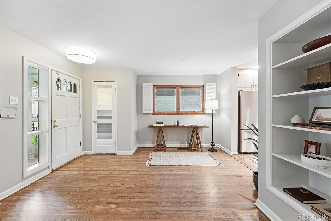
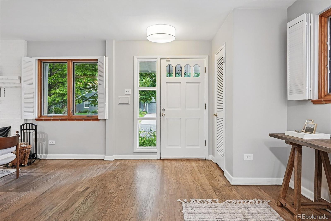
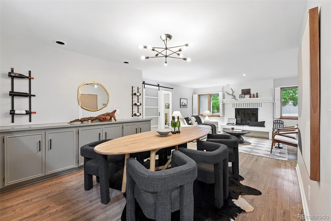
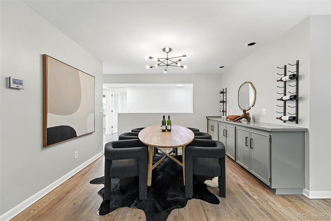
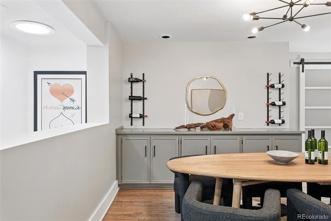
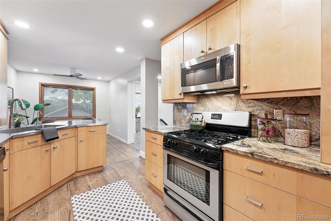
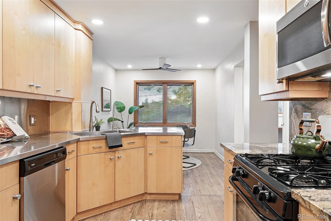
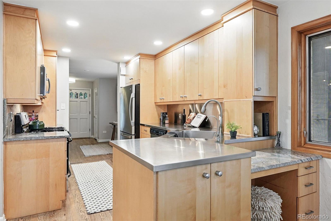
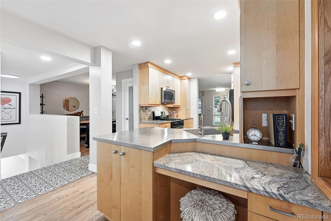
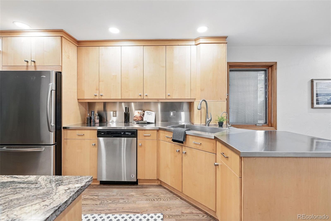
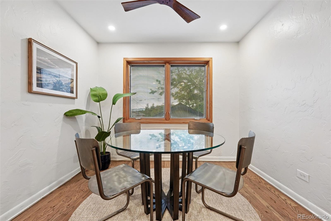
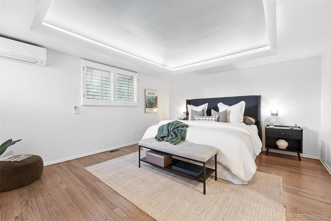
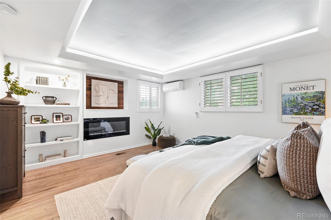
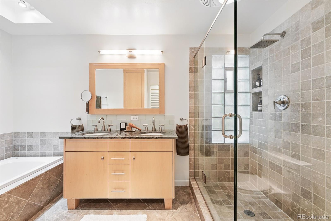
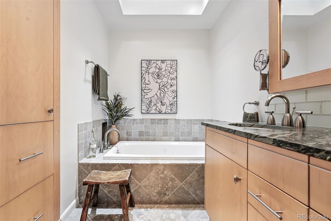
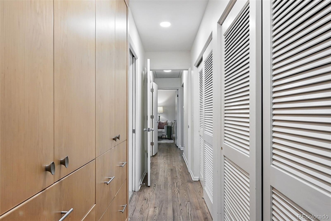
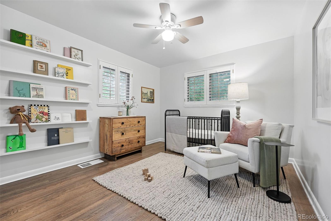
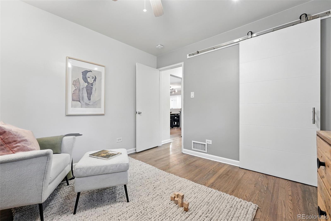
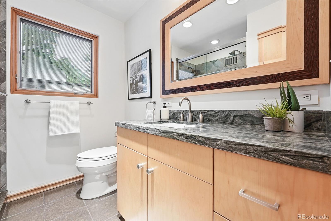
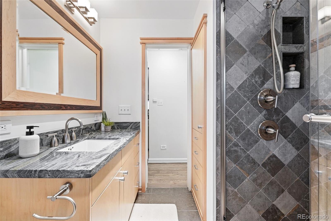
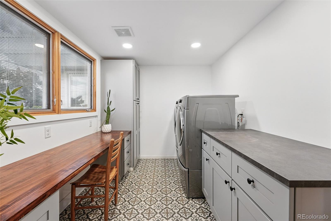
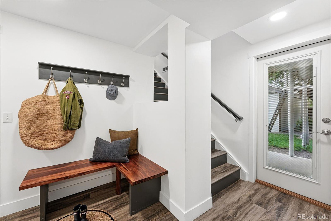
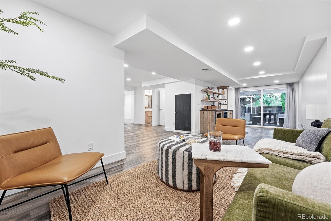
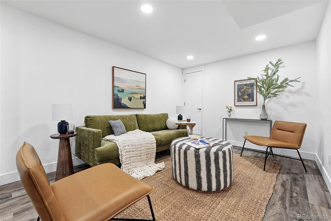
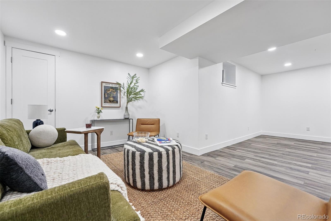
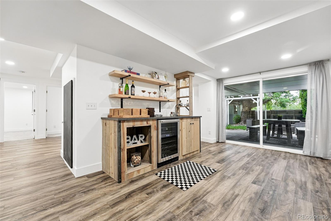
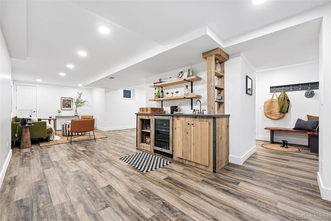
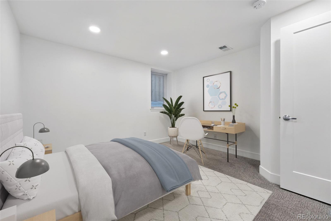
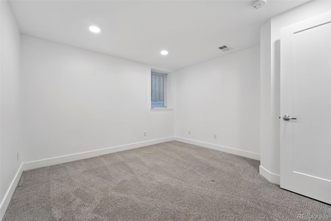
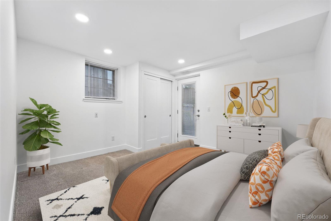
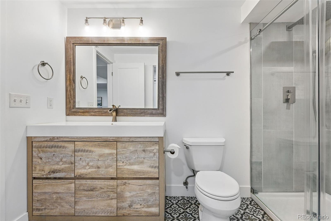
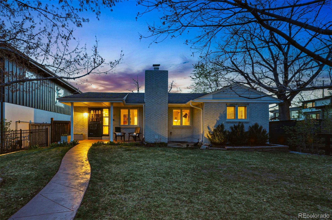
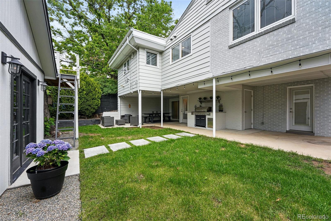
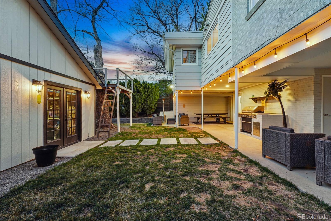
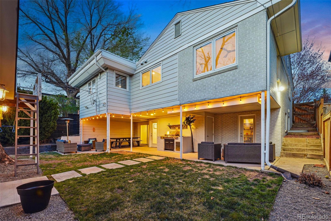
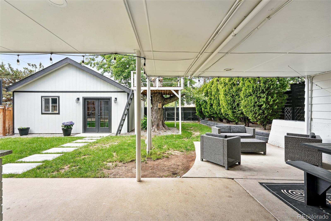
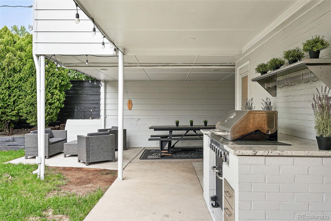
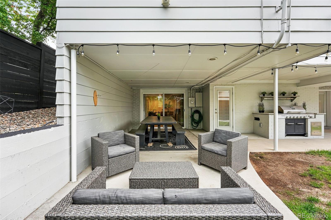
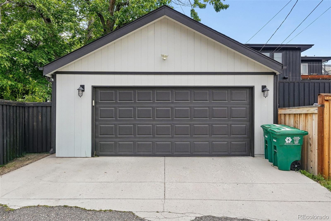
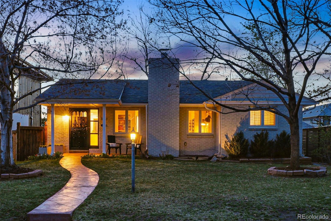
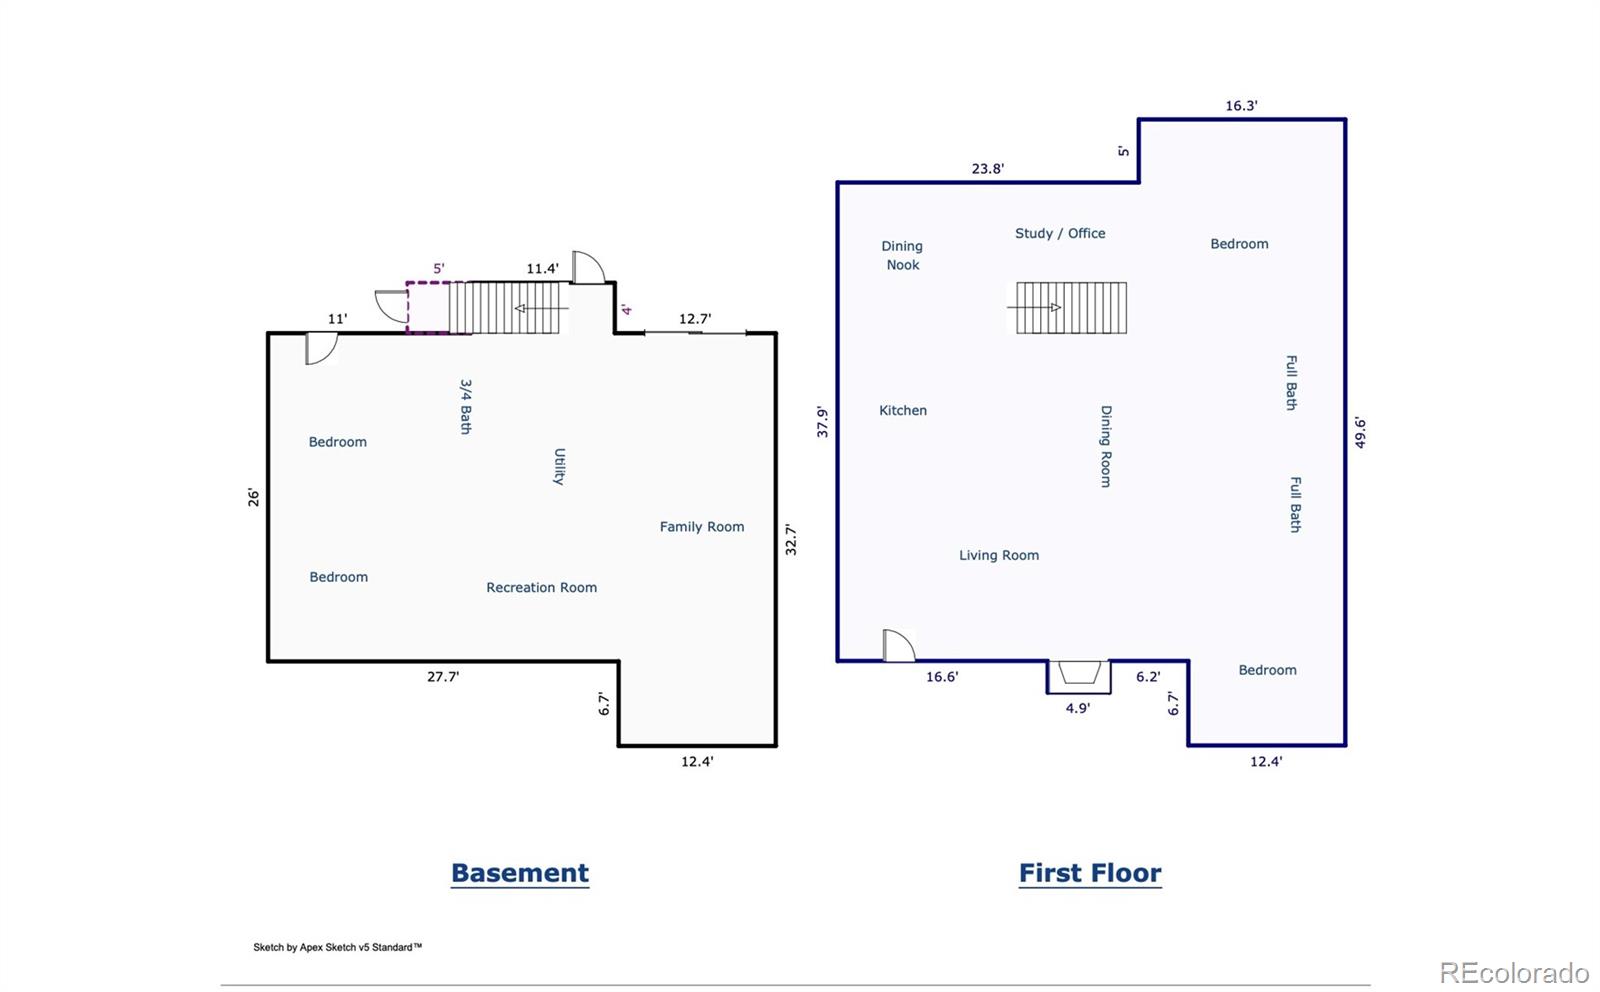
Welcome to this picture-perfect ranch in one of Denver's most desirable neighborhoods--Hilltop. Situated on a quiet block lined with beautiful homes and mature trees, 11 S Albion offers timeless curb appeal enhanced by fresh exterior paint. Inside, rich hardwood floors flow throughout the main level. The spacious living room features a stunning wood-burning fireplace framed by windows, creating an inviting space filled with natural light. The formal dining room includes custom built-ins, and the thoughtfully designed chef's kitchen boasts a gas range, shaker cabinets, stainless steel countertops, & an eat-in area--perfect for casual mornings. This level includes 2 bedrooms, including a serene primary suite with a five-piece en suite bath, multiple built-in closets, an electric fireplace, & charming bookshelves. The second bedroom is serviced by a full bath. A stylish main-floor laundry room offers built-ins, a desk area ideal for a home office, and space to add a utility sink if desired. Enjoy true main-level living or expand into the well-designed lower level. Two conforming bedrooms, a full bathroom, a play/recreation area, a mudroom, & a comfortable entertainment space. There is also a versatile laundry room/mudroom/office on the main level, a walk in pantry and a beautifully crafted stairway to seamlessly connect both floors. Step outside to the private backyard oasis with mature trees, a large patio, and a whimsical treehouse. The oversized two-car garage includes bonus upper-level storage or a potential hangout space. This is a rare opportunity to own a classic, fully move-in ready home in Hilltop--offered at an incredible value.
Overview
Property Type
Residential
Location
11 S Albion Street, Denver, CO 80246
Year Built
1951
Zoning
E-SU-D
MLS ID
4692729
Listing Last Updated
Property Features & Amenities
Interior
Total Bedrooms
4
Full Bathrooms
2
Three-Quarter Bathrooms
1
Flooring
Carpet, Tile, Wood
Laundry Room
Sink
Fireplace
Living Room, Wood Burning
Appliances
Dishwasher, Disposal, Microwave, Range, Refrigerator
Other Interior Features
Breakfast Bar, Built-in Features, Ceiling Fan(s), Eat-in Kitchen, Five Piece Bath, Granite Counters, In-Law Floorplan, Open Floorplan, Primary Suite, Stainless Counters, Wet Bar
Exterior
Stories
1
Garage Spaces
2.0
Water Source
Public
Utilities
Electricity Connected, Natural Gas Connected
Roof
Composition
Lot Features
Level, Sprinklers In Front, Sprinklers In Rear
Parking
Concrete, Exterior Access Door, Oversized, Storage
Heat Type
Forced Air
Air Conditioning
Central Air
Sewer
Public Sewer
Security Features
Smoke Detector(s)
Other Exterior Features
Barbecue, Garden, Private Yard
Details
Total Area
2,888 Sq.Ft.
Neighborhood
Belcaro
Architecture Styles
Traditional
Financial
Price
$1,085,000
Real Estate Tax
$5,014/yr
Exclusive Listing Agents
