

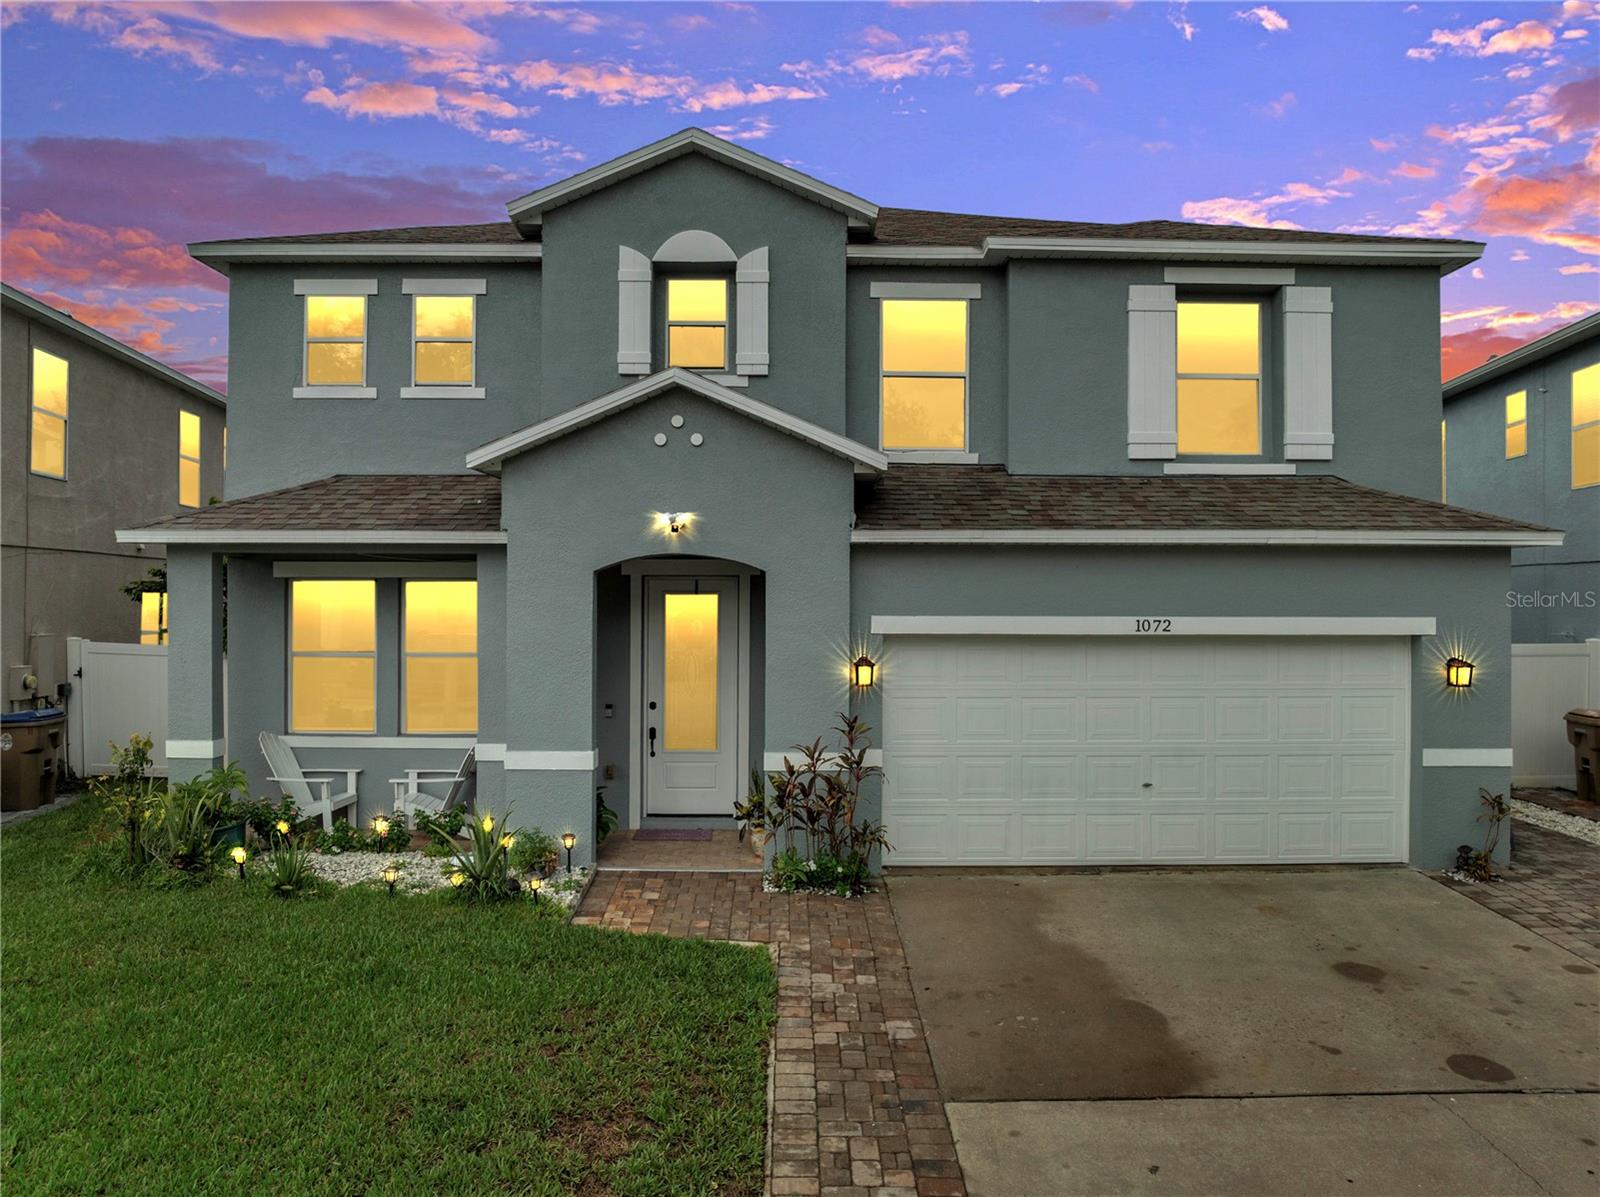
Property Description
Welcome to this beautifully updated pool home in the highly desirable Remington community of Kissimmee! Featuring 5 bedrooms and 4.5 bathrooms, this property offers a spacious layout with modern upgrades throughout. The first floor boasts vinyl flooring, while the second floor showcases wood flooring, with no carpet anywhere in the home. The main level includes a formal living room, dining room, family room, and an in-law suite with its own full bathroom. The kitchen is a centerpiece of the home, designed with light gray cabinets, stainless steel appliances, and a large island with seating, ideal for cooking, gathering, and entertaining. Step outside to your private retreat featuring an enclosed screened pool and spa, a separate pool bathroom, and a fenced backyard perfect for relaxation or entertaining. Upstairs, the primary suite shines with natural light from four windows, a spacious ensuite bath, and a double walk-in closet. A loft area, upstairs laundry, and another bedroom with its own full bath add to the home's functionality. Additional features include a 2023 roof, 2020 AC, water filtration system, sprinkler system, paved driveway, 2-car garage, paved patio, and fresh interior paint. Living in Remington means enjoying resort-style amenities including a golf course, community pool, recreation center, baseball and soccer fields, basketball and tennis courts, sand volleyball, and a walking and fitness trail, all in one of Kissimmee's most sought-after neighborhoods. This move-in-ready home combines comfort, upgrades, and community living in one incredible package.
Overview
Property Type
Residential
Location
1072 BERKELEY DR, KISSIMMEE, FL 34744
Year Built
2005
Zoning
OPUD
MLS ID
S5133623
Listing Last Updated
Property Features & Amenities
Interior
Total Bedrooms
5
Full Bathrooms
4
Half Bathrooms
1
Flooring
Laminate, Wood
Laundry Room
Laundry Room
Appliances
Dishwasher, Disposal, Dryer, Microwave, Range, Refrigerator, Washer
Other Interior Features
Ceiling Fans(s), Kitchen/Family Room Combo, Primary Bedroom Upstairs, Thermostat
Exterior
Stories
2
Garage Spaces
2.0
Water Source
Public
Utilities
BB/HS Internet Available, Cable Available, Electricity Connected, Public, Sewer Connected, Sprinkler Meter, Underground Utilities, Water Connected
Pool
Deck, In Ground, Outside Bath Access, Screen Enclosure
Roof
Shingle
Heat Type
Central, Electric
Air Conditioning
Central Air
Sewer
Public Sewer
Substructure
Slab
Amenities
Basketball Court, Clubhouse, Fitness Center, Gated, Park, Playground, Pool, Recreation Facilities, Tennis Court(s), Trail(s), Vehicle Restrictions
Other Exterior Features
Sidewalk, Sliding Doors
Details
Total Area
3,994 Sq.Ft.
Financial
Price
$508,000
Real Estate Tax
$5,171/yr
HOA
$13/mo