

Property Description
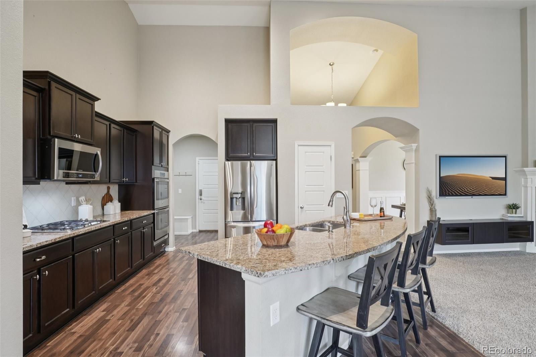
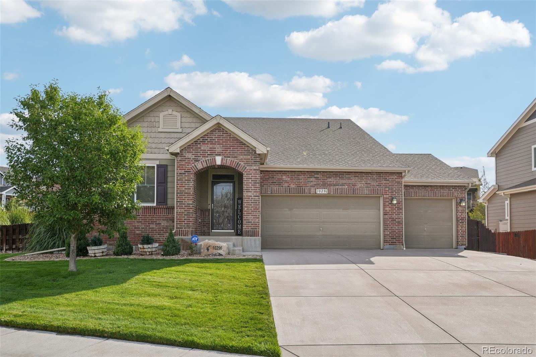
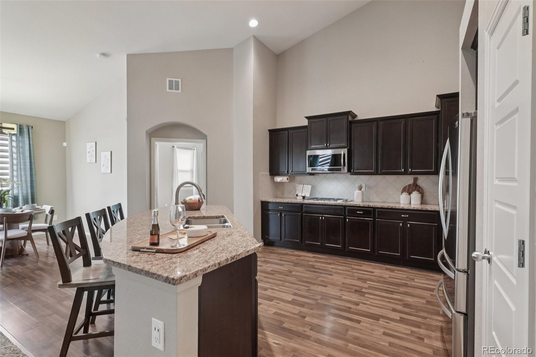
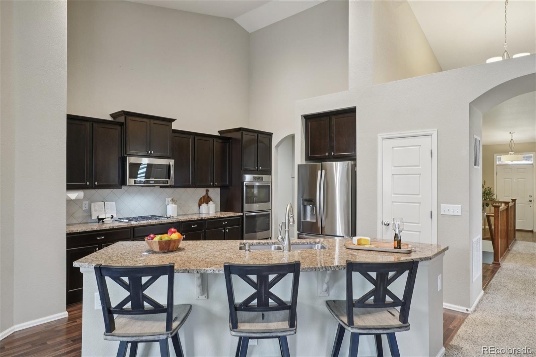
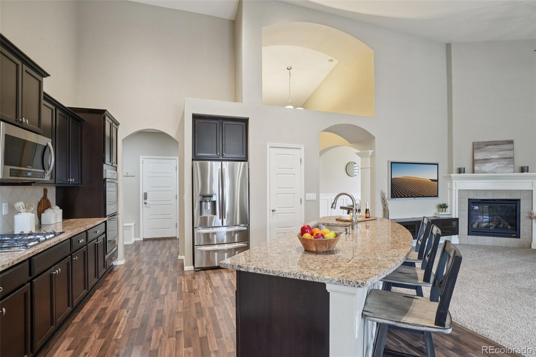
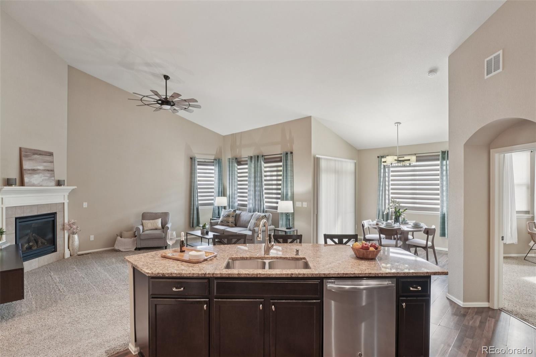
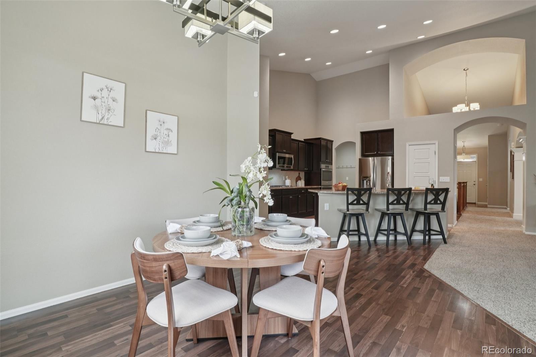
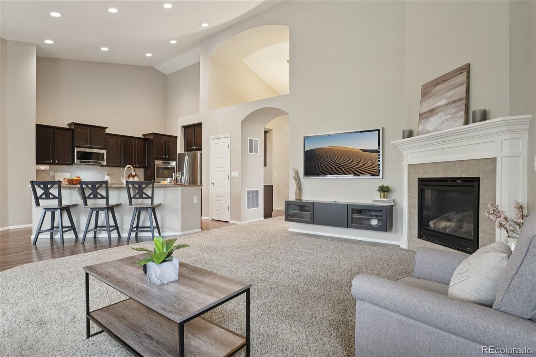
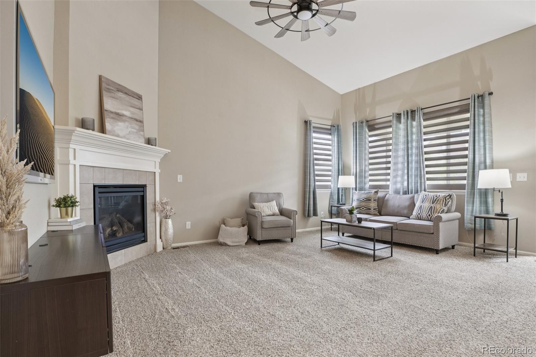
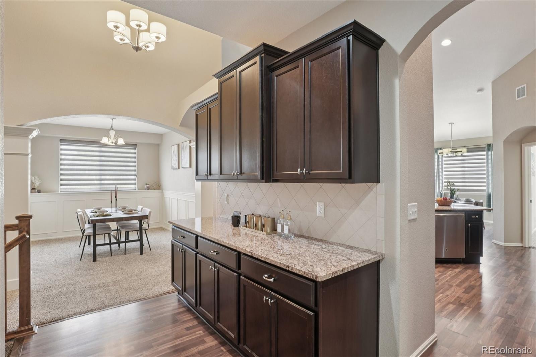
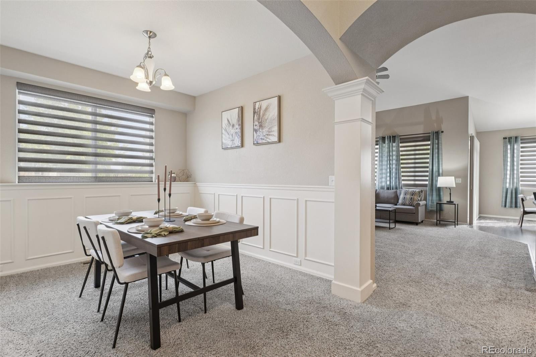
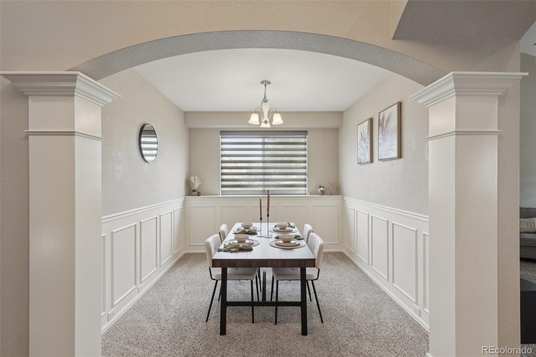
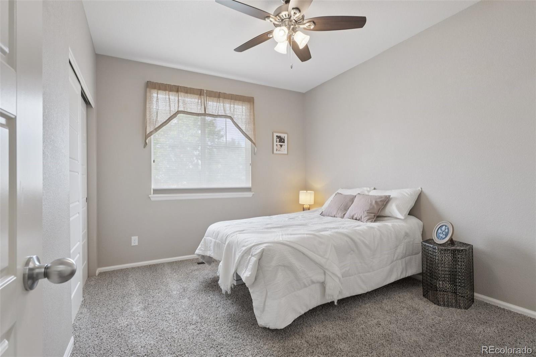
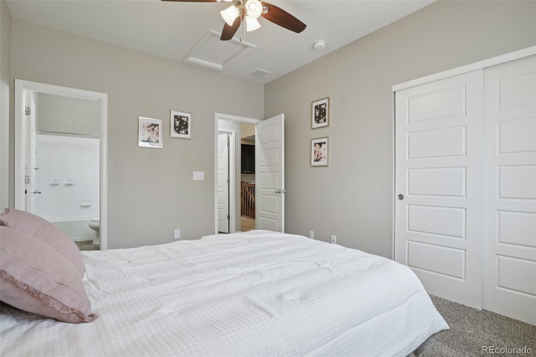
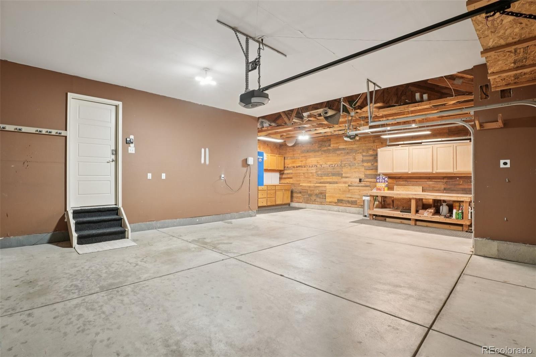
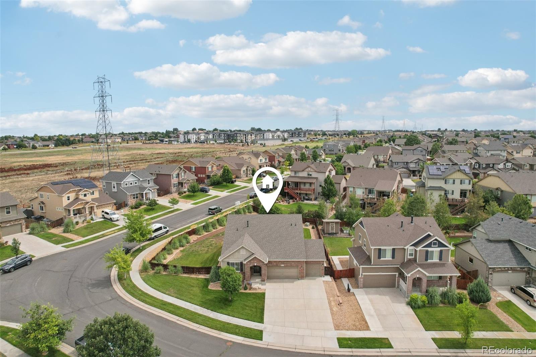
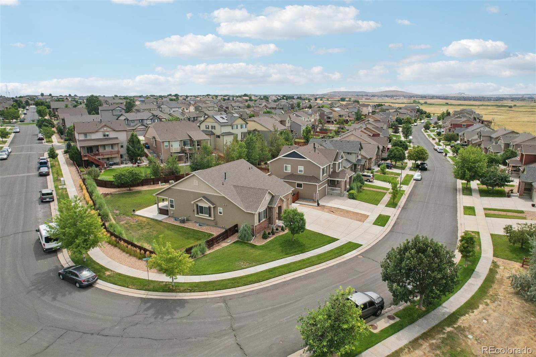
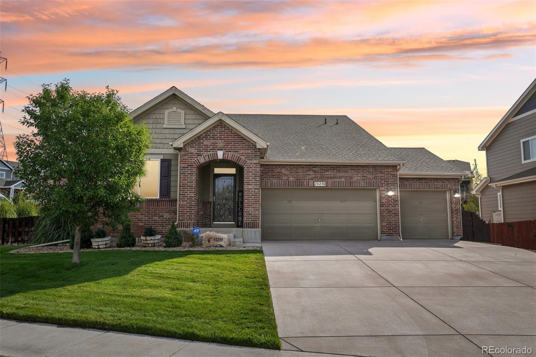
Welcome to 10296 Norfolk Street, a beautifully maintained ranch-style home located on a spacious corner lot in the desirable Buckley Ranch neighborhood. This home offers over 3,500 square feet of finished living space with 4 generously sized bedrooms and 4 bathrooms. The open-concept main level features a stunning kitchen with a gas range, double ovens, a huge island with plenty of seating and workspace, and a convenient butler's pantry that provides additional storage and prep space. The layout flows effortlessly into the dining and living areas, creating a perfect environment for both daily living and entertaining.
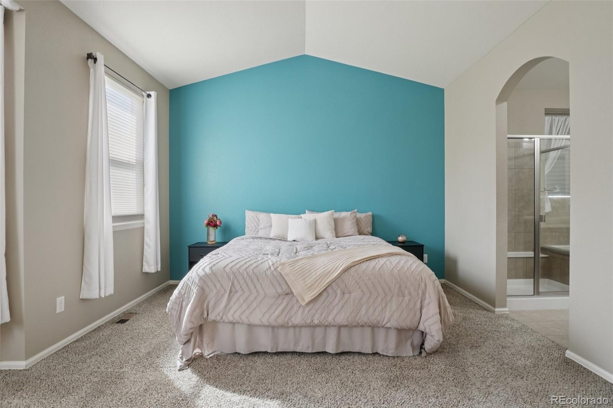
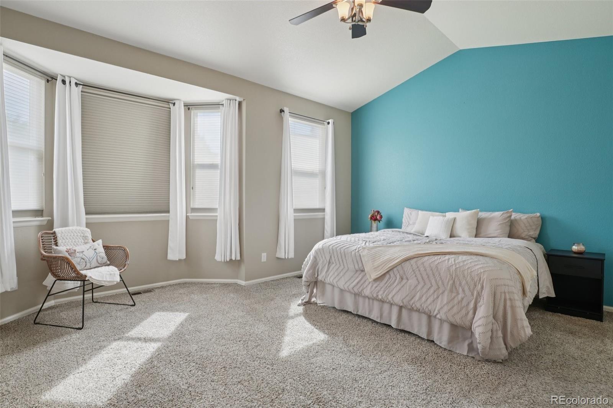
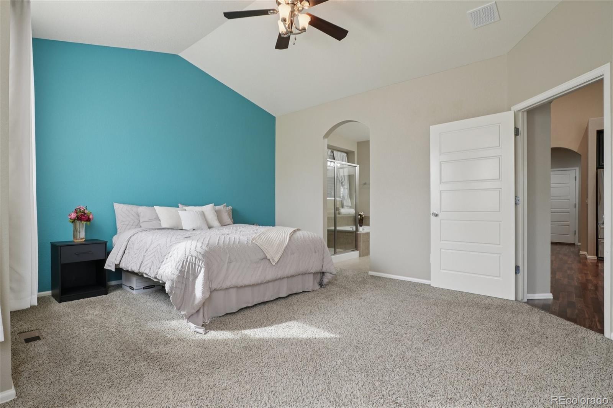
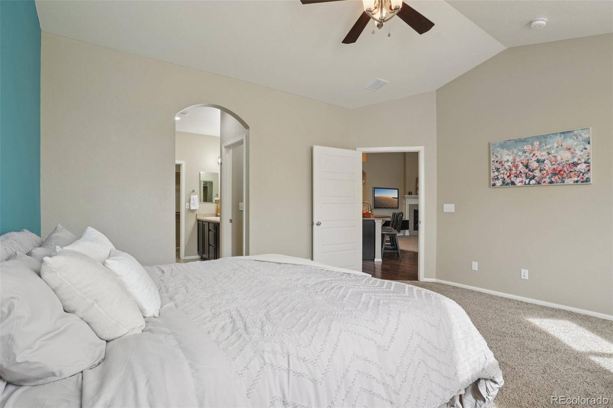
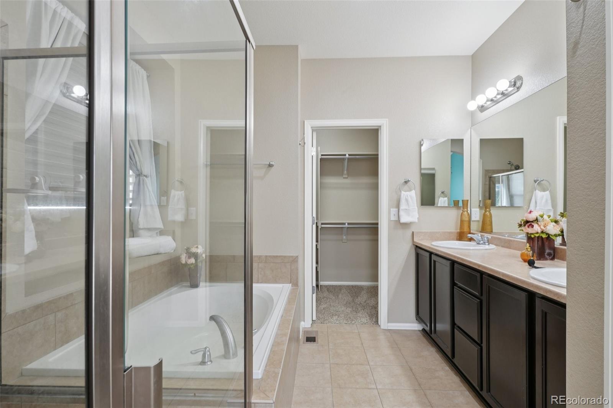
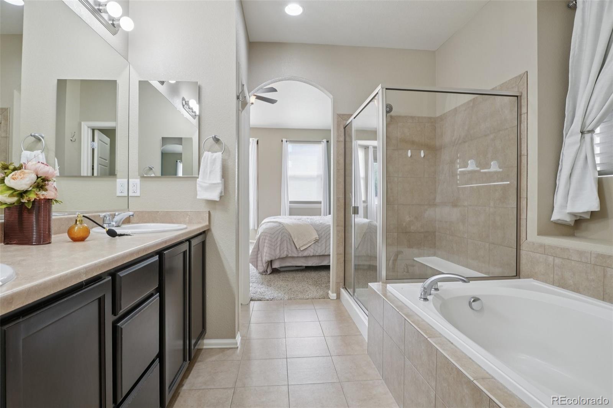
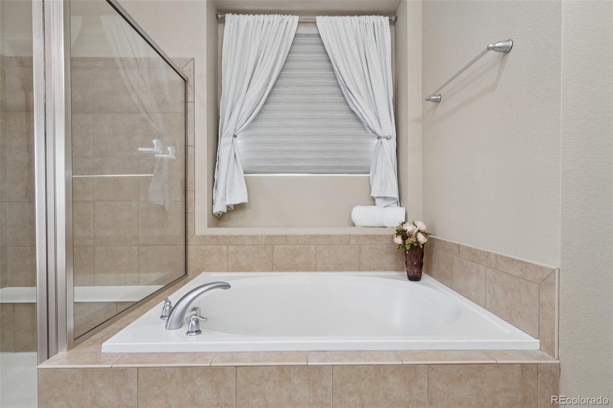
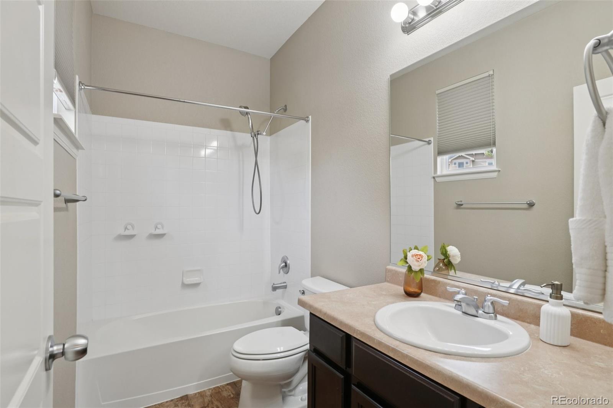
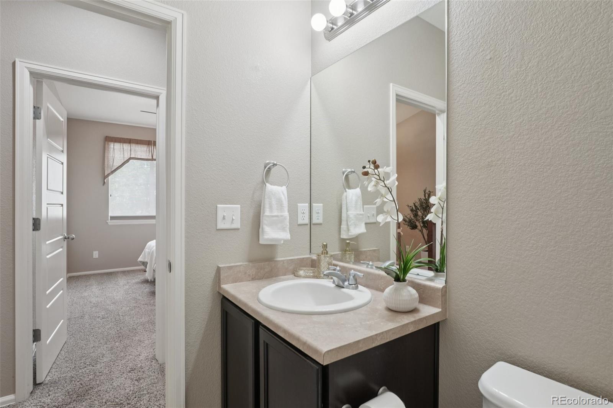
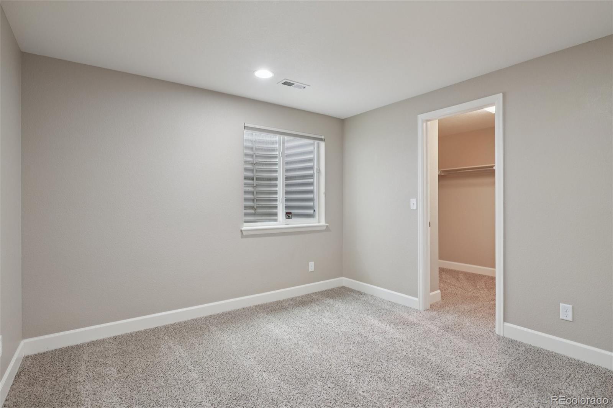
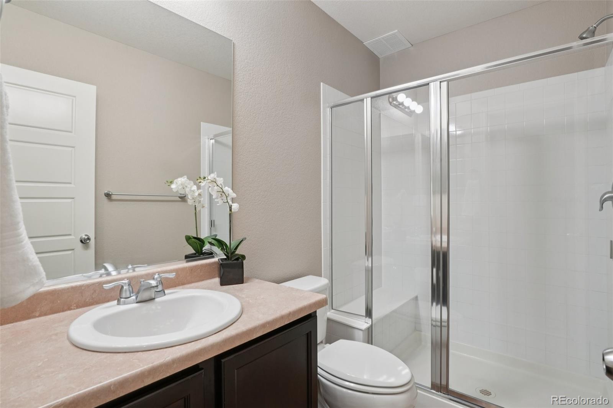
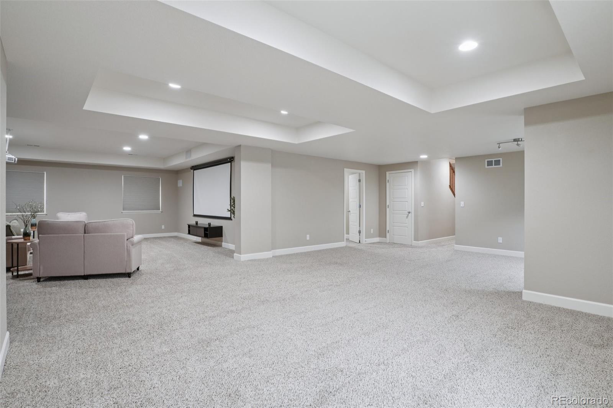
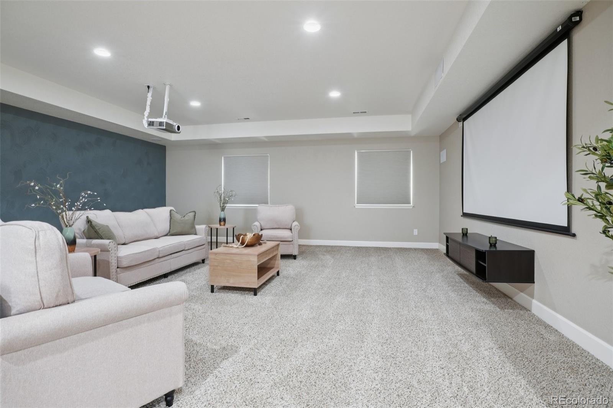
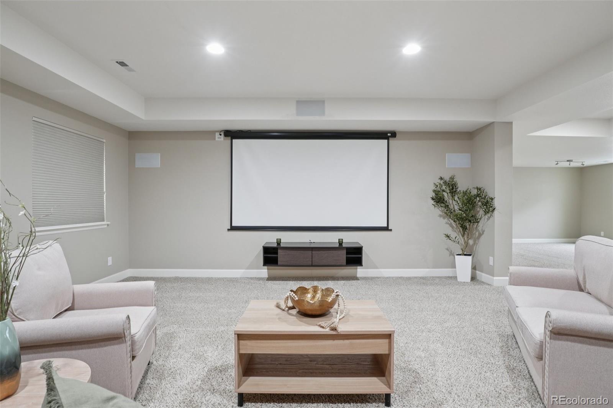
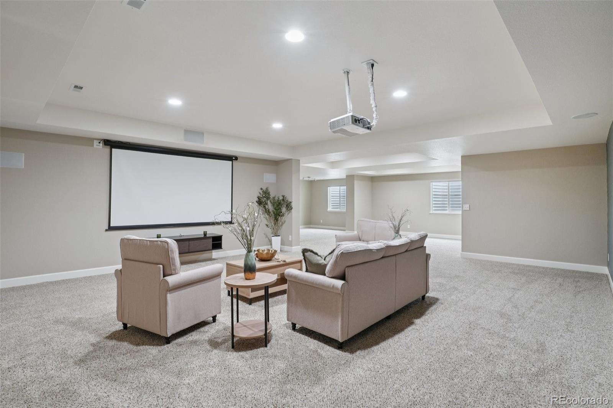
The primary suite is a true retreat, complete with a walk-in closet and a luxurious five-piece bathroom. A private guest suite on the main level adds comfort and flexibility for visitors or multigenerational living. The finished basement expands your options with a large screen and projector included with the home, making it an ideal space for movie nights and hosting friends and family.
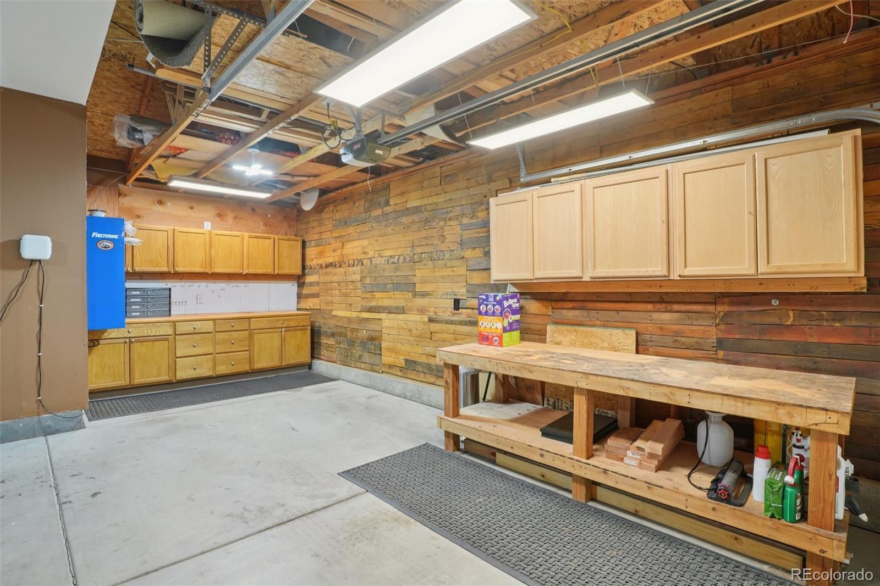
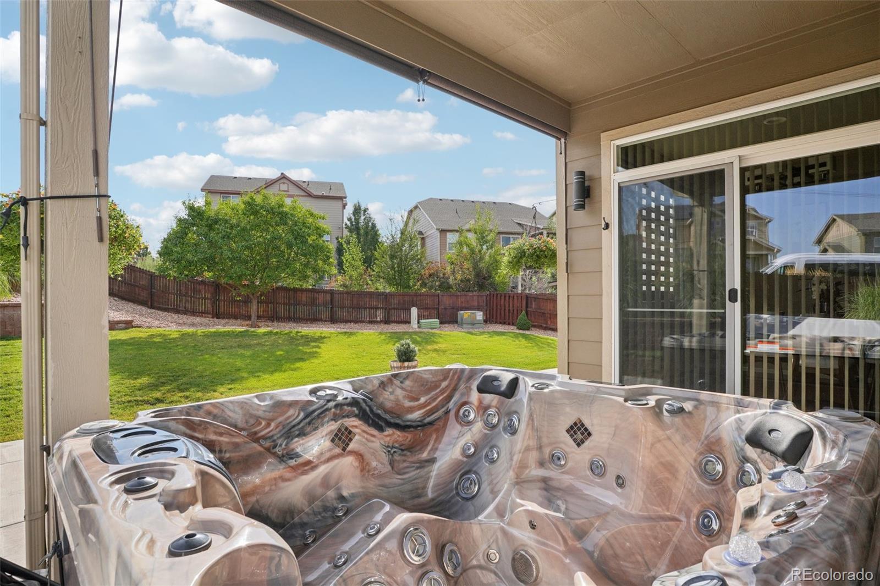
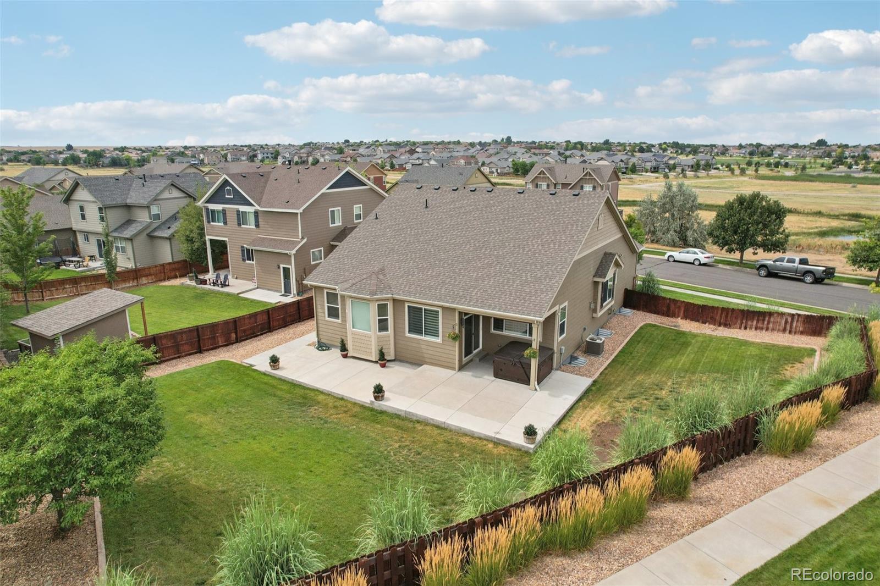
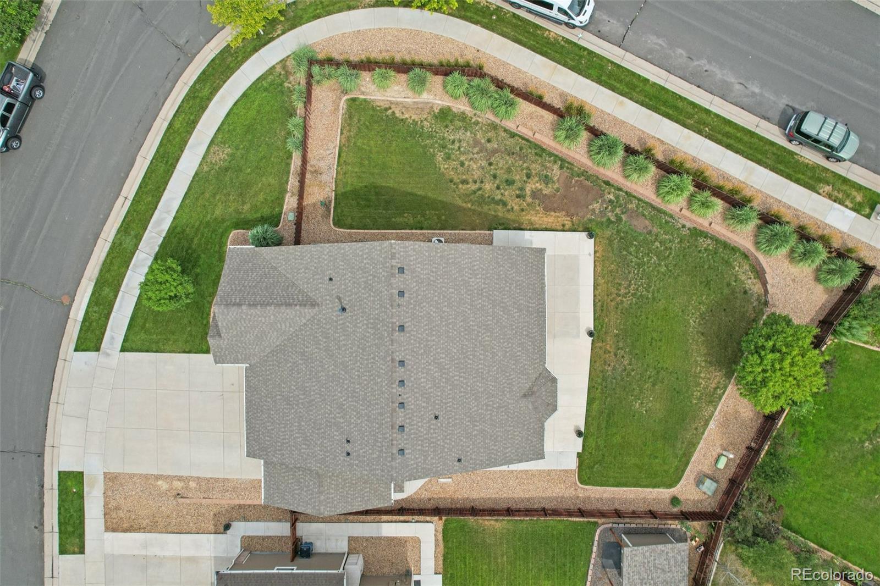
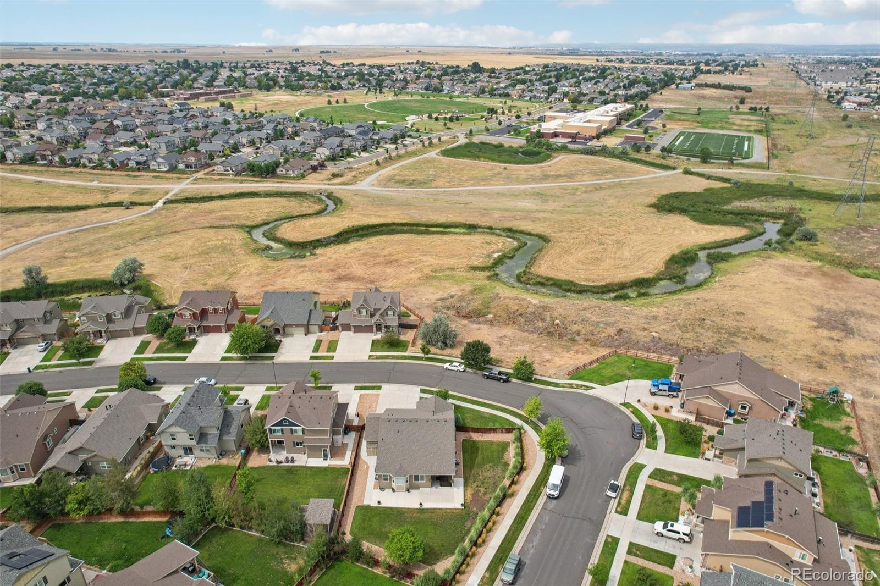
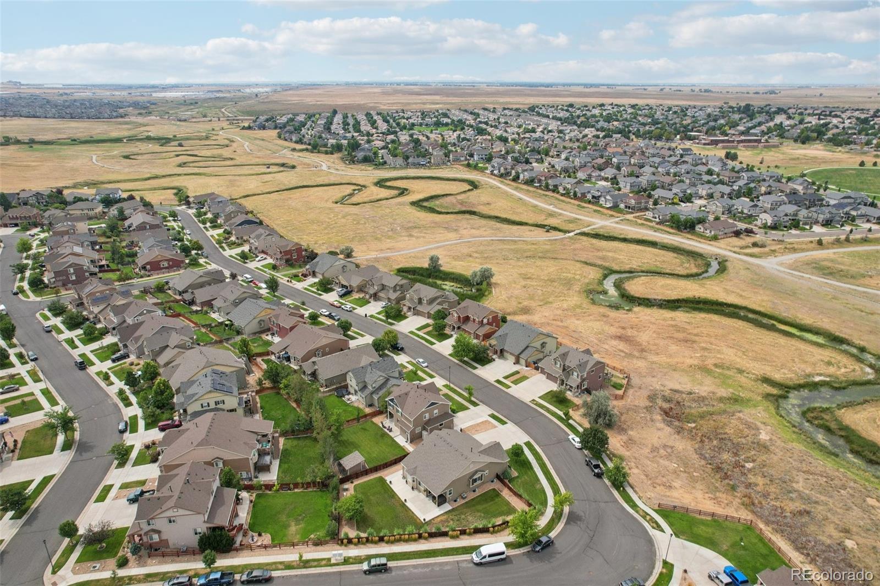
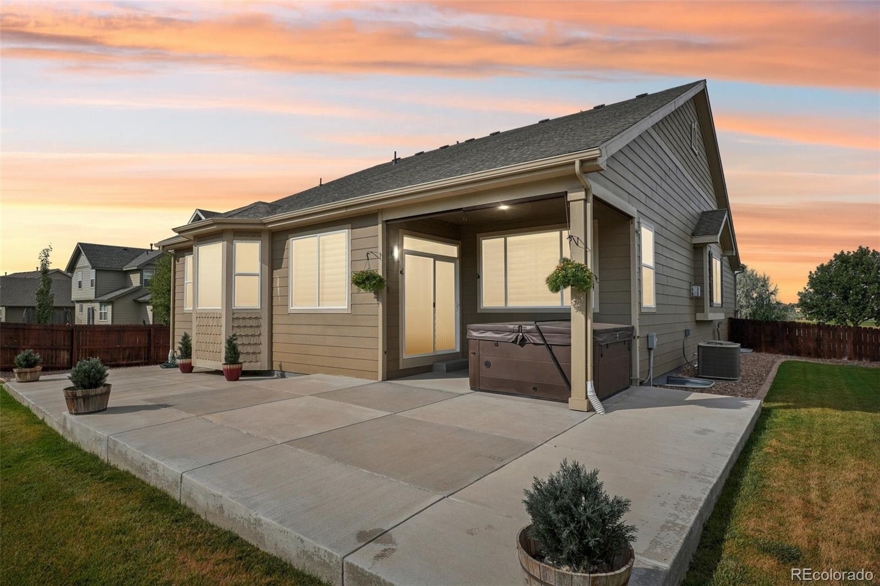
Step outside to enjoy a beautifully landscaped and fenced backyard, where a state of the art hot tub awaits. The home is located directly across from the protected Second Creek Open Space, offering permanent, unobstructed views of the mountains with the peace of mind that nothing will ever be built to block them. Additionally, the home has been pre-wired for an electric vehicle charging station, providing added convenience and sustainability. With its thoughtful upgrades, spacious layout, and one of the best view corridors in the area, this home is a rare find that combines comfort, functionality, and natural beauty.
Check out the virtual tour: https://media.showingtimeplus.com/videos/01988330-c15a-7160-949c-0121c306d01d
Back on the market at no fault of seller, contingent buyer could not get their property under contract.
The primary suite is a true retreat, complete with a walk-in closet and a luxurious five-piece bathroom. A private guest suite on the main level adds comfort and flexibility for visitors or multigenerational living. The finished basement expands your options with a large screen and projector included with the home, making it an ideal space for movie nights and hosting friends and family.
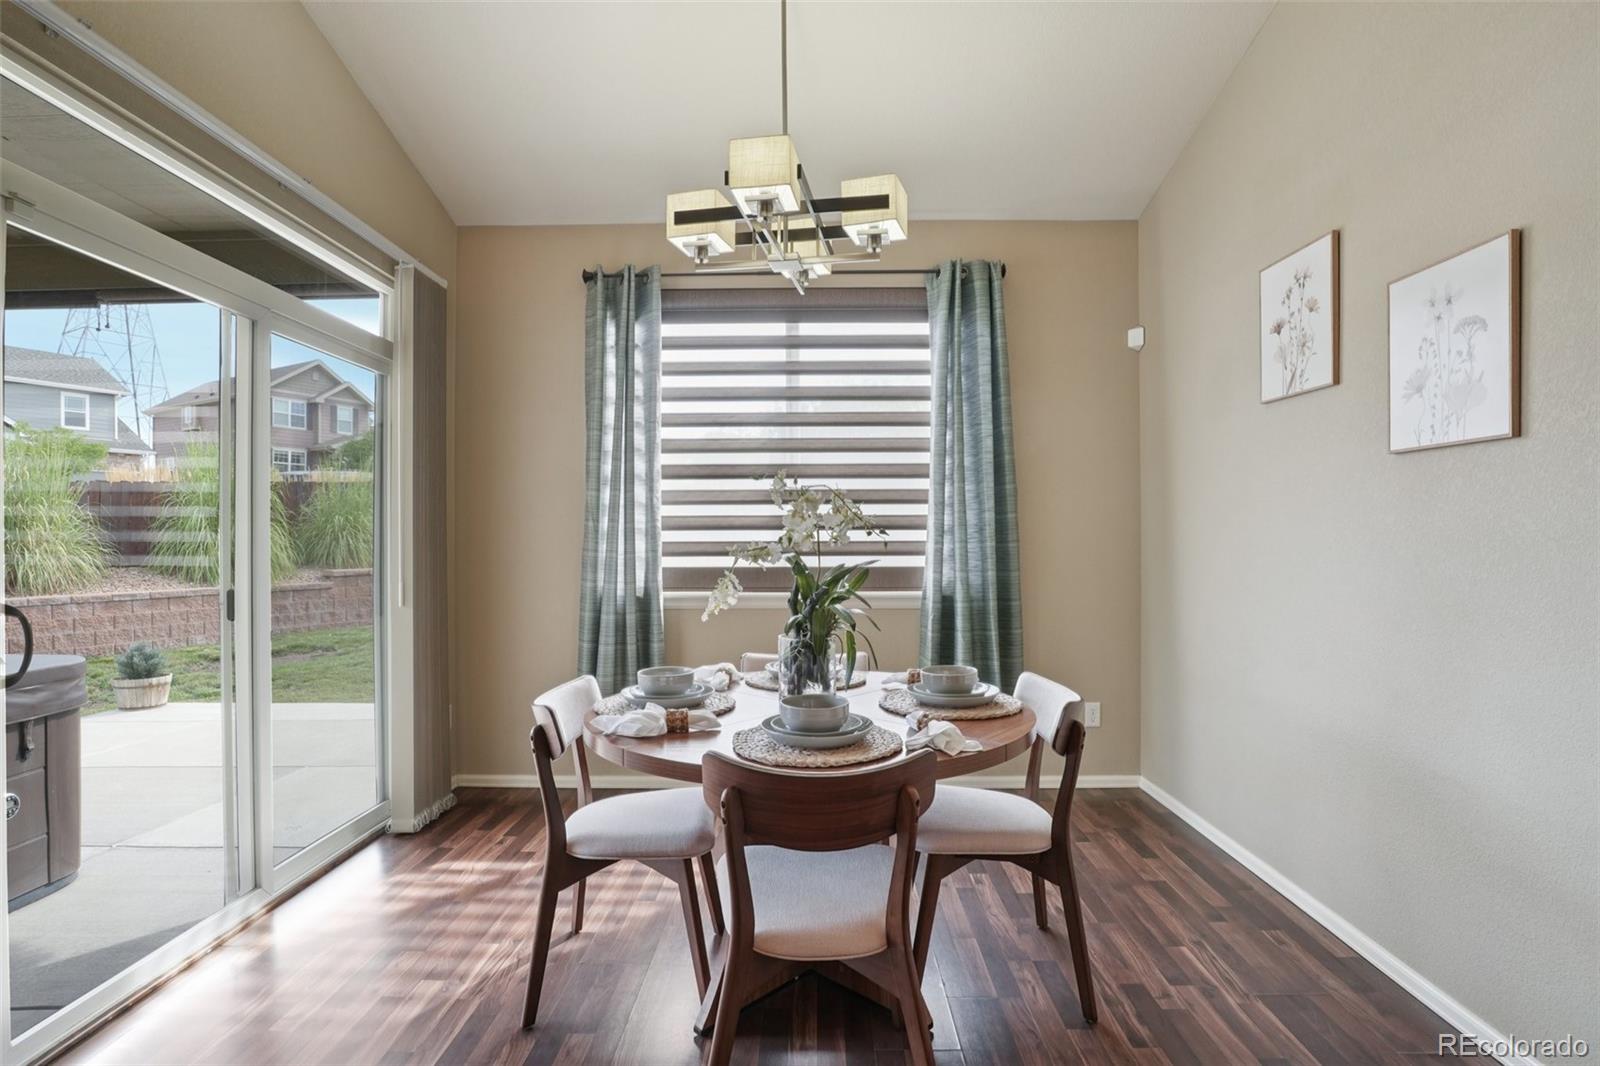
Step outside to enjoy a beautifully landscaped and fenced backyard, where a state of the art hot tub awaits. The home is located directly across from the protected Second Creek Open Space, offering permanent, unobstructed views of the mountains with the peace of mind that nothing will ever be built to block them. Additionally, the home has been pre-wired for an electric vehicle charging station, providing added convenience and sustainability. With its thoughtful upgrades, spacious layout, and one of the best view corridors in the area, this home is a rare find that combines comfort, functionality, and natural beauty.
Check out the virtual tour: https://media.showingtimeplus.com/videos/01988330-c15a-7160-949c-0121c306d01d
Back on the market at no fault of seller, contingent buyer could not get their property under contract.
Overview
Property Type
Residential
Location
10296 Norfolk Street, Commerce City, CO 80022
Year Built
2013
MLS ID
4684409
Listing Last Updated
Property Features & Amenities
Interior
Total Bedrooms
4
Full Bathrooms
2
Three-Quarter Bathrooms
1
Half Bathrooms
1
Laundry Room
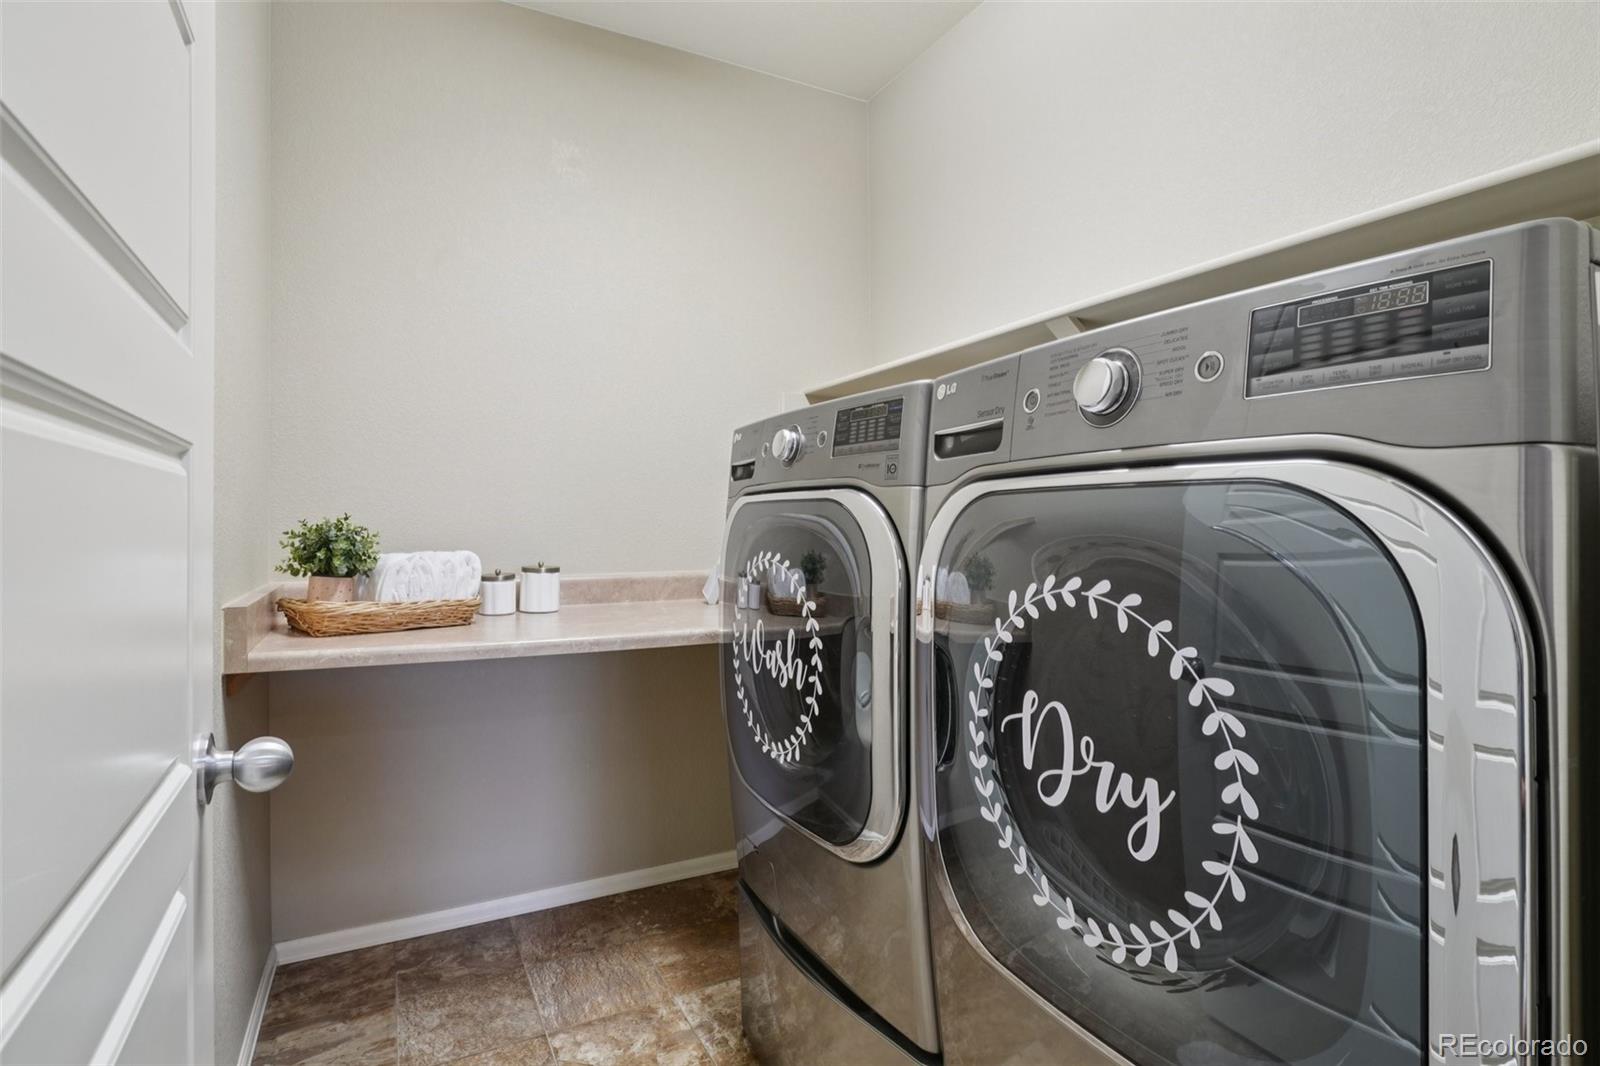
In Unit
Fireplace
Living Room
Appliances
Cooktop, Dishwasher, Disposal, Double Oven, Dryer, Microwave, Refrigerator, Washer
Other Interior Features
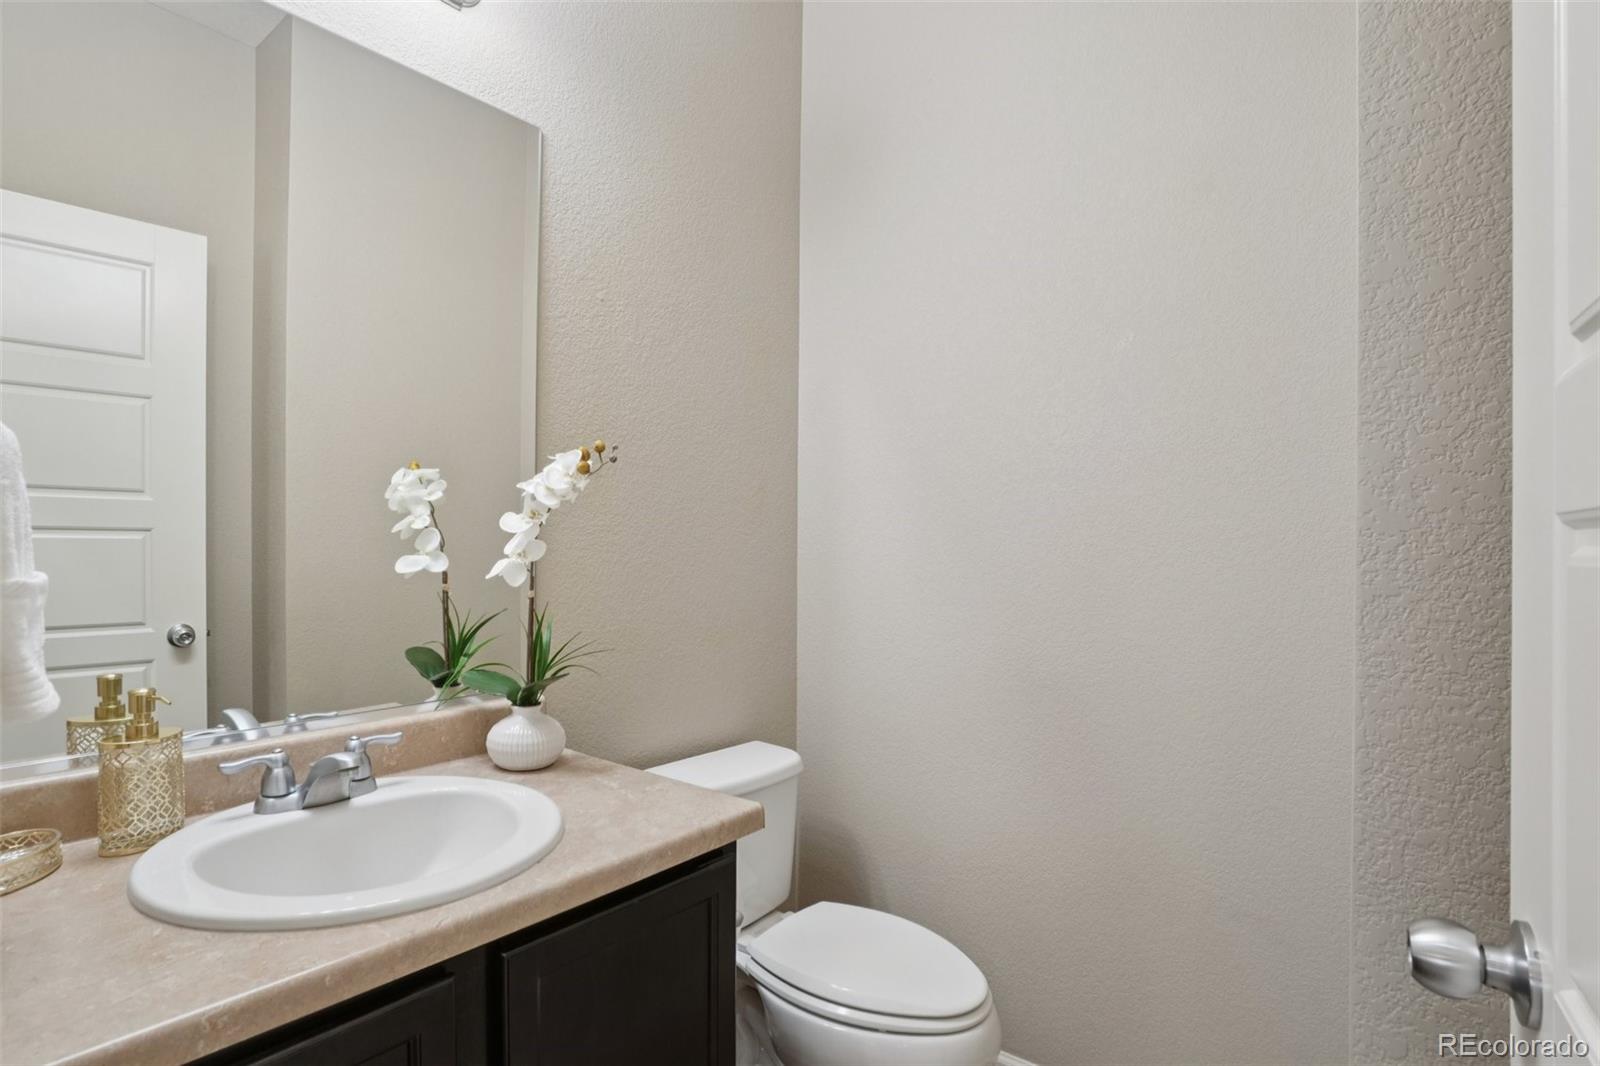
Ceiling Fan(s), Five Piece Bath, Granite Counters, High Ceilings, Kitchen Island, Open Floorplan, Pantry, Primary Suite
Exterior
Stories
1
Garage Spaces
3.0
Water Source
Public
Roof
Composition
Parking
220 Volts, Oversized
Heat Type
Forced Air
Air Conditioning
Central Air
Sewer
Public Sewer
Security Features
Carbon Monoxide Detector(s), Video Doorbell
Details
Total Area
3,535 Sq.Ft.
View Description
Mountain(s)
Financial
Price
$645,000
Real Estate Tax
$6,262/yr
Exclusive Listing Agents
