Property Description
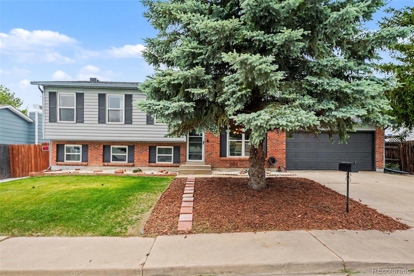
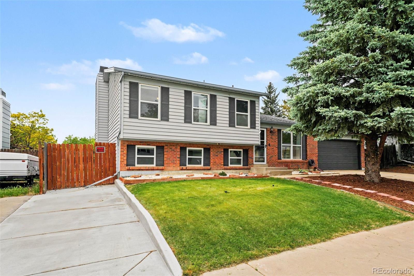
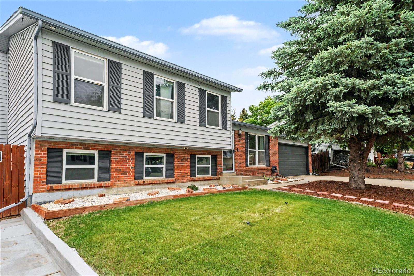
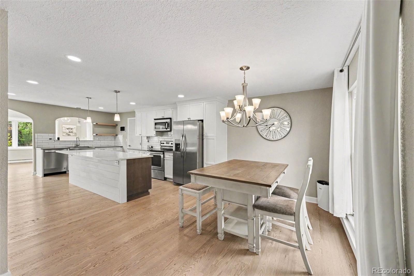
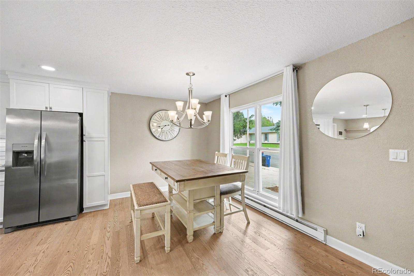
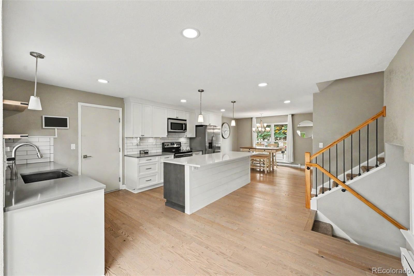
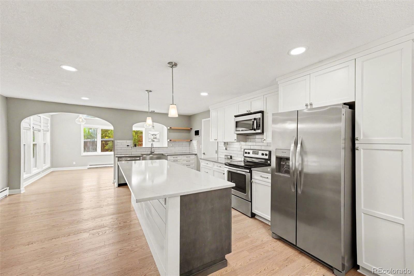
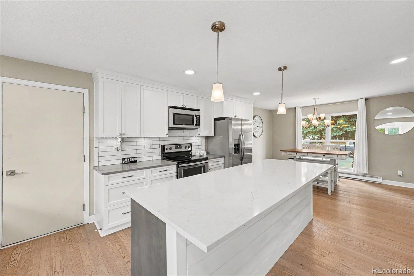
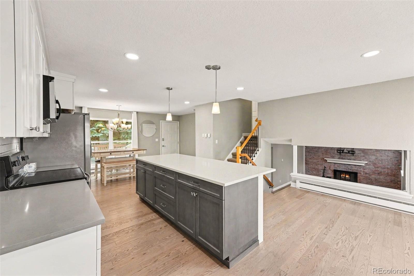
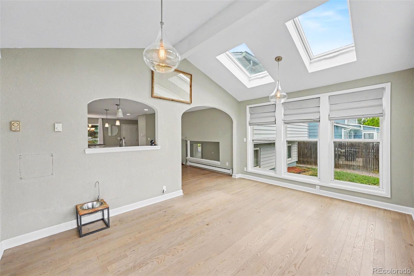
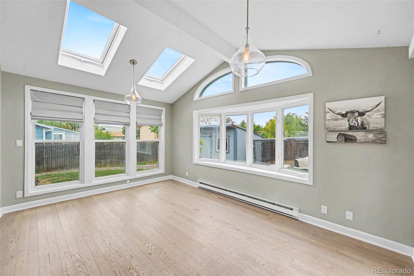
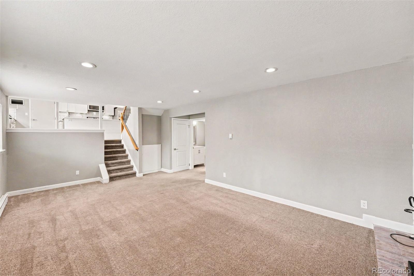
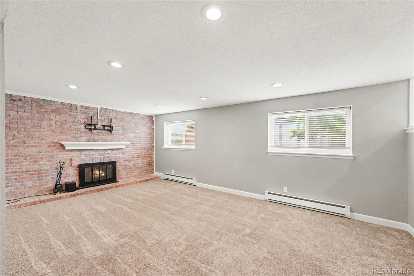
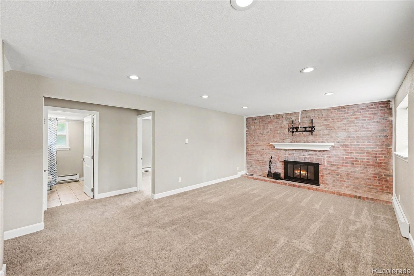
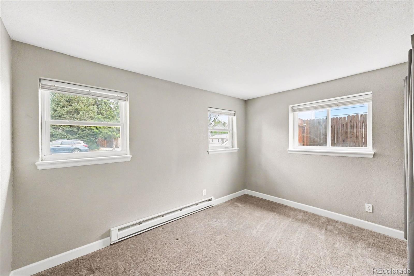
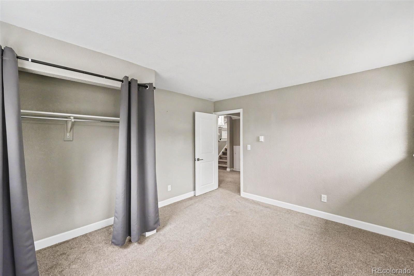
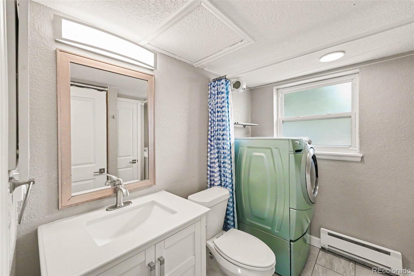
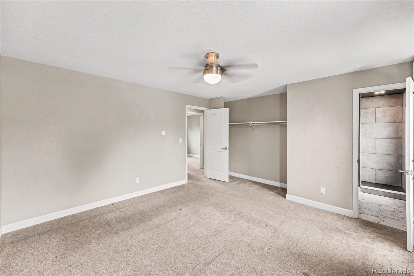
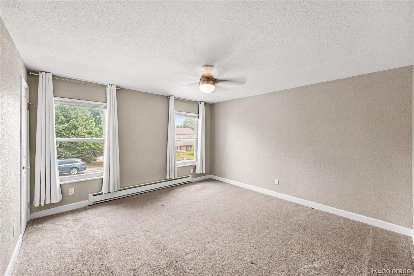
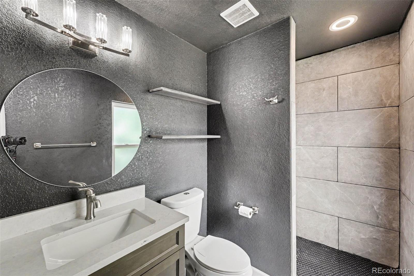
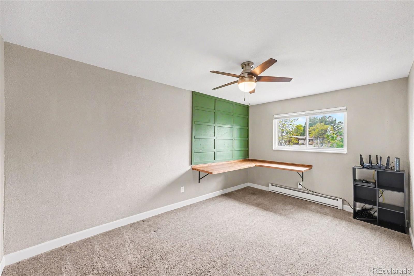
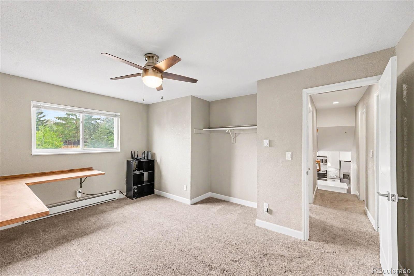
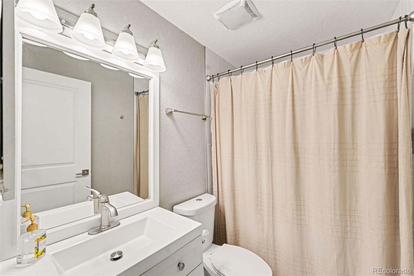
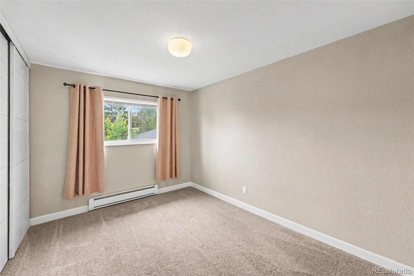
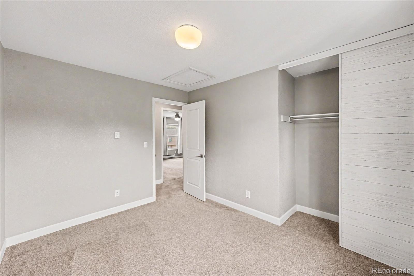
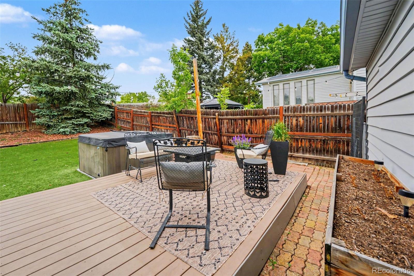
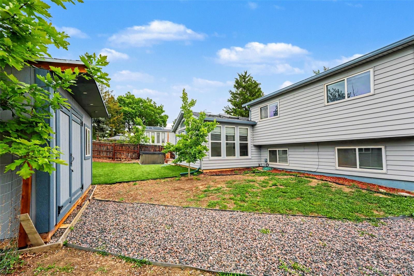
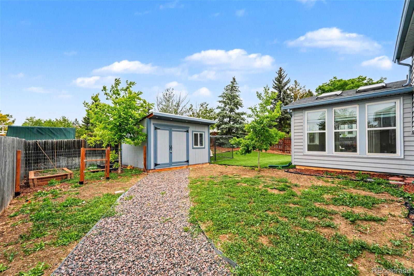
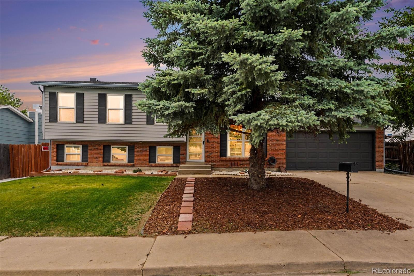
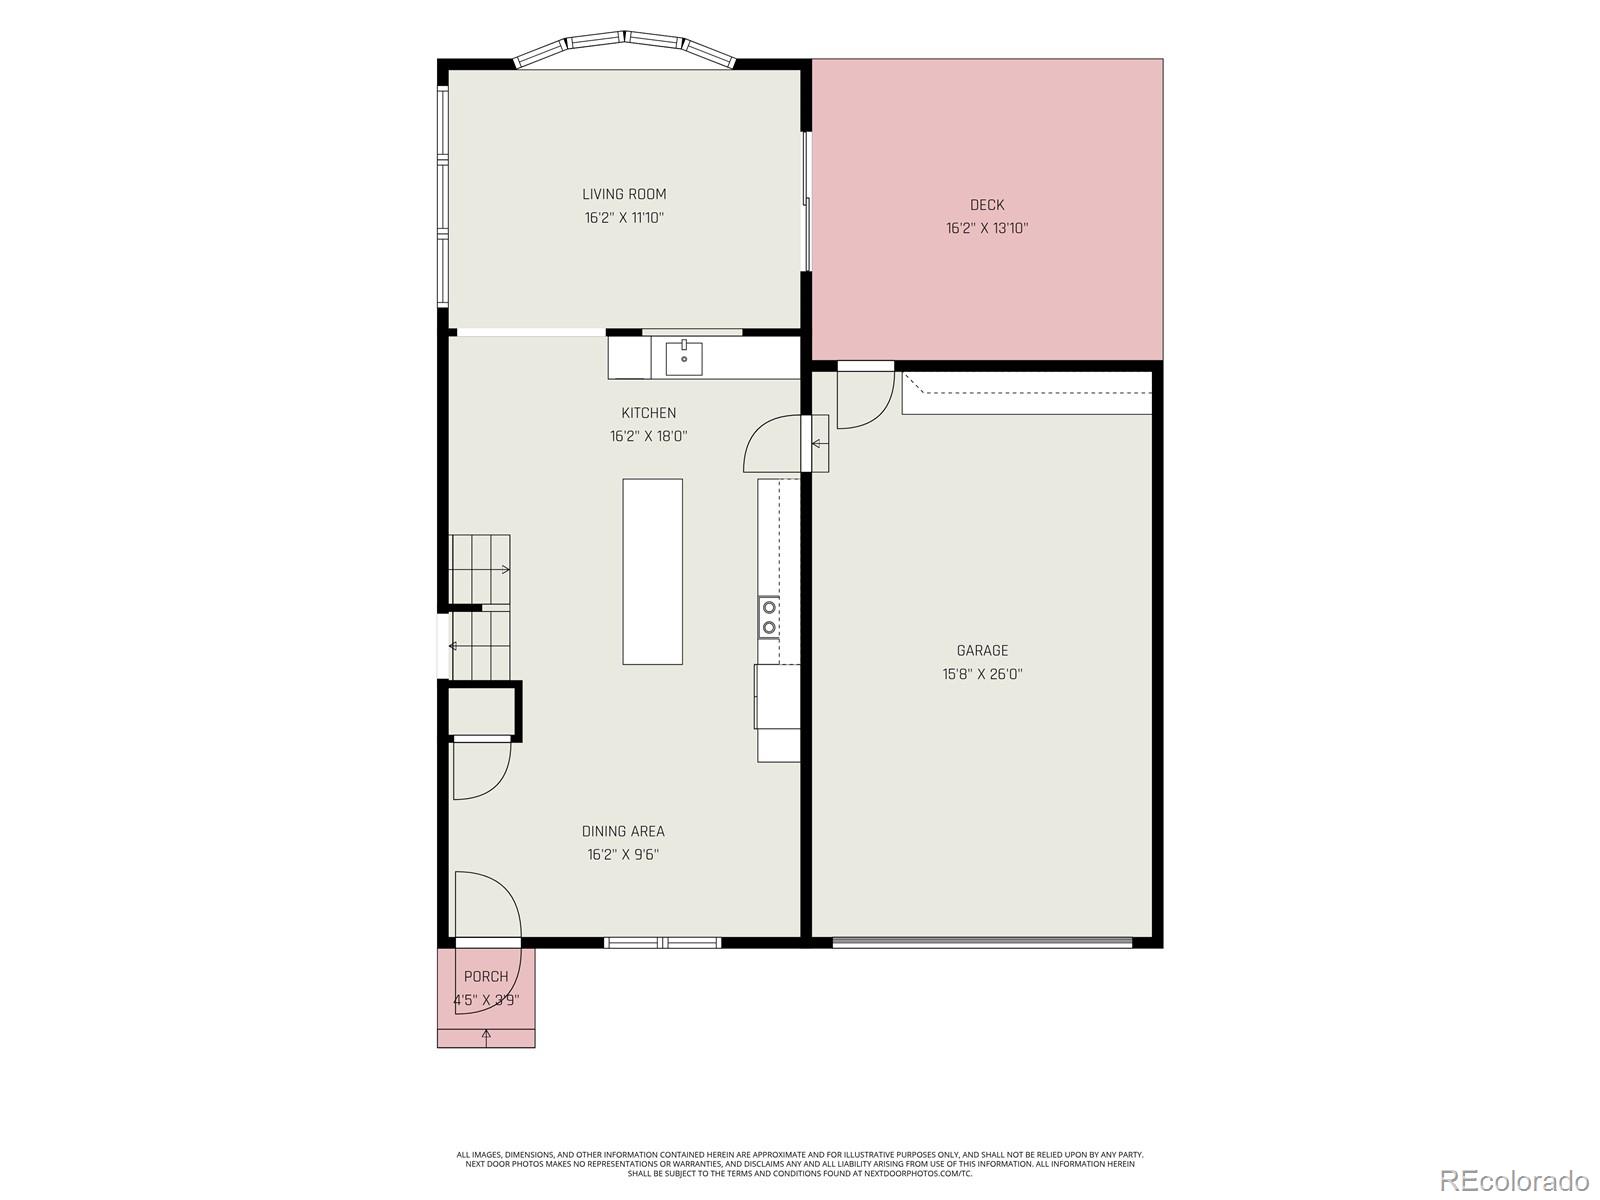
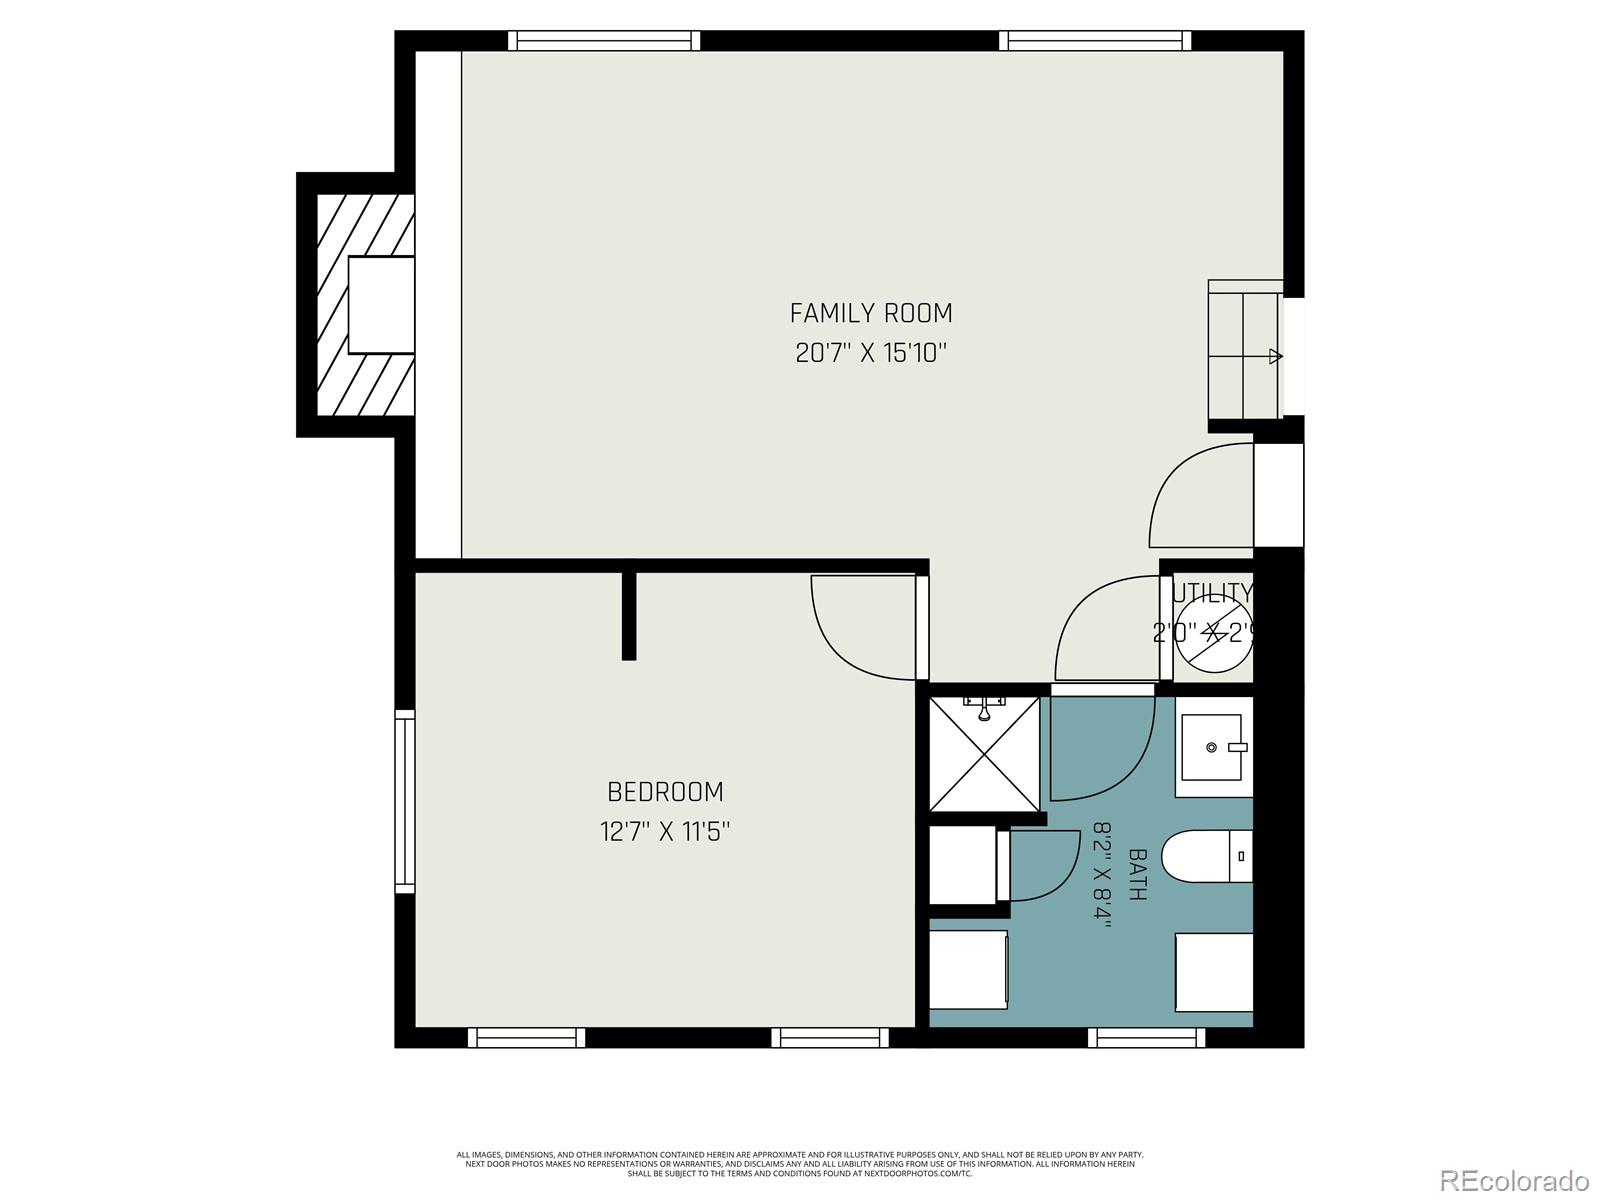
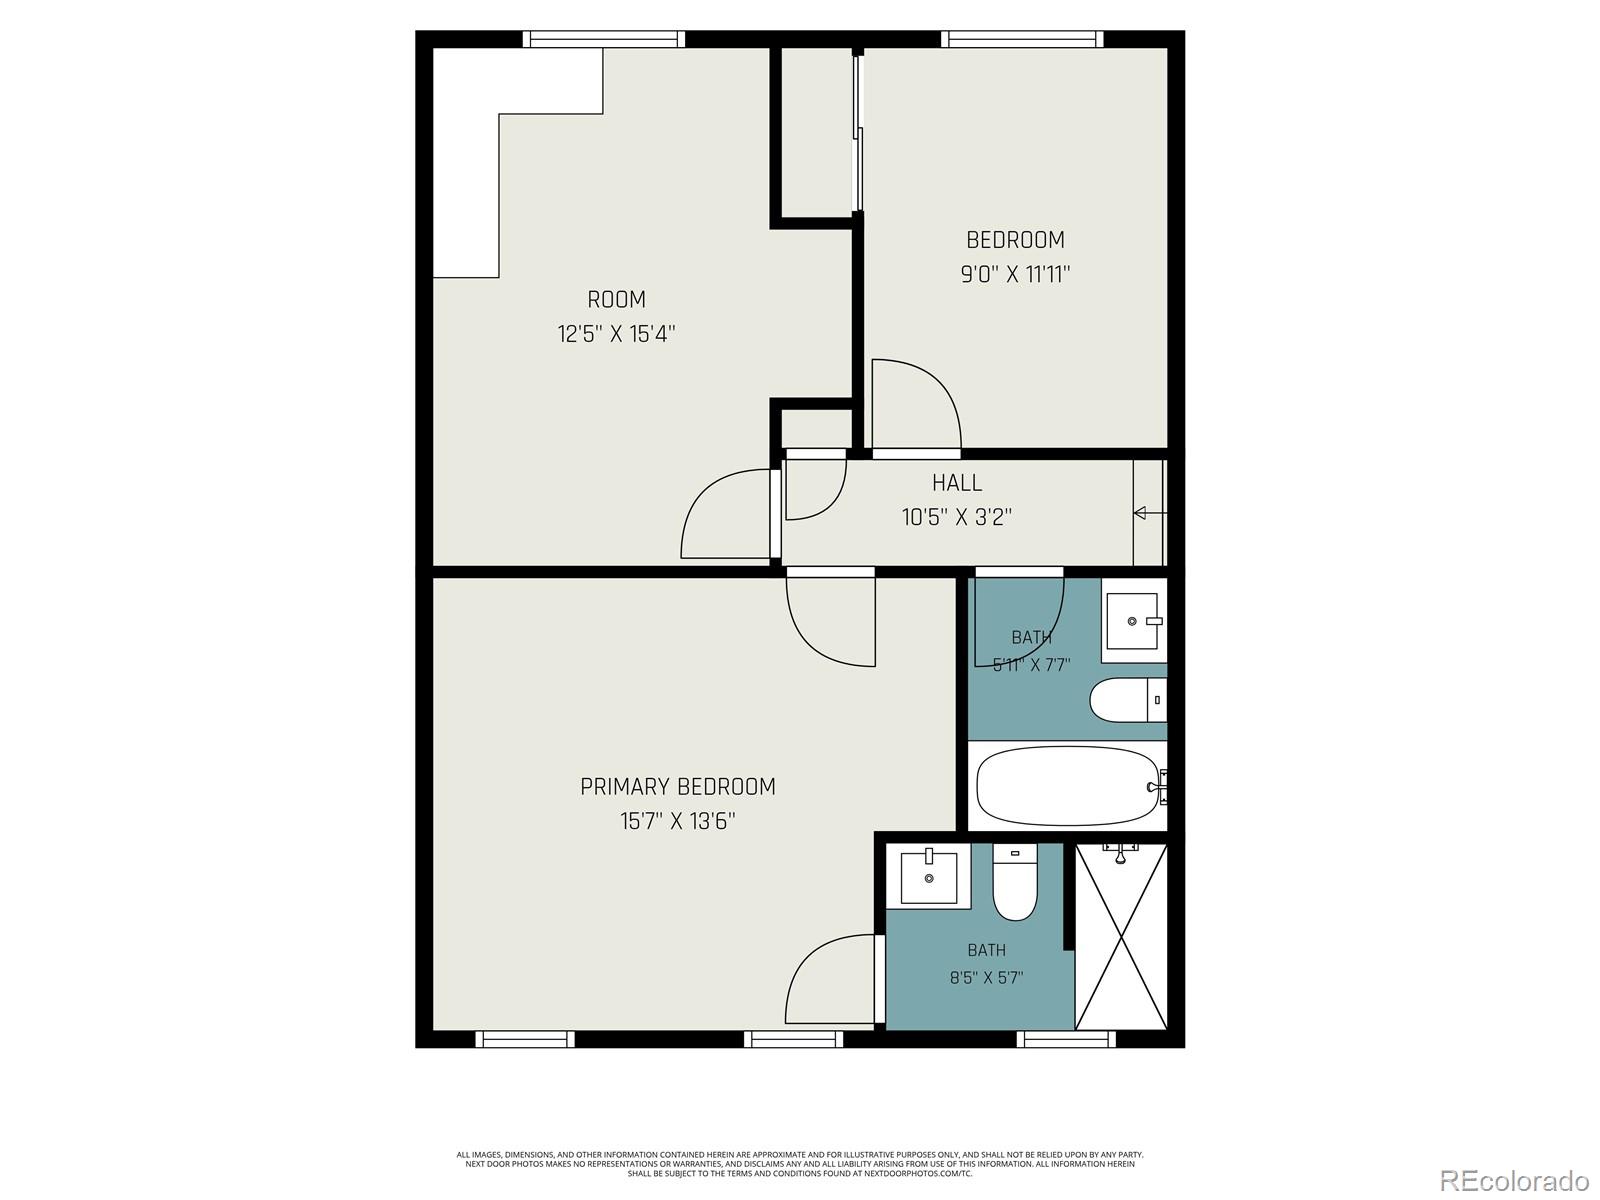
This four-bedroom, three-bath home is located in the heart of Broomfield with low taxes and no HOA! Beautifully updated with modern finishes, you will love how bright and clean this home feels from the moment you step through the door. Walk into an expansive open kitchen and dining area with stainless appliances and quartz countertops that lead to the bonus sun-room, and then out onto a private deck. Downstairs is a family space with a charming brick fireplace, bedroom, and bathroom. Upstairs are three additional bedrooms and two bathrooms, including the large primary suite. The backyard has turf space for year-round enjoyment, a large shed big enough for an ATV or two, and access through a side parking pad that fits a small trailer or additional vehicle for off street parking. Opportunities for modern living in the heart of town without an HOA rarely come along. Don't miss your chance to call this one home.
Overview
Property Type
Residential
Location
1025 Maple Drive, Broomfield, CO 80020
Year Built
1977
Zoning
PUD
MLS ID
7118973
Listing Last Updated
Property Features & Amenities
Interior
Total Bedrooms
4
Full Bathrooms
1
Three-Quarter Bathrooms
2
Flooring
Carpet, Laminate
Fireplace
Family Room
Appliances
Cooktop, Dishwasher, Disposal, Dryer, Oven, Refrigerator, Washer
Other Interior Features
Ceiling Fan(s), Eat-in Kitchen, Kitchen Island, Primary Suite, Quartz Counters, Smart Light(s)
Exterior
Stories
3
Garage Spaces
2.0
Water Source
Public
Utilities
Electricity Connected, Natural Gas Not Available
Roof
Tar/Gravel
Lot Features
Sprinklers In Front
Heat Type
Baseboard
Air Conditioning
Air Conditioning-Room
Sewer
Public Sewer
Substructure
Concrete Perimeter
Security Features
Smart Locks
Other Exterior Features
Garden, Lighting, Private Yard
Details
Total Area
2,031 Sq.Ft.
Architecture Styles
Contemporary
Financial
Price
$615,000
Real Estate Tax
$3,659/yr
Exclusive Listing Agents