

Property Description
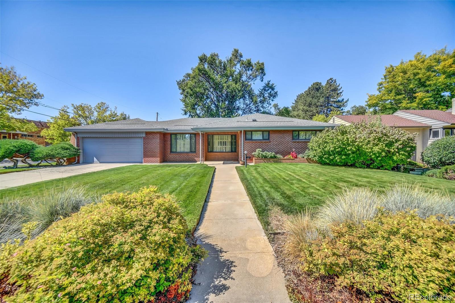
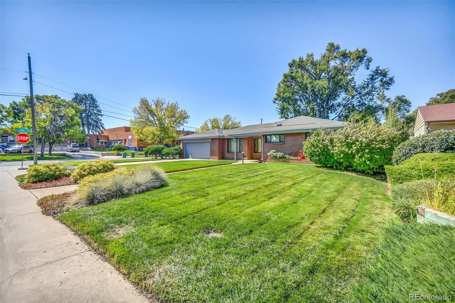
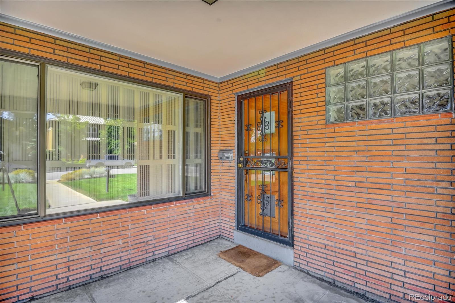
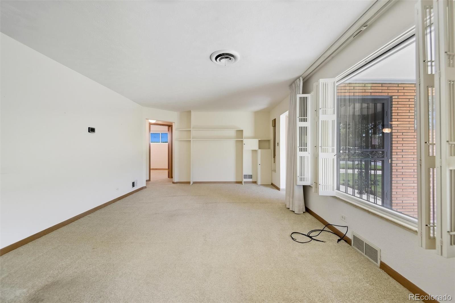
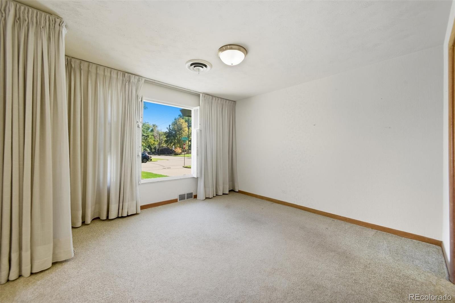
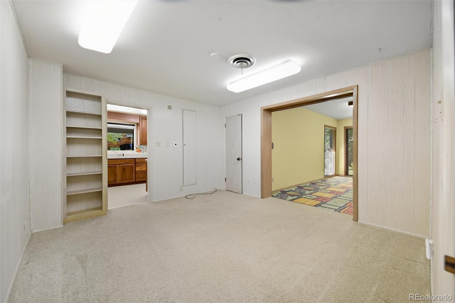
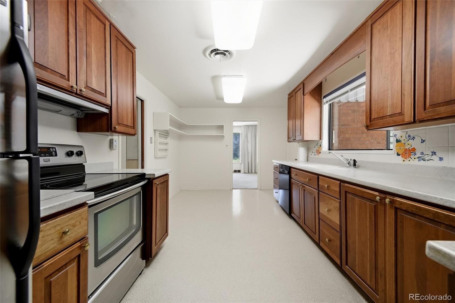
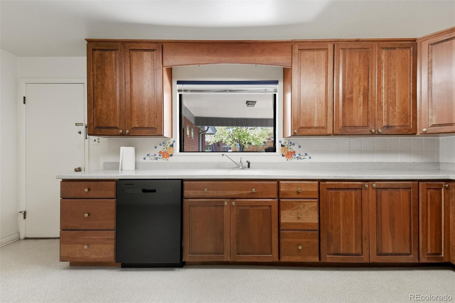
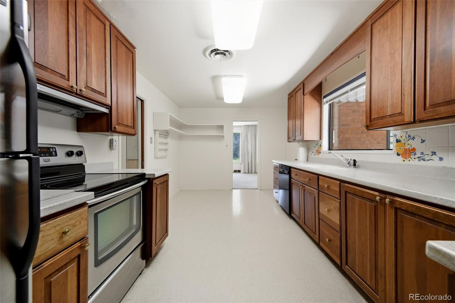
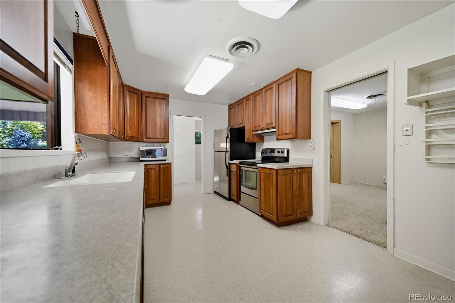
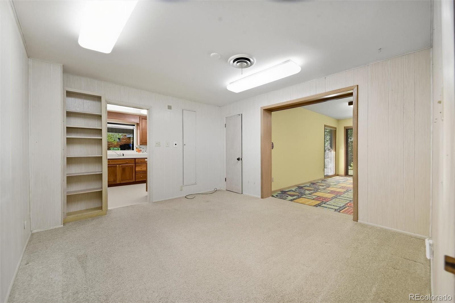
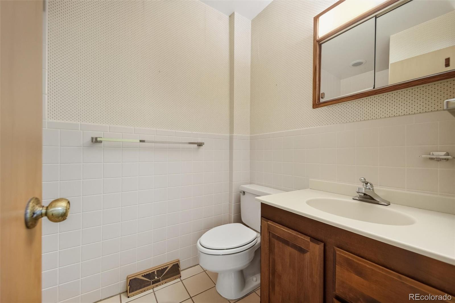
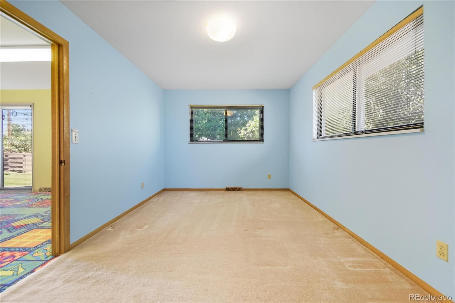
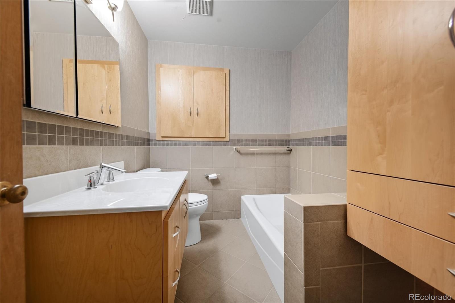
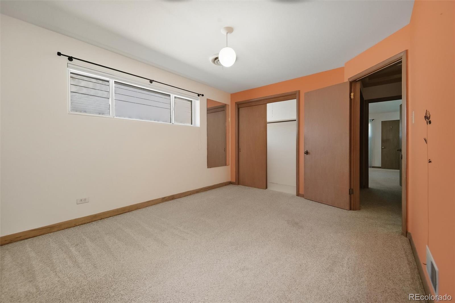
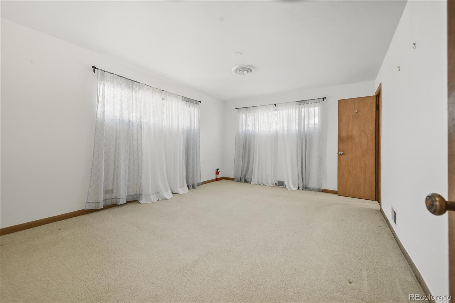
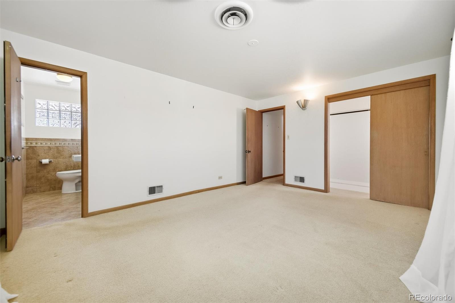
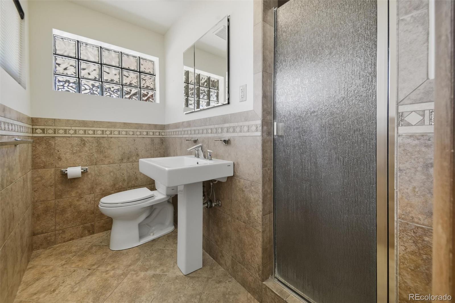
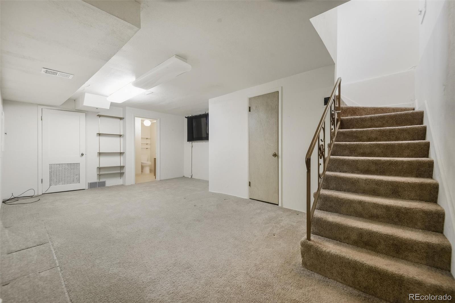
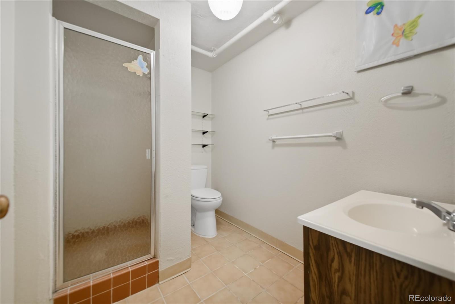
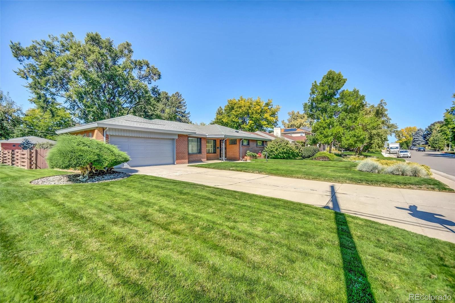
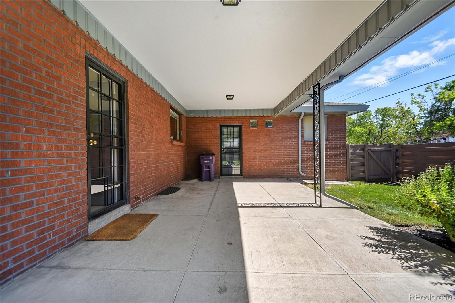
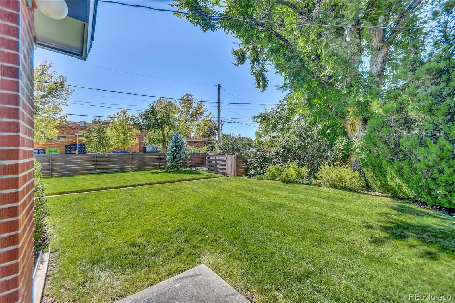
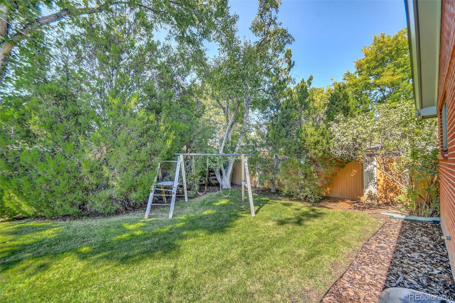
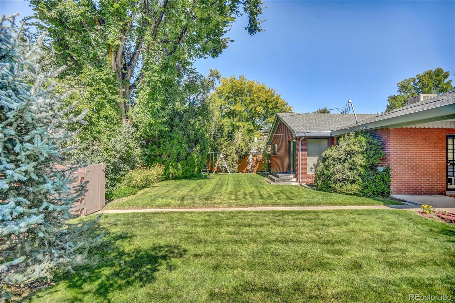
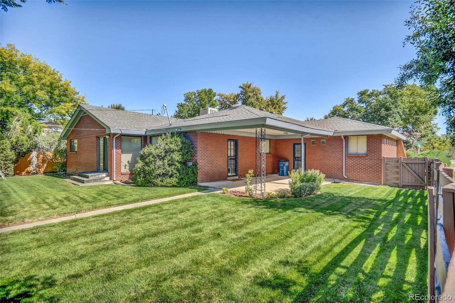
Welcome to the most affordable home in the Hilltop neighborhood. This brick ranch style home offers potential rarely seen in today's market. This home is located on an over-sized fenced corner lot with mature landscaping. The floor plan is ideal for adding adding additional square feet by going up with a second story (depending on zoning requirements) or expanding on ground-level. The master bath and kitchen have been nicely upgraded, and the addition has spacious rooms ideal for main-floor game or play room. With the current bedroom and bath features it is a perfect home for all lifestyles. Just minutes from Cherry Creek and the Colorado Blvd. commercial strip: entertainment, restaurants and shopping are an easy access. Don't miss this amazing opportunity. If your remodel/renovation buyer is looking for a golden opportunity, look no further. THIS HOME IS BEING SOLD AS IS! Back on the market! NOTHING NEGATIVE REGARDING INSPECTION. SELLER WILL ACCEPT ALL RESONABLE OFFERS. AGAIN FOR THE 2ND TIME BUYERS FAILED TO OBTAIN FINANCING AT THE 11TH HOUR.
Overview
Property Type
Residential
Location
101 Hudson Street, Denver, CO 80220
Year Built
1955
Zoning
E-SU-DX
MLS ID
6264993
Listing Last Updated
Property Features & Amenities
Interior
Total Bedrooms
3
Total Baths
4
Three-Quarter Bathrooms
4
Flooring
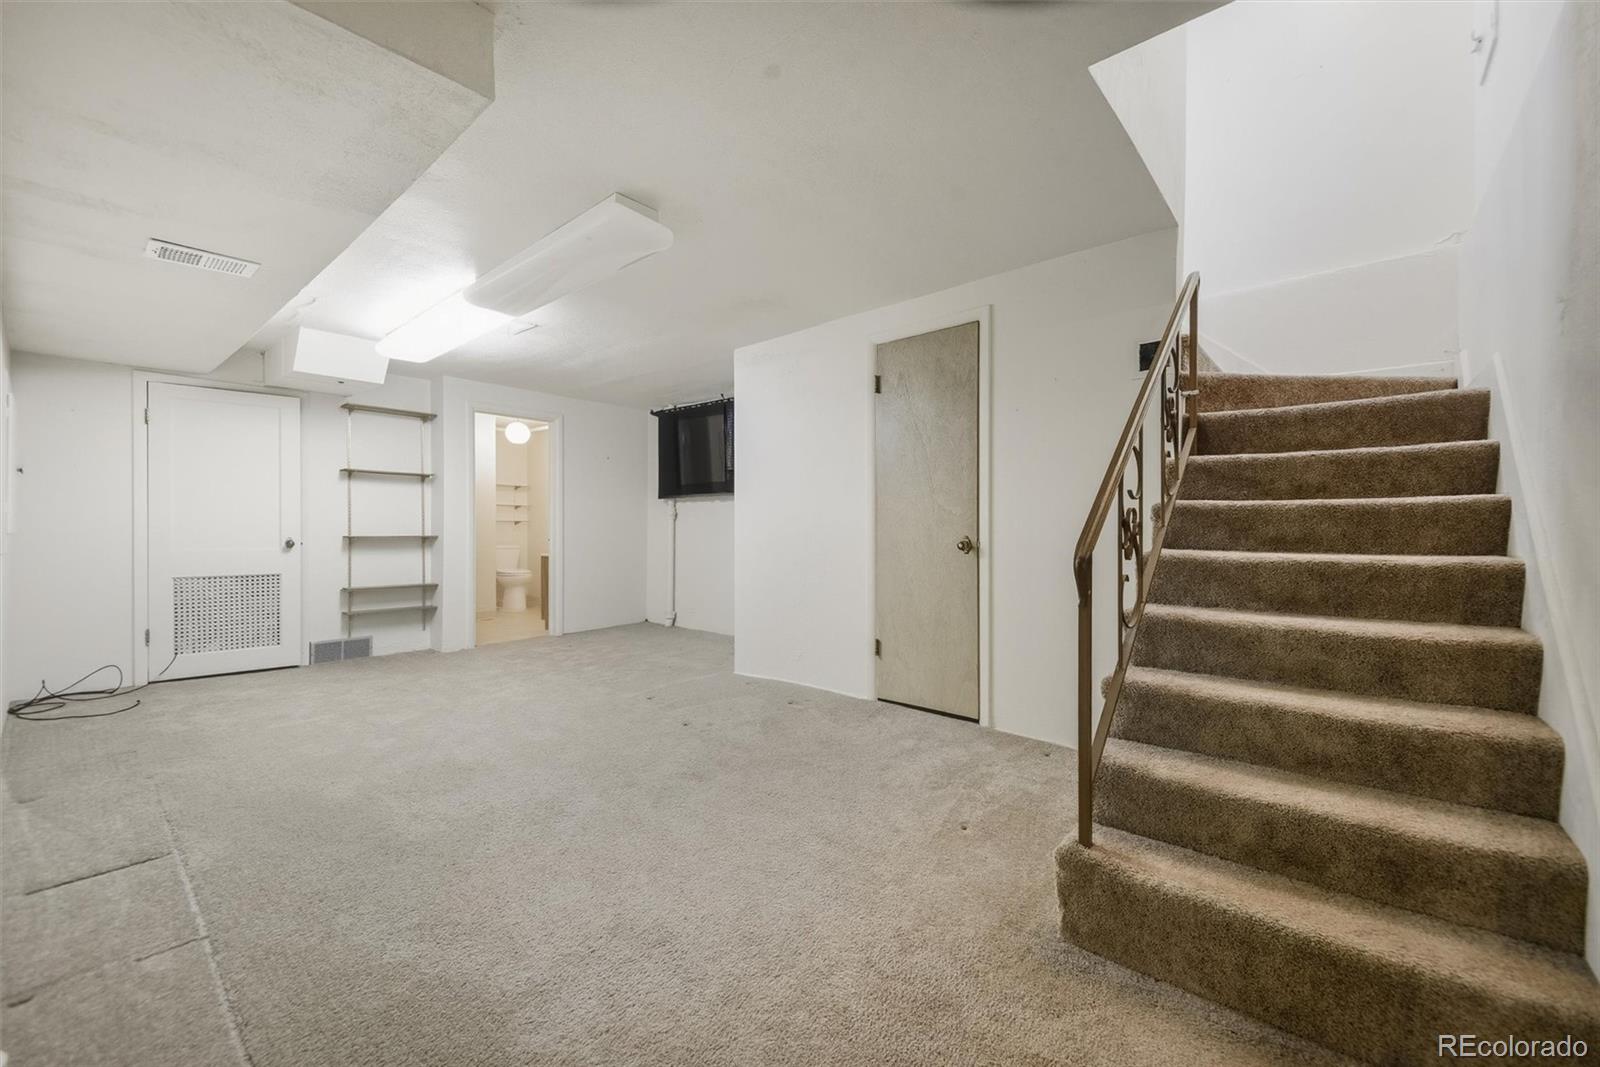
Carpet, Wood
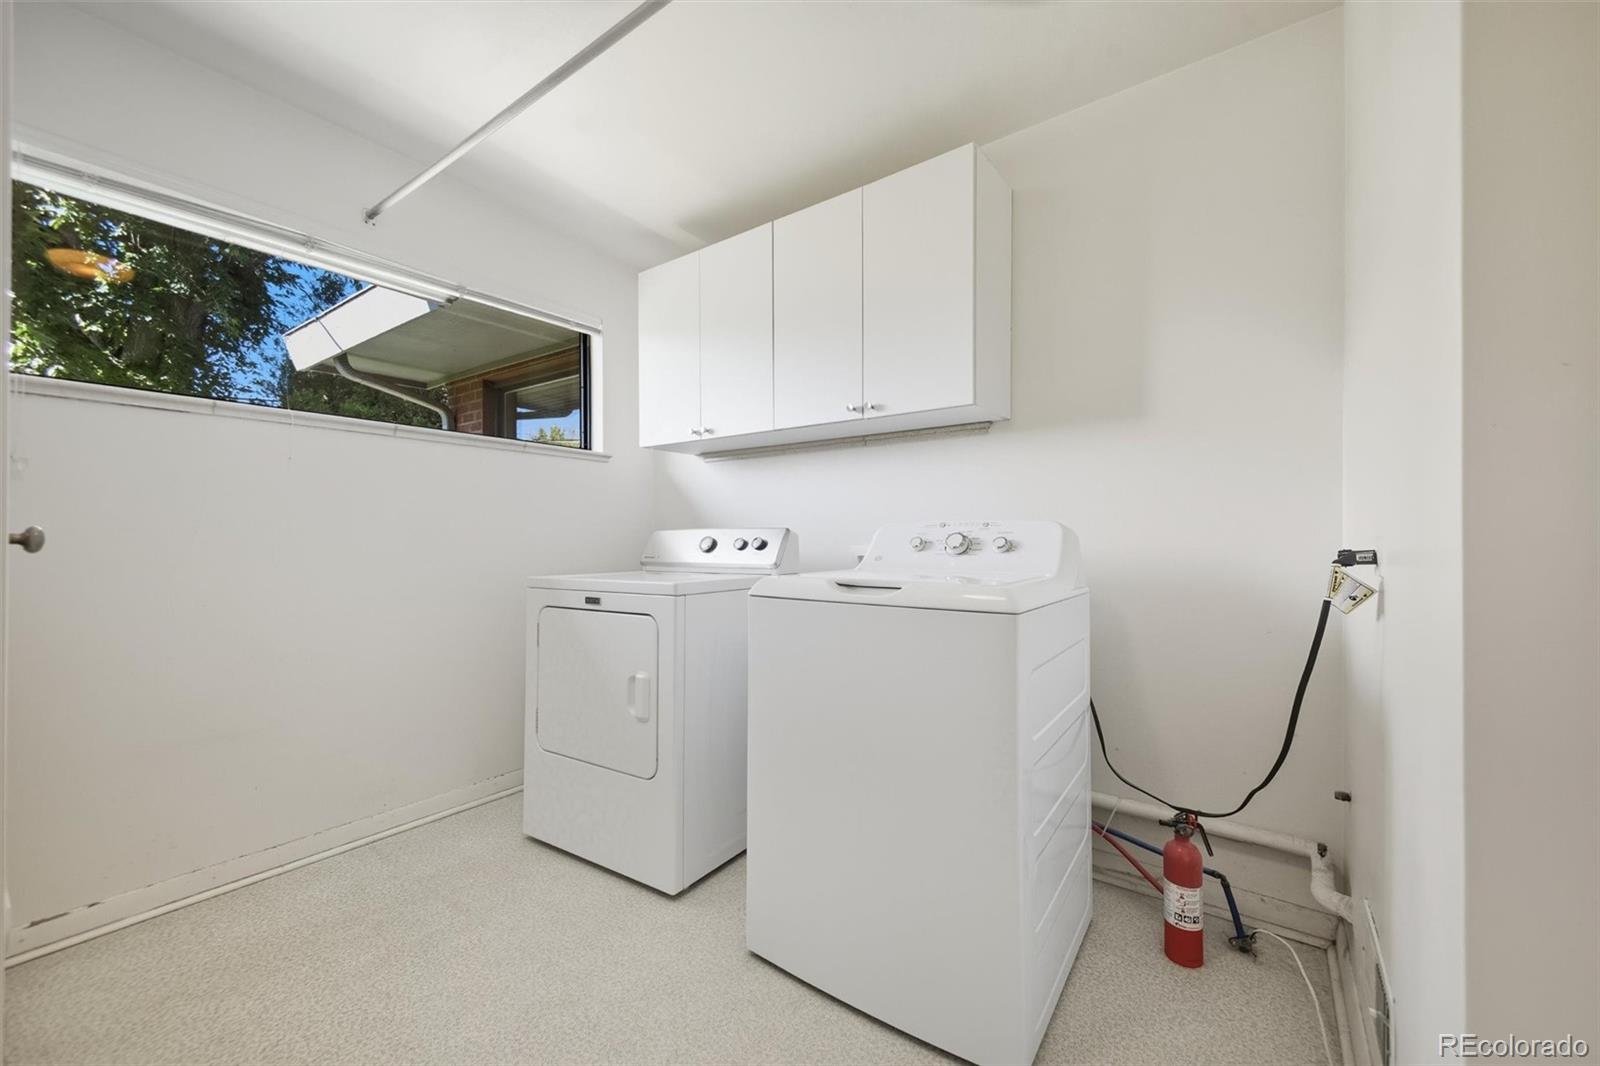
Laundry Room
In Unit
Appliances
Dishwasher, Disposal, Dryer, Gas Water Heater, Microwave, Oven, Range, Refrigerator, Self Cleaning Oven, Sump Pump, Washer
Other Interior Features
Eat-in Kitchen, Smoke Free
Exterior
Stories
1
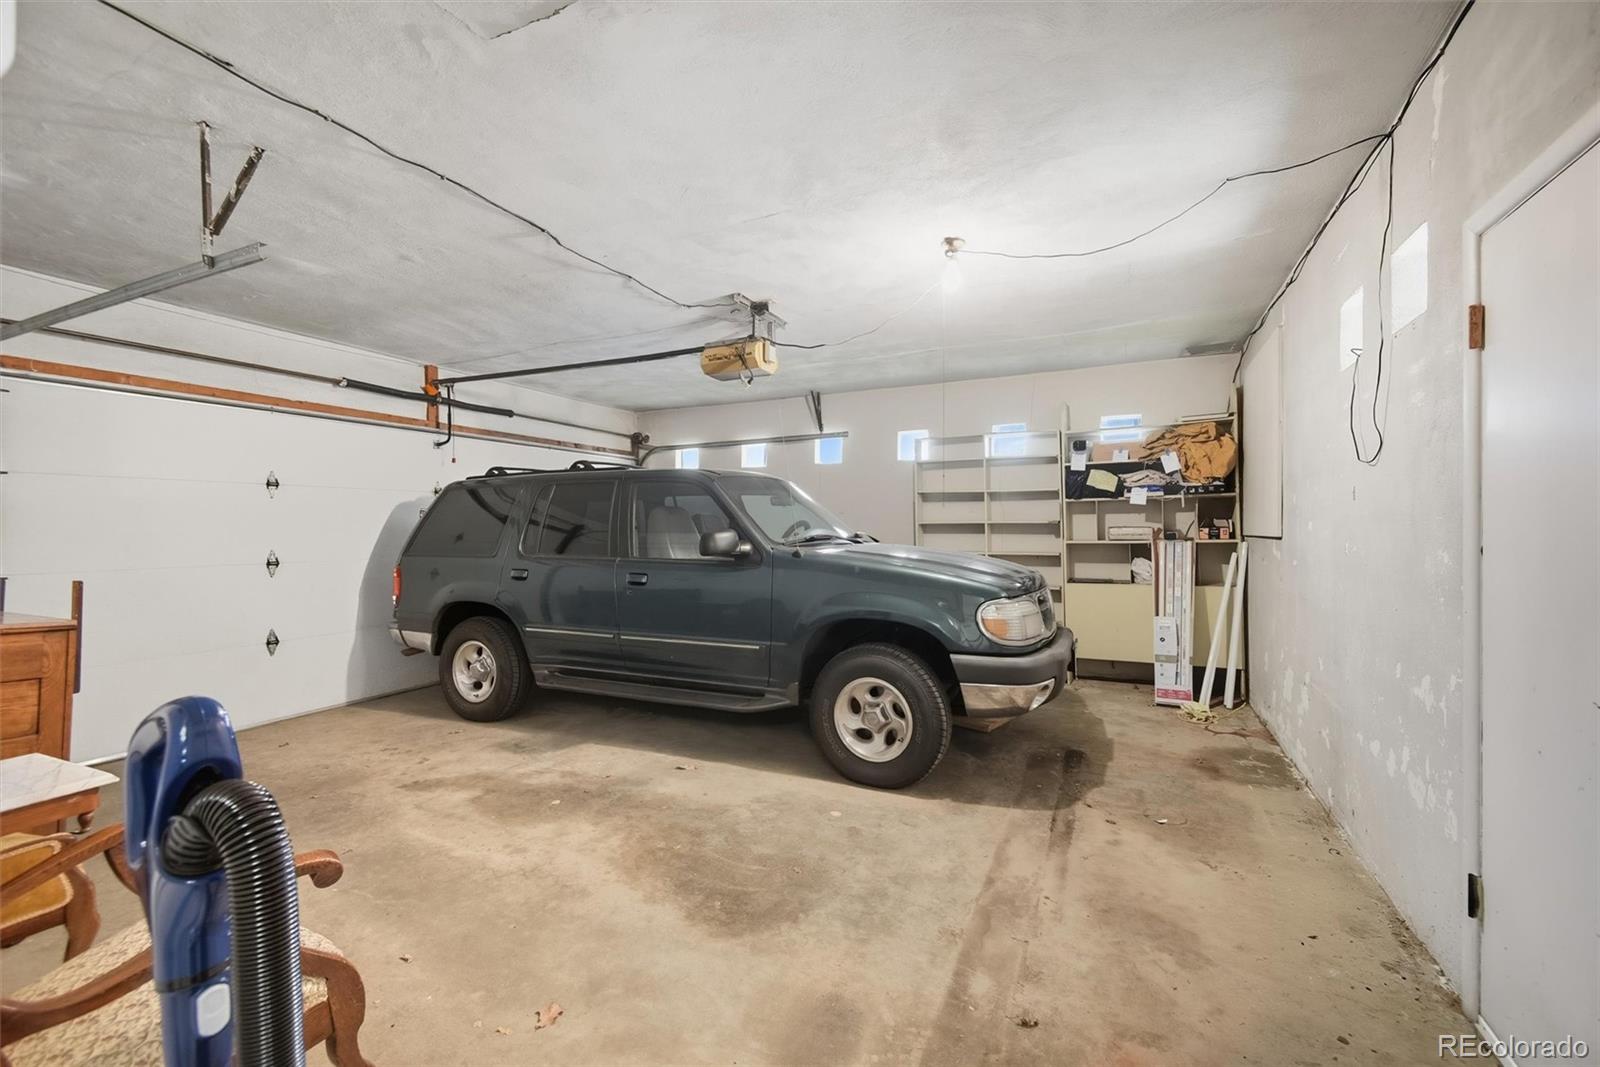
Garage Spaces
2.0
Water Source
Public
Utilities
Electricity Connected, Natural Gas Connected
Roof
Composition
Lot Features
Corner Lot, Level, Many Trees, Near Public Transit, Sprinklers In Front, Sprinklers In Rear
Parking
Concrete, Dry Walled, Exterior Access Door, Storage
Heat Type
Forced Air, Natural Gas
Air Conditioning
Evaporative Cooling
Sewer
Public Sewer
Substructure
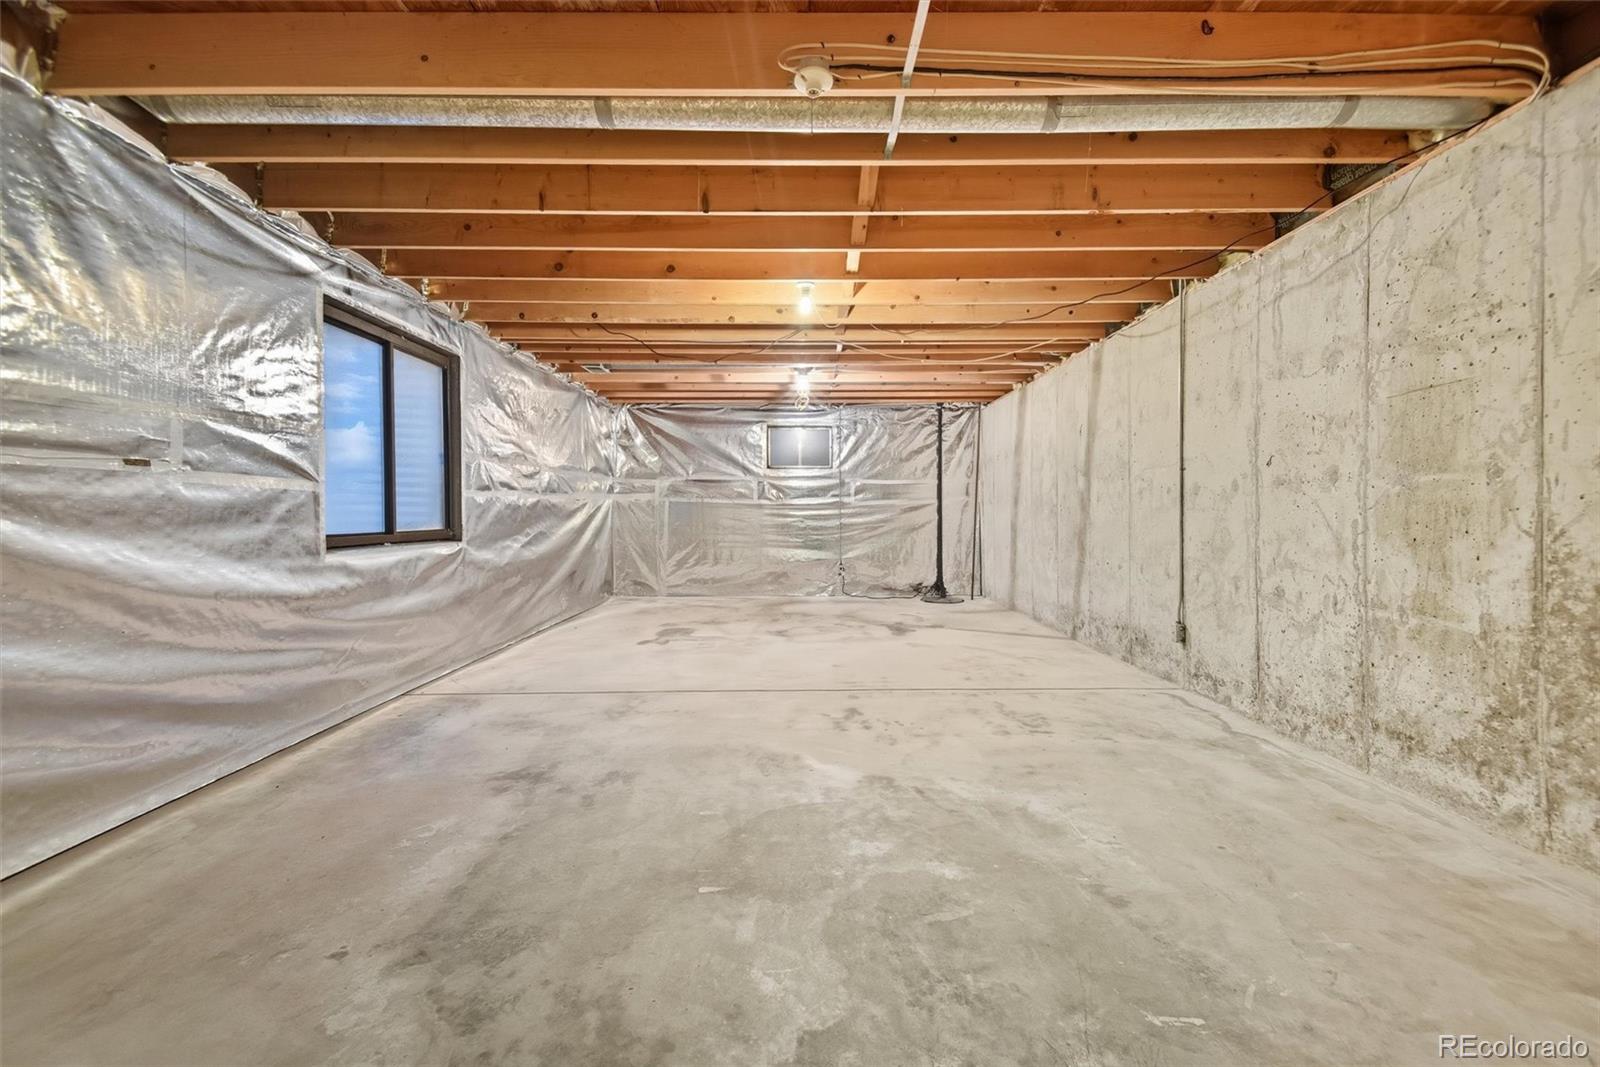
Concrete Perimeter, Slab
Security Features
Carbon Monoxide Detector(s), Smoke Detector(s)
Other Exterior Features
Private Yard
Details
Total Area
2,847 Sq.Ft.
Architecture Styles
Traditional
Financial
Price
$910,000
Real Estate Tax
$6,182/yr
Exclusive Listing Agents
